
497 Brunswick Avenue, Toronto (Annex), Ontario, Canada, M5R2Z6, M5R2Z6
497 Brunswick Avenue, Toronto (Annex), Ontario, Canada, M5R2Z6, M5R2Z6Rooms & Units Descr
- RoomType1: Bedroom 2
- RoomLevel1: Second level
- RoomLength1: 4.37
- RoomWidth1: 3.96
- RoomDimensions1: 4.37 m X 3.96 m
- RoomType2: Bedroom 3
- RoomLevel2: Second level
- RoomLength2: 3.28
- RoomWidth2: 3.23
- RoomDimensions2: 3.28 m X 3.23 m
- RoomType3: Primary Bedroom
- RoomLevel3: Third level
- RoomLength3: 4.42
- RoomWidth3: 3.58
- RoomDimensions3: 4.42 m X 3.58 m
- RoomType4: Office
- RoomLevel4: Lower level
- RoomLength4: 3.23
- RoomWidth4: 3
- RoomDimensions4: 3.23 m X 3 m
- RoomType5: Recreational, Games room
- RoomLevel5: Lower level
- RoomLength5: 4.01
- RoomWidth5: 3.96
- RoomDimensions5: 4.01 m X 3.96 m
- RoomType6: Bedroom 4
- RoomLevel6: Lower level
- RoomLength6: 3.33
- RoomWidth6: 2.95
- RoomDimensions6: 3.33 m X 2.95 m
- RoomType7: Foyer
- RoomLevel7: Main level
- RoomLength7: 1.37
- RoomWidth7: 1.14
- RoomDimensions7: 1.37 m X 1.14 m
- RoomType8: Living room
- RoomLevel8: Main level
- RoomLength8: 4.8
- RoomWidth8: 2.74
- RoomDimensions8: 4.8 m X 2.74 m
- RoomType9: Dining room
- RoomLevel9: Main level
- RoomLength9: 3.23
- RoomWidth9: 2.92
- RoomDimensions9: 3.23 m X 2.92 m
- RoomType10: Kitchen
- RoomLevel10: Main level
- RoomLength10: 3.23
- RoomWidth10: 2.97
- RoomDimensions10: 3.23 m X 2.97 m
- RoomType11: Family room
- RoomLevel11: Main level
- RoomLength11: 4.22
- RoomWidth11: 3.12
- RoomDimensions11: 4.22 m X 3.12 m
Location Details
- City: Toronto (Annex), Toronto (Annex)
- Province: Ontario
Property Details
- SubdivisionName: Annex
- Levels: 3
- FrontageLength: 17 ft ,10 in
Property Features
- Flooring: Tile,Concrete,Hardwood
- Heating: Forced air
- HeatingFuel: Natural gas
- CoolingYN: True
- Cooling: Central air conditioning
- ParkingTotal: 2
- OpenParkingYN: False
- GarageYN: False
- AttachedGarageYN: False
- CarportYN: False
- FireplacesTotal: 3
- PoolYN: False
- ViewYN: False
- WaterfrontYN: False
- Sewer: Sanitary sewer
Basics
- BathroomsHalf: 1
- Date added: Added 11 hours ago
- Category: Single Family
- Type: Single Family
- Bedrooms: 4
- Bathrooms: 5
- Half baths: 1
- Floors: Tile,Concrete,Hardwood
- Area: 1500 - 2000 sq ft
- Lot size: 0 sq ft
- SubdivisionName: Annex
- ListOfficeName: CHESTNUT PARK REAL ESTATE LIMITED
- MLS ID: C14110250
Courtesy of
- OfficeName: CHESTNUT PARK REAL ESTATE LIMITED
- ListAOR: Toronto Regional Real Estate Board
Description
-
Description:
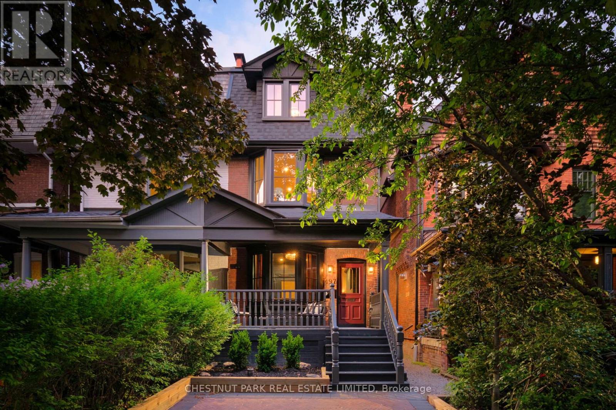
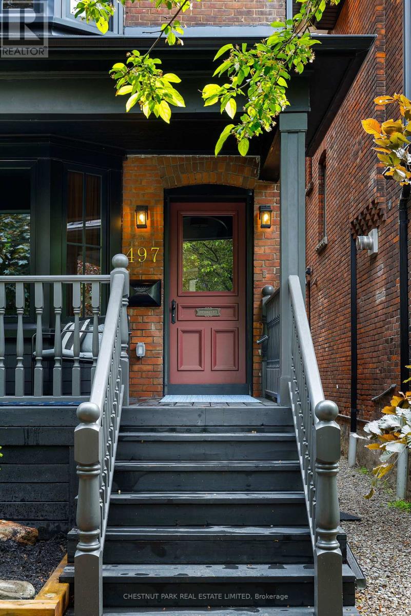
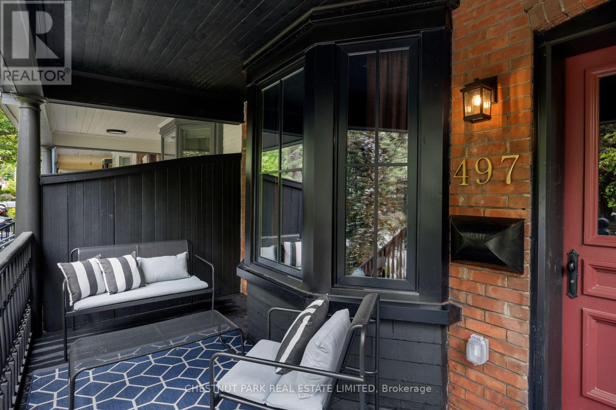
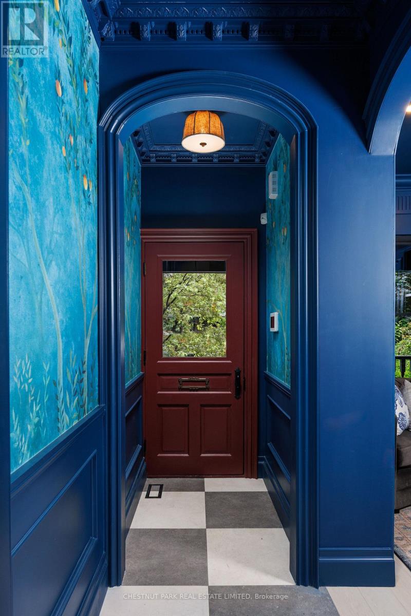
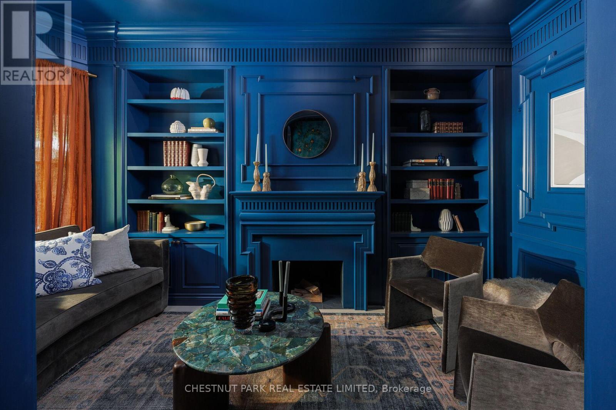
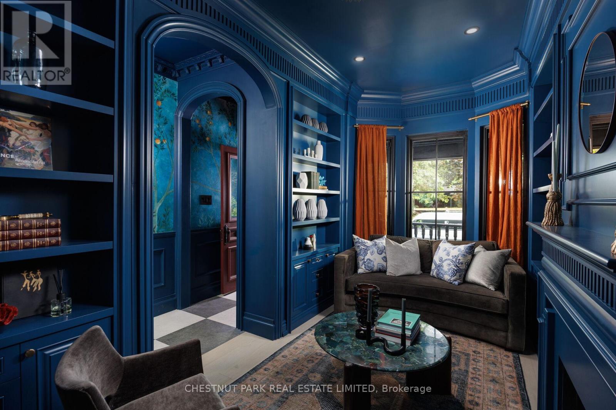
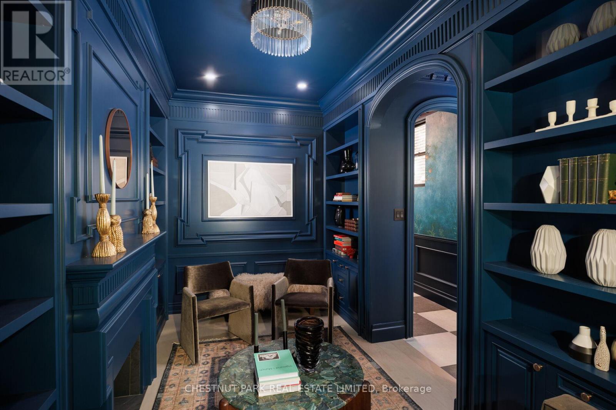
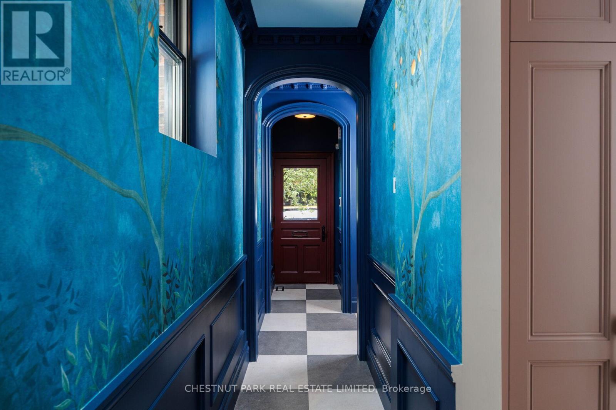
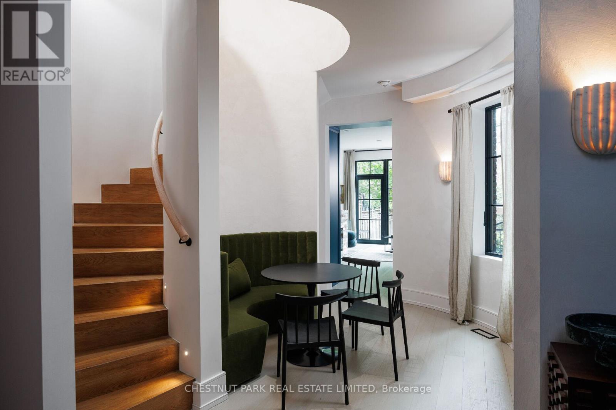
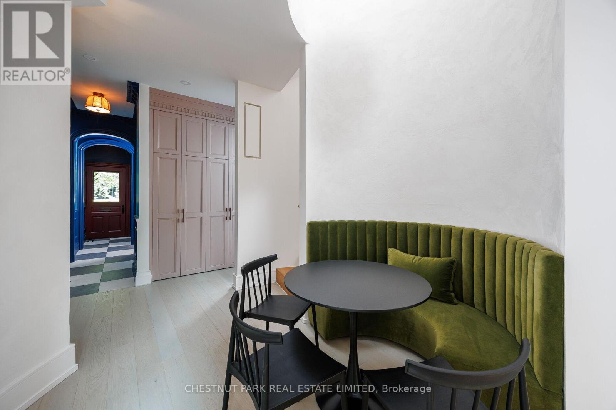
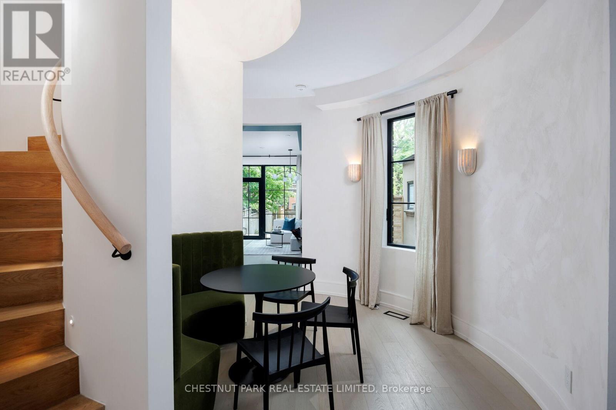
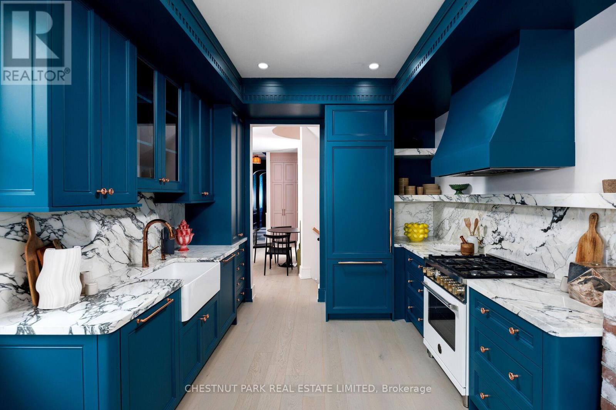
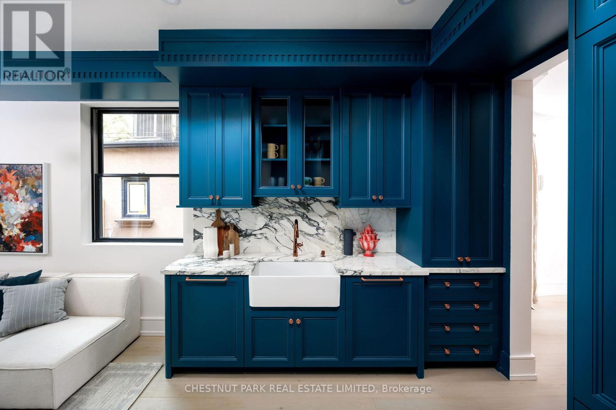
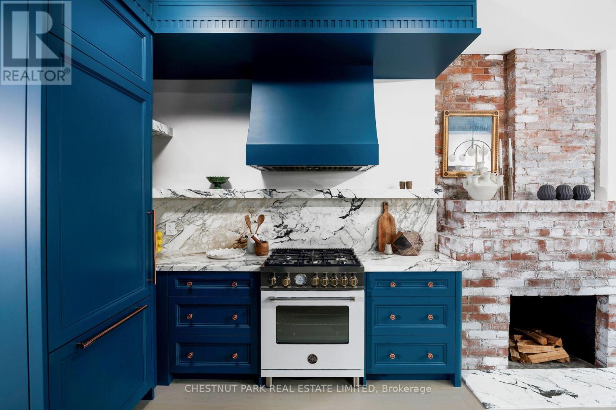
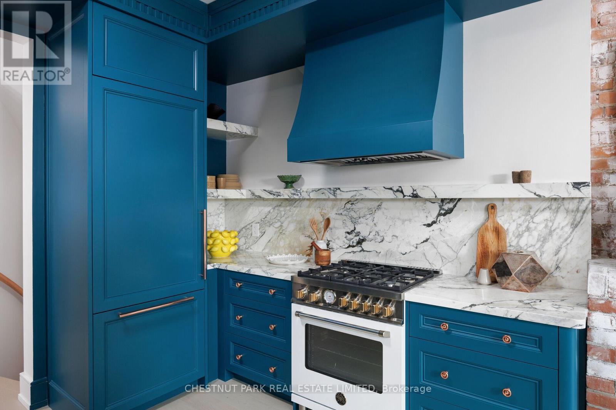
A True Designer's Paradise, This 3+1 Bedroom, 5 Bathroom Restored Victorian Home Is Truly A Sight To Behold! With No Detail Spared, This 3 Storey Home Has Been Extensively Renovated & Features Showpiece Finishes In Every Room. Walk In Your Front Door Off Your Spacious Covered Front Porch To A Gorgeous Foyer Featuring Crown Moulding, Wall Paneling, Classic Checkered Floor Tile & A Deep, Rich Wallpaper That Invites You Into The Space. The Fabulous Design Selections Continue In The Living Room With Bold Colour, Built-In Shelving, Bay Windows Overlooking The Porch & A Nicely Framed Wood Burning Fireplace. The Dining Room Is The Heart Of The Home With A Custom Designed Built-In Banquette & Is Perfectly Situated Below The Backdrop Of The Spectacular Spiral Staircase Which Brings A Plethora Of Depth & Character. In The Kitchen You'll Find No Expense Has Been Spared With Stunning Stone Counters & Backsplash, A Brand New Bertazzoni Range, JennAir Fridge, Freezer & Dishwasher & A Farmhouse Sink With Custom Cabinetry & Hardware To Complement The Space Which Opens To The Beautifully Appointed Family Room Featuring A Handsome Brick Fireplace & Walk-Out To The Professionally Landscaped Backyard. The Beauty Of The Home Continues Upstairs Where You'll Find Three Well-Proportioned Bedrooms, Each Of Which Includes An Ensuite Bathroom Including The Third Floor Primary Bedroom Retreat Featuring Additional Built-Ins, Fabulous Natural Light, A 4 Piece Ensuite Spa-Inspired Bathroom That Includes A Perfectly Cylindrical Shower With Rainhead Shower Head & Bench Seating Plus A Breathtaking Rooftop Deck. Not To Be Forgotten Is The Fully Finished Lower Level With Polished Concrete Floors Which Includes A Spacious Recreation Room, Additional Bedroom/Office Space & A 4 Piece Bathroom. Outside, The Fully Fenced Backyard Offers A True Outdoor Oasis With Lush Gardens & Plenty Of Space For Entertaining Plus Legal 2 Car Front Yard Parking With Freshly Laid Pavers & Landscaping. (id:67524)
Show all description
Building Details
- ParkingTotal: 2
- Heating: Forced air
- Sewer: Sanitary sewer
Amenities & Features
- Waterfront available: No
- OpenParkingYN: No
- AttachedGarageYN: No
- GarageYN: No
- CarportYN: No
- PoolYN: No
- CoolingYN: Yes
- Cooling: Central air conditioning
- Total Fireplaces: 3