
2088 Leanne Boulevard, Mississauga (Sheridan), Ontario, Canada, L5K2S7, L5K2S7
2088 Leanne Boulevard, Mississauga (Sheridan), Ontario, Canada, L5K2S7, L5K2S7Rooms & Units Descr
- UnitNumber: 37
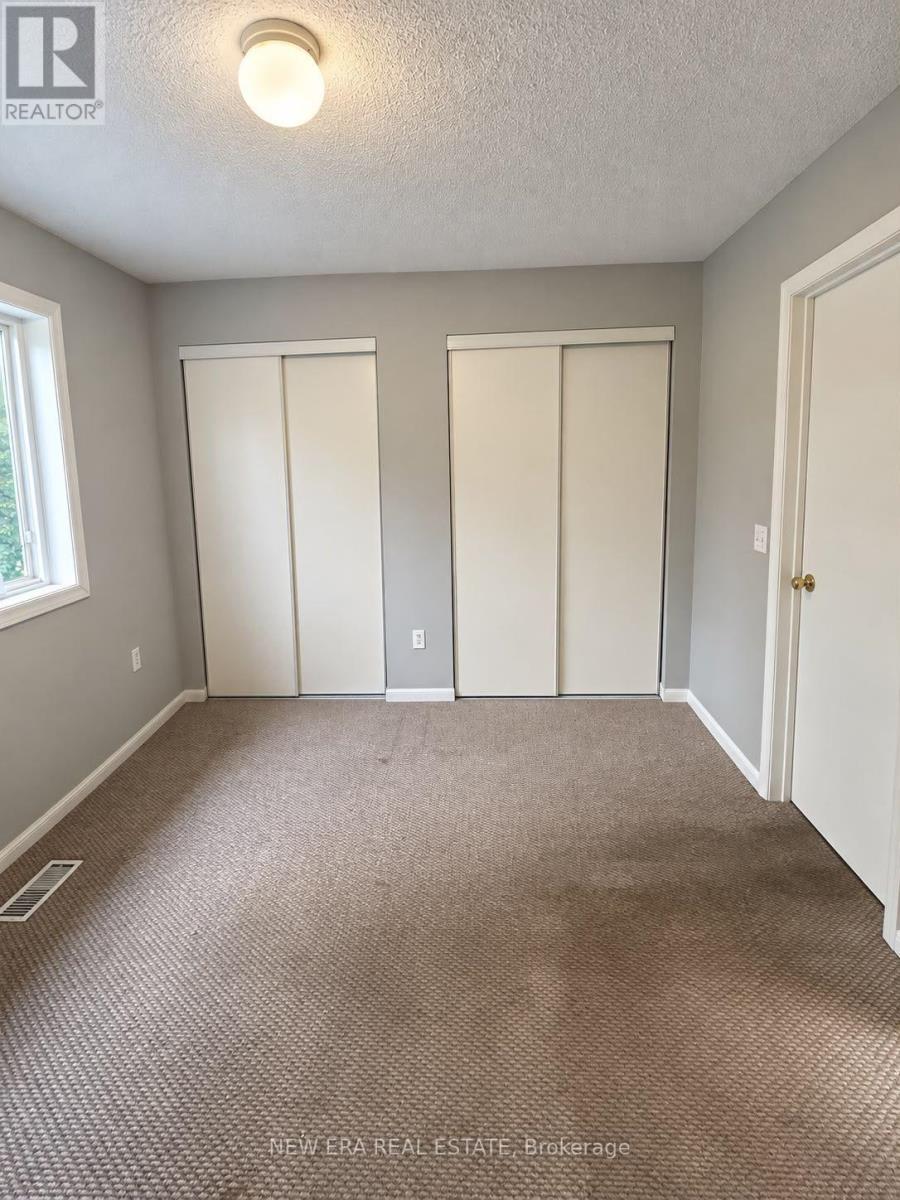
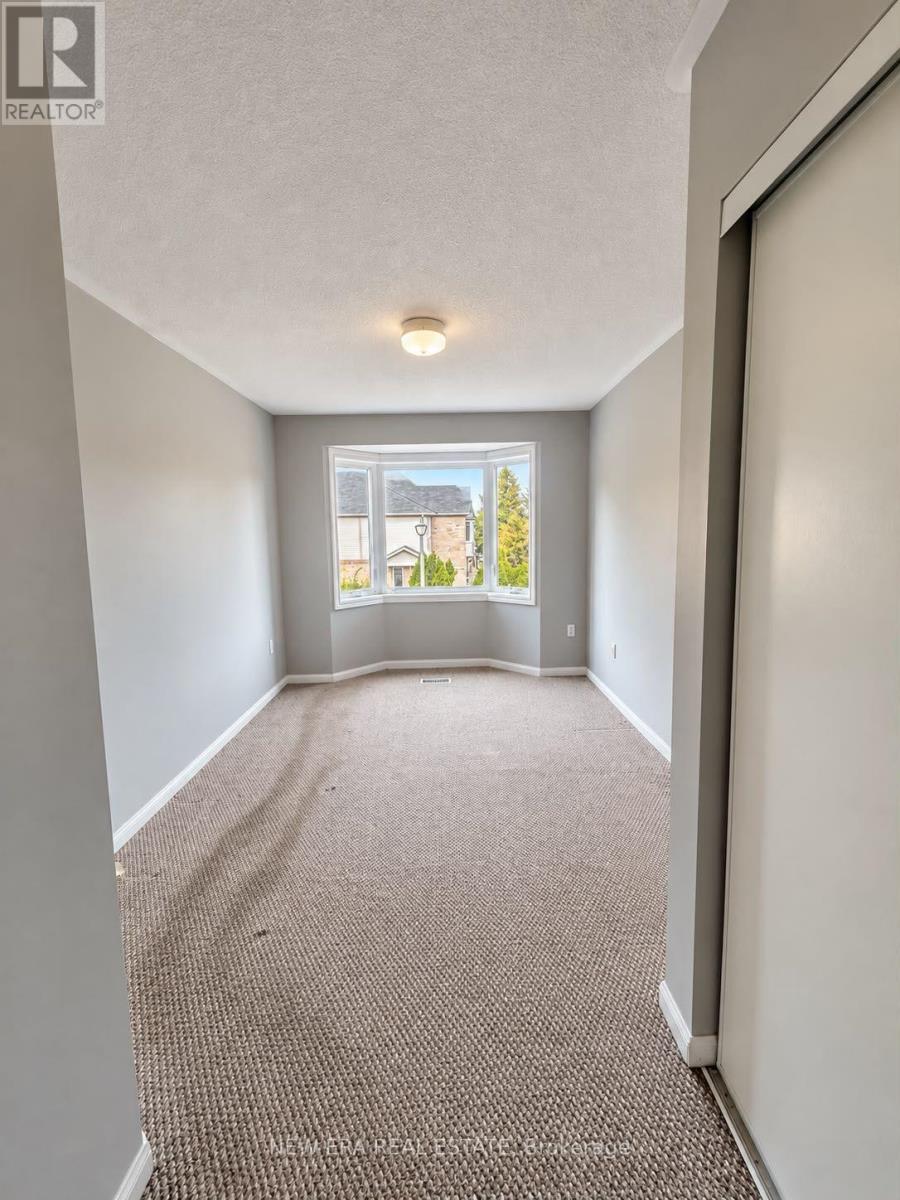
- RoomType1: Primary Bedroom
- RoomLevel1: Second level
- RoomLength1: 3.07
- RoomWidth1: 3.81
- RoomDimensions1: 3.07 m X 3.81 m
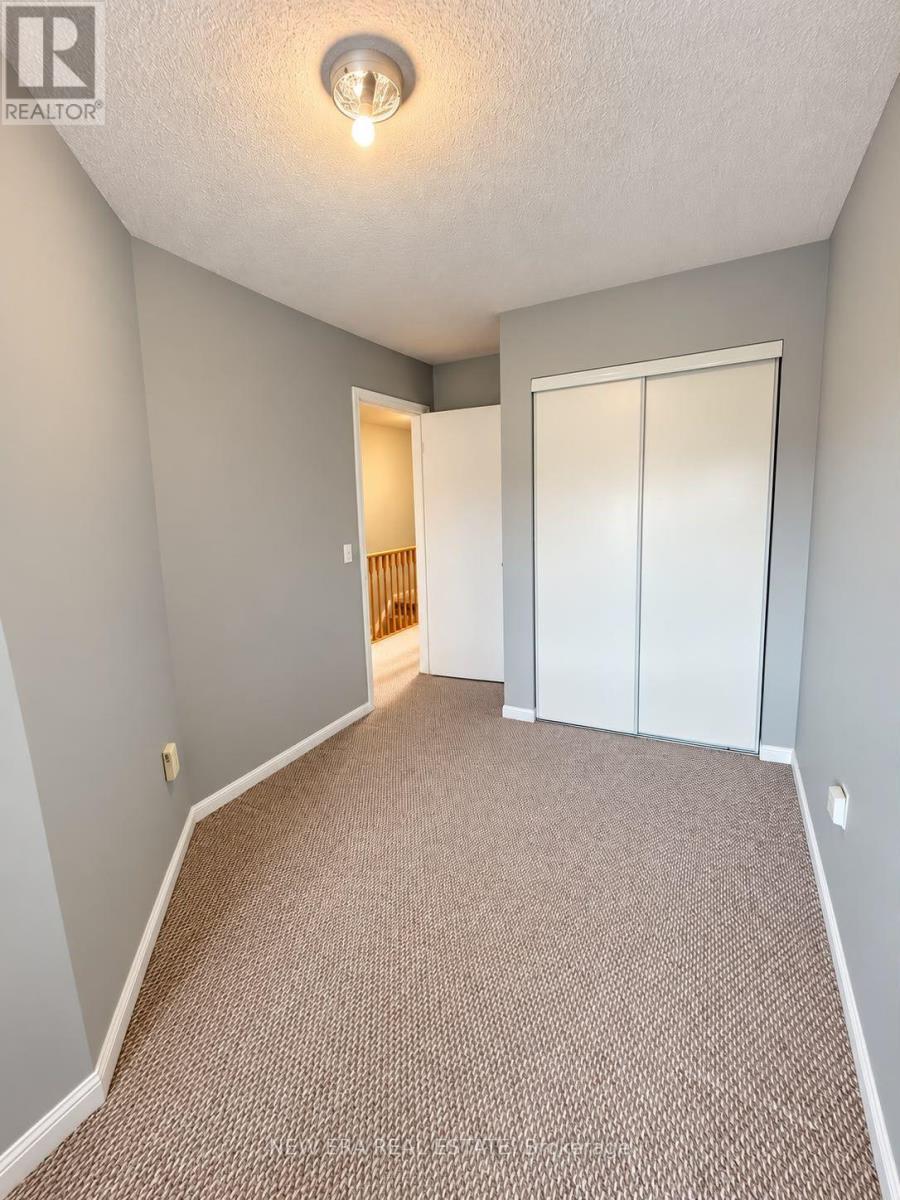
- RoomType2: Bedroom 2
- RoomLevel2: Second level
- RoomLength2: 2.44
- RoomWidth2: 3.38
- RoomDimensions2: 2.44 m X 3.38 m
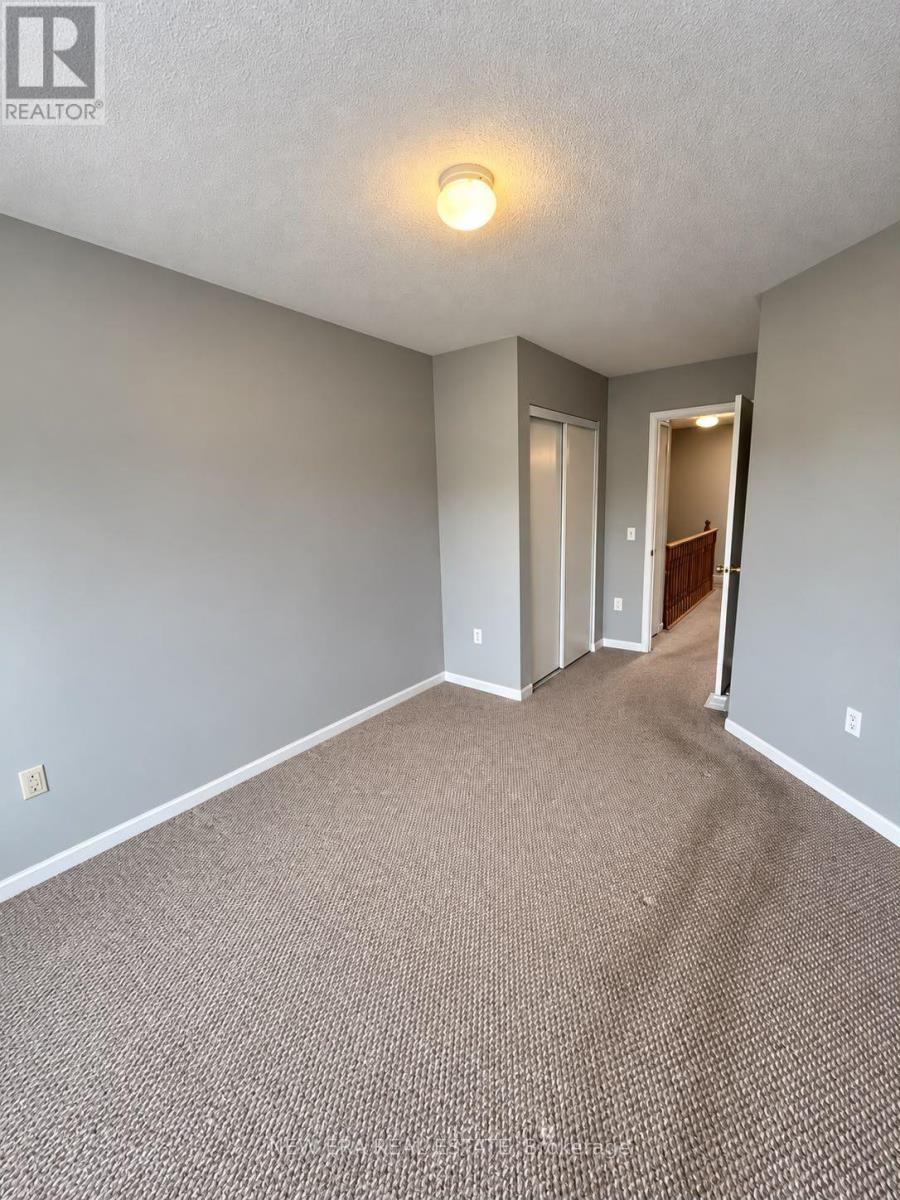
- RoomType3: Bedroom 3
- RoomLevel3: Second level
- RoomLength3: 3.4
- RoomWidth3: 2.82
- RoomDimensions3: 3.4 m X 2.82 m
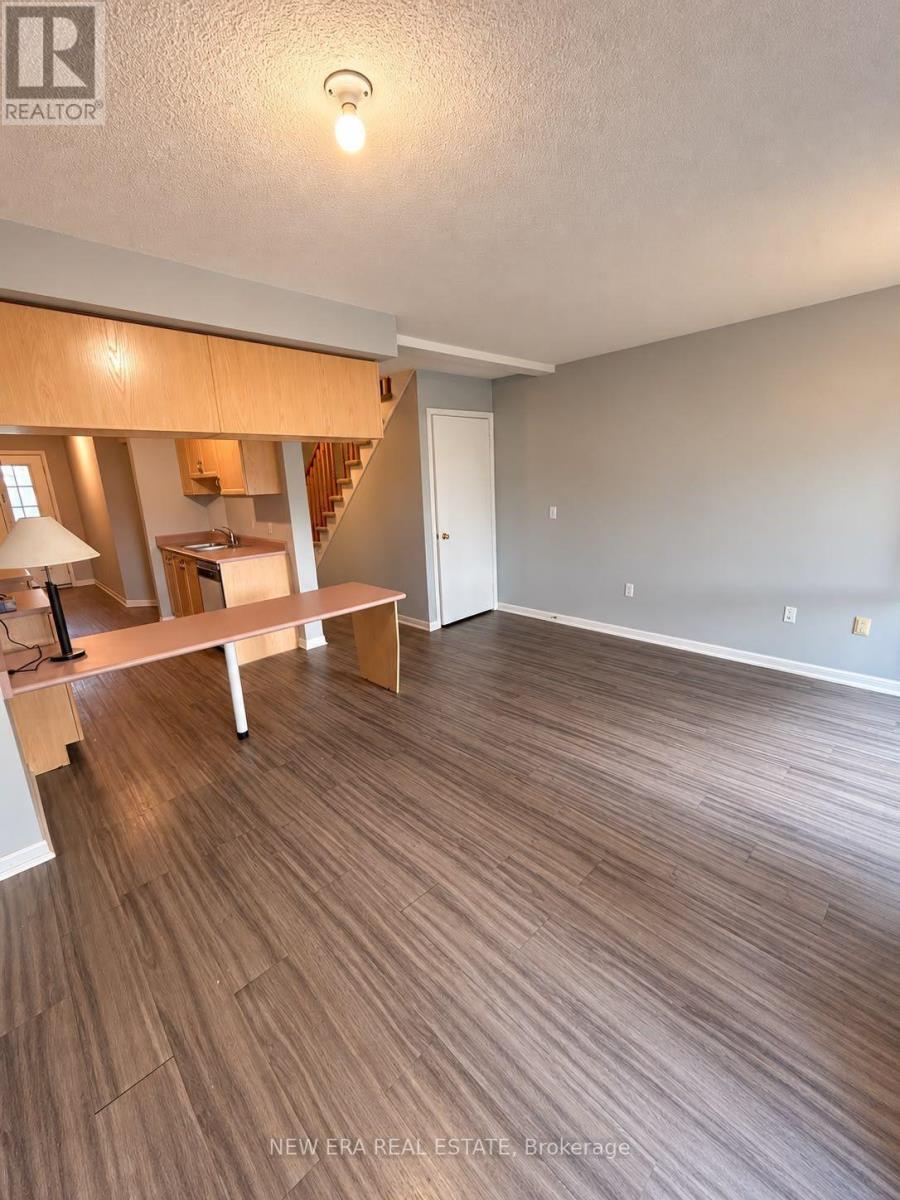
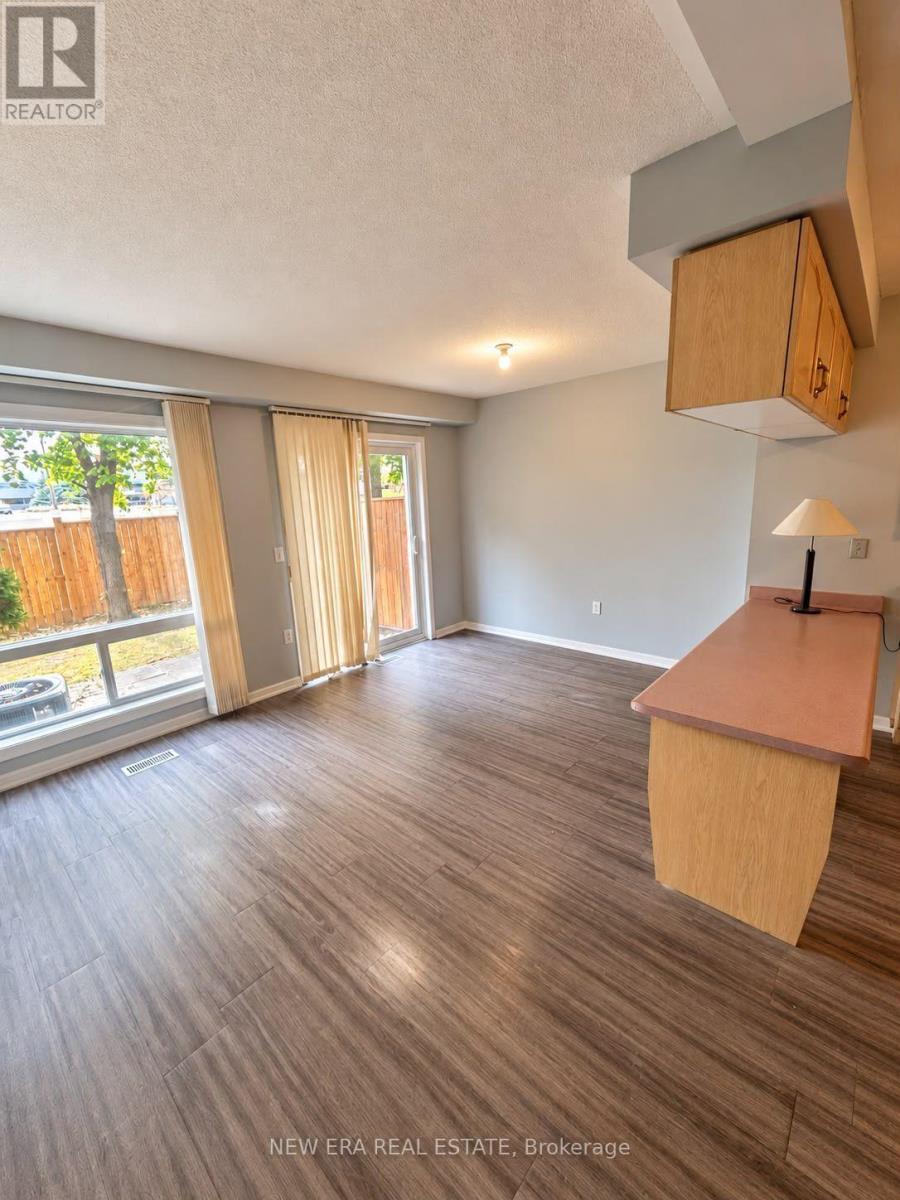
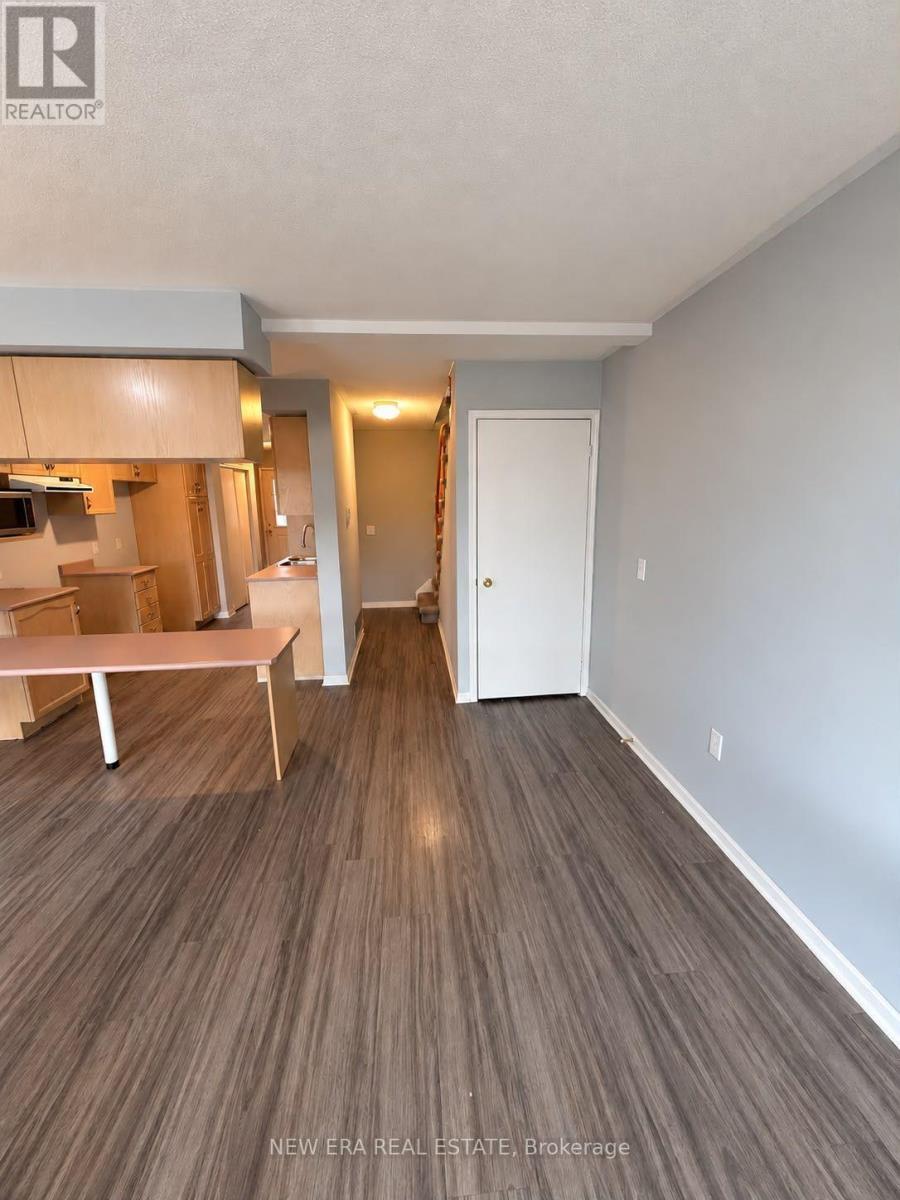
- RoomType4: Living room
- RoomLevel4: Main level
- RoomLength4: 2.74
- RoomWidth4: 4.47
- RoomDimensions4: 2.74 m X 4.47 m
- RoomType5: Dining room
- RoomLevel5: Main level
- RoomLength5: 2.7
- RoomWidth5: 4.47
- RoomDimensions5: 2.7 m X 4.47 m
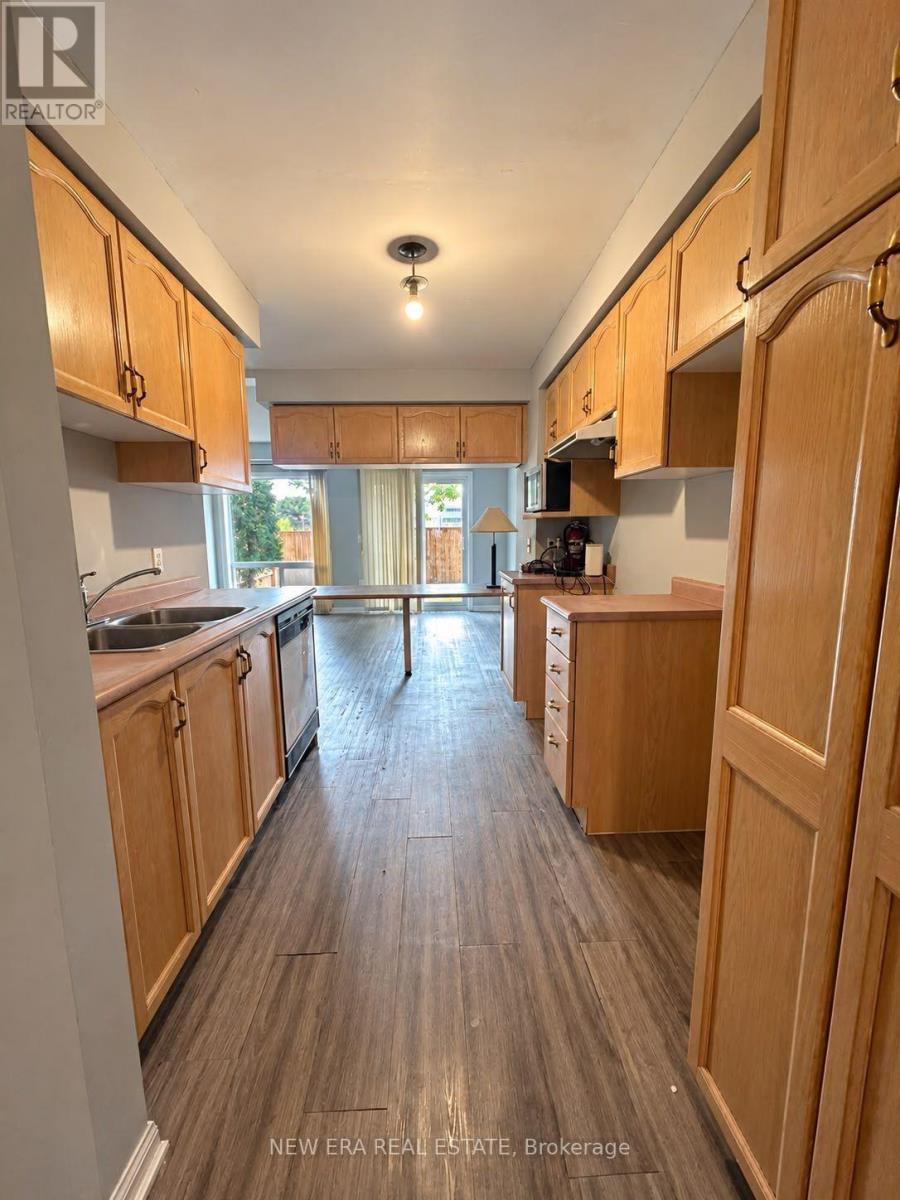
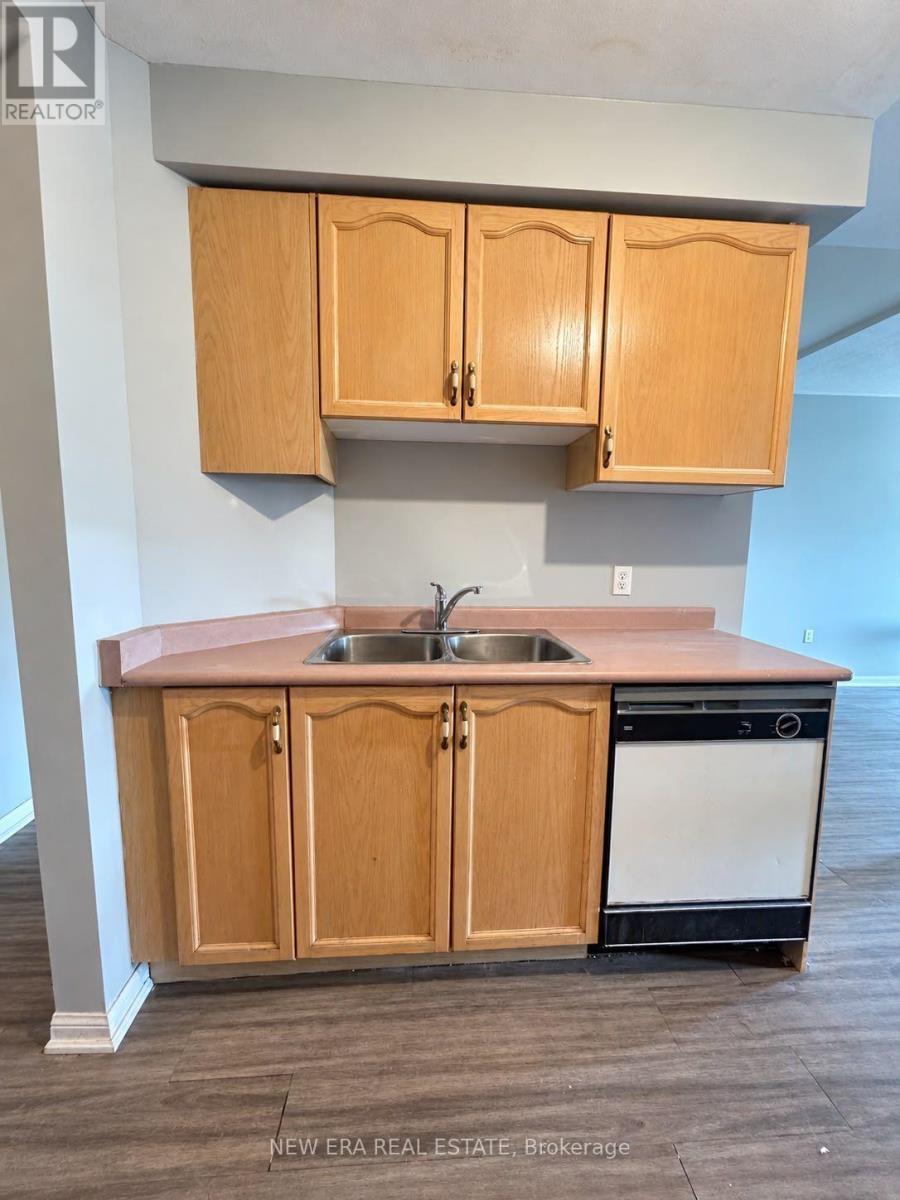
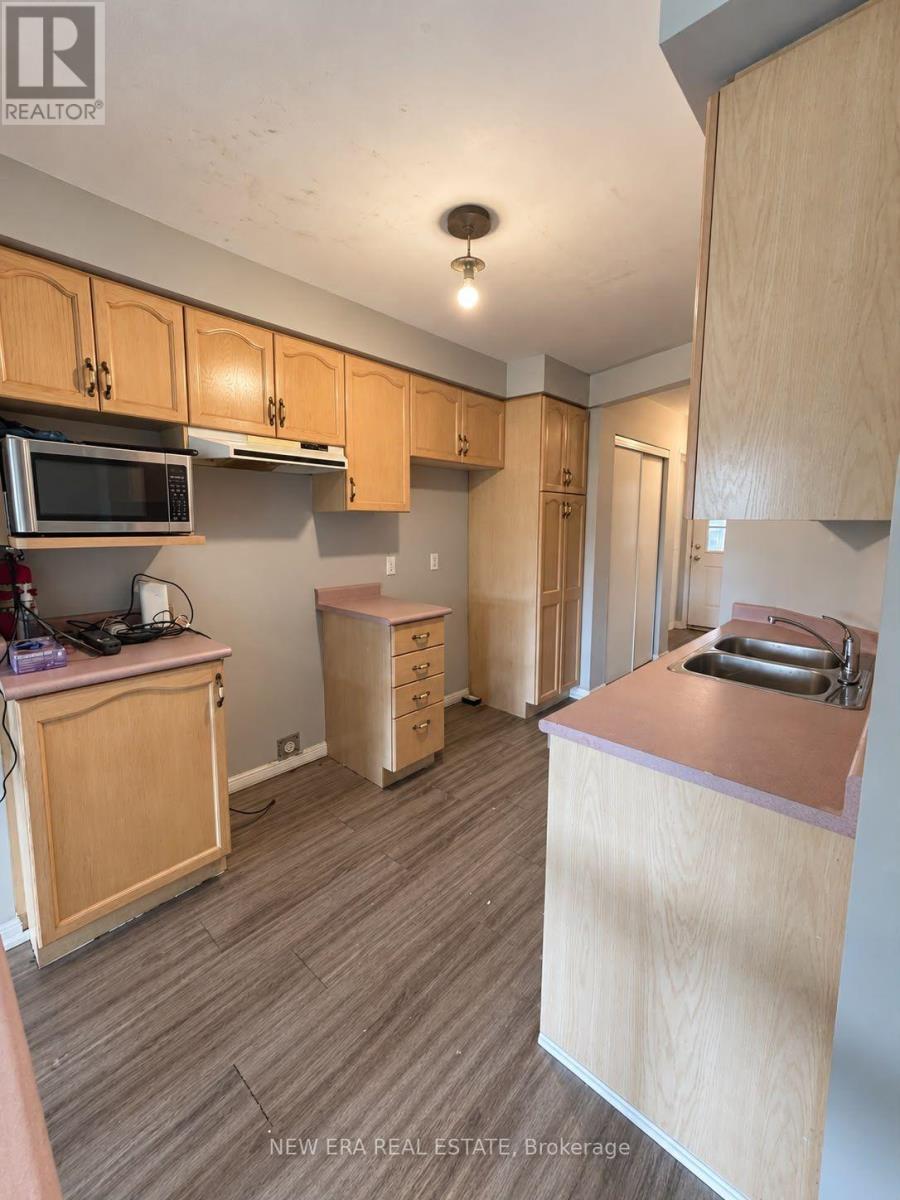
- RoomType6: Kitchen
- RoomLevel6: Main level
- RoomLength6: 3.35
- RoomWidth6: 1.8
- RoomDimensions6: 3.35 m X 1.8 m
Location Details
- City: Mississauga (Sheridan), Mississauga (Sheridan)
- Province: Ontario
Property Details
- SubdivisionName: Sheridan
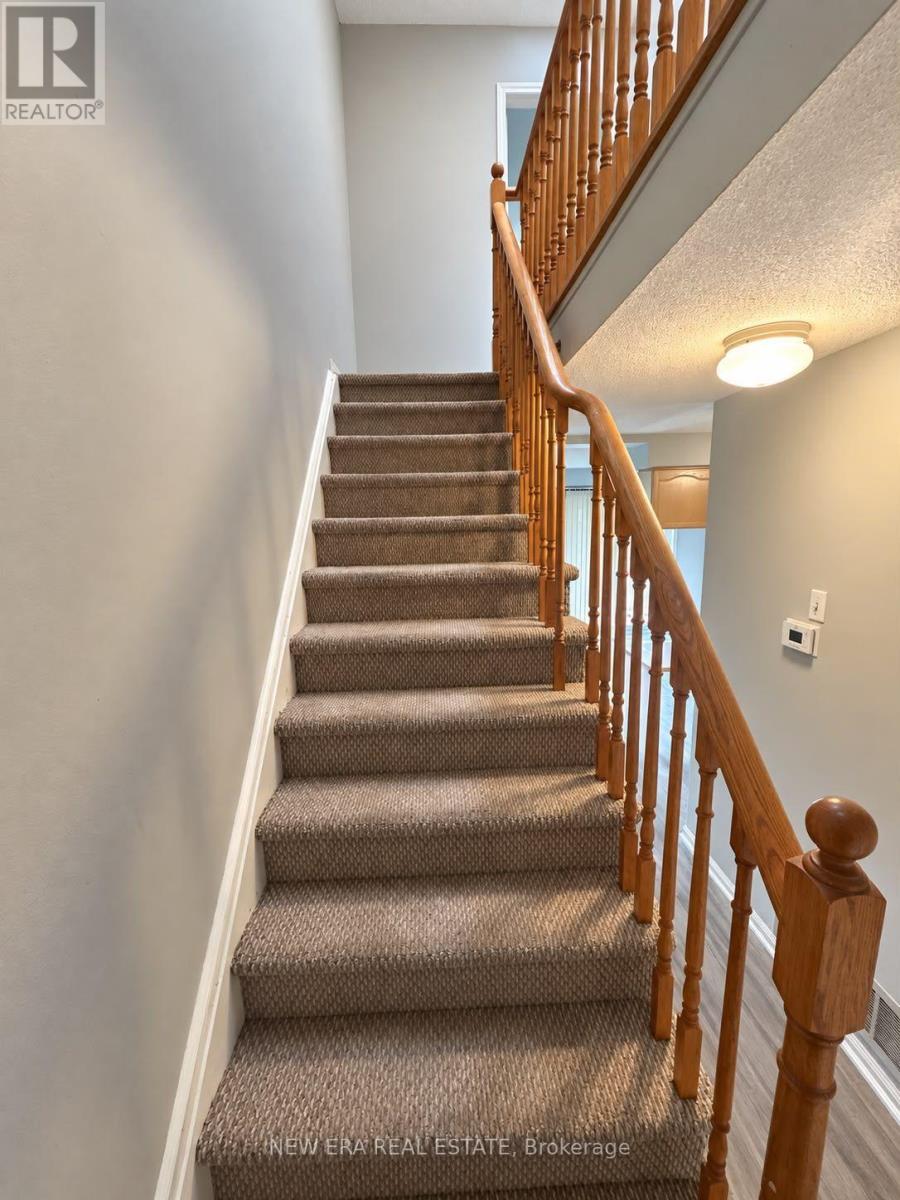
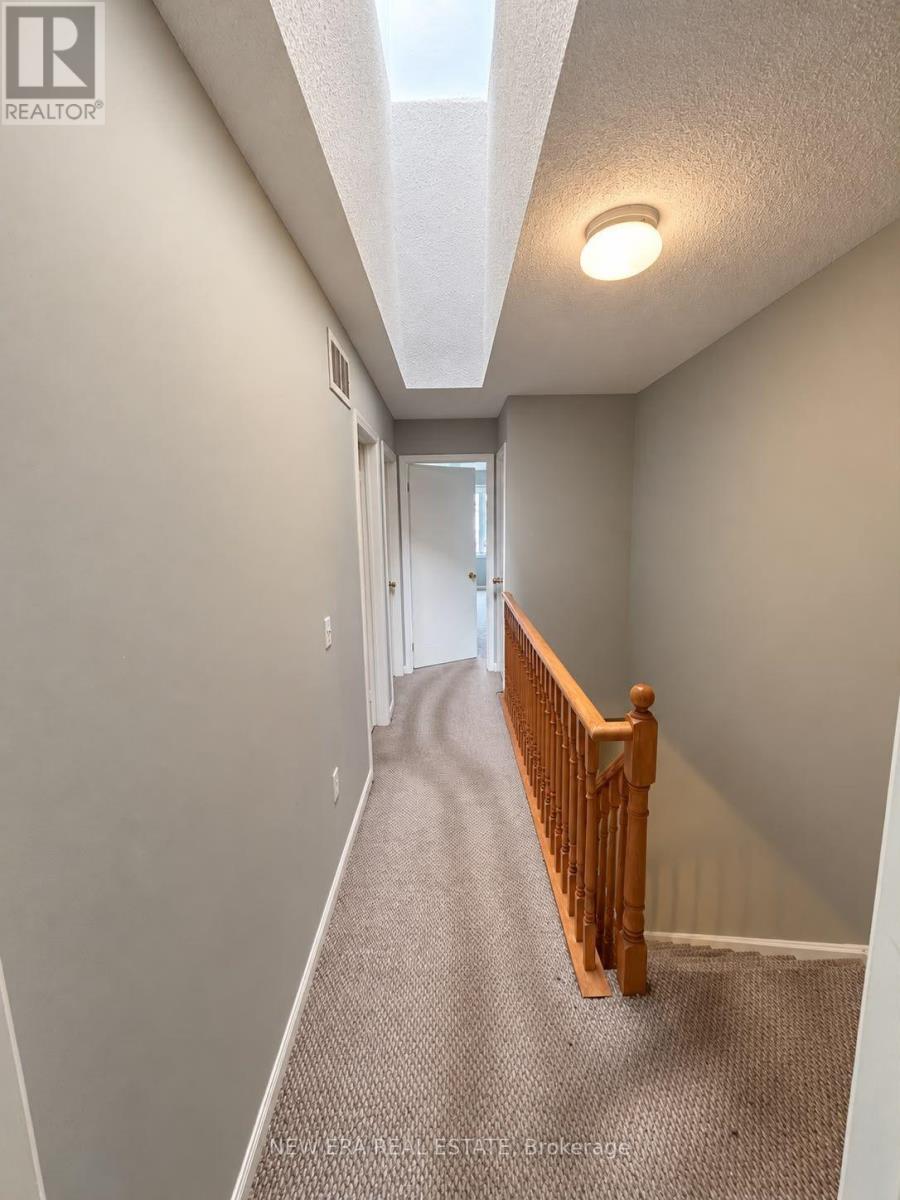
- Levels: 2
Property Features
- CommunityFeatures: Pets Allowed With Restrictions
- Heating: Forced air
- HeatingFuel: Natural gas
- CoolingYN: True
- Cooling: Central air conditioning
- ParkingTotal: 2
- OpenParkingYN: False
- GarageYN: True
- AttachedGarageYN: False
- CarportYN: False
- FireplacesTotal: 0
- PoolYN: False
- ViewYN: False
- WaterfrontYN: False
Basics
- Date added: Added 2 hours ago
- Category: Single Family
- Type: Single Family
- Bedrooms: 3
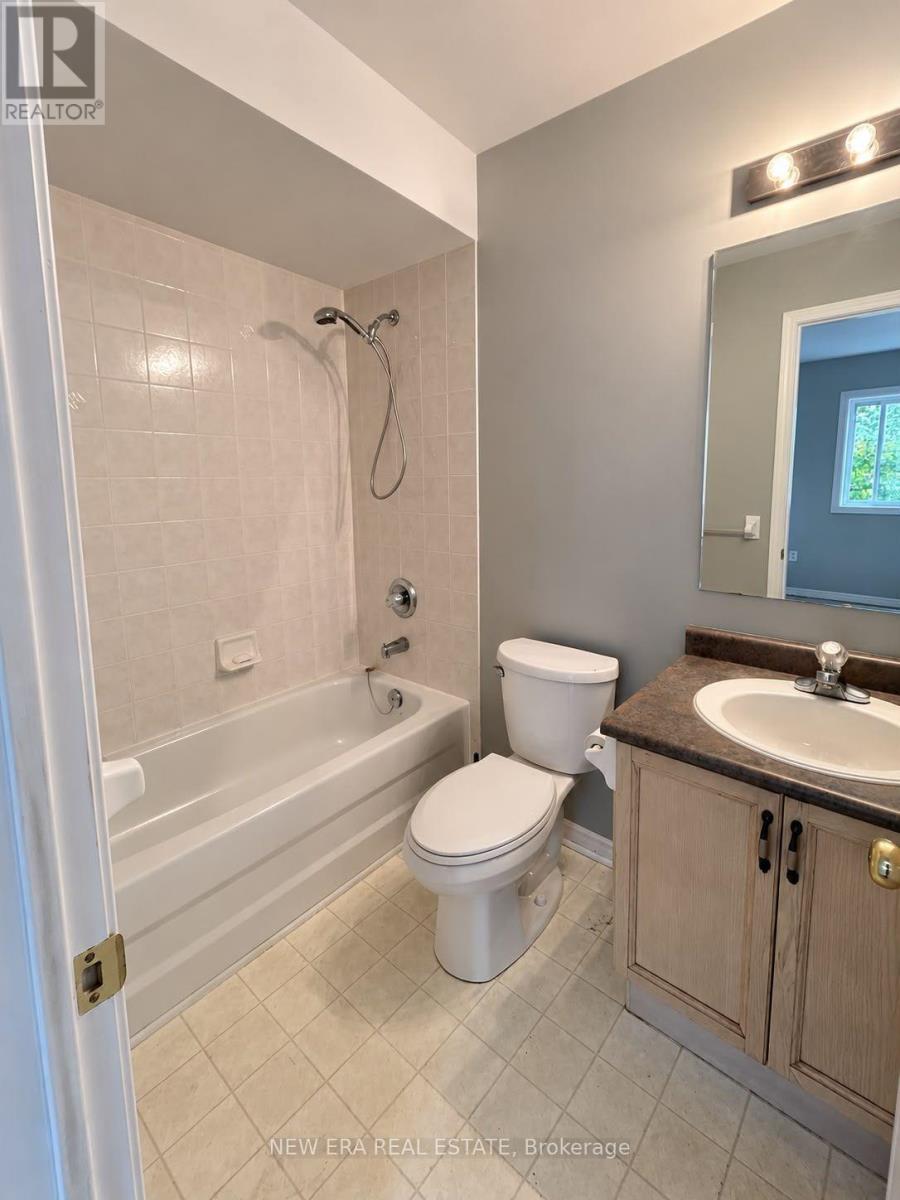
- Bathrooms: 3
- Area: 1000 - 1199 sq ft
- Lot size: 0 sq ft
- SubdivisionName: Sheridan
- UnitNumber: 37
- ListOfficeName: NEW ERA REAL ESTATE
- MLS ID: W14110254
Miscellaneous
- AssociationFeeFrequency: Monthly
Courtesy of
- OfficeName: NEW ERA REAL ESTATE
- ListAOR: Toronto Regional Real Estate Board
Description
-
Description:
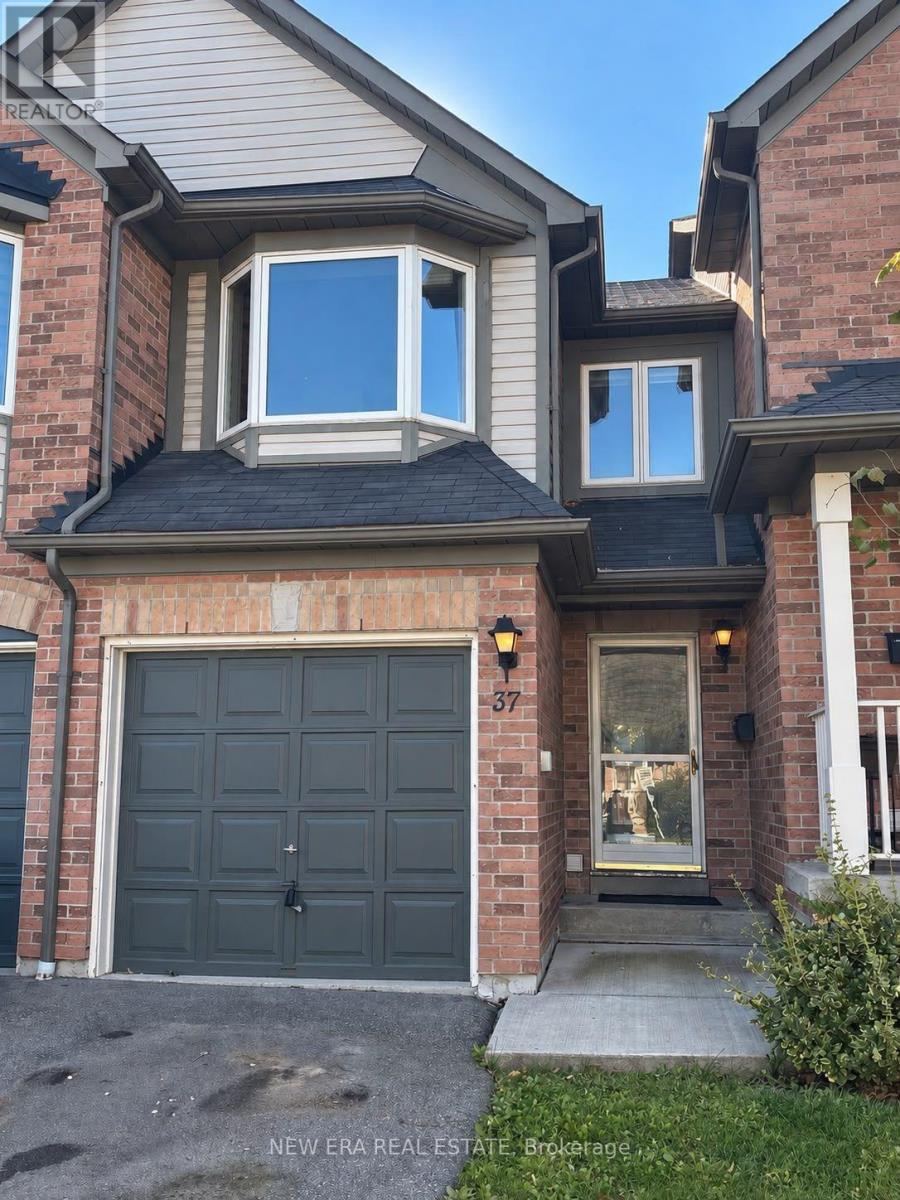
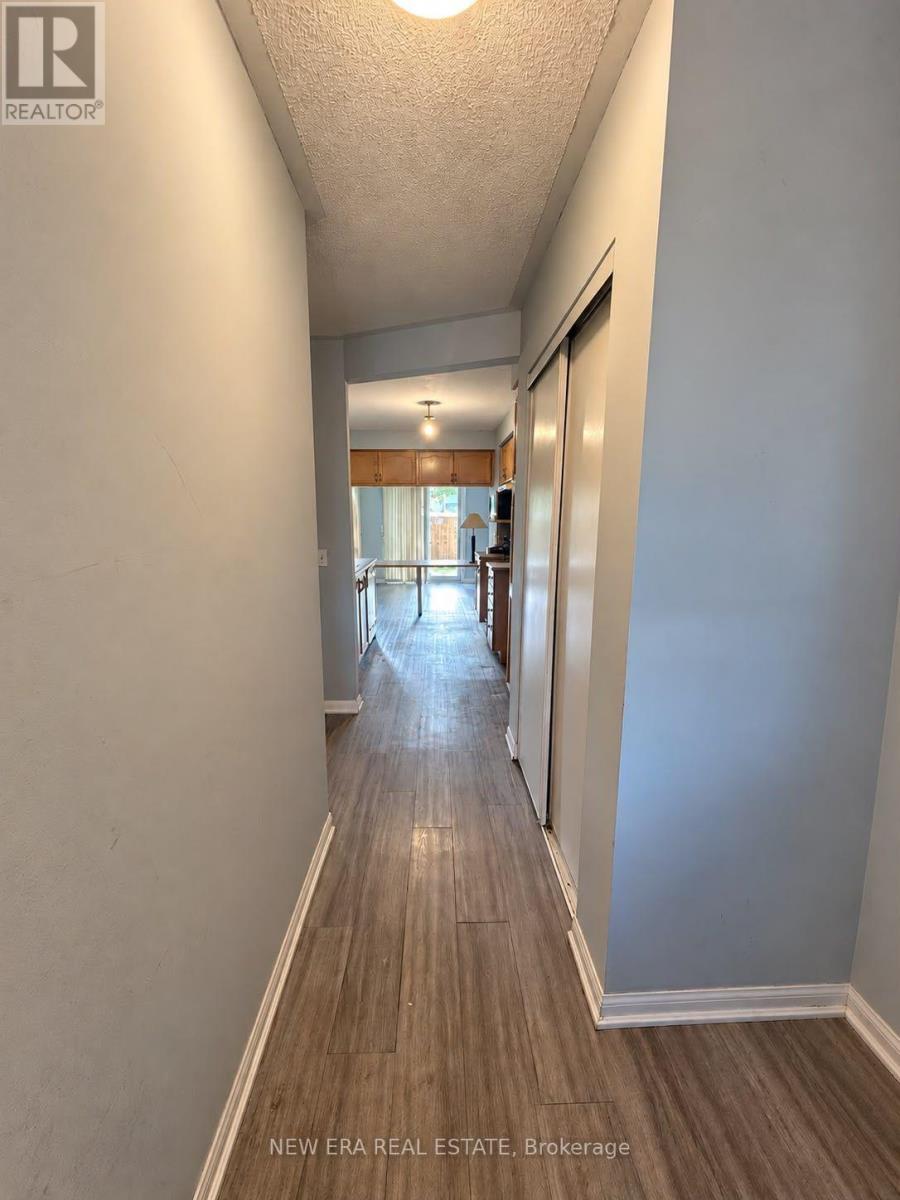
Welcome to this spacious 3-bedroom, 3-bathroom townhouse in the desirable Sheridan community of Mississauga. Offering generously sized bedrooms and an open-concept living and dining area seamlessly connected to the kitchen, this home provides a versatile layout with excellent potential to personalize and modernize to your own taste. The generous floor plan offers a wonderful opportunity to bring your own design vision to life while creating a home tailored to your lifestyle. Ideally located with convenient access to Erin Mills Parkway, North Service Road, the QEW and Highway 403, this home is moments from shopping, transit, schools, parks, restaurants and everyday amenities. Nearby GO Transit options provide added convenience for commuters, while the University of Toronto Mississauga campus is just a short drive away. A wonderful opportunity to create something truly special in a well-established and sought-afterMississauga neighbourhood. (id:67524)
Show all description
Building Details
- ParkingTotal: 2
- Heating: Forced air
Amenities & Features
- Waterfront available: No
- OpenParkingYN: No
- AttachedGarageYN: No
- GarageYN: Yes
- CarportYN: No
- PoolYN: No
- CoolingYN: Yes
- CommunityFeatures: Pets Allowed With Restrictions
- Cooling: Central air conditioning
- Total Fireplaces: 0