
35 Raglan Avenue, Toronto (Forest Hill South), Ontario, Canada, M6C2K7, M6C2K7
35 Raglan Avenue, Toronto (Forest Hill South), Ontario, Canada, M6C2K7, M6C2K7Rooms & Units Descr
- UnitNumber: 202
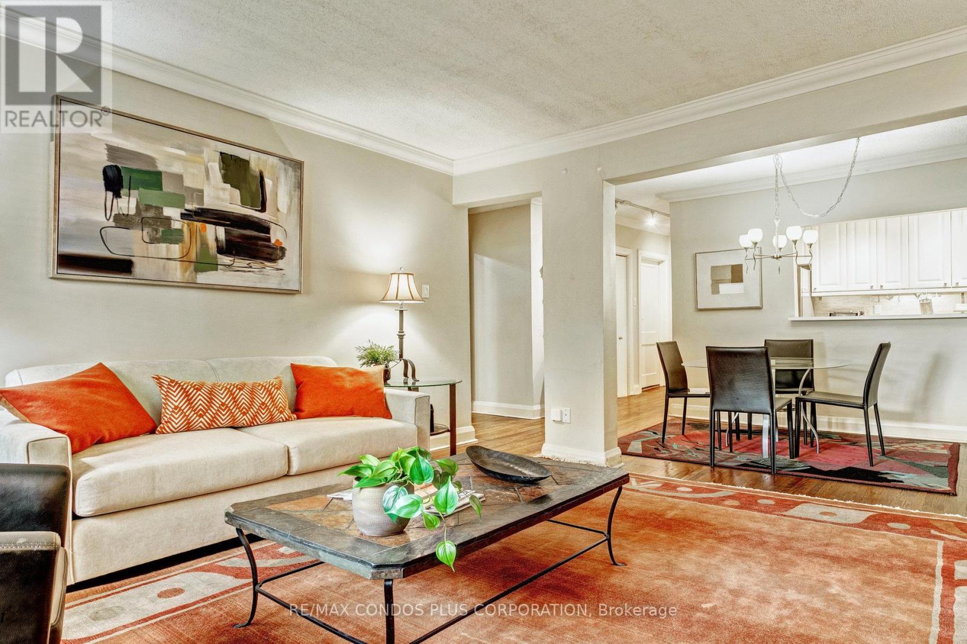
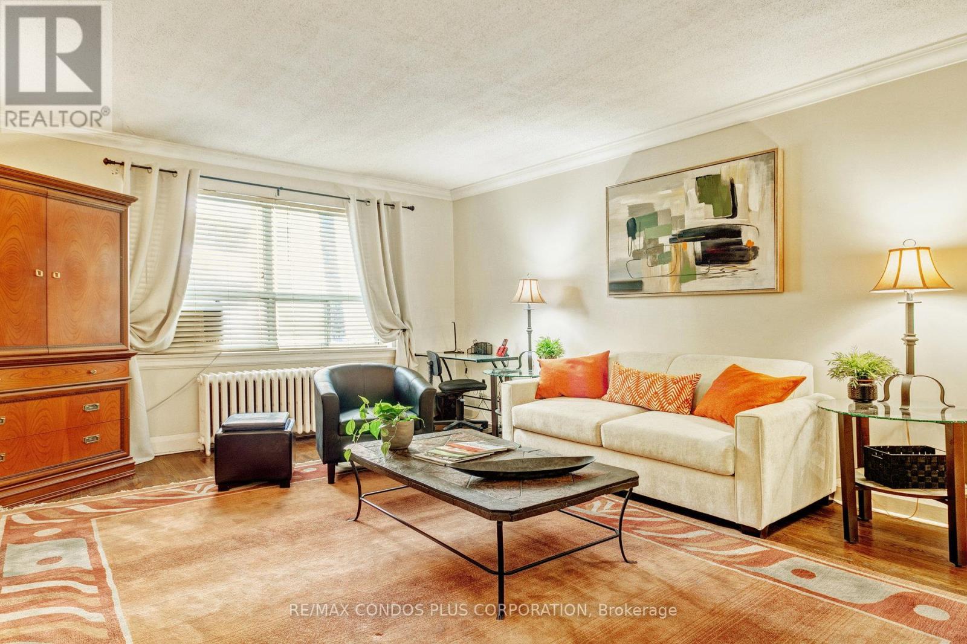
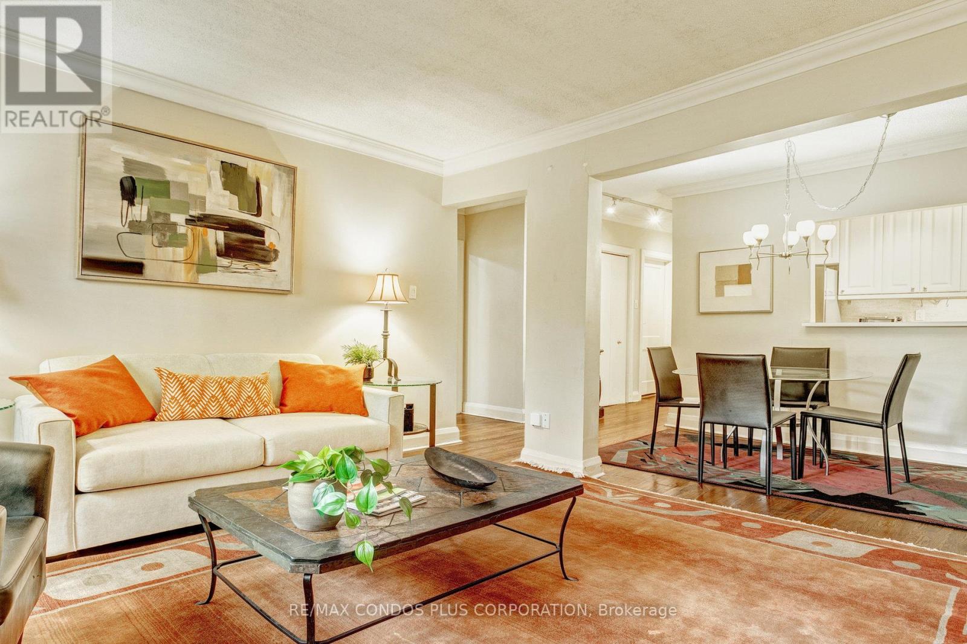
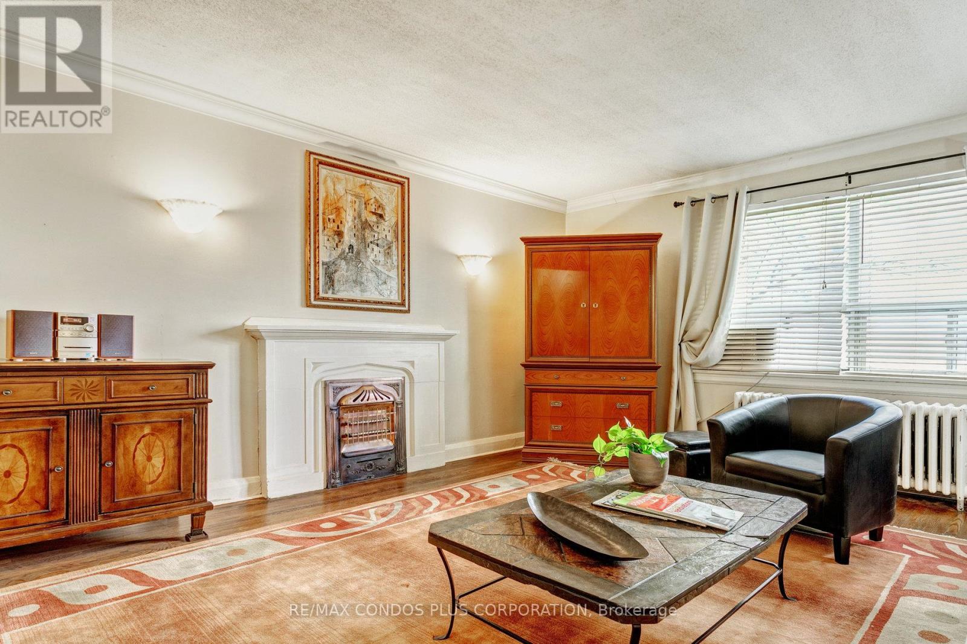
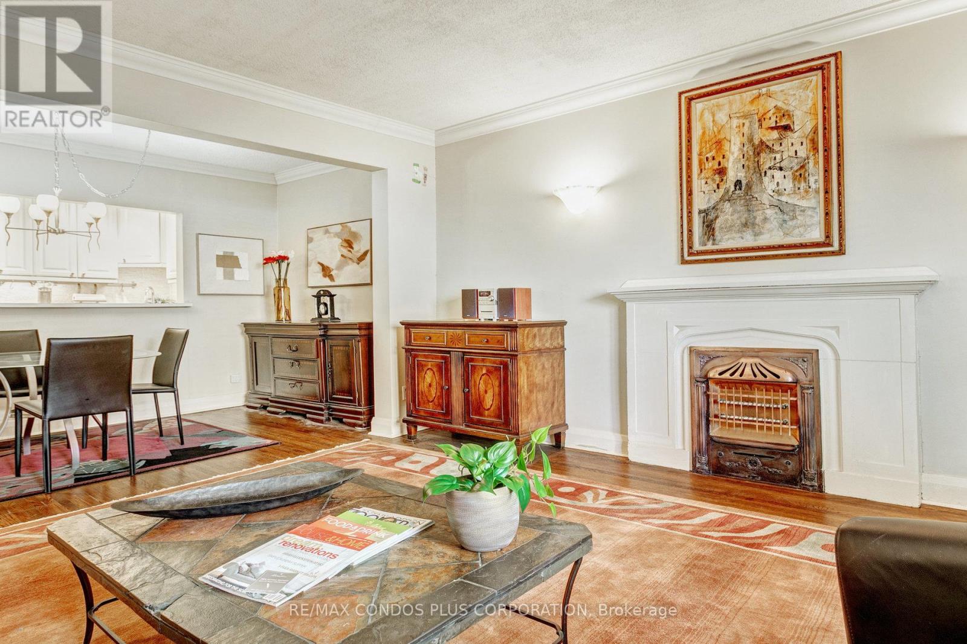
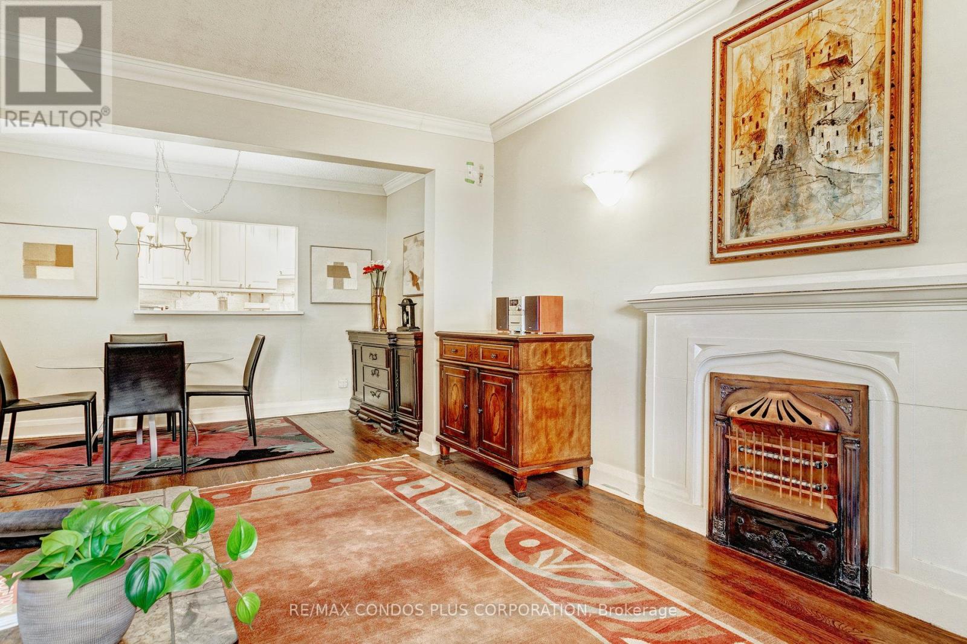
- RoomType1: Living room
- RoomLevel1: Flat
- RoomLength1: 4.7
- RoomWidth1: 4.27
- RoomDimensions1: 4.7 m X 4.27 m
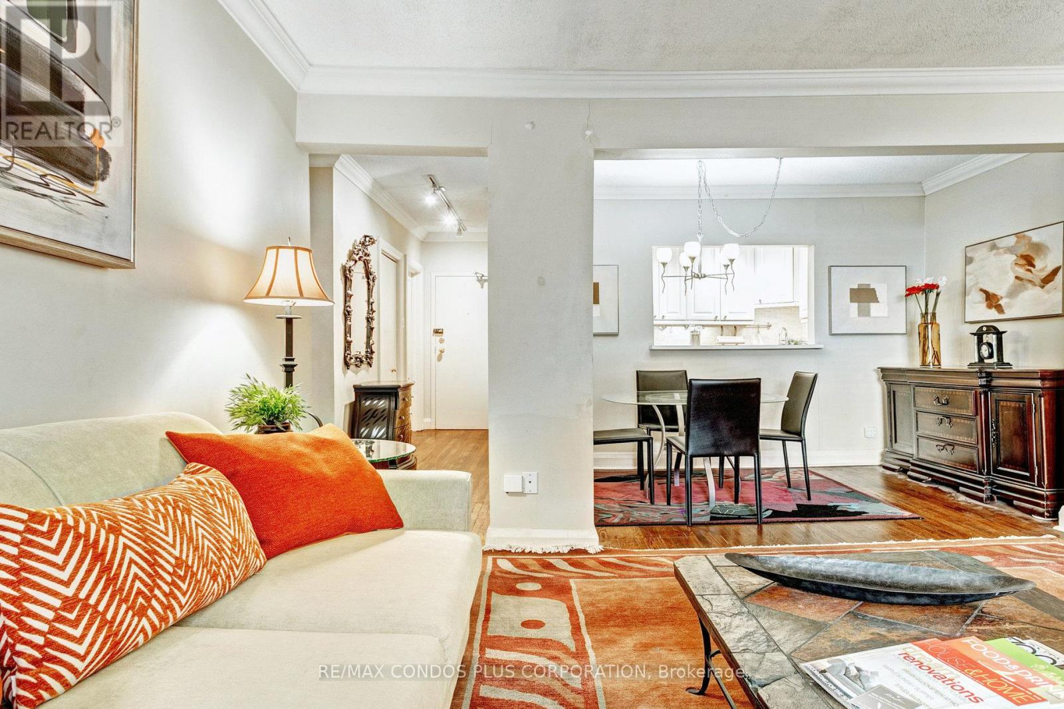
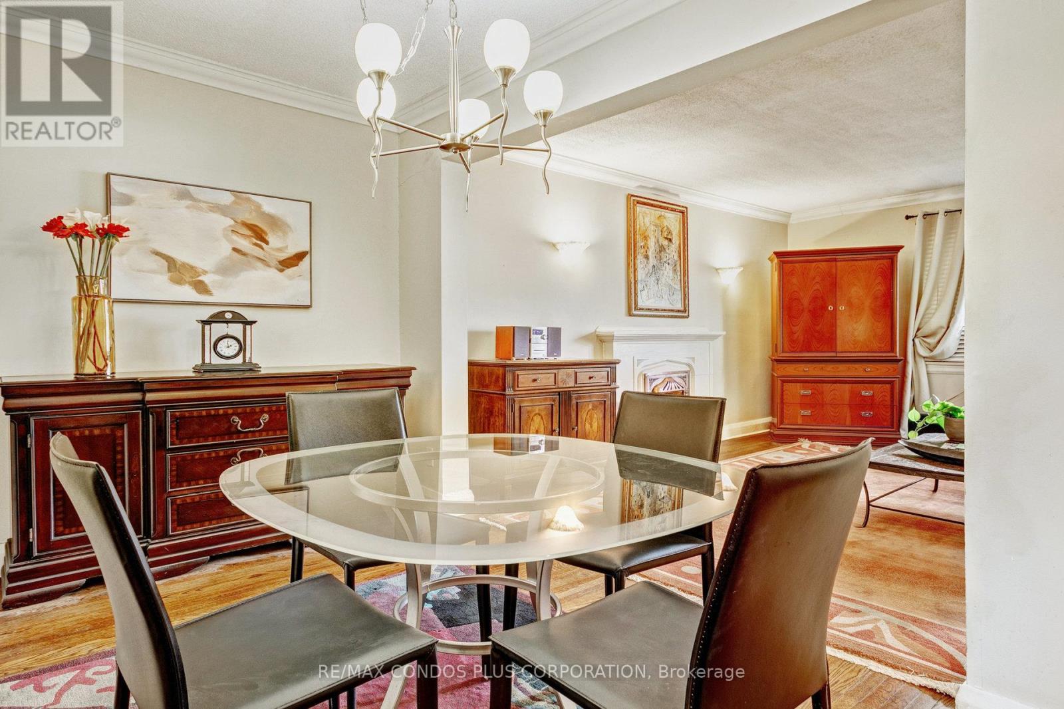
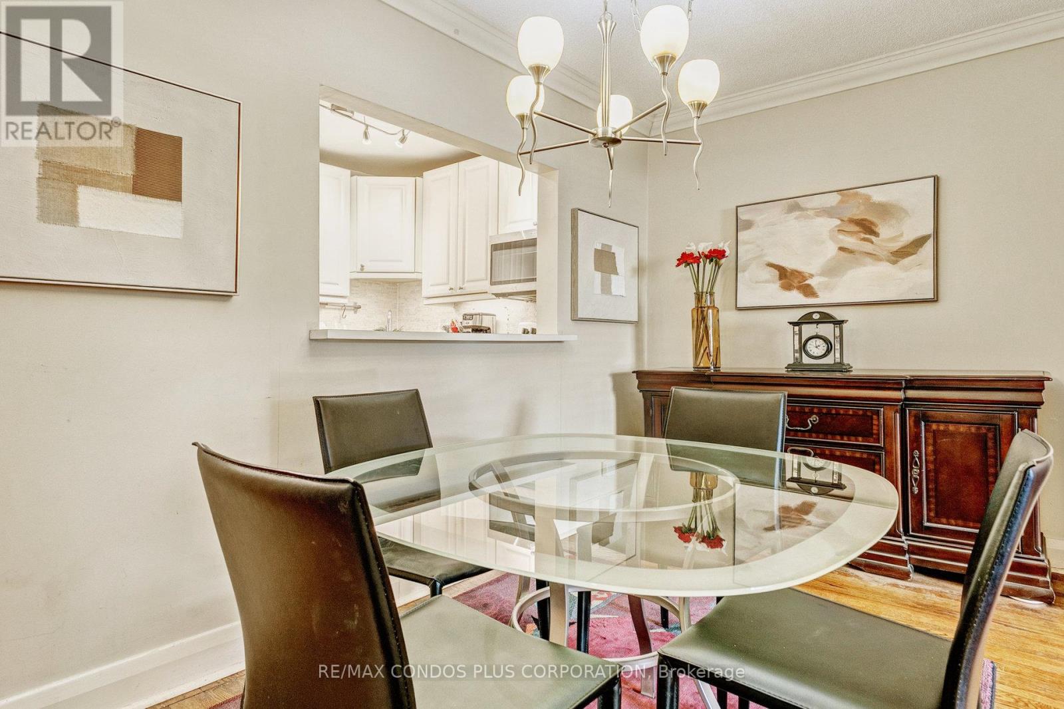
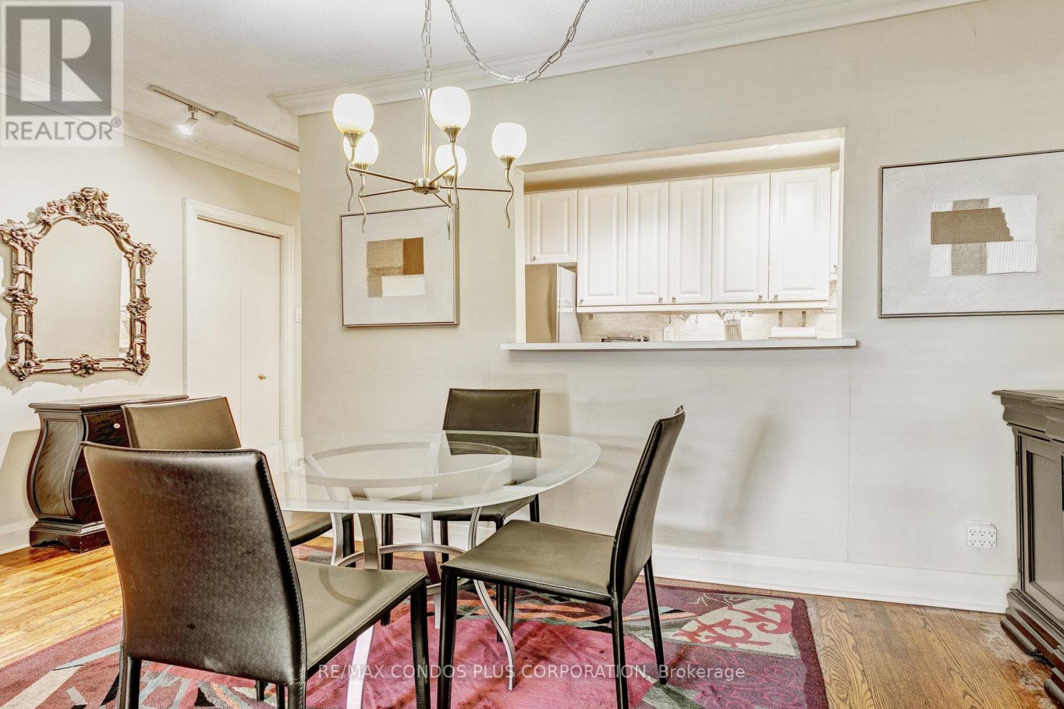
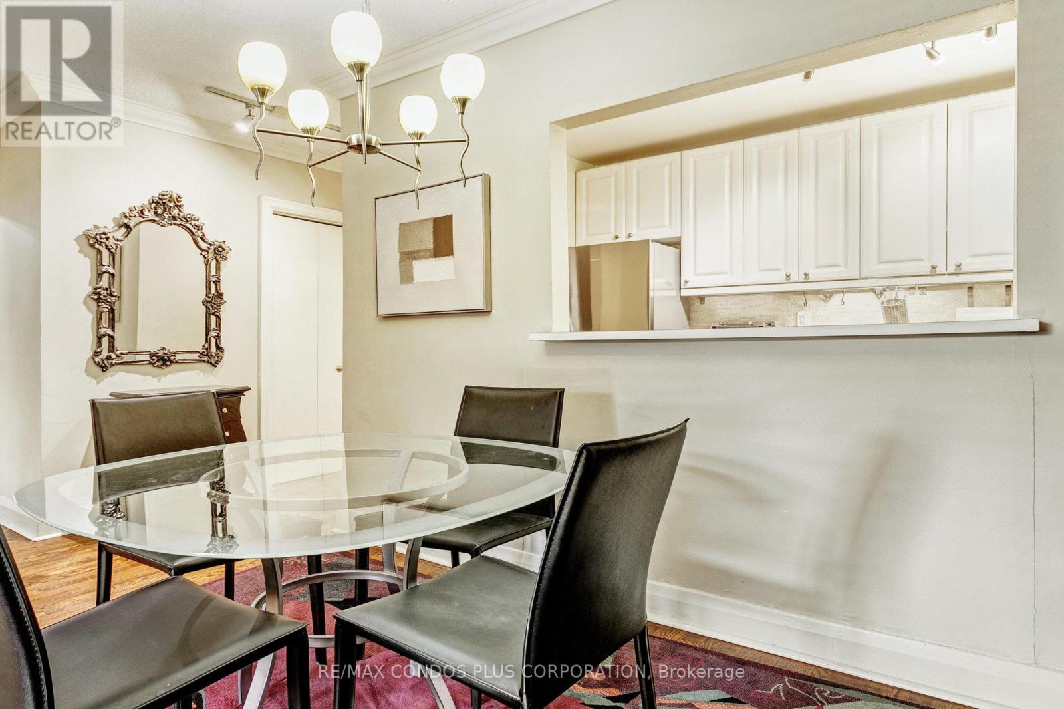
- RoomType2: Dining room
- RoomLevel2: Flat
- RoomLength2: 3.81
- RoomWidth2: 2.15
- RoomDimensions2: 3.81 m X 2.15 m
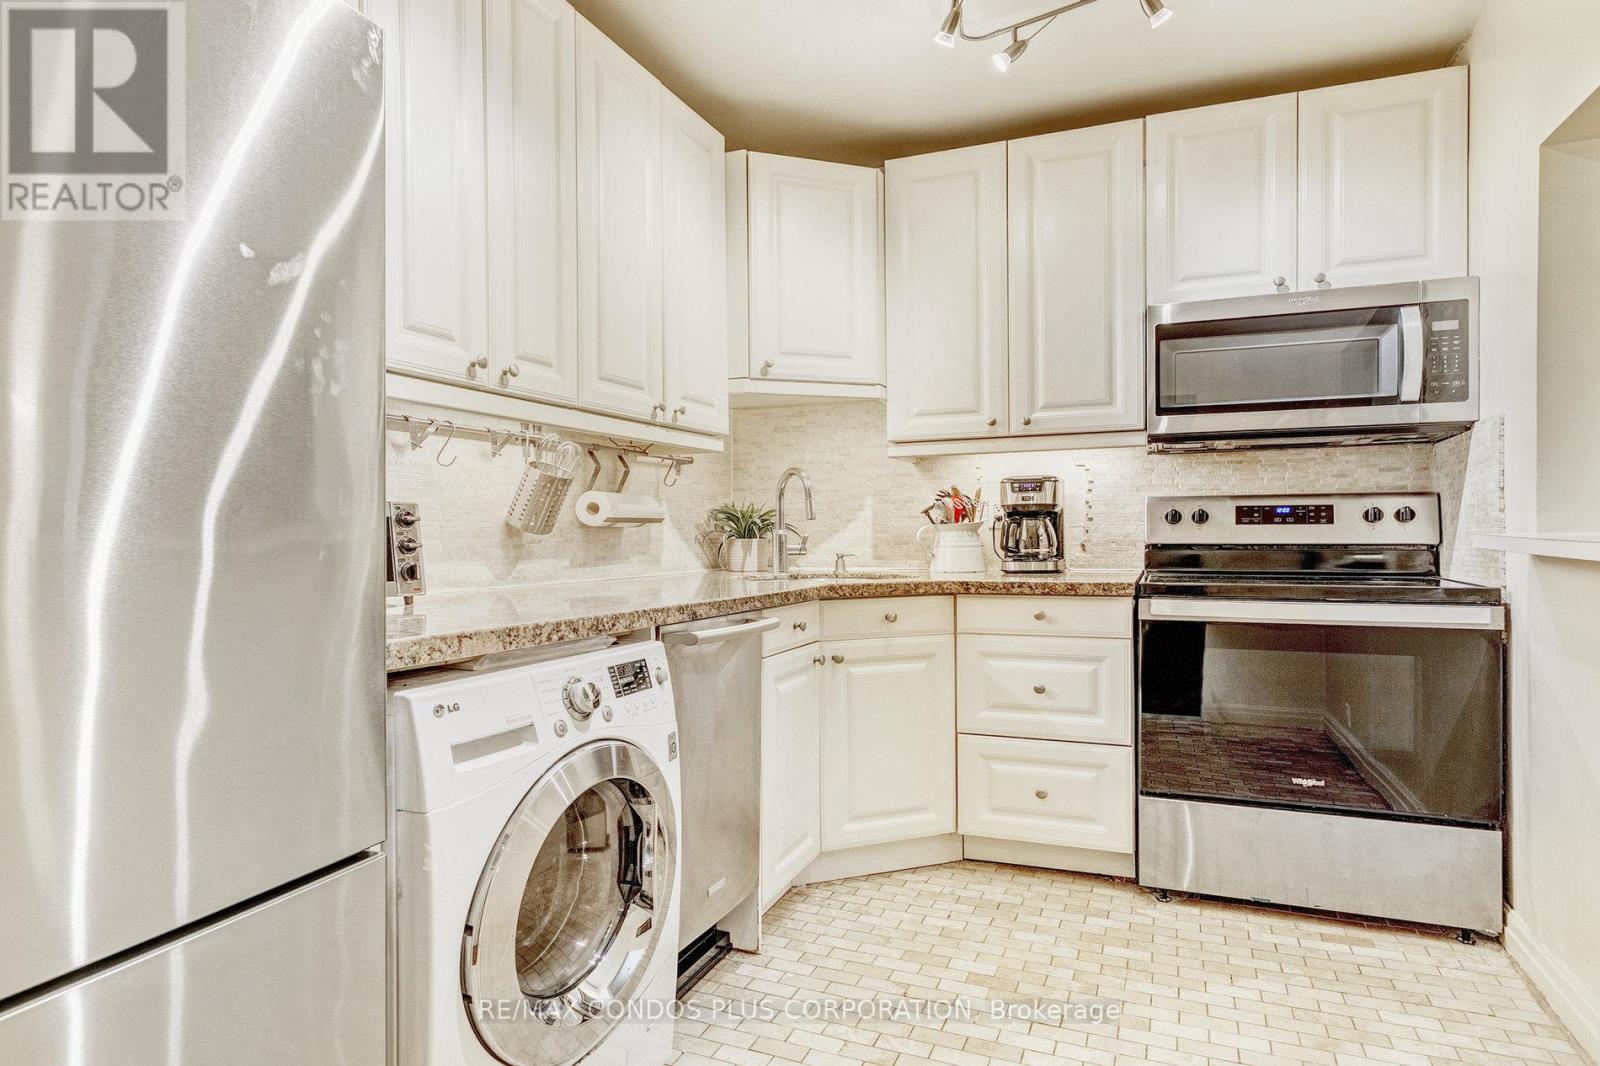
- RoomType3: Kitchen
- RoomLevel3: Flat
- RoomLength3: 3.21
- RoomWidth3: 2.3
- RoomDimensions3: 3.21 m X 2.3 m
- RoomType4: Primary Bedroom
- RoomLevel4: Flat
- RoomLength4: 4.19
- RoomWidth4: 3.22
- RoomDimensions4: 4.19 m X 3.22 m
- RoomType5: Foyer
- RoomLevel5: Flat
- RoomLength5: 3.81
- RoomWidth5: 1.12
- RoomDimensions5: 3.81 m X 1.12 m
Location Details
- City: Toronto (Forest Hill South), Toronto (Forest Hill South)
- Province: Ontario
Property Details
- SubdivisionName: Forest Hill South
- Lease: 2750.00
- LeaseFrequency: Monthly
- LeaseTerm: Monthly
Property Features
- LotFeatures: Landscaped
- CommunityFeatures: Pets not Allowed
- Flooring: Hardwood
- HeatingFuel: Natural gas
- CoolingYN: True
- Cooling: Window air conditioner
- ParkingTotal: 0
- OpenParkingYN: False
- GarageYN: True
- AttachedGarageYN: False
- CarportYN: False
- FireplacesTotal: 0
- PoolYN: False
- ViewYN: False
- WaterfrontYN: False
Basics
- Date added: Added 8 hours ago
- Category: Single Family
- Type: Single Family
- Bedrooms: 1
- Bathrooms: 1
- Floors: Hardwood
- Area: 800 - 899 sq ft
- Lot size: 0 sq ft
- SubdivisionName: Forest Hill South
- UnitNumber: 202
- ListOfficeName: RE/MAX CONDOS PLUS CORPORATION
- MLS ID: C14110572
Courtesy of
- OfficeName: RE/MAX CONDOS PLUS CORPORATION
- ListAOR: Toronto Regional Real Estate Board
Description
-
Description:
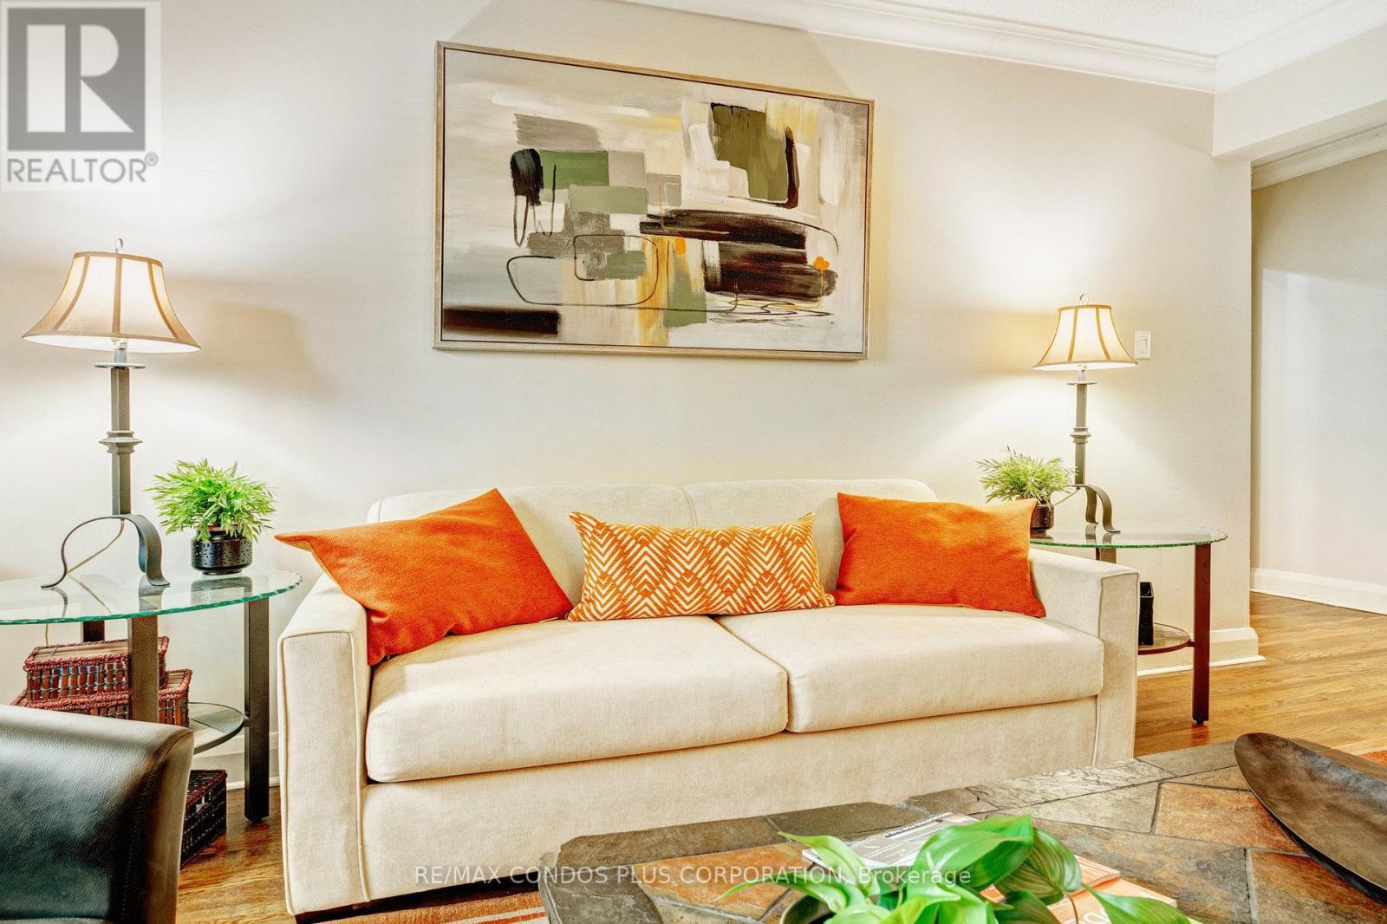
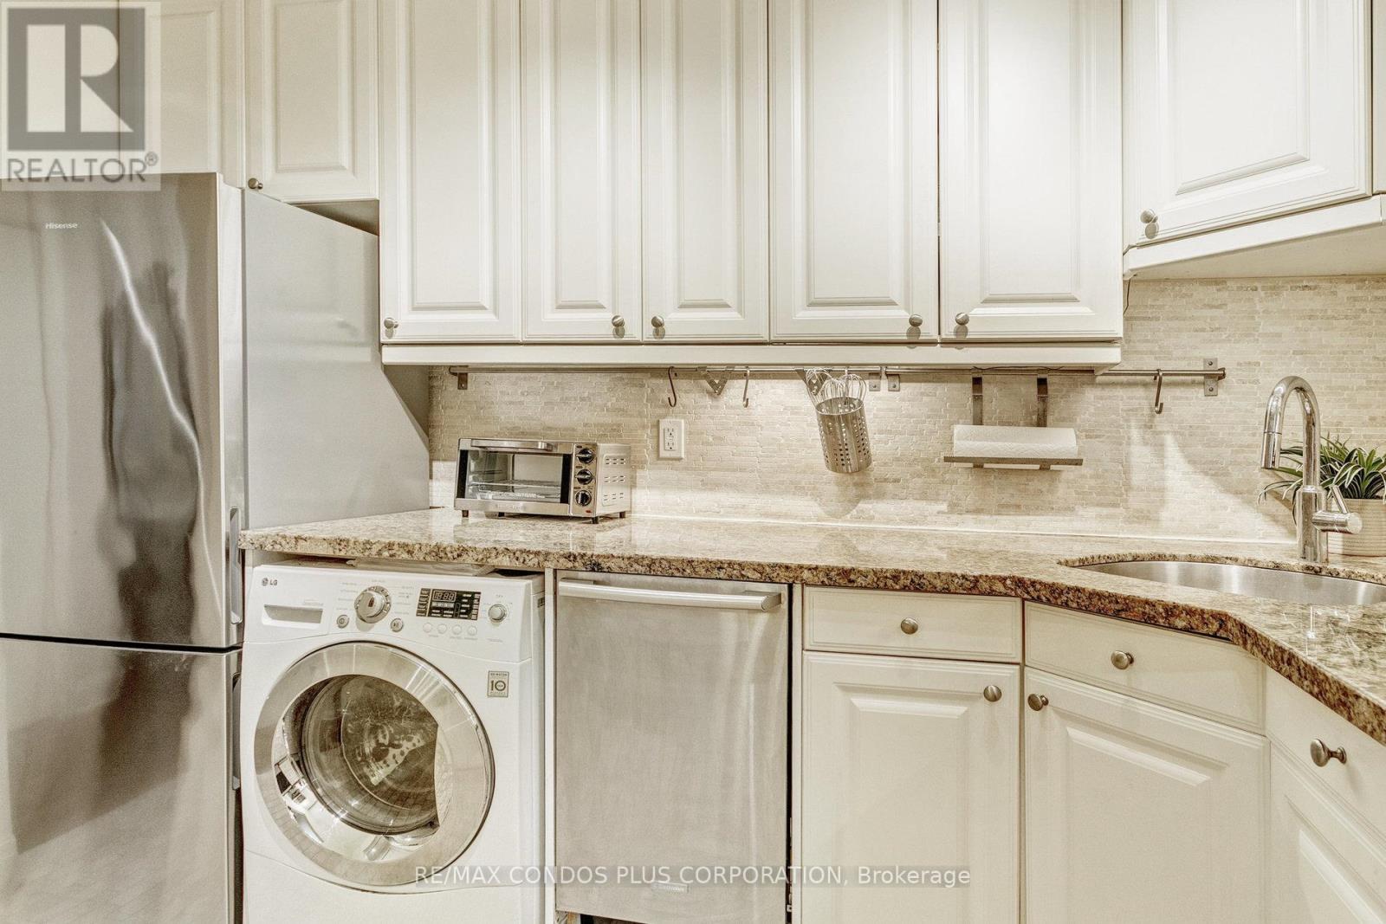
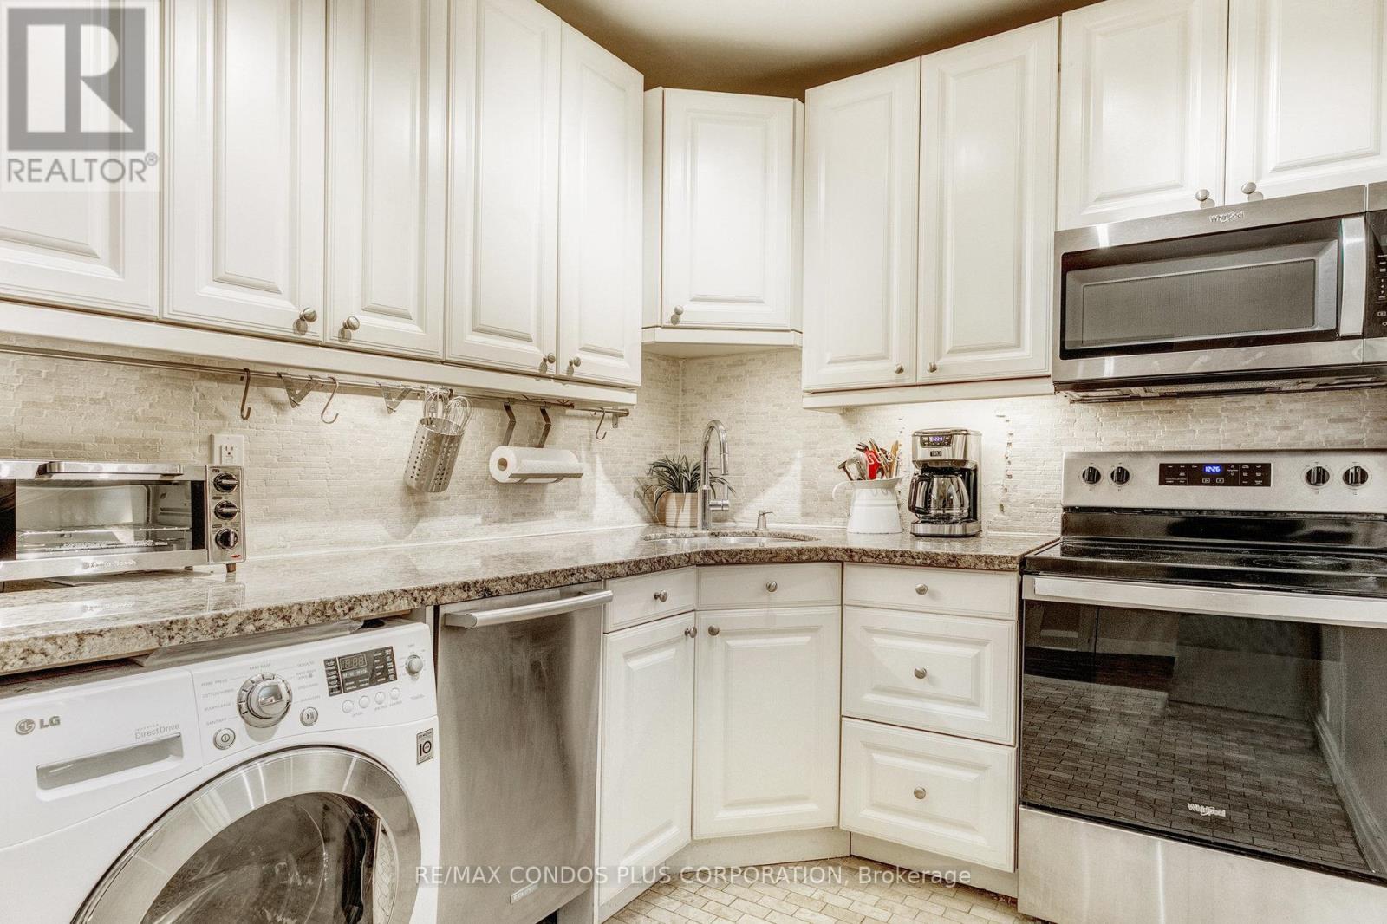
Space & Location with a 98 Walk Score- Executive TURN KEY Suite, Fully Furnished & Equipped All Inclusive utilities- Heat, Hydro, Wi Fi A/C, Water, Unlimited high sped internet, Cable & 2TVs, Locker & Bike storage, Video Security. Large 1 BR in New York Style restored 1920s Low Rise Walk Up - Equipped with a mix of Modern Art & Retro Furniture Brass Deco Decorative F/P.. Dark Stained Hardwood Floors, Crown molding, Renov. Kit W/Granite counters, 4 SS Appliances + all small appliances, Combo Washer/Dryer Large Principal rooms All windows overlook trees Basic cleaning Service every 3 to 4 weeks Floor Plan like a Bungalow Home, NOTE One Block to TTC, Buses, Street Cars- SO quick access to Downtown Via Subway &/or 24 hour Bathurst Bus & 22 hour Street cars., All popular Amenities Loblaws, No Frills, International Shops, Stores, Pubs & Restaurants, Dutch Dreams Ice cream Parlour, Late Night & 24 Hour Fast food Places, Shoppers Drug, Trendy Boutiques, Winston Churchill Park, Tennis, Walk & Jogging Trails, Casa Loma & Much More! Prefer minimum 1 year term. 4-6 month short term W/Extensions may be possible. Rental parking available at 39 Raglan. (id:67524)
Show all description
Building Details
- ParkingTotal: 0
Amenities & Features
- Waterfront available: No
- OpenParkingYN: No
- AttachedGarageYN: No
- GarageYN: Yes
- CarportYN: No
- PoolYN: No
- CoolingYN: Yes
- CommunityFeatures: Pets not Allowed
- Cooling: Window air conditioner
- Total Fireplaces: 0