
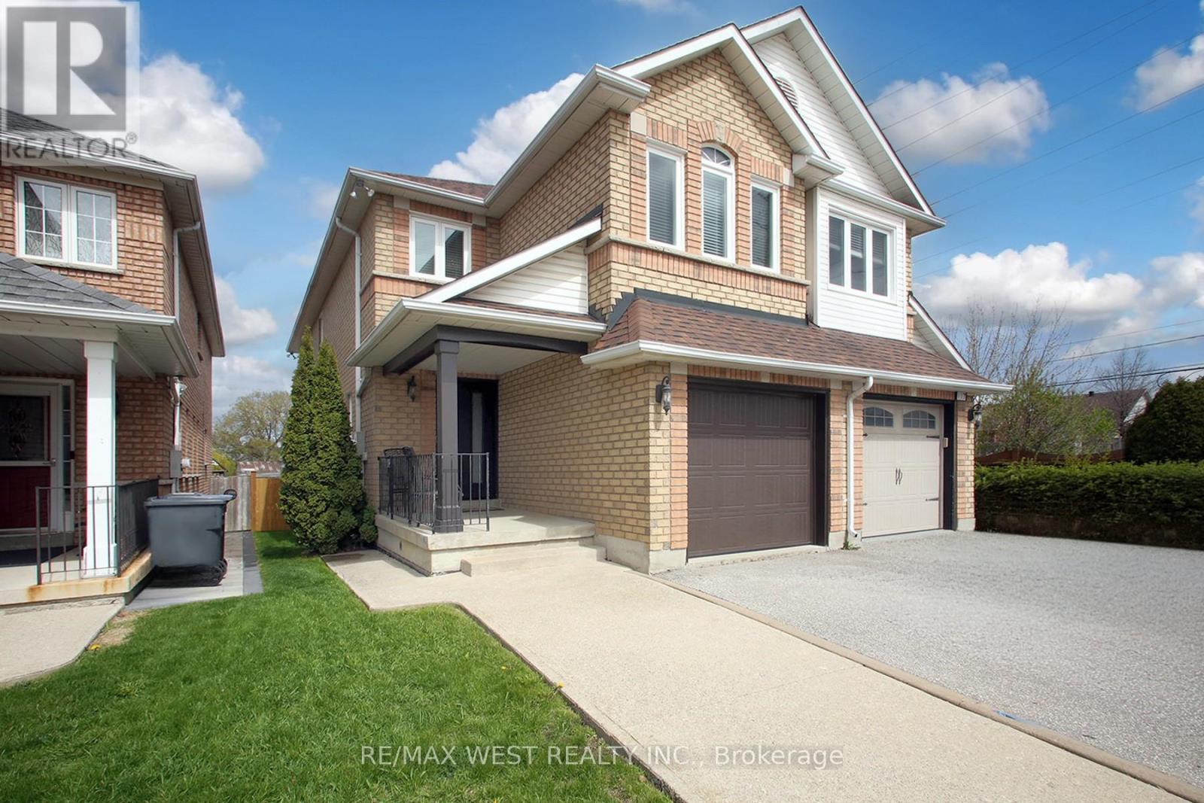
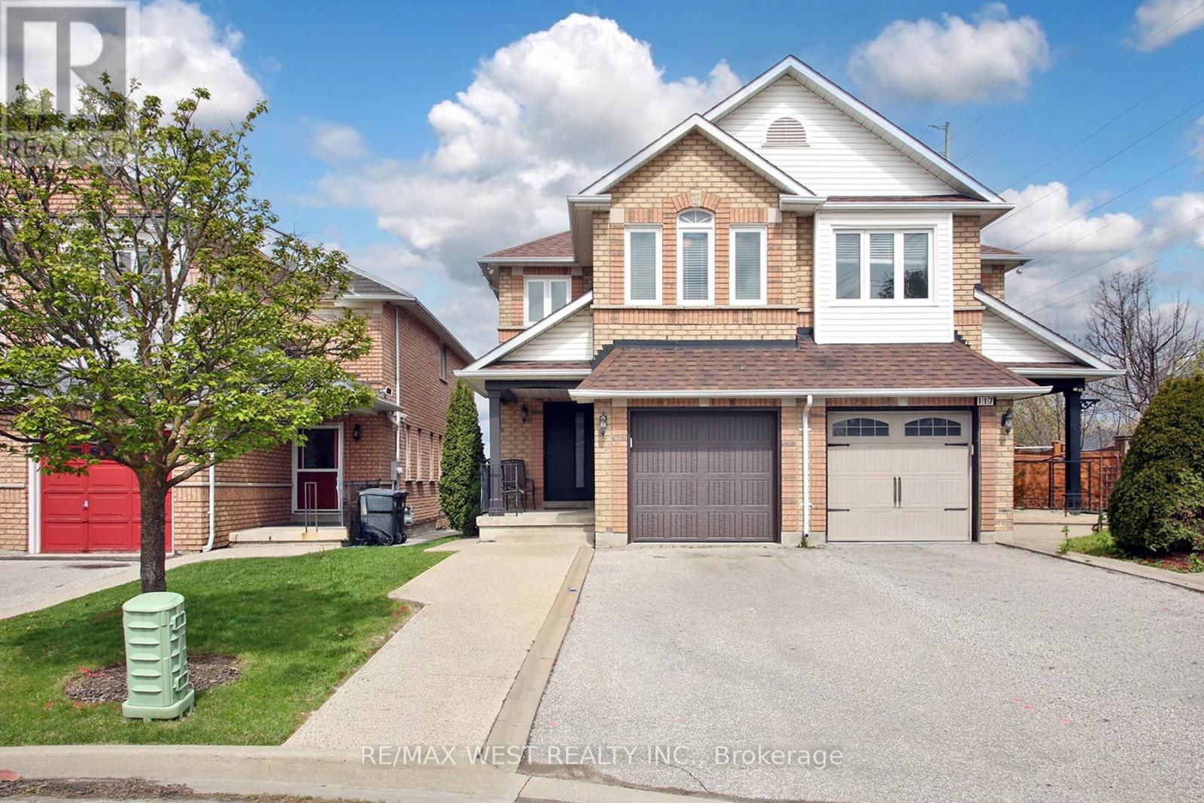
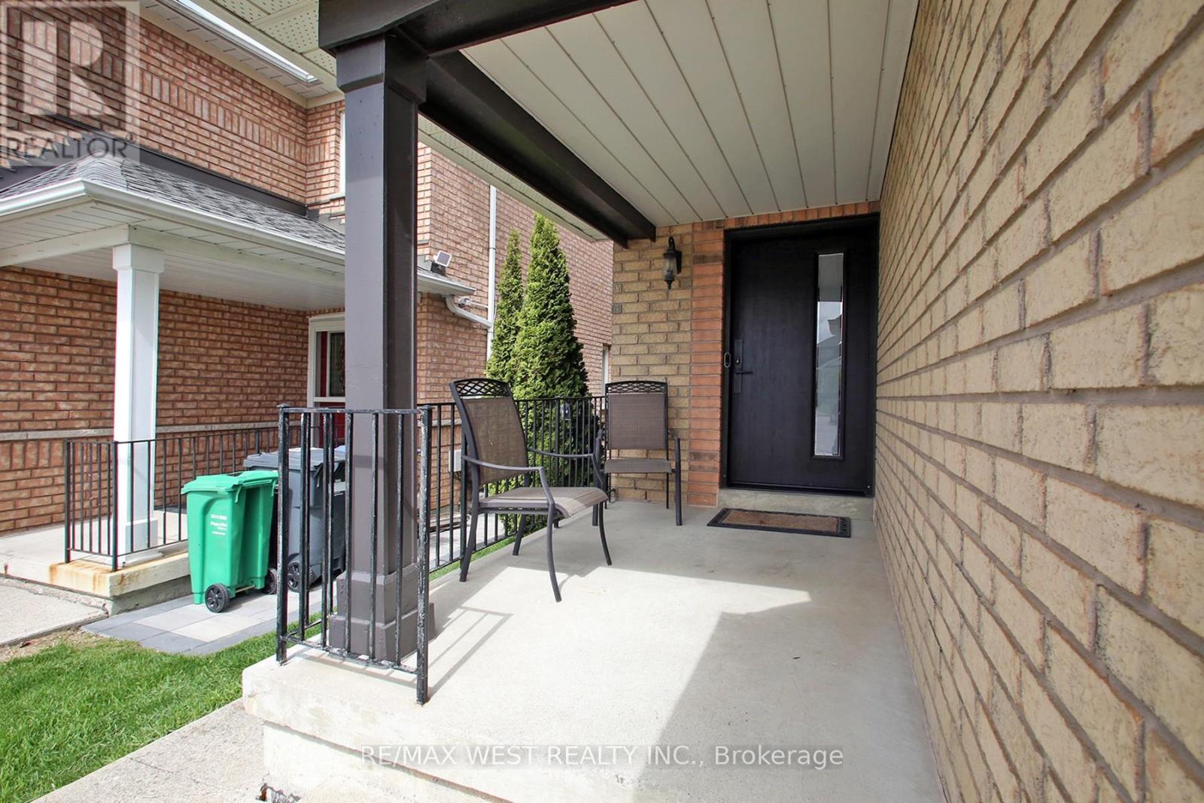
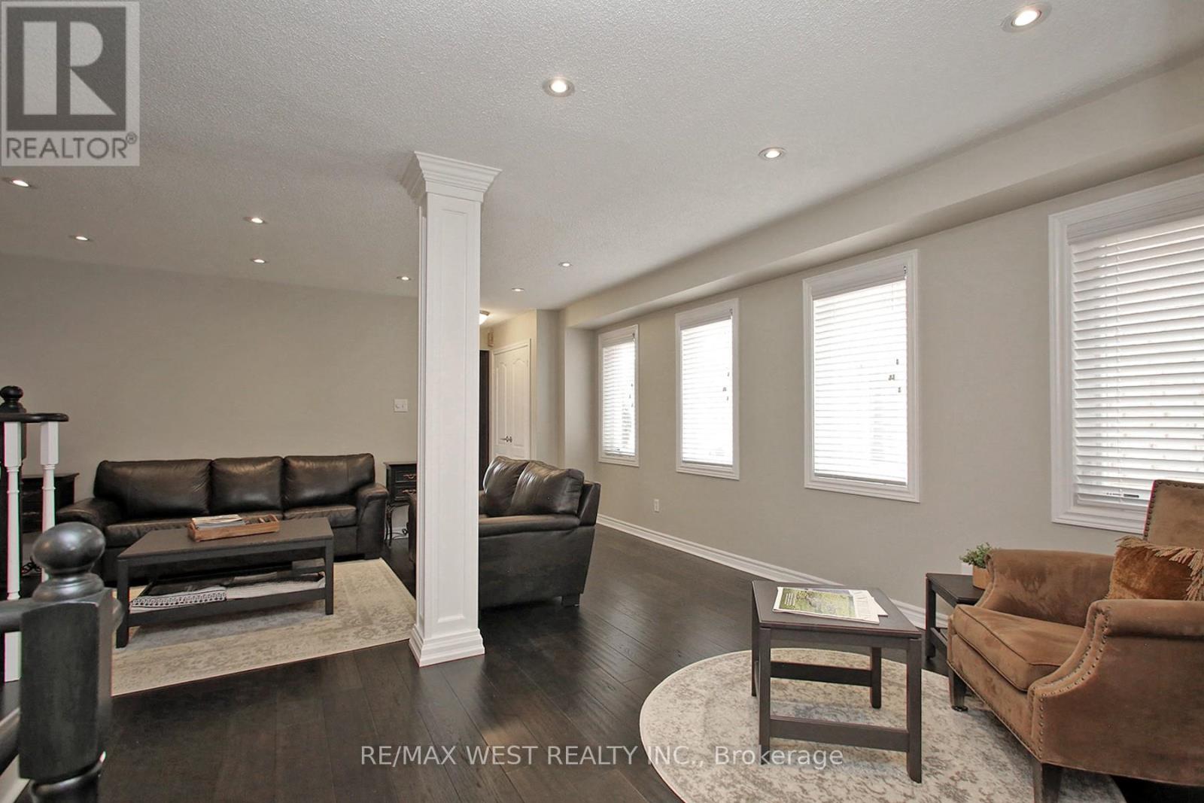
115 Grapevine Road, Caledon (Bolton West), Ontario, Canada, L7E2M6, L7E2M6
115 Grapevine Road, Caledon (Bolton West), Ontario, Canada, L7E2M6, L7E2M6Rooms & Units Descr
- RoomType1: Bedroom 5
- RoomLevel1: Lower level
- RoomLength1: 3.96
- RoomWidth1: 4.36
- RoomDimensions1: 3.96 m X 4.36 m
- RoomType2: Recreational, Games room
- RoomLevel2: Lower level
- RoomLength2: 5.09
- RoomWidth2: 3.66
- RoomDimensions2: 5.09 m X 3.66 m
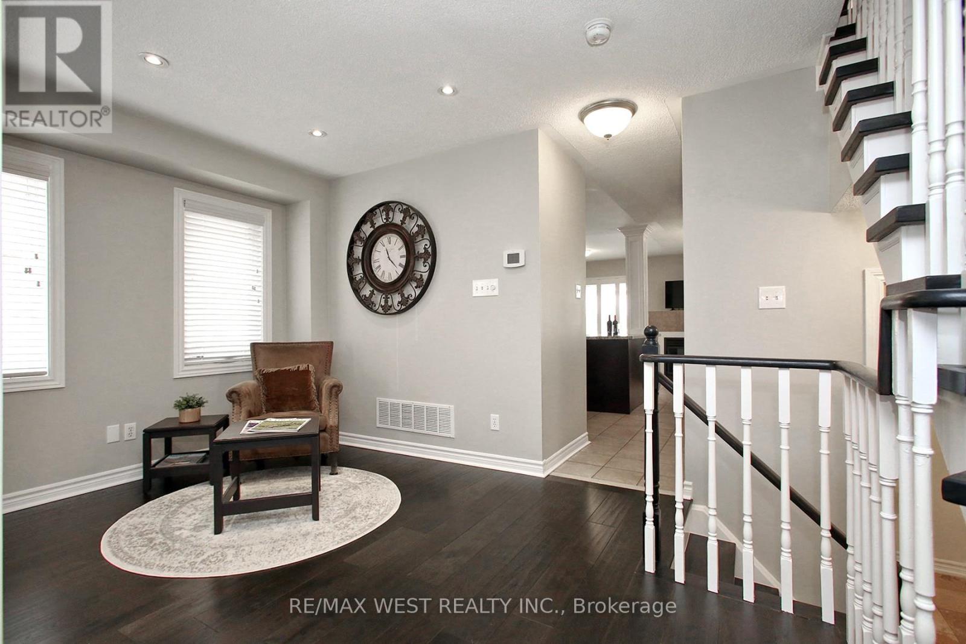
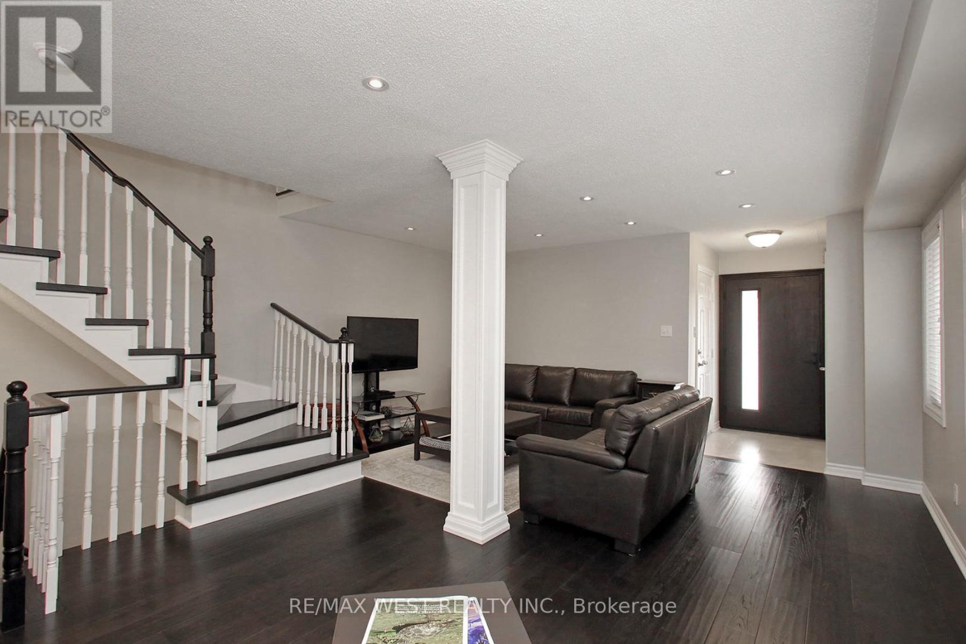
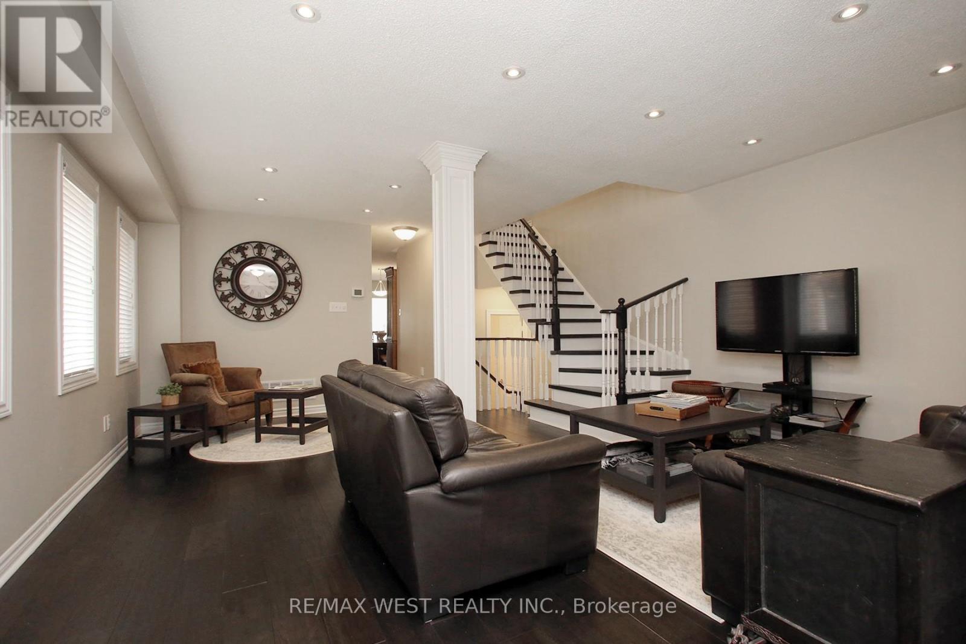
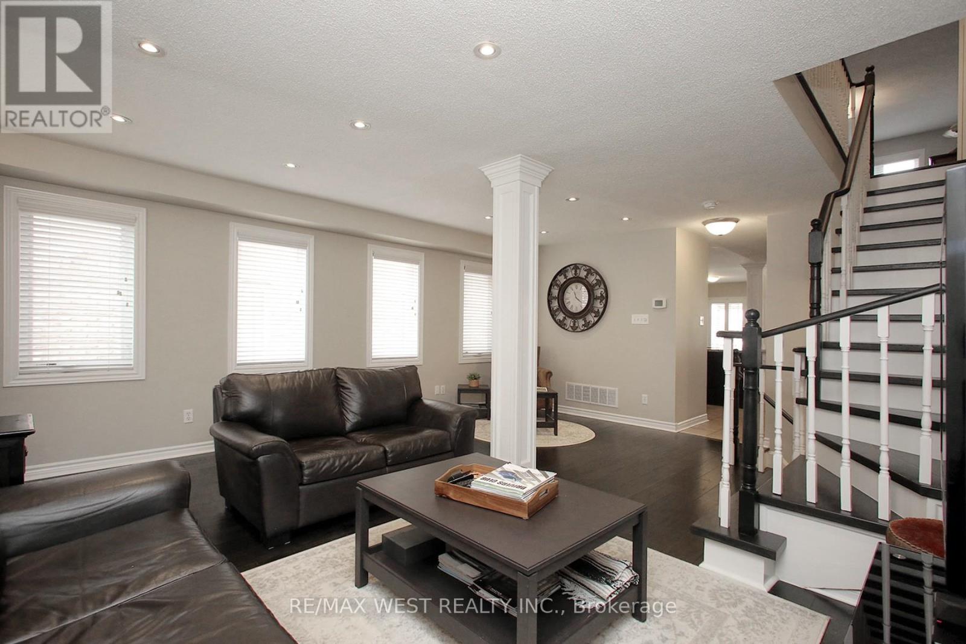
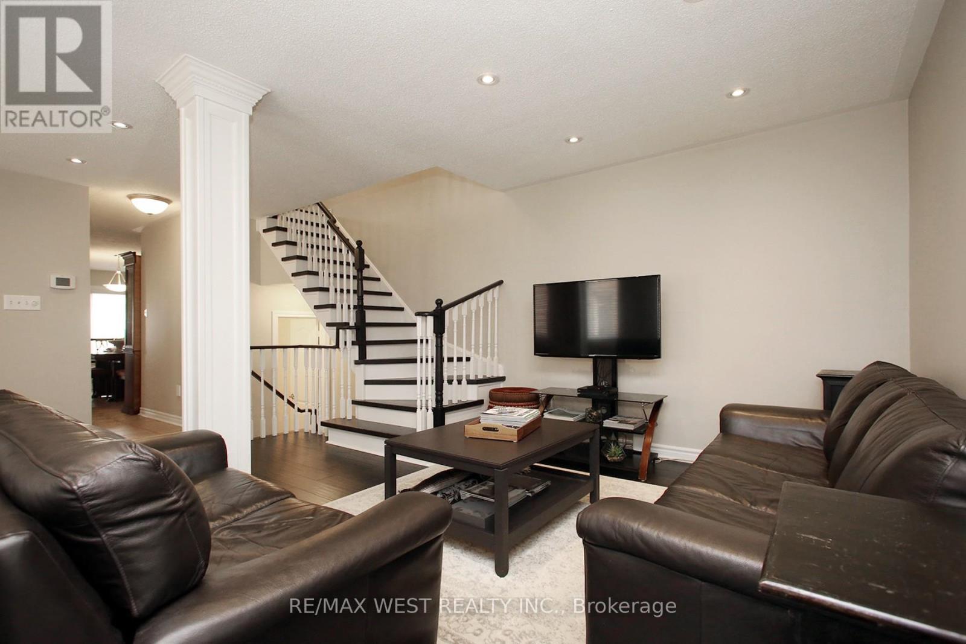
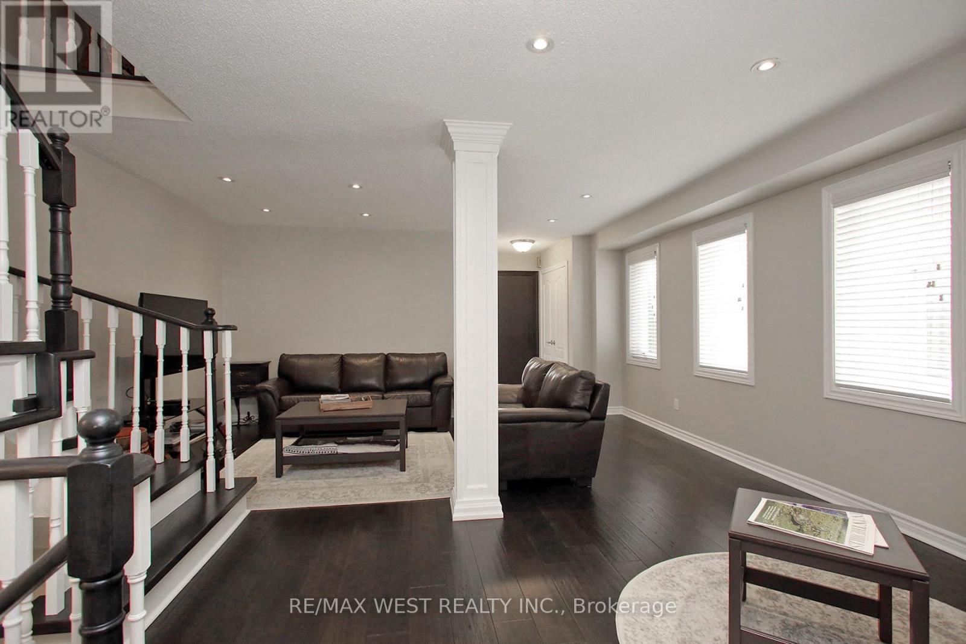
- RoomType3: Living room
- RoomLevel3: Main level
- RoomLength3: 5.15
- RoomWidth3: 3.23
- RoomDimensions3: 5.15 m X 3.23 m
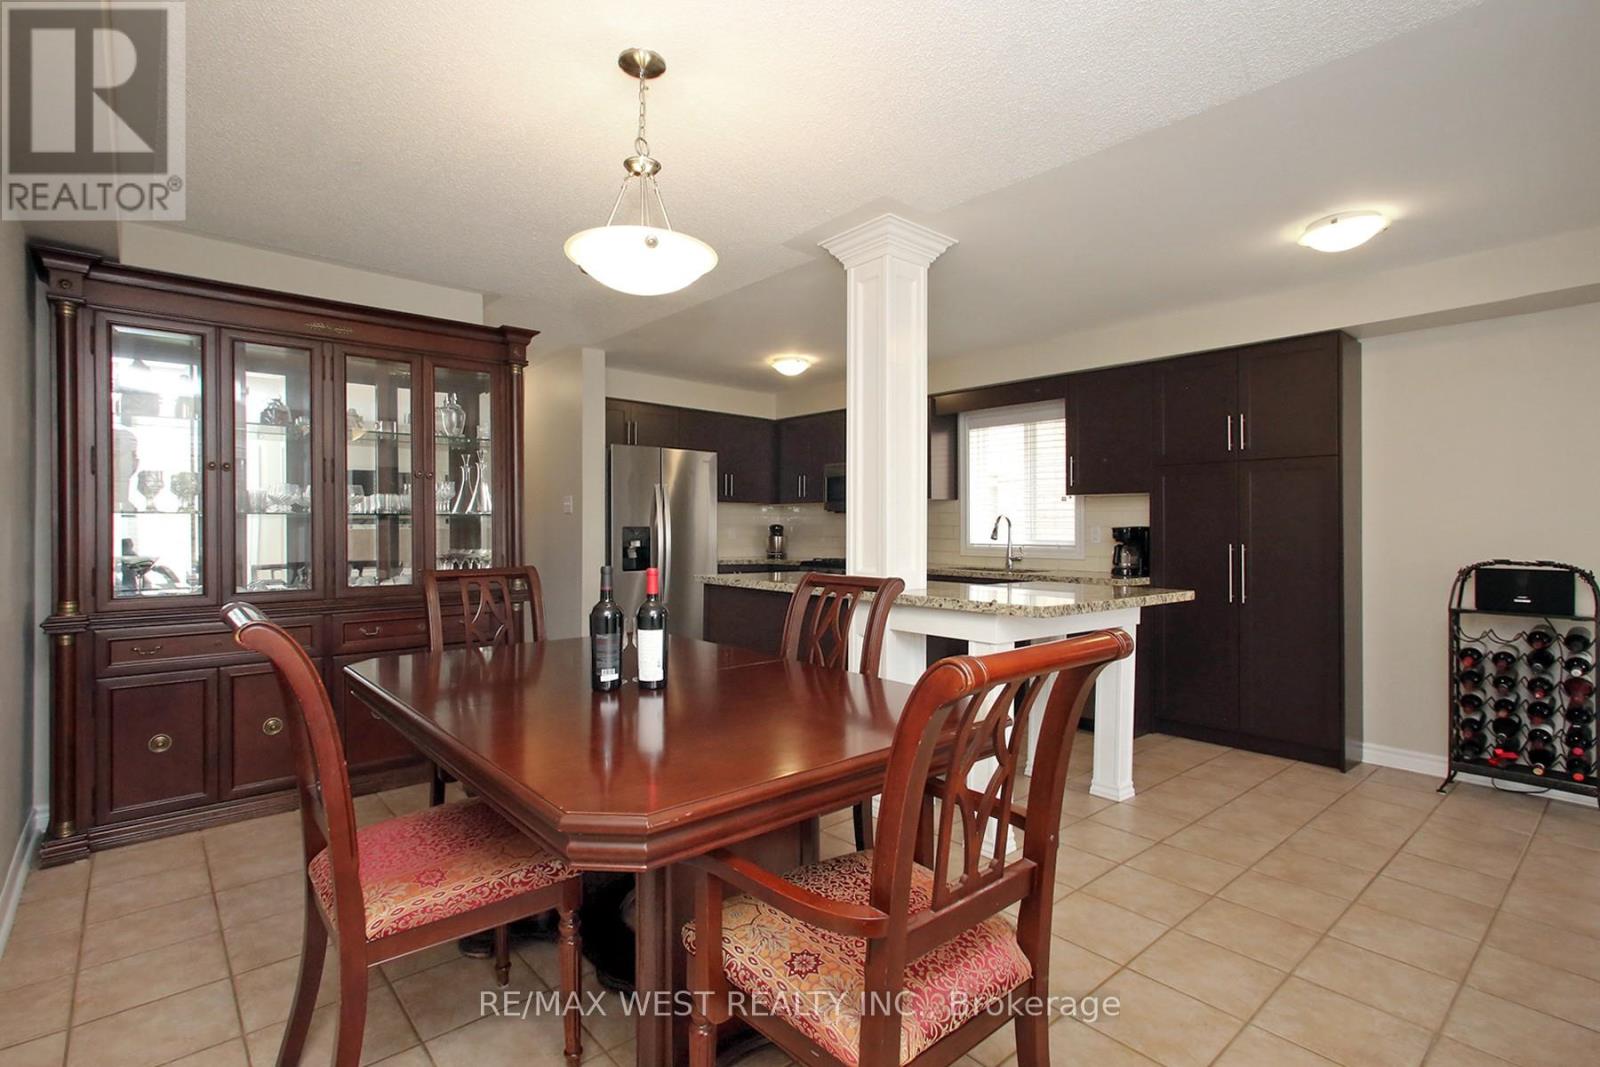
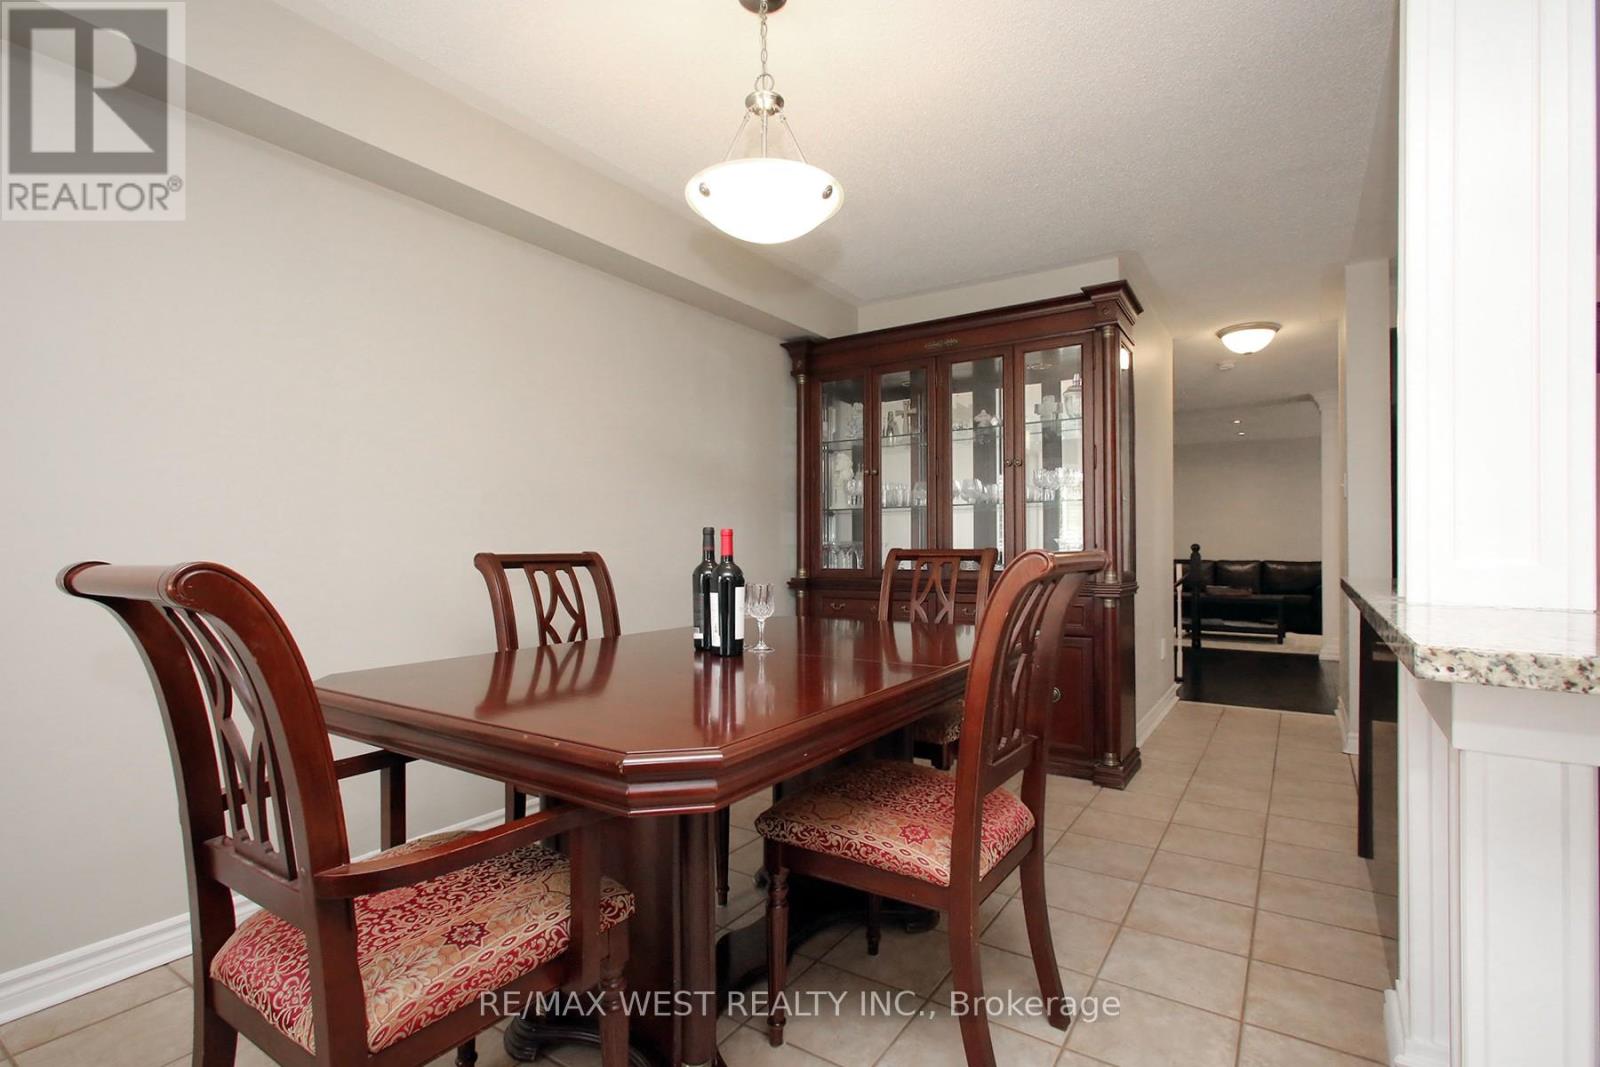
- RoomType4: Dining room
- RoomLevel4: Main level
- RoomLength4: 2.47
- RoomWidth4: 4.11
- RoomDimensions4: 2.47 m X 4.11 m
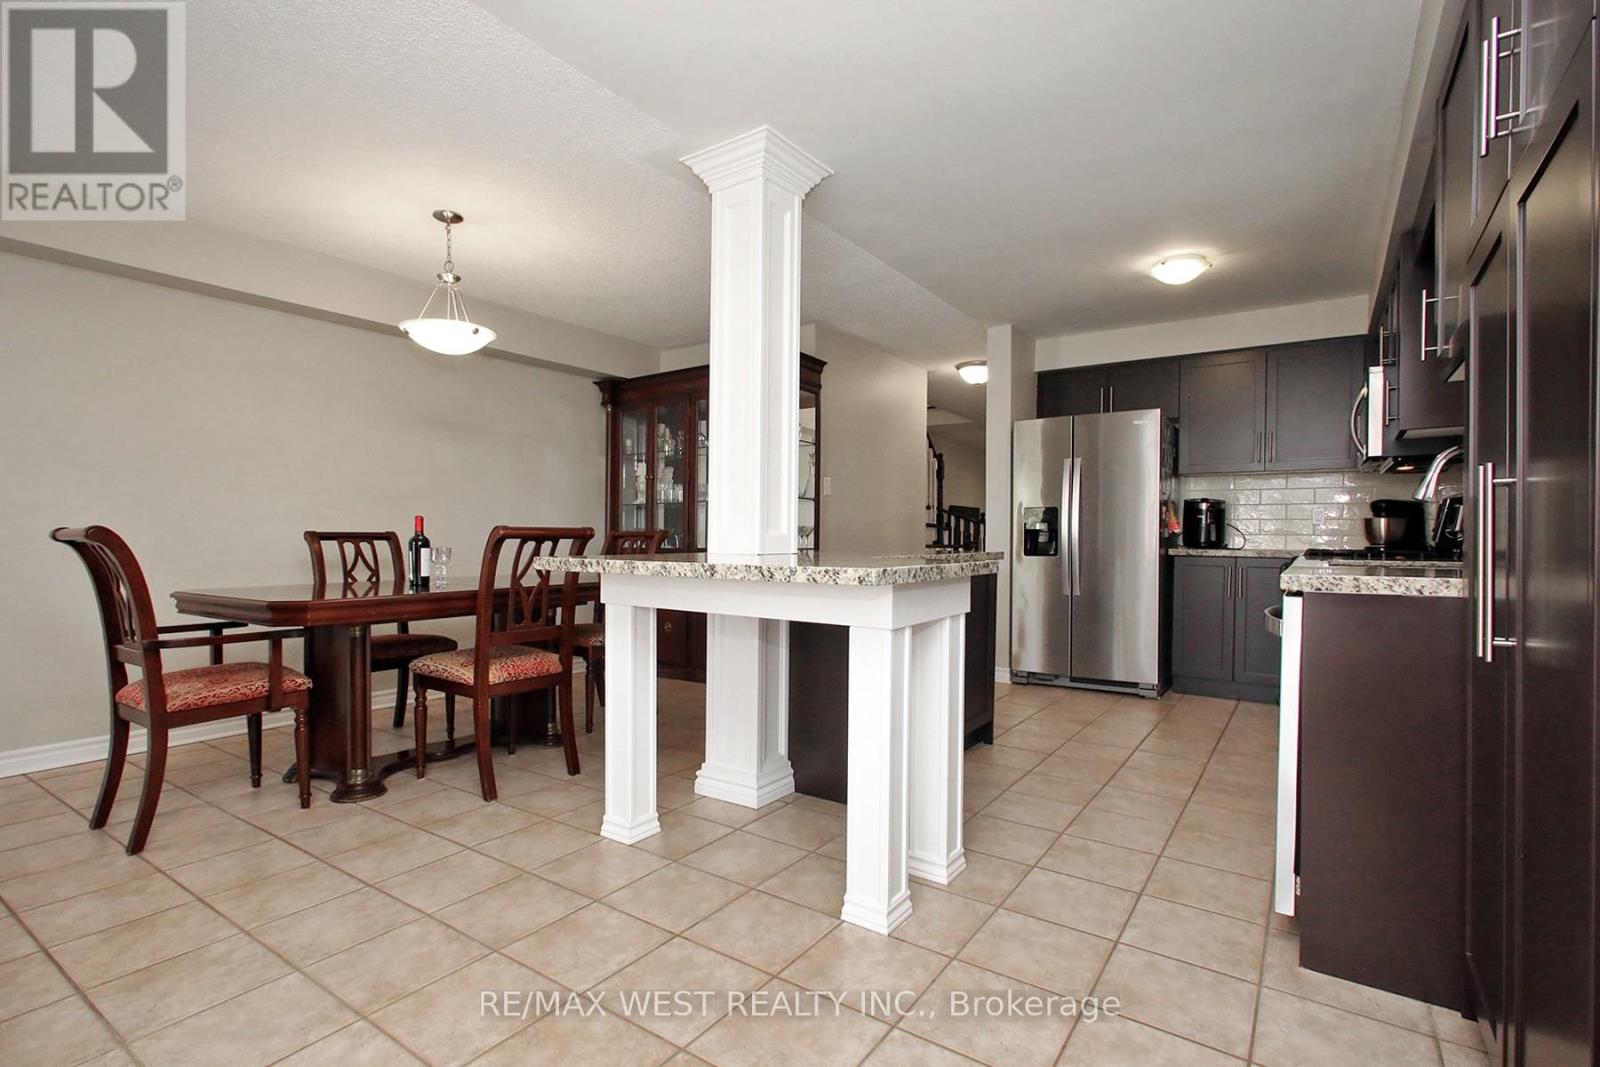
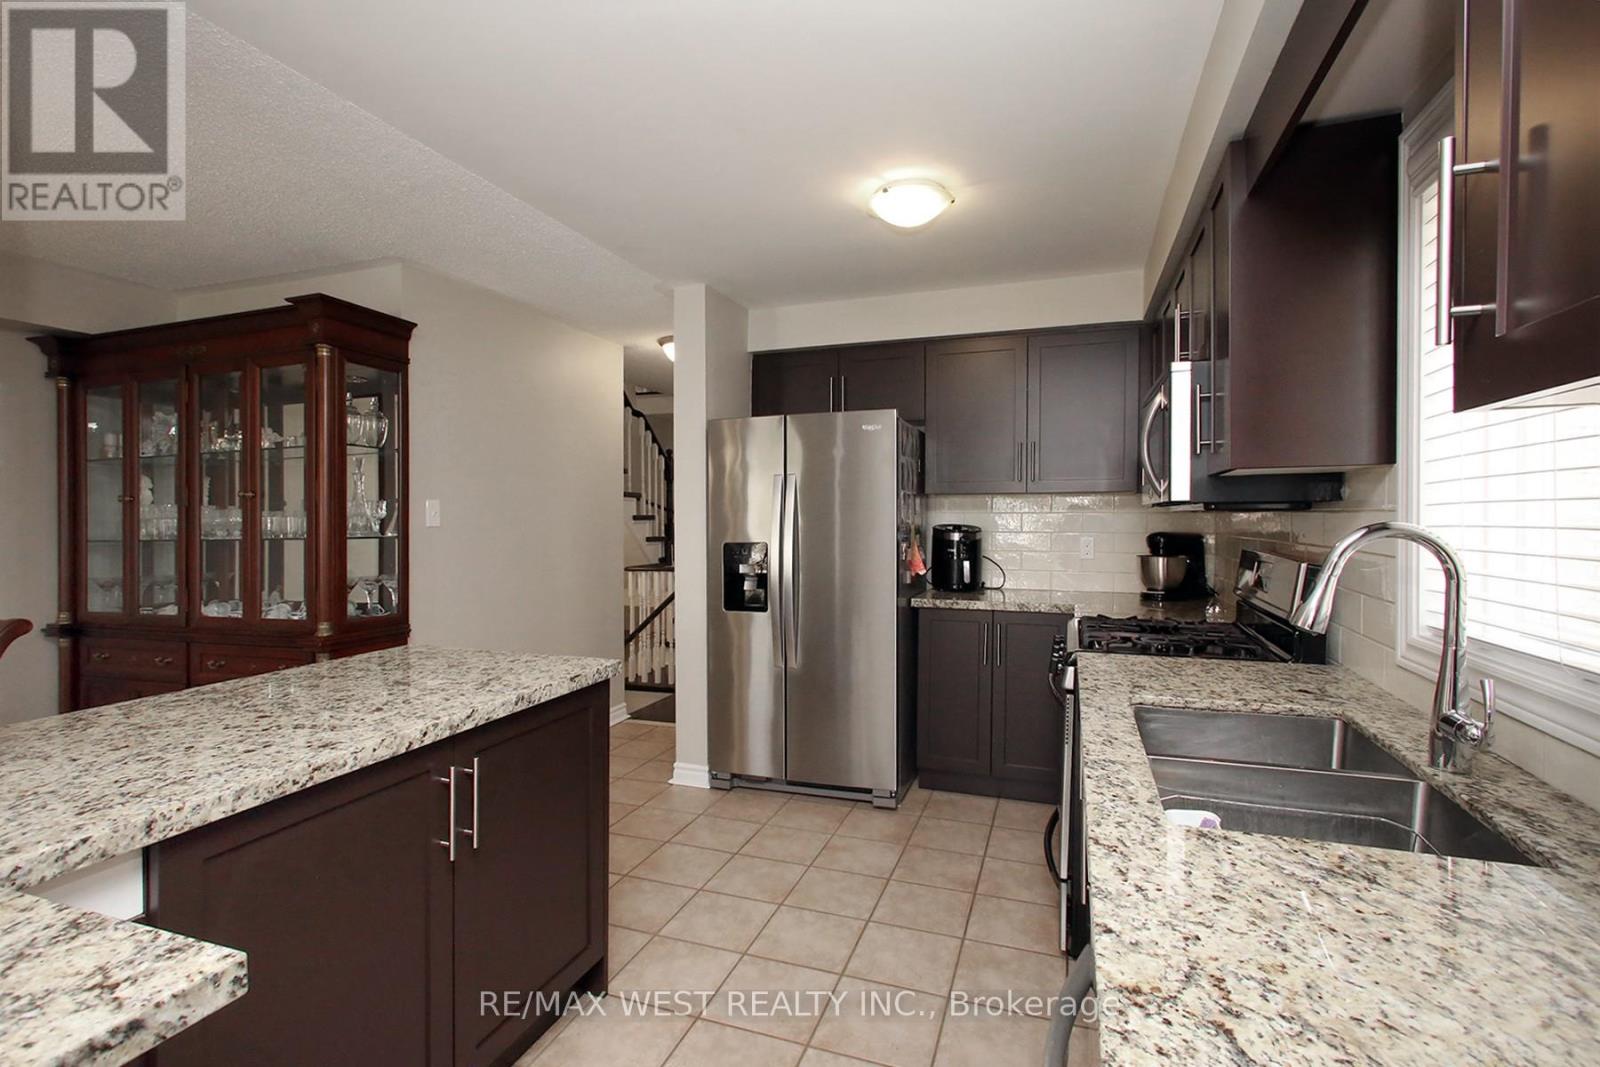
- RoomType5: Kitchen
- RoomLevel5: Main level
- RoomLength5: 2.59
- RoomWidth5: 6.58
- RoomDimensions5: 2.59 m X 6.58 m
- RoomType6: Eating area
- RoomLevel6: Main level
- RoomLength6: 2.62
- RoomWidth6: 4.82
- RoomDimensions6: 2.62 m X 4.82 m
- RoomType7: Primary Bedroom
- RoomLevel7: Upper Level
- RoomLength7: 3.5
- RoomWidth7: 4.91
- RoomDimensions7: 3.5 m X 4.91 m
- RoomType8: Bedroom 2
- RoomLevel8: Upper Level
- RoomLength8: 3.17
- RoomWidth8: 3.08
- RoomDimensions8: 3.17 m X 3.08 m
- RoomType9: Bedroom 3
- RoomLevel9: Upper Level
- RoomLength9: 3.32
- RoomWidth9: 3.84
- RoomDimensions9: 3.32 m X 3.84 m
- RoomType10: Bedroom 4
- RoomLevel10: Upper Level
- RoomLength10: 3.05
- RoomWidth10: 4.63
- RoomDimensions10: 3.05 m X 4.63 m
Location Details
- City: Caledon (Bolton West), Caledon (Bolton West)
- Province: Ontario
Property Details
- SubdivisionName: Bolton West
- Levels: 2
- FrontageLength: 138 ft ,9 in
Property Features
- Fencing: Fenced yard
- Flooring: Hardwood,Laminate
- Heating: Forced air
- HeatingFuel: Natural gas
- CoolingYN: True
- Cooling: Central air conditioning
- ParkingTotal: 3
- OpenParkingYN: False
- GarageYN: True
- AttachedGarageYN: True
- CarportYN: False
- FireplacesTotal: 1
- FireplaceFeatures: Insert
- PoolYN: False
- ViewYN: False
- WaterfrontYN: False
- Sewer: Sanitary sewer
Basics
- BathroomsHalf: 1
- Date added: Added 4 hours ago
- Category: Single Family
- Type: Single Family
- Bedrooms: 5
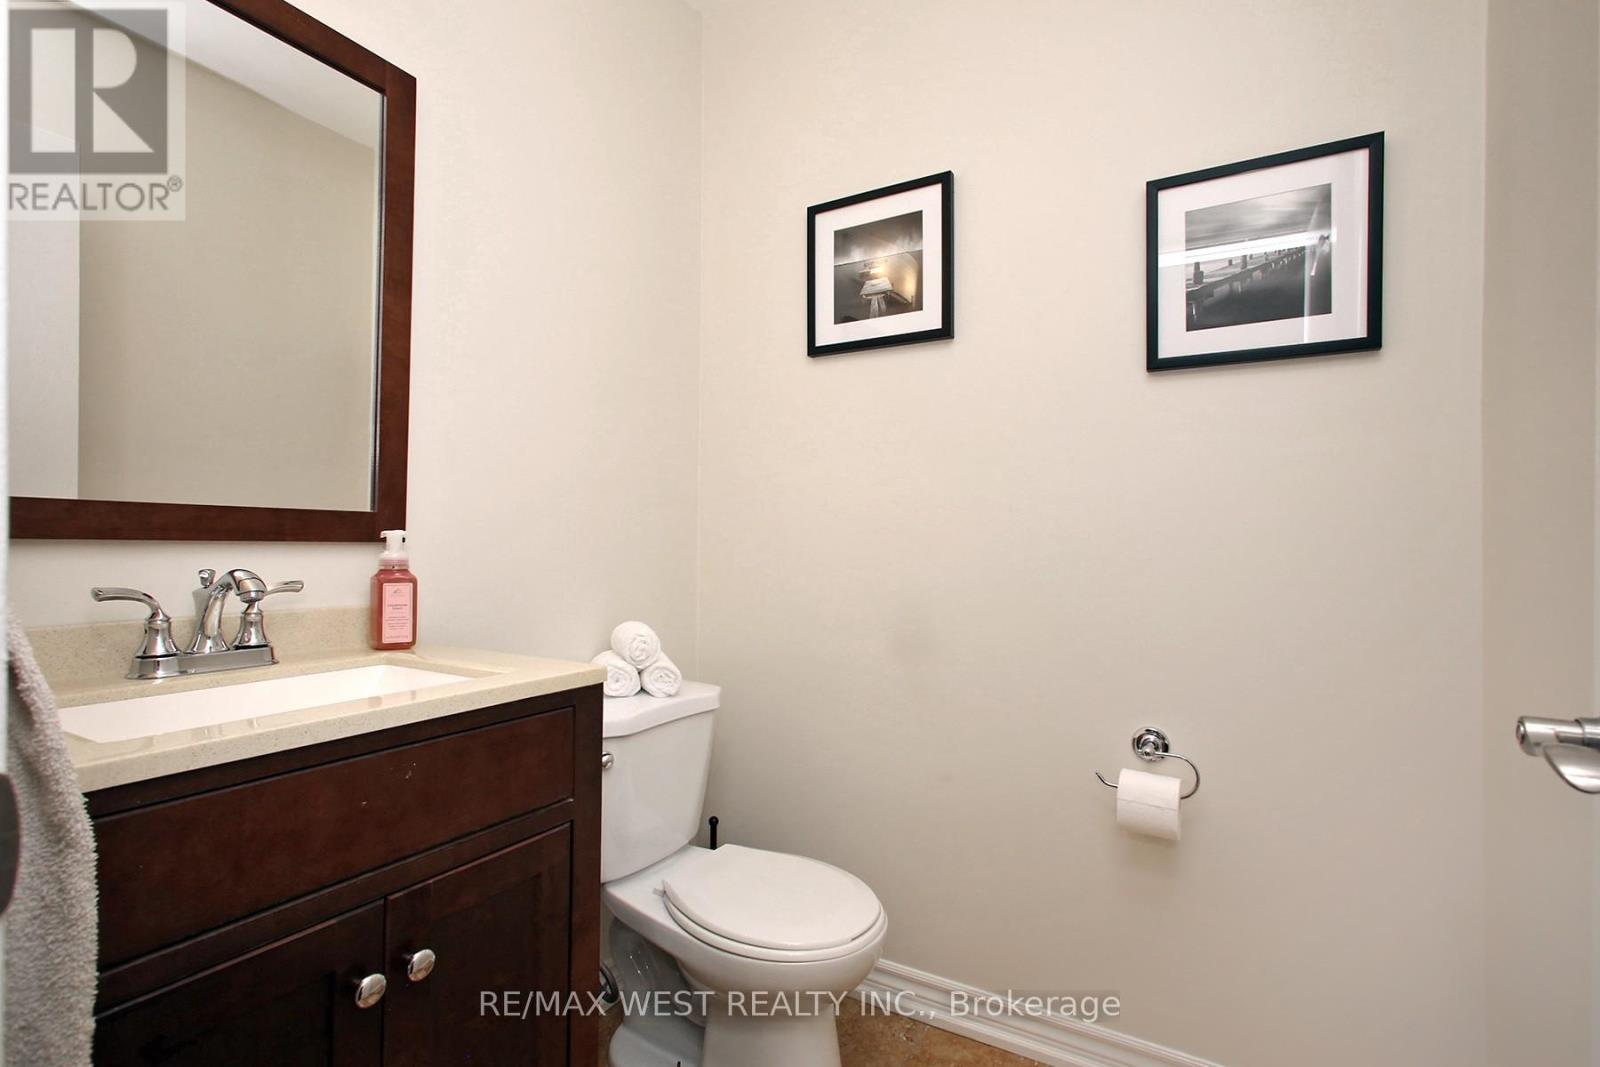
- Bathrooms: 4
- Half baths: 1
- Floors: Hardwood,Laminate
- Area: 2000 - 2500 sq ft
- Lot size: 0 sq ft
- SubdivisionName: Bolton West
- ListOfficeName: RE/MAX WEST REALTY INC.
- MLS ID: W14110550
Courtesy of
- OfficeName: RE/MAX WEST REALTY INC.
- ListAOR: Toronto Regional Real Estate Board
Description
-
Description:
Welcome to this 4+1 bedroom, 4-bathroom semi-detached home, ideally situated on a cul-de-sacin one of the area's most desirable family-friendly neighbourhoods. Meticulously maintained and showcasing true pride of ownership, this move-in-ready home offers the perfect combination of style, comfort, and functionality. Designed for modern family living, the bright and open main floor features a large eat-in kitchen with a breakfast area that connects to the living and dining spaces-perfect for everyday living and effortless entertaining. Walk out directly from the kitchen to a private backyard, creating an ideal setting for summer barbecues, family gatherings, or peaceful evenings outdoors. Upstairs, you'll find a generous-sized primary bedroom, while the finished lower level offers a versatile fifth bedroom and additional living space, ideal for guests, a home office, or a recreation room. Located close to schools, parks, shopping, and everyday amenities, this home offers the lifestyle today's buyers are looking for. A great opportunity to own a spacious, turnkey home in a great community-simply move in and enjoy. (id:67524)
Show all description
Building Details
- ParkingTotal: 3
- Heating: Forced air
- Sewer: Sanitary sewer
Amenities & Features
- Waterfront available: No
- OpenParkingYN: No
- AttachedGarageYN: Yes
- GarageYN: Yes
- CarportYN: No
- PoolYN: No
- CoolingYN: Yes
- Cooling: Central air conditioning
- FireplaceFeatures: Insert
- Total Fireplaces: 1