
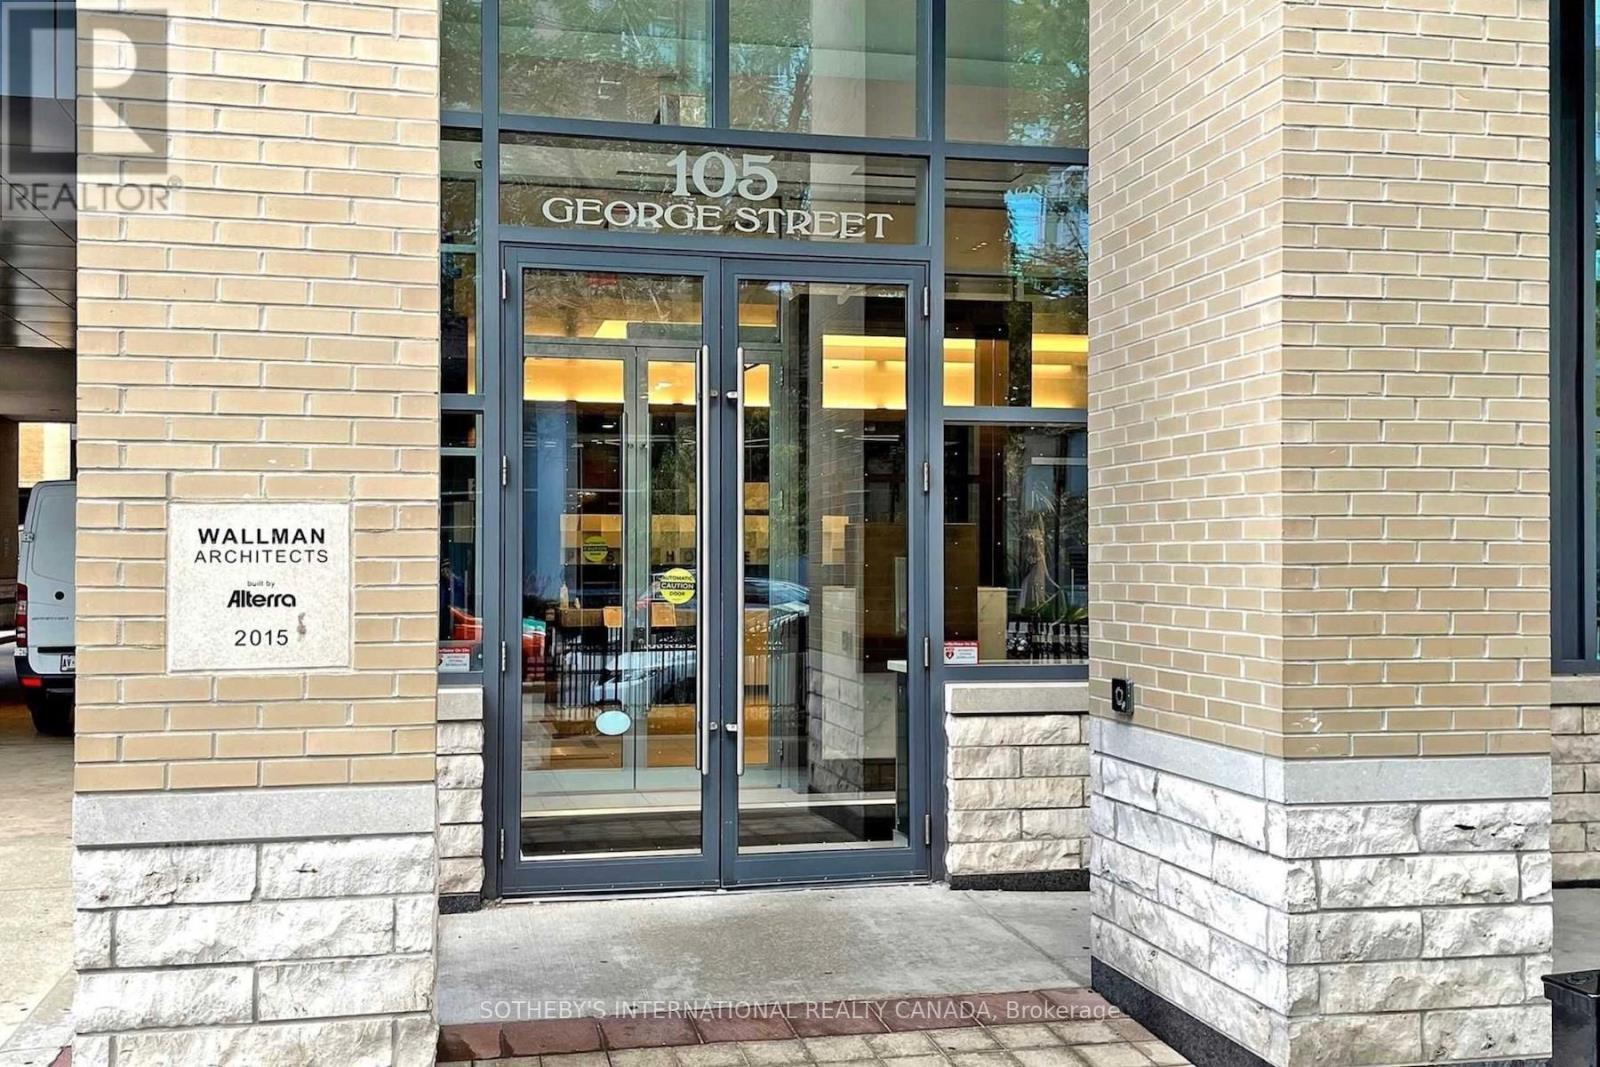
105 George Street, Toronto (Moss Park), Ontario, Canada, M5A0L4, M5A0L4
105 George Street, Toronto (Moss Park), Ontario, Canada, M5A0L4, M5A0L4Rooms & Units Descr
- UnitNumber: 706
- RoomType1: Living room
- RoomLevel1: Flat
- RoomLength1: 7.32
- RoomWidth1: 3.23
- RoomDimensions1: 7.32 m X 3.23 m
- RoomType2: Dining room
- RoomLevel2: Flat
- RoomLength2: 3.23
- RoomWidth2: 7.32
- RoomDimensions2: 3.23 m X 7.32 m
- RoomType3: Kitchen
- RoomLevel3: Flat
- RoomLength3: 3.23
- RoomWidth3: 7.32
- RoomDimensions3: 3.23 m X 7.32 m
- RoomType4: Primary Bedroom
- RoomLevel4: Flat
- RoomLength4: 3.05
- RoomWidth4: 2.74
- RoomDimensions4: 3.05 m X 2.74 m
- RoomType5: Den
- RoomLevel5: Flat
- RoomLength5: 1.52
- RoomWidth5: 2.69
- RoomDimensions5: 1.52 m X 2.69 m
Location Details
- City: Toronto (Moss Park), Toronto (Moss Park)
- Province: Ontario
Property Details
- SubdivisionName: Moss Park
Property Features
- CommunityFeatures: Pets Allowed With Restrictions
- Heating: Forced air
- HeatingFuel: Natural gas
- CoolingYN: True
- Cooling: Central air conditioning
- ParkingTotal: 1
- OpenParkingYN: False
- GarageYN: True
- AttachedGarageYN: False
- CarportYN: False
- FireplacesTotal: 0
- PoolYN: False
- ViewYN: False
- WaterfrontYN: False
Basics
- BathroomsHalf: 1
- Date added: Added 13 hours ago
- Category: Single Family
- Type: Single Family
- Bedrooms: 2
- Bathrooms: 2
- Half baths: 1
- Area: 600 - 699 sq ft
- Lot size: 0 sq ft
- SubdivisionName: Moss Park
- UnitNumber: 706
- ListOfficeName: SOTHEBY'S INTERNATIONAL REALTY CANADA
- MLS ID: C14099270
Miscellaneous
- AssociationFeeFrequency: Monthly
Courtesy of
- OfficeName: SOTHEBY'S INTERNATIONAL REALTY CANADA
- ListAOR: Toronto Regional Real Estate Board
Description
-
Description:
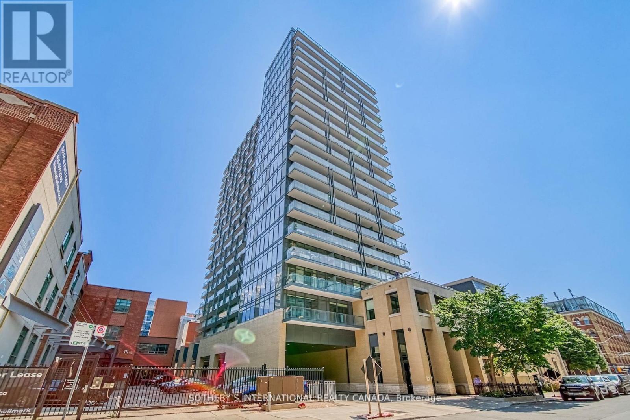
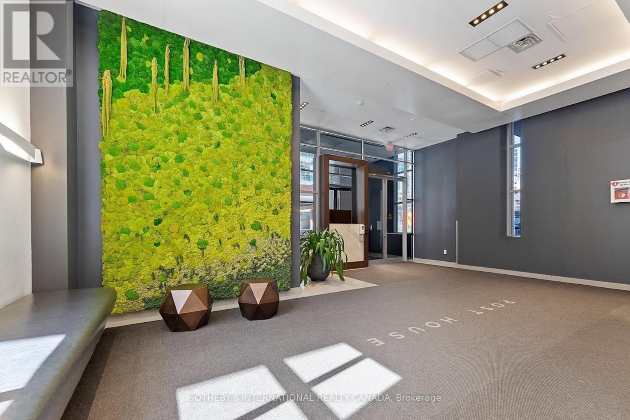
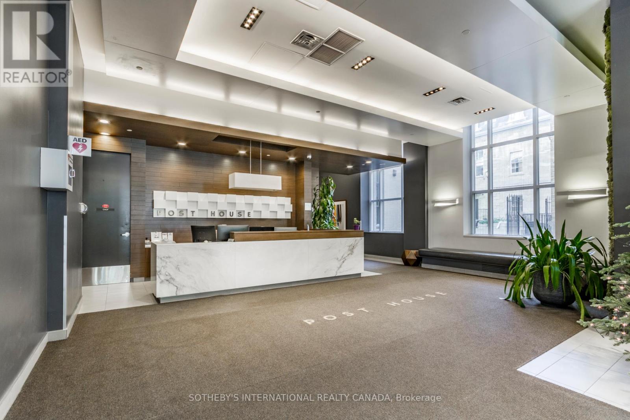
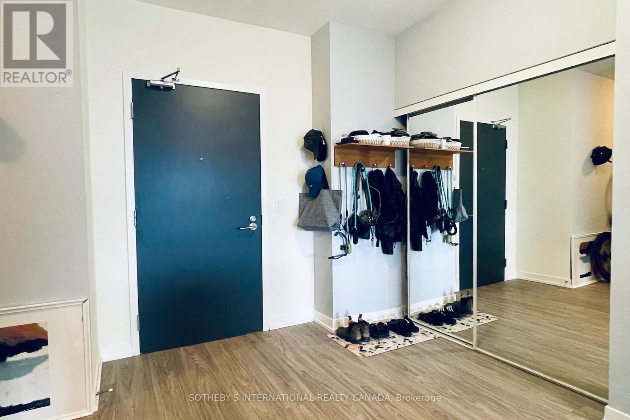
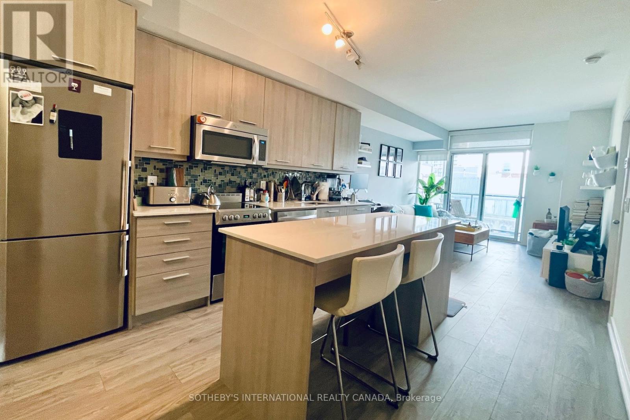
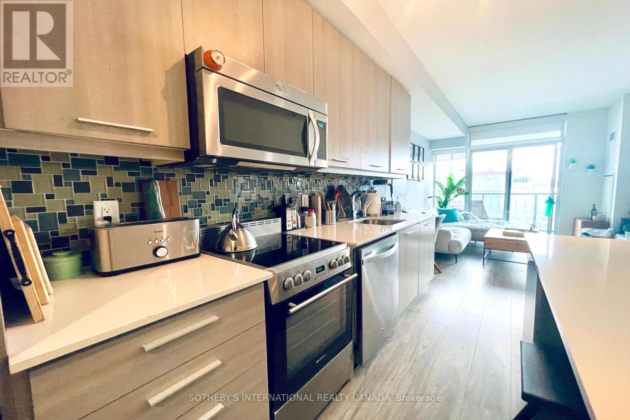
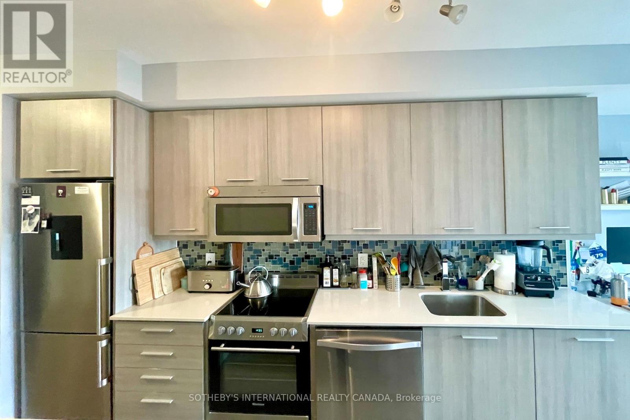
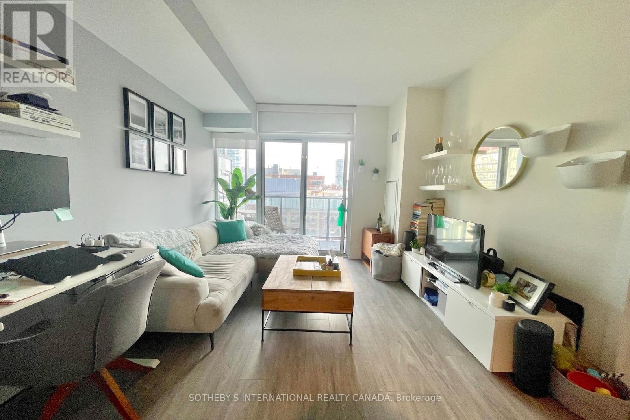
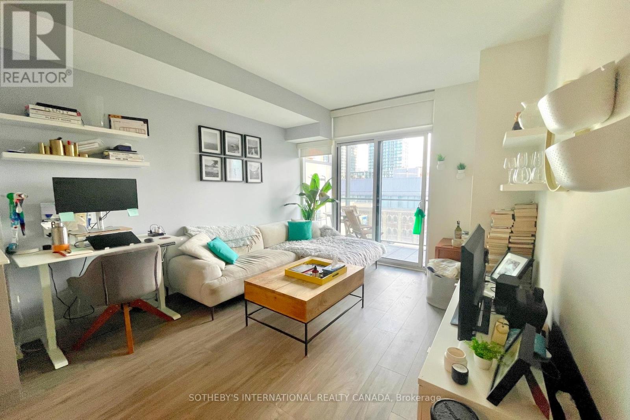
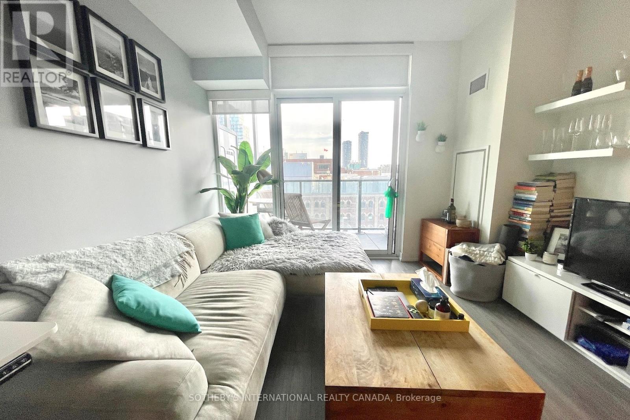
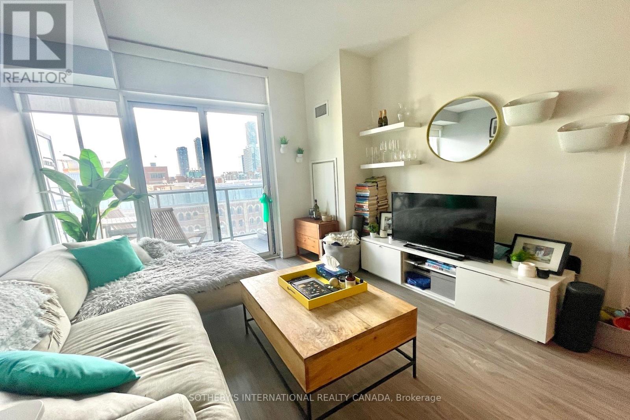
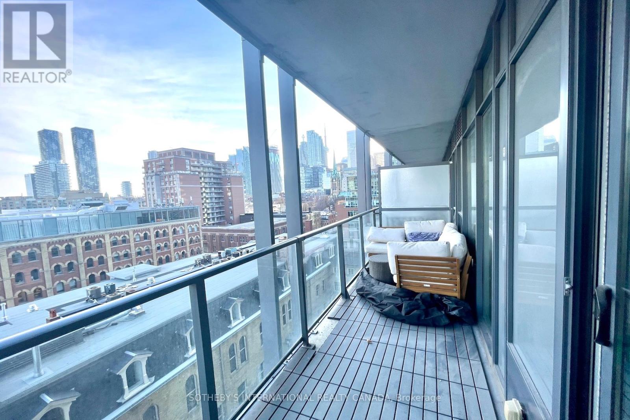
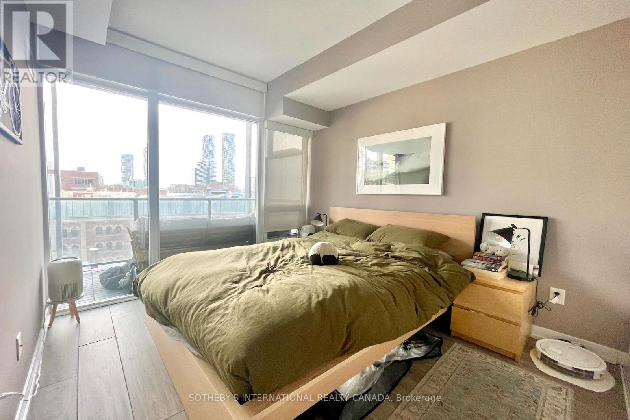
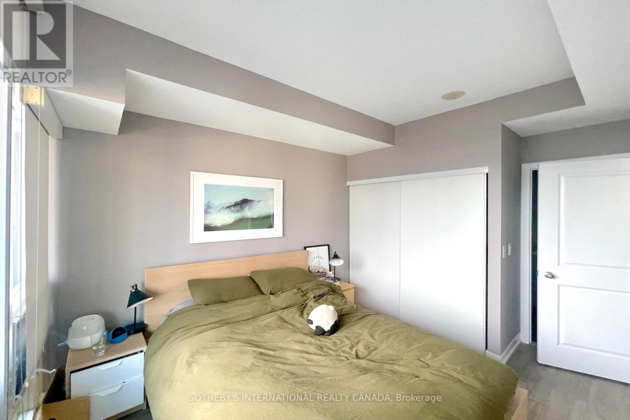
Post House Condos! Experience downtown living at its finest with the space, functionality, and convenience today's buyers are searching for, steps from the iconic St. Lawrence Market. This large south-facing 1 bed + den, 2 bath suite offers 646 sf of interior living space plus a spacious 105 sq ft balcony, 9 ft ceilings, parking, and locker. The open-concept living and dining area is filled with natural light through floor-to-ceiling windows and seamlessly extends to a large balcony overlooking the historic Toronto's First Post Office Museum courtyard. The modern kitchen features quartz countertops and a movable upgraded kitchen island, offering flexibility for dining, entertaining, or additional prep space. Thoughtfully designed, the layout flows effortlessly between the kitchen, living, and dining areas, creating a space that is both functional and inviting. The spacious primary bedroom features floor-to-ceiling windows, double closet, and a 4-piece ensuite. The separate den is ideal for a private home office or guest space. On-site property management in an extremely well-managed building. Premium amenities include 24-hour concierge, fitness room, party room with billiards, theatre room, and rooftop terrace with BBQs. Exceptional downtown location within walking distance to George Brown College, trendy restaurants and cafes, Distillery District, TTC access at the door, Union Station, shopping, entertainment, and more. Easy access to Billy Bishop Toronto City Airport, the DVP, and Gardiner Expressway for ultimate convenience. (id:67524)
Show all description
Building Details
- ParkingTotal: 1
- Heating: Forced air
Amenities & Features
- Waterfront available: No
- OpenParkingYN: No
- AttachedGarageYN: No
- GarageYN: Yes
- CarportYN: No
- PoolYN: No
- CoolingYN: Yes
- CommunityFeatures: Pets Allowed With Restrictions
- Cooling: Central air conditioning
- Total Fireplaces: 0