
1 Market Street, Toronto (Waterfront Communities), Ontario, Canada, M5E0A2, M5E0A2
1 Market Street, Toronto (Waterfront Communities), Ontario, Canada, M5E0A2, M5E0A2Rooms & Units Descr
- UnitNumber: 2505
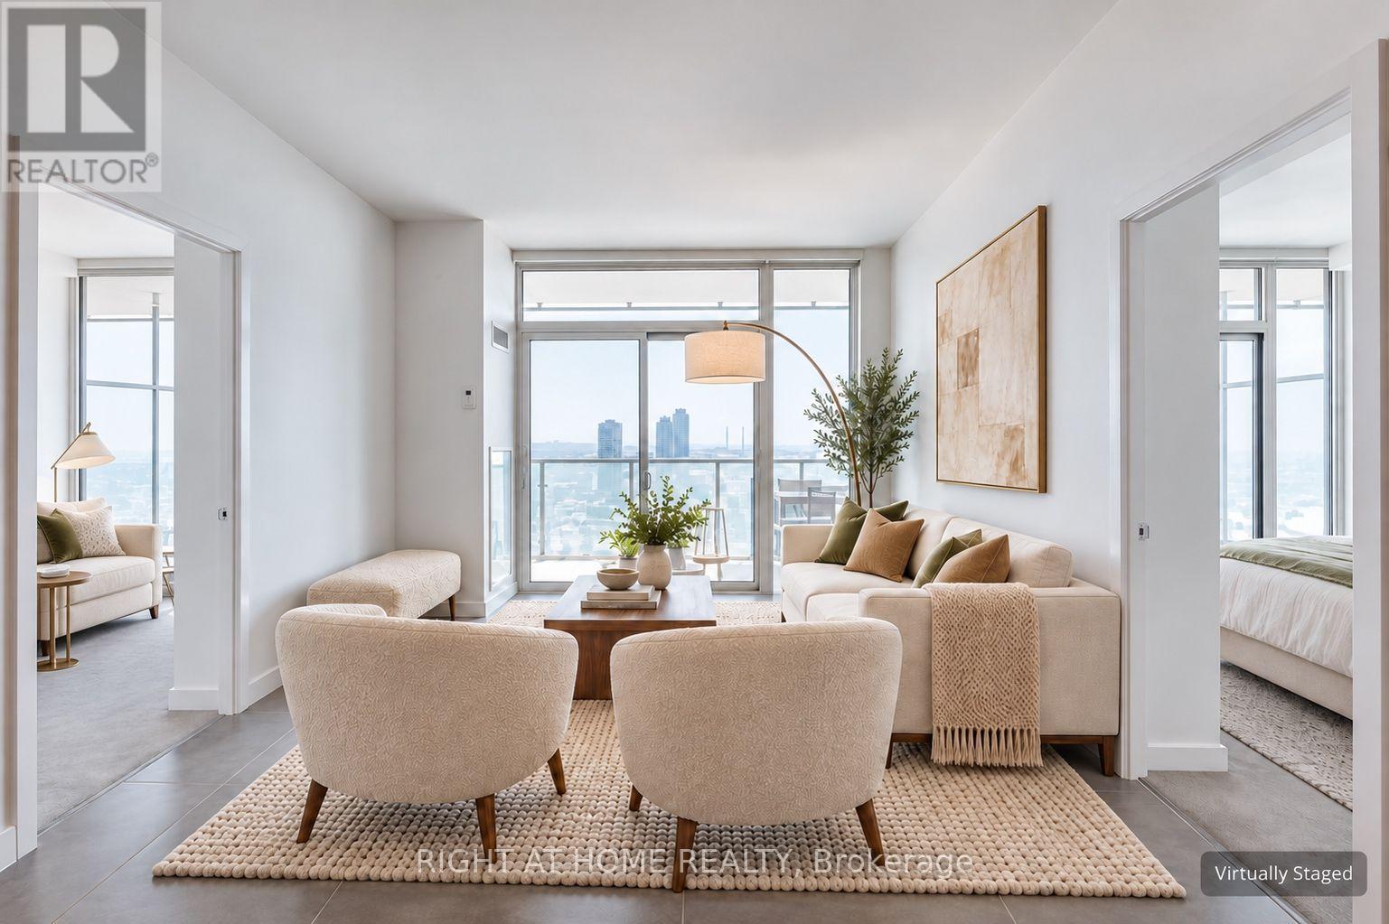
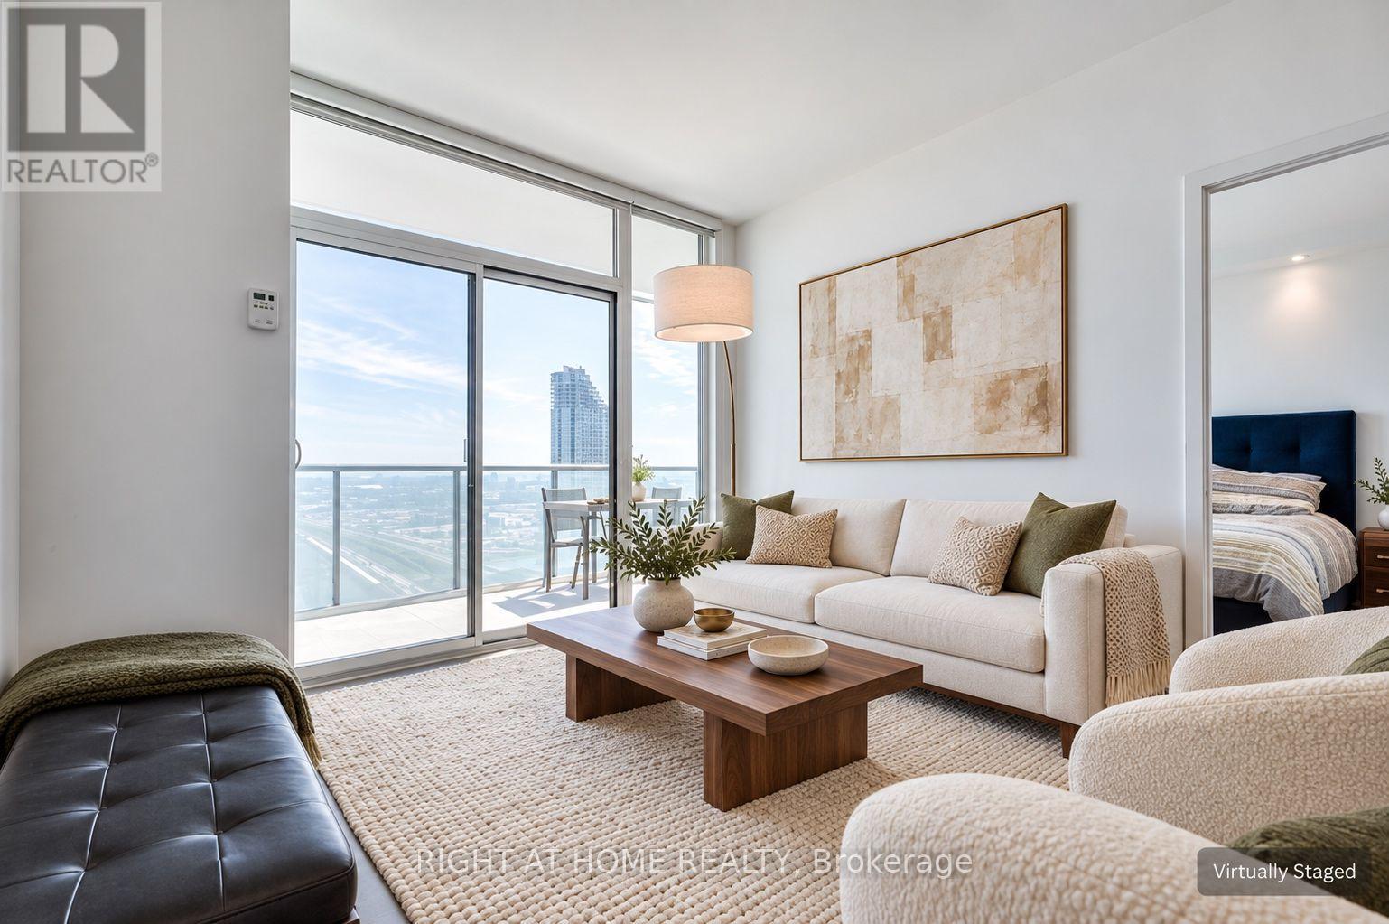
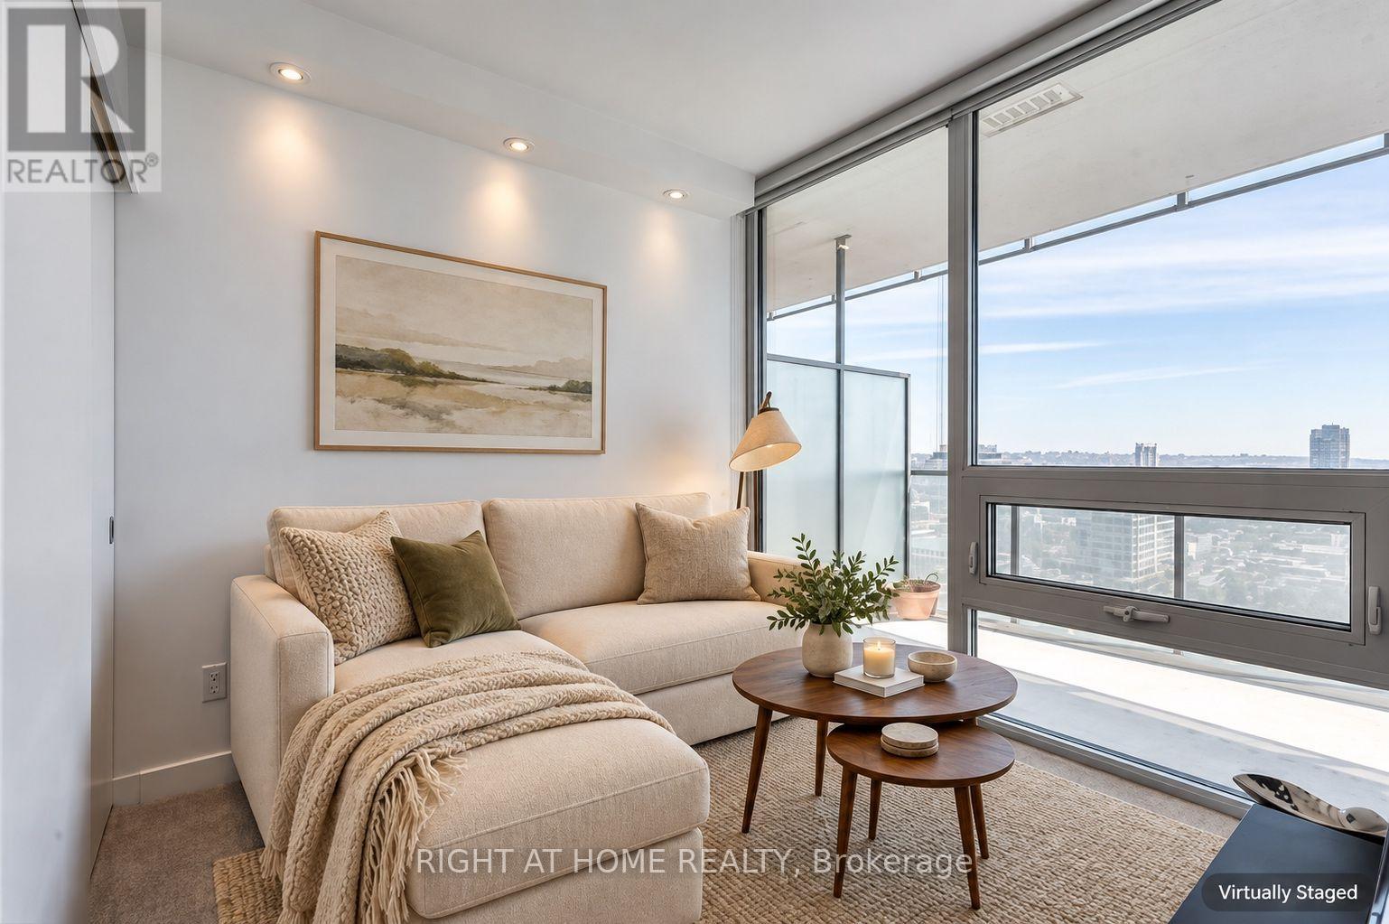
- RoomType1: Living room
- RoomLevel1: Main level
- RoomLength1: 7.09
- RoomWidth1: 3.35
- RoomDimensions1: 7.09 m X 3.35 m
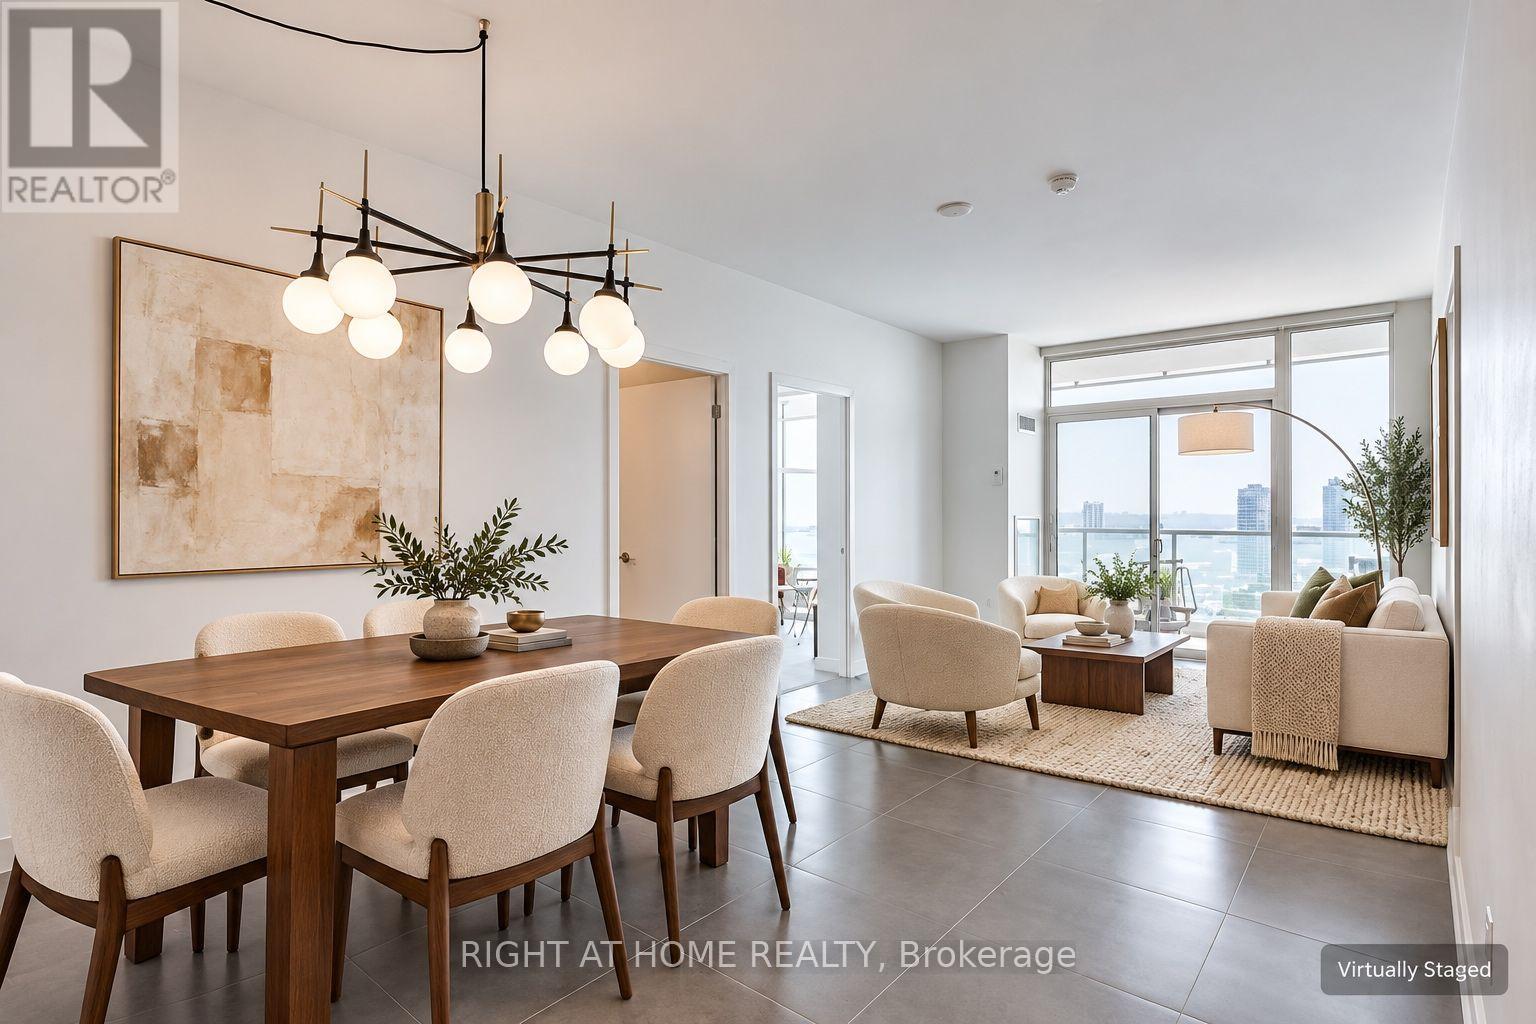
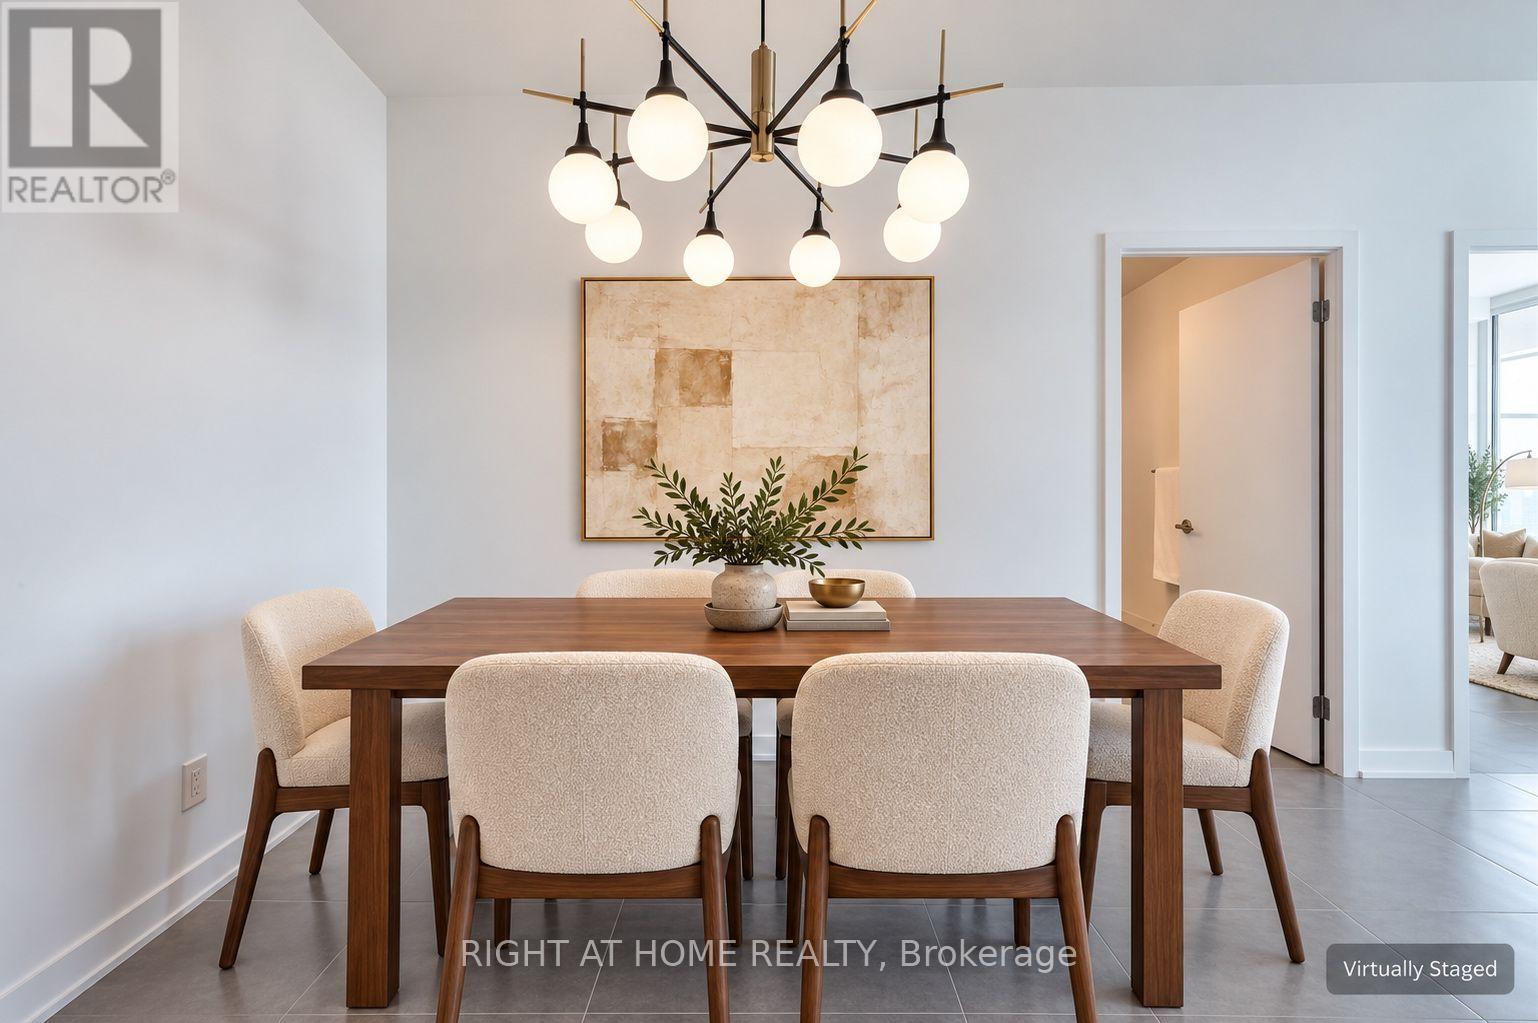
- RoomType2: Dining room
- RoomLevel2: Main level
- RoomLength2: 7.09
- RoomWidth2: 3.35
- RoomDimensions2: 7.09 m X 3.35 m
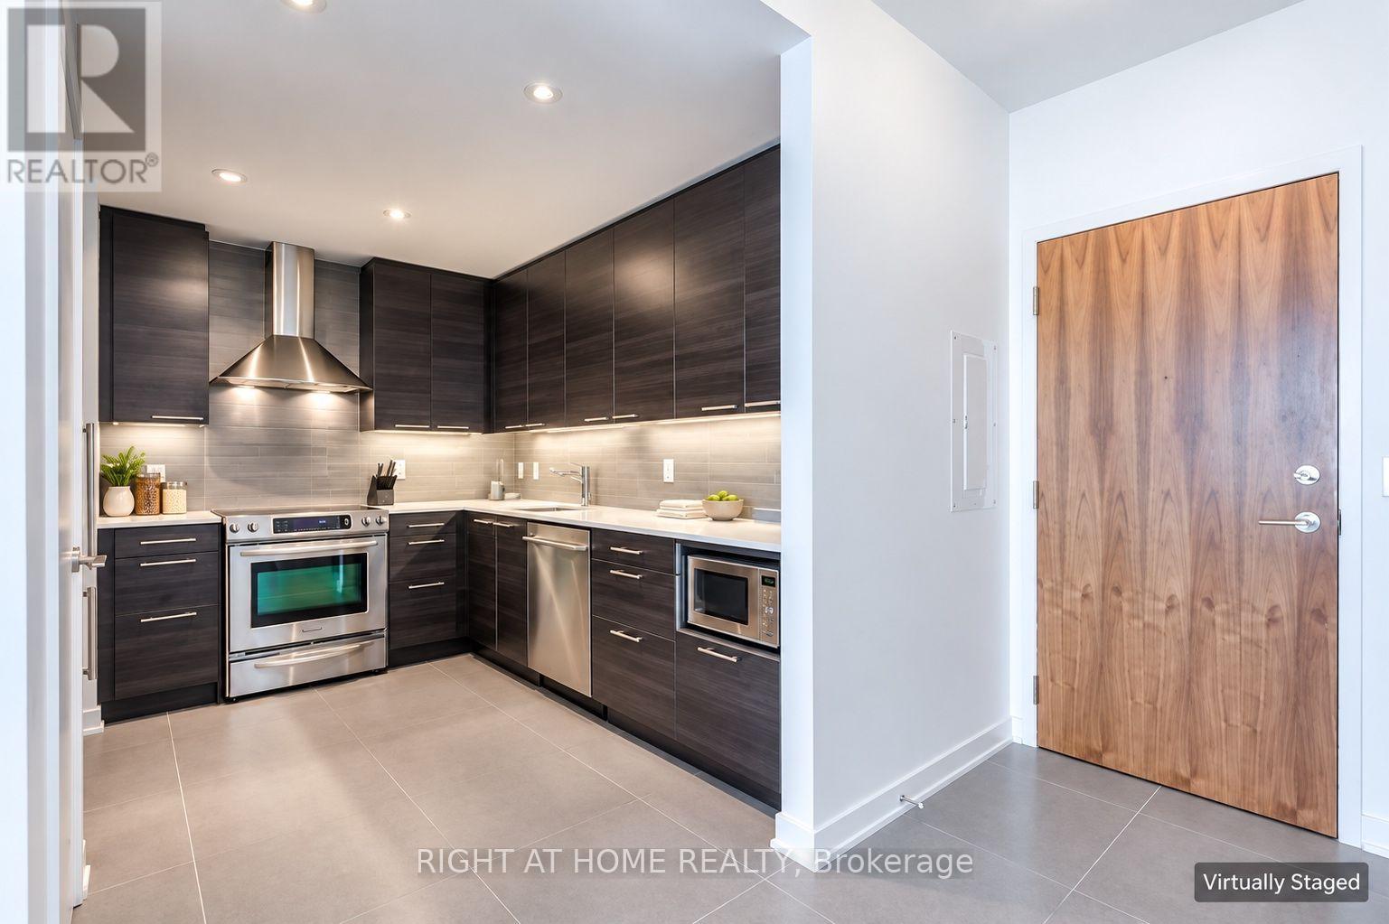
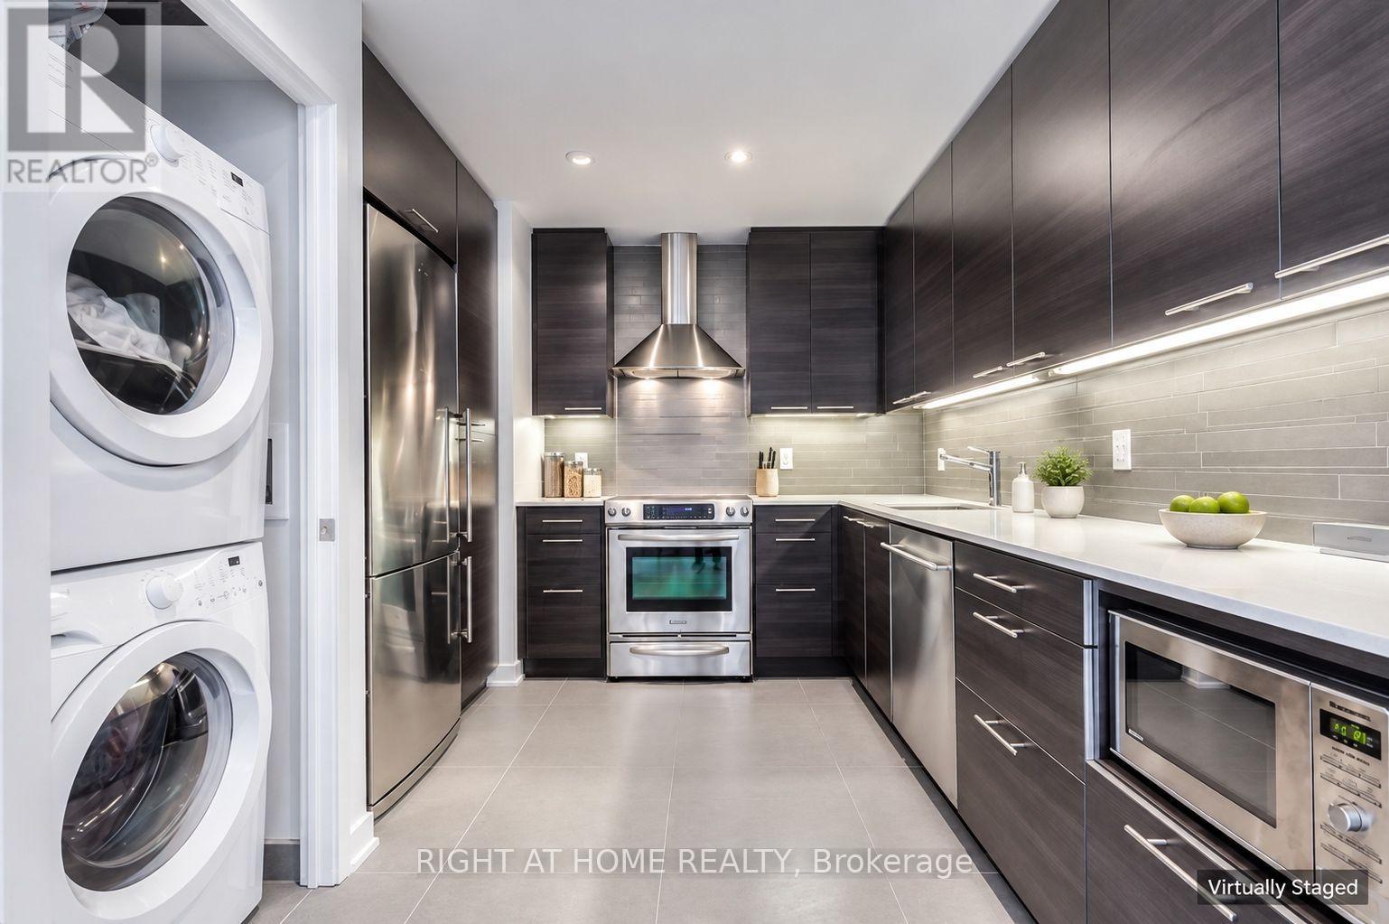
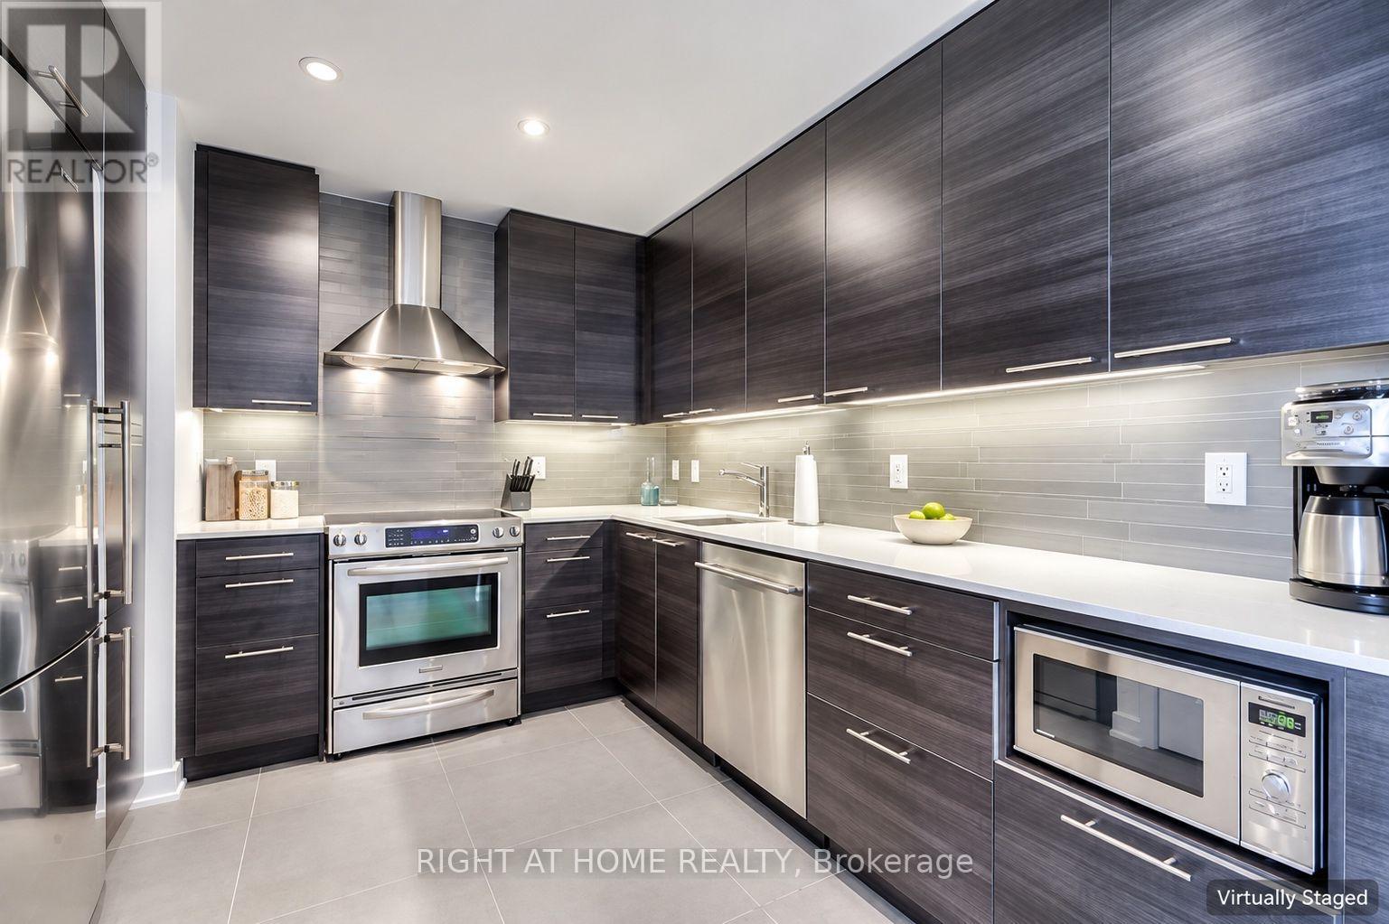
- RoomType3: Kitchen
- RoomLevel3: Main level
- RoomLength3: 3.09
- RoomWidth3: 2.28
- RoomDimensions3: 3.09 m X 2.28 m
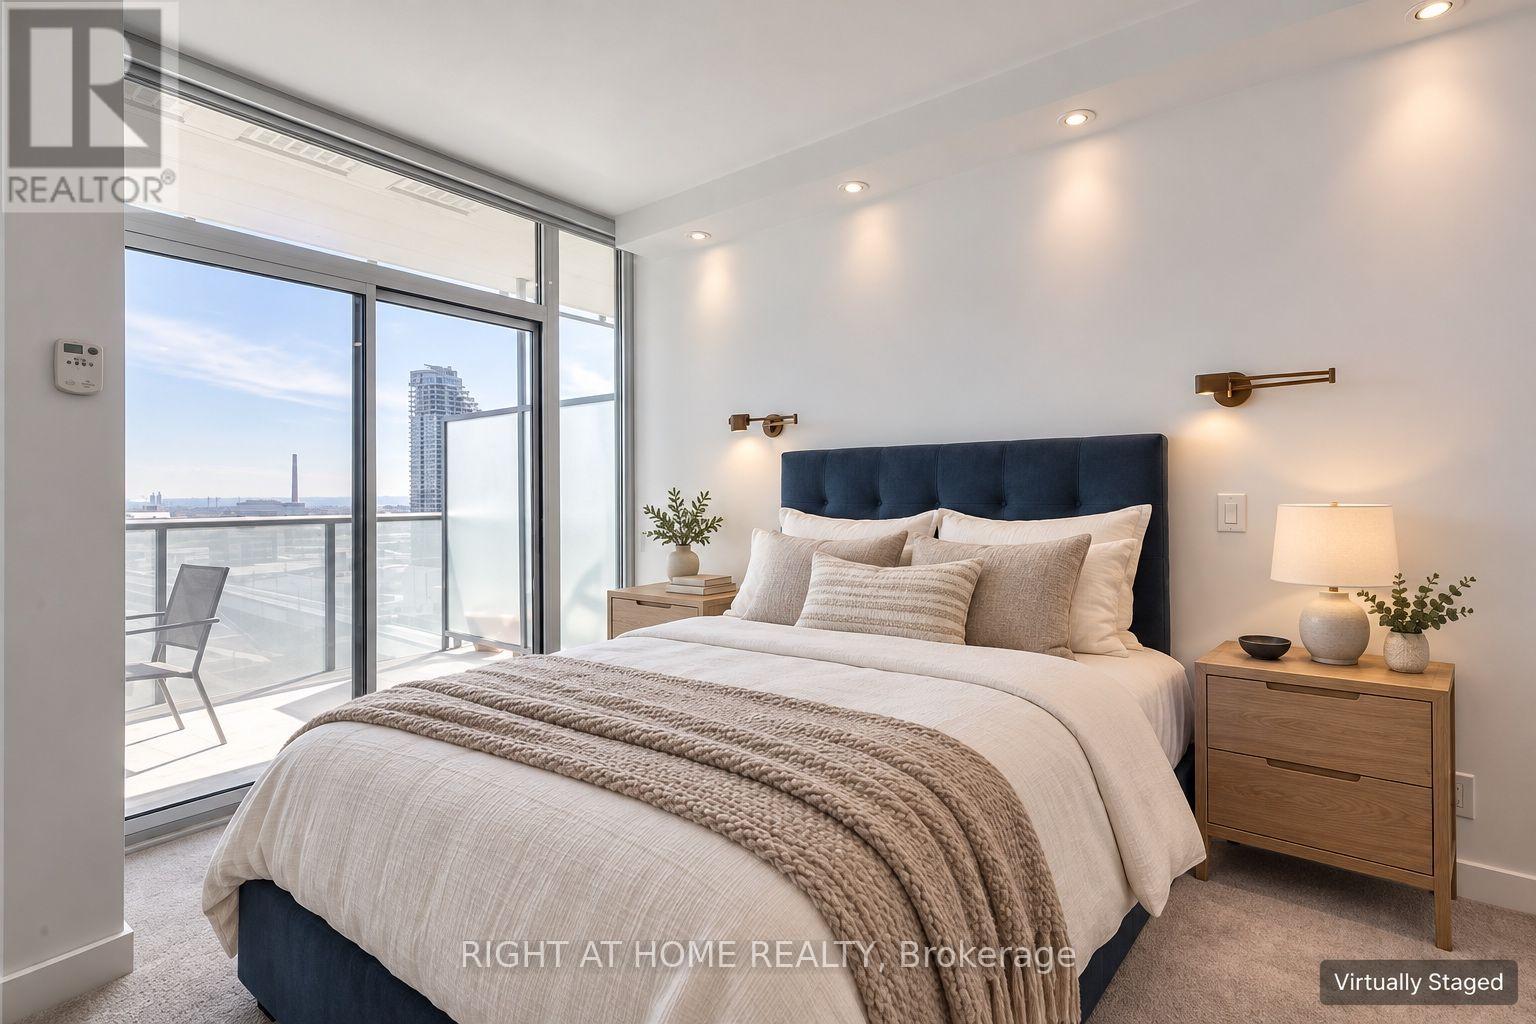
- RoomType4: Primary Bedroom
- RoomLevel4: Main level
- RoomLength4: 3.05
- RoomWidth4: 3.67
- RoomDimensions4: 3.05 m X 3.67 m
- RoomType5: Bedroom 2
- RoomLevel5: Main level
- RoomLength5: 2.82
- RoomWidth5: 2.82
- RoomDimensions5: 2.82 m X 2.82 m
Location Details
- City: Toronto (Waterfront Communities), Toronto (Waterfront Communities)
- Province: Ontario
Property Details
- SubdivisionName: Waterfront Communities C8
Property Features
- CommunityFeatures: Pets Allowed With Restrictions
- Heating: Forced air
- HeatingFuel: Electric
- CoolingYN: True
- Cooling: Central air conditioning
- ParkingTotal: 1
- OpenParkingYN: False
- GarageYN: True
- AttachedGarageYN: False
- CarportYN: False
- FireplacesTotal: 0
- PoolYN: False
- ViewYN: True
- View: View
- WaterfrontYN: False
Basics
- Date added: Added 21 hours ago
- Category: Single Family
- Type: Single Family
- Bedrooms: 2
- Bathrooms: 2
- Area: 800 - 899 sq ft
- Lot size: 0 sq ft
- SubdivisionName: Waterfront Communities C8
- View: View
- UnitNumber: 2505
- ListOfficeName: RIGHT AT HOME REALTY
- MLS ID: C14110870
Miscellaneous
- AssociationFeeFrequency: Monthly
Courtesy of
- OfficeName: RIGHT AT HOME REALTY
- ListAOR: Toronto Regional Real Estate Board
Description
-
Description:
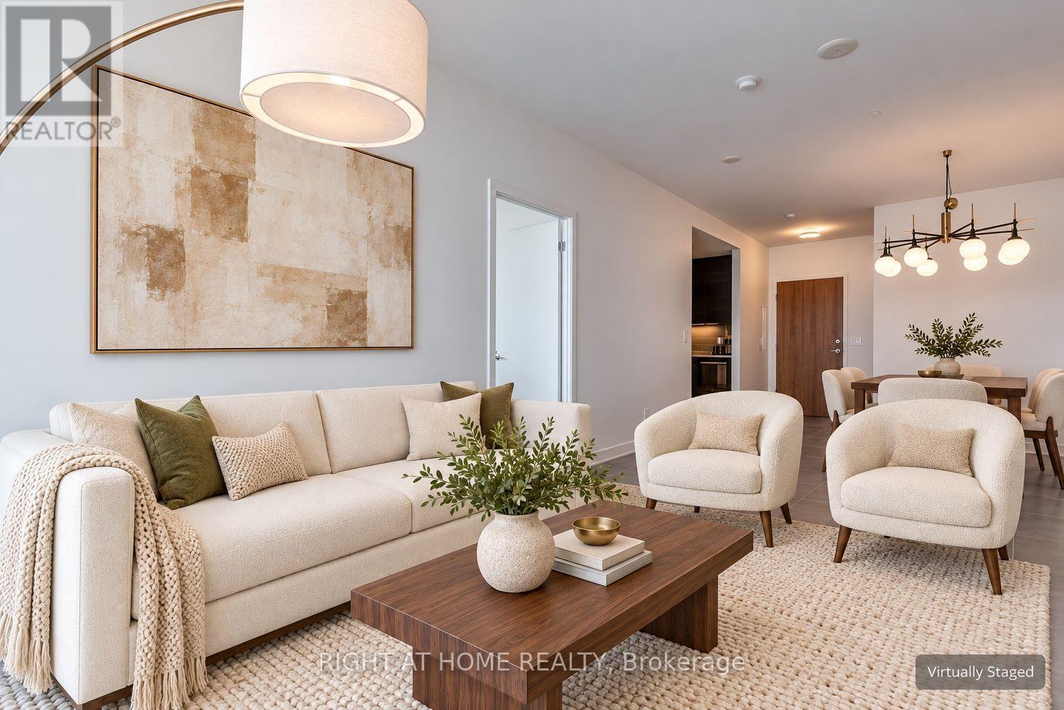
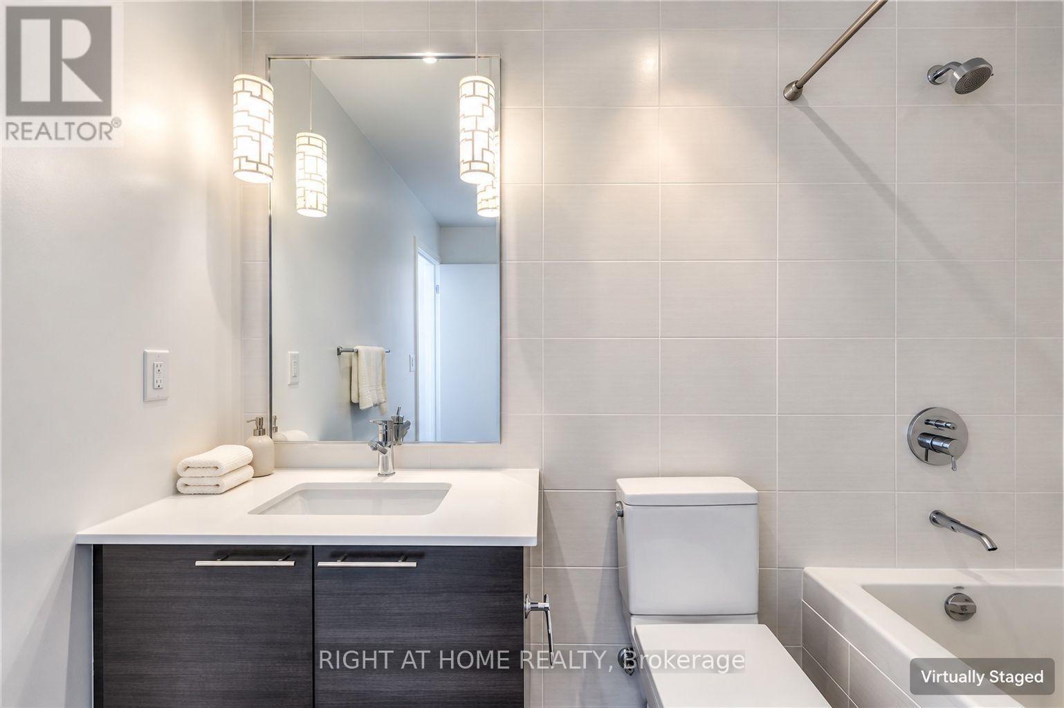
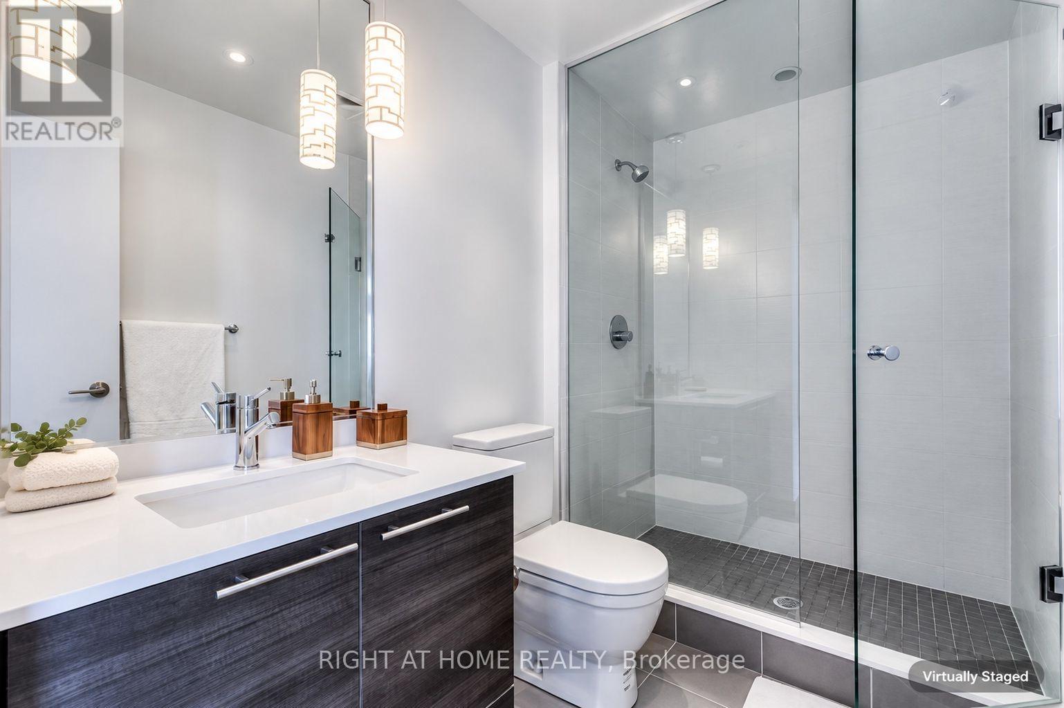
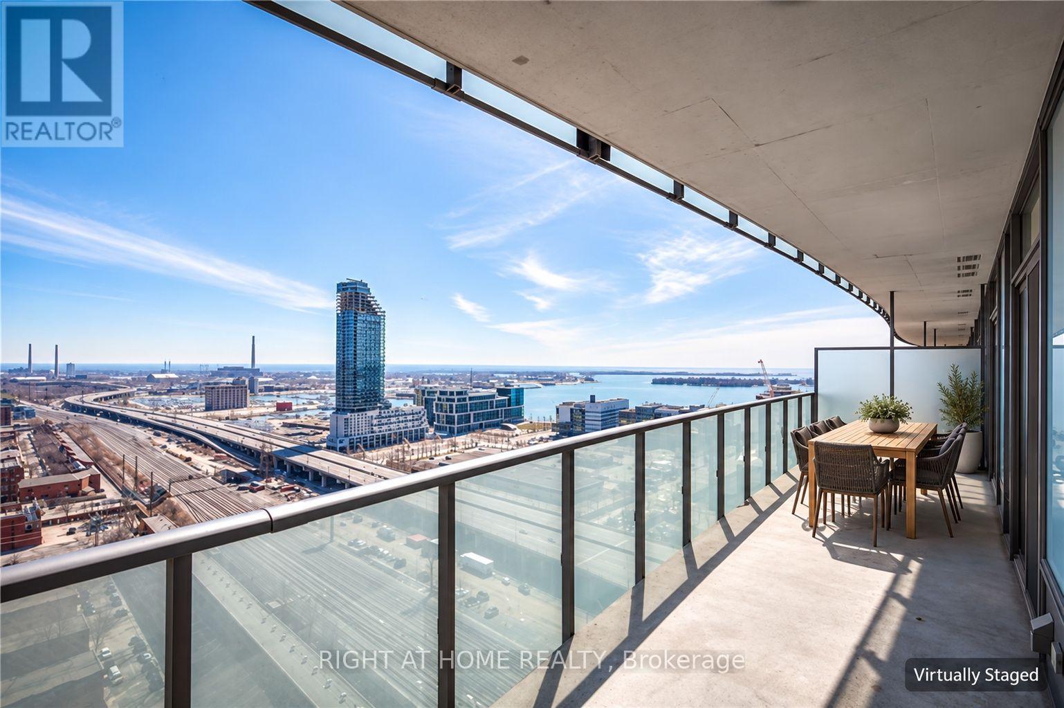
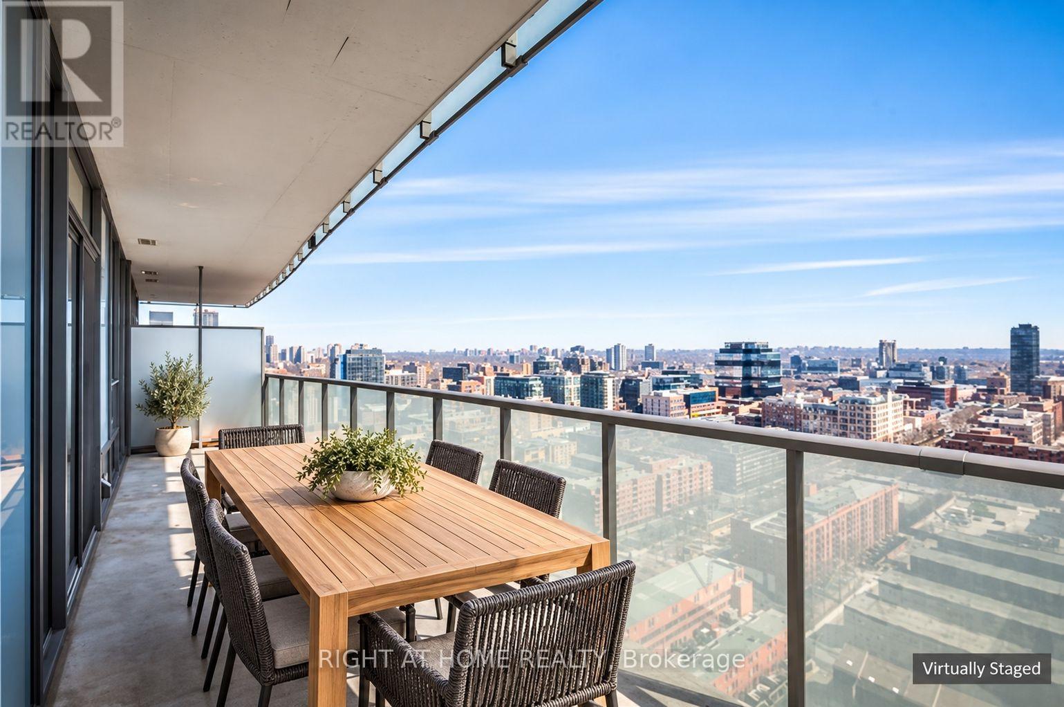
Elevate your perspective from the 25th floor. Welcome to a true home in the sky at the coveted Market Wharf. This exceptional, bright split 2-Bdrm, 2-Bath residence boasts an optimal open-concept layout with premium finishes throughout. Floor-to-ceiling windows flood the principal spaces with natural light, leading seamlessly to an expansive balcony that extends your living area outdoors to showcase breathtaking, unobstructed lake and city views so good you will completely forget you are living in the core. If you are tired of pretending you like grocery shopping online, welcome to your ultimate lifestyle upgrade. With the historic St. Lawrence Market literally at your doorstep, your Saturday mornings just got an aggressive glow-up. The gourmet culinary kitchen is perfectly tailored for the host, complete with integrated appliances and luxurious design details. The primary suite serves as a true sanctuary from the city, anchored by a generous walk-in closet and a spa-like ensuite. Positioned with Toronto's finest dining, hidden cafes, and daily essentials right at your doorstep, this residence offers an uncompromising blend of turnkey convenience and rare architectural scale. (id:67524)
Show all description
Building Details
- ParkingTotal: 1
- Heating: Forced air
Amenities & Features
- Waterfront available: No
- OpenParkingYN: No
- AttachedGarageYN: No
- GarageYN: Yes
- CarportYN: No
- PoolYN: No
- CoolingYN: Yes
- CommunityFeatures: Pets Allowed With Restrictions
- Cooling: Central air conditioning
- Total Fireplaces: 0