
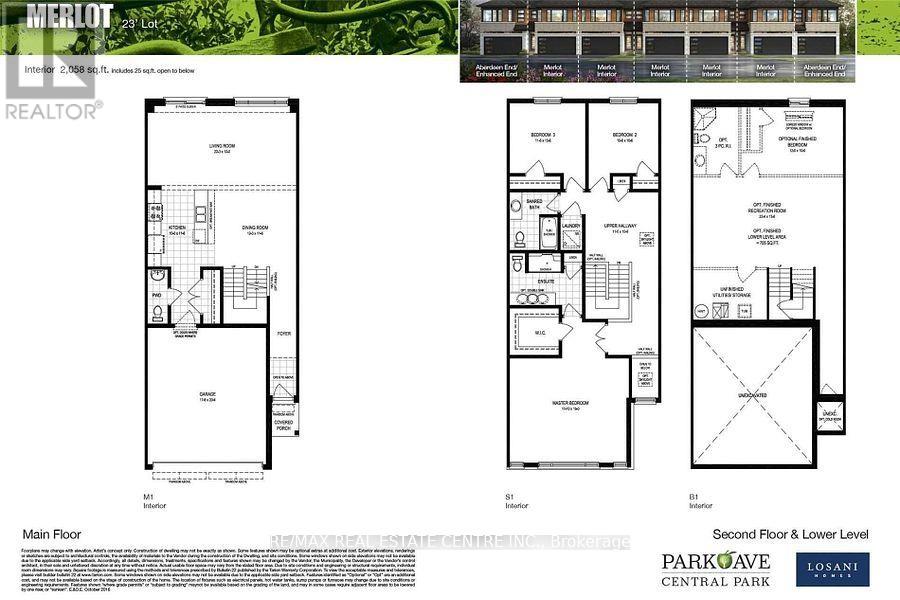
101 Greenwich Avenue, Hamilton (Stoney Creek Mountain), Ontario, Canada, L8J0L6, L8J0L6
101 Greenwich Avenue, Hamilton (Stoney Creek Mountain), Ontario, Canada, L8J0L6, L8J0L6
$789,000
Request info
Rooms & Units Descr
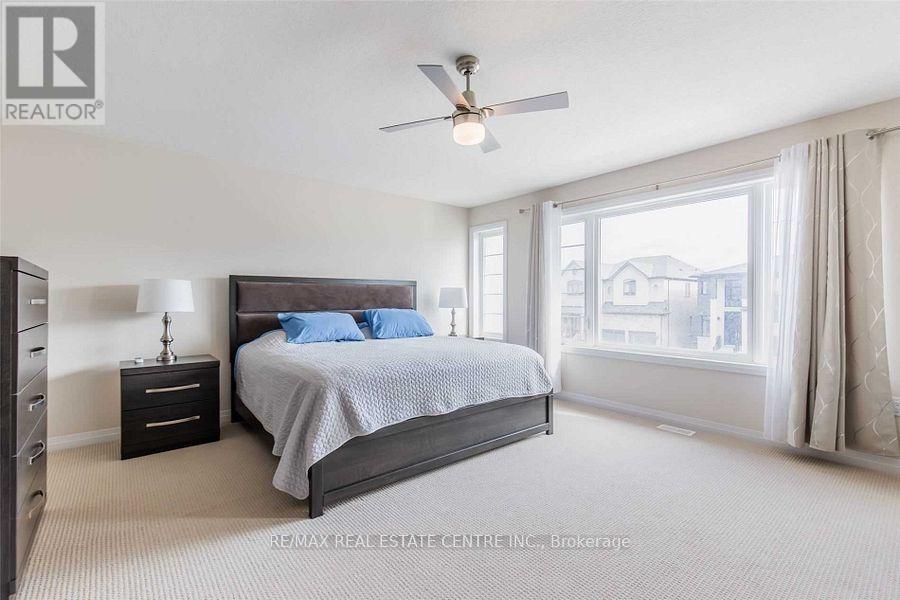
- RoomType1: Primary Bedroom
- RoomLevel1: Second level
- RoomLength1: 6.59
- RoomWidth1: 5.34
- RoomDimensions1: 6.59 m X 5.34 m
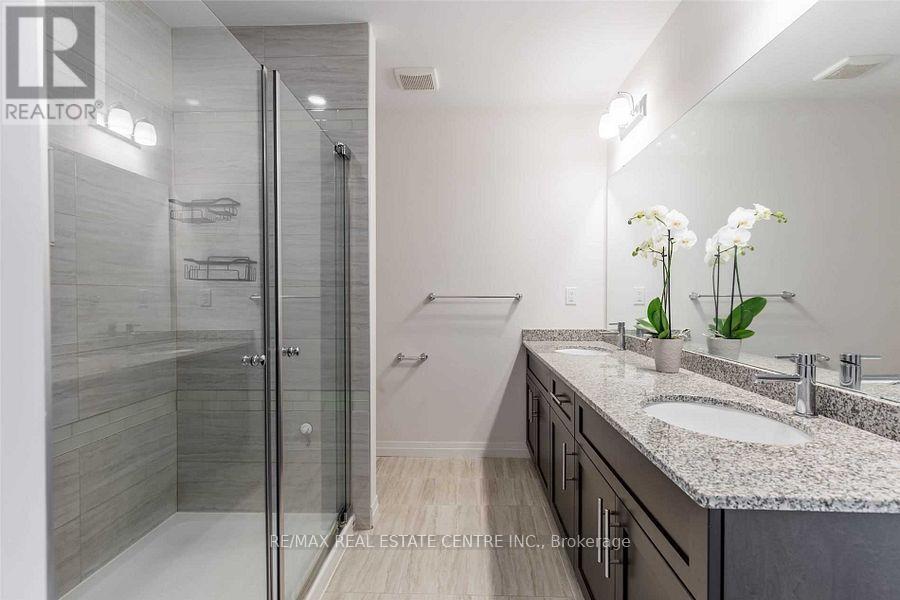
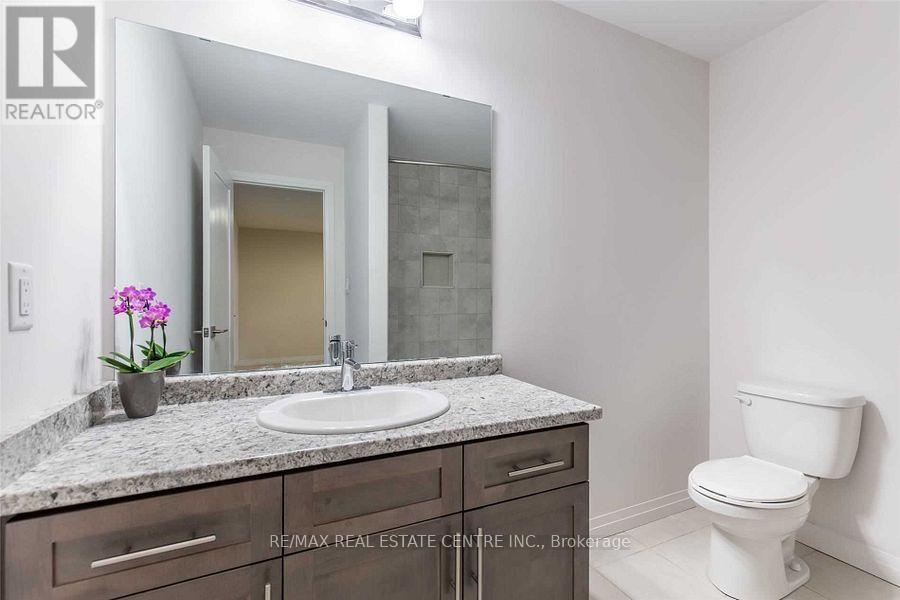
- RoomType2: Bathroom
- RoomLevel2: Second level
- RoomLength2: 3.23
- RoomWidth2: 2.38
- RoomDimensions2: 3.23 m X 2.38 m
- RoomType3: Bedroom 2
- RoomLevel3: Second level
- RoomLength3: 3.91
- RoomWidth3: 3.17
- RoomDimensions3: 3.91 m X 3.17 m
- RoomType4: Bedroom 3
- RoomLevel4: Second level
- RoomLength4: 3.91
- RoomWidth4: 3.36
- RoomDimensions4: 3.91 m X 3.36 m
- RoomType5: Bathroom
- RoomLevel5: Second level
- RoomLength5: 2.65
- RoomWidth5: 2.11
- RoomDimensions5: 2.65 m X 2.11 m
- RoomType6: Other
- RoomLevel6: Basement
- RoomLength6: 0
- RoomWidth6: 0
- RoomDimensions6: Measurements not available
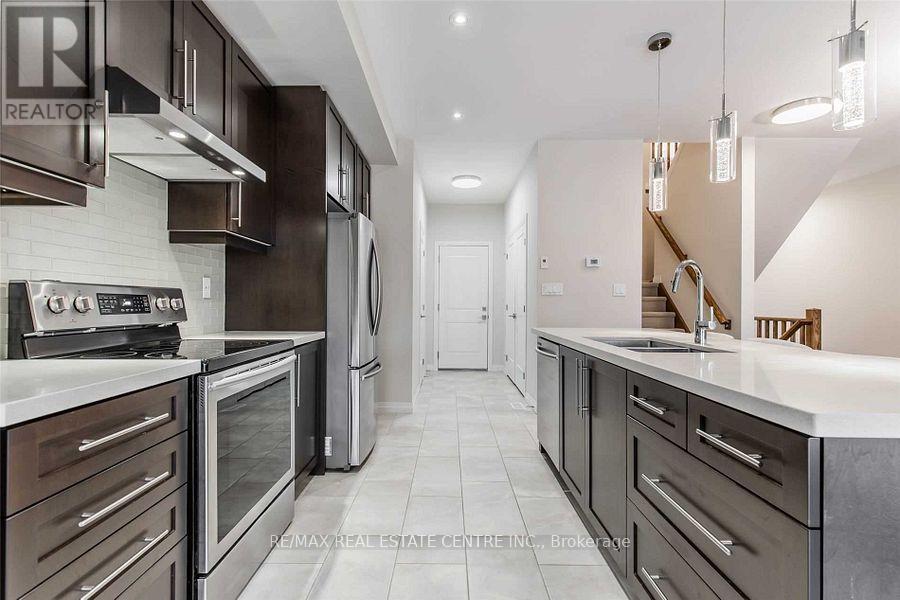
- RoomType7: Kitchen
- RoomLevel7: Main level
- RoomLength7: 3.39
- RoomWidth7: 3.32
- RoomDimensions7: 3.39 m X 3.32 m
- RoomType8: Dining room
- RoomLevel8: Main level
- RoomLength8: 3.94
- RoomWidth8: 3.36
- RoomDimensions8: 3.94 m X 3.36 m
- RoomType9: Living room
- RoomLevel9: Main level
- RoomLength9: 6.66
- RoomWidth9: 3.19
- RoomDimensions9: 6.66 m X 3.19 m
- RoomType10: Partial bathroom
- RoomLevel10: Main level
- RoomLength10: 2.48
- RoomWidth10: 0.95
- RoomDimensions10: 2.48 m X 0.95 m
Location Details
- City: Hamilton (Stoney Creek Mountain), Hamilton (Stoney Creek Mountain)
- Province: Ontario
Property Details
- SubdivisionName: Stoney Creek Mountain
- Levels: 2
- FrontageLength: 23 ft
Property Features
- Heating: Forced air
- HeatingFuel: Natural gas
- CoolingYN: True
- Cooling: Central air conditioning
- ParkingTotal: 4
- OpenParkingYN: False
- GarageYN: True
- AttachedGarageYN: True
- CarportYN: False
- FireplacesTotal: 0
- PoolYN: False
- ViewYN: False
- WaterfrontYN: False
- Sewer: Sanitary sewer
Basics
- BathroomsHalf: 1
- Date added: Added 10 hours ago
- Category: Single Family
- Type: Single Family
- Bedrooms: 3
- Bathrooms: 3
- Half baths: 1
- Area: 2000 - 2500 sq ft
- Lot size: 0 sq ft
- SubdivisionName: Stoney Creek Mountain
- ListOfficeName: RE/MAX REAL ESTATE CENTRE INC.
- MLS ID: X14110762
Courtesy of
- OfficeName: RE/MAX REAL ESTATE CENTRE INC.
- ListAOR: Toronto Regional Real Estate Board
Description
-
Description:
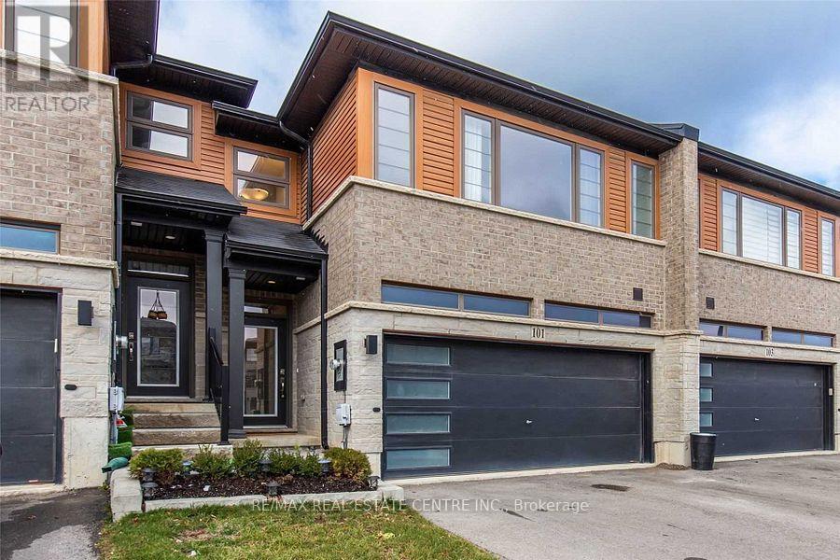
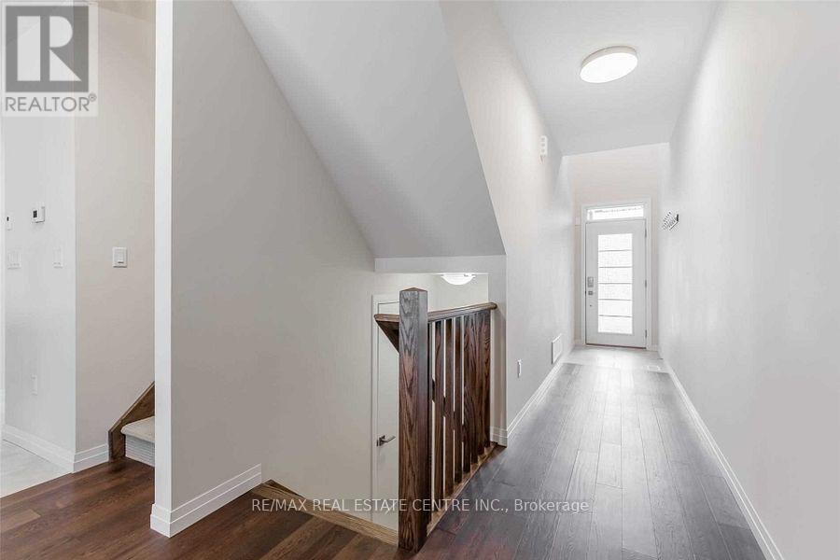
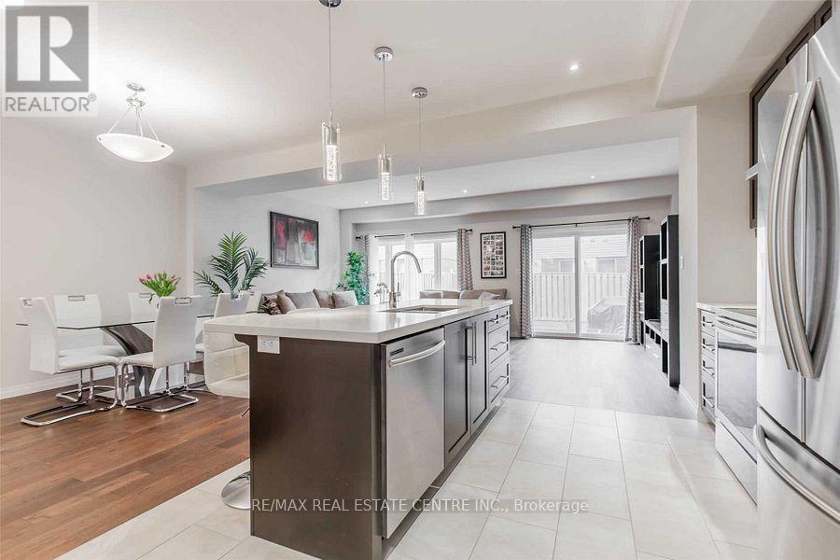
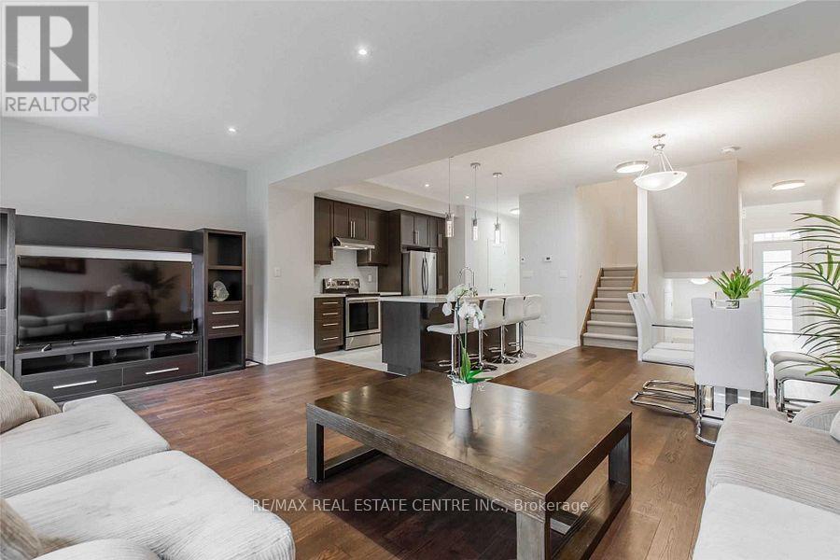
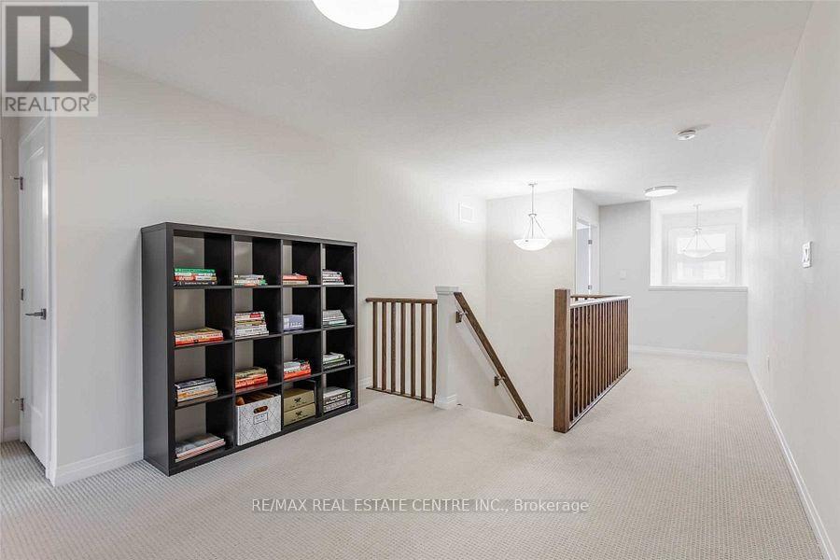
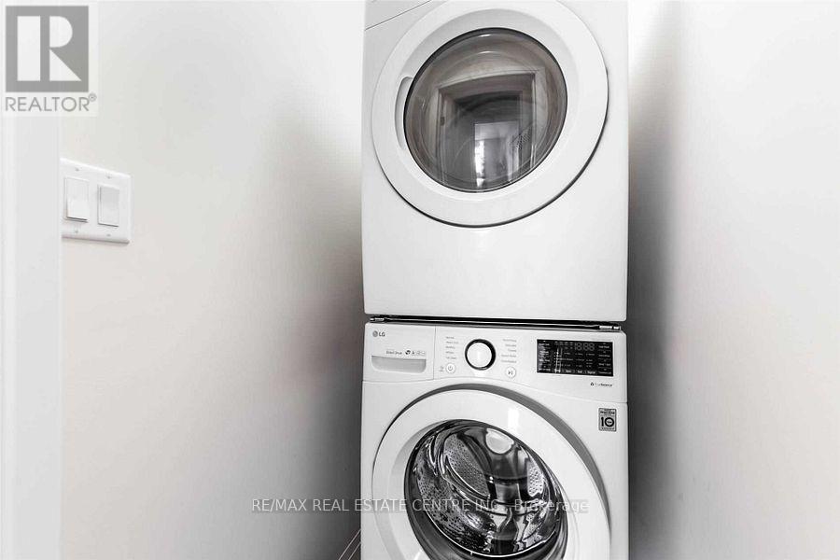
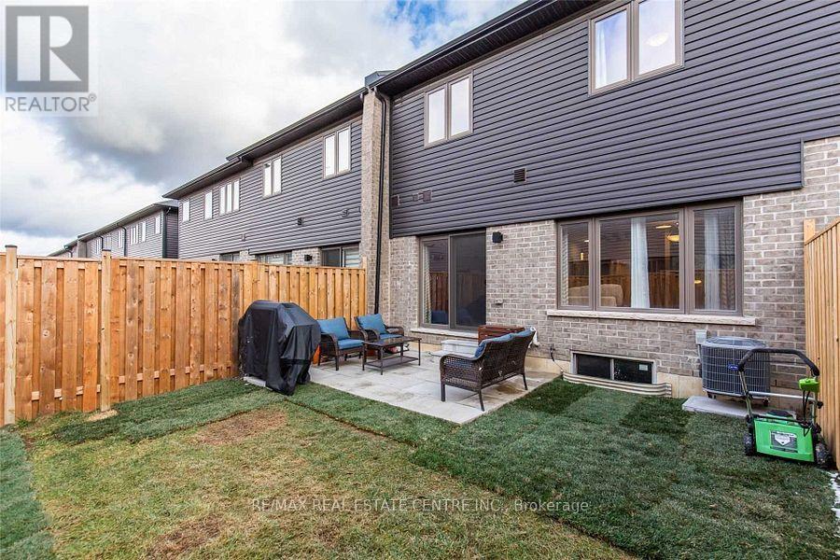
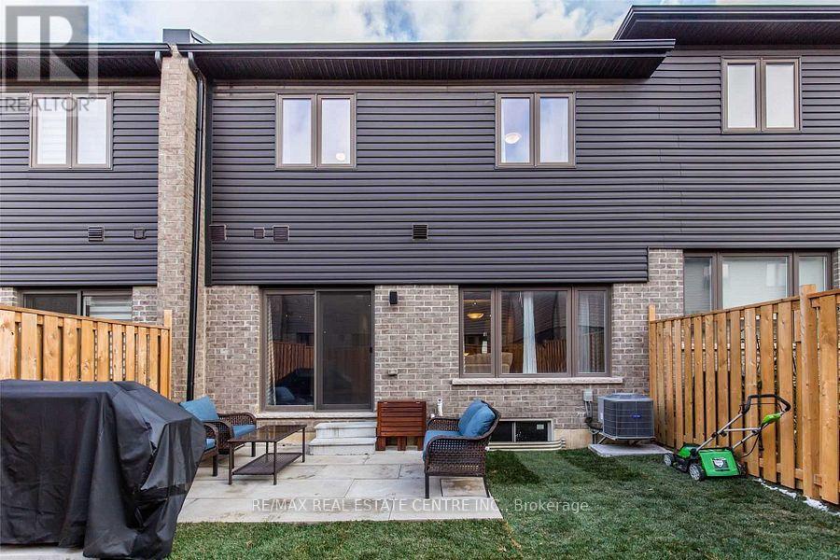
Beautiful & modern 3-bedroom, 3-bathroom townhome offering approximately 2,100 sq. ft. of living space in prime Stoney Creek! Bright open-concept main floor with hardwood floors, 9-ft ceilings, stylish kitchen with large quartz island, stainless steel appliances and walkout to fully fenced backyard with stone patio. Spacious primary bedroom with walk-in closet and 4-piece ensuite, plus 2 additional bedrooms, 4-piece bath and convenient upper-level laundry. Unfinished basement offers excellent potential with high ceilings, oversized legal egress window and bathroom rough-in. 2-car garage plus parking for 4 on driveway. Close to highways, shopping, restaurants, parks and trails. (id:67524)
Show all description
Building Details
- ParkingTotal: 4
- Heating: Forced air
- Sewer: Sanitary sewer
Amenities & Features
- Waterfront available: No
- OpenParkingYN: No
- AttachedGarageYN: Yes
- GarageYN: Yes
- CarportYN: No
- PoolYN: No
- CoolingYN: Yes
- Cooling: Central air conditioning
- Total Fireplaces: 0