
260 Malta Avenue, Brampton (Fletcher's Creek South), Ontario, Canada, L6Y6L7, L6Y6L7
260 Malta Avenue, Brampton (Fletcher's Creek South), Ontario, Canada, L6Y6L7, L6Y6L7Rooms & Units Descr
- UnitNumber: 102
- RoomType1: Living room
- RoomLevel1: Flat
- RoomLength1: 4.12
- RoomWidth1: 5.99
- RoomDimensions1: 4.12 m X 5.99 m
- RoomType2: Kitchen
- RoomLevel2: Flat
- RoomLength2: 4.12
- RoomWidth2: 1.83
- RoomDimensions2: 4.12 m X 1.83 m
- RoomType3: Dining room
- RoomLevel3: Flat
- RoomLength3: 4.12
- RoomWidth3: 1.83
- RoomDimensions3: 4.12 m X 1.83 m
- RoomType4: Primary Bedroom
- RoomLevel4: Flat
- RoomLength4: 2.95
- RoomWidth4: 2.92
- RoomDimensions4: 2.95 m X 2.92 m
- RoomType5: Bedroom 2
- RoomLevel5: Flat
- RoomLength5: 3
- RoomWidth5: 2.79
- RoomDimensions5: 3 m X 2.79 m
Location Details
- City: Brampton (Fletcher's Creek South), Brampton (Fletcher's Creek South)
- Province: Ontario
Property Details
- SubdivisionName: Fletcher's Creek South
- Levels: 2
Property Features
- CommunityFeatures: Pets Allowed With Restrictions
- Flooring: Laminate
- Heating: Heat Pump
- HeatingFuel: Electric
- CoolingYN: True
- Cooling: Central air conditioning
- ParkingTotal: 1
- OpenParkingYN: False
- GarageYN: True
- AttachedGarageYN: False
- CarportYN: False
- FireplacesTotal: 0
- PoolYN: False
- ViewYN: False
- WaterfrontYN: False
Basics
- BathroomsHalf: 1
- Date added: Added 10 hours ago
- Category: Single Family
- Type: Single Family
- Bedrooms: 2
- Bathrooms: 2
- Half baths: 1
- Floors: Laminate
- Area: 800 - 899 sq ft
- Lot size: 0 sq ft
- SubdivisionName: Fletcher's Creek South
- UnitNumber: 102
- ListOfficeName: BAKER REAL ESTATE INCORPORATED
- MLS ID: W14084280
Miscellaneous
- AssociationFeeFrequency: Monthly
Courtesy of
- OfficeName: BAKER REAL ESTATE INCORPORATED
- ListAOR: Toronto Regional Real Estate Board
Description
-
Description:
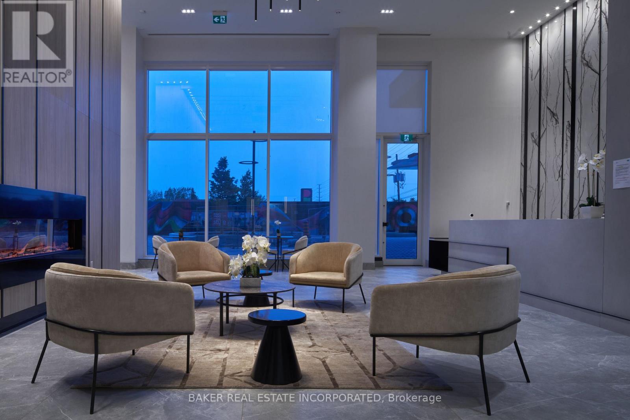
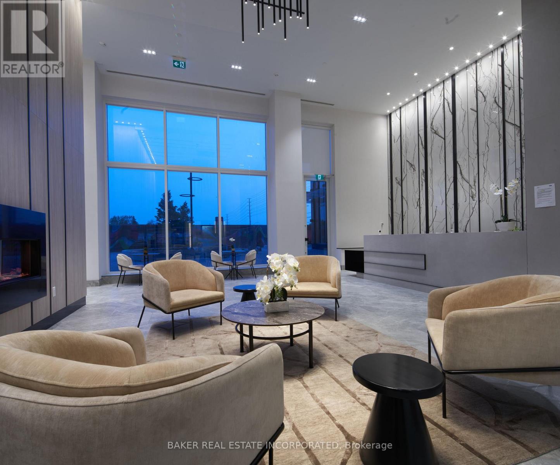
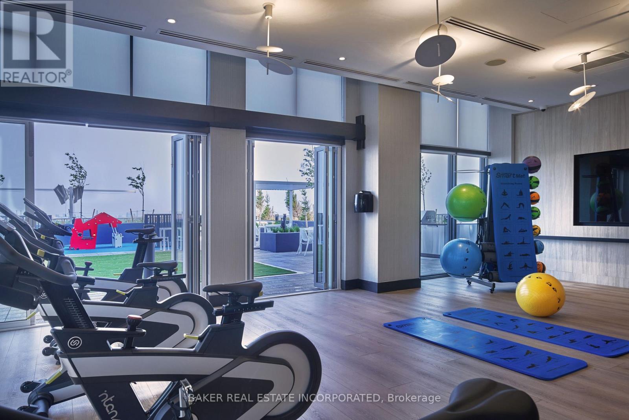
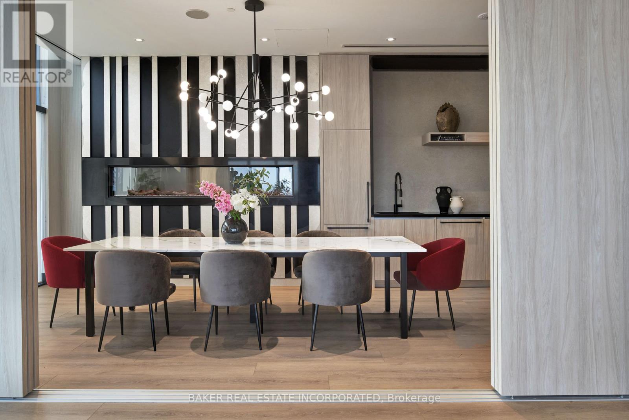
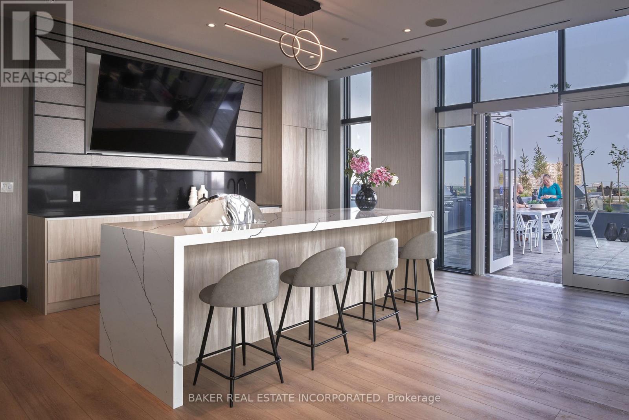
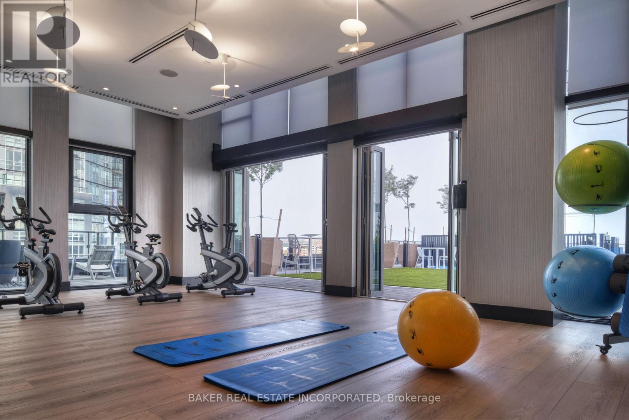
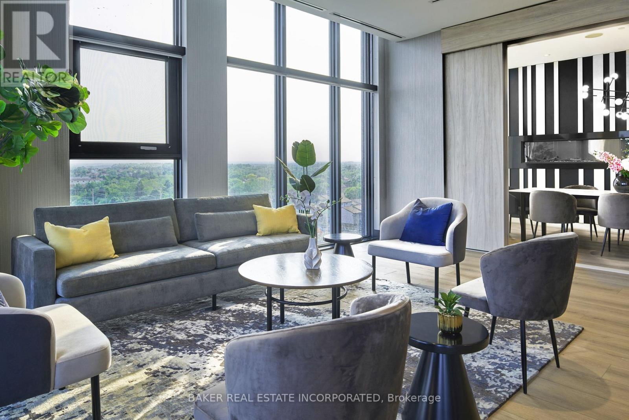
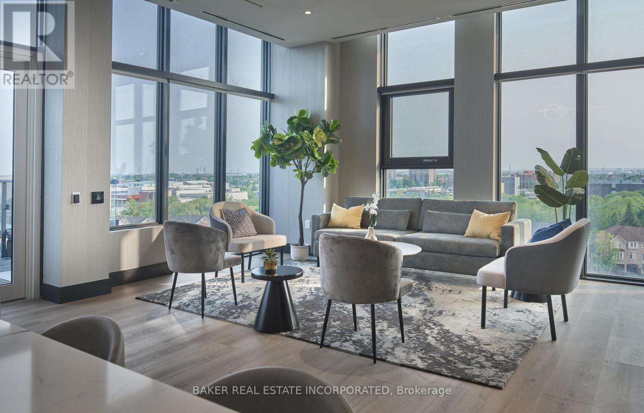
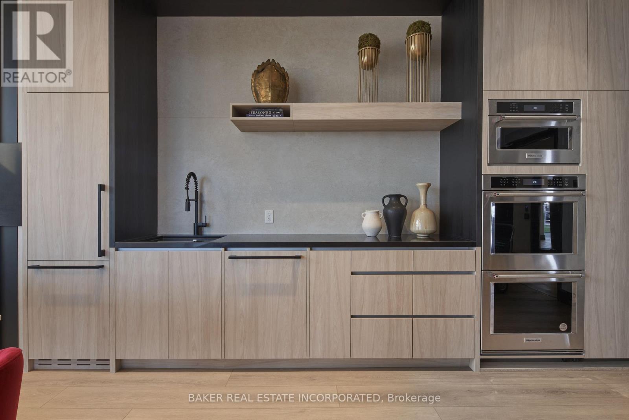
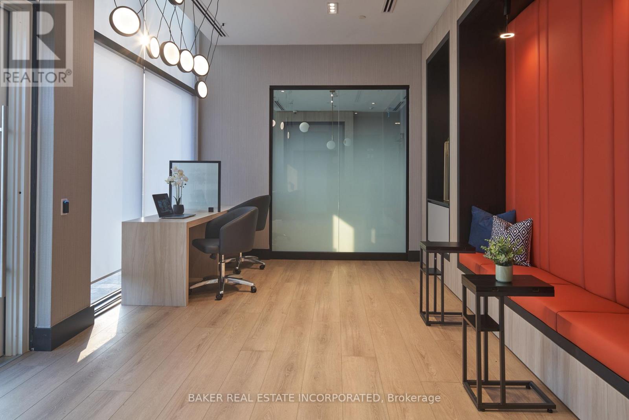
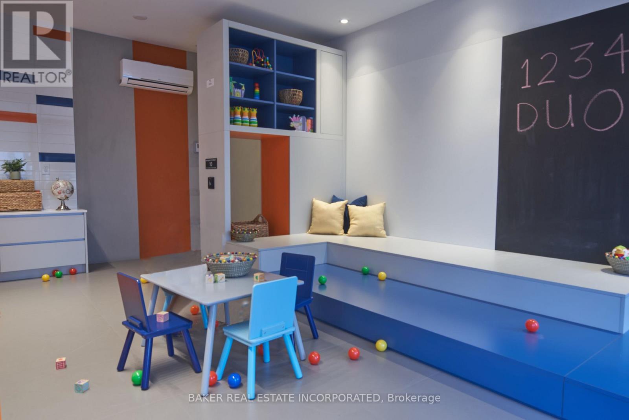
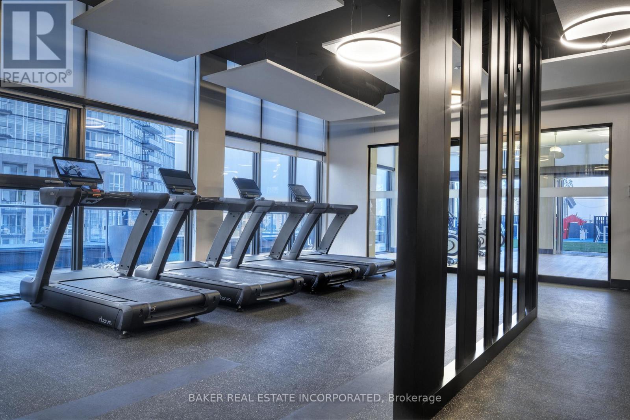
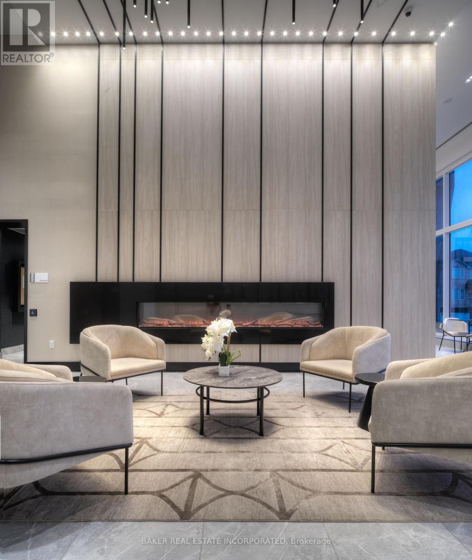
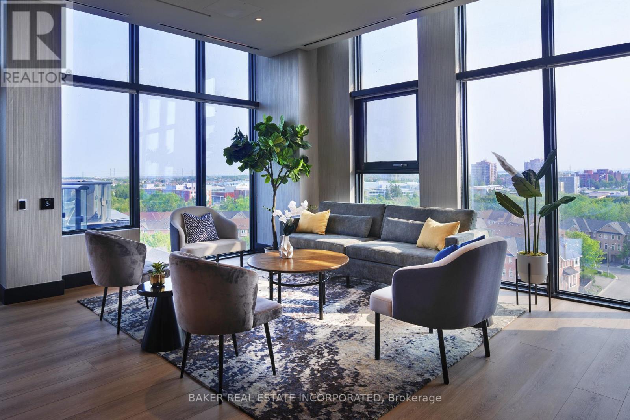
Fantastic living at brand new DUO Condos! This beautiful 2-storey townhome offers 879 sq. ft. of interior living space plus a 226 sq. ft. private outdoor space, including a patio and second-floor balcony. Featuring 2 bedrooms, 1.5 bathrooms, 9' ceilings, wide-plank HP laminate flooring, designer cabinetry, quartz countertops, a stylish backsplash, and stainless steel appliances. Enjoy immediate access to exceptional amenities, including a rooftop terrace with dining areas, BBQs, gardens, recreation space, and sun cabanas, a party room with chef's kitchen, social lounge and dining area, fitness centre, yoga room, kids' playroom, co-work hub, and meeting room. Located in one of Brampton's most convenient neighbourhoods, just steps to Gateway Terminal and the future LRT. Close to Sheridan College, major highways, parks, golf courses, and shopping. Move in and enjoy today!. Take advantage of the new home HST rebate, available not only to first time home buyers but to all buyers. Parking available at a cost. Maintenance fees for parking is approximately $75.20 per month. ** List Price has been reduced to reflect the HST rebate under the HST Relief Implementation Act. (id:67524)
Show all description
Building Details
- ParkingTotal: 1
- Heating: Heat Pump
Amenities & Features
- Waterfront available: No
- OpenParkingYN: No
- AttachedGarageYN: No
- GarageYN: Yes
- CarportYN: No
- PoolYN: No
- CoolingYN: Yes
- CommunityFeatures: Pets Allowed With Restrictions
- Cooling: Central air conditioning
- Total Fireplaces: 0