
82 Quarry Drive, Orangeville, Ontario, Canada, L9W3S6, L9W3S6
82 Quarry Drive, Orangeville, Ontario, Canada, L9W3S6, L9W3S6Rooms & Units Descr
- RoomType1: Bedroom 3
- RoomLevel1: Lower level
- RoomLength1: 3.37
- RoomWidth1: 3.94
- RoomDimensions1: 3.37 m X 3.94 m
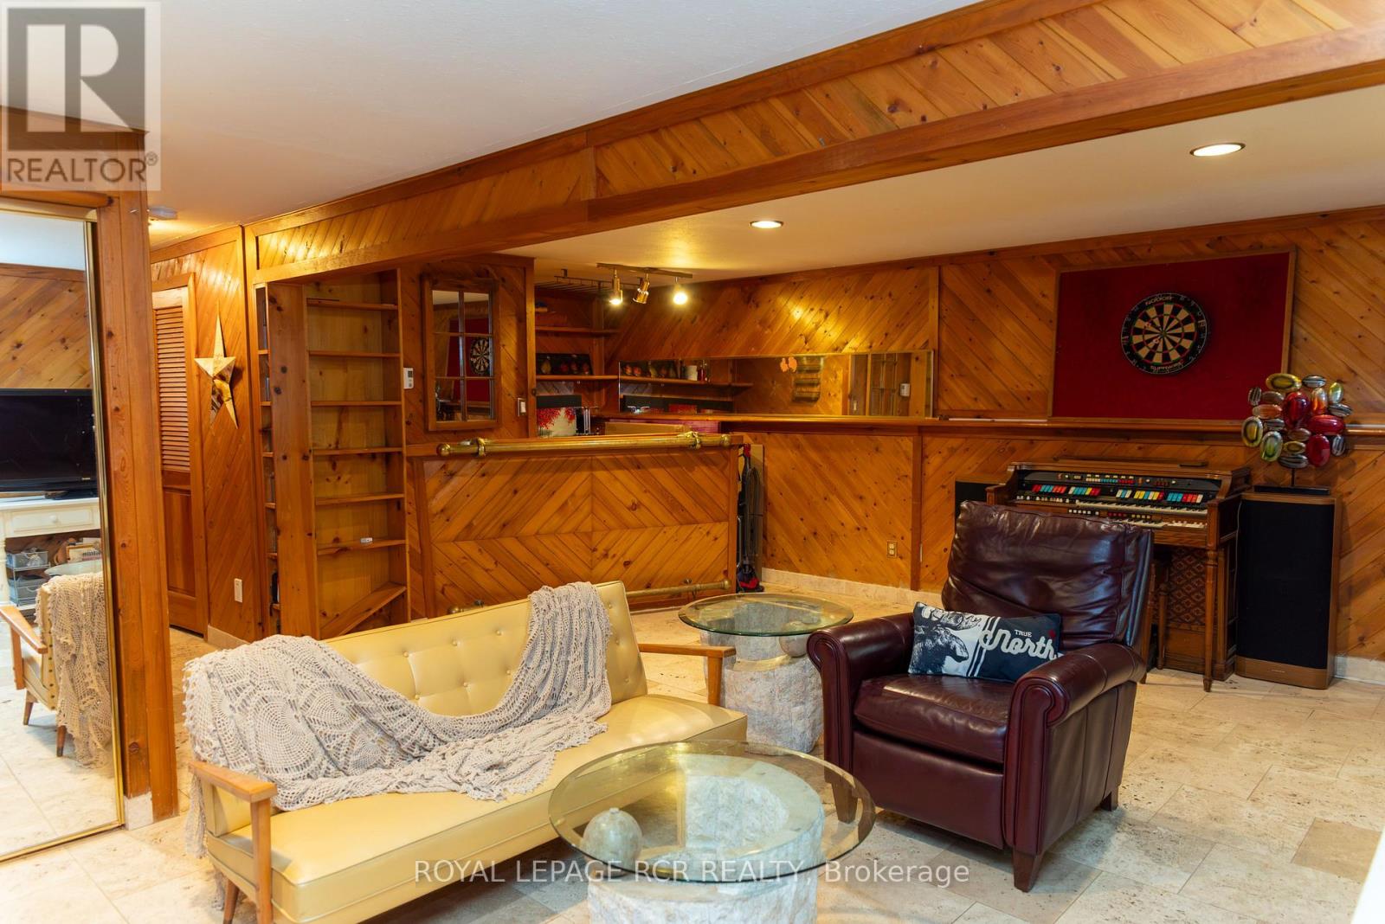
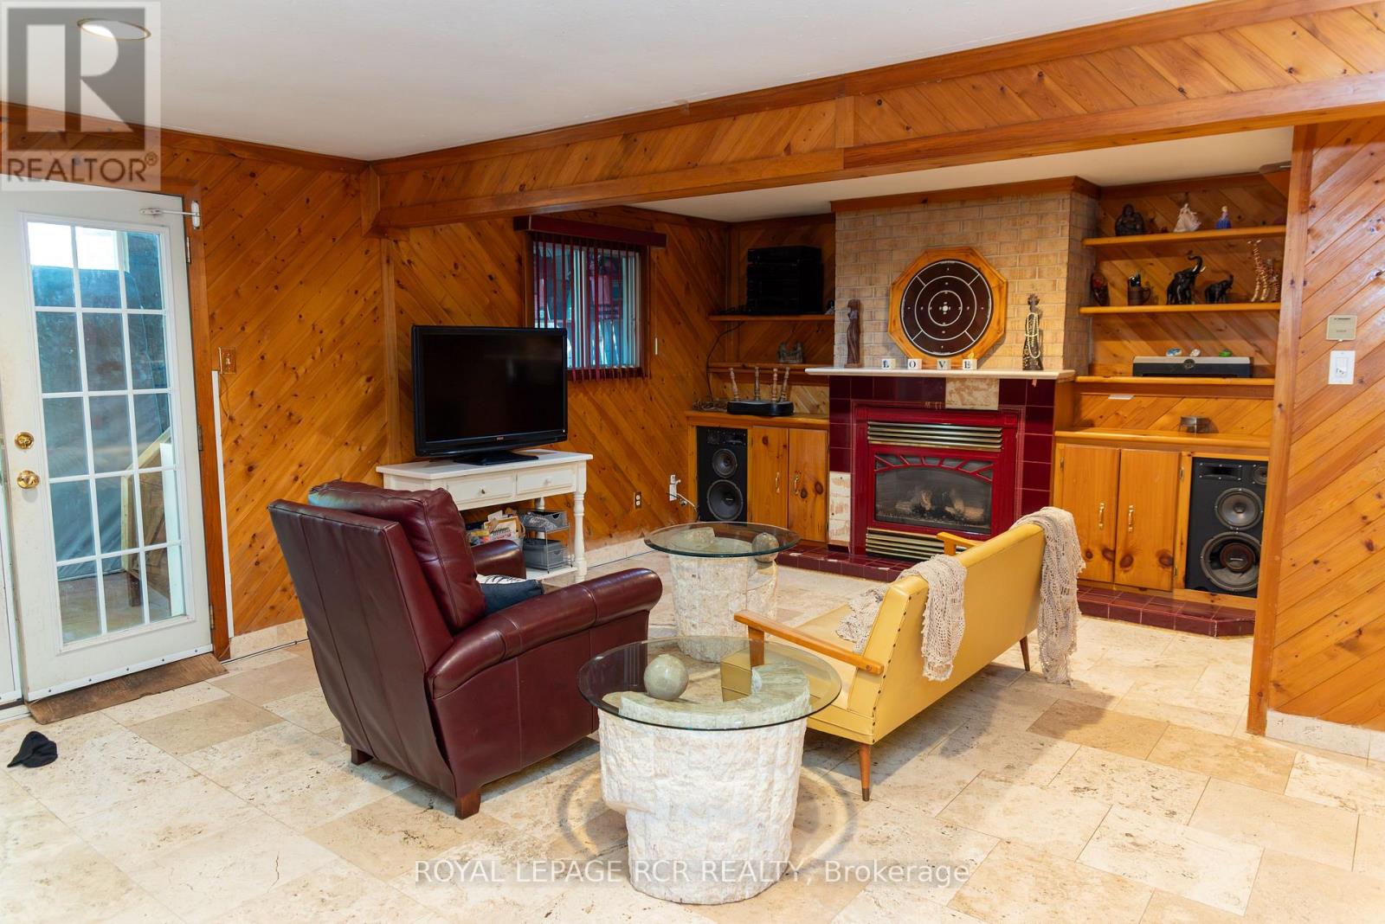
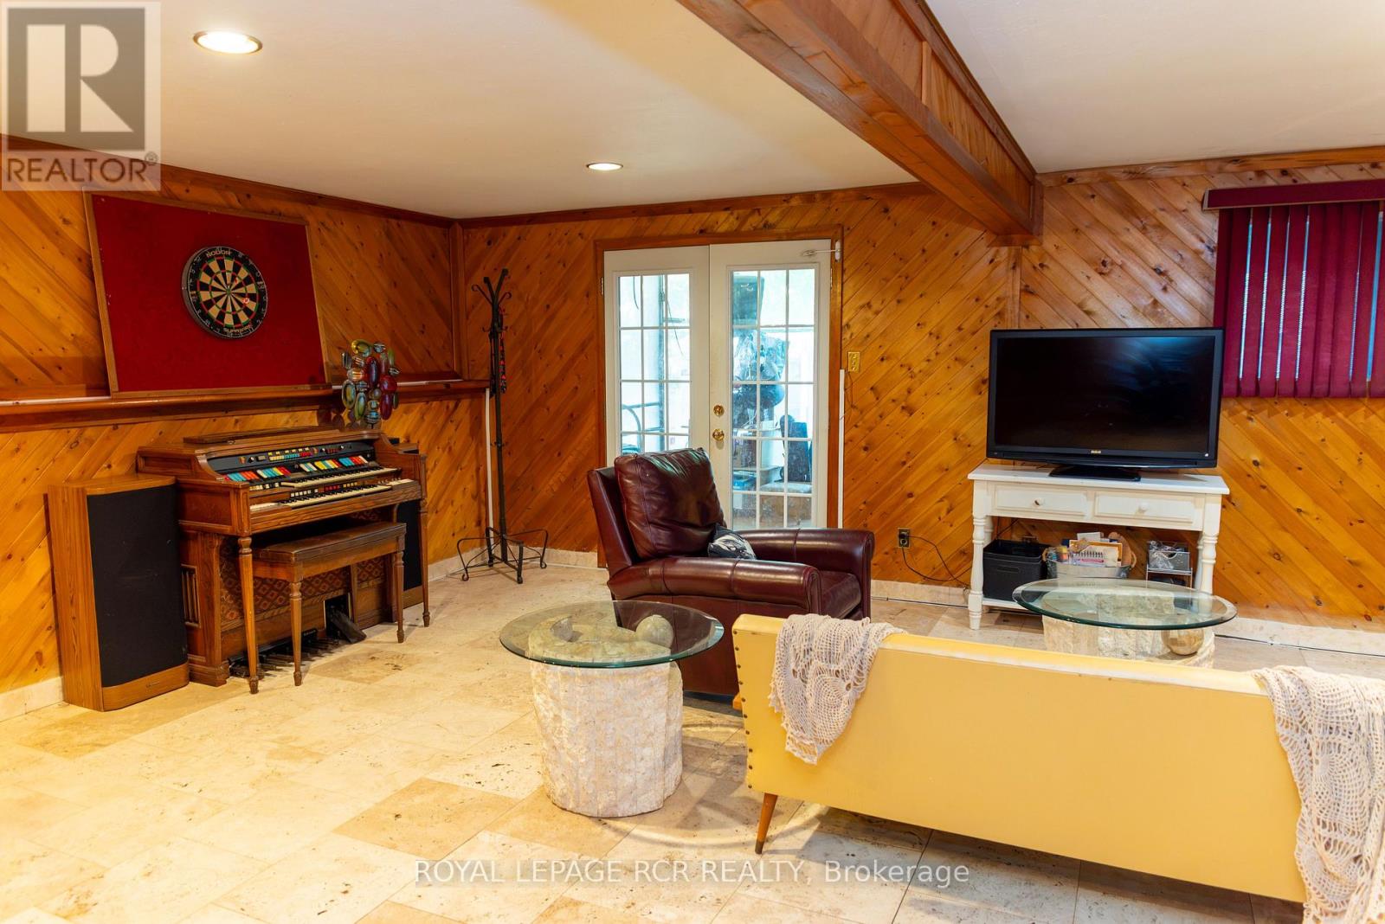
- RoomType2: Recreational, Games room
- RoomLevel2: Lower level
- RoomLength2: 7.5
- RoomWidth2: 5.02
- RoomDimensions2: 7.5 m X 5.02 m
- RoomType3: Sunroom
- RoomLevel3: Lower level
- RoomLength3: 5.31
- RoomWidth3: 2.65
- RoomDimensions3: 5.31 m X 2.65 m
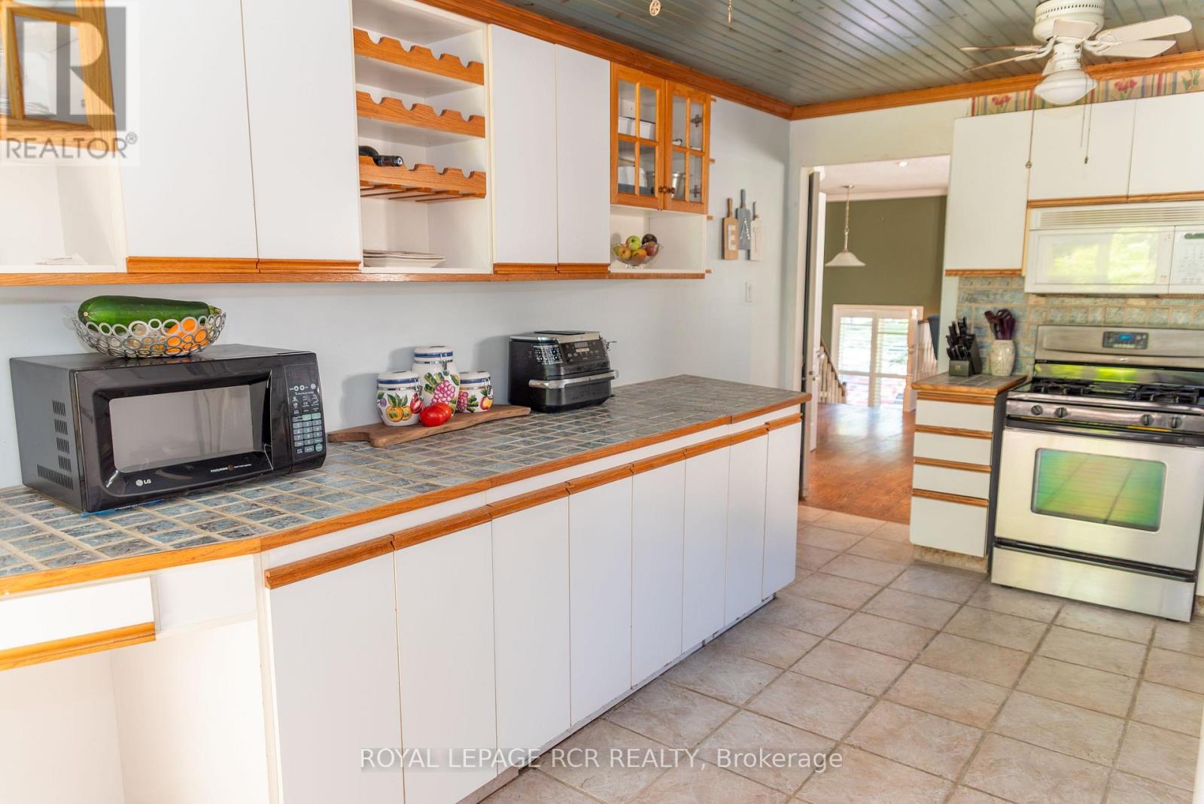
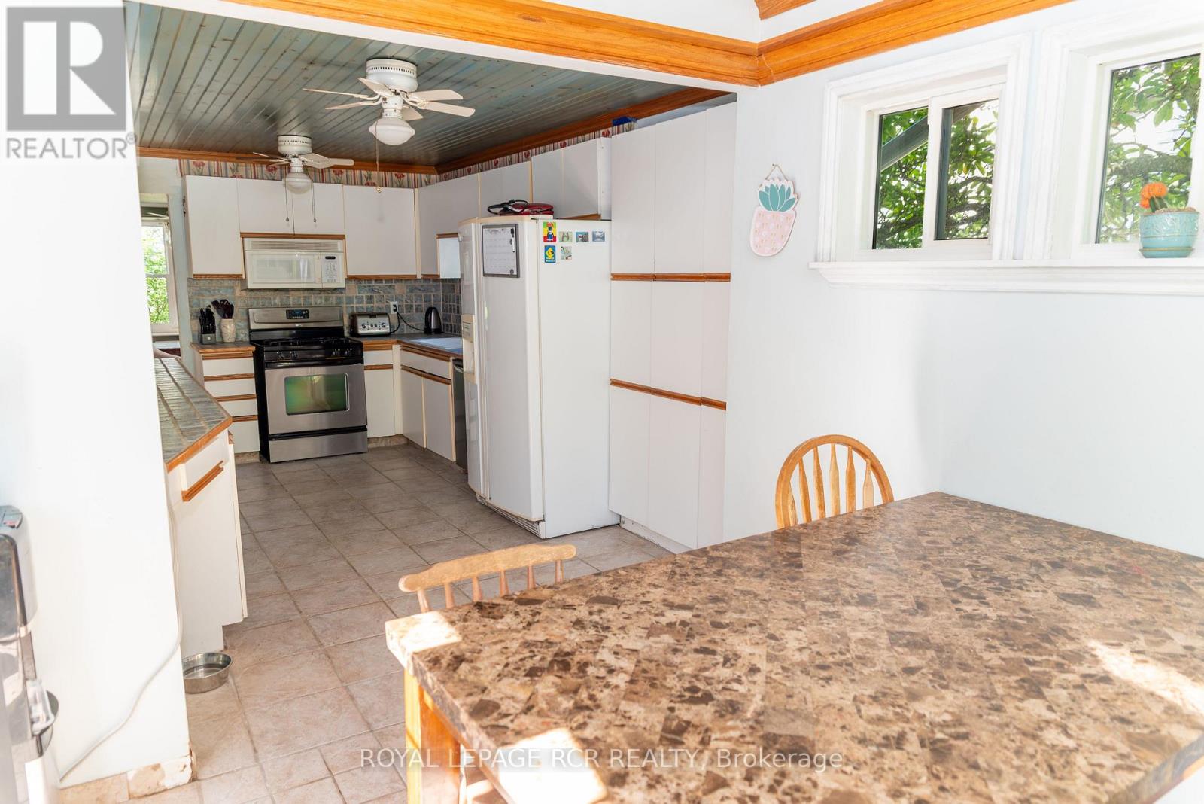
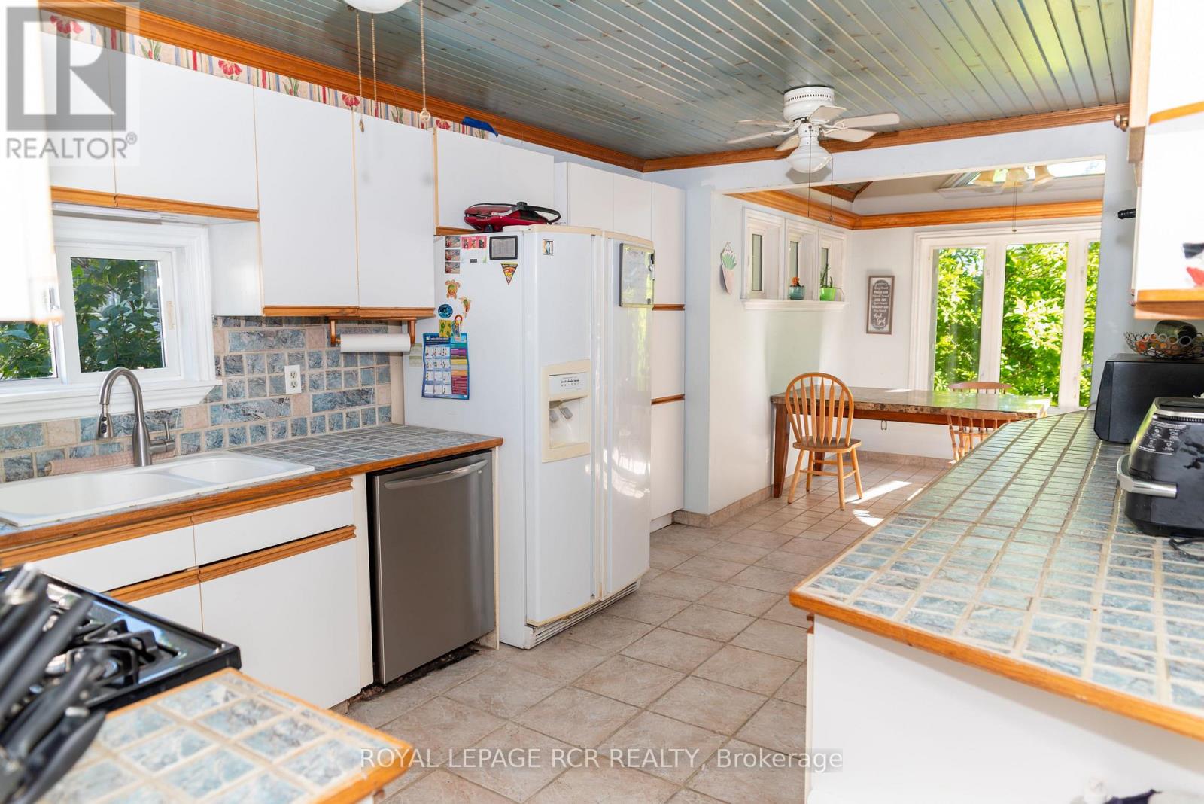
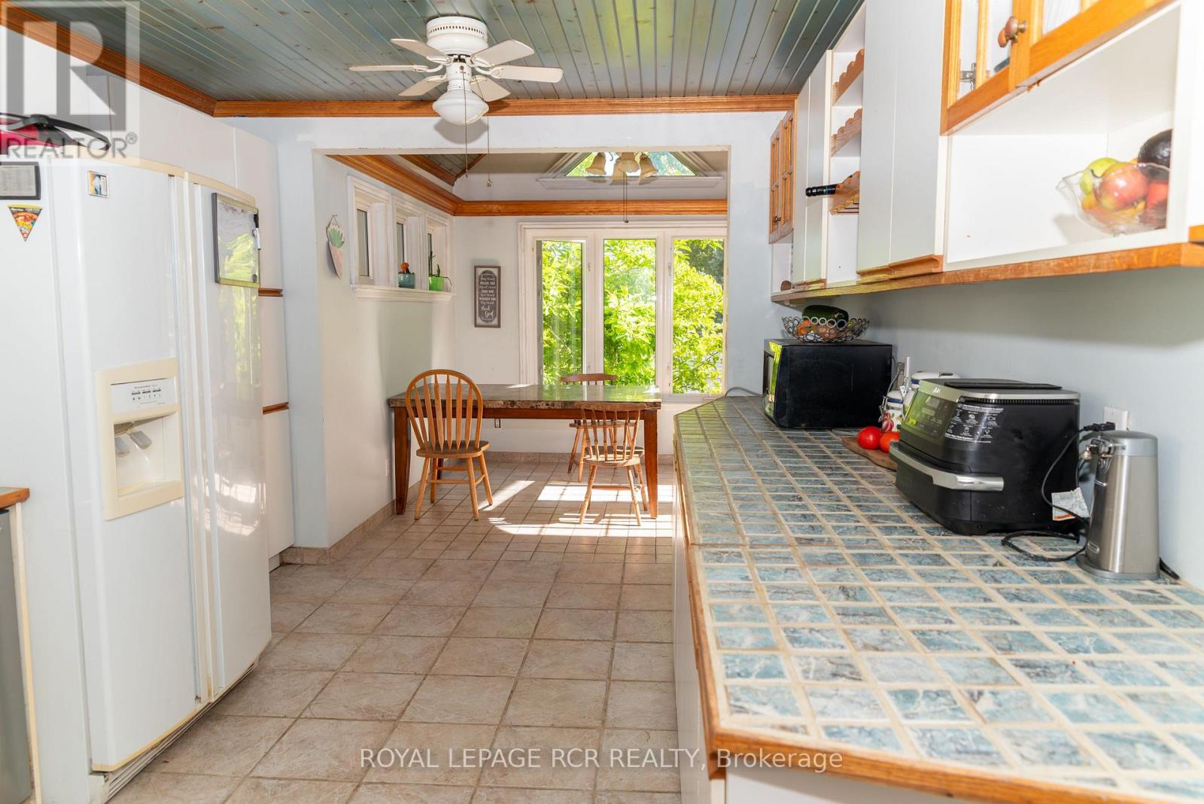
- RoomType4: Kitchen
- RoomLevel4: Main level
- RoomLength4: 5.06
- RoomWidth4: 3.31
- RoomDimensions4: 5.06 m X 3.31 m
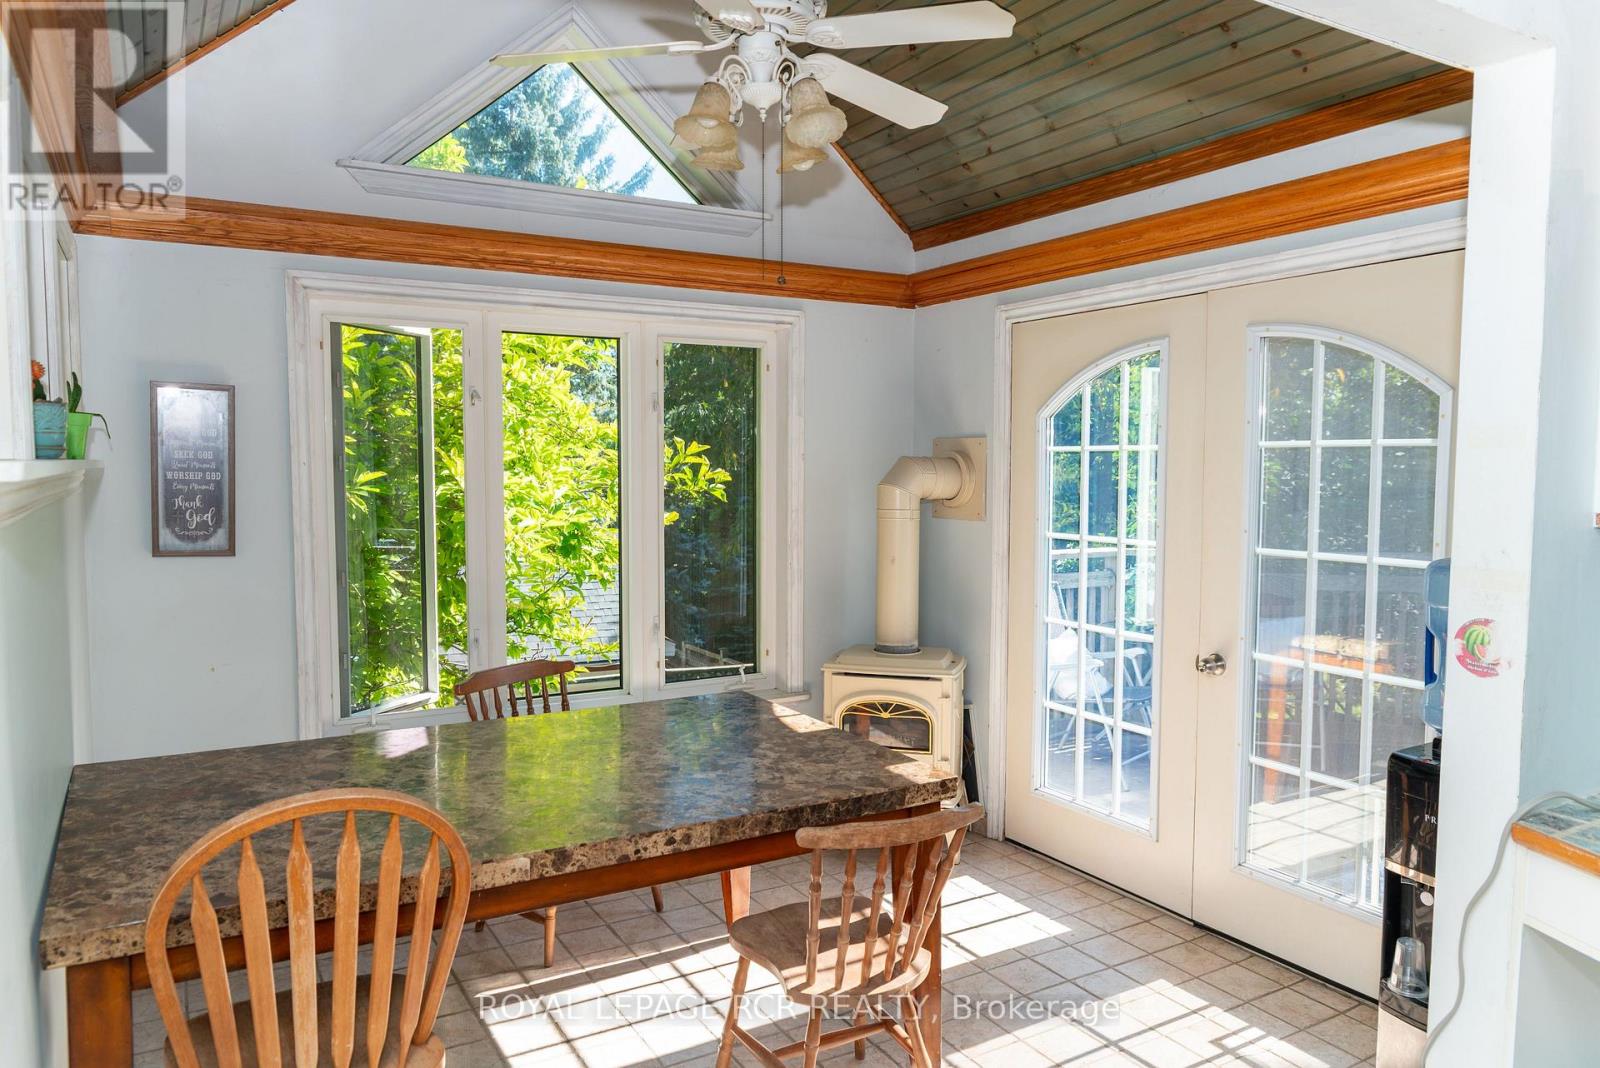
- RoomType5: Eating area
- RoomLevel5: Main level
- RoomLength5: 2.67
- RoomWidth5: 3.32
- RoomDimensions5: 2.67 m X 3.32 m
- RoomType6: Dining room
- RoomLevel6: Main level
- RoomLength6: 6.56
- RoomWidth6: 3.62
- RoomDimensions6: 6.56 m X 3.62 m
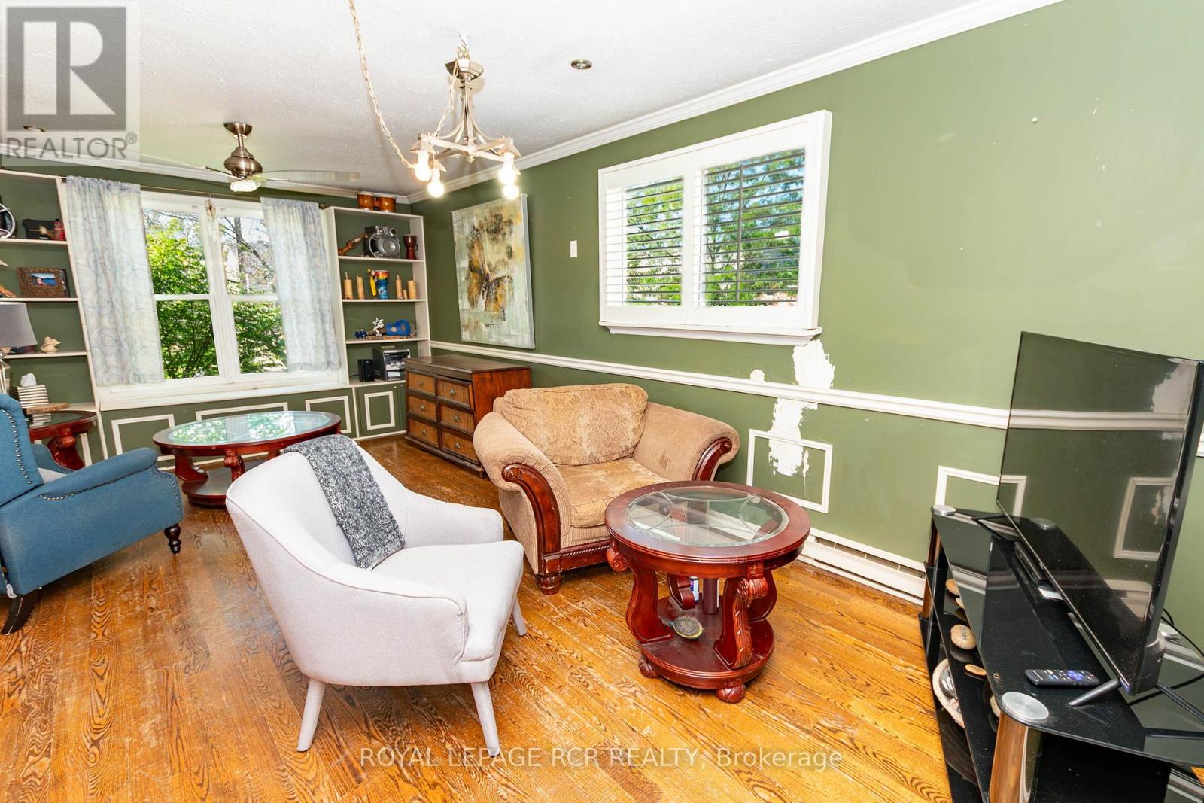
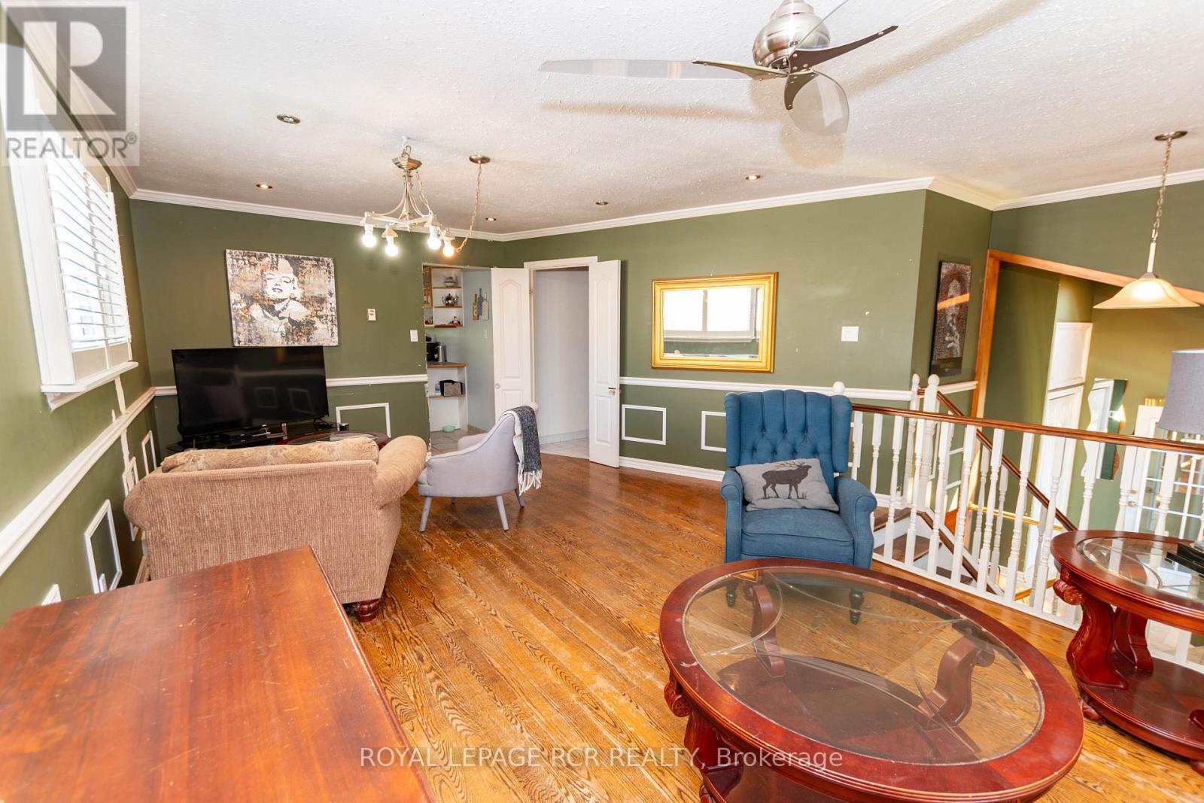
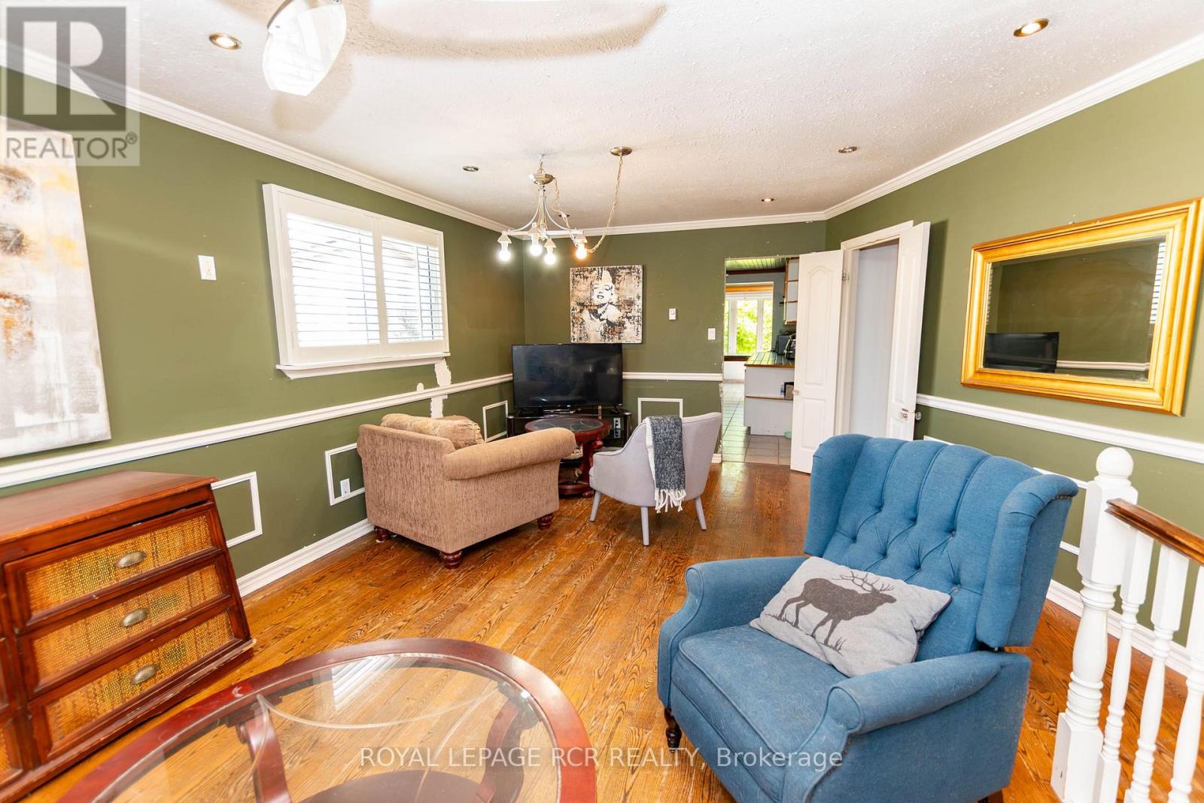
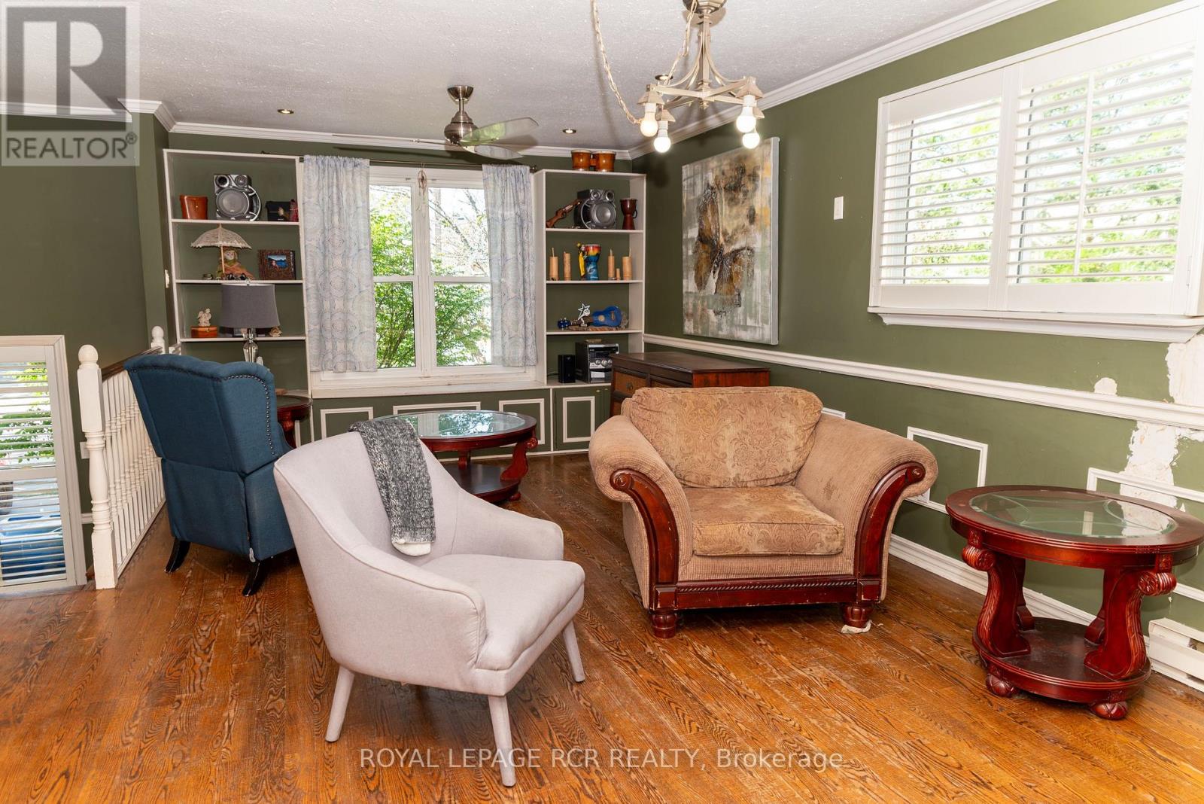
- RoomType7: Living room
- RoomLevel7: Main level
- RoomLength7: 6.56
- RoomWidth7: 3.62
- RoomDimensions7: 6.56 m X 3.62 m
- RoomType8: Primary Bedroom
- RoomLevel8: Main level
- RoomLength8: 4.38
- RoomWidth8: 3.31
- RoomDimensions8: 4.38 m X 3.31 m
- RoomType9: Bedroom 2
- RoomLevel9: In between
- RoomLength9: 3.28
- RoomWidth9: 3.01
- RoomDimensions9: 3.28 m X 3.01 m
Location Details
- City: Orangeville, Orangeville
- Province: Ontario
Property Details
- SubdivisionName: Orangeville
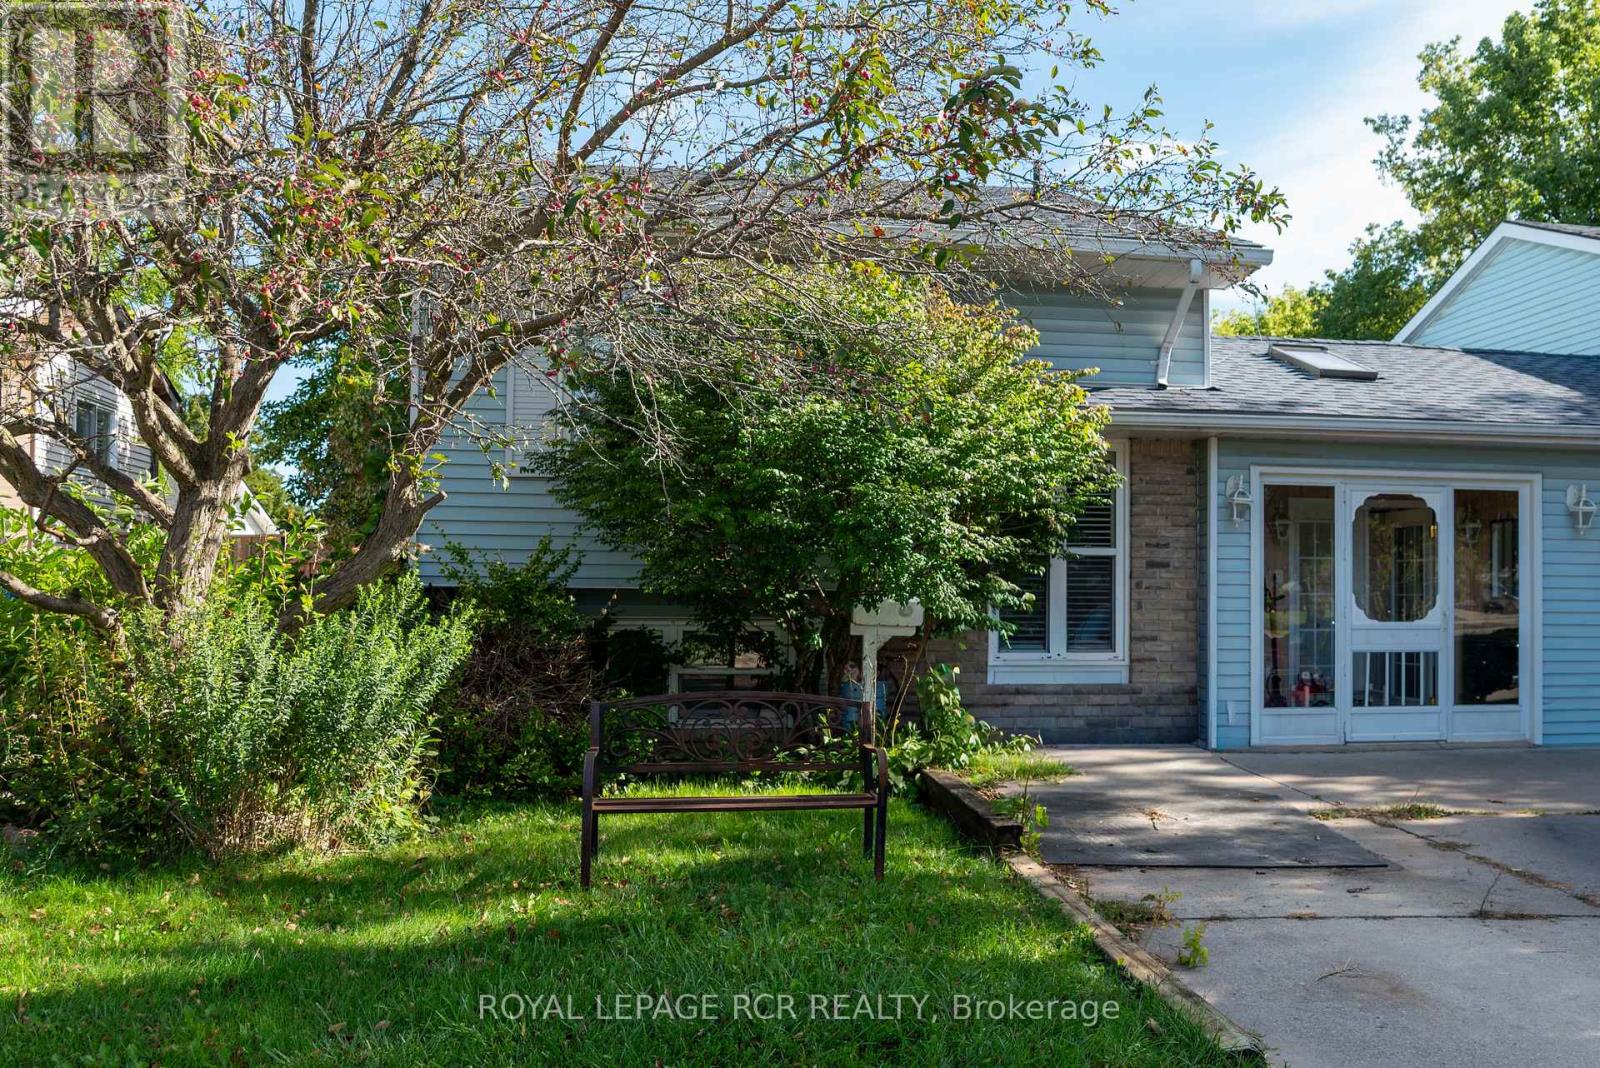
- ArchitecturalStyle: Raised bungalow
- Levels: 1
- FrontageLength: 35 ft ,4 in
Property Features
- Flooring: Tile,Hardwood,Stone,Carpeted
- Heating: Baseboard heaters,Other,
- HeatingFuel: ,,Electric
- CoolingYN: True
- Cooling: None
- ParkingTotal: 3
- OpenParkingYN: False
- GarageYN: False
- AttachedGarageYN: False
- CarportYN: False
- FireplacesTotal: 2
- PoolYN: False
- ViewYN: False
- WaterfrontYN: False
- Sewer: Sanitary sewer
Basics
- Date added: Added 5 hours ago
- Category: Single Family
- Type: Single Family
- Bedrooms: 3
- Bathrooms: 2
- Floors: Tile,Hardwood,Stone,Carpeted
- Area: 1100 - 1500 sq ft
- Lot size: 0 sq ft
- SubdivisionName: Orangeville
- ListOfficeName: ROYAL LEPAGE RCR REALTY
- MLS ID: W13771480
Courtesy of
- OfficeName: ROYAL LEPAGE RCR REALTY
- ListAOR: Toronto Regional Real Estate Board
Description
-
Description:
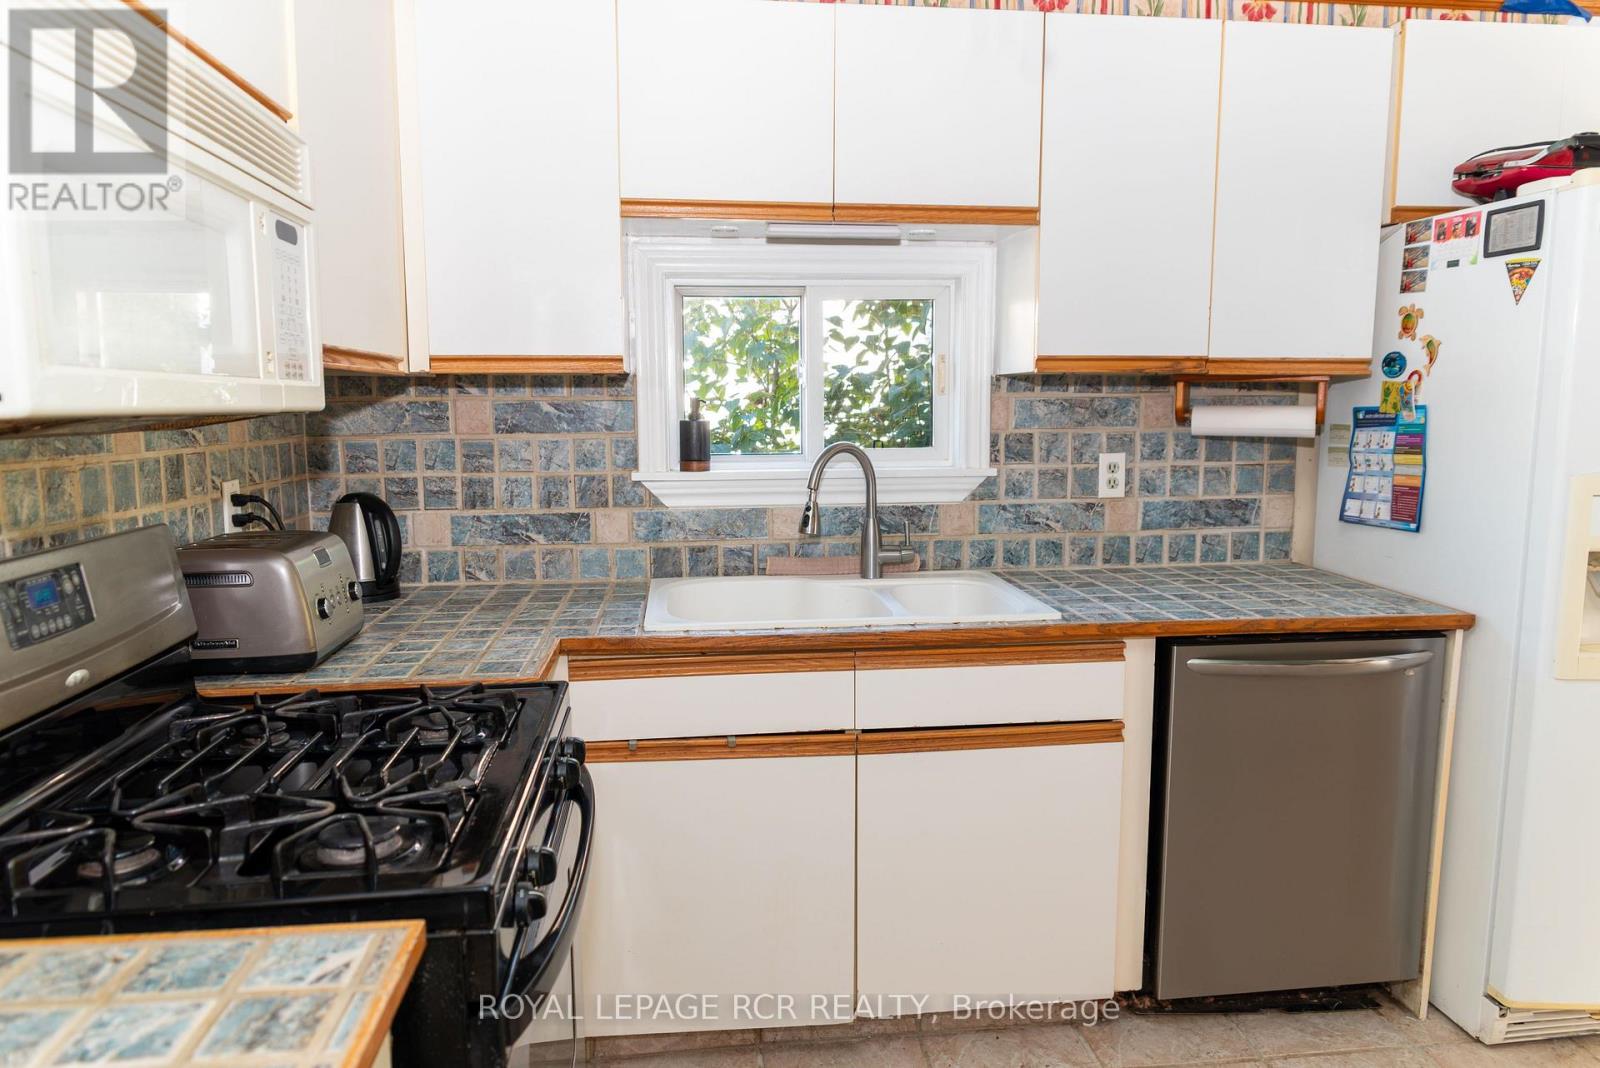
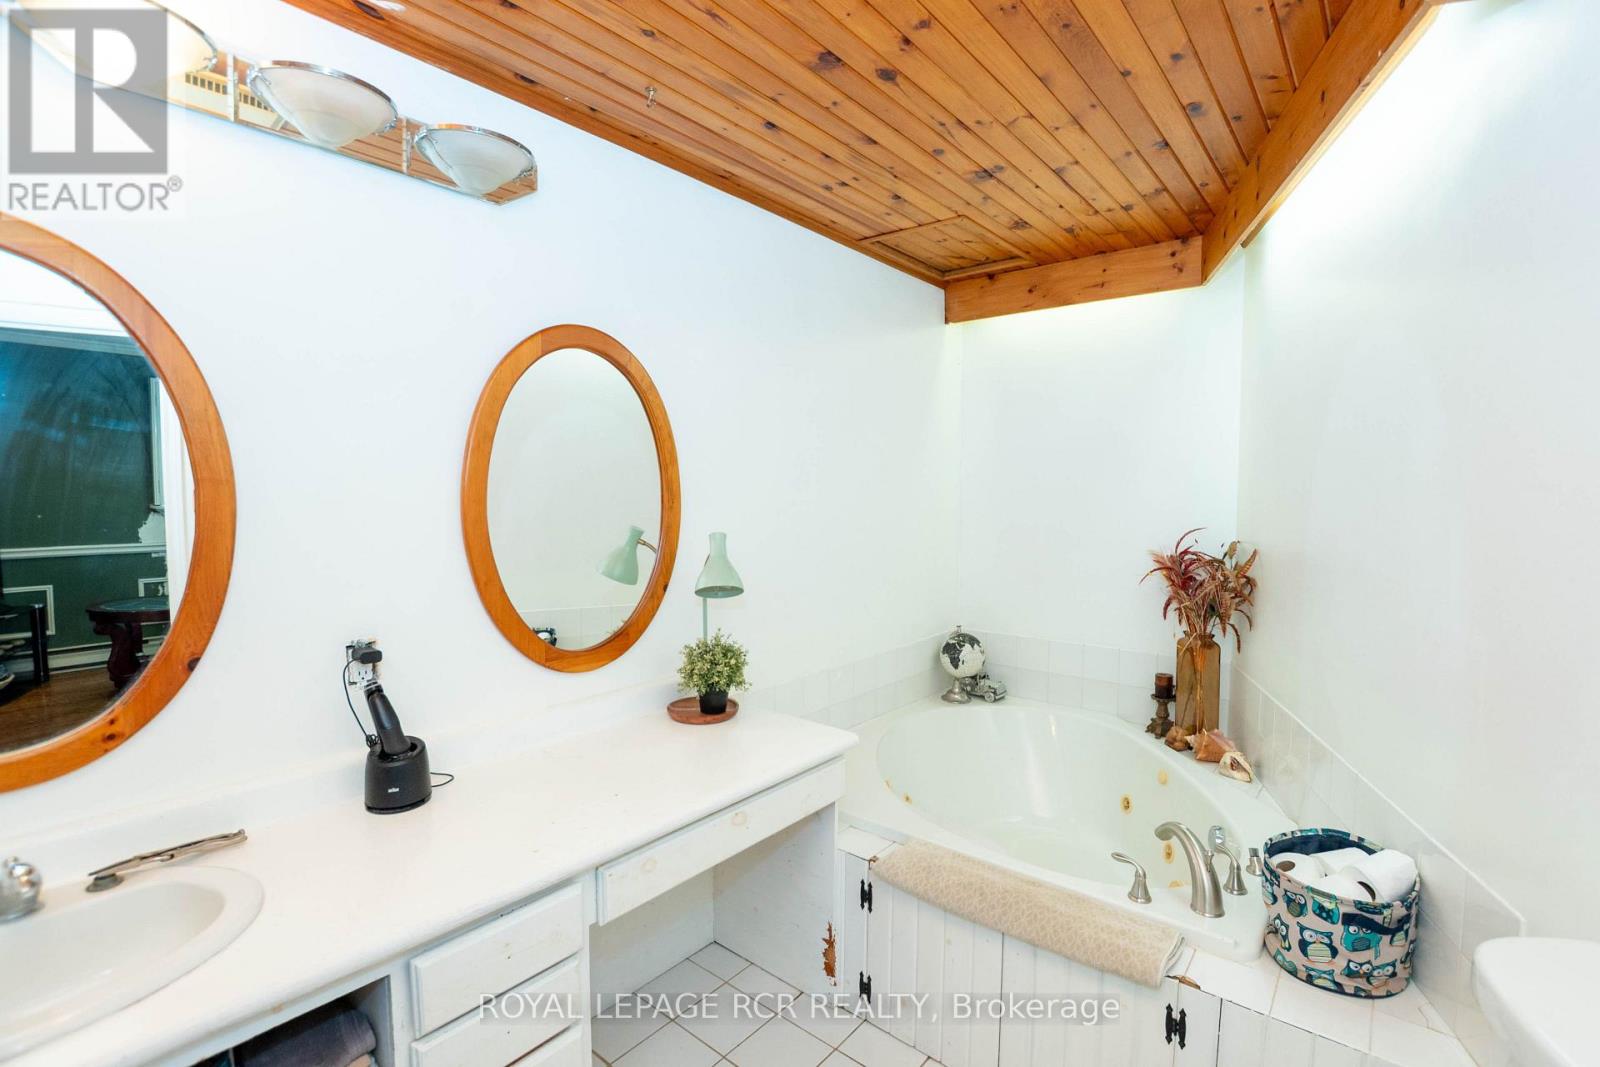
Welcome to this unique freehold home on Quarry Drive in Orangeville. Featuring a thoughtful layout with an original builder extension, this property offers expanded living space and incredible functionality. The main level boasts a spacious kitchen with a breakfast area, durable ceramic floors, and a walk out to the deck overlooking the yard. The light filled living room features hardwood floors, a cozy fireplace, built in bookcases, and an open concept flow to the front entrance. The primary bedroom includes hardwood flooring, ample closet space, large windows, and convenient direct access to a three piece semi en-suite complete with a large soaker tub. The next level offers a private second bedroom tucked away for ultimate quiet. Downstairs, the finished lower level provides excellent additional living space equipped with comfortable in floor heating. Here you will find a third bedroom, a second three piece bathroom, and a generous recreation and entertainment area. Step directly out from this lower space into a sunroom that opens out to the large backyard. Complete with parking for three vehicles, this home offers exceptional value close to local amenities, schools, and commuter routes. (id:67524)
Show all description
Building Details
- ParkingTotal: 3
- ArchitecturalStyle: Raised bungalow
- Heating: Baseboard heaters, Other,
- Sewer: Sanitary sewer
Amenities & Features
- Waterfront available: No
- OpenParkingYN: No
- AttachedGarageYN: No
- GarageYN: No
- CarportYN: No
- PoolYN: No
- CoolingYN: Yes
- Cooling: None
- Total Fireplaces: 2