
3405 Ridgeway Drive, Mississauga (Erin Mills), Ontario, Canada, L5L0B9, L5L0B9
3405 Ridgeway Drive, Mississauga (Erin Mills), Ontario, Canada, L5L0B9, L5L0B9Rooms & Units Descr
- UnitNumber: 21
- RoomType1: Primary Bedroom
- RoomLevel1: Second level
- RoomLength1: 2.83
- RoomWidth1: 4.29
- RoomDimensions1: 2.83 m X 4.29 m
- RoomType2: Bedroom 2
- RoomLevel2: Second level
- RoomLength2: 2.68
- RoomWidth2: 2.89
- RoomDimensions2: 2.68 m X 2.89 m
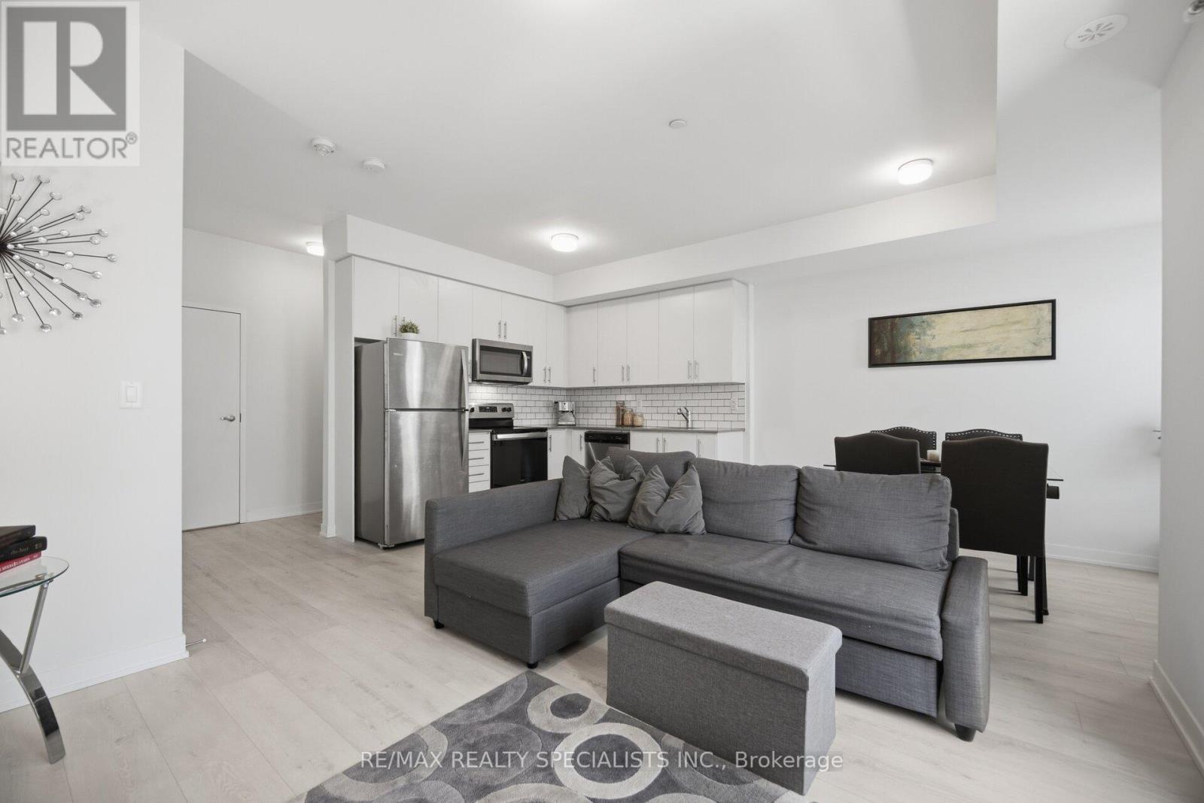
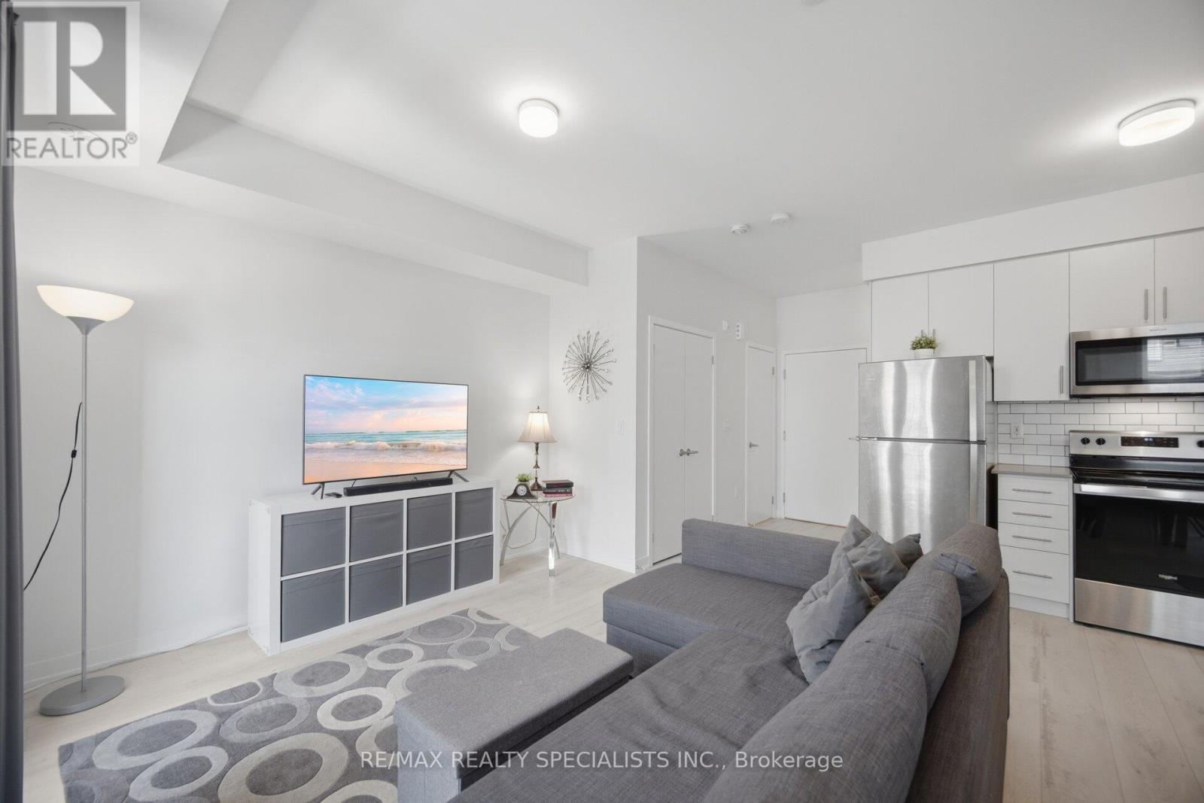
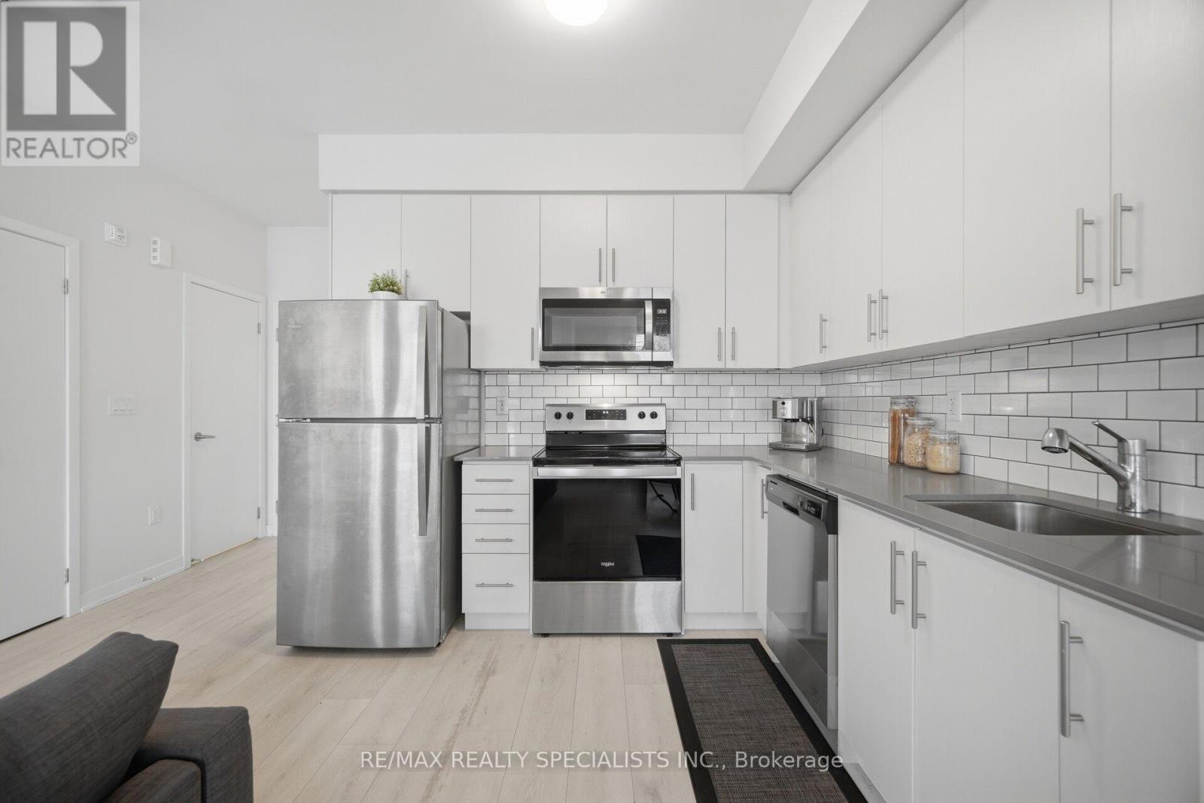
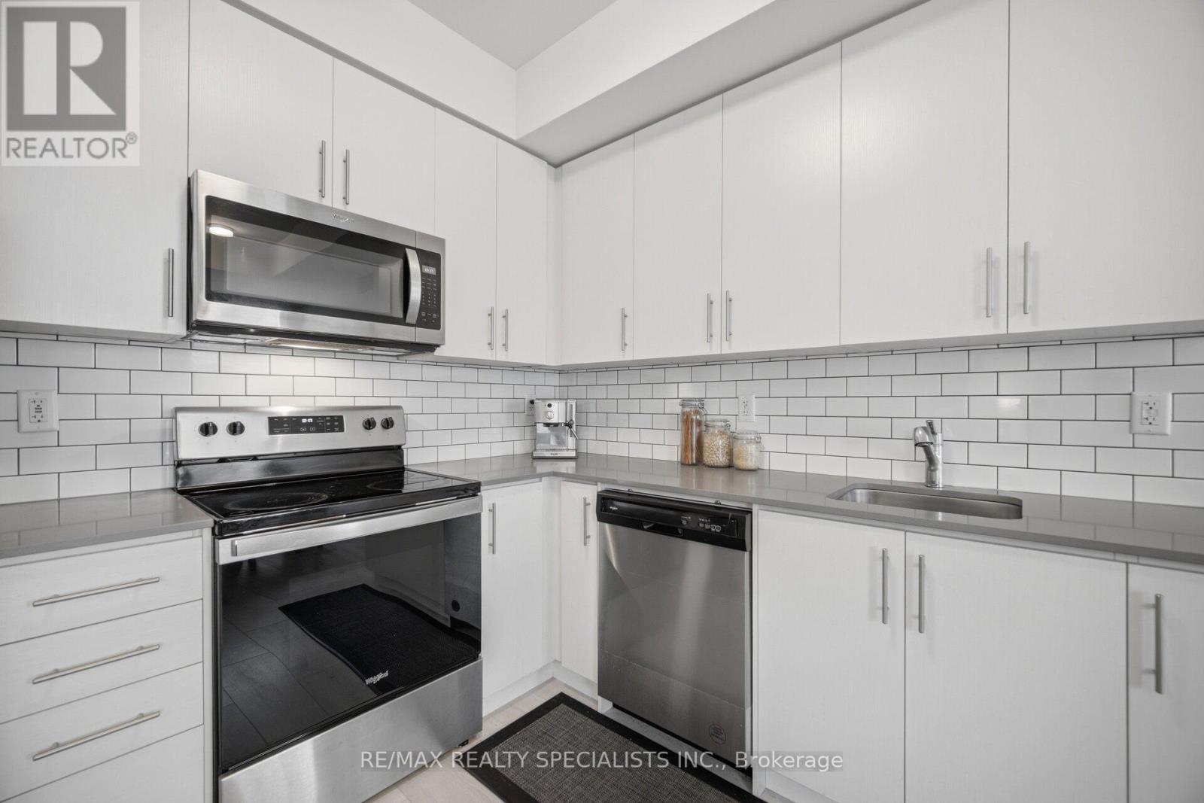
- RoomType3: Kitchen
- RoomLevel3: Main level
- RoomLength3: 3.04
- RoomWidth3: 2.62
- RoomDimensions3: 3.04 m X 2.62 m
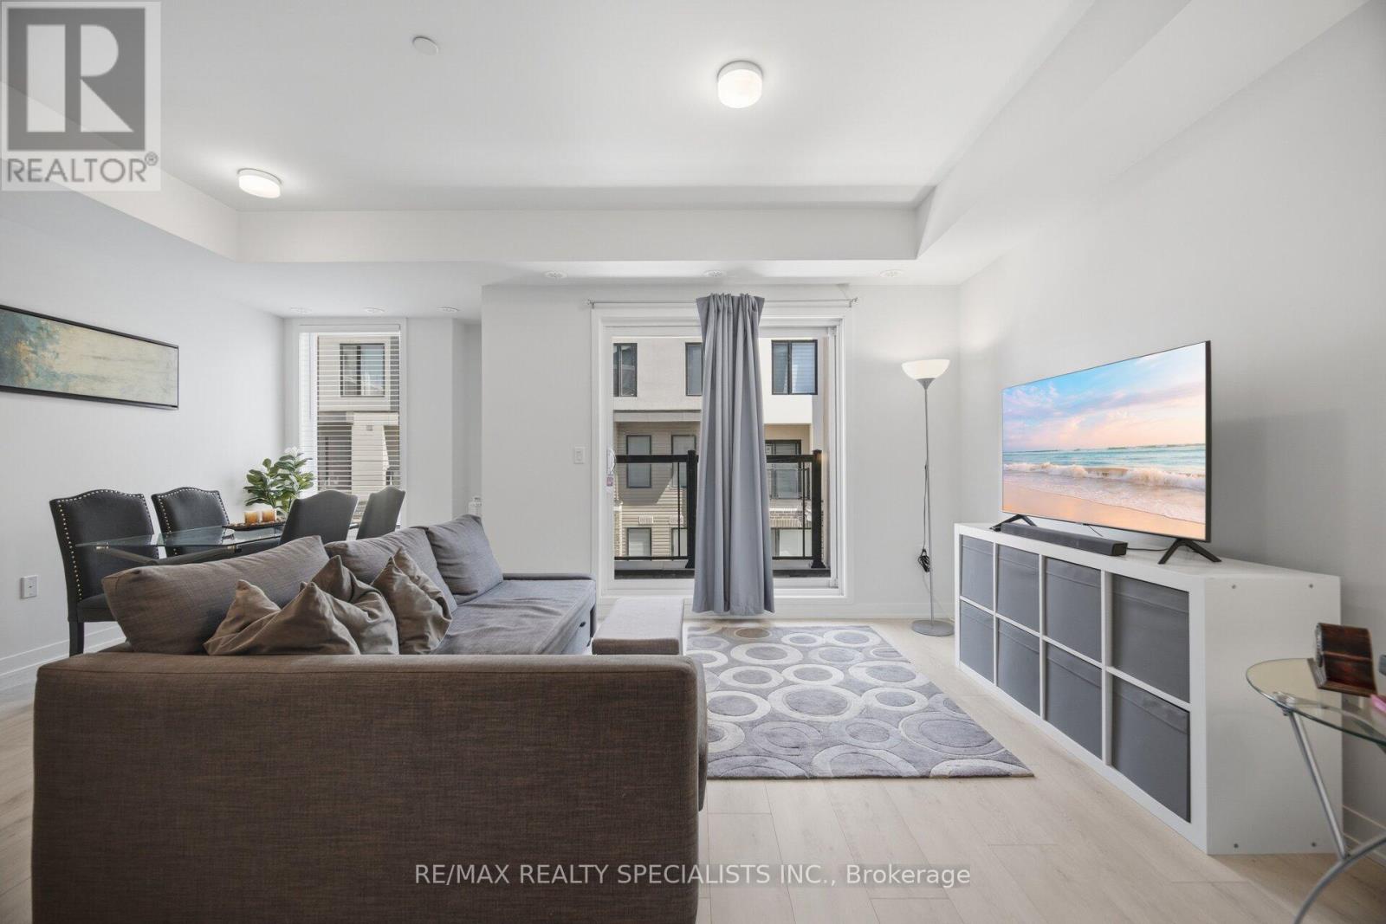
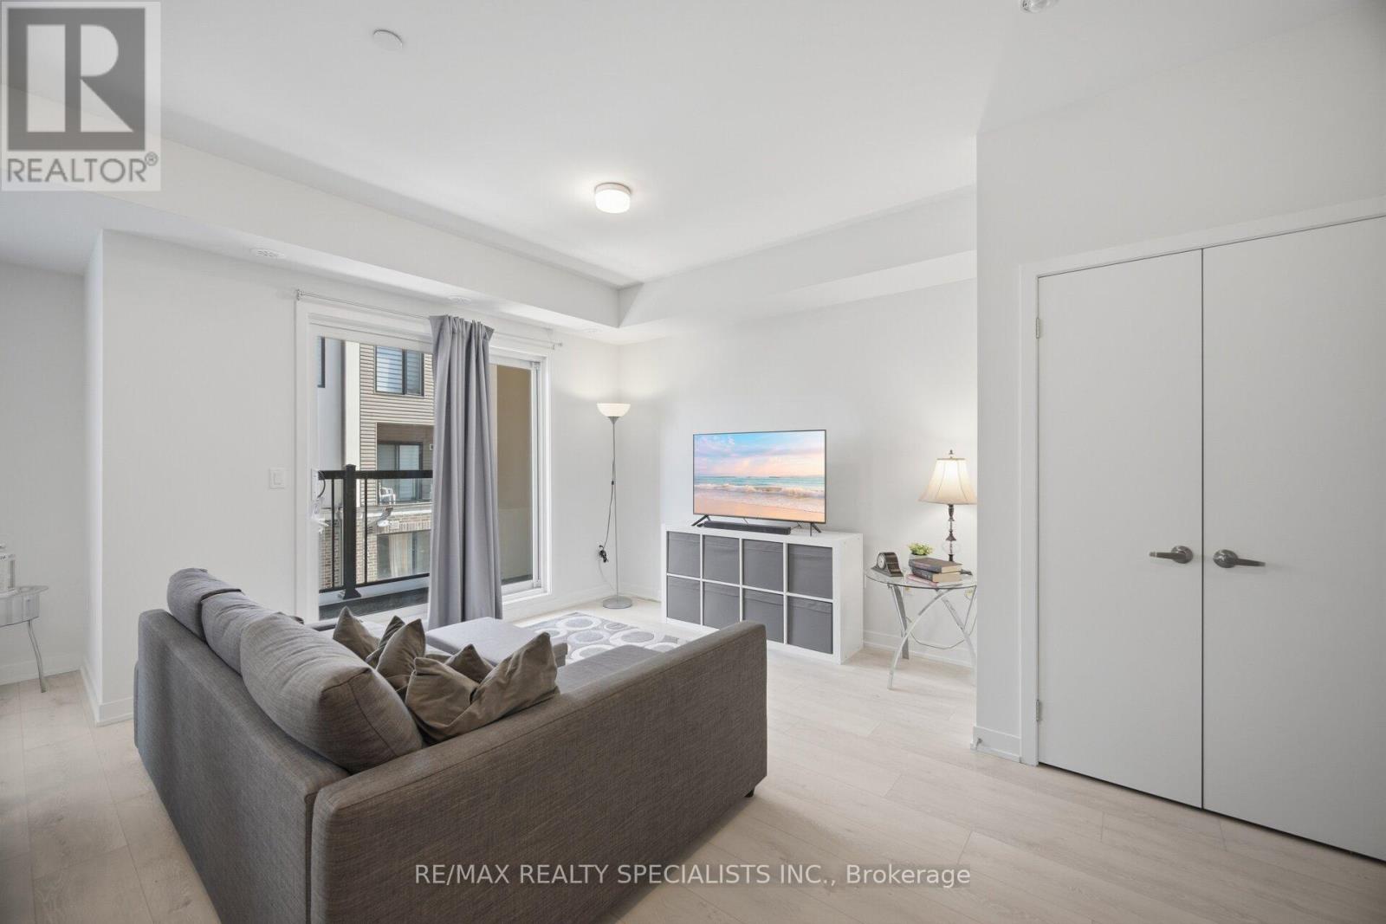
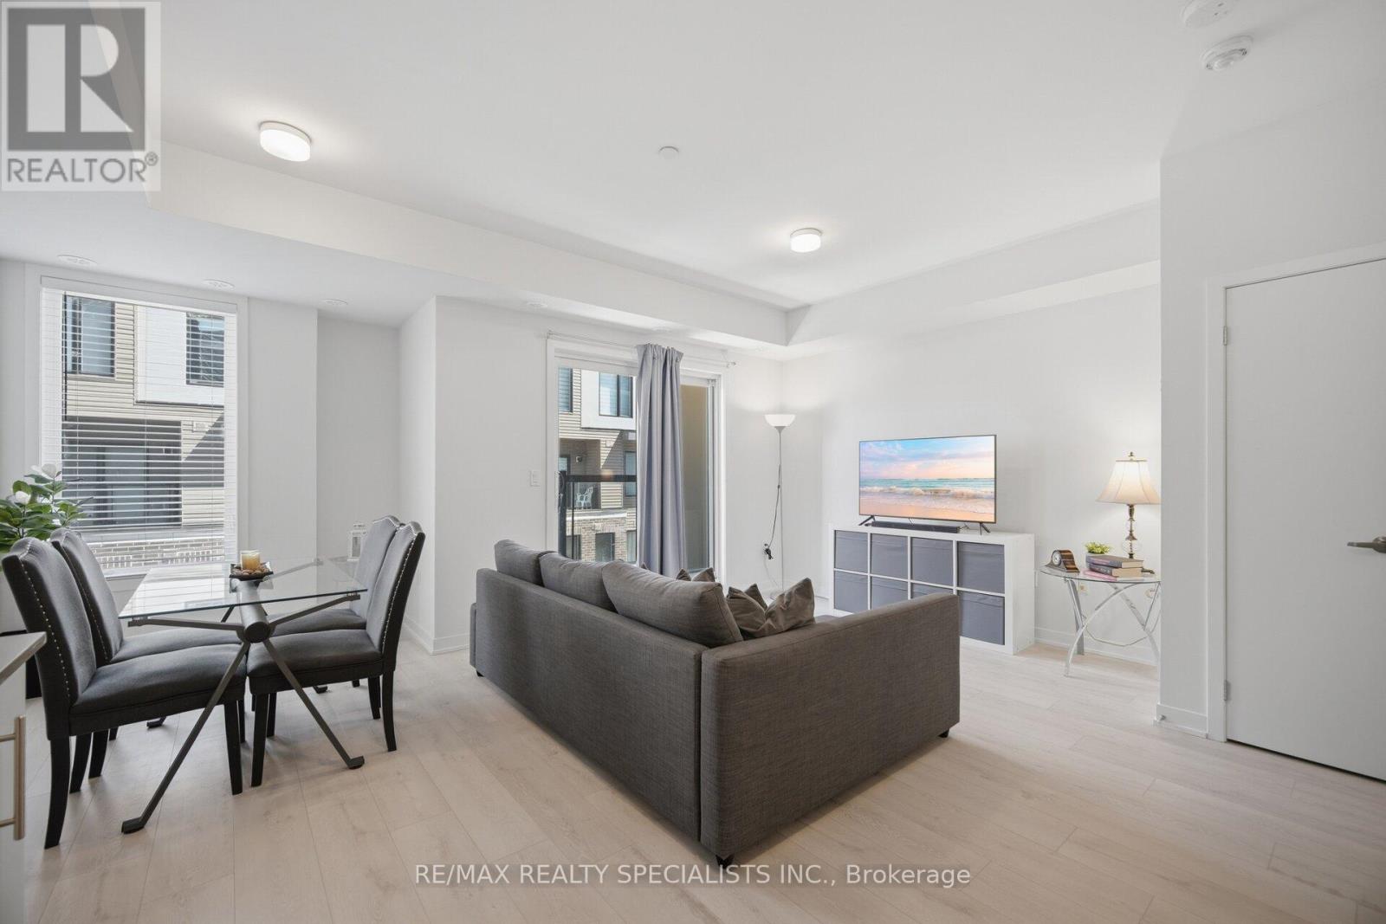
- RoomType4: Living room
- RoomLevel4: Main level
- RoomLength4: 5.6
- RoomWidth4: 3.38
- RoomDimensions4: 5.6 m X 3.38 m
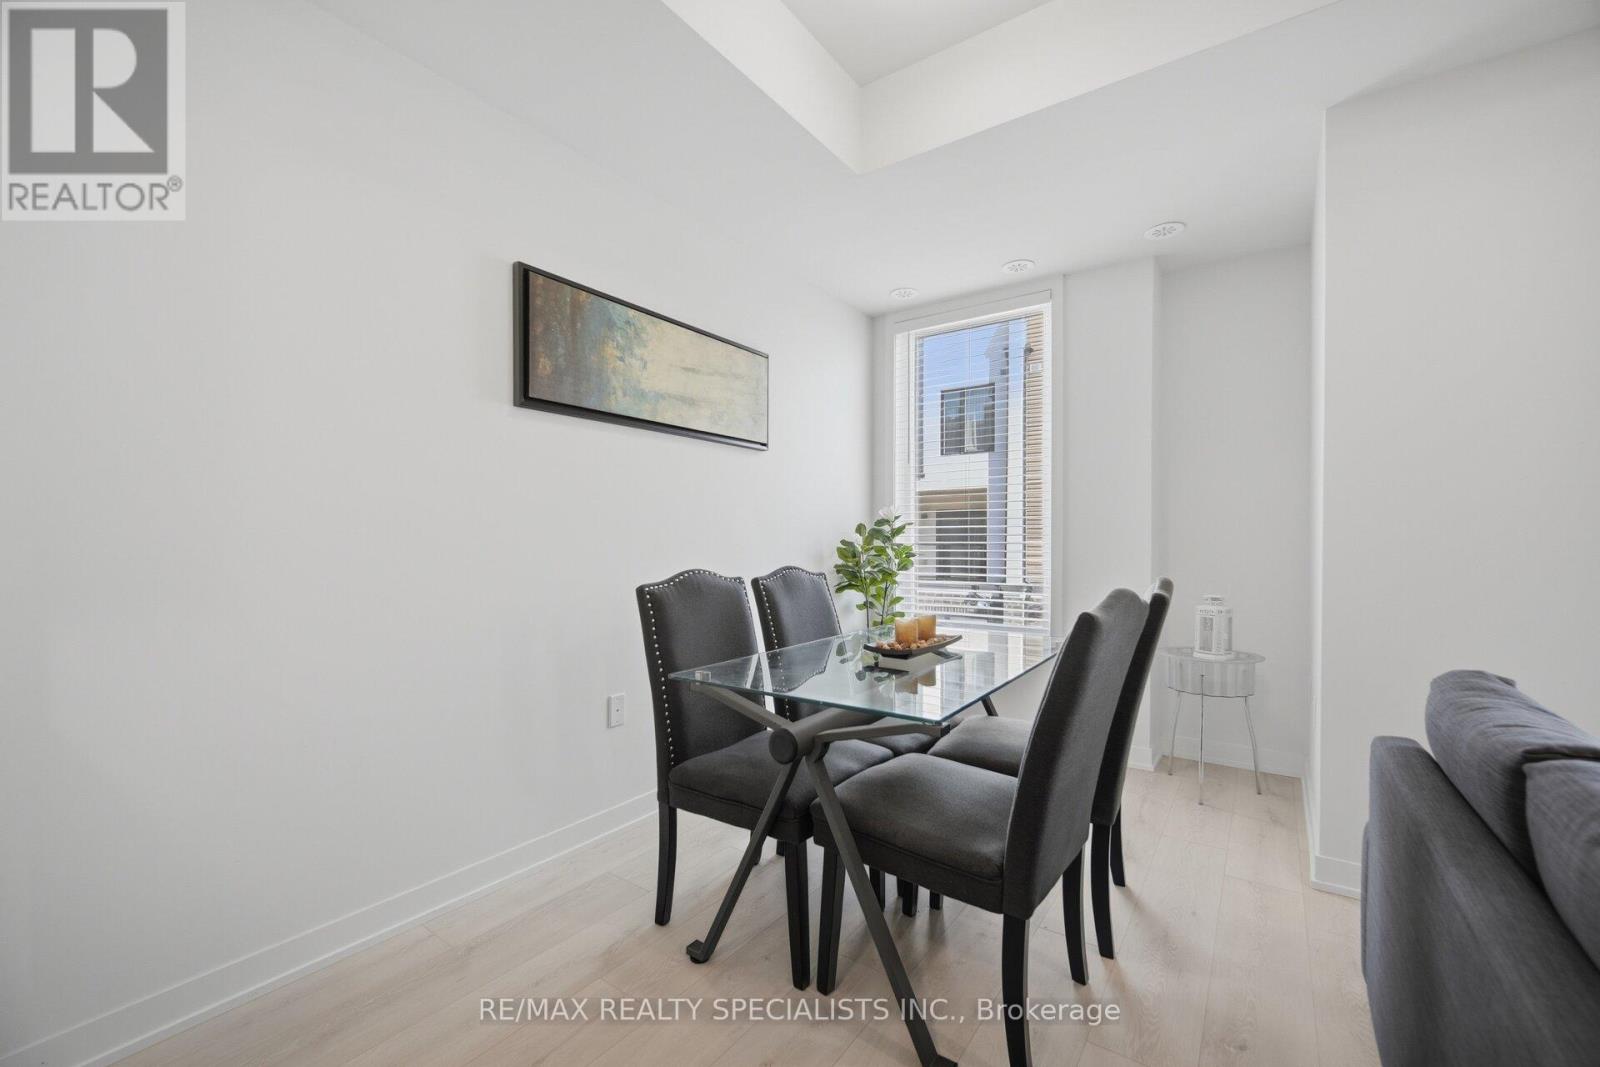
- RoomType5: Dining room
- RoomLevel5: Main level
- RoomLength5: 5.6
- RoomWidth5: 3.38
- RoomDimensions5: 5.6 m X 3.38 m
Location Details
- City: Mississauga (Erin Mills), Mississauga (Erin Mills)
- Province: Ontario
Property Details
- SubdivisionName: Erin Mills
Property Features
- CommunityFeatures: Pets Allowed With Restrictions,Community Centre
- Flooring: Vinyl,Carpeted
- Heating: Forced air
- HeatingFuel: Natural gas
- CoolingYN: True
- Cooling: Central air conditioning
- ParkingTotal: 1
- OpenParkingYN: False
- GarageYN: True
- AttachedGarageYN: False
- CarportYN: False
- FireplacesTotal: 0
- PoolYN: False
- ViewYN: False
- WaterfrontYN: False
Basics
- BathroomsHalf: 1
- Date added: Added 4 hours ago
- Category: Single Family
- Type: Single Family
- Bedrooms: 2
- Bathrooms: 3
- Half baths: 1
- Floors: Vinyl,Carpeted
- Area: 1200 - 1399 sq ft
- Lot size: 0 sq ft
- SubdivisionName: Erin Mills
- UnitNumber: 21
- ListOfficeName: RE/MAX REALTY SPECIALISTS INC.
- MLS ID: W14111310
Miscellaneous
- AssociationFeeFrequency: Monthly
Courtesy of
- OfficeName: RE/MAX REALTY SPECIALISTS INC.
- ListAOR: Toronto Regional Real Estate Board
Description
-
Description:
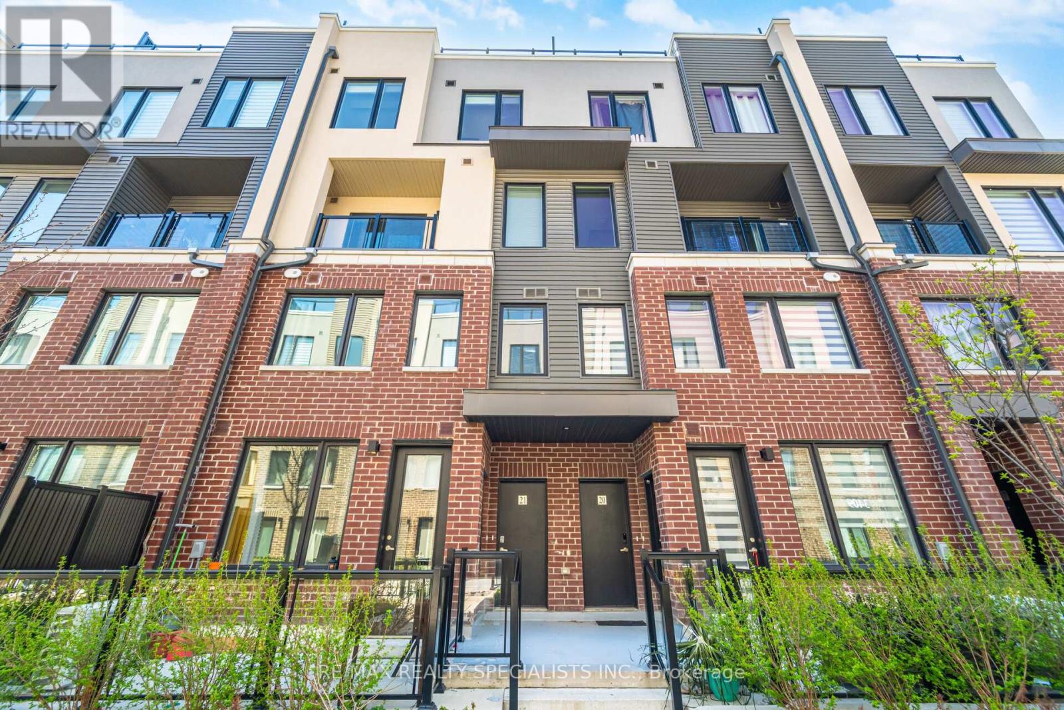
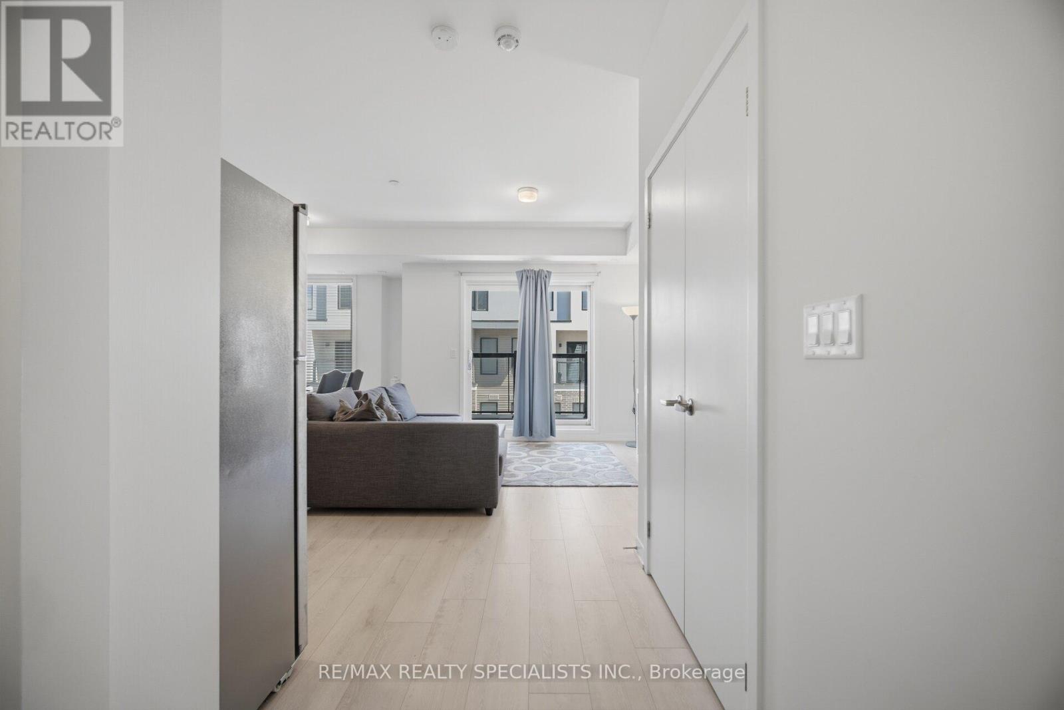
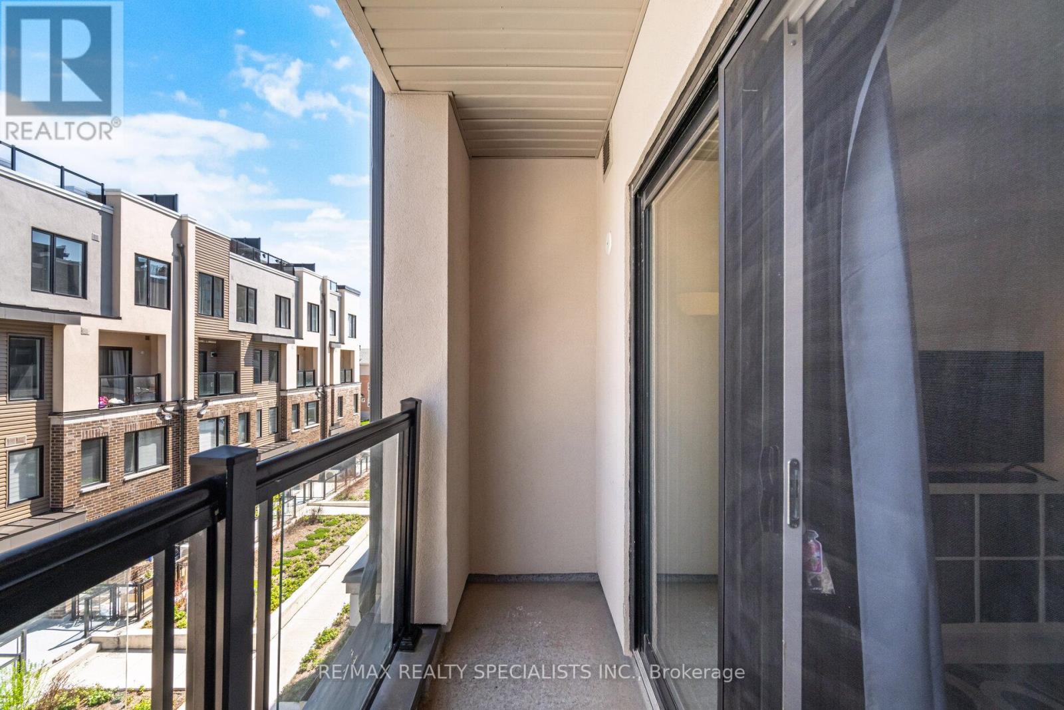
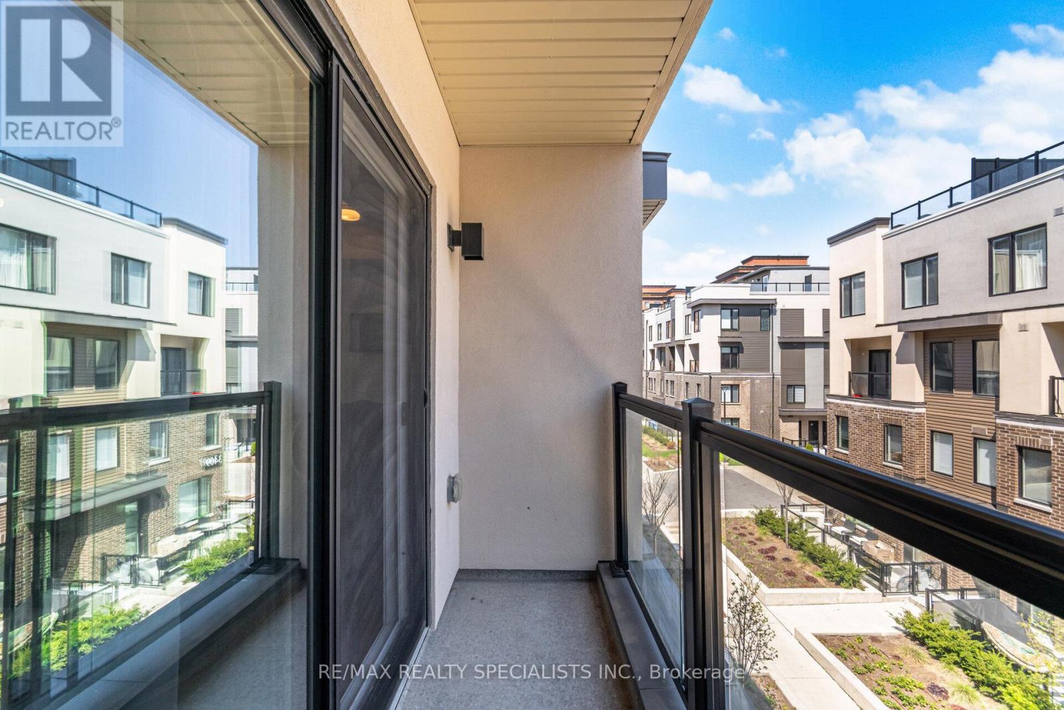
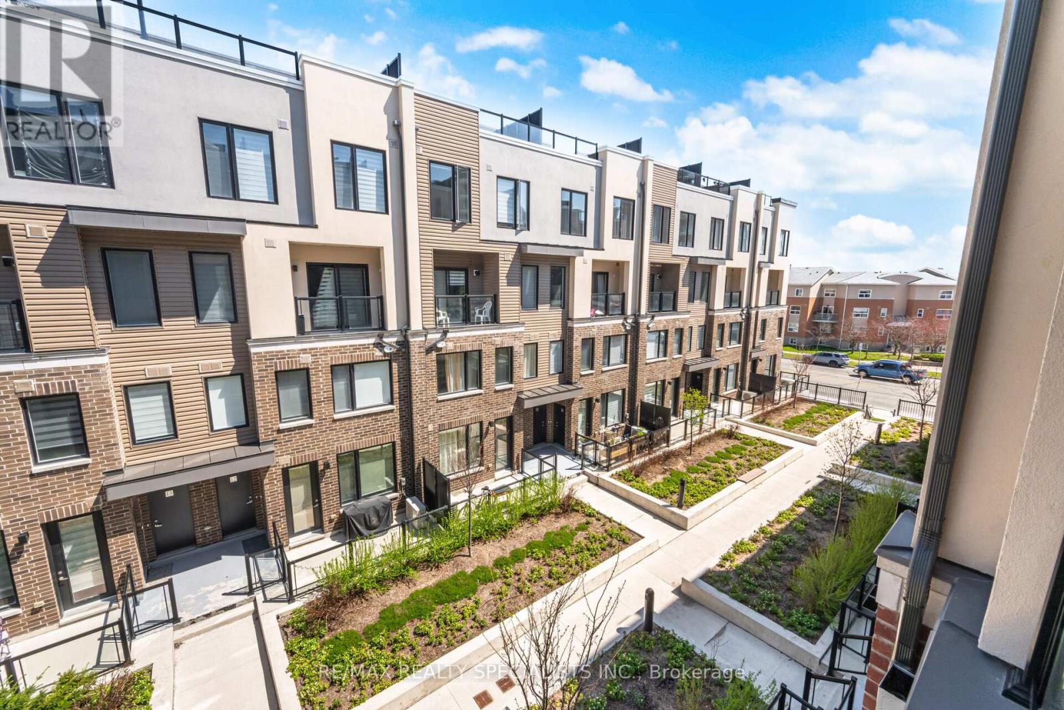
Welcome to The Way Urban Towns, nestled in the highly desirable Erin Mills neighbourhood! Built in 2023, this modern stacked townhome presents an excellent opportunity for first-time buyers and savvy investors alike. Step inside to discover a bright, open-concept layout that seamlessly blends style and functionality, creating a welcoming space for both everyday living and relaxation. One of the home's highlights is the private rooftop terrace, offering the perfect outdoor retreat for summer entertaining, evening BBQs, or simply unwinding under the open sky. The upper-level bedroom provides a comfortable and private sanctuary, complete with his-and-hers closets and a convenient 3-piece ensuite. Enjoy the convenience of being just minutes from parks, schools, shopping, and everyday amenities, with easy access to major highways for a seamless commute to Downtown Toronto and destinations throughout Mississauga. Modern design, functional living, and an unbeatable location-an ideal place to call home. (id:67524)
Show all description
Building Details
- ParkingTotal: 1
- Heating: Forced air
Amenities & Features
- Waterfront available: No
- OpenParkingYN: No
- AttachedGarageYN: No
- GarageYN: Yes
- CarportYN: No
- PoolYN: No
- CoolingYN: Yes
- CommunityFeatures: Pets Allowed With Restrictions, Community Centre
- Cooling: Central air conditioning
- Total Fireplaces: 0