
145 Albert Street, Sault Ste Marie (West), Ontario, Canada, P6A1B5, P6A1B5
145 Albert Street, Sault Ste Marie (West), Ontario, Canada, P6A1B5, P6A1B5
$159,900
Request info
Rooms & Units Descr
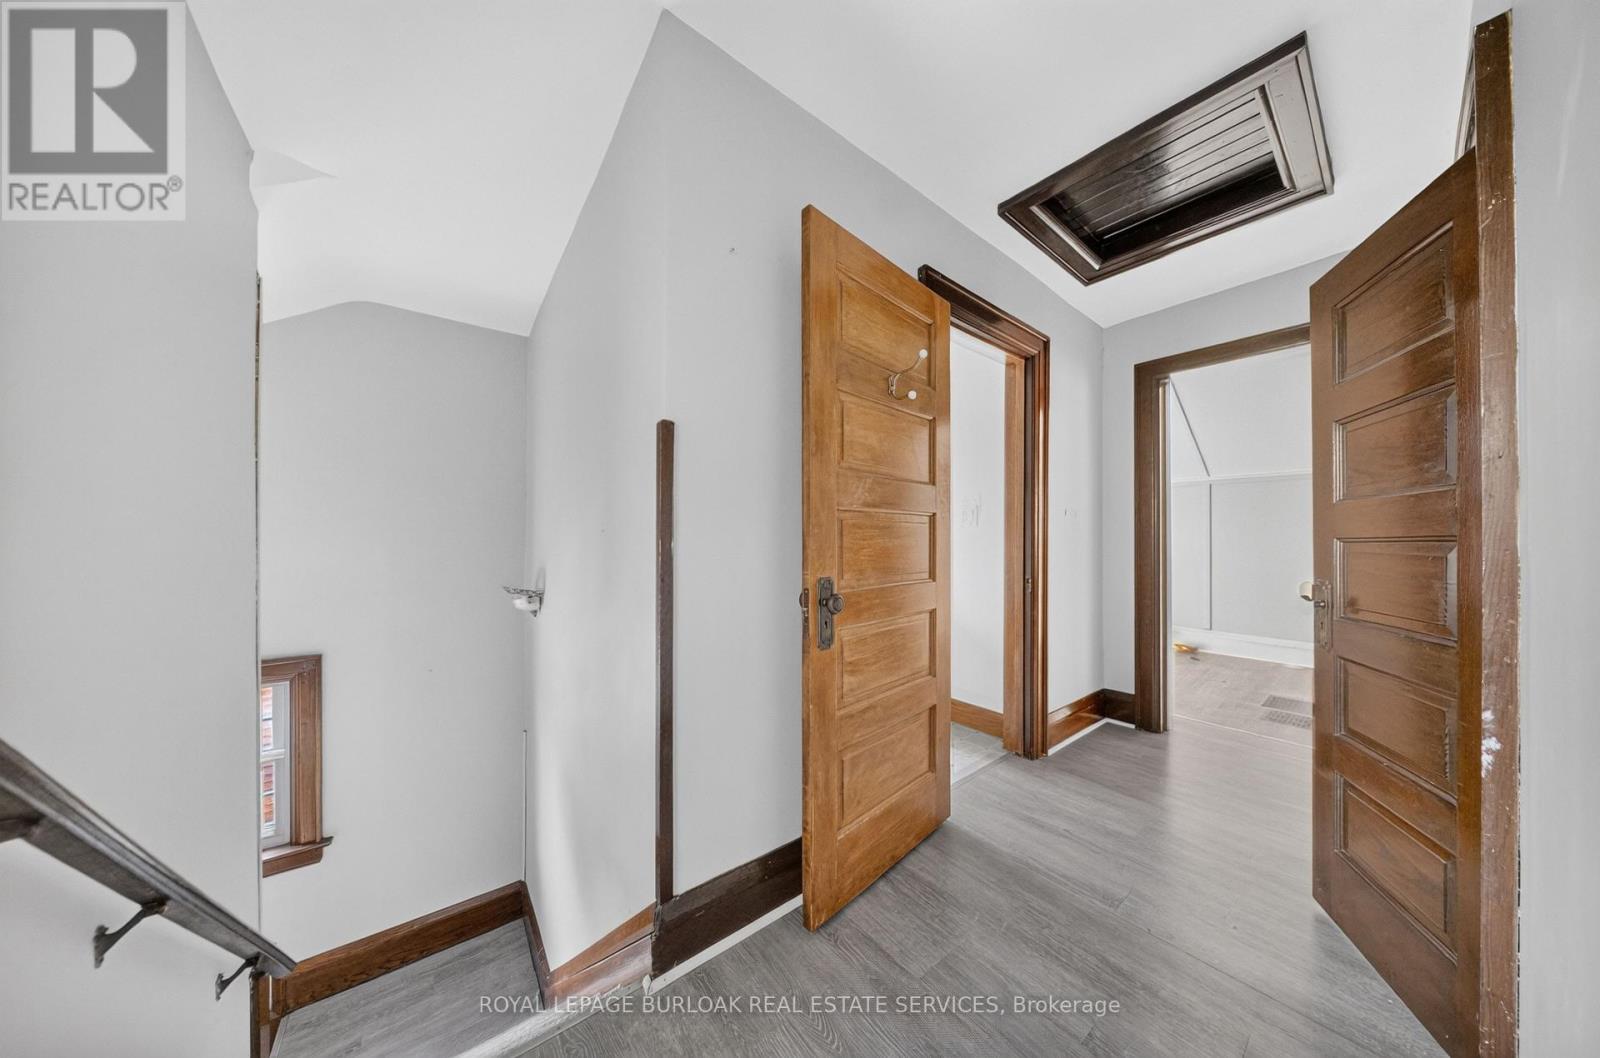
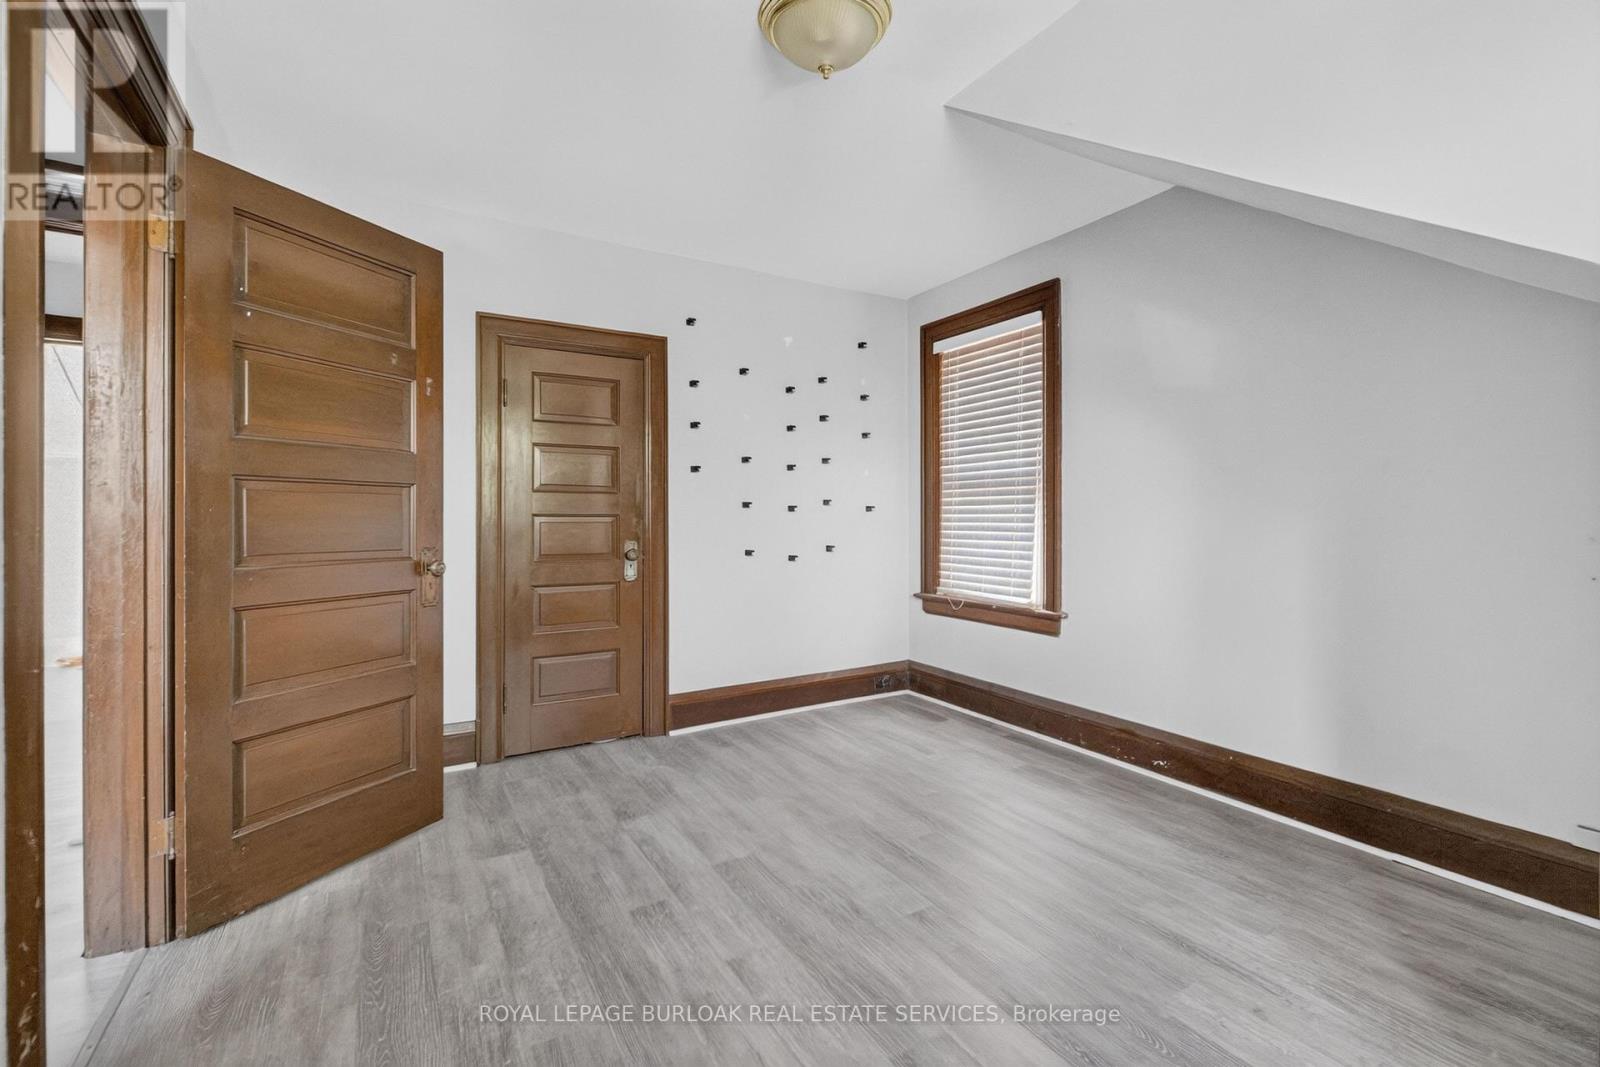
- RoomType1: Primary Bedroom
- RoomLevel1: Second level
- RoomLength1: 4.09
- RoomWidth1: 3.18
- RoomDimensions1: 4.09 m X 3.18 m
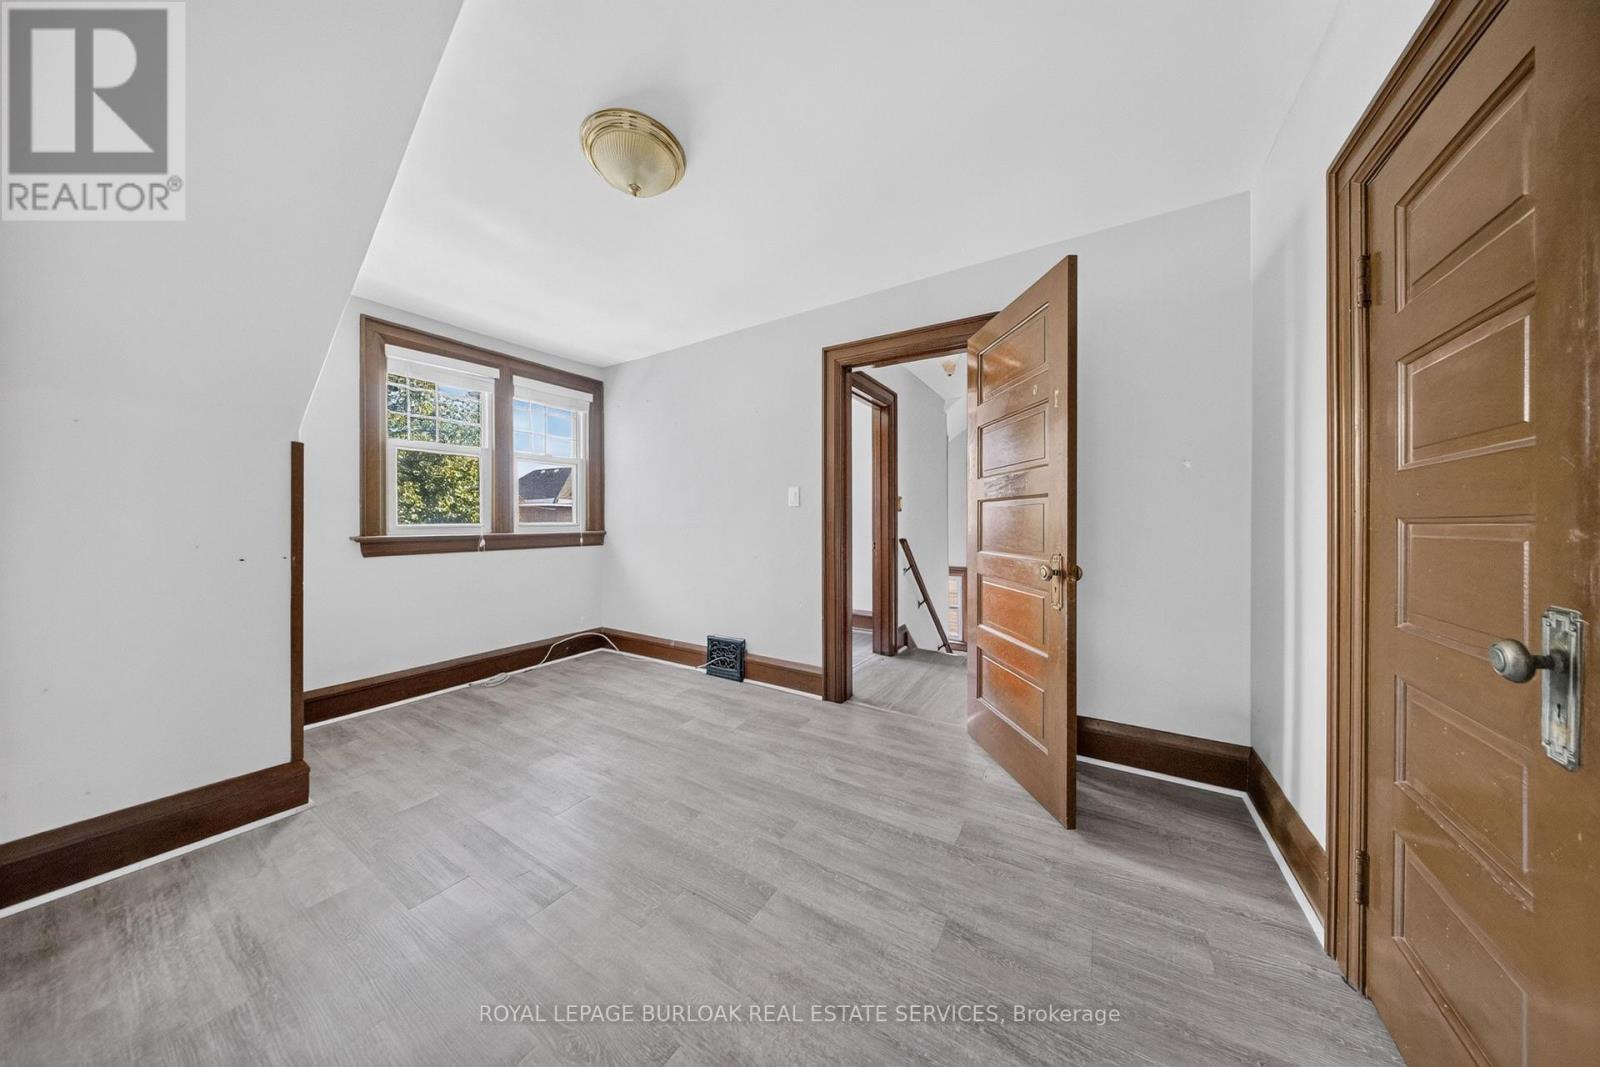
- RoomType2: Bedroom
- RoomLevel2: Second level
- RoomLength2: 3.18
- RoomWidth2: 3.15
- RoomDimensions2: 3.18 m X 3.15 m
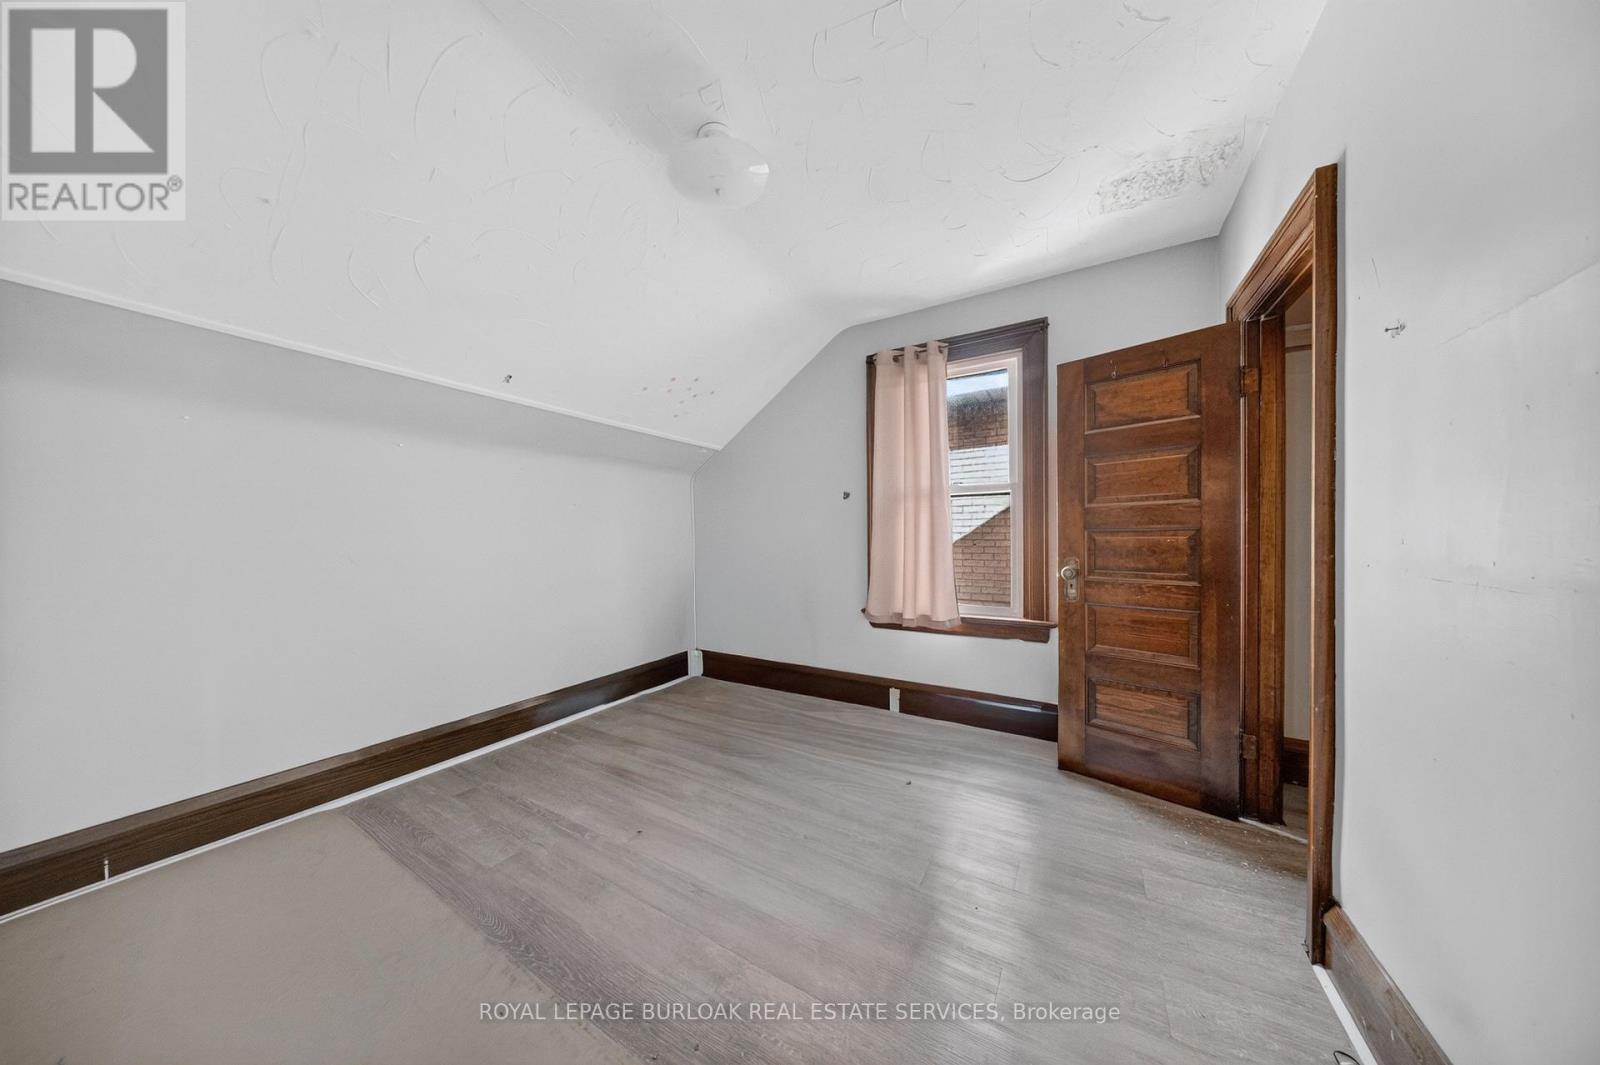
- RoomType3: Bedroom
- RoomLevel3: Second level
- RoomLength3: 3.63
- RoomWidth3: 2.72
- RoomDimensions3: 3.63 m X 2.72 m
- RoomType4: Office
- RoomLevel4: Second level
- RoomLength4: 2.01
- RoomWidth4: 1.8
- RoomDimensions4: 2.01 m X 1.8 m
- RoomType5: Bathroom
- RoomLevel5: Second level
- RoomLength5: 0
- RoomWidth5: 0
- RoomDimensions5: Measurements not available
- RoomType6: Bathroom
- RoomLevel6: Basement
- RoomLength6: 0
- RoomWidth6: 0
- RoomDimensions6: Measurements not available
- RoomType7: Laundry room
- RoomLevel7: Basement
- RoomLength7: 4.6
- RoomWidth7: 2.16
- RoomDimensions7: 4.6 m X 2.16 m
- RoomType8: Recreational, Games room
- RoomLevel8: Basement
- RoomLength8: 6.4
- RoomWidth8: 4.83
- RoomDimensions8: 6.4 m X 4.83 m
- RoomType9: Other
- RoomLevel9: Ground level
- RoomLength9: 3.53
- RoomWidth9: 2.03
- RoomDimensions9: 3.53 m X 2.03 m
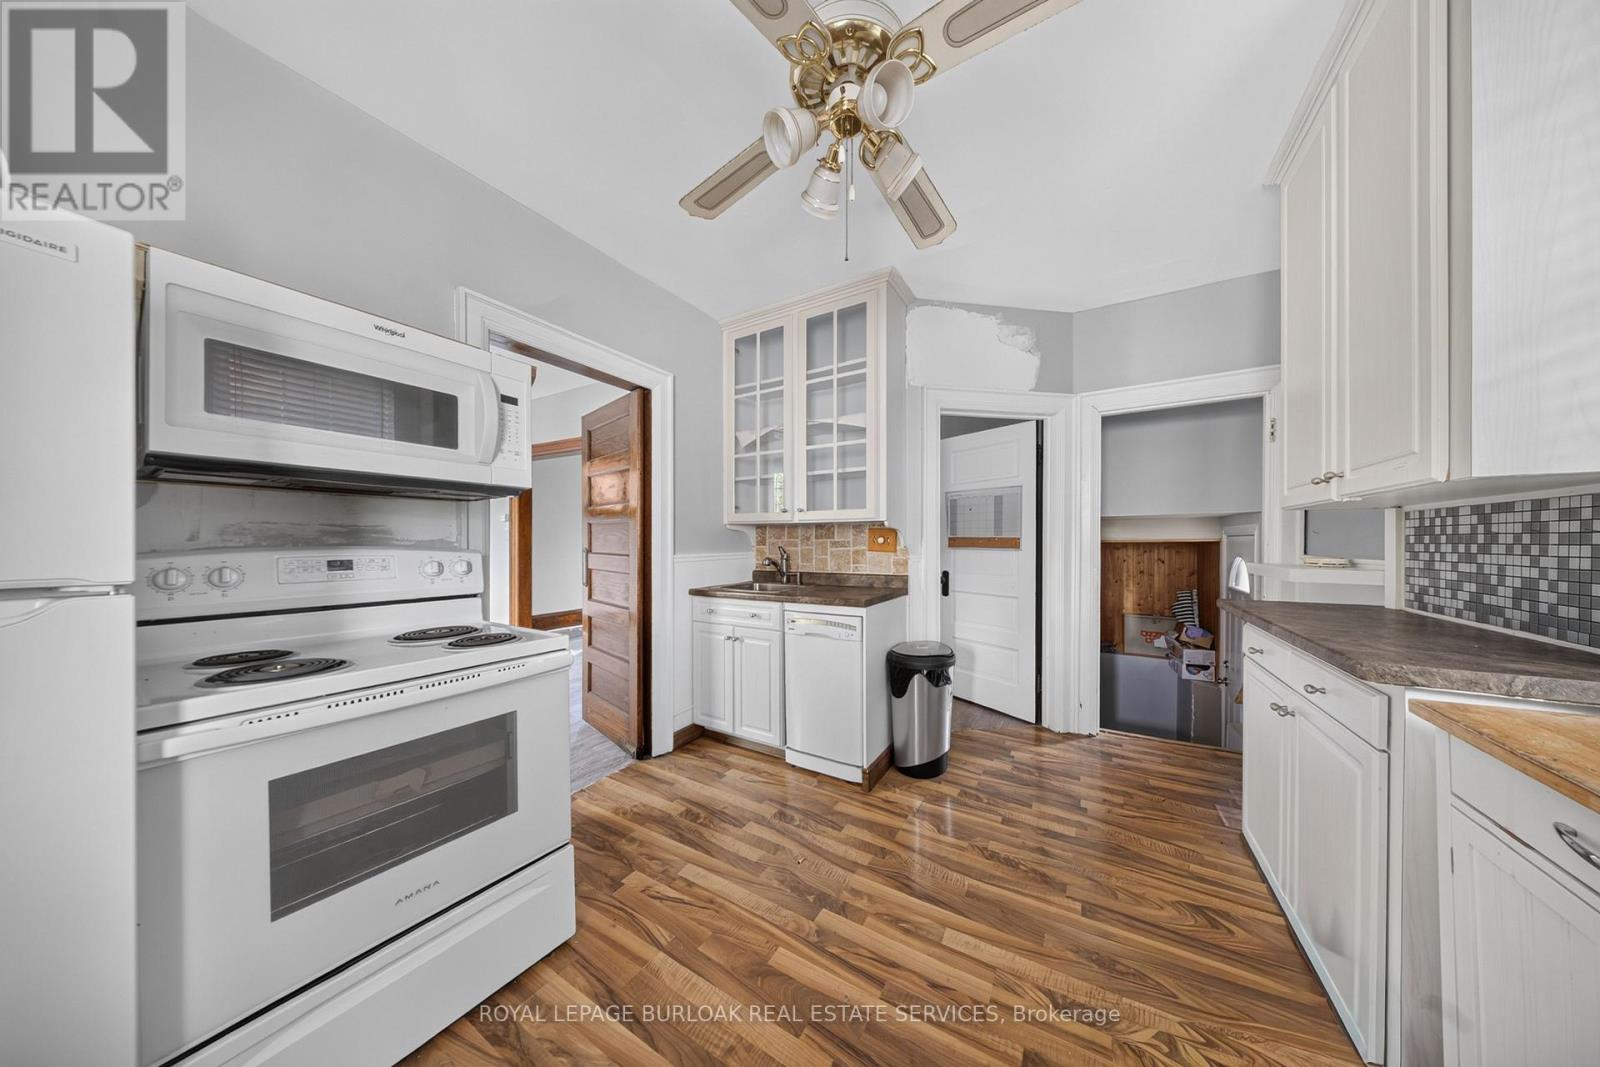
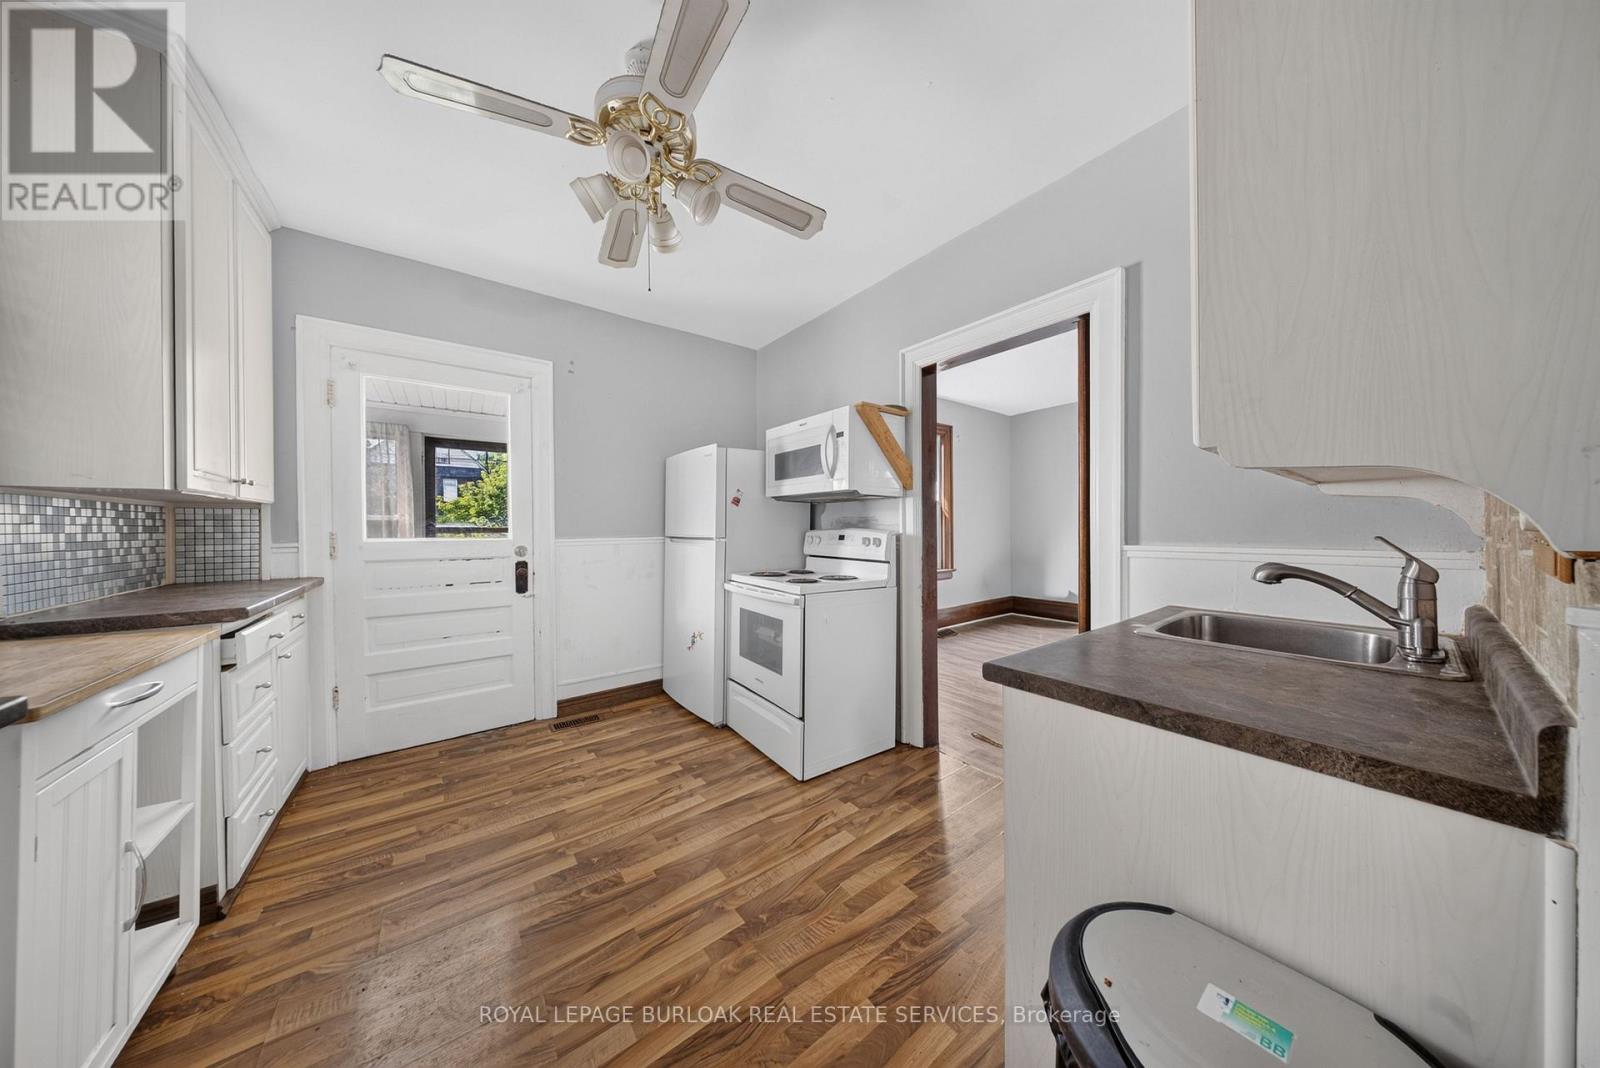
- RoomType10: Kitchen
- RoomLevel10: Ground level
- RoomLength10: 3.35
- RoomWidth10: 2.97
- RoomDimensions10: 3.35 m X 2.97 m
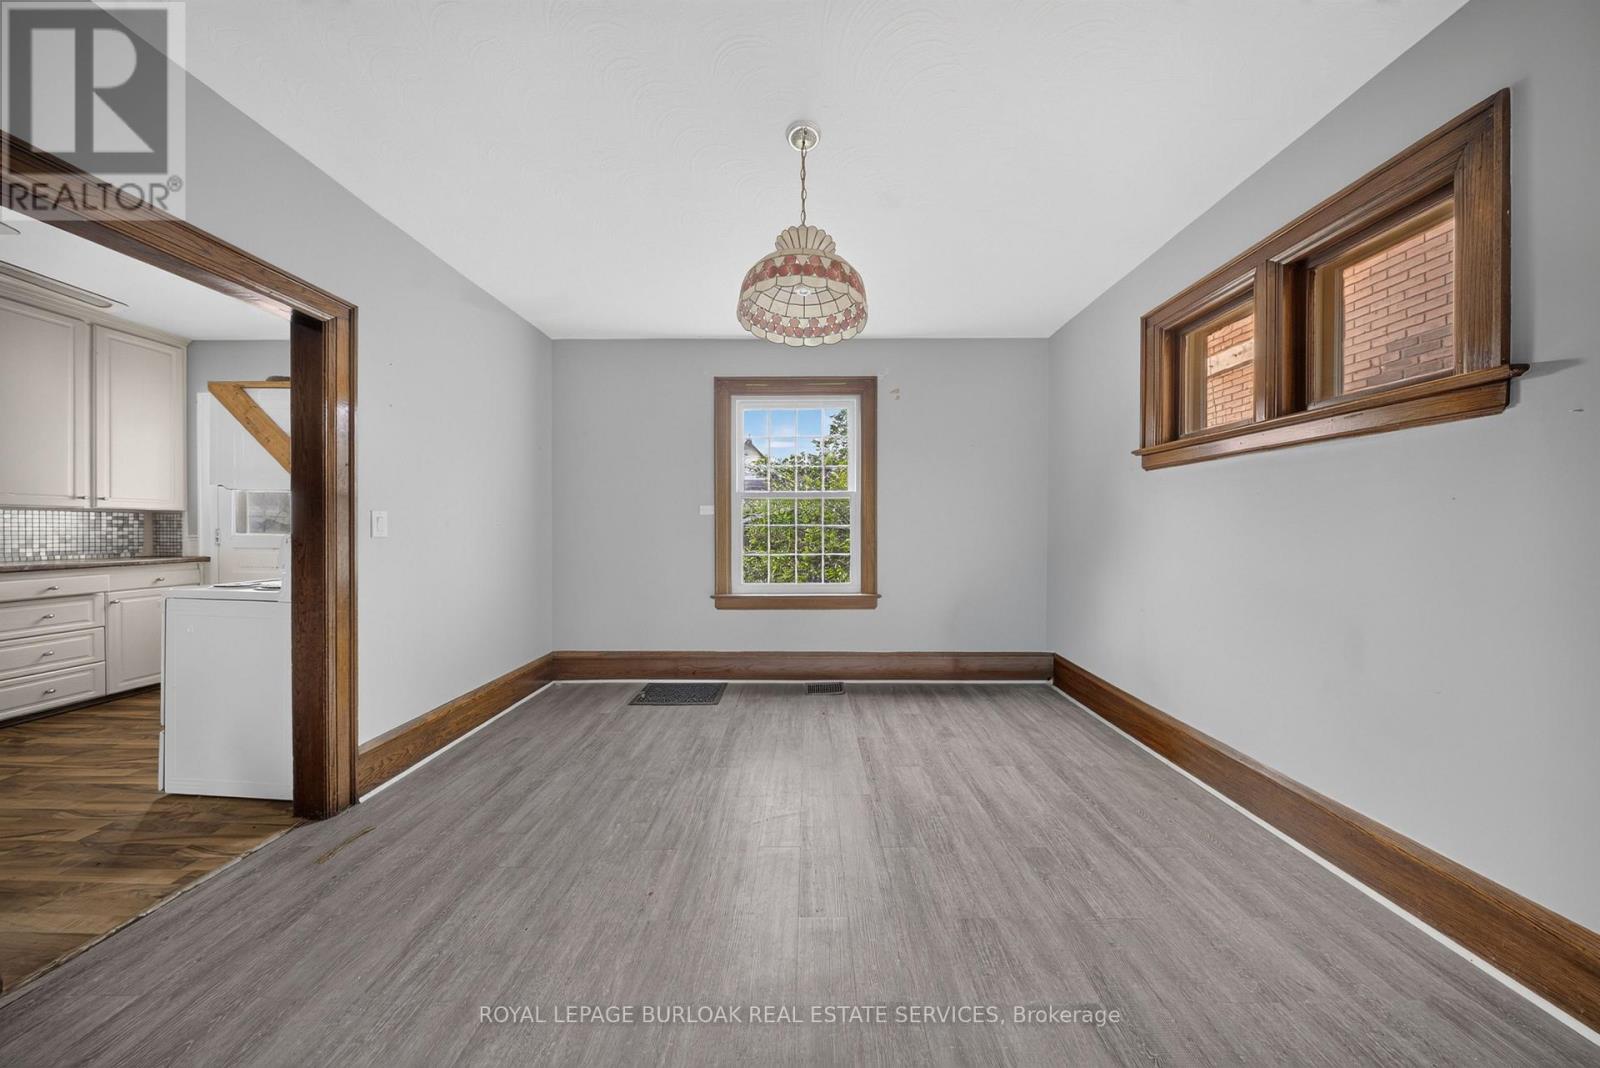
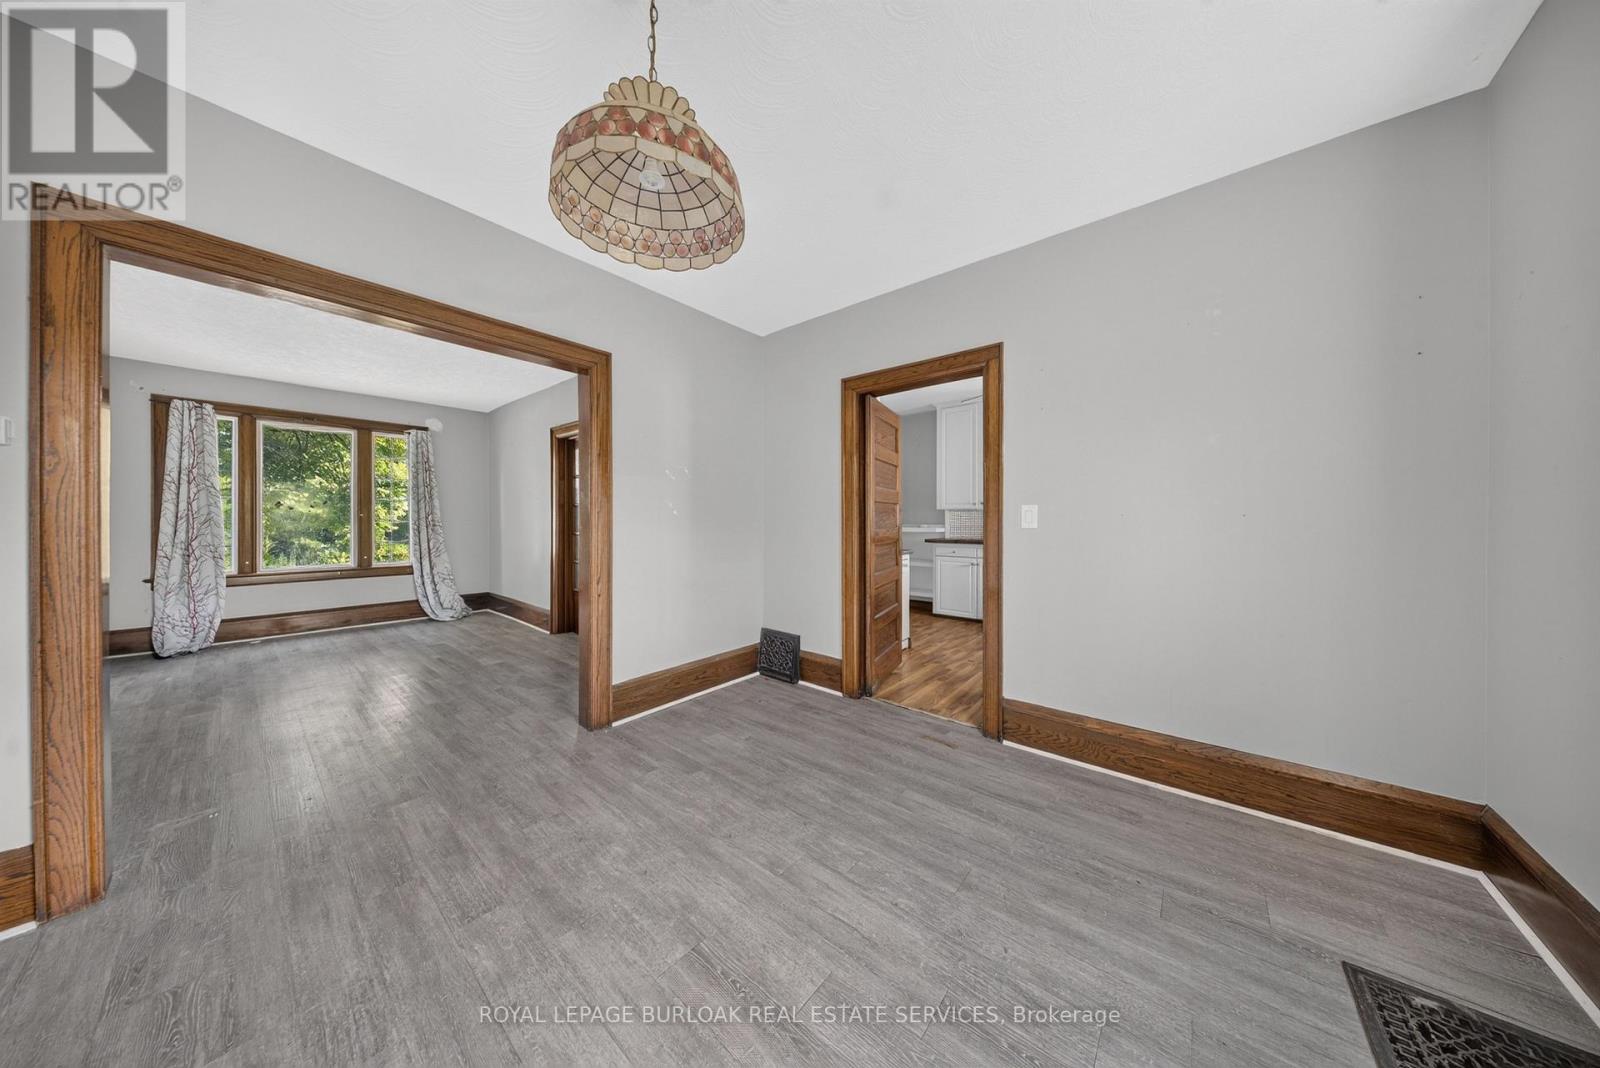
- RoomType11: Dining room
- RoomLevel11: Ground level
- RoomLength11: 3.78
- RoomWidth11: 3.387
- RoomDimensions11: 3.78 m X 3.387 m
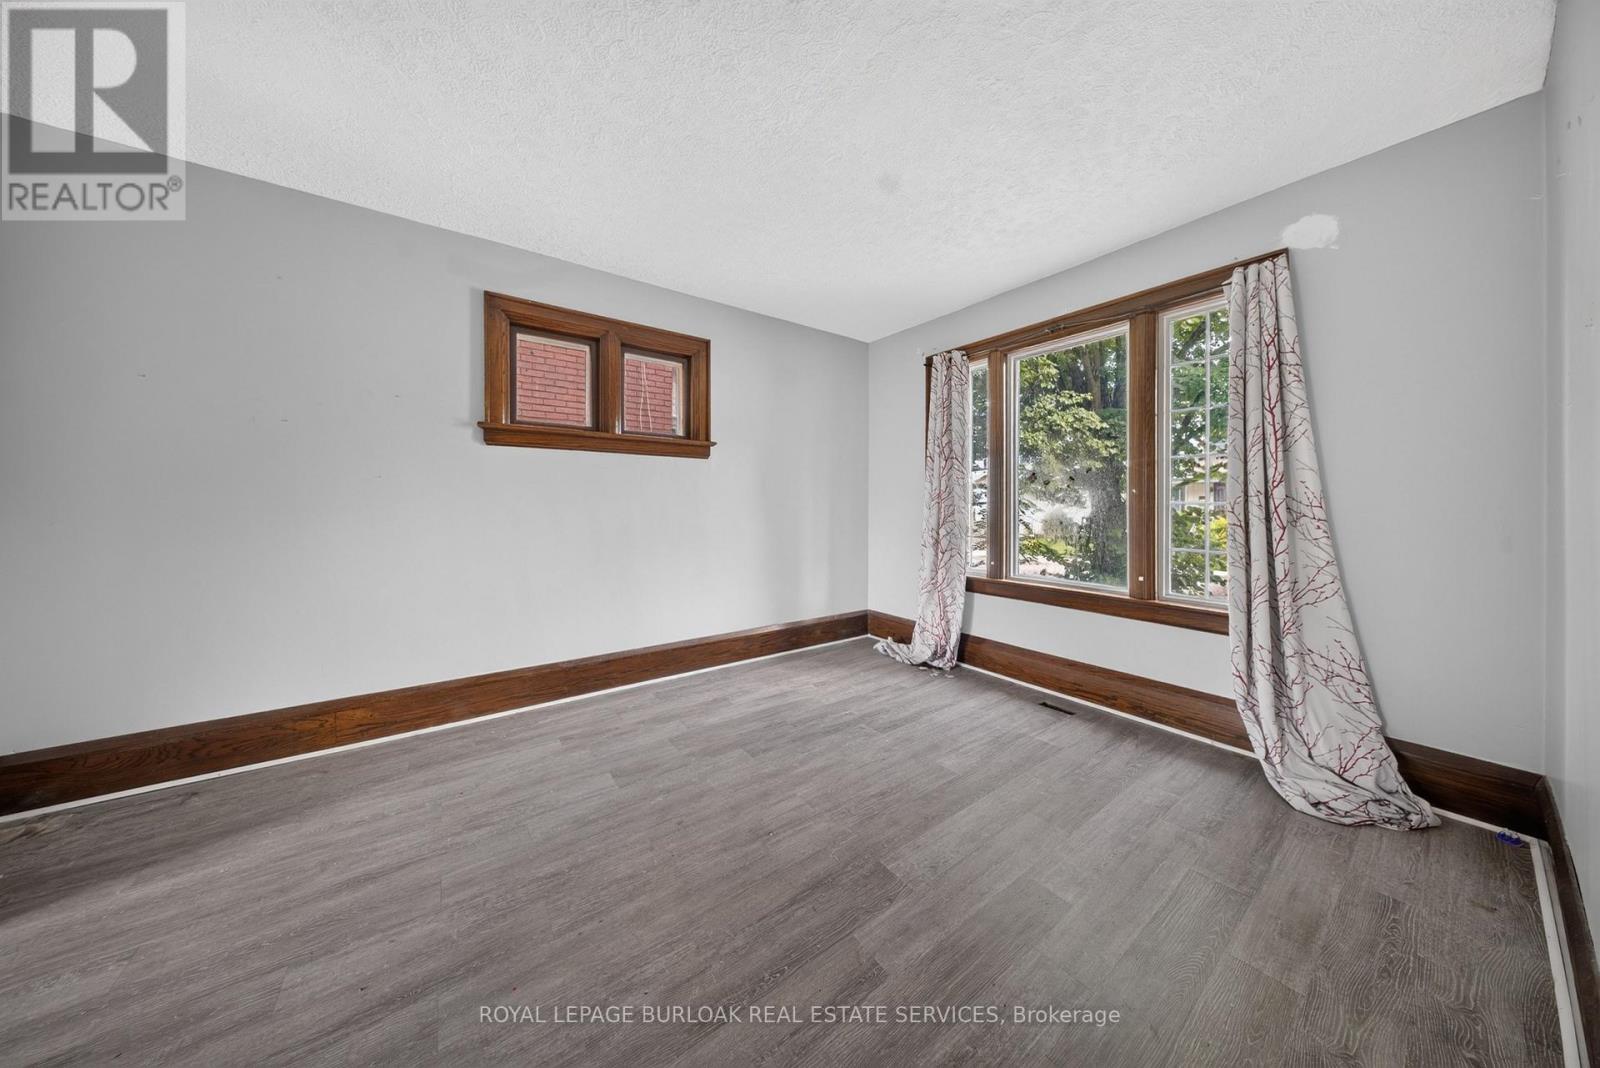
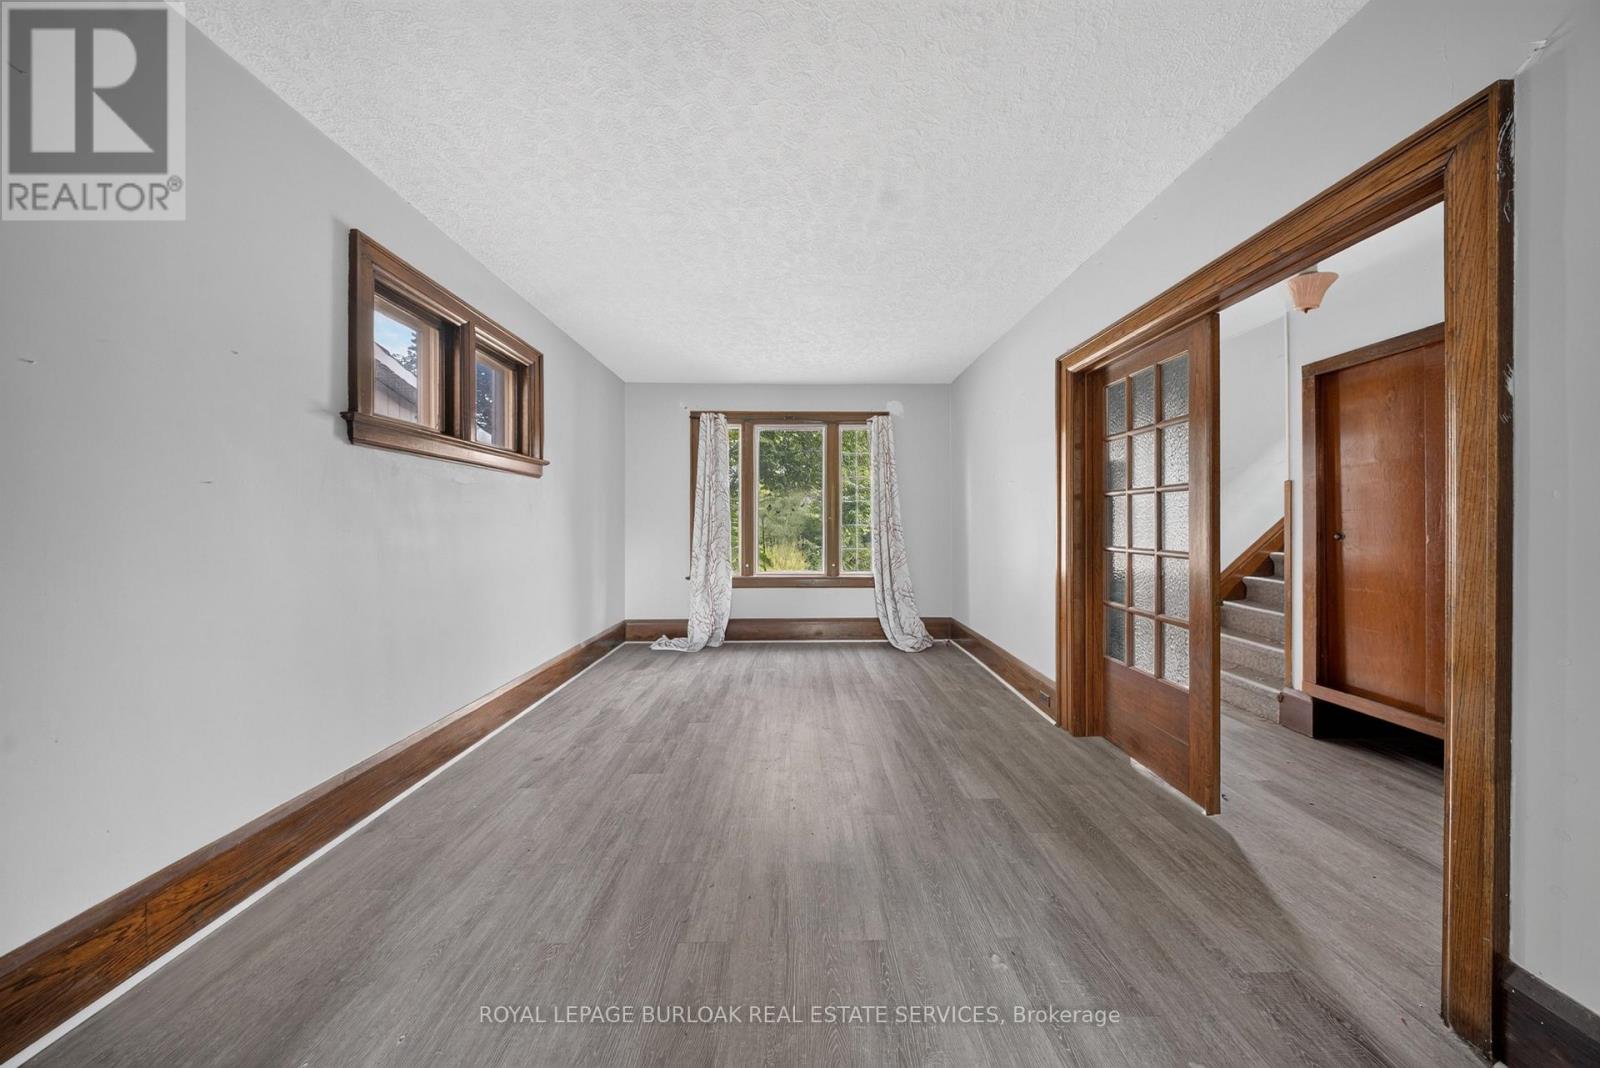
- RoomType12: Living room
- RoomLevel12: Ground level
- RoomLength12: 4.45
- RoomWidth12: 3.3
- RoomDimensions12: 4.45 m X 3.3 m
Location Details
- City: Sault Ste Marie (West), Sault Ste Marie (West)
- Province: Ontario
Property Details
- SubdivisionName: West
- Levels: 2
- FrontageLength: 33 ft
Property Features
- Flooring: Hardwood,Concrete,Laminate,Vinyl
- Heating: Forced air
- HeatingFuel: Natural gas
- CoolingYN: True
- Cooling: None
- ParkingTotal: 3
- OpenParkingYN: False
- GarageYN: True
- AttachedGarageYN: False
- CarportYN: False
- FireplacesTotal: 0
- PoolYN: False
- ViewYN: False
- WaterfrontYN: False
- Sewer: Sanitary sewer
Basics
- Date added: Added 7 hours ago
- Category: Single Family
- Type: Single Family
- Bedrooms: 3
- Bathrooms: 2
- Floors: Hardwood,Concrete,Laminate,Vinyl
- Area: 1100 - 1500 sq ft
- Lot size: 0 sq ft
- SubdivisionName: West
- ListOfficeName: ROYAL LEPAGE BURLOAK REAL ESTATE SERVICES
- MLS ID: X13783028
Courtesy of
- OfficeName: ROYAL LEPAGE BURLOAK REAL ESTATE SERVICES
- ListAOR: Toronto Regional Real Estate Board
Description
-
Description:
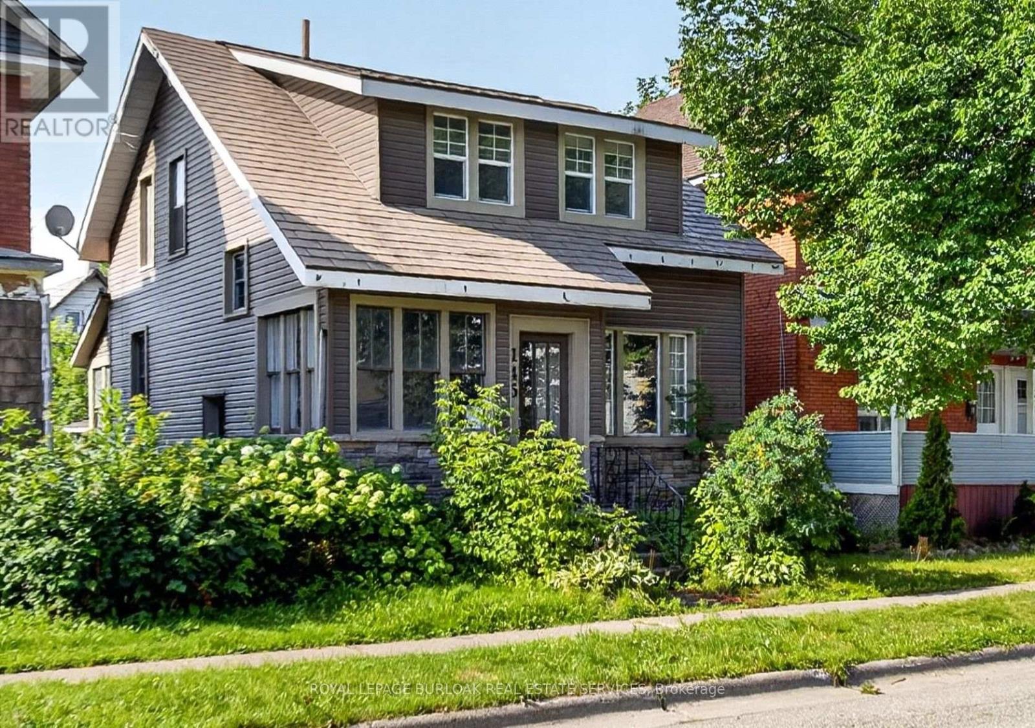
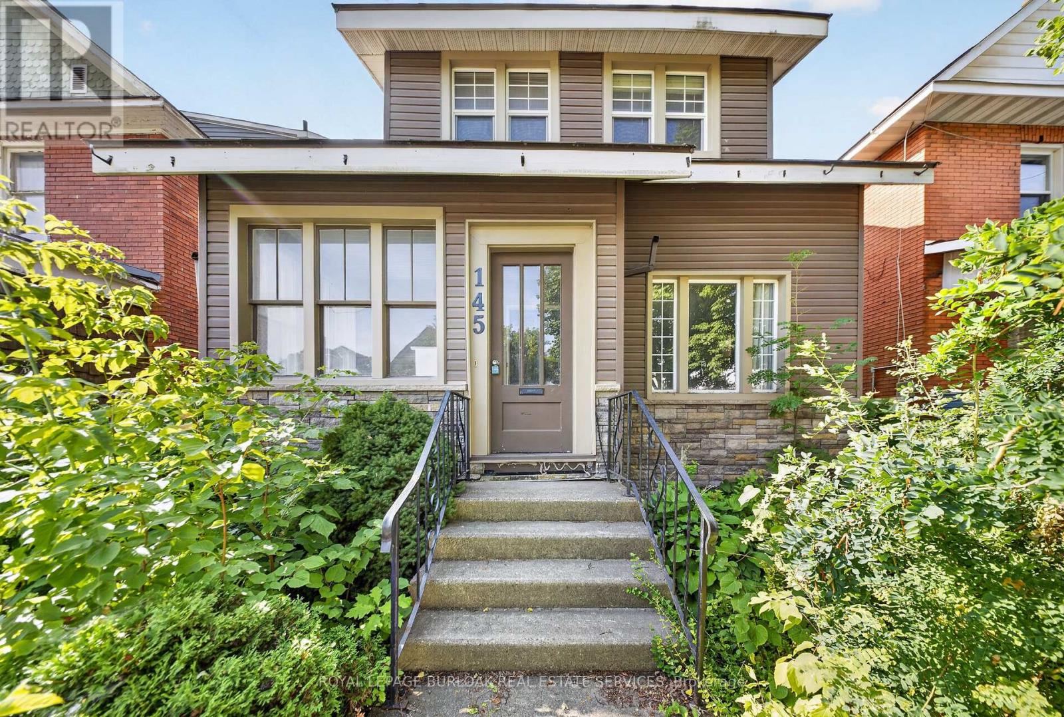
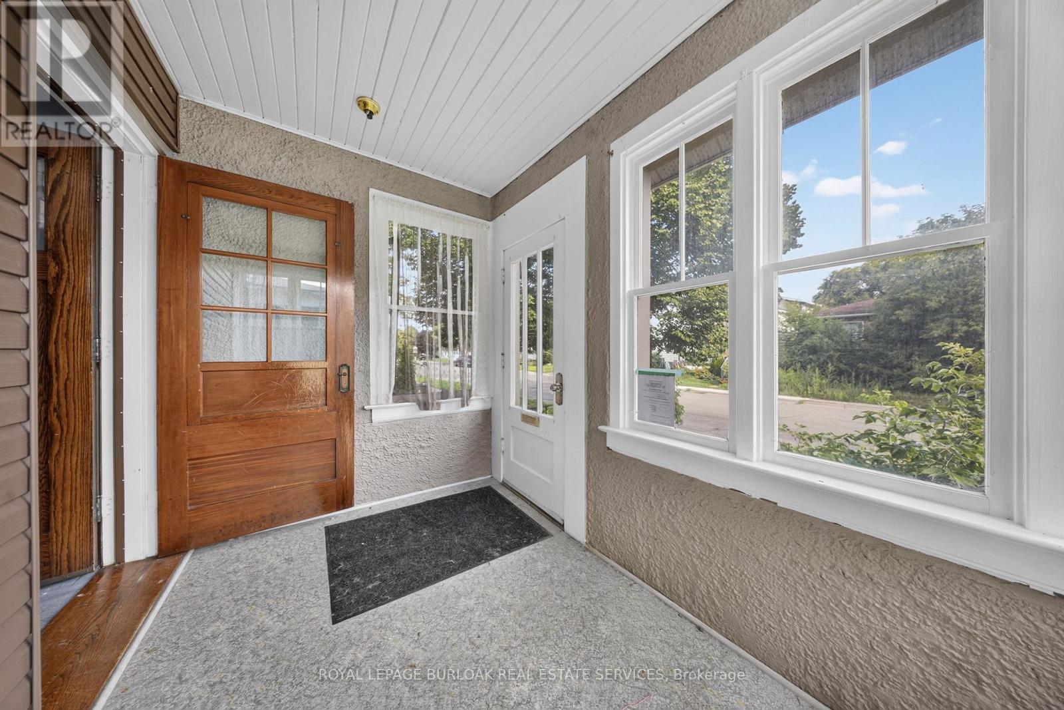
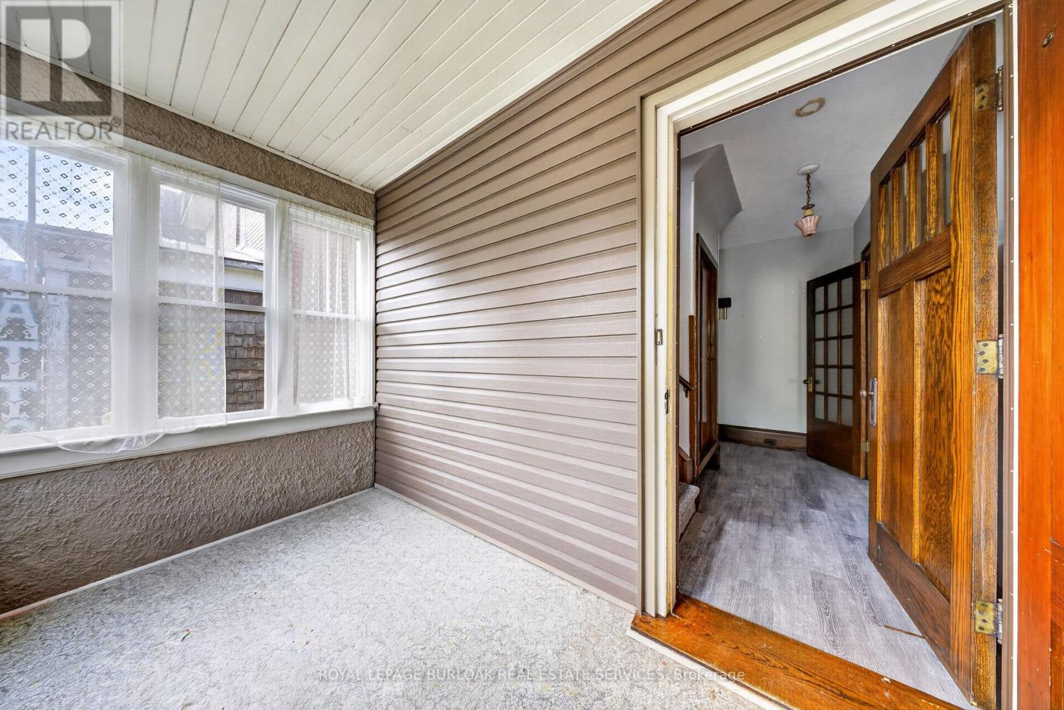
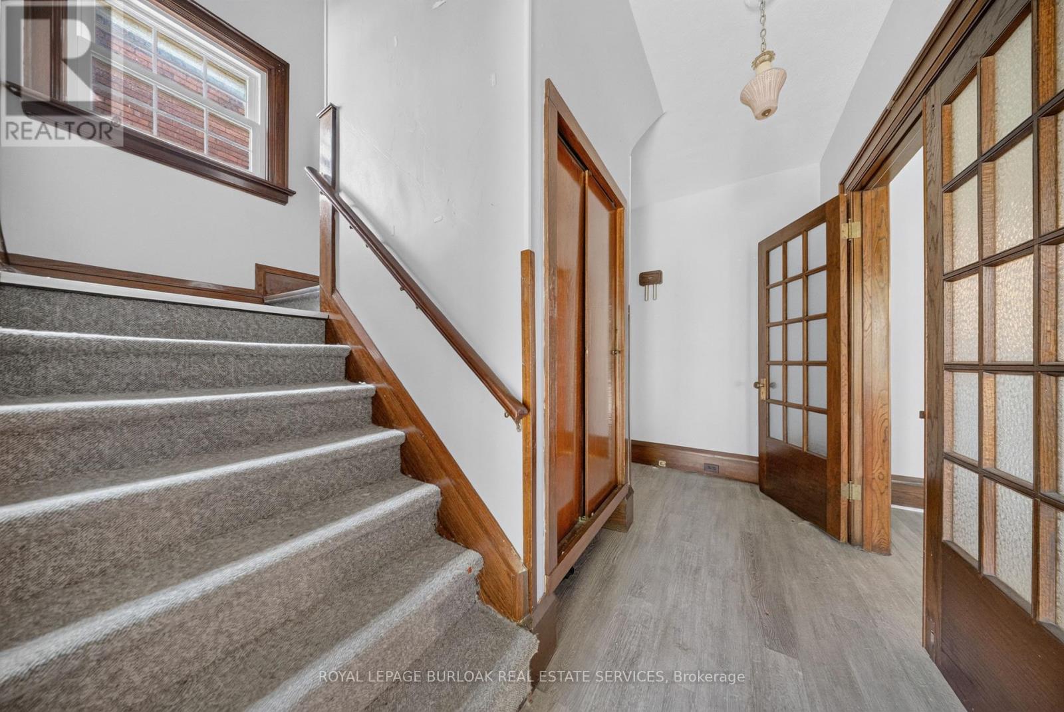
Character, space and plenty of potential at 145 Albert St. West! This 2 storey, 3 bedroom home is filled with beautiful period details, including substantial wood trim, deep window ledges, classic wood doors and French doors leading from the entryway to the living room. The spacious main floor features separate living and dining areas, and a large kitchen. Outside enjoy an updated exterior with siding and stonework, a fenced backyard and a garage with rear alley access. Conveniently located close to shopping, restaurants, transit and downtown amenities. (id:67524)
Show all description
Building Details
- ParkingTotal: 3
- Heating: Forced air
- Sewer: Sanitary sewer
Amenities & Features
- Waterfront available: No
- OpenParkingYN: No
- AttachedGarageYN: No
- GarageYN: Yes
- CarportYN: No
- PoolYN: No
- CoolingYN: Yes
- Cooling: None
- Total Fireplaces: 0