
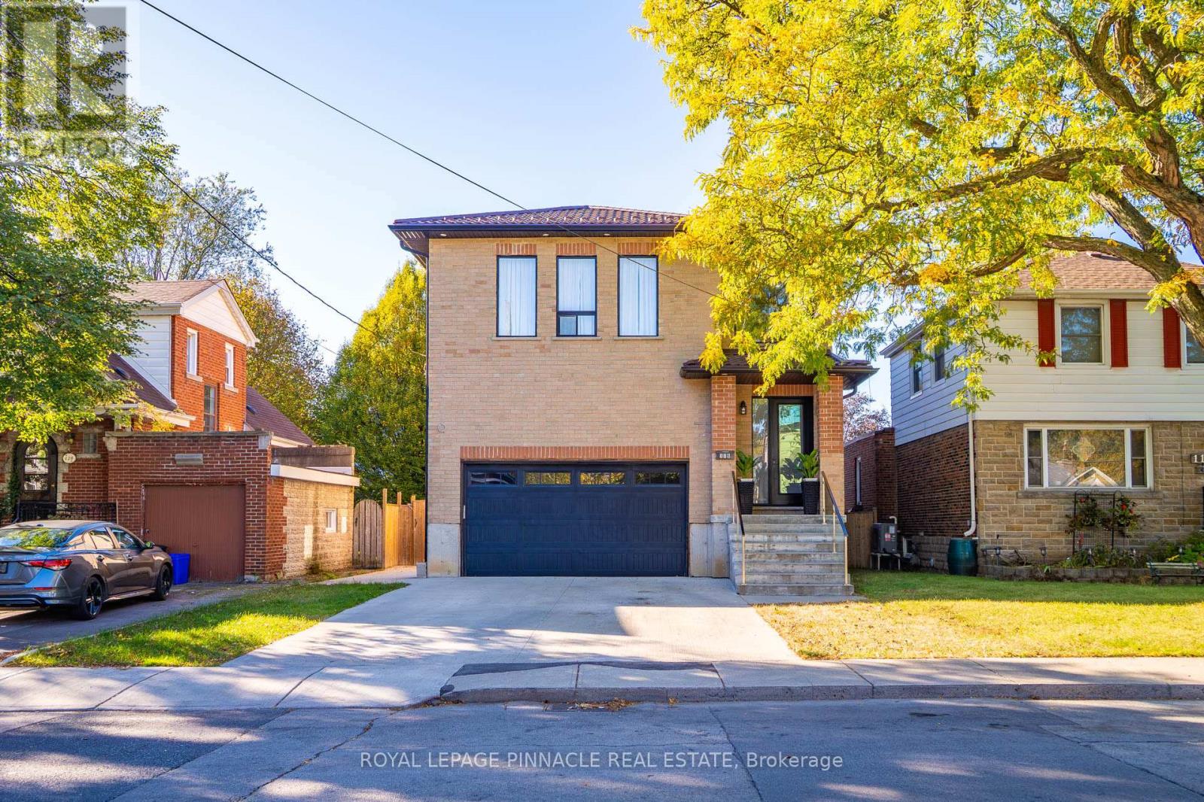
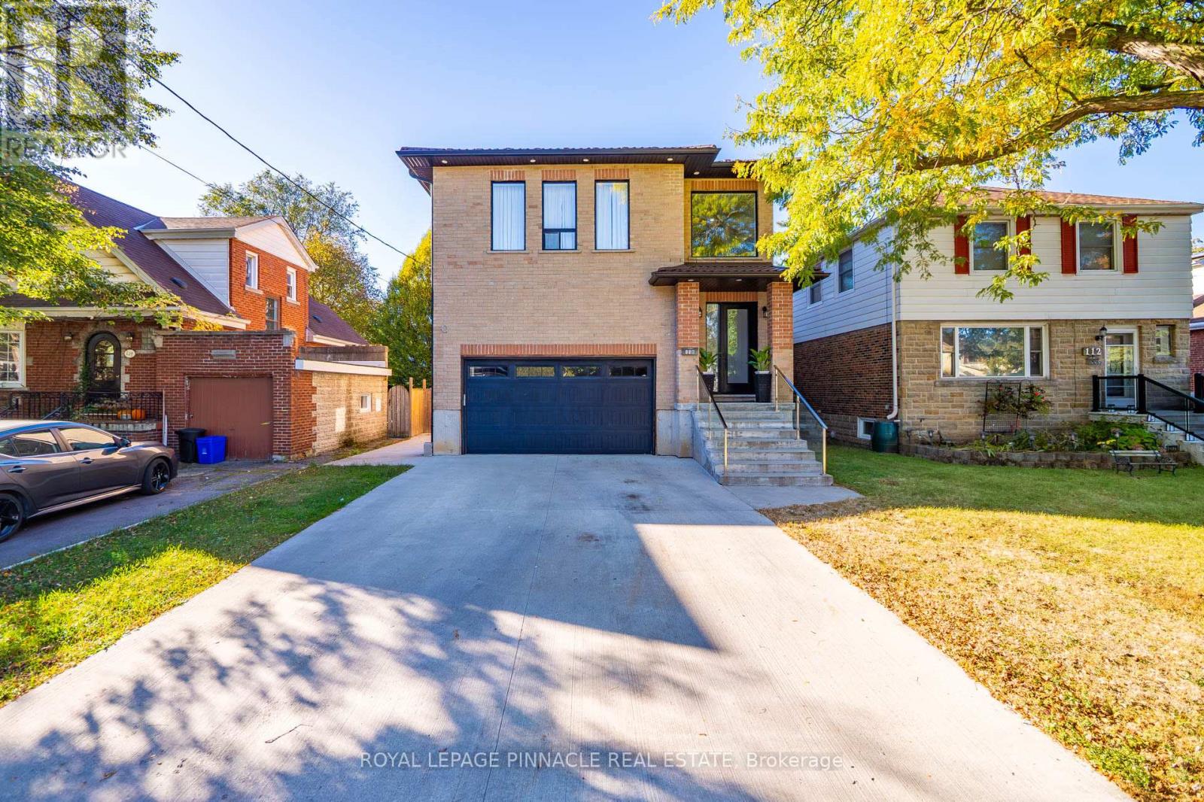
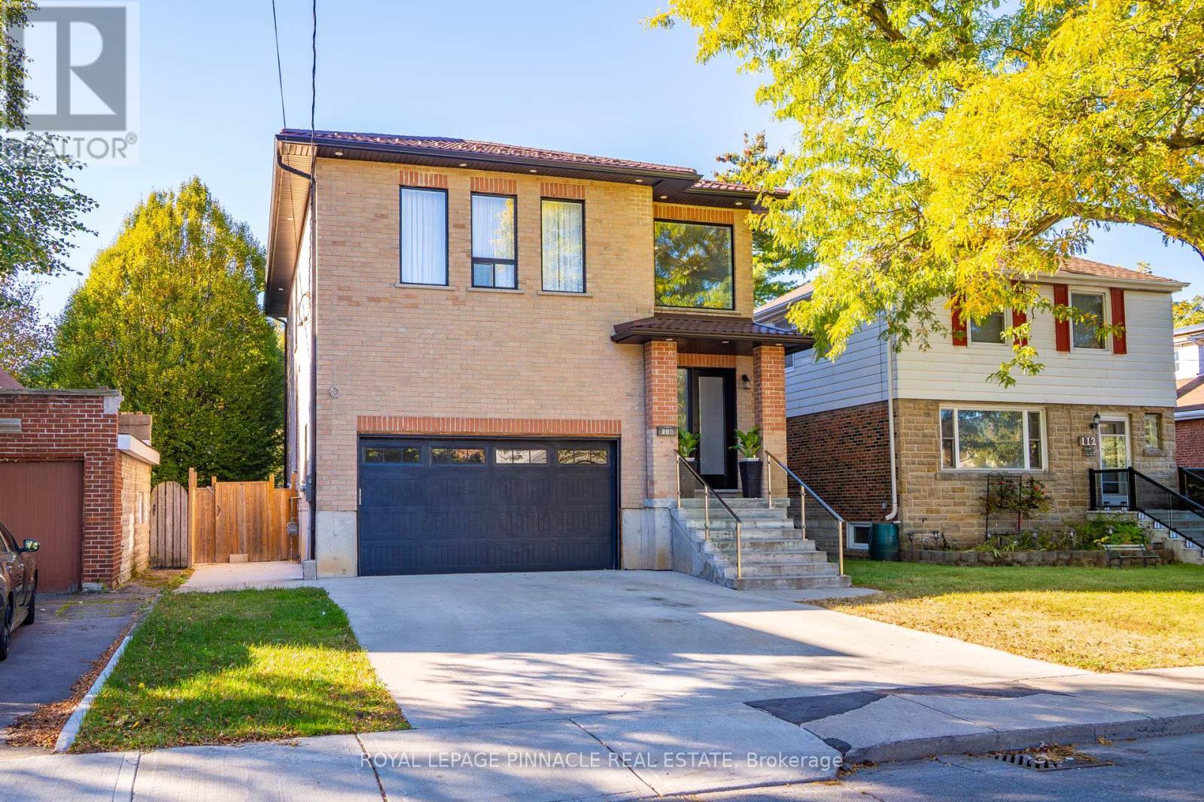
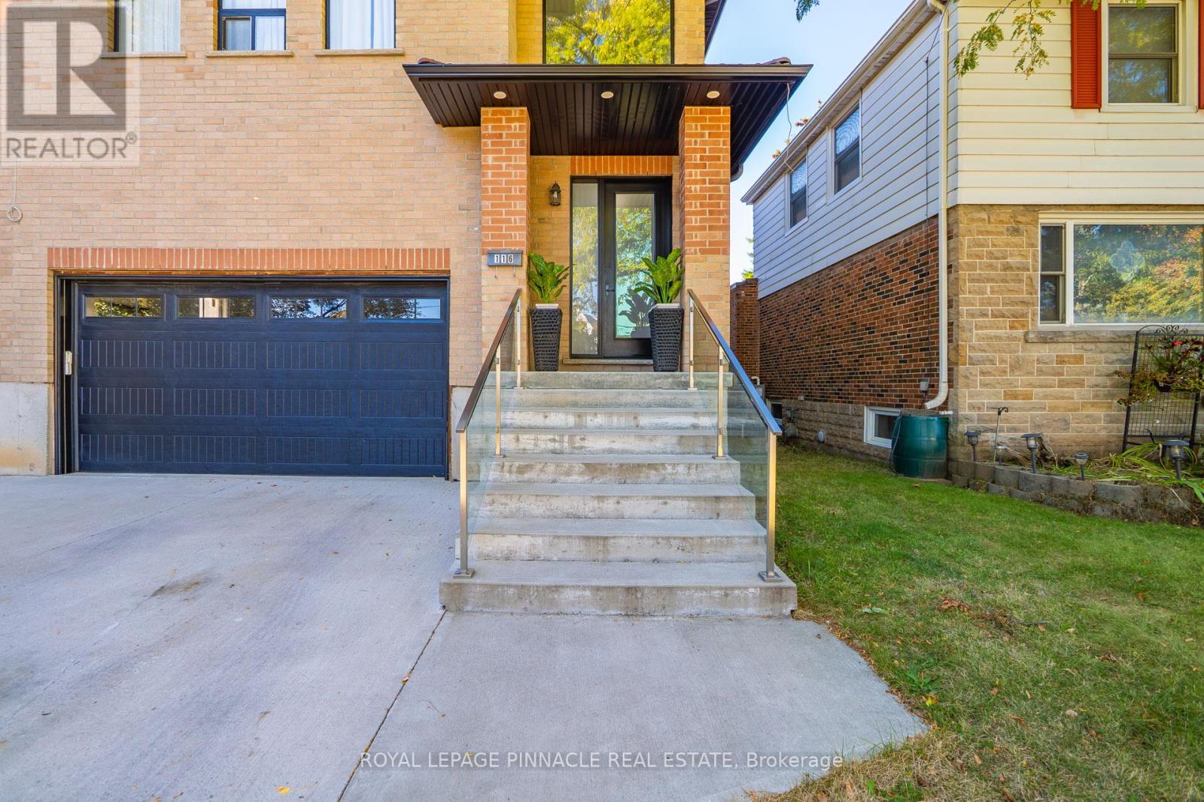
116 East 21st Street, Hamilton (Eastmount), Ontario, Canada, L8V2T4, L8V2T4
116 East 21st Street, Hamilton (Eastmount), Ontario, Canada, L8V2T4, L8V2T4Rooms & Units Descr
- RoomType1: Bedroom
- RoomLevel1: Second level
- RoomLength1: 3.4
- RoomWidth1: 3.38
- RoomDimensions1: 3.4 m X 3.38 m
- RoomType2: Bedroom
- RoomLevel2: Second level
- RoomLength2: 3.71
- RoomWidth2: 5.26
- RoomDimensions2: 3.71 m X 5.26 m
- RoomType3: Bedroom
- RoomLevel3: Second level
- RoomLength3: 3.94
- RoomWidth3: 3.43
- RoomDimensions3: 3.94 m X 3.43 m
- RoomType4: Primary Bedroom
- RoomLevel4: Second level
- RoomLength4: 4.83
- RoomWidth4: 3.86
- RoomDimensions4: 4.83 m X 3.86 m
- RoomType5: Bathroom
- RoomLevel5: Second level
- RoomLength5: 2.69
- RoomWidth5: 3.3
- RoomDimensions5: 2.69 m X 3.3 m
- RoomType6: Bedroom
- RoomLevel6: Basement
- RoomLength6: 4.19
- RoomWidth6: 3.94
- RoomDimensions6: 4.19 m X 3.94 m
- RoomType7: Recreational, Games room
- RoomLevel7: Basement
- RoomLength7: 6.07
- RoomWidth7: 4.17
- RoomDimensions7: 6.07 m X 4.17 m
- RoomType8: Bathroom
- RoomLevel8: Basement
- RoomLength8: 2.11
- RoomWidth8: 1.17
- RoomDimensions8: 2.11 m X 1.17 m
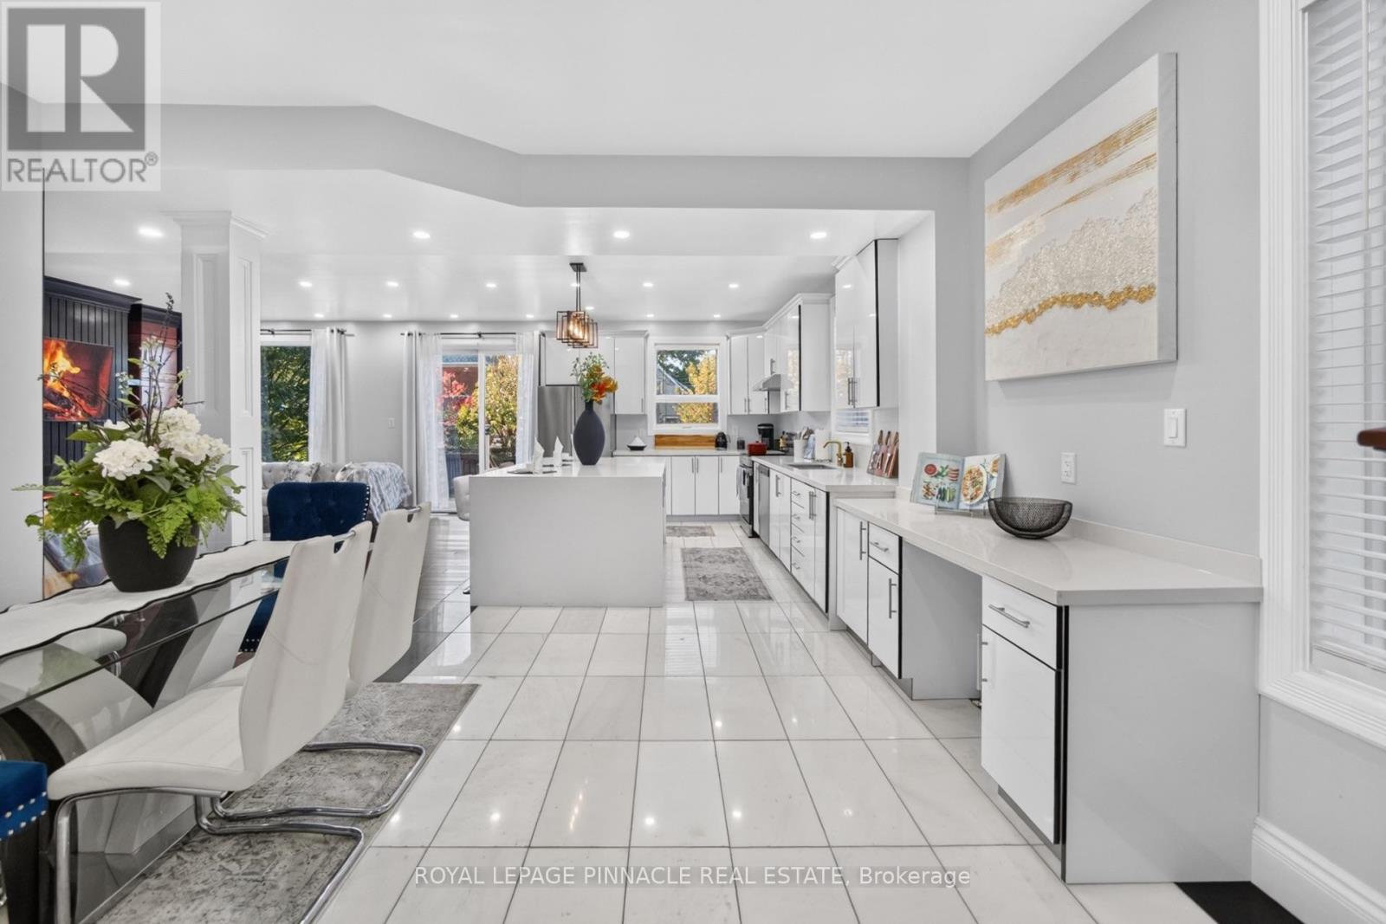
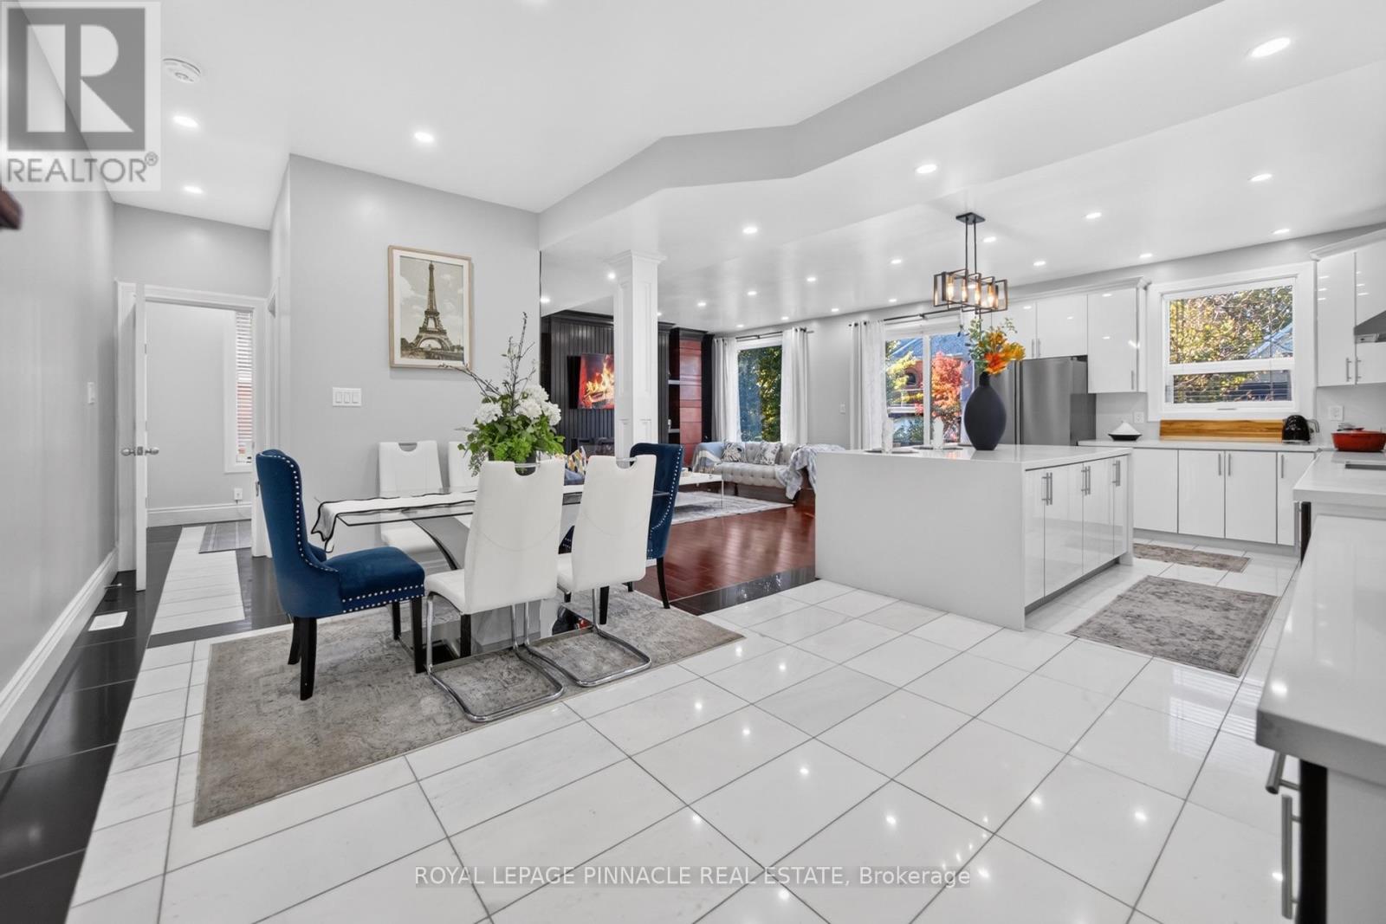
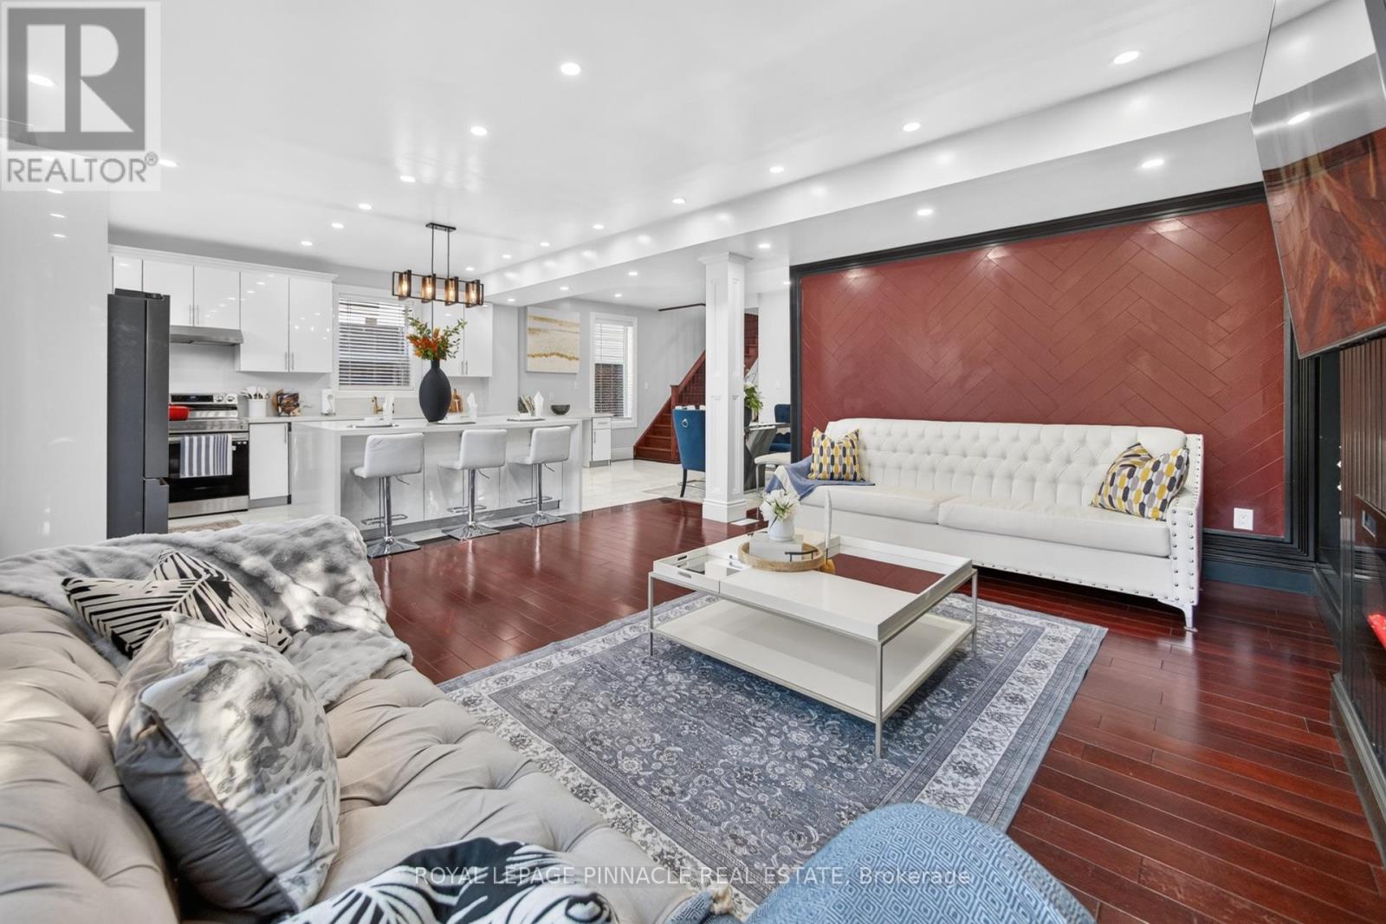
- RoomType9: Kitchen
- RoomLevel9: Main level
- RoomLength9: 7.65
- RoomWidth9: 3.53
- RoomDimensions9: 7.65 m X 3.53 m
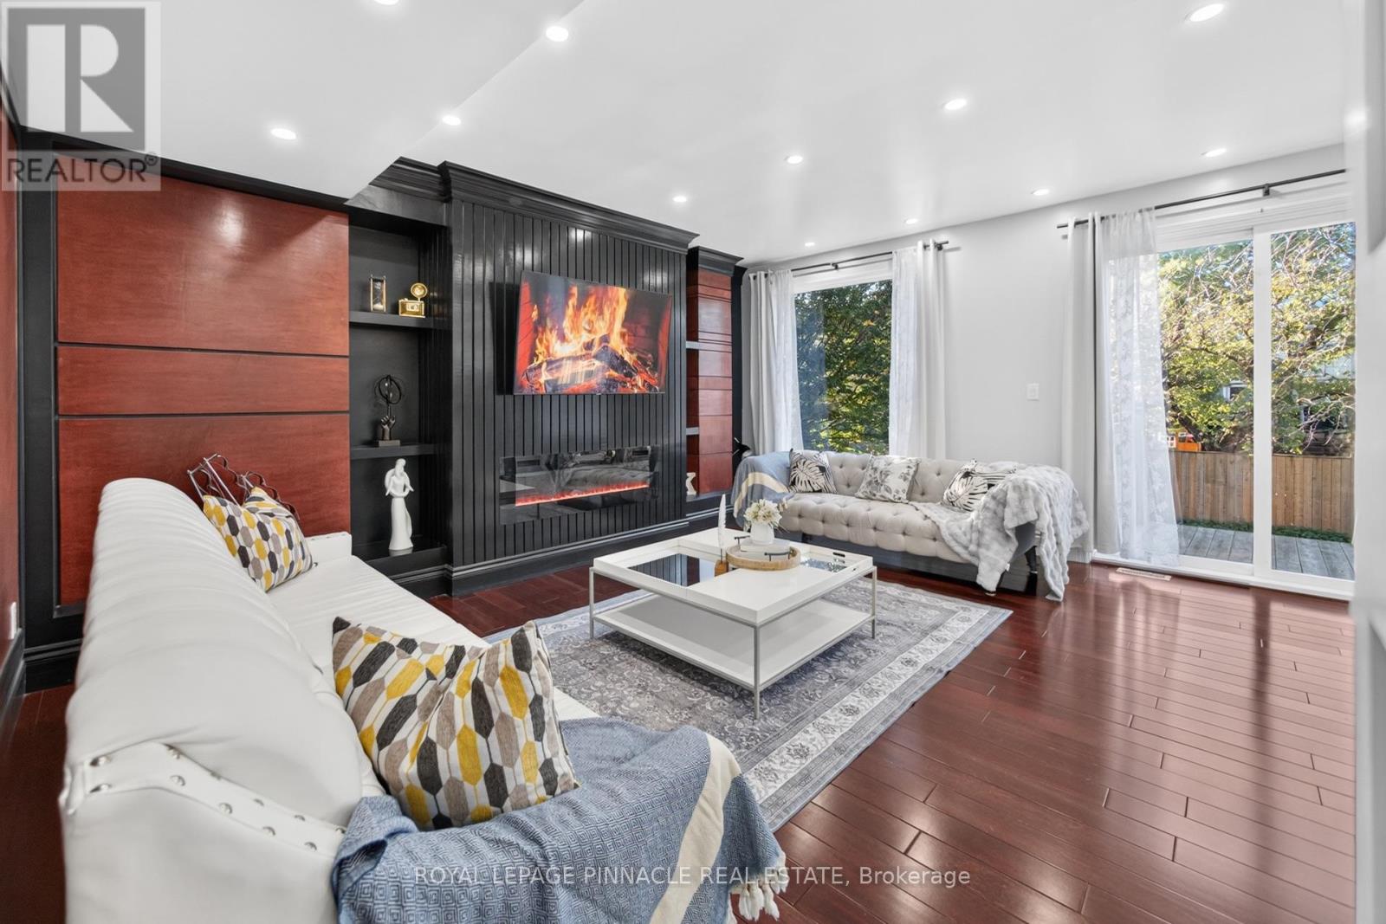
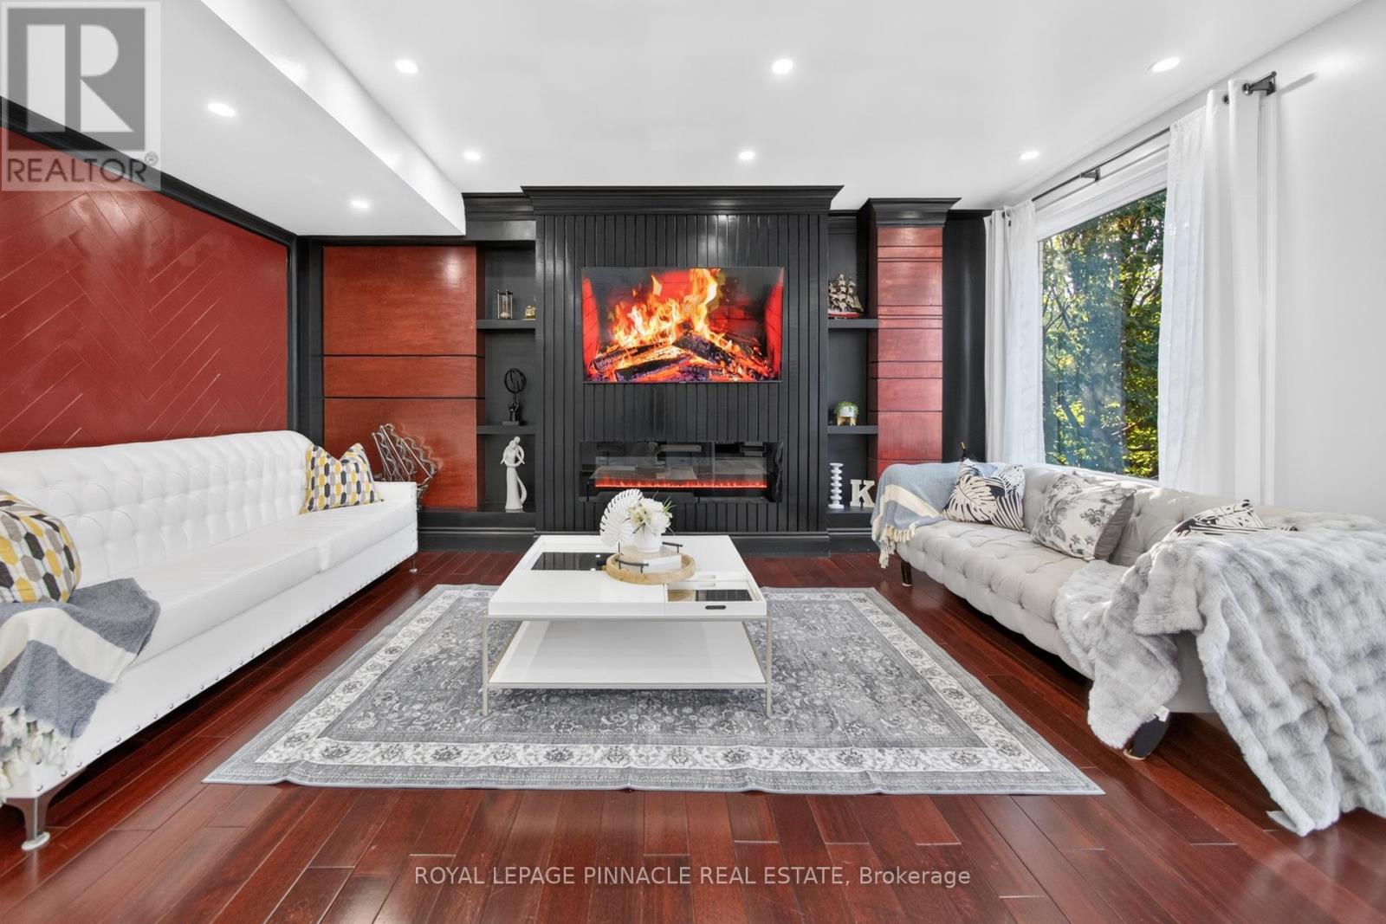
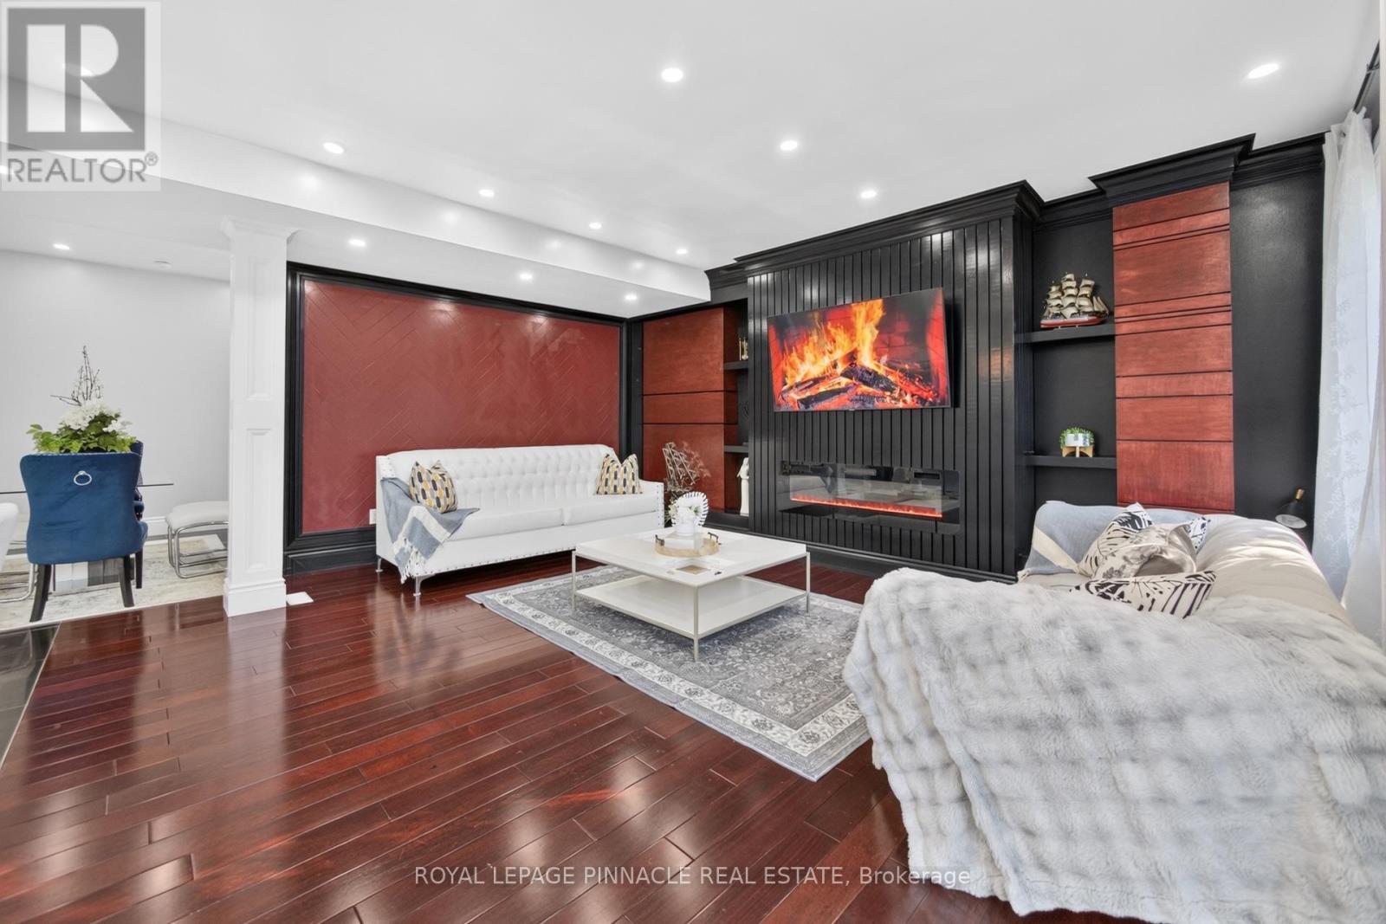
- RoomType10: Living room
- RoomLevel10: Main level
- RoomLength10: 5.21
- RoomWidth10: 5.56
- RoomDimensions10: 5.21 m X 5.56 m
- RoomType11: Bathroom
- RoomLevel11: Main level
- RoomLength11: 1.35
- RoomWidth11: 1.6
- RoomDimensions11: 1.35 m X 1.6 m
- RoomType12: Laundry room
- RoomLevel12: Main level
- RoomLength12: 1.93
- RoomWidth12: 2.44
- RoomDimensions12: 1.93 m X 2.44 m
Location Details
- City: Hamilton (Eastmount), Hamilton (Eastmount)
- Province: Ontario
Property Details
- SubdivisionName: Eastmount
- Levels: 2
- FrontageLength: 41 ft
Property Features
- Heating: Forced air
- HeatingFuel: Natural gas
- CoolingYN: True
- Cooling: Central air conditioning
- ParkingTotal: 5
- OpenParkingYN: False
- GarageYN: True
- AttachedGarageYN: True
- CarportYN: False
- FireplacesTotal: 0
- PoolYN: False
- ViewYN: False
- WaterfrontYN: False
- Sewer: Sanitary sewer
Basics
- BathroomsHalf: 1
- Date added: Added 15 hours ago
- Category: Single Family
- Type: Single Family
- Bedrooms: 5
- Bathrooms: 5
- Half baths: 1
- Area: 2000 - 2500 sq ft
- Lot size: 0 sq ft
- SubdivisionName: Eastmount
- ListOfficeName: ROYAL LEPAGE PINNACLE REAL ESTATE
- MLS ID: X14111384
Courtesy of
- OfficeName: ROYAL LEPAGE PINNACLE REAL ESTATE
- ListAOR: Toronto Regional Real Estate Board
Description
-
Description:
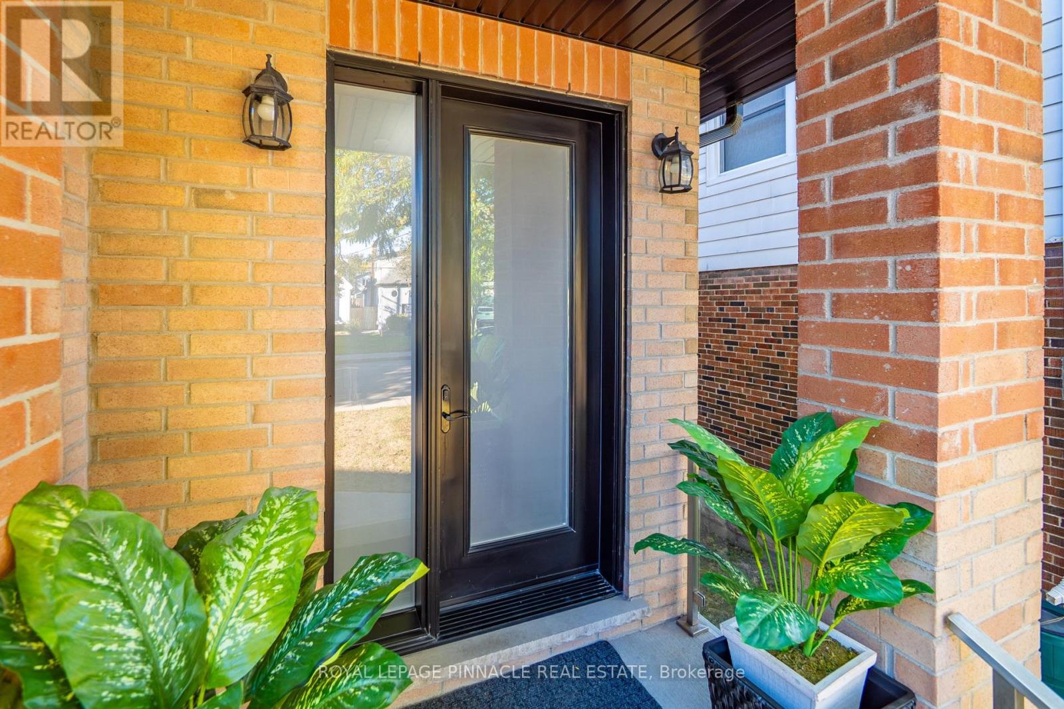
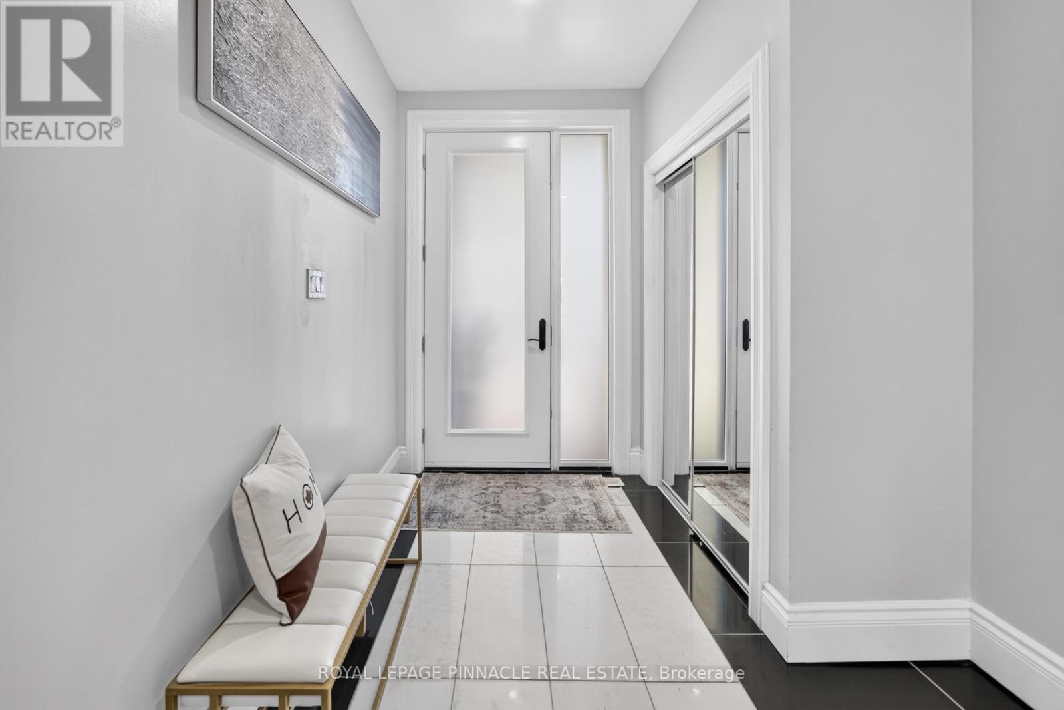
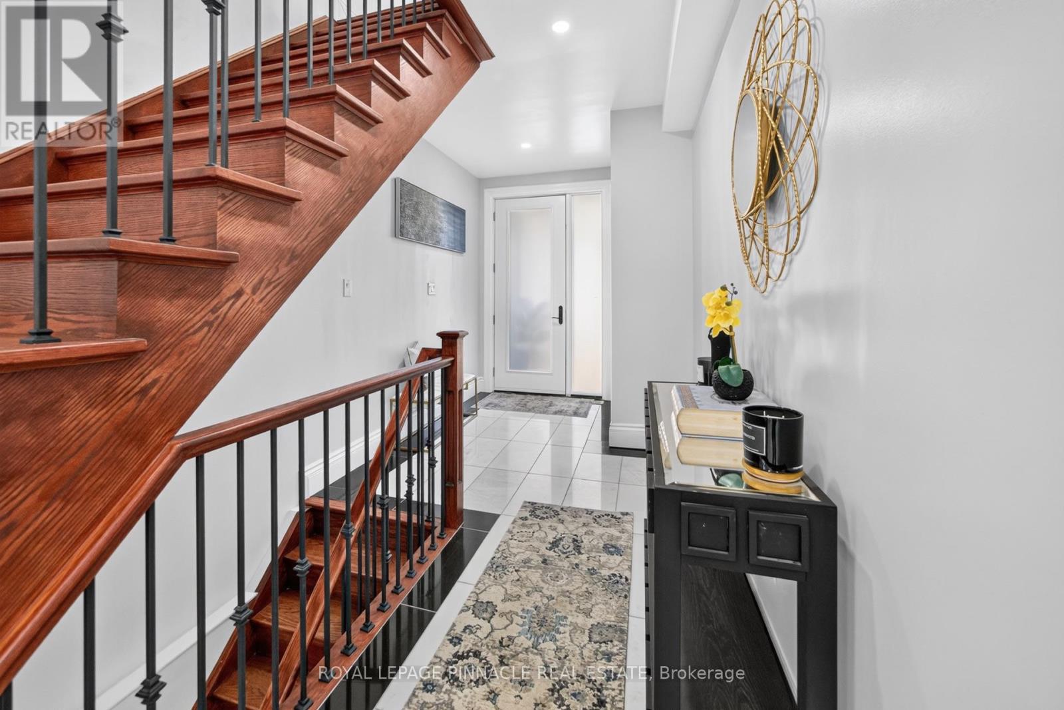
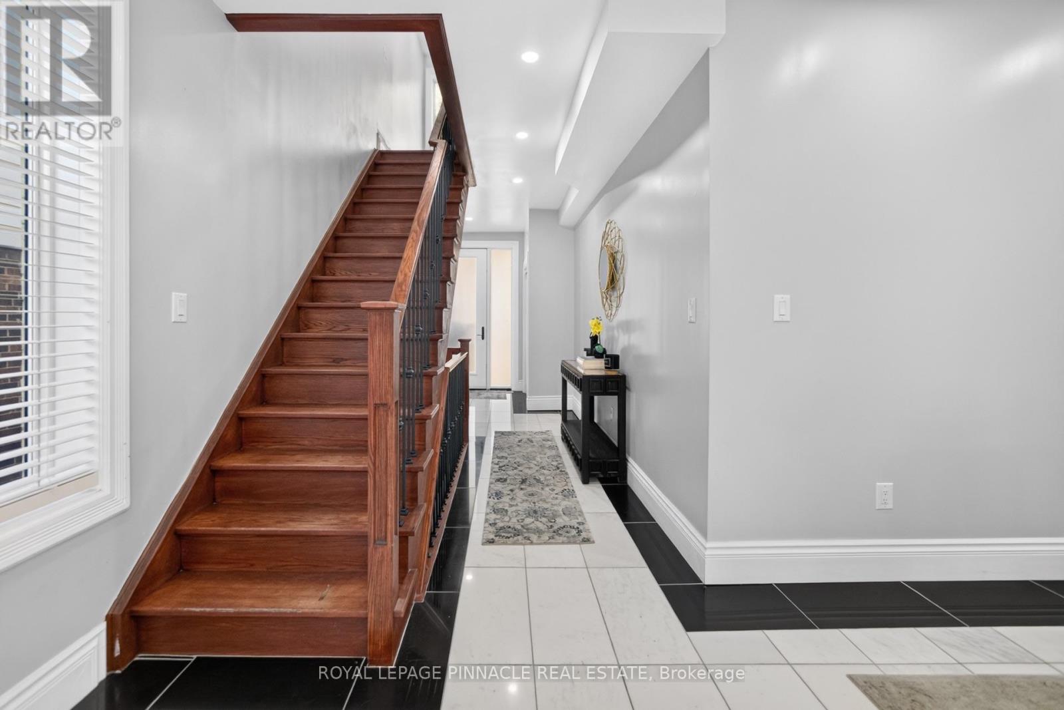
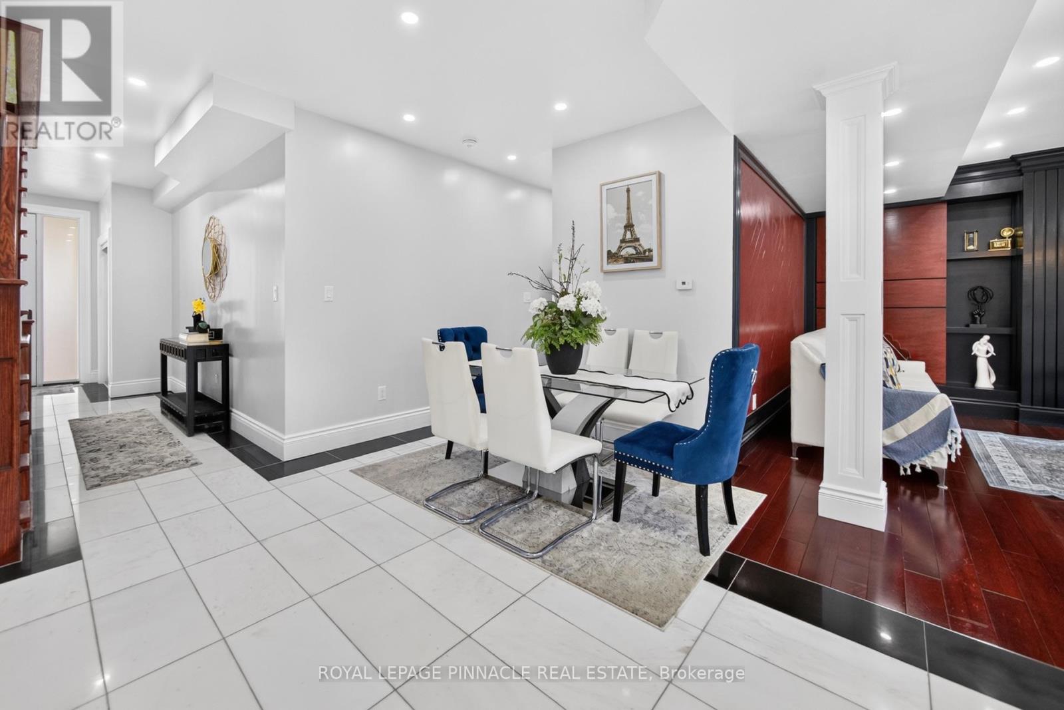
Welcome to 116 East 21st Street, Hamilton! This impressive all-brick home features a striking metal roof, a generously sized concrete driveway, and a thoughtfully designed interior offering exceptional space and comfort. Boasting 4+1 bedrooms and 4.5 bathrooms, this spacious residence is ideal for growing families and those who love to entertain. The expansive kitchen serves as the heart of the home, offering ample space for meal preparation, family gatherings, and hosting guests. Elevated ceilings throughout every level enhance the sense of space, while abundant windows fill the home with natural light, creating a bright and inviting atmosphere. Ideally located close to reputable schools, Juravinski Hospital, Mohawk College, and a variety of everyday amenities, this home combines generous living space, timeless brick construction, and everyday convenience in a desirable Hamilton location. A wonderful opportunity to enjoy comfort, functionality, and space for the whole family! (id:67524)
Show all description
Building Details
- ParkingTotal: 5
- Heating: Forced air
- Sewer: Sanitary sewer
Amenities & Features
- Waterfront available: No
- OpenParkingYN: No
- AttachedGarageYN: Yes
- GarageYN: Yes
- CarportYN: No
- PoolYN: No
- CoolingYN: Yes
- Cooling: Central air conditioning
- Total Fireplaces: 0