
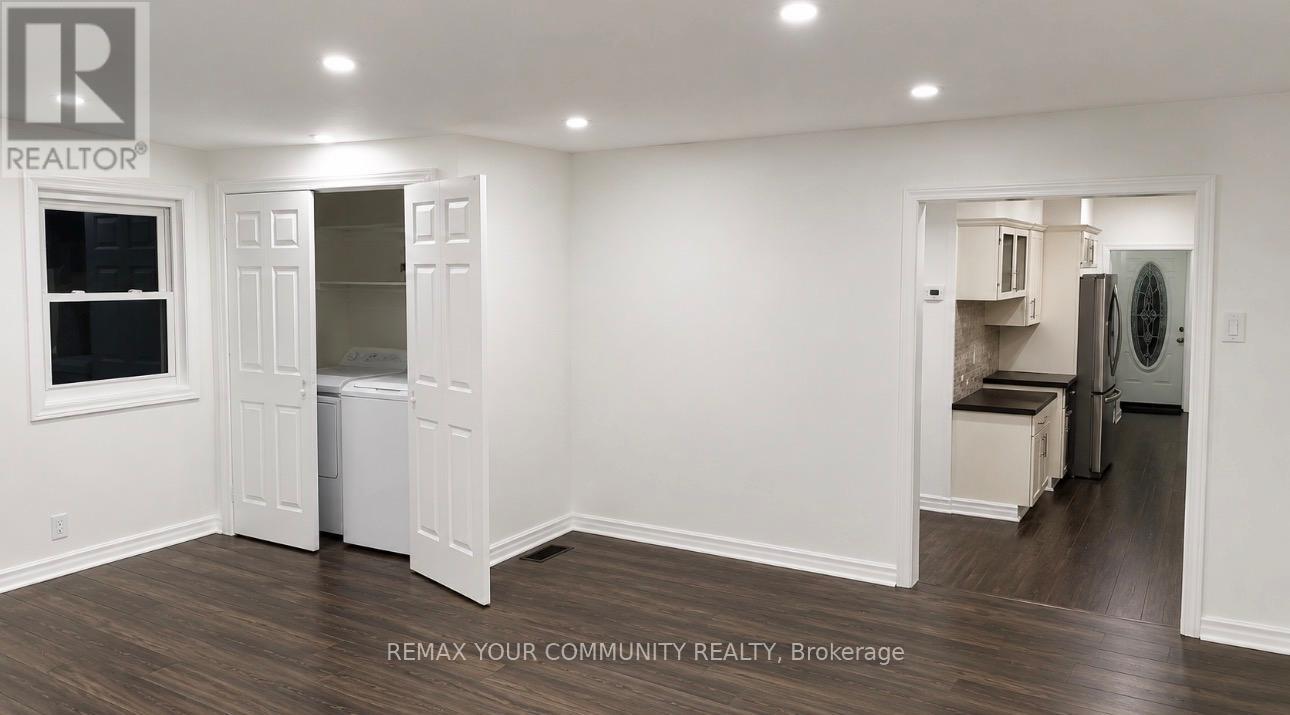
96 Gurnett Street, Aurora (Aurora Village), Ontario, Canada, L4G1P6, L4G1P6
96 Gurnett Street, Aurora (Aurora Village), Ontario, Canada, L4G1P6, L4G1P6
$2,450per month
Request info
Rooms & Units Descr
- UnitNumber: Main
- RoomType1: Primary Bedroom
- RoomLevel1: Main level
- RoomLength1: 3.05
- RoomWidth1: 4.27
- RoomDimensions1: 3.05 m X 4.27 m
- RoomType2: Bedroom 2
- RoomLevel2: Main level
- RoomLength2: 3.29
- RoomWidth2: 3.35
- RoomDimensions2: 3.29 m X 3.35 m
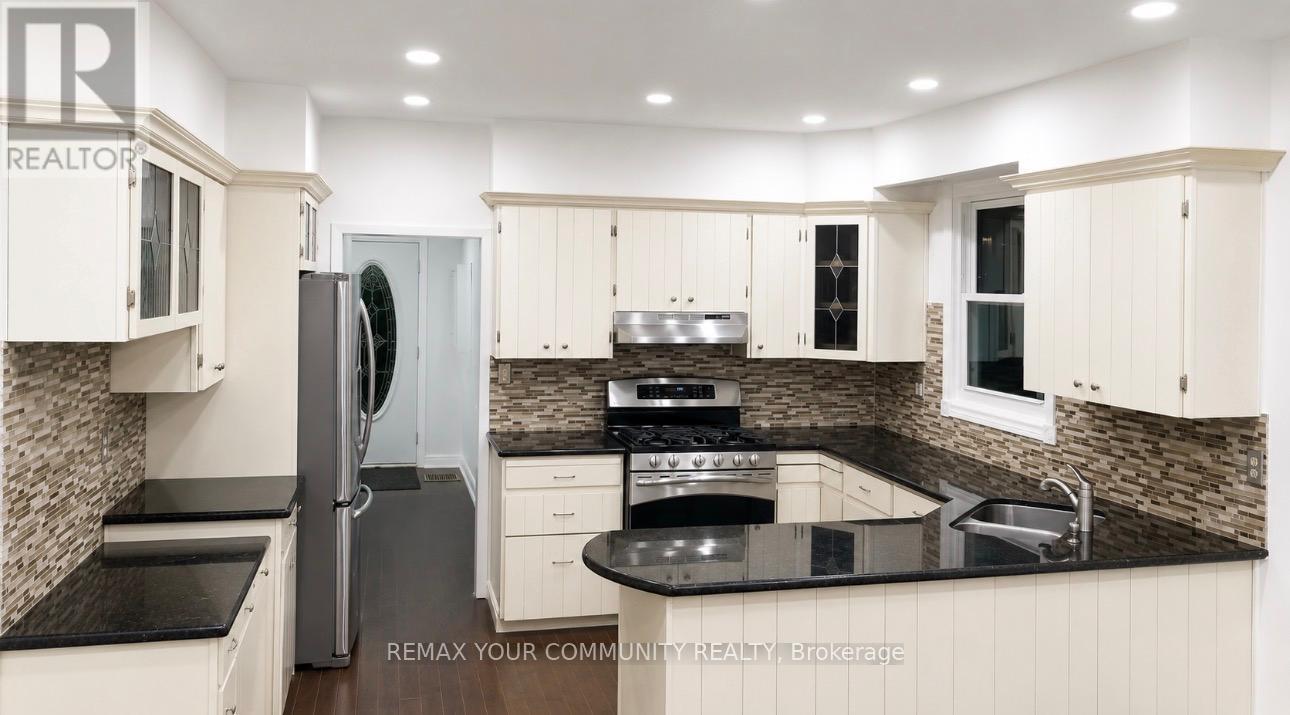
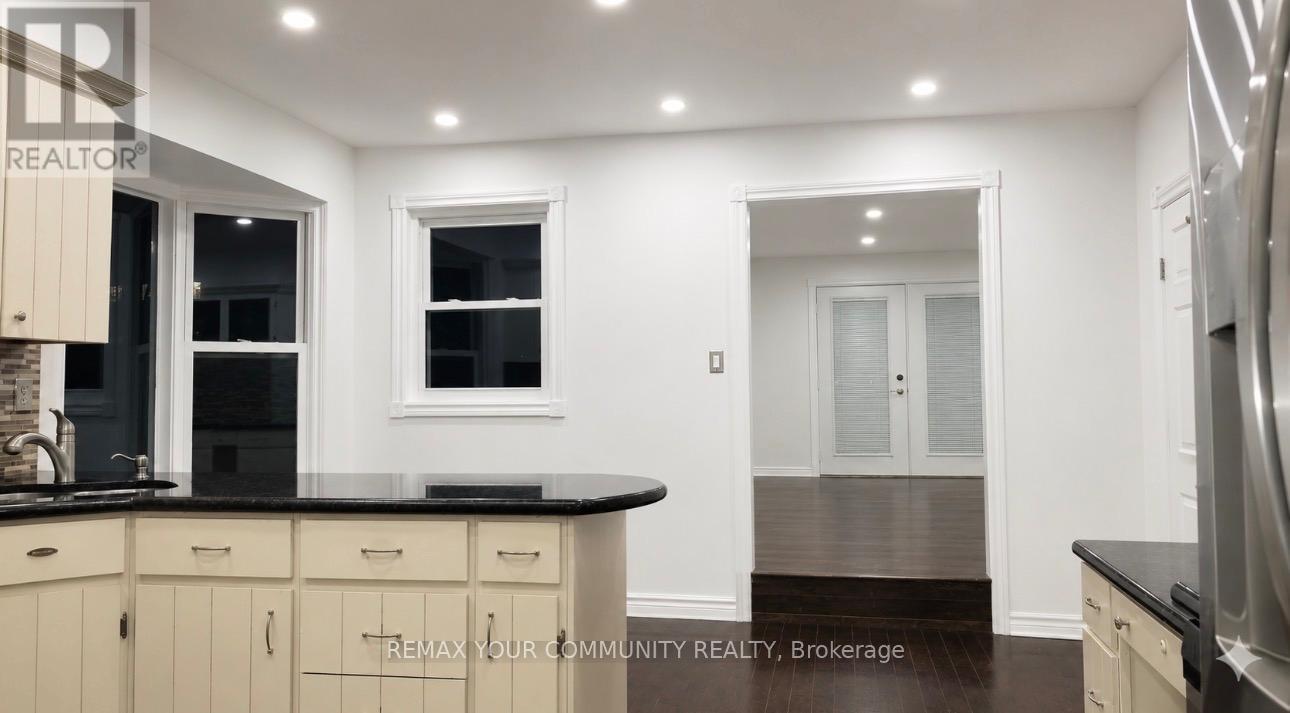
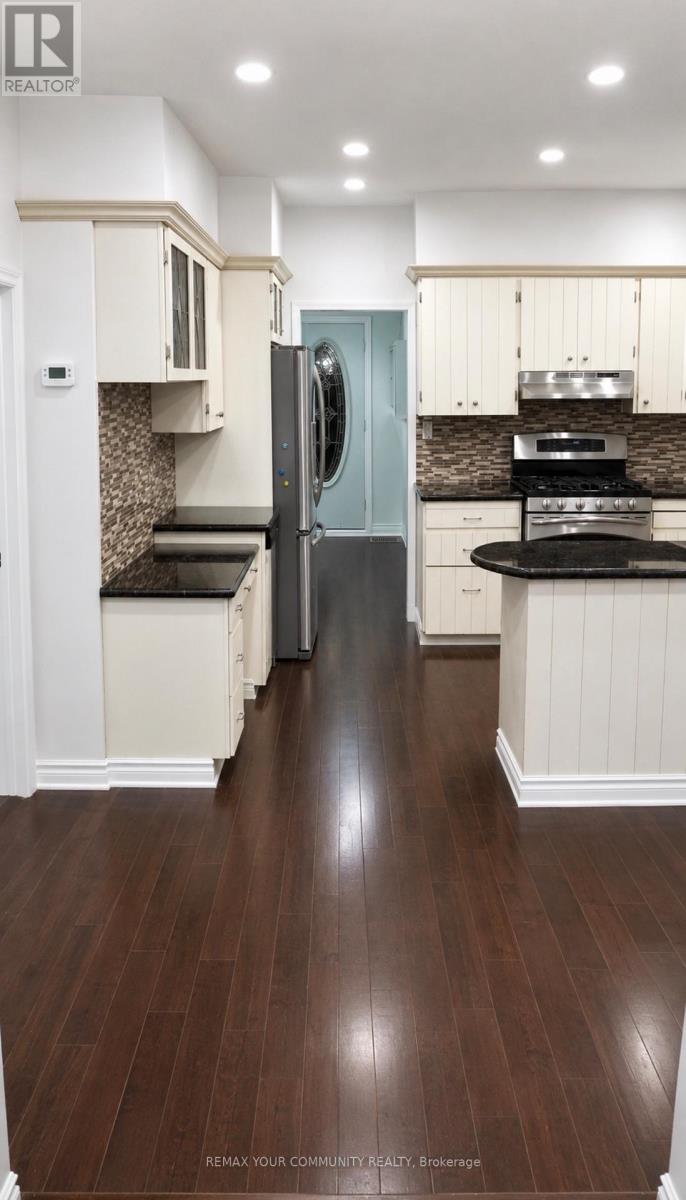
- RoomType3: Kitchen
- RoomLevel3: Main level
- RoomLength3: 4.02
- RoomWidth3: 5.18
- RoomDimensions3: 4.02 m X 5.18 m
- RoomType4: Living room
- RoomLevel4: Main level
- RoomLength4: 5.39
- RoomWidth4: 5.43
- RoomDimensions4: 5.39 m X 5.43 m
- RoomType5: Dining room
- RoomLevel5: Main level
- RoomLength5: 3.99
- RoomWidth5: 2.29
- RoomDimensions5: 3.99 m X 2.29 m
Location Details
- City: Aurora (Aurora Village), Aurora (Aurora Village)
- Province: Ontario
Property Details
- SubdivisionName: Aurora Village
- Levels: 2
- FrontageLength: 44 ft ,8 in
- Lease: 2450.00
- LeaseFrequency: Monthly
- LeaseTerm: Monthly
Property Features
- CommunityFeatures: School Bus
- Fencing: Fenced yard
- Heating: Forced air
- HeatingFuel: Natural gas
- CoolingYN: True
- Cooling: Central air conditioning
- ParkingTotal: 1
- OpenParkingYN: False
- GarageYN: False
- AttachedGarageYN: False
- CarportYN: False
- FireplacesTotal: 0
- PoolYN: False
- ViewYN: False
- WaterfrontYN: False
- Sewer: Sanitary sewer
Basics
- Date added: Added 2 days ago
- Category: Single Family
- Type: Single Family
- Bedrooms: 2
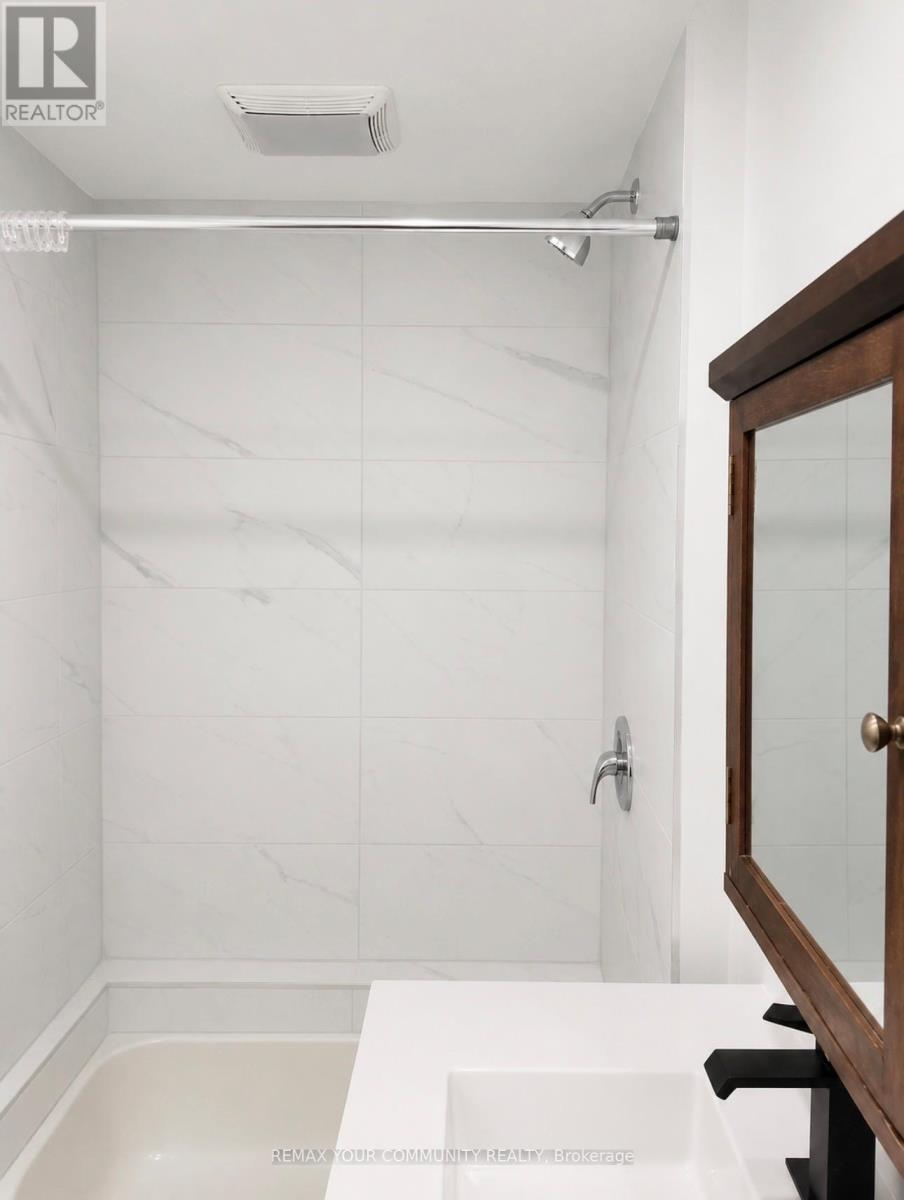
- Bathrooms: 1
- Area: 2000 - 2500 sq ft
- Lot size: 0 sq ft
- SubdivisionName: Aurora Village
- UnitNumber: Main
- ListOfficeName: REMAX YOUR COMMUNITY REALTY
- MLS ID: N14112258
Courtesy of
- OfficeName: REMAX YOUR COMMUNITY REALTY
- ListAOR: Toronto Regional Real Estate Board
Description
-
Description:
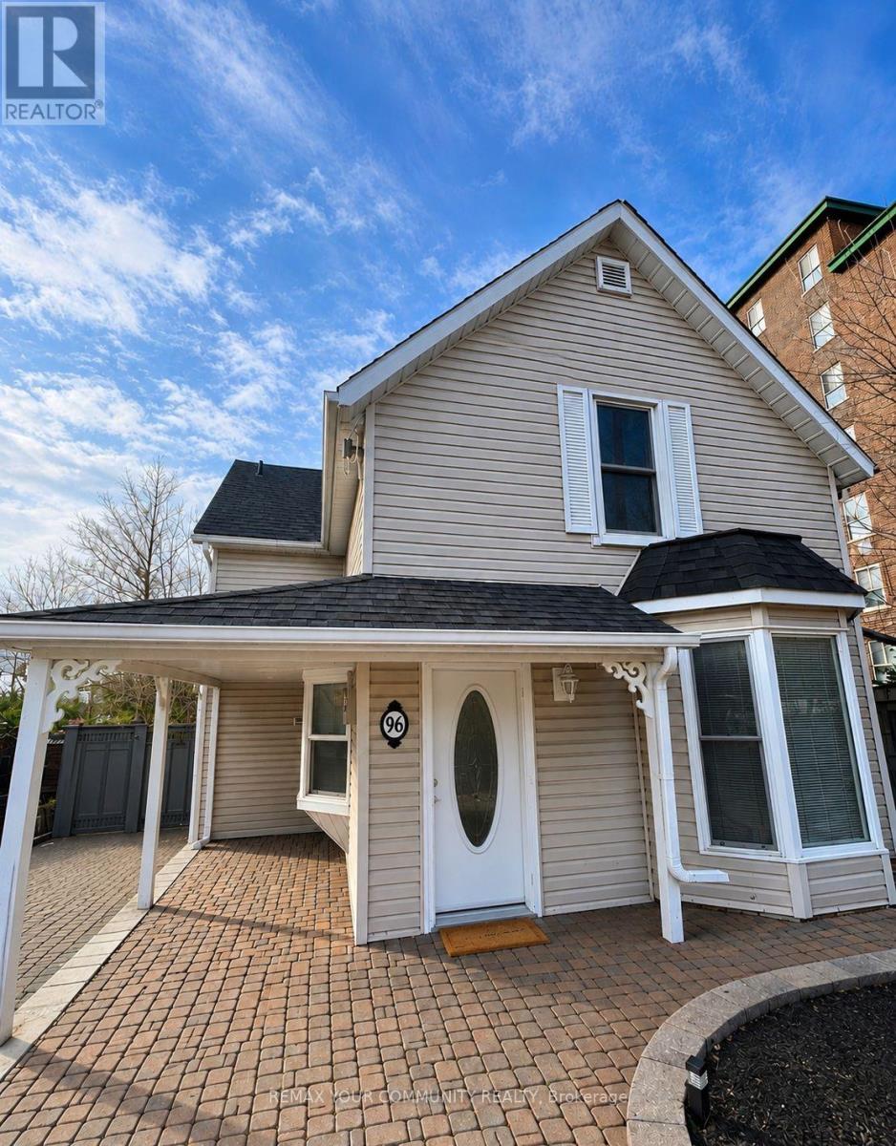
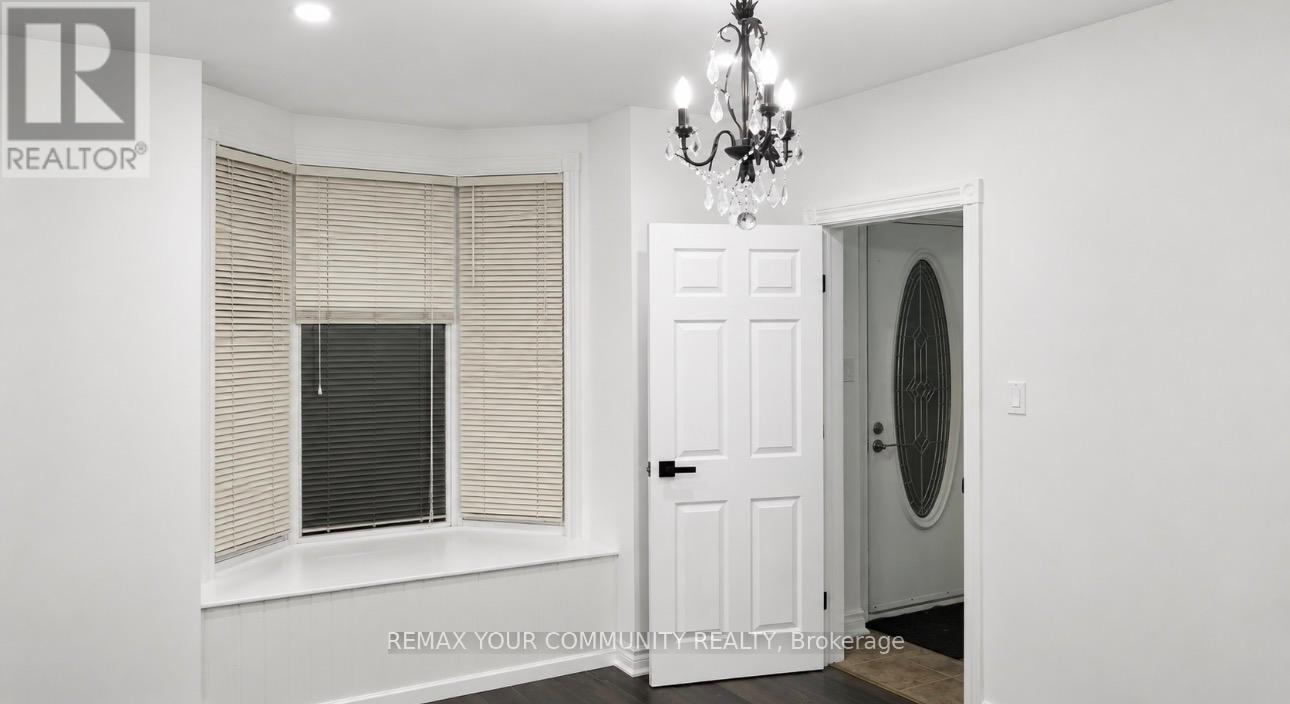
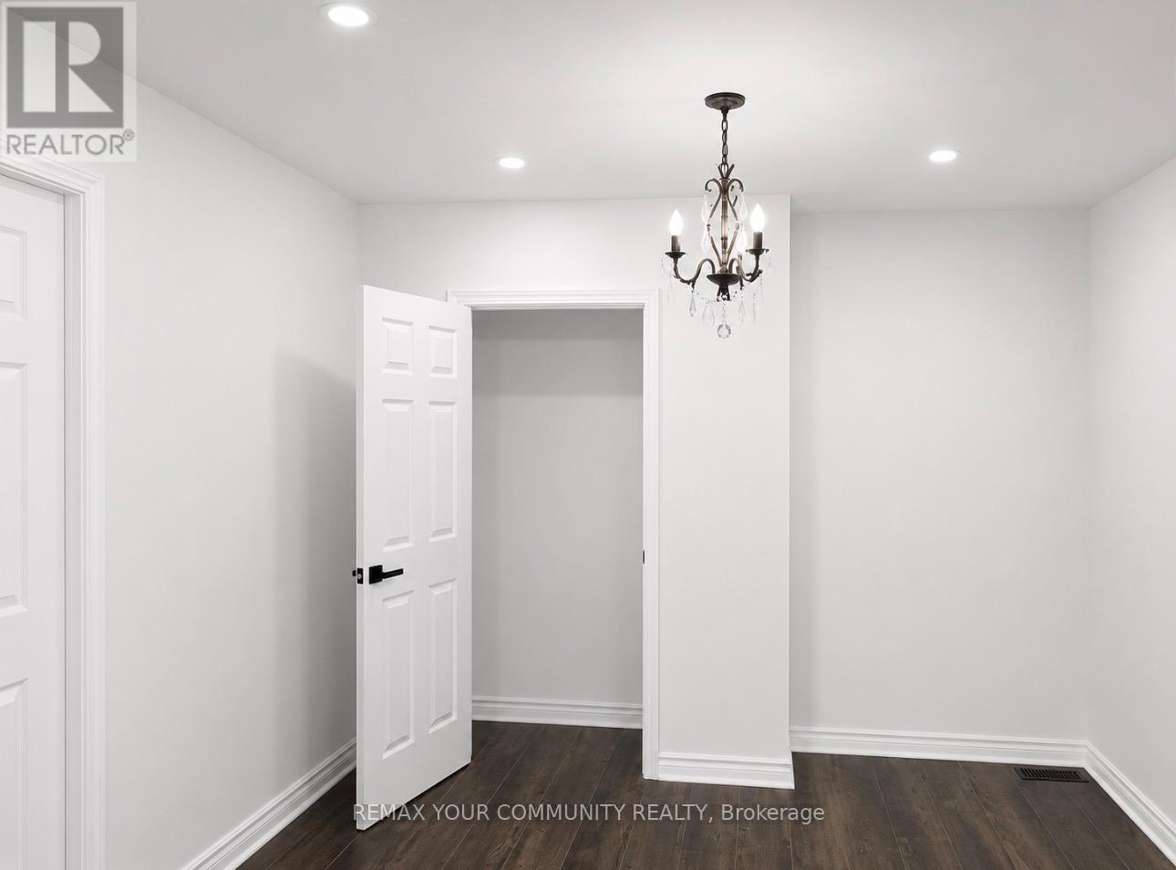
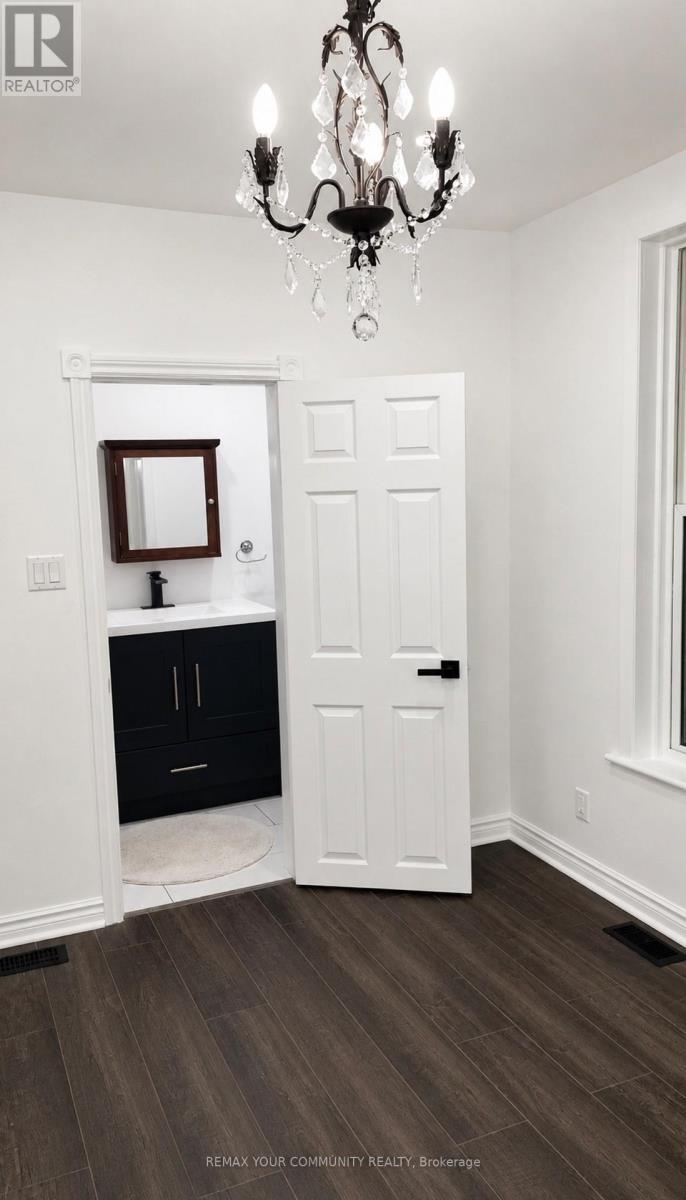
Bright & Beautiful Main Floor For Lease In Prime Aurora Location! Freshly Painted Two-Bedroom, One-Bathroom Main Floor Unit Offering Spacious, Stair-Free Living. The Huge Family Room Can Be Used As Both A Living And Family Room, Providing Excellent Flexibility For Everyday Living And Entertaining. Features Include Smooth Ceilings, Modern Pot Lights Throughout, A Private Entrance, And Private Laundry. Enjoy A Fully Fenced Backyard-Perfect For Outdoor Relaxation. Ideally Located Just Steps To Yonge Street, Public Transit, The Library, Shops, Restaurants, And The Community Centre. Available Immediately! (id:67524)
Show all description
Building Details
- ParkingTotal: 1
- Heating: Forced air
- Sewer: Sanitary sewer
Amenities & Features
- Waterfront available: No
- OpenParkingYN: No
- AttachedGarageYN: No
- GarageYN: No
- CarportYN: No
- PoolYN: No
- CoolingYN: Yes
- CommunityFeatures: School Bus
- Cooling: Central air conditioning
- Total Fireplaces: 0