
2379 Central Park Drive, Oakville (RO River Oaks), Ontario, Canada, L6H0E3, L6H0E3
2379 Central Park Drive, Oakville (RO River Oaks), Ontario, Canada, L6H0E3, L6H0E3
$399,500
Request info
Rooms & Units Descr
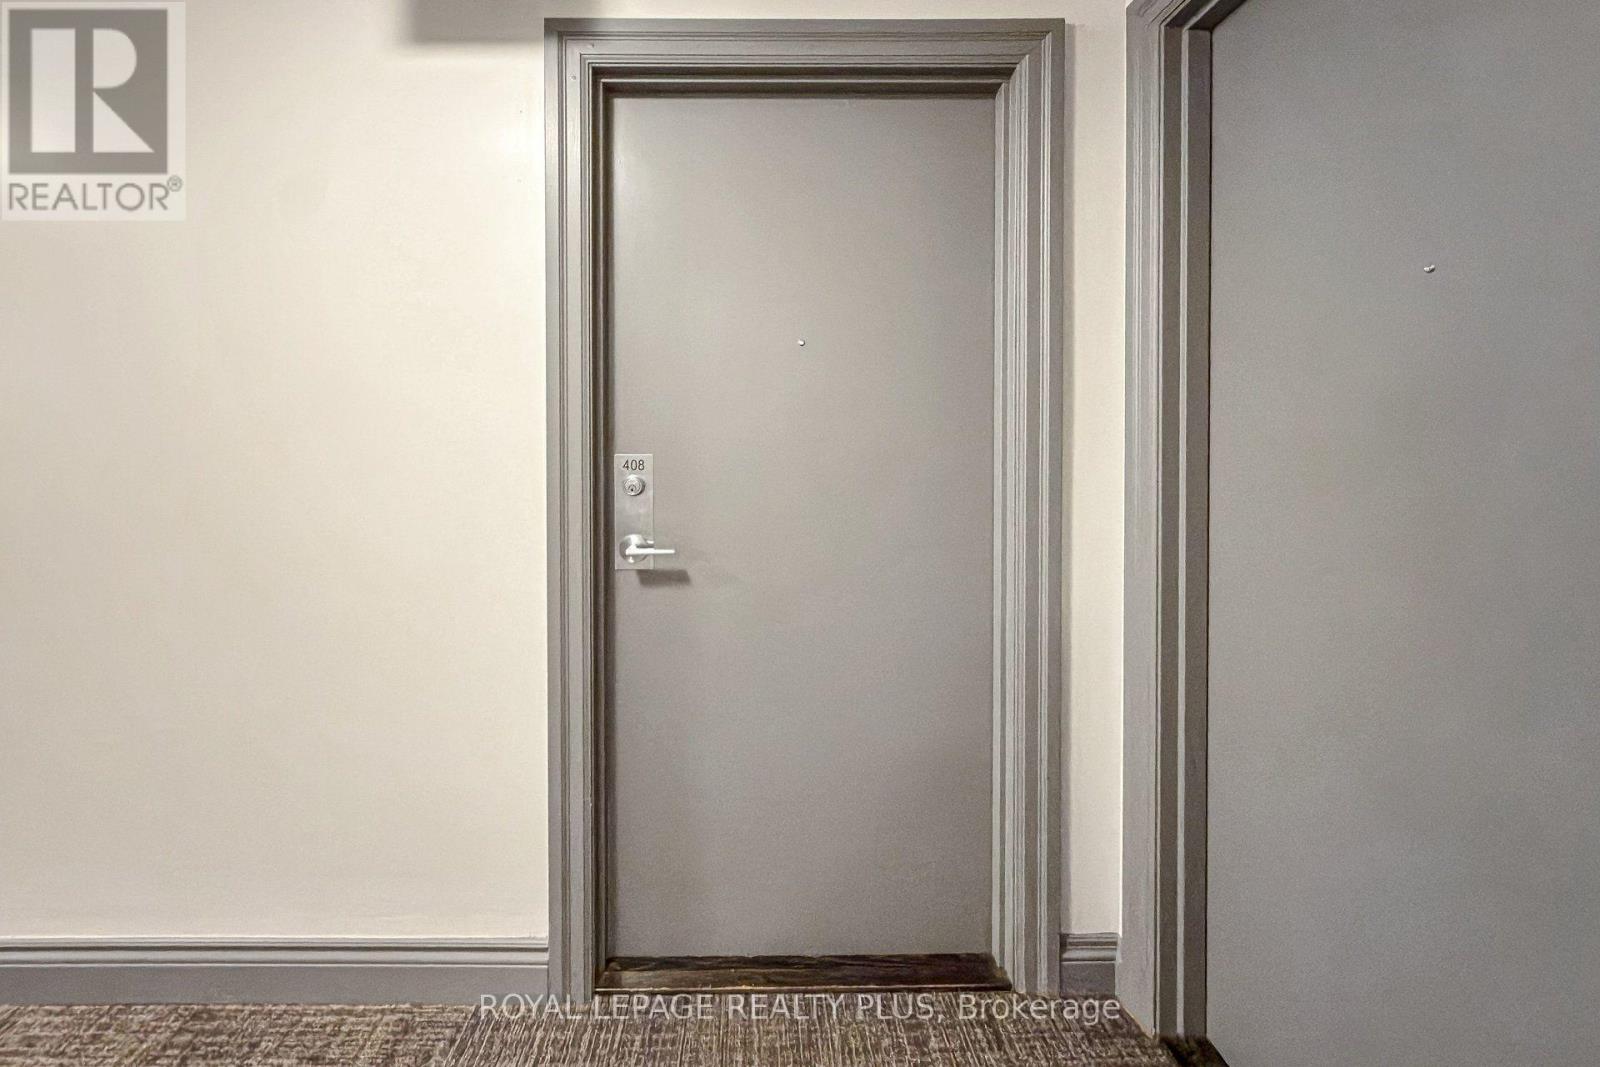
- UnitNumber: 408
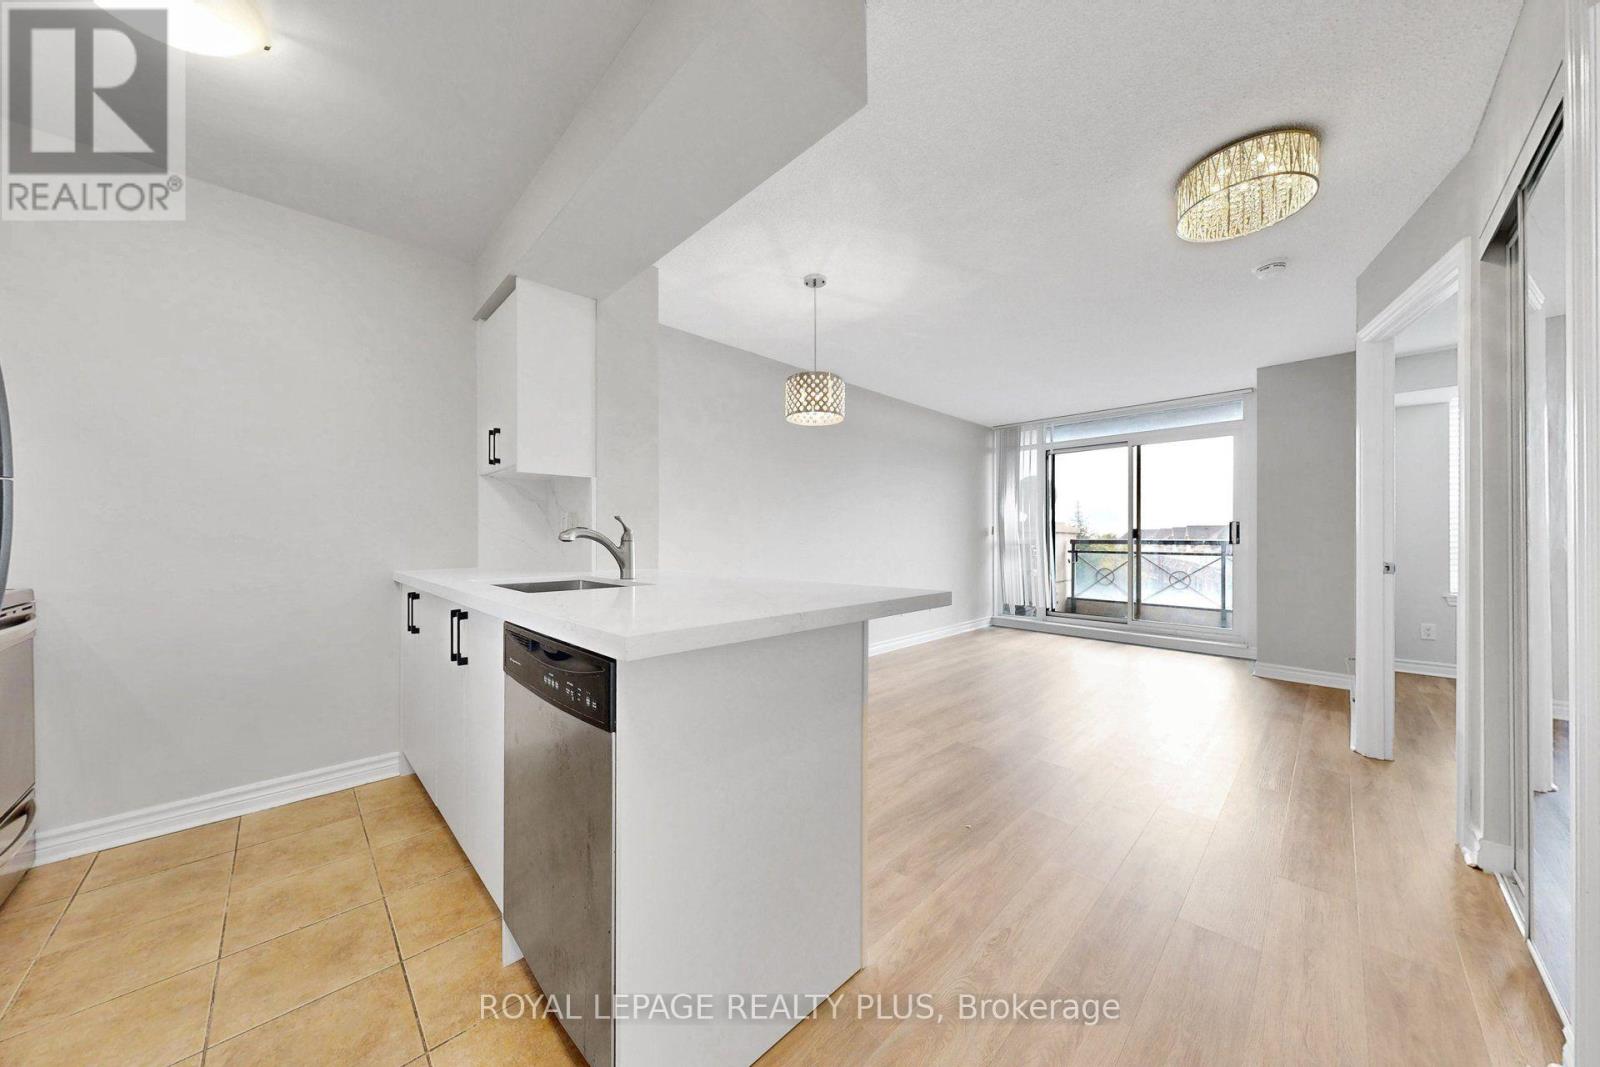
- RoomType1: Living room
- RoomLevel1: Main level
- RoomLength1: 4.85
- RoomWidth1: 3.05
- RoomDimensions1: 4.85 m X 3.05 m
- RoomType2: Dining room
- RoomLevel2: Main level
- RoomLength2: 4.85
- RoomWidth2: 3.05
- RoomDimensions2: 4.85 m X 3.05 m
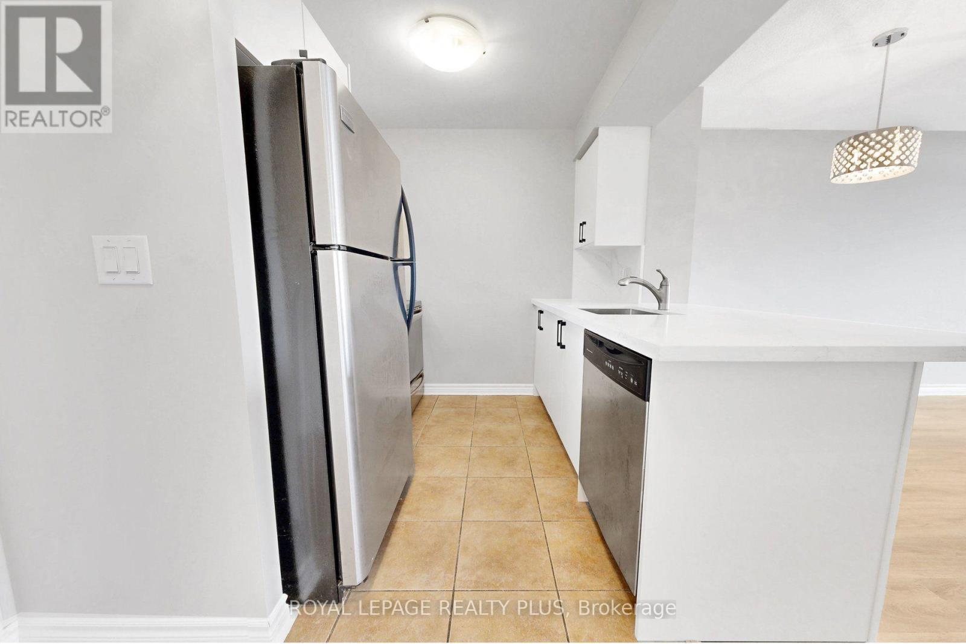
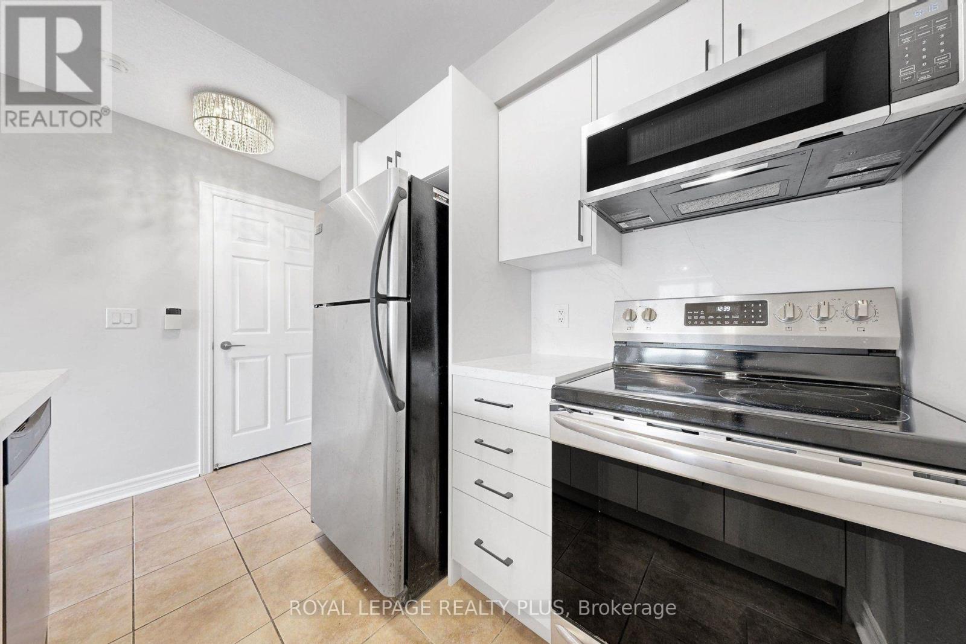
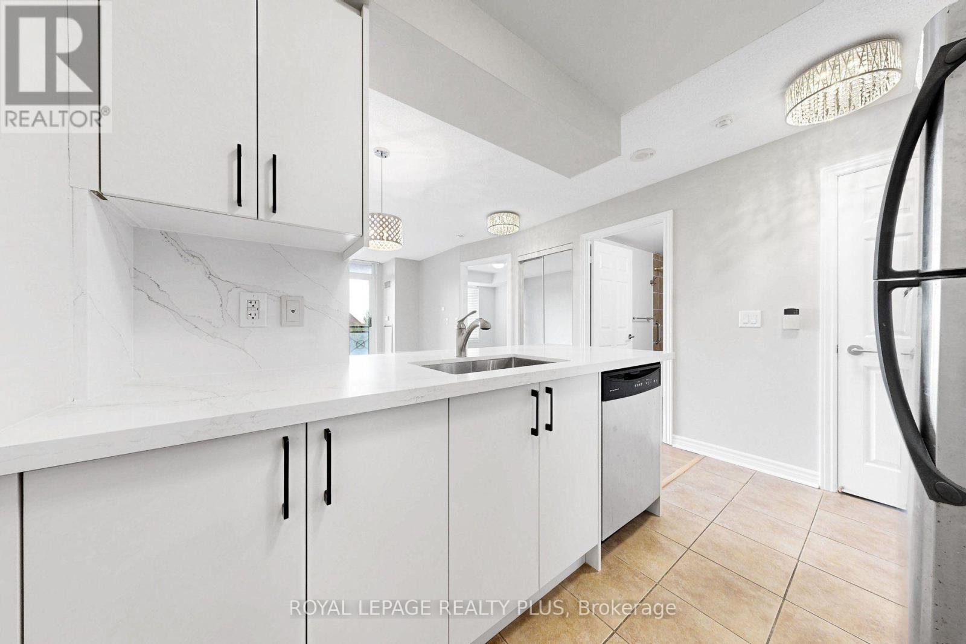
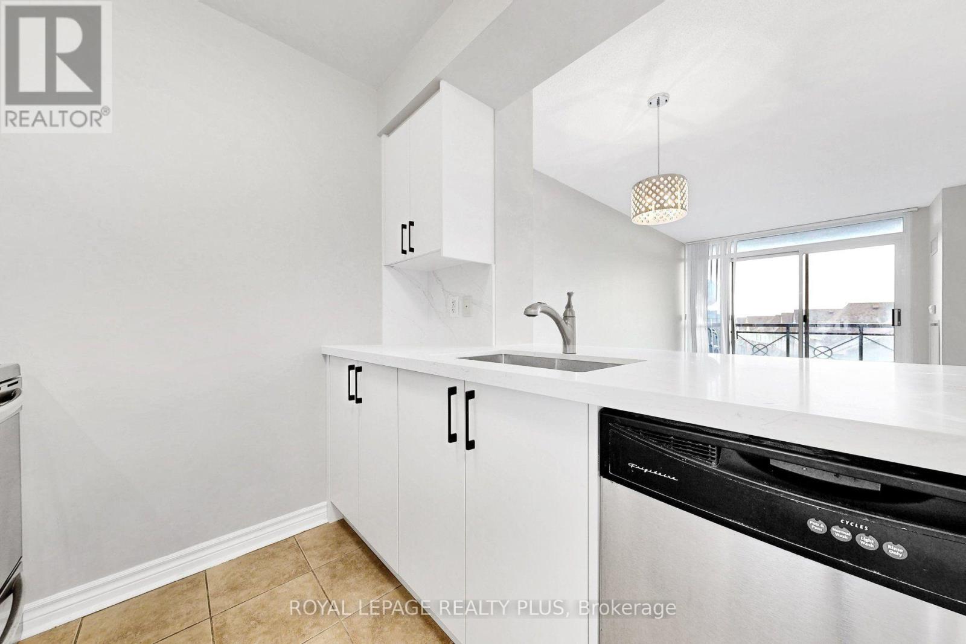
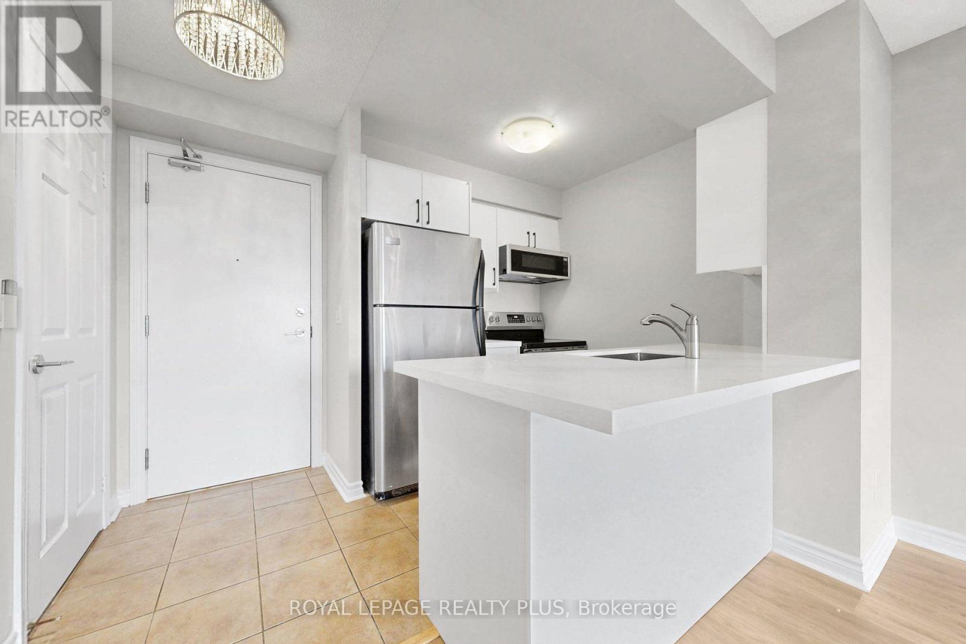
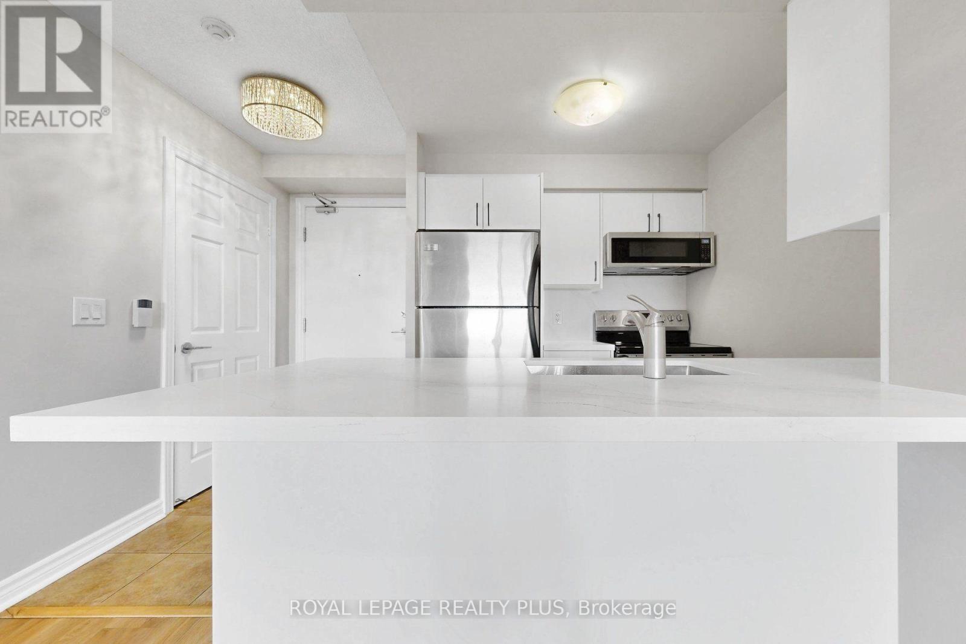
- RoomType3: Kitchen
- RoomLevel3: Main level
- RoomLength3: 2.6
- RoomWidth3: 2.25
- RoomDimensions3: 2.6 m X 2.25 m
- RoomType4: Primary Bedroom
- RoomLevel4: Main level
- RoomLength4: 3.65
- RoomWidth4: 2.8
- RoomDimensions4: 3.65 m X 2.8 m
- RoomType5: Laundry room
- RoomLevel5: Main level
- RoomLength5: 0.9
- RoomWidth5: 0.9
- RoomDimensions5: 0.9 m X 0.9 m
Location Details
- City: Oakville (RO River Oaks), Oakville (RO River Oaks)
- Province: Ontario
Property Details
- SubdivisionName: 1015 - RO River Oaks
Property Features
- CommunityFeatures: Pets Allowed With Restrictions
- Flooring: Laminate,Ceramic
- Heating: Forced air
- HeatingFuel: Natural gas
- CoolingYN: True
- Cooling: Central air conditioning
- ParkingTotal: 1
- OpenParkingYN: False
- GarageYN: True
- AttachedGarageYN: False
- CarportYN: False
- FireplacesTotal: 0
- PoolYN: False
- ViewYN: False
- WaterfrontYN: False
Basics
- Date added: Added 2 hours ago
- Category: Single Family
- Type: Single Family
- Bedrooms: 1
- Bathrooms: 1
- Floors: Laminate,Ceramic
- Area: 500 - 599 sq ft
- Lot size: 0 sq ft
- SubdivisionName: 1015 - RO River Oaks
- UnitNumber: 408
- ListOfficeName: ROYAL LEPAGE REALTY PLUS
- MLS ID: W13788012
Miscellaneous
- AssociationFeeFrequency: Monthly
Courtesy of
- OfficeName: ROYAL LEPAGE REALTY PLUS
- ListAOR: Toronto Regional Real Estate Board
Description
-
Description:
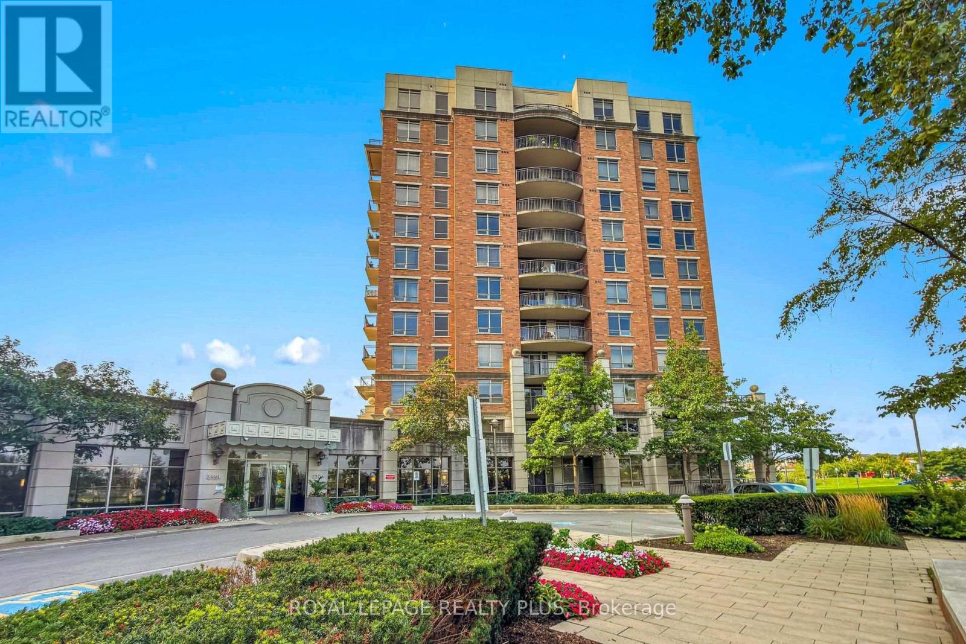
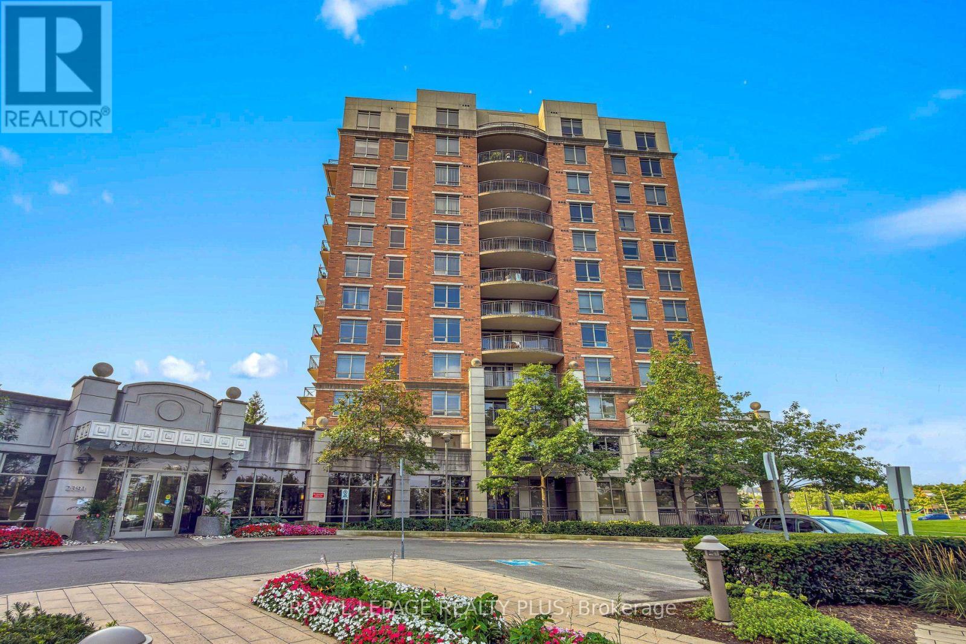
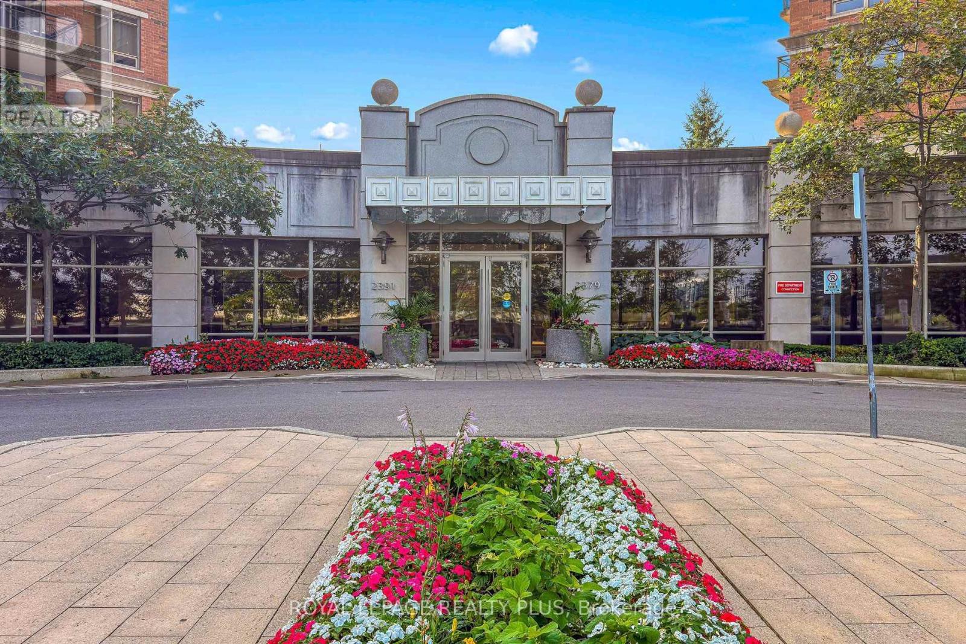
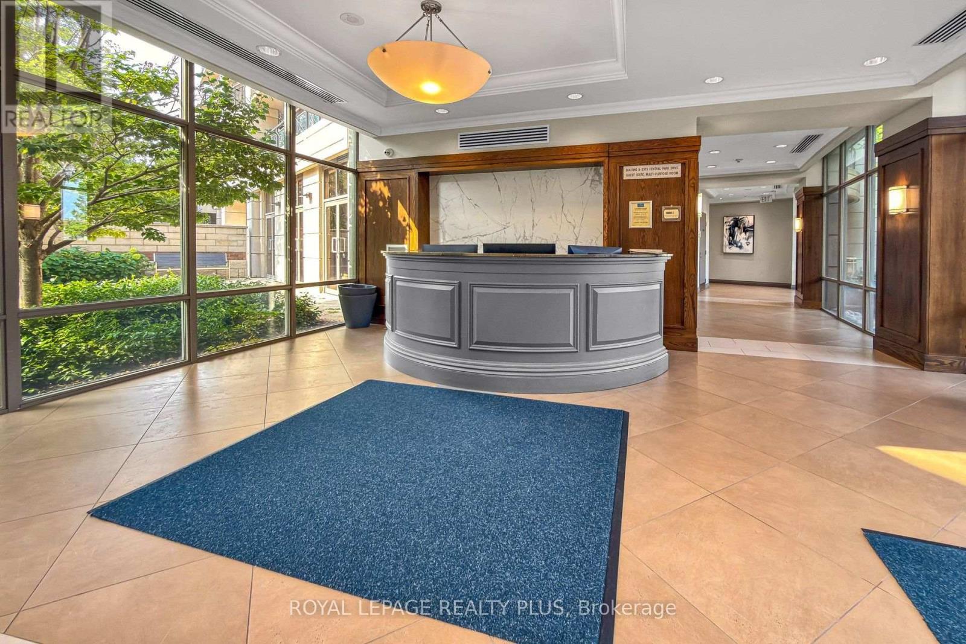
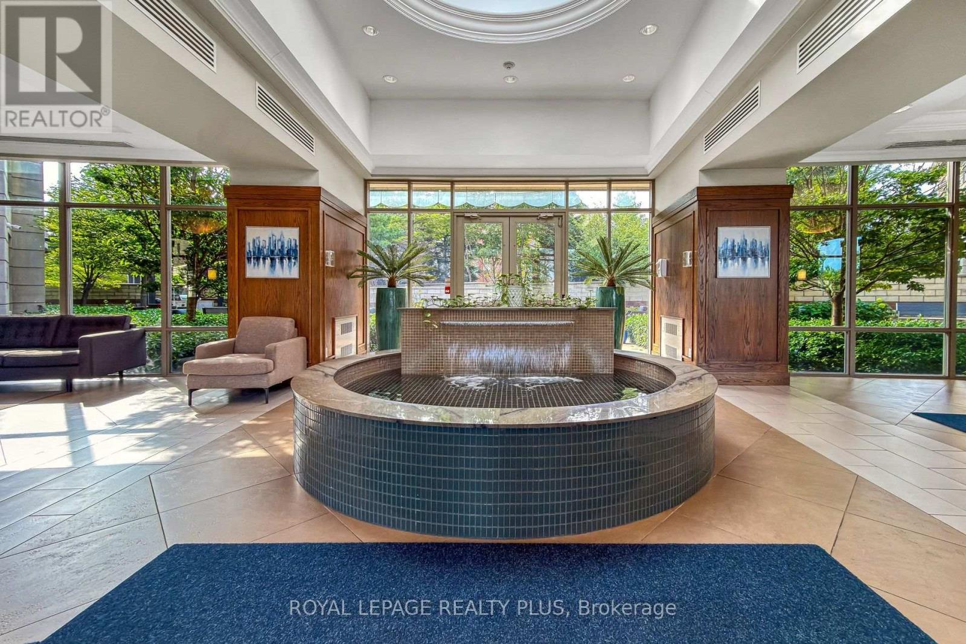
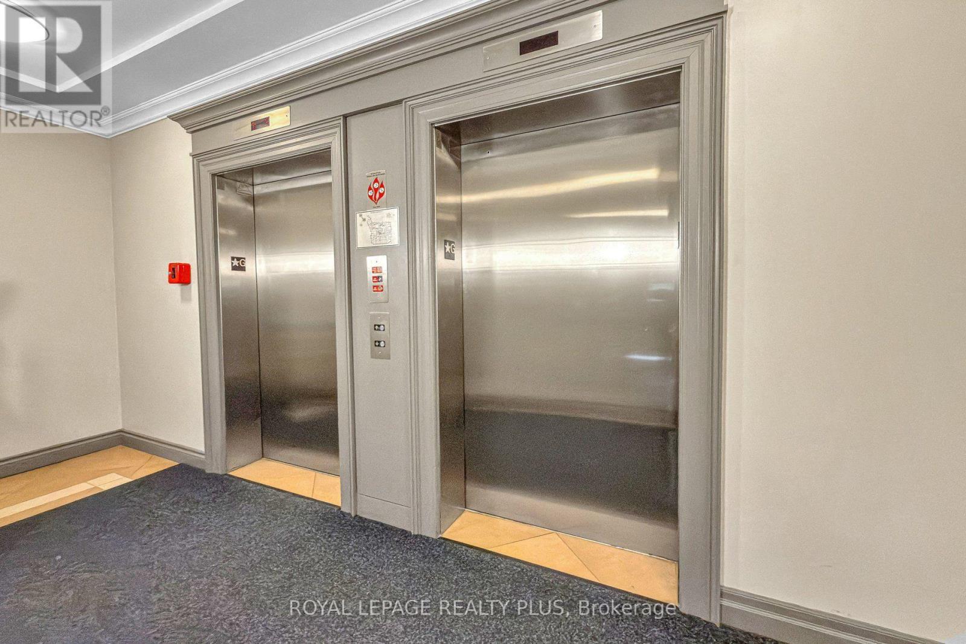
One bedroom apartment in a quiet, desirable, and convenient location. Recently renovated and freshly painted, featuring a modern kitchen with quartz countertops and all laminate flooring-no carpet. One parking space included. Building amenities include a swimming pool, gym, sauna, hot tub, outdoor kitchen with BBQ area, playground, guest suite, and concierge. Maintenance fees include heat and water. Conveniently close to grocery stores, shopping centers, and everyday amenities. A great opportunity for comfortable and low-maintenance living in a well-equipped building. (id:67524)
Show all description
Building Details
- ParkingTotal: 1
- Heating: Forced air
Amenities & Features
- Waterfront available: No
- OpenParkingYN: No
- AttachedGarageYN: No
- GarageYN: Yes
- CarportYN: No
- PoolYN: No
- CoolingYN: Yes
- CommunityFeatures: Pets Allowed With Restrictions
- Cooling: Central air conditioning
- Total Fireplaces: 0