
135 Hardcastle Drive, Cambridge, Ontario, Canada, N1S0B6, N1S0B6
135 Hardcastle Drive, Cambridge, Ontario, Canada, N1S0B6, N1S0B6Rooms & Units Descr
- UnitNumber: 107
- RoomType1: Bedroom
- RoomLevel1: Second level
- RoomLength1: 2.65
- RoomWidth1: 3.8
- RoomDimensions1: 2.65 m X 3.8 m
- RoomType2: Bedroom
- RoomLevel2: Second level
- RoomLength2: 2.5
- RoomWidth2: 3.8
- RoomDimensions2: 2.5 m X 3.8 m
- RoomType3: Primary Bedroom
- RoomLevel3: Second level
- RoomLength3: 5.25
- RoomWidth3: 6.04
- RoomDimensions3: 5.25 m X 6.04 m
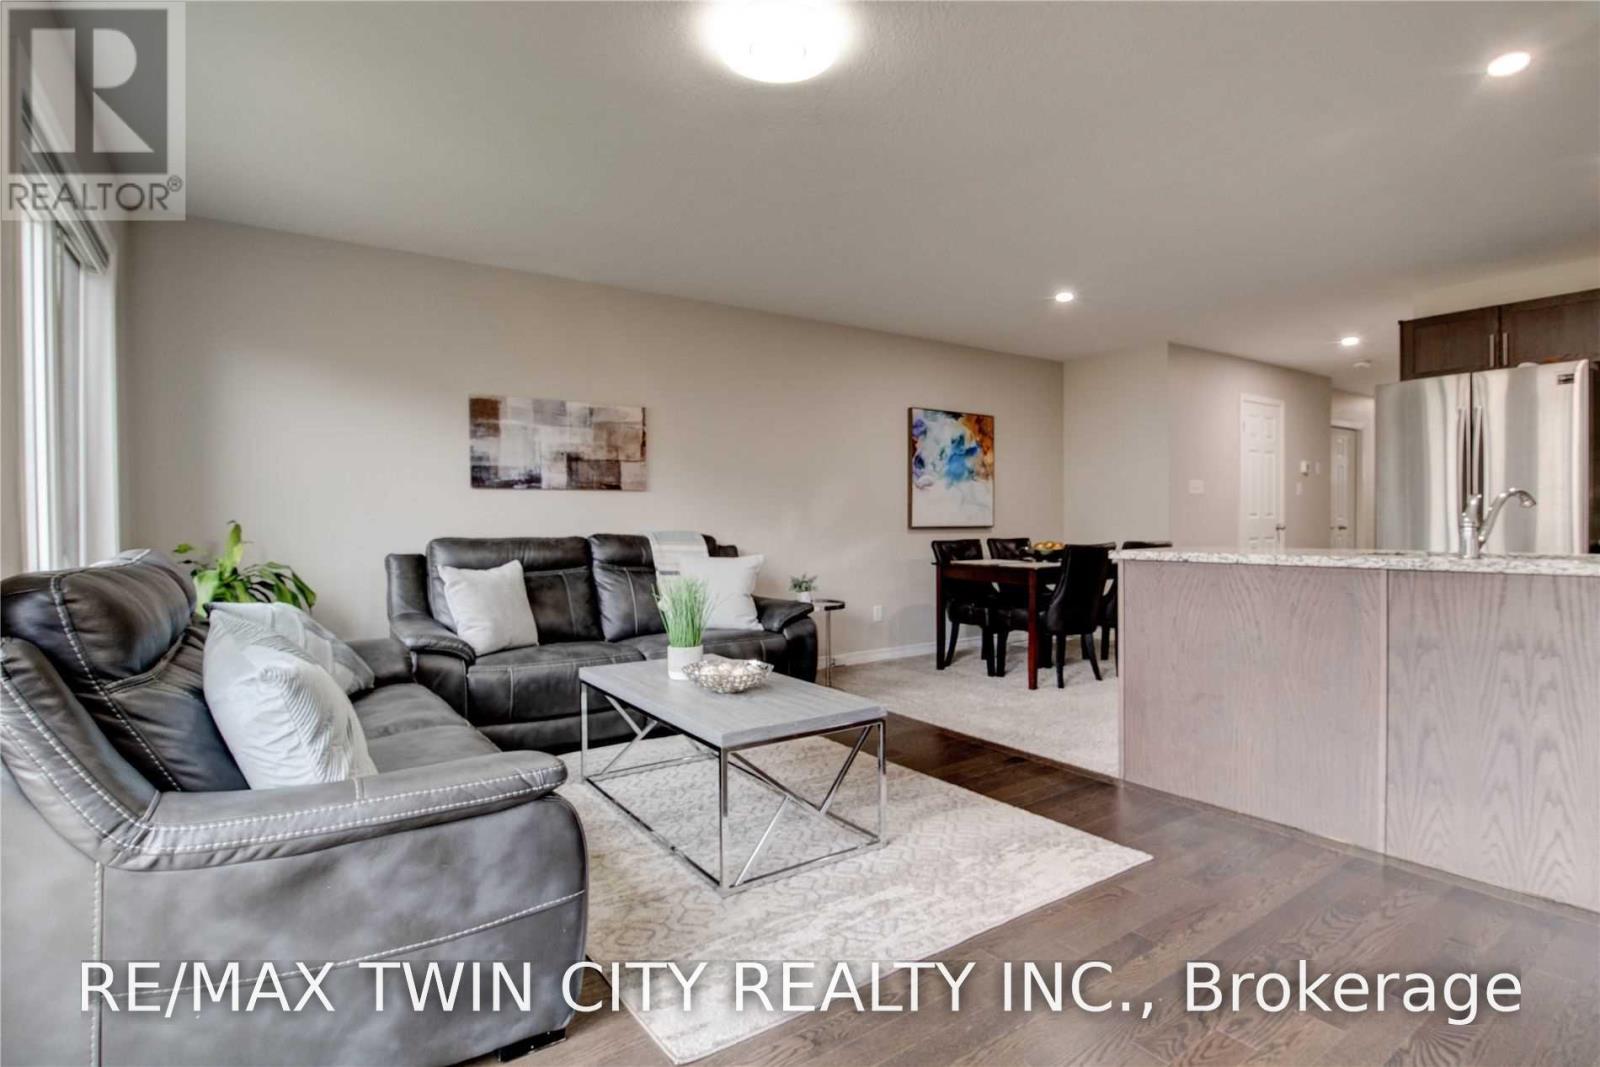
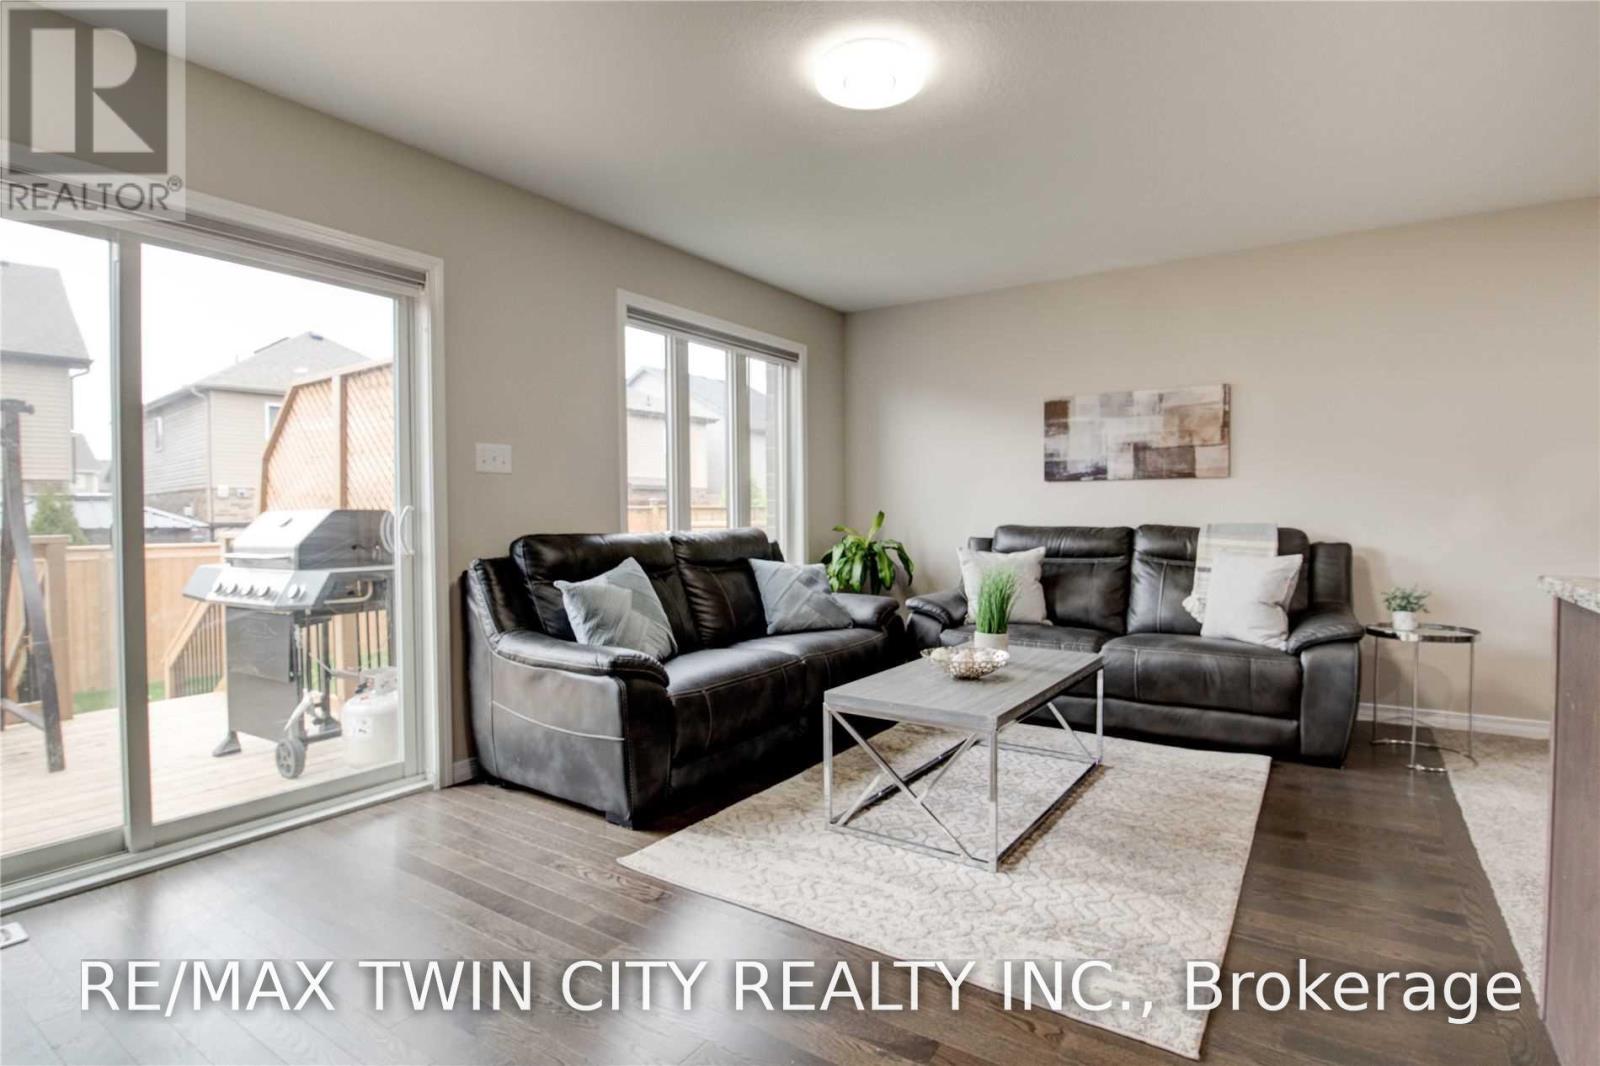
- RoomType4: Living room
- RoomLevel4: Main level
- RoomLength4: 5.27
- RoomWidth4: 3.33
- RoomDimensions4: 5.27 m X 3.33 m
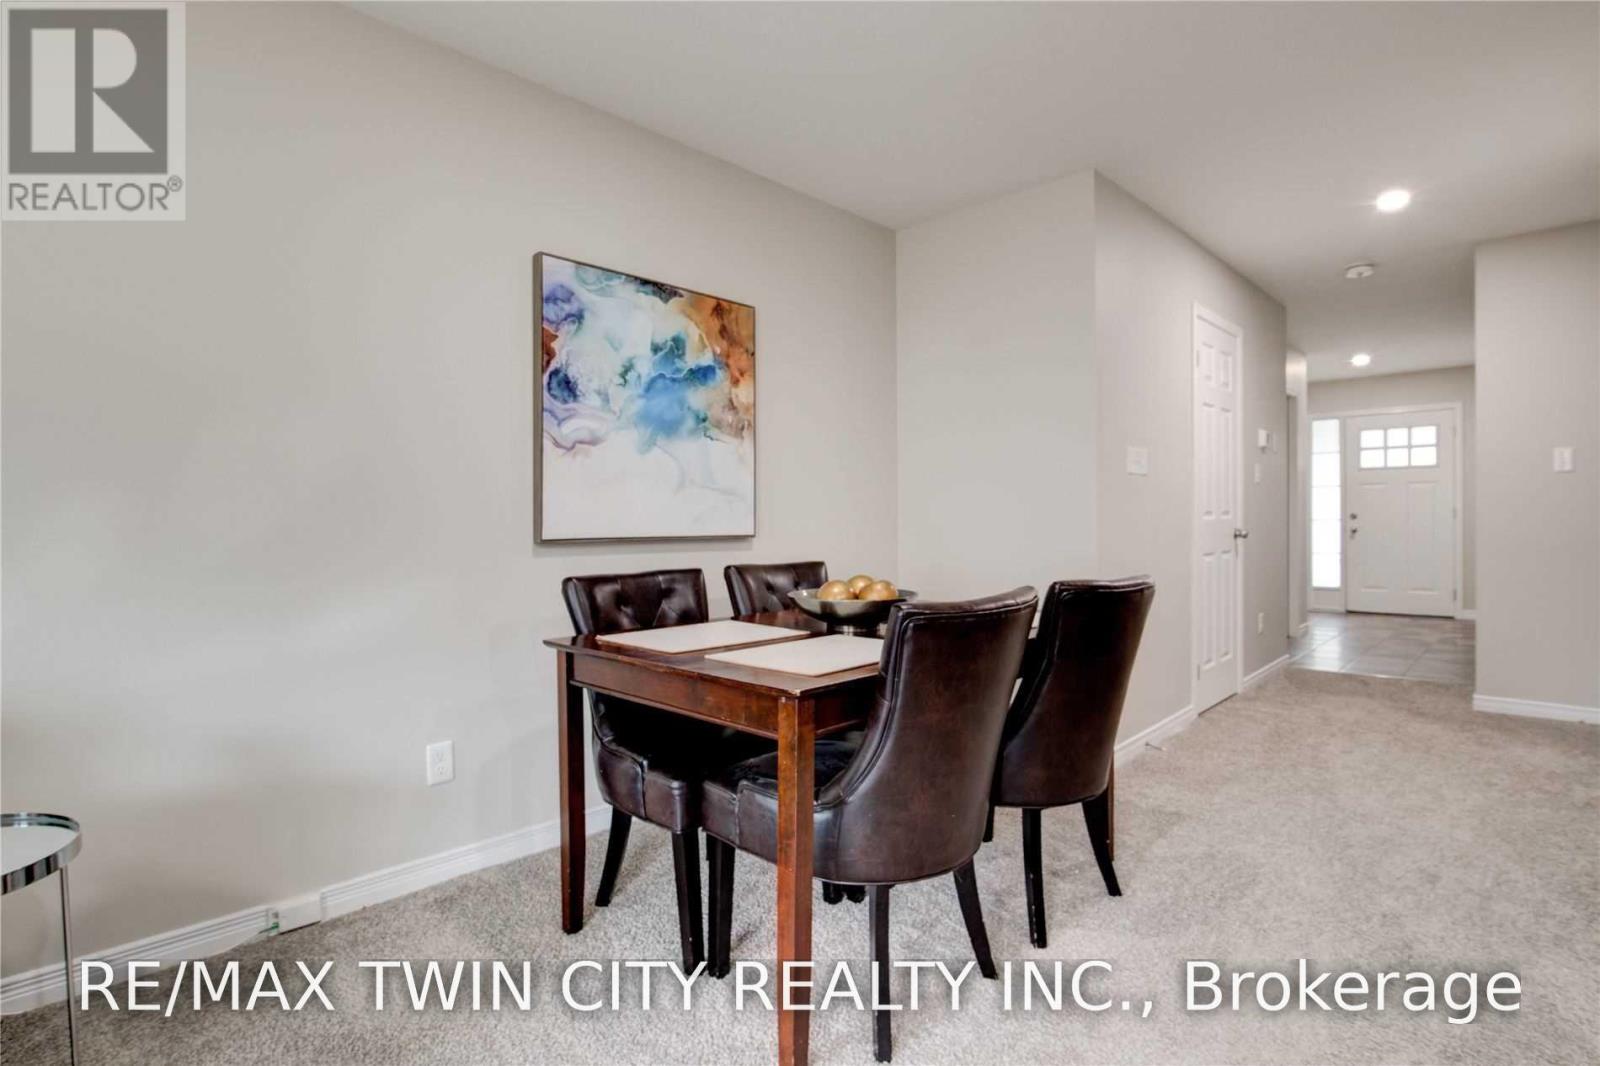
- RoomType5: Dining room
- RoomLevel5: Main level
- RoomLength5: 2.66
- RoomWidth5: 3.08
- RoomDimensions5: 2.66 m X 3.08 m
- RoomType6: Kitchen
- RoomLevel6: Main level
- RoomLength6: 2.61
- RoomWidth6: 3.07
- RoomDimensions6: 2.61 m X 3.07 m
Location Details
- City: Cambridge, Cambridge
- Province: Ontario
Property Details
- Levels: 2
- FrontageLength: 18 ft
- Lease: 2450.00
- LeaseFrequency: Monthly
- LeaseTerm: Monthly
Property Features
- Heating: Forced air
- HeatingFuel: Natural gas
- CoolingYN: True
- Cooling: Central air conditioning
- ParkingTotal: 2
- OpenParkingYN: False
- GarageYN: True
- AttachedGarageYN: True
- CarportYN: False
- FireplacesTotal: 0
- PoolYN: False
- ViewYN: False
- WaterfrontYN: False
- Sewer: Sanitary sewer
Basics
- BathroomsHalf: 1
- Date added: Added 1 day ago
- Category: Single Family
- Type: Single Family
- Bedrooms: 3
- Bathrooms: 3
- Half baths: 1
- Area: 1500 - 2000 sq ft
- Lot size: 0 sq ft
- UnitNumber: 107
- ListOfficeName: RE/MAX TWIN CITY REALTY INC.
- MLS ID: X14112490
Courtesy of
- OfficeName: RE/MAX TWIN CITY REALTY INC.
- ListAOR: Toronto Regional Real Estate Board
Description
-
Description:
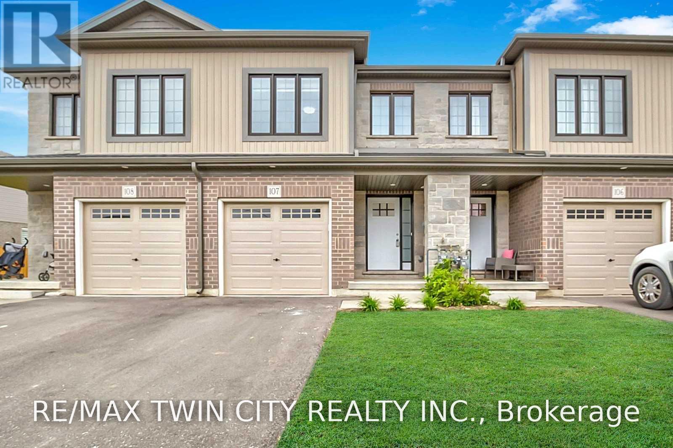
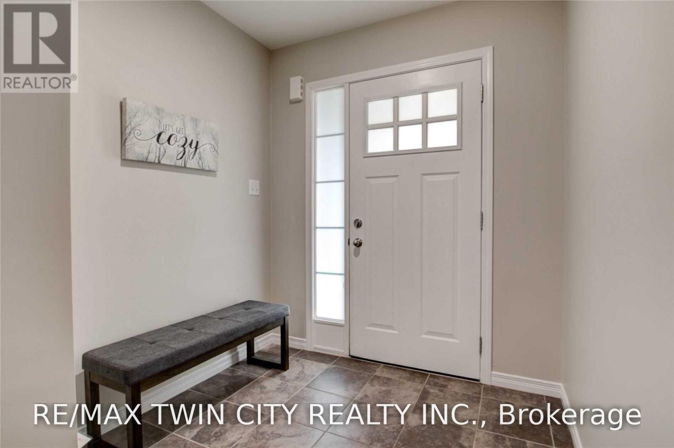
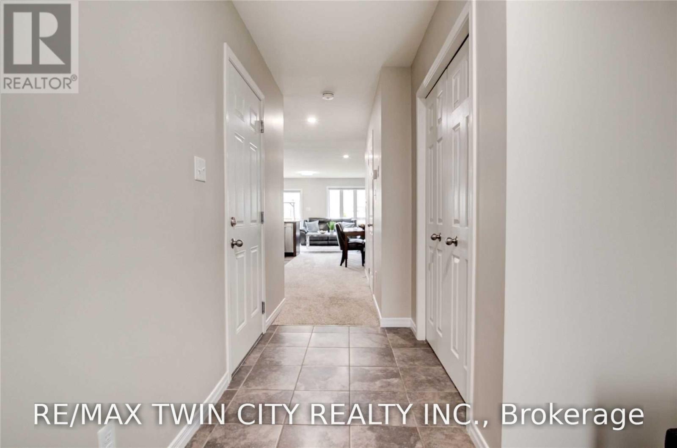
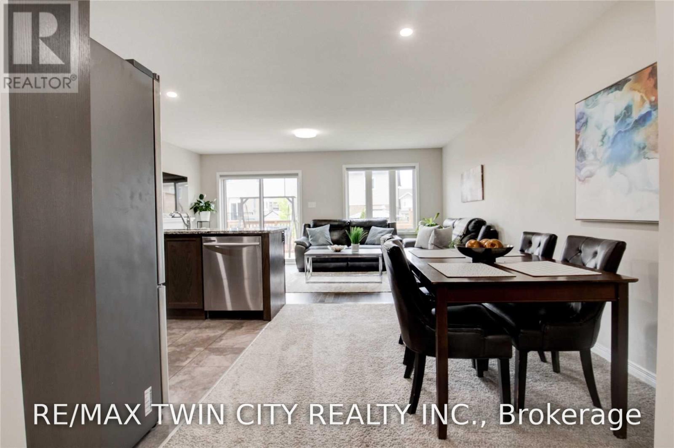
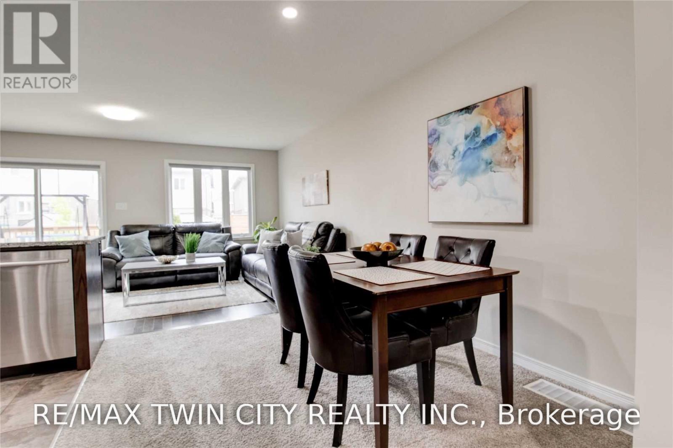
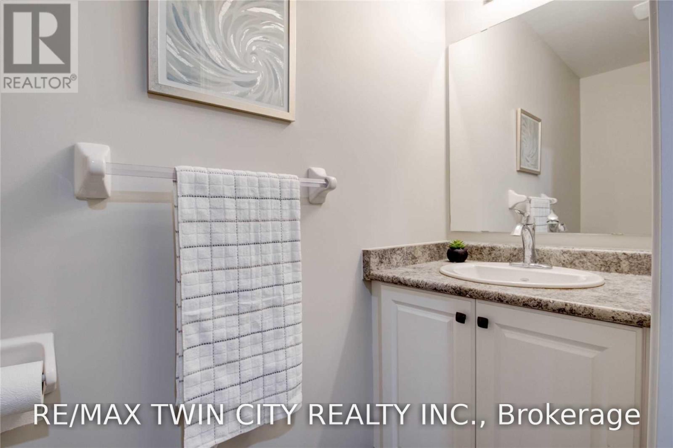
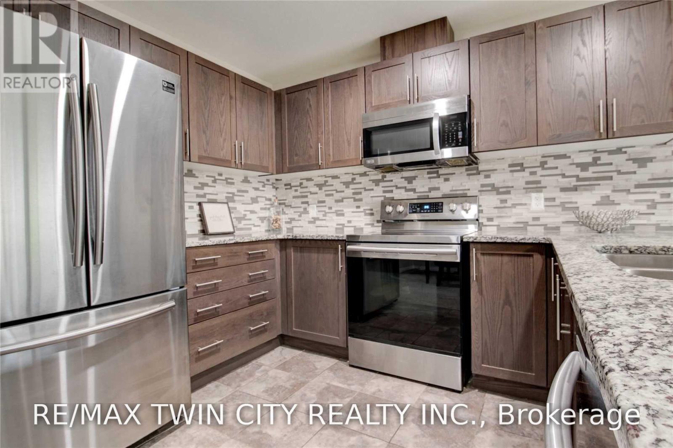
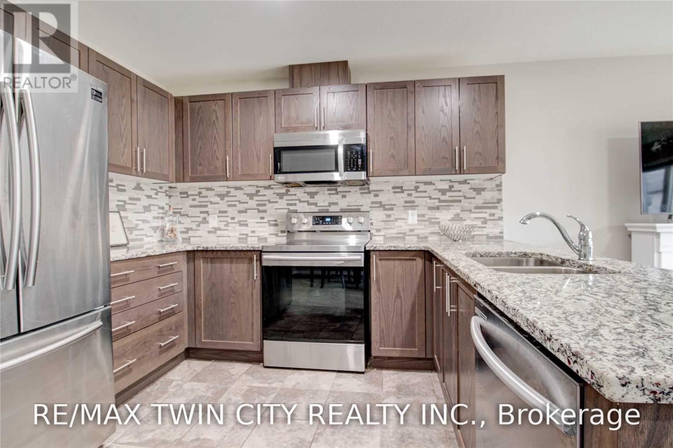
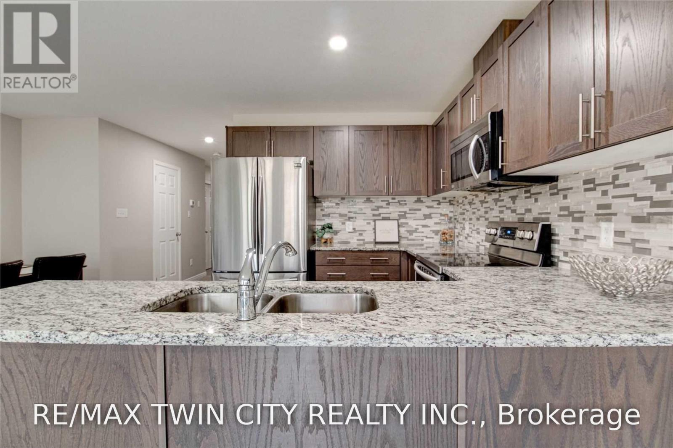
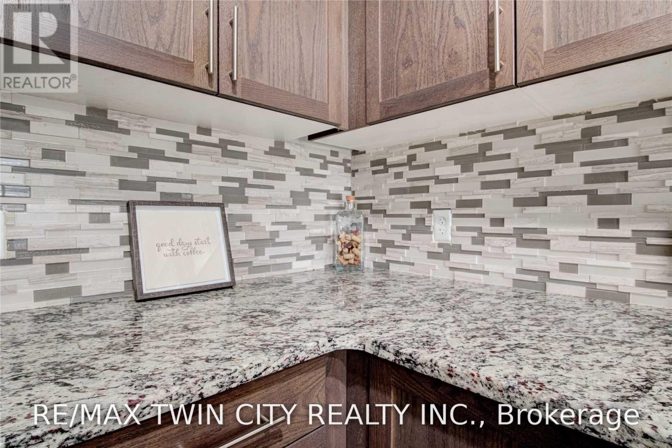
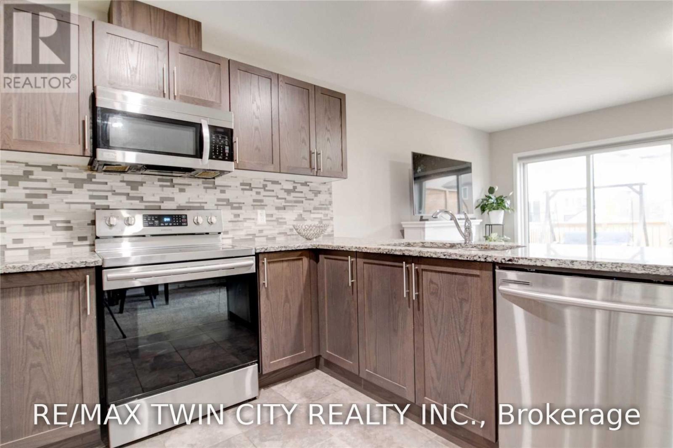
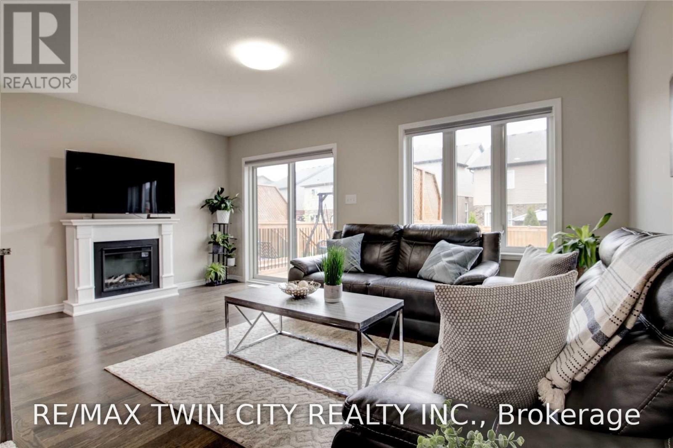
Welcome to Unit 107 at 135 Hardcastle Drive! This beautifully maintained 2019-built freehold townhome offers modern finishes, spacious living areas, and an ideal location for comfortable everyday living. Step inside to a welcoming foyer featuring a generous coat closet and convenient garage access. The bright open-concept main floor offers a seamless layout for both everyday living and entertaining, with a conveniently located powder room. The modern kitchen features dark cabinetry, a stylish backsplash, granite countertops, a breakfast bar, and stainless-steel appliances. The spacious living room is filled with natural light and features engineered hardwood flooring, pot lights, a contemporary colour palette, and sliding doors leading to the deck, perfect for enjoying your morning coffee or relaxing outdoors. Upstairs, the spacious primary bedroom offers a comfortable retreat complete with a charming reading nook, walk-in closet, and private four-piece ensuite. Two additional bedrooms provide plenty of space for family, guests, or a home office, along with a well-appointed main bathroom. Convenient second-floor laundry makes everyday living even easier. The unfinished basement provides excellent additional storage space and includes a bathroom rough-in. Located in a wonderful family-friendly community, this home is close to parks, schools, walking trails, shopping, restaurants, and everyday amenities, with easy access to Highway 401. A fantastic opportunity to rent a modern, spacious, and well-located home in Cambridge, just move in and enjoy! (id:67524)
Show all description
Building Details
- ParkingTotal: 2
- Heating: Forced air
- Sewer: Sanitary sewer
Amenities & Features
- Waterfront available: No
- OpenParkingYN: No
- AttachedGarageYN: Yes
- GarageYN: Yes
- CarportYN: No
- PoolYN: No
- CoolingYN: Yes
- Cooling: Central air conditioning
- Total Fireplaces: 0