
1979 Victoria Street, Innisfil (Stroud), Ontario, Canada, L9S1J6, L9S1J6
1979 Victoria Street, Innisfil (Stroud), Ontario, Canada, L9S1J6, L9S1J6Rooms & Units Descr
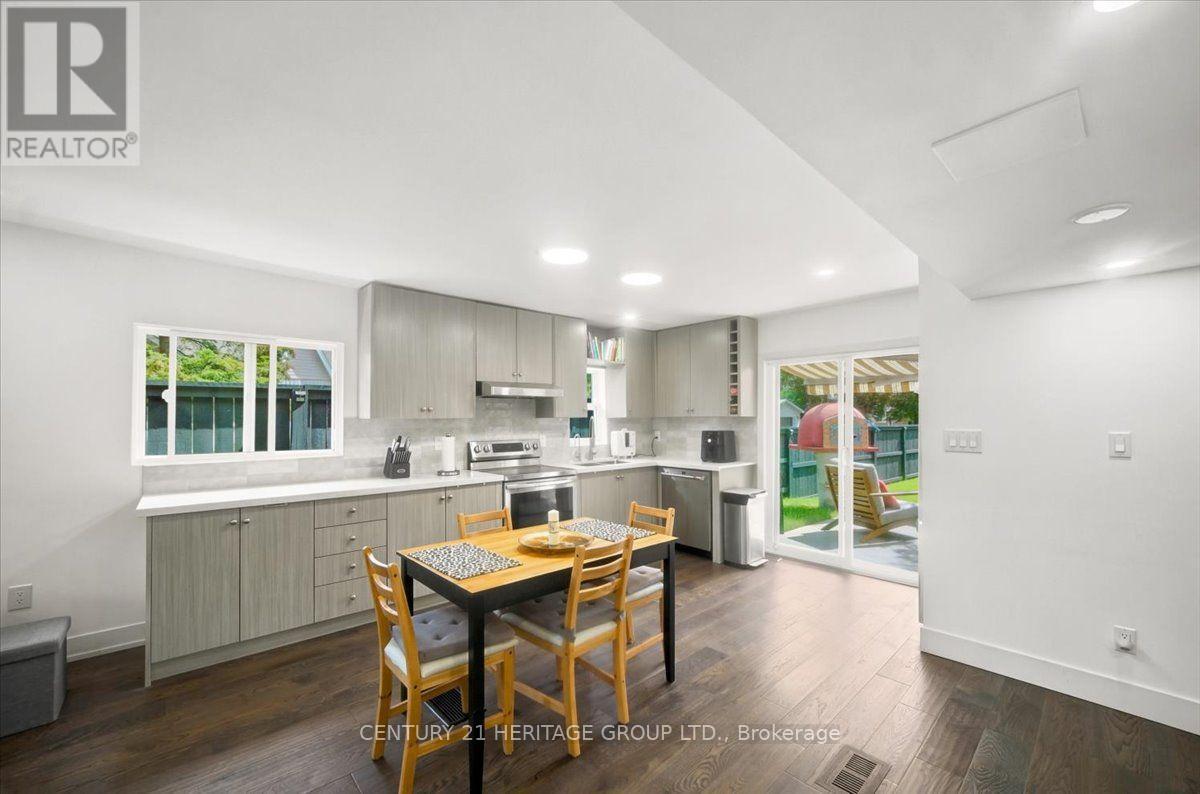
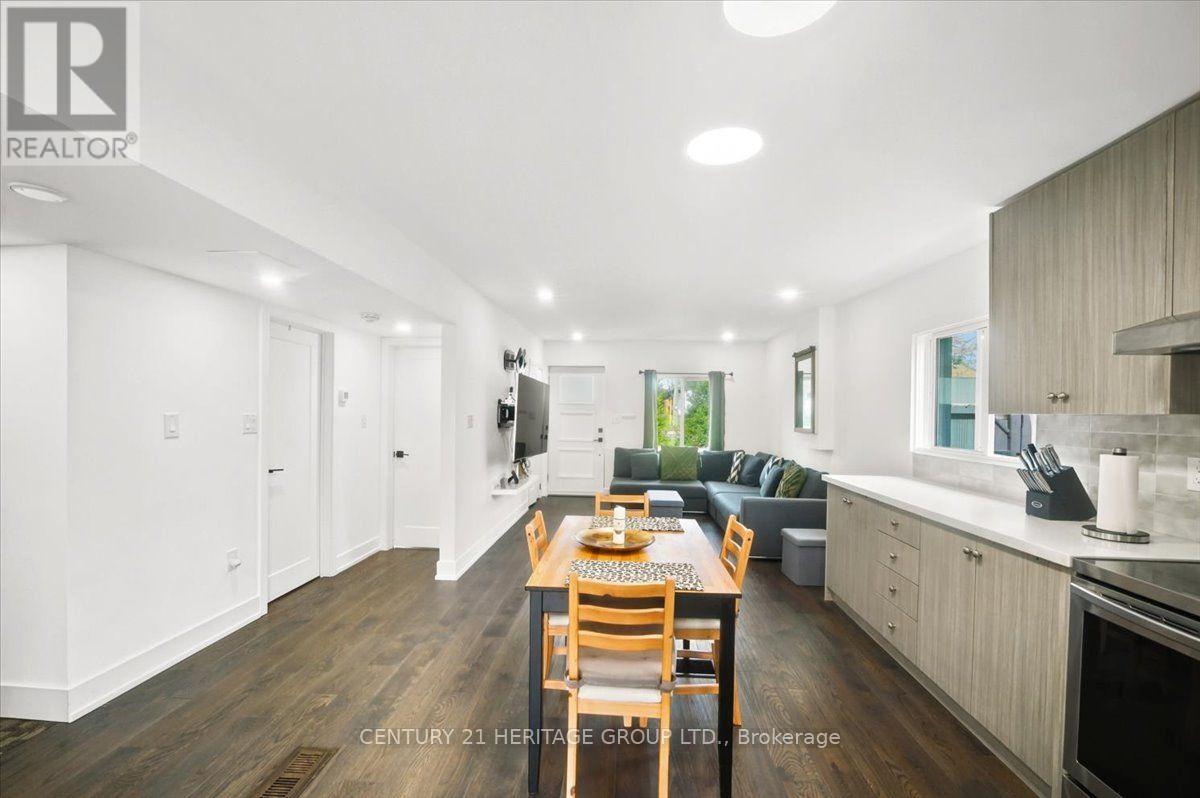
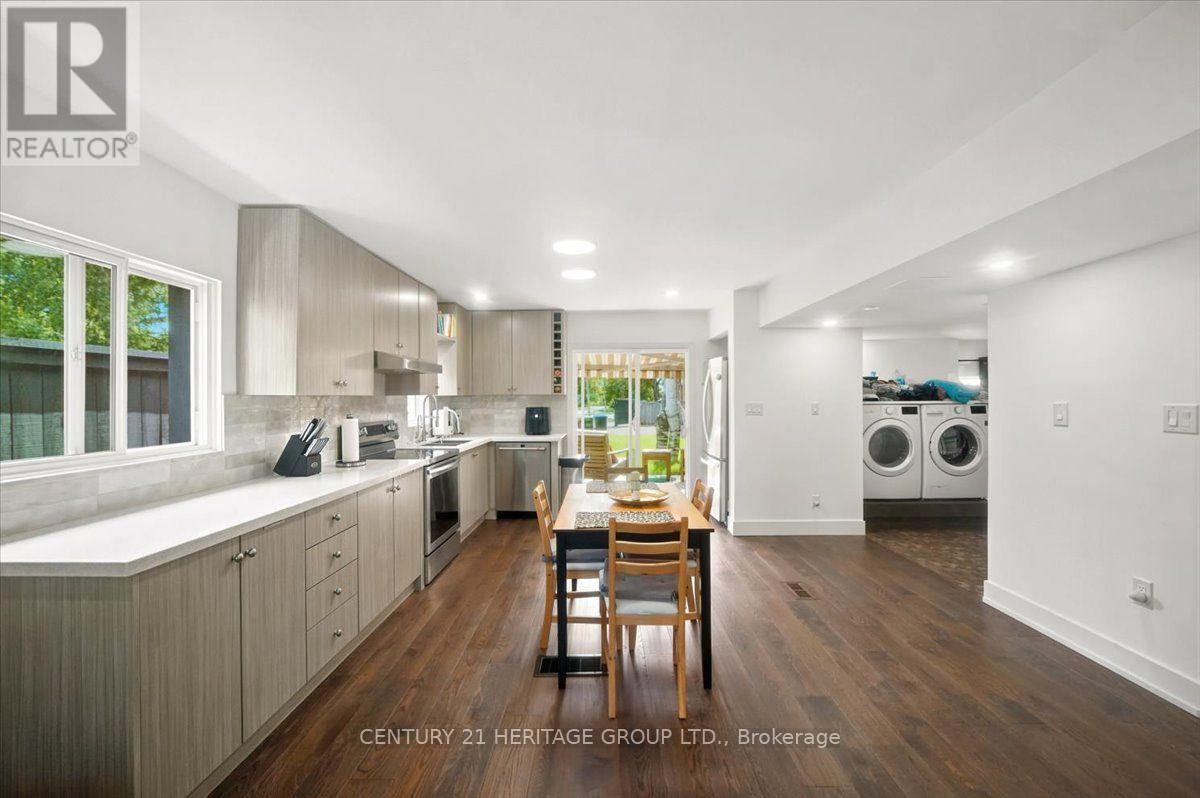
- RoomType1: Kitchen
- RoomLevel1: Main level
- RoomLength1: 3.9
- RoomWidth1: 3.7
- RoomDimensions1: 3.9 m X 3.7 m
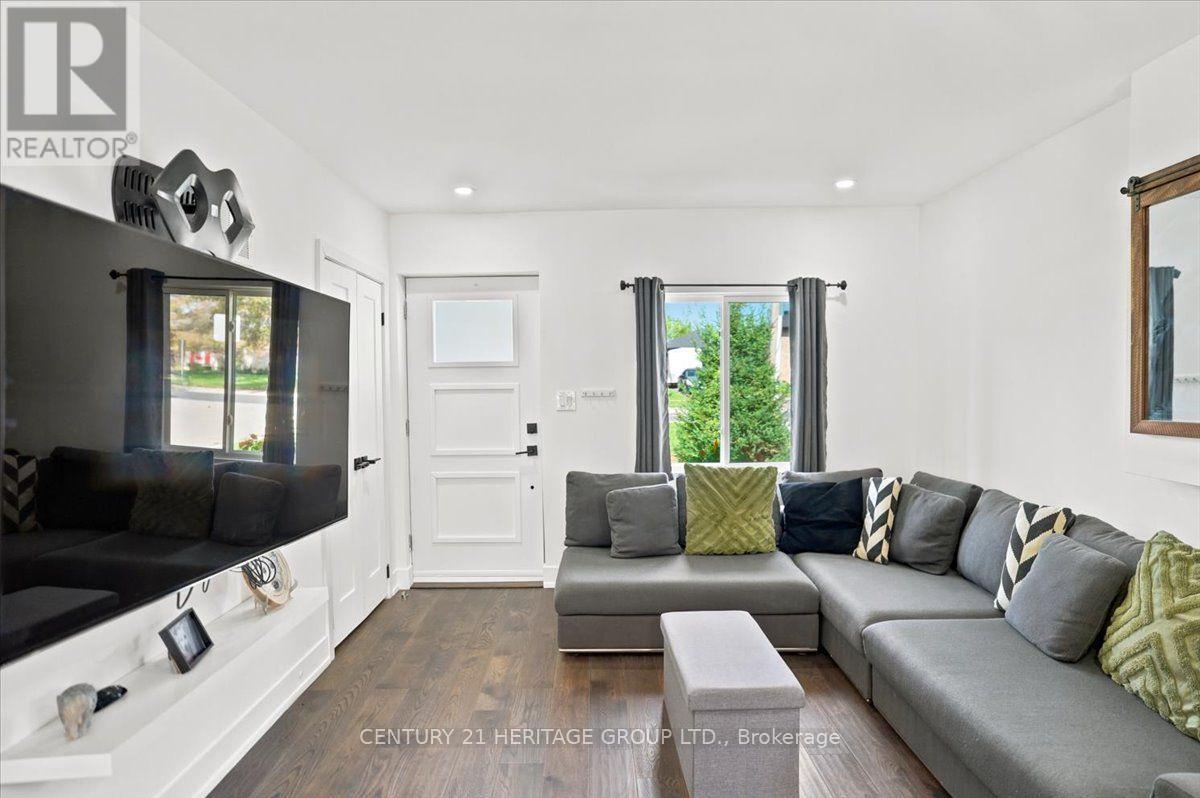
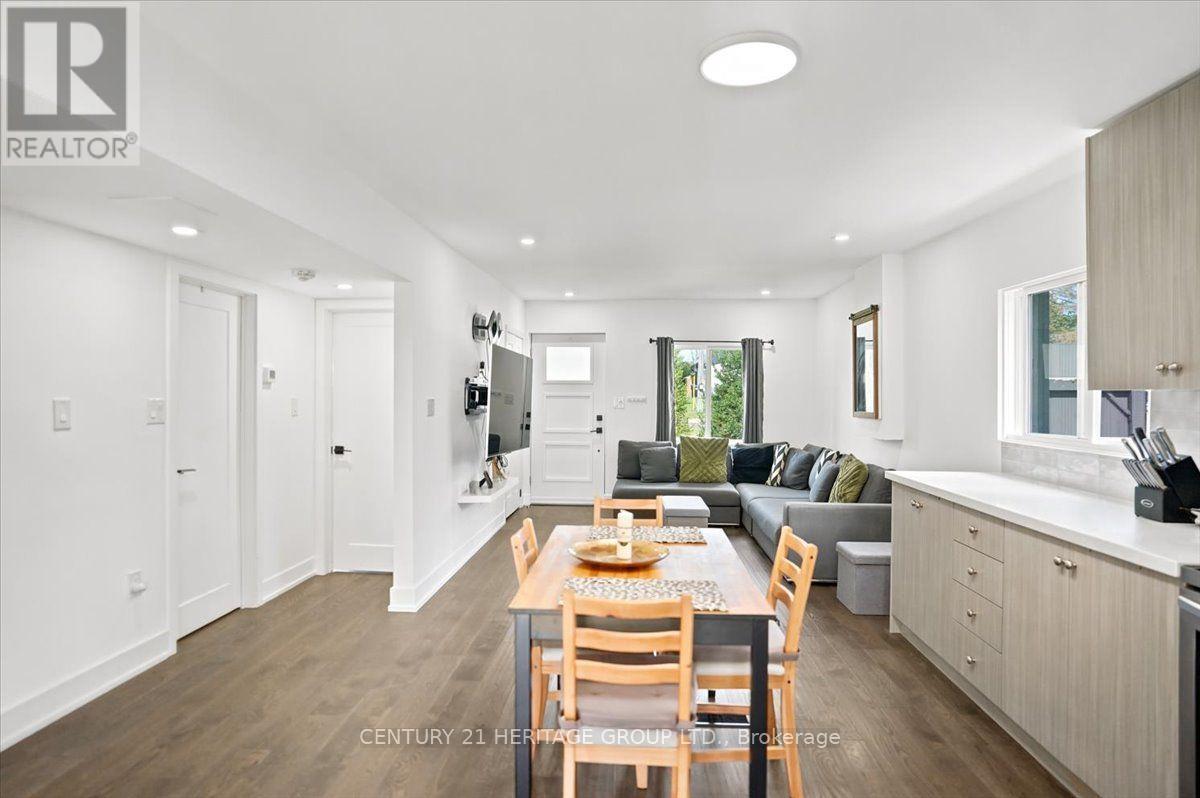
- RoomType2: Living room
- RoomLevel2: Main level
- RoomLength2: 3.7
- RoomWidth2: 3.4
- RoomDimensions2: 3.7 m X 3.4 m
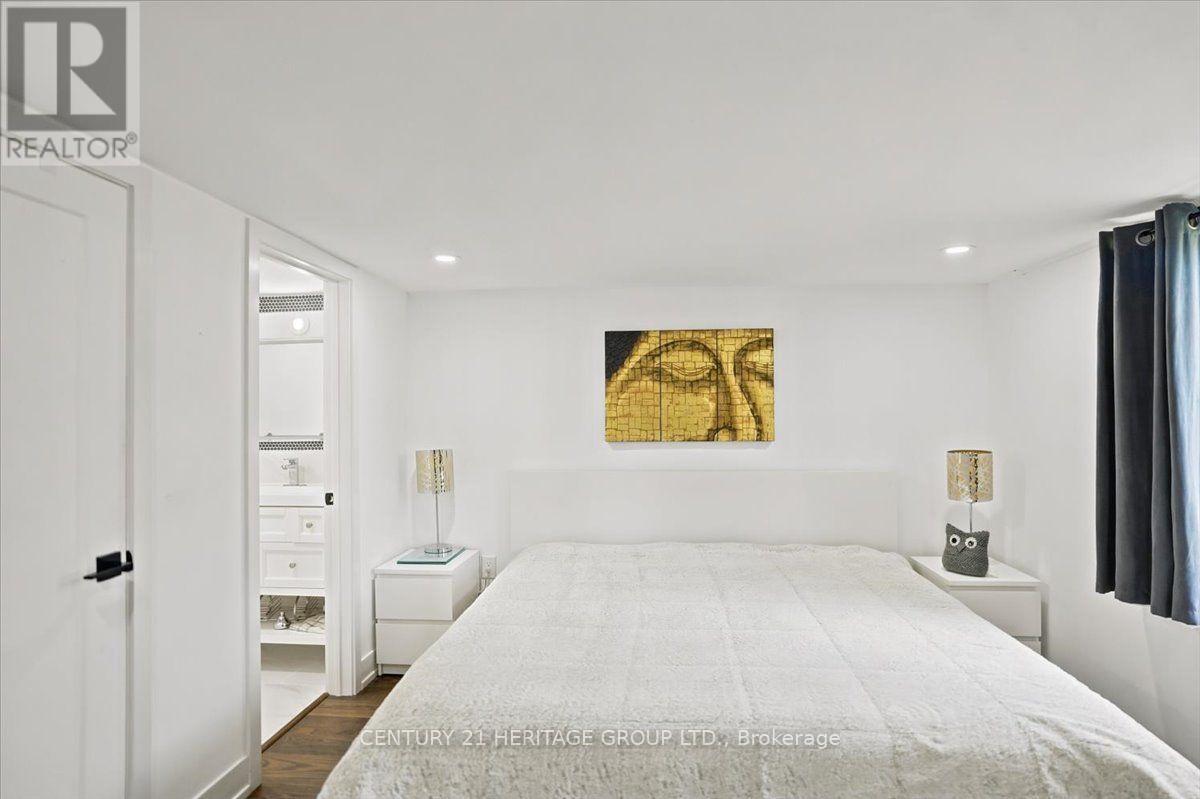
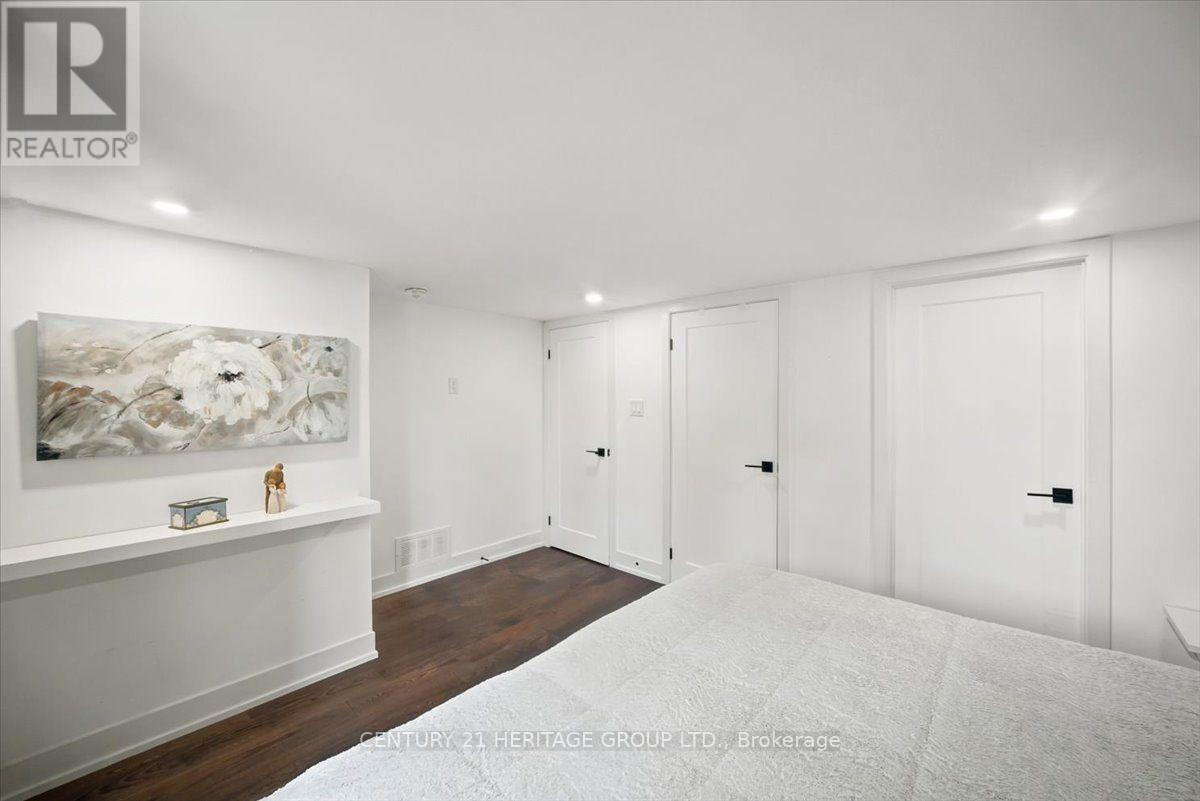
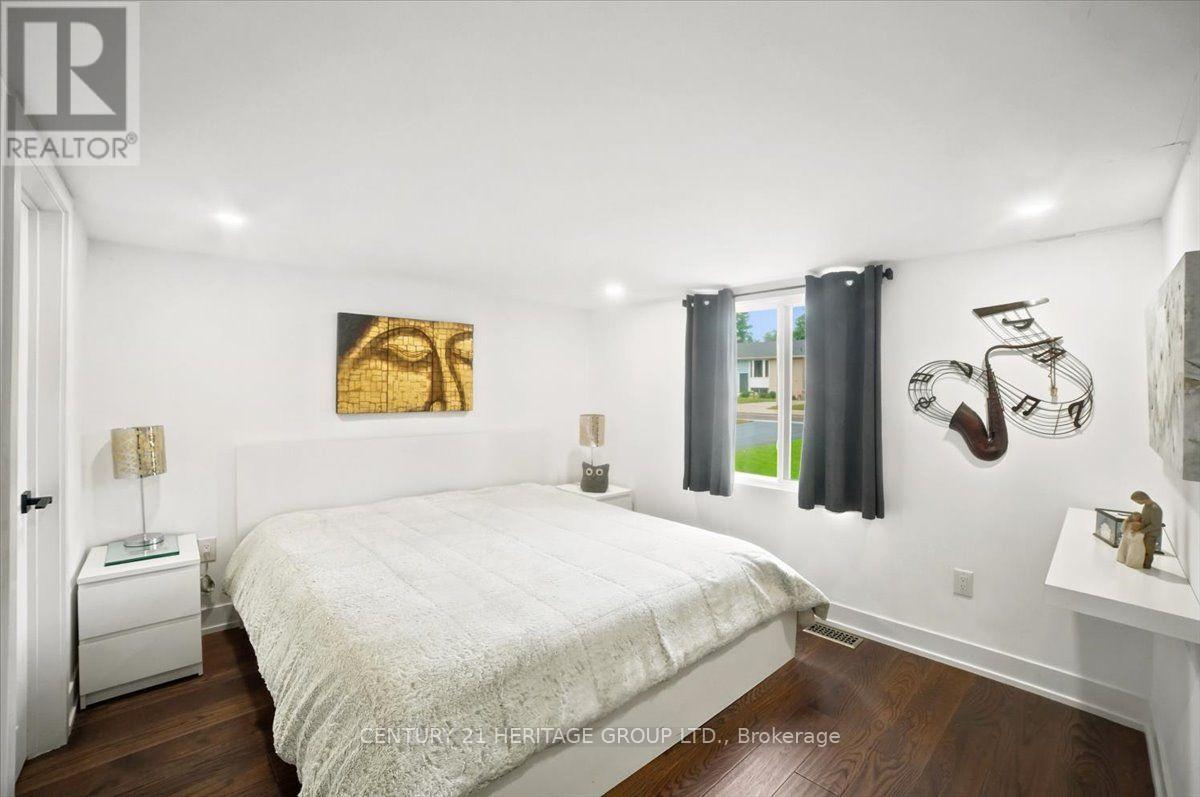
- RoomType3: Primary Bedroom
- RoomLevel3: Main level
- RoomLength3: 3.3
- RoomWidth3: 3
- RoomDimensions3: 3.3 m X 3 m
- RoomType4: Bedroom 2
- RoomLevel4: Main level
- RoomLength4: 6.1
- RoomWidth4: 3.4
- RoomDimensions4: 6.1 m X 3.4 m
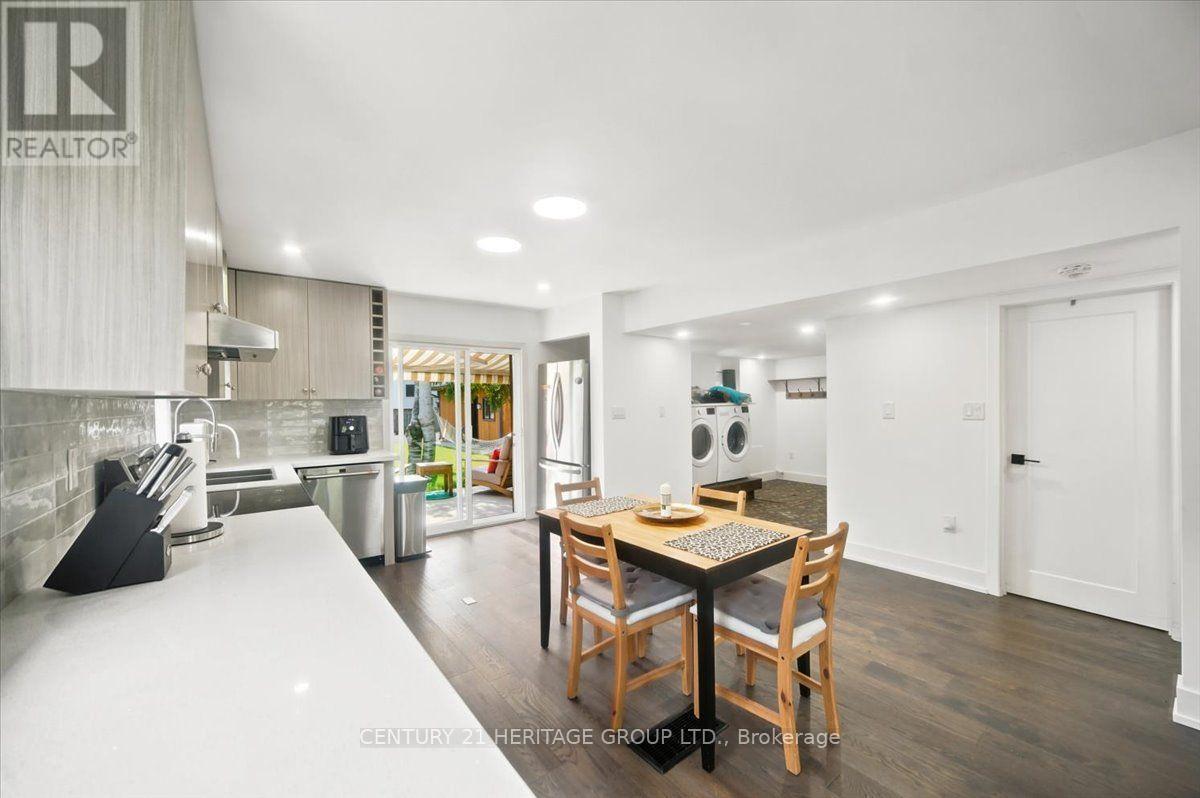
- RoomType5: Laundry room
- RoomLevel5: Main level
- RoomLength5: 3.1
- RoomWidth5: 2.4
- RoomDimensions5: 3.1 m X 2.4 m
Location Details
- City: Innisfil (Stroud), Innisfil (Stroud)
- Province: Ontario
Property Details
- SubdivisionName: Stroud
- ArchitecturalStyle: Bungalow
- Levels: 1
- FrontageLength: 55 ft ,4 in
Property Features
- LotFeatures: Landscaped,Lawn sprinkler
- CommunityFeatures: Community Centre
- Fencing: Fenced yard
- Flooring: Hardwood,Carpeted
- Heating: Forced air
- HeatingFuel: Natural gas
- CoolingYN: True
- Cooling: Central air conditioning,Wall unit
- ParkingTotal: 12
- OpenParkingYN: False
- GarageYN: True
- AttachedGarageYN: False
- CarportYN: False
- FireplacesTotal: 0
- PoolYN: False
- ViewYN: False
- WaterfrontYN: False
- Sewer: Septic System
Basics
- Date added: Added 1 day ago
- Category: Single Family
- Type: Single Family
- Bedrooms: 2
- Bathrooms: 2
- Floors: Hardwood,Carpeted
- Area: 700 - 1100 sq ft
- Lot size: 0 sq ft
- SubdivisionName: Stroud
- ListOfficeName: CENTURY 21 HERITAGE GROUP LTD.
- MLS ID: N13779956
Courtesy of
- OfficeName: CENTURY 21 HERITAGE GROUP LTD.
- ListAOR: Toronto Regional Real Estate Board
Description
-
Description:
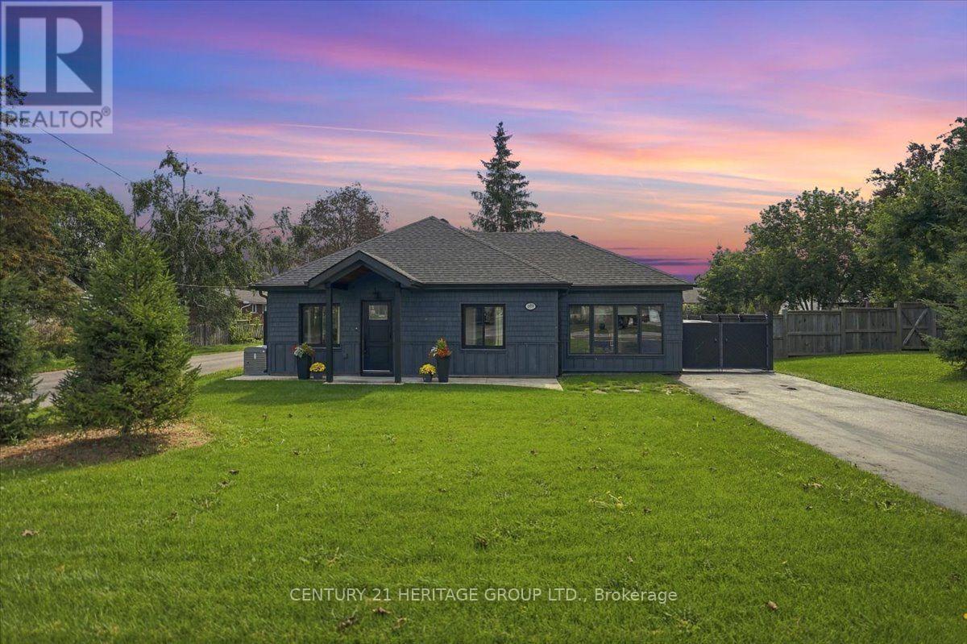
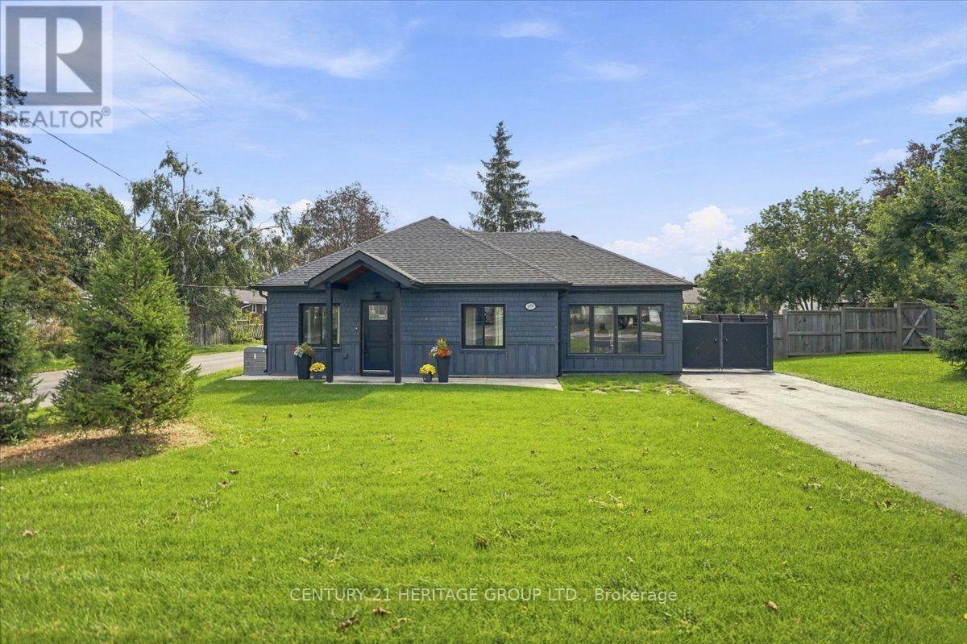
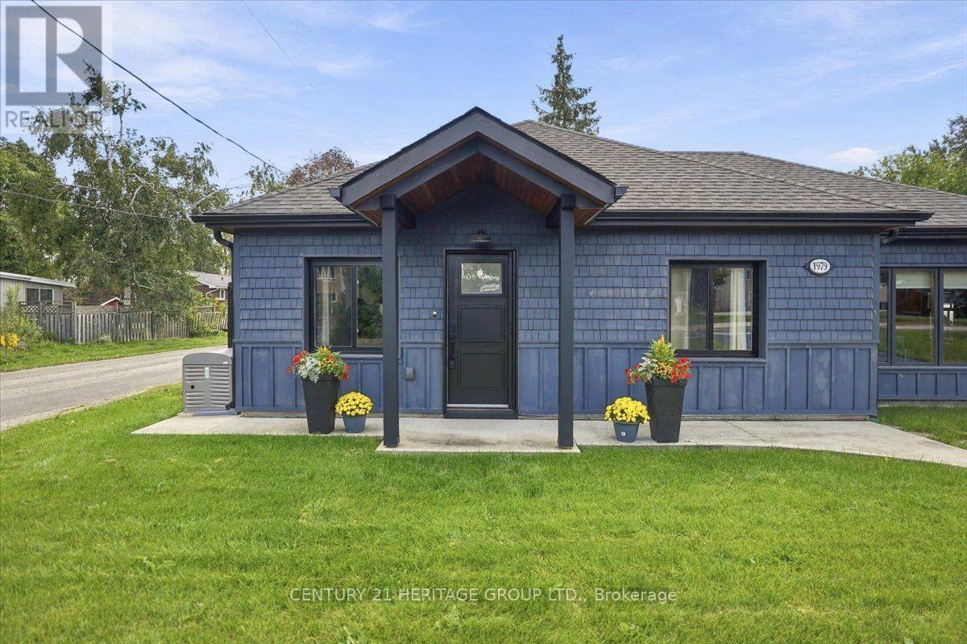
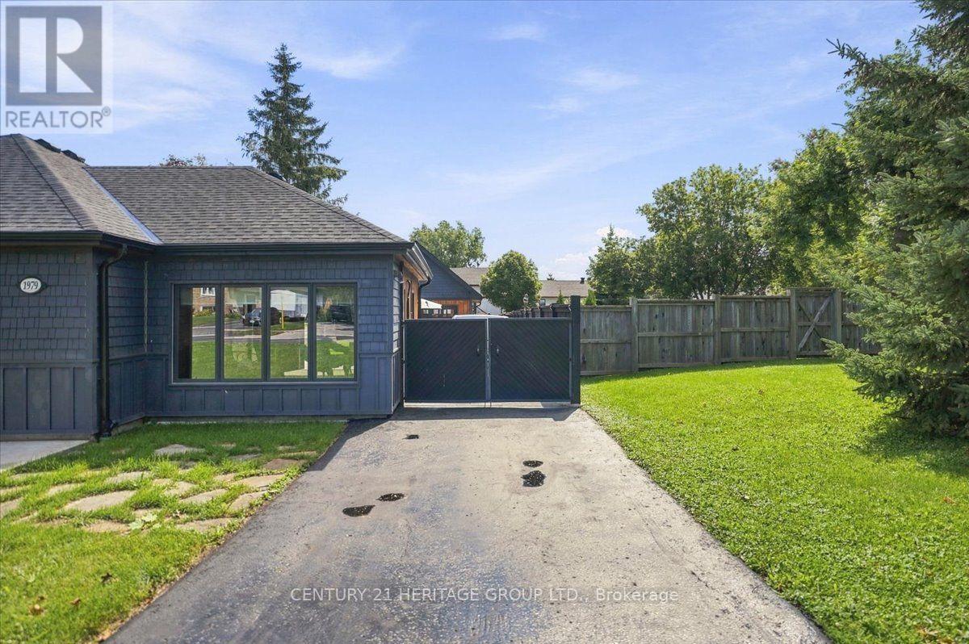
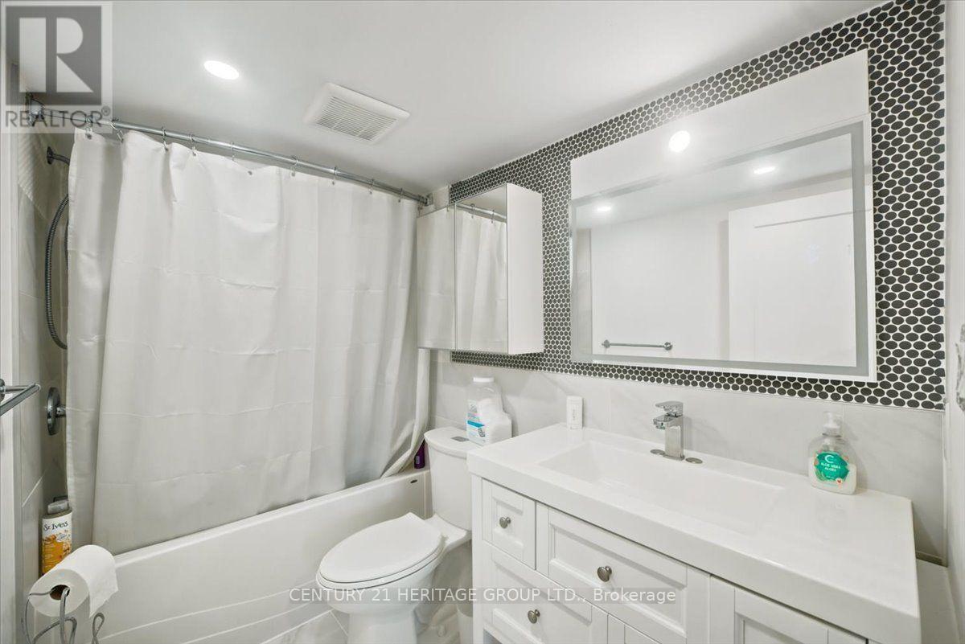
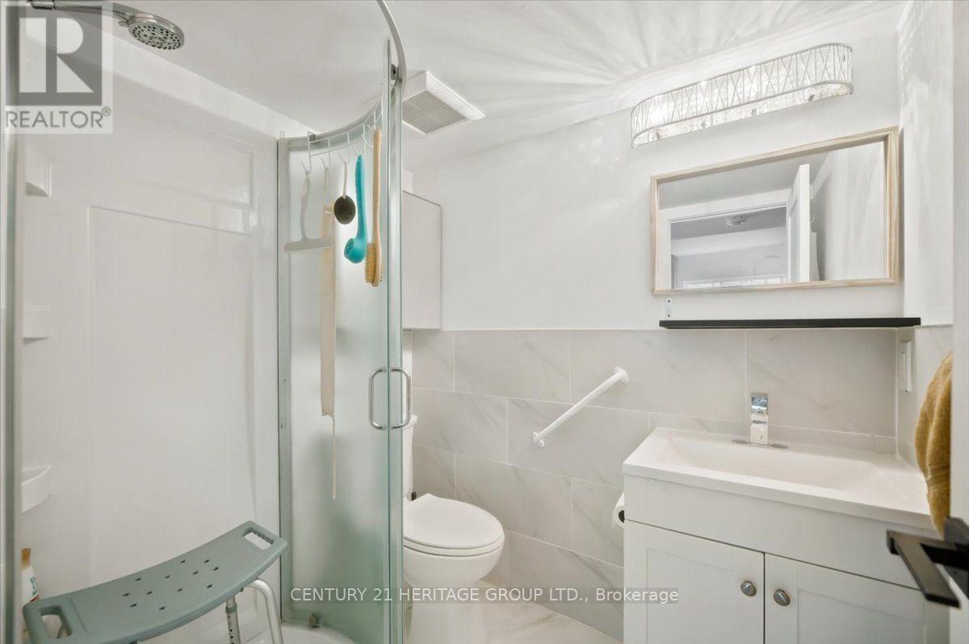
Meticulously rebuilt and thoughtfully reimagined over the past five years by a conscientious builder for their own home, this extraordinary property is truly one of a kind. Built for entertaining, the home centres on a large eat-in kitchen with practical flow, abundant counter space and a walkout to the patio and wood-fired pizza oven. The living room connects naturally with the kitchen, creating a comfortable gathering space-because the party always ends up in the kitchen anyway. The spacious primary fits a king-size bed and has a 4-piece ensuite. A stunning 12' x 20' addition, ideal as a second bedroom or den, features an overhead glass garage-style door with separate roll-up screen to capture summer breezes, plus a dedicated Mitsubishi heat pump for year-round comfort. Main-floor laundry and a barrier-free rear entrance support easy one-floor living and accessibility. A second bath with shower is perfect for guests. Set on a 55' x 161' lot with a fully fenced backyard, the landscaped grounds feature irrigation, wraparound concrete walkways, extensive hardscaping and a 20' retractable awning. Bring your hobbies and big-kid toys-the 18' x 24' detached garage is ready for them, with drive-through doors, a loft with fold-up stairs and EV charging. Bonus: Innisfil Beach boat launch is just a 5-minute drive. Exterior details include cedar soffits, shingles and board-and-batten cladding, plus a hand-cut cottage roof with full ice-and-water shield and 30-year shingles. Premium upgrades include a whole-home Kohler generator, gas furnace and water heater, water softener, UV/filtration system and backup sump pump. Turnkey in every sense, with all the work done-and then some. The value is in everything that has gone into it: premium upgrades, quality materials and an extraordinary level of finishing. This is a home where the details are the difference. Come see it in person-photos simply cannot capture how truly special it is. (id:67524)
Show all description
Building Details
- ParkingTotal: 12
- ArchitecturalStyle: Bungalow
- Heating: Forced air
- Sewer: Septic System
Amenities & Features
- Waterfront available: No
- OpenParkingYN: No
- AttachedGarageYN: No
- GarageYN: Yes
- CarportYN: No
- PoolYN: No
- CoolingYN: Yes
- CommunityFeatures: Community Centre
- Cooling: Central air conditioning, Wall unit
- Total Fireplaces: 0