
20 Wilfred Court, Richmond Hill (Observatory), Ontario, Canada, L4C8P8, L4C8P8
20 Wilfred Court, Richmond Hill (Observatory), Ontario, Canada, L4C8P8, L4C8P8
$4,780per month
Request info
Rooms & Units Descr
- RoomType1: Primary Bedroom
- RoomLevel1: Second level
- RoomLength1: 5.57
- RoomWidth1: 4.27
- RoomDimensions1: 5.57 m X 4.27 m
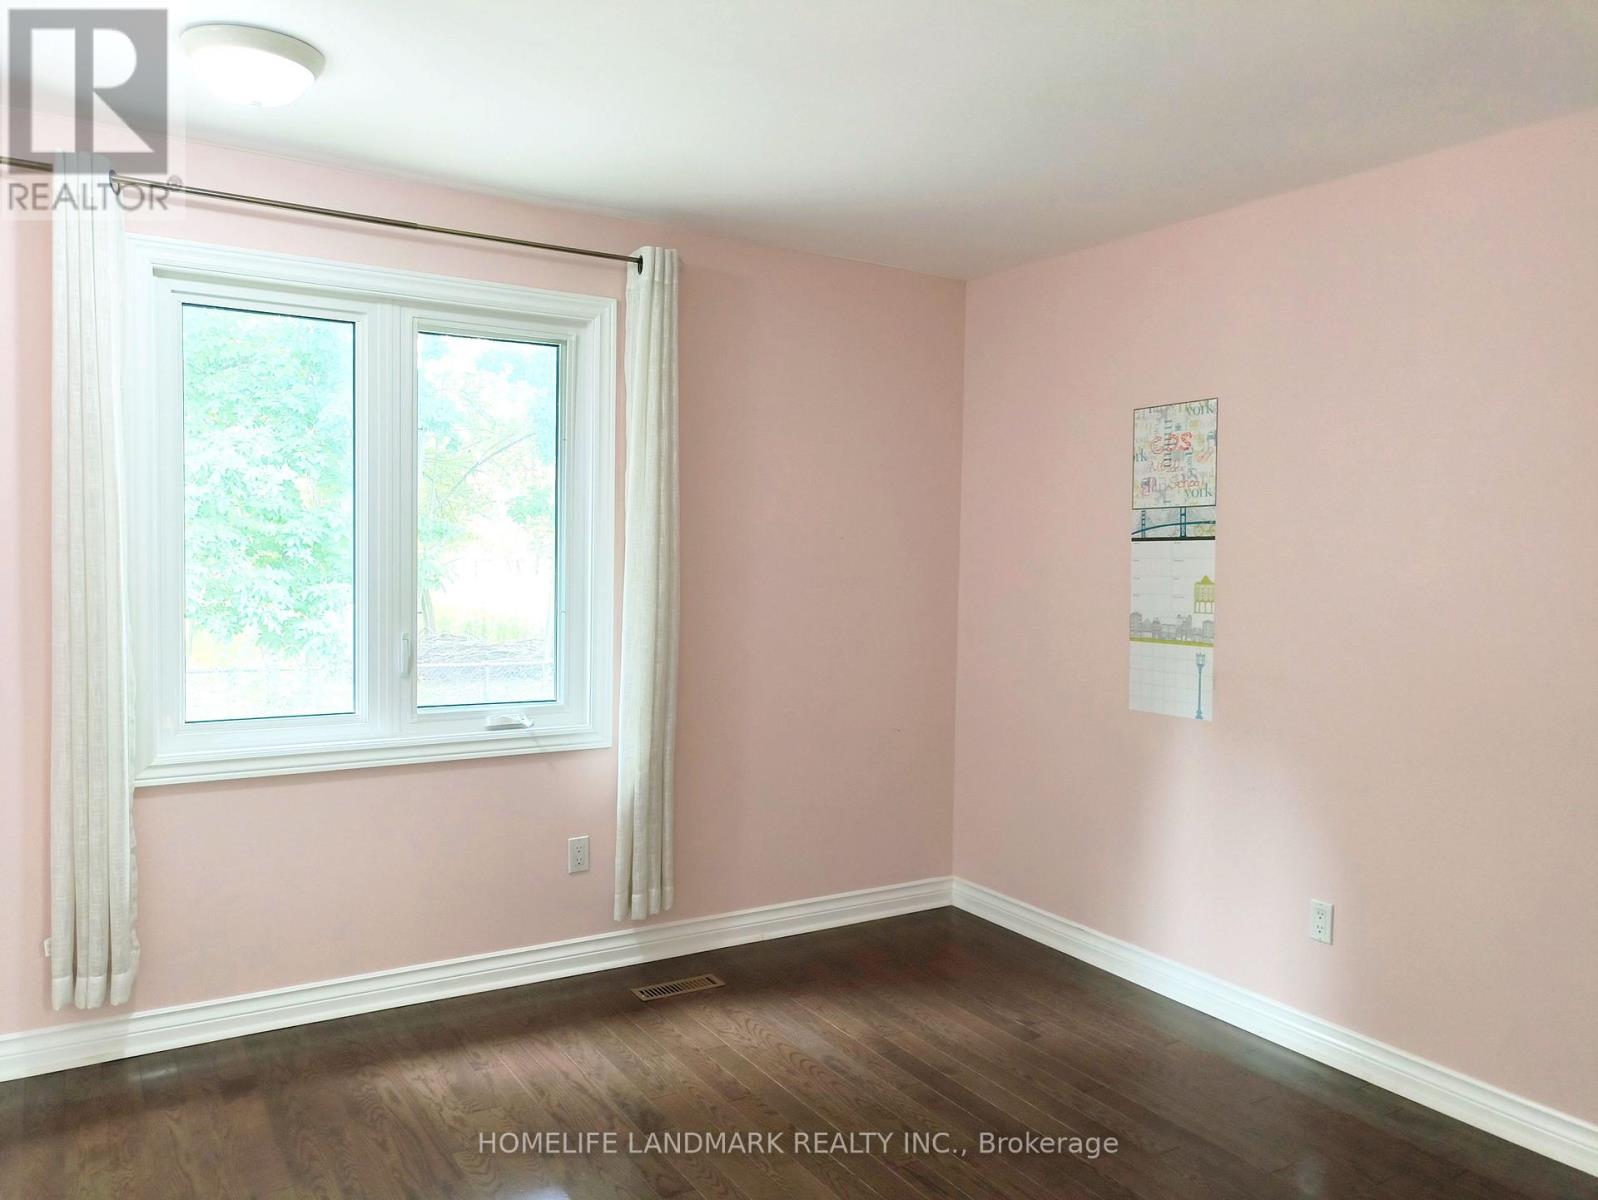
- RoomType2: Bedroom 2
- RoomLevel2: Second level
- RoomLength2: 3.49
- RoomWidth2: 3.3
- RoomDimensions2: 3.49 m X 3.3 m
- RoomType3: Bedroom 3
- RoomLevel3: Second level
- RoomLength3: 4.62
- RoomWidth3: 3.24
- RoomDimensions3: 4.62 m X 3.24 m
- RoomType4: Bedroom 4
- RoomLevel4: Second level
- RoomLength4: 4.17
- RoomWidth4: 3.72
- RoomDimensions4: 4.17 m X 3.72 m
- RoomType5: Living room
- RoomLevel5: Main level
- RoomLength5: 5.46
- RoomWidth5: 3.65
- RoomDimensions5: 5.46 m X 3.65 m
- RoomType6: Laundry room
- RoomLevel6: Main level
- RoomLength6: 3.66
- RoomWidth6: 2.7
- RoomDimensions6: 3.66 m X 2.7 m
- RoomType7: Dining room
- RoomLevel7: Main level
- RoomLength7: 4.49
- RoomWidth7: 3.82
- RoomDimensions7: 4.49 m X 3.82 m
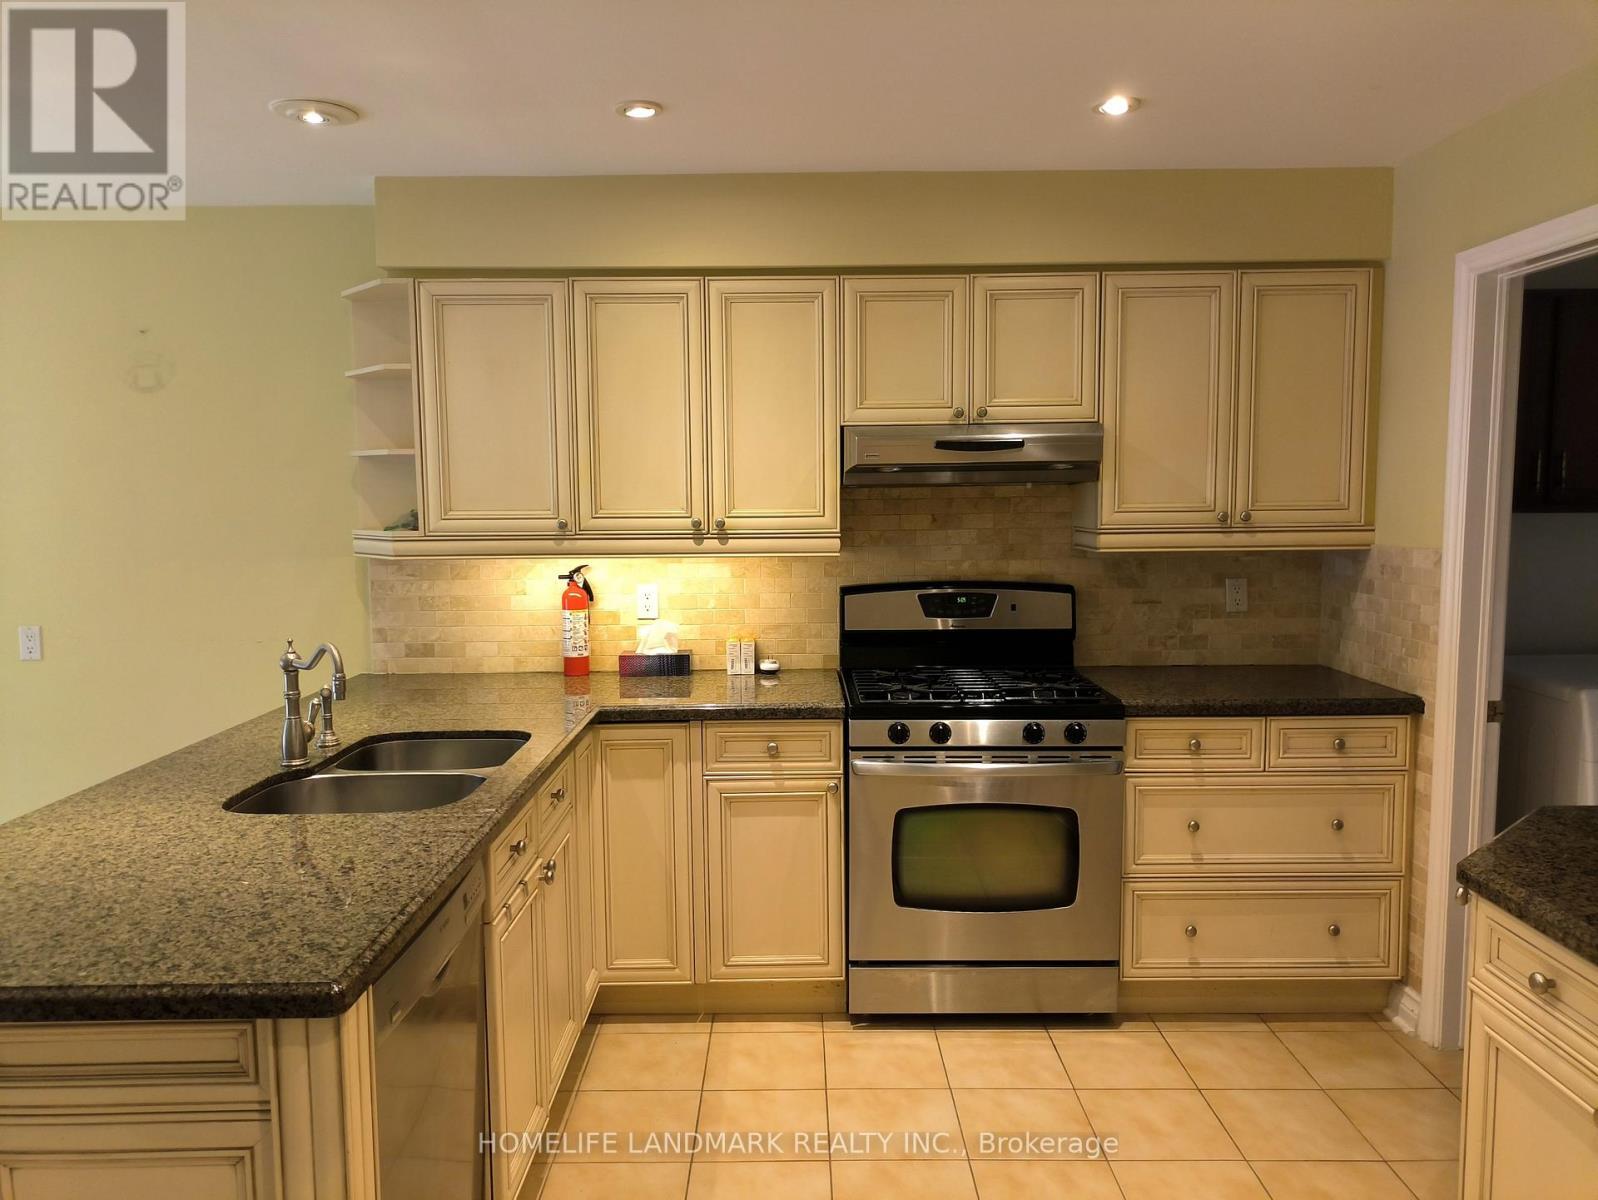
- RoomType8: Kitchen
- RoomLevel8: Main level
- RoomLength8: 4.2
- RoomWidth8: 3.35
- RoomDimensions8: 4.2 m X 3.35 m
- RoomType9: Eating area
- RoomLevel9: Main level
- RoomLength9: 3.35
- RoomWidth9: 3.28
- RoomDimensions9: 3.35 m X 3.28 m
- RoomType10: Family room
- RoomLevel10: Main level
- RoomLength10: 5.67
- RoomWidth10: 3.64
- RoomDimensions10: 5.67 m X 3.64 m
- RoomType11: Den
- RoomLevel11: Main level
- RoomLength11: 3.64
- RoomWidth11: 2.53
- RoomDimensions11: 3.64 m X 2.53 m
Location Details
- City: Richmond Hill (Observatory), Richmond Hill (Observatory)
- Province: Ontario
Property Details
- SubdivisionName: Observatory
- Levels: 2
- FrontageLength: 49 ft ,10 in
- Lease: 4780.00
- LeaseFrequency: Monthly
- LeaseTerm: Monthly
Property Features
- Fencing: Fenced yard
- Flooring: Hardwood
- Heating: Forced air
- HeatingFuel: Natural gas
- CoolingYN: True
- Cooling: Central air conditioning
- ParkingTotal: 6
- OpenParkingYN: False
- GarageYN: True
- AttachedGarageYN: True
- CarportYN: False
- FireplacesTotal: 0
- PoolYN: False
- ViewYN: False
- WaterfrontYN: False
- Sewer: Sanitary sewer
Basics
- BathroomsHalf: 1
- Date added: Added 1 day ago
- Category: Single Family
- Type: Single Family
- Bedrooms: 4
- Bathrooms: 4
- Half baths: 1
- Floors: Hardwood
- Area: 3000 - 3500 sq ft
- Lot size: 0 sq ft
- SubdivisionName: Observatory
- ListOfficeName: HOMELIFE LANDMARK REALTY INC.
- MLS ID: N13775656
Courtesy of
- OfficeName: HOMELIFE LANDMARK REALTY INC.
- ListAOR: Toronto Regional Real Estate Board
Description
-
Description:
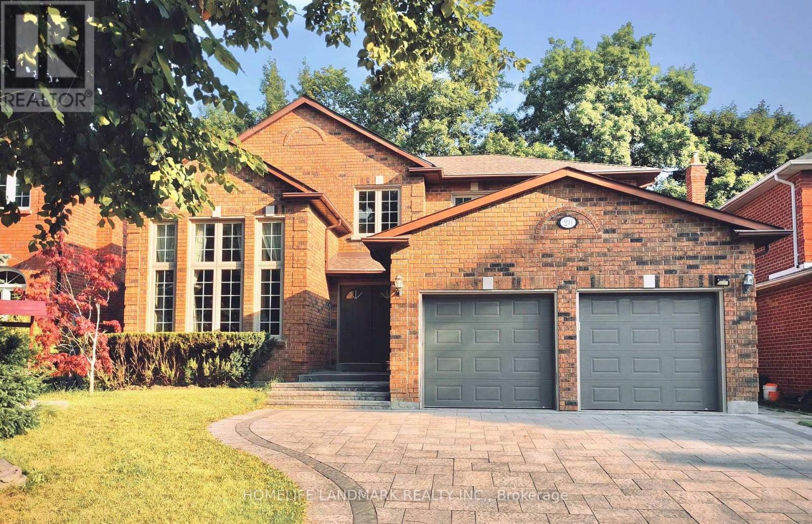
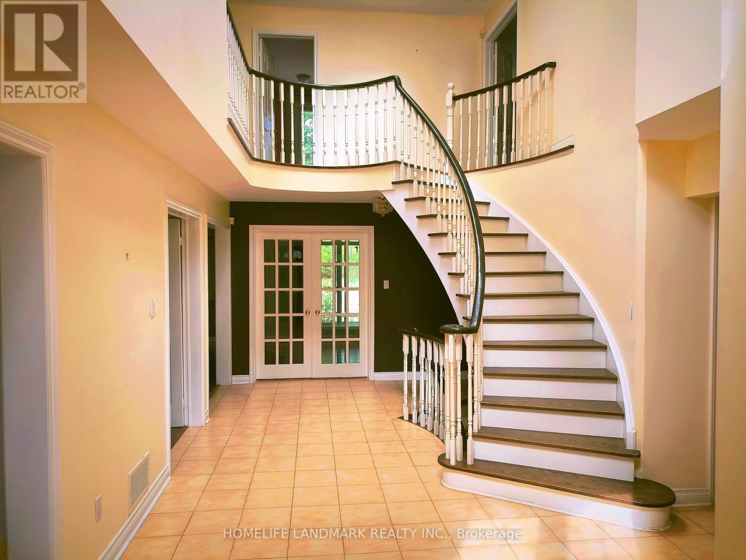
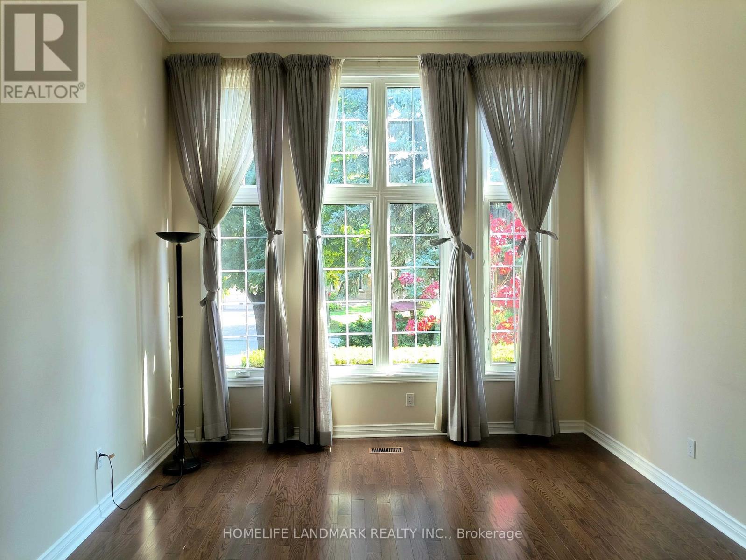
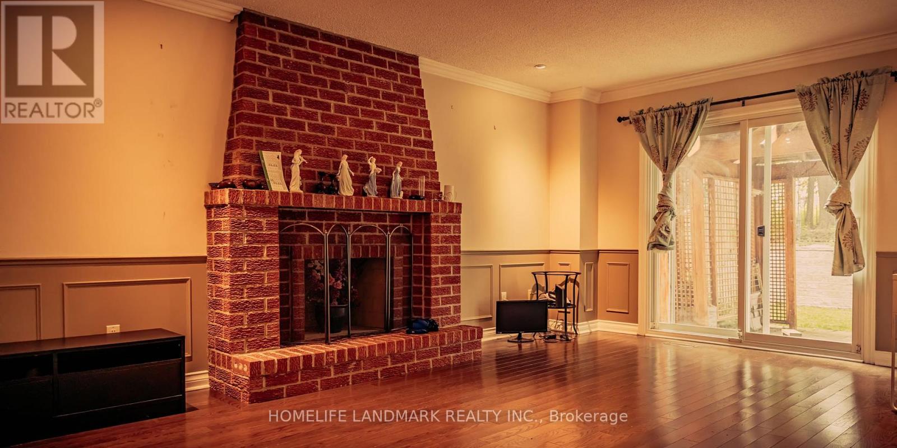
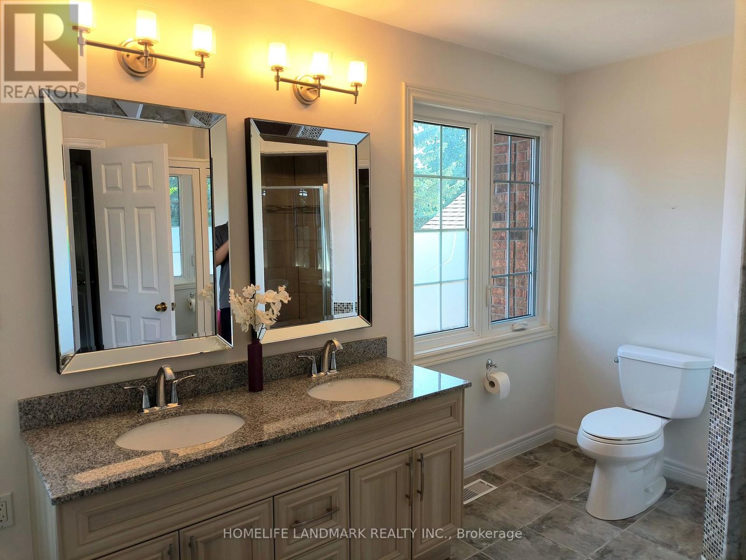
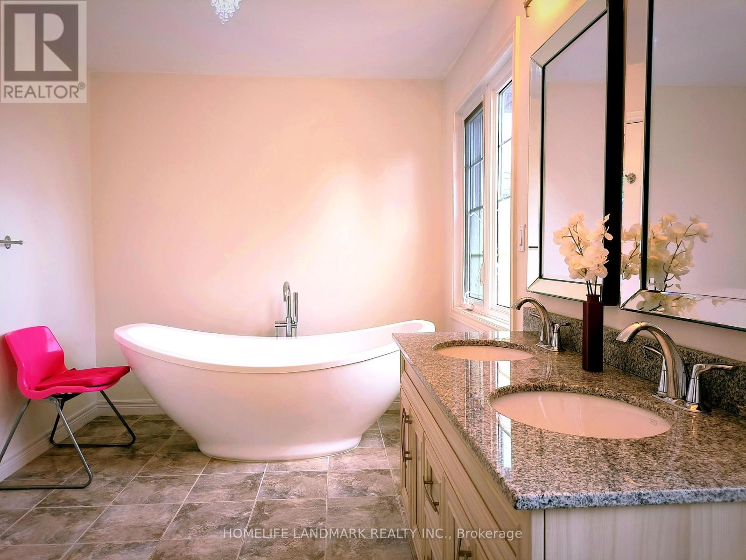
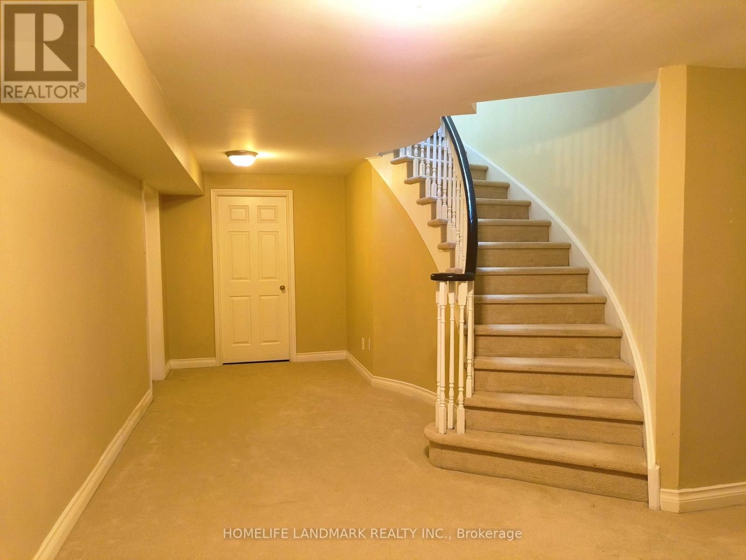
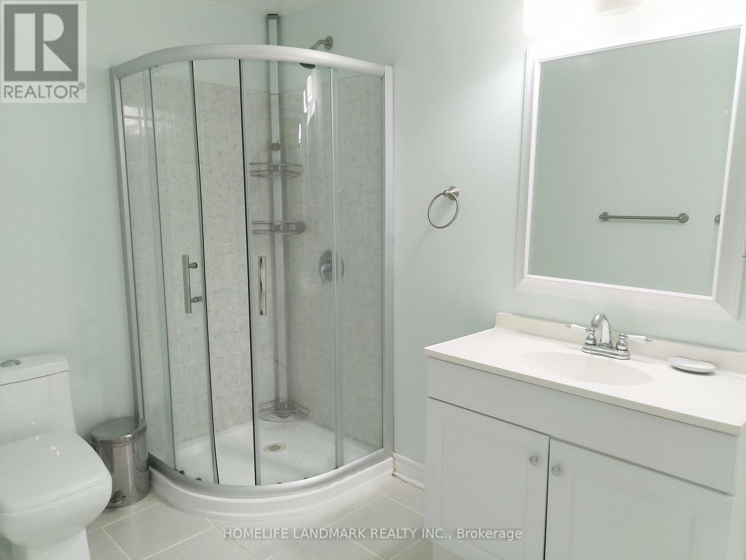
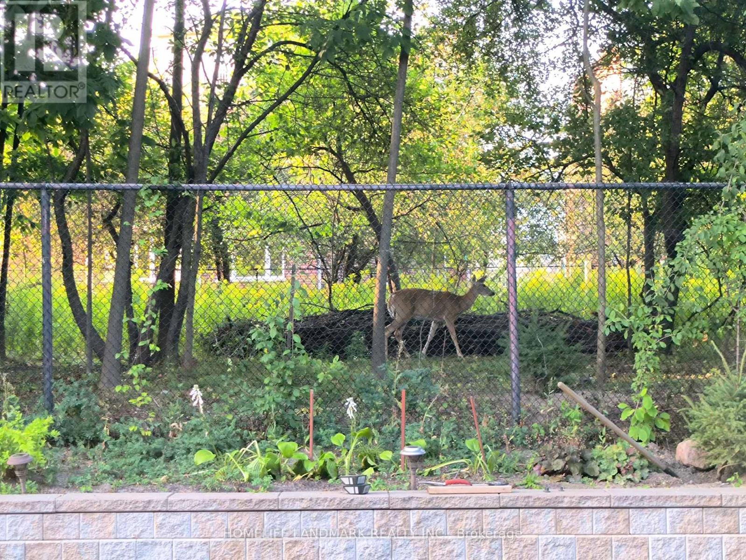
Welcome to this well-maintained approx.3200 sq.ft. Detached Home in prestigious Observatory at 16th Ave/ Bayview Ave, Conveniently located on A sought-after Bayview Secondary School district. Featuring 4+1 bedrooms and 4 bathrooms, including a Primary Bedroom with a gorgeous 5-piece ensuite and His / Her walk-In closets. Bright and spacious layout, ideal for families and children. Enjoy a Private Backyard backing onto a natural tree-lined setting, offering a peaceful and private outdoor space. Modern Kitchen W/Breakfast Area & W/O To Patio. Hardwood floor throughout on ground and second floor. An excellent neighbourhood. Close to major Highways, Schools, Shopping, Parks , Restaurants. (id:67524)
Show all description
Building Details
- ParkingTotal: 6
- Heating: Forced air
- Sewer: Sanitary sewer
Amenities & Features
- Waterfront available: No
- OpenParkingYN: No
- AttachedGarageYN: Yes
- GarageYN: Yes
- CarportYN: No
- PoolYN: No
- CoolingYN: Yes
- Cooling: Central air conditioning
- Total Fireplaces: 0