
65 Miramar Crescent, Toronto (Bendale), Ontario, Canada, M1J1R5, M1J1R5
65 Miramar Crescent, Toronto (Bendale), Ontario, Canada, M1J1R5, M1J1R5
$2,300per month
Request info
Rooms & Units Descr
- UnitNumber: Main
- RoomType1: Kitchen
- RoomLevel1: Main level
- RoomLength1: 3.61
- RoomWidth1: 2.78
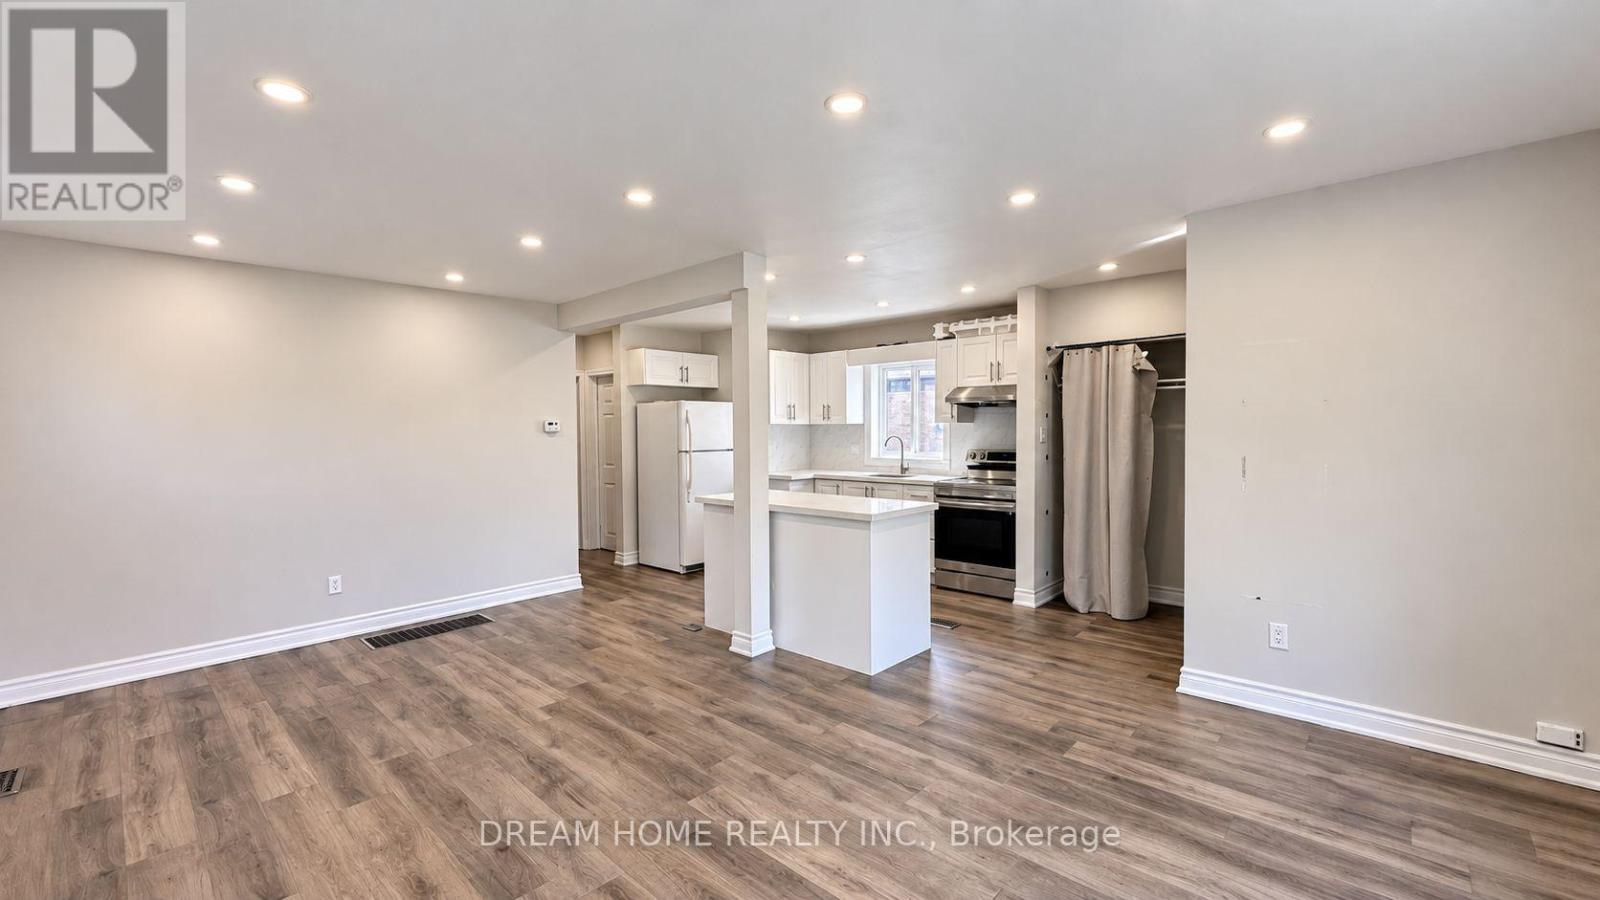
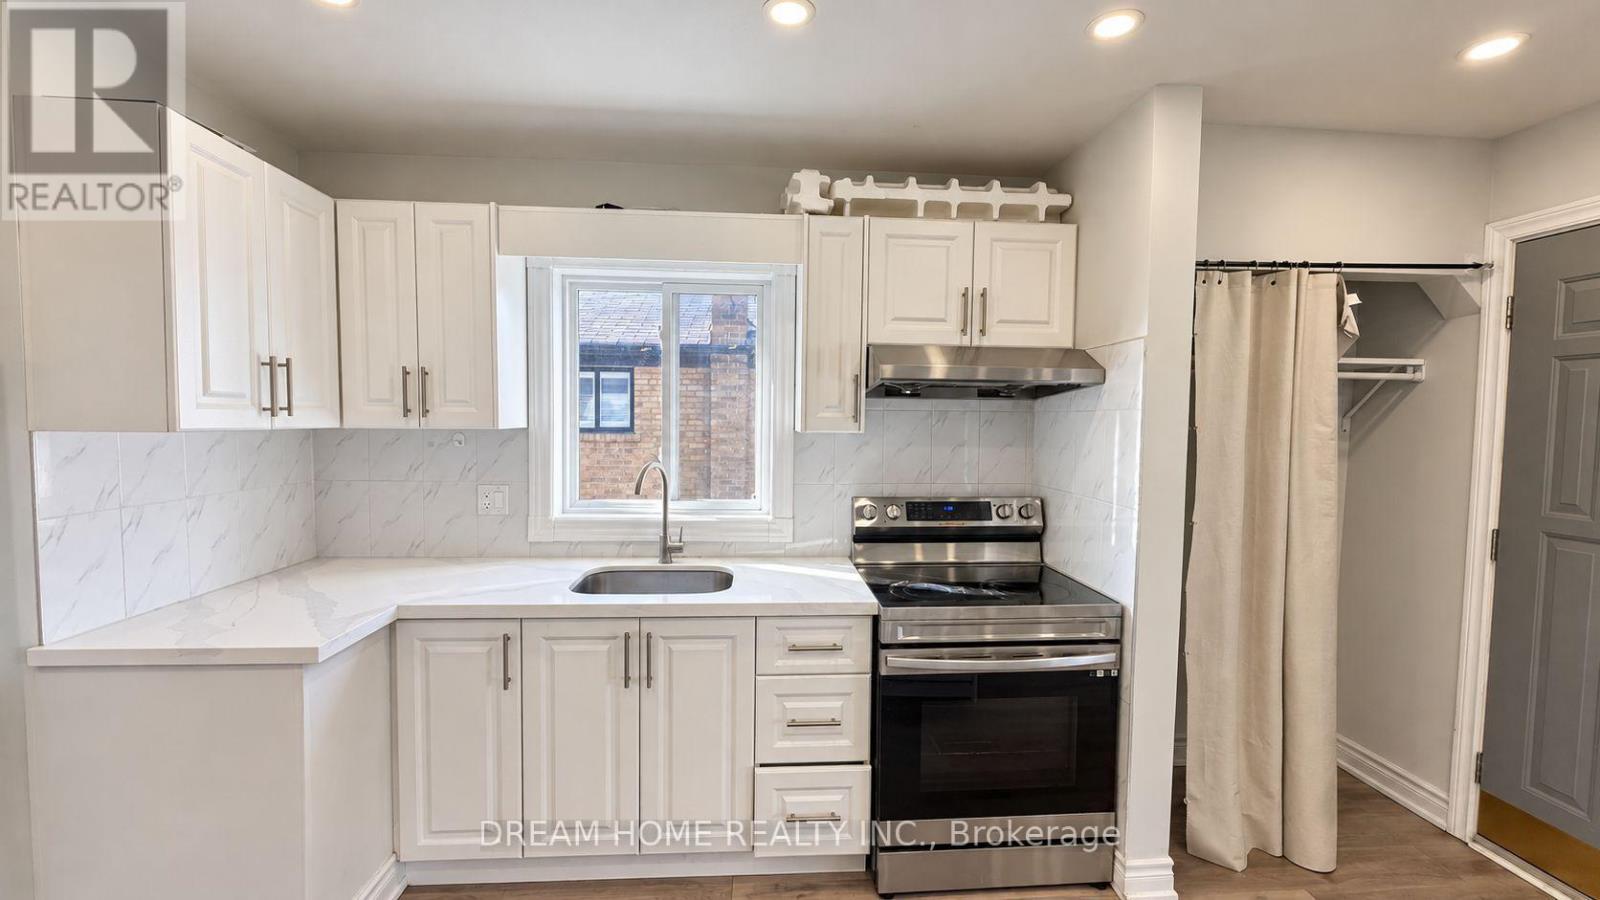
- RoomDimensions1: 3.61 m X 2.78 m
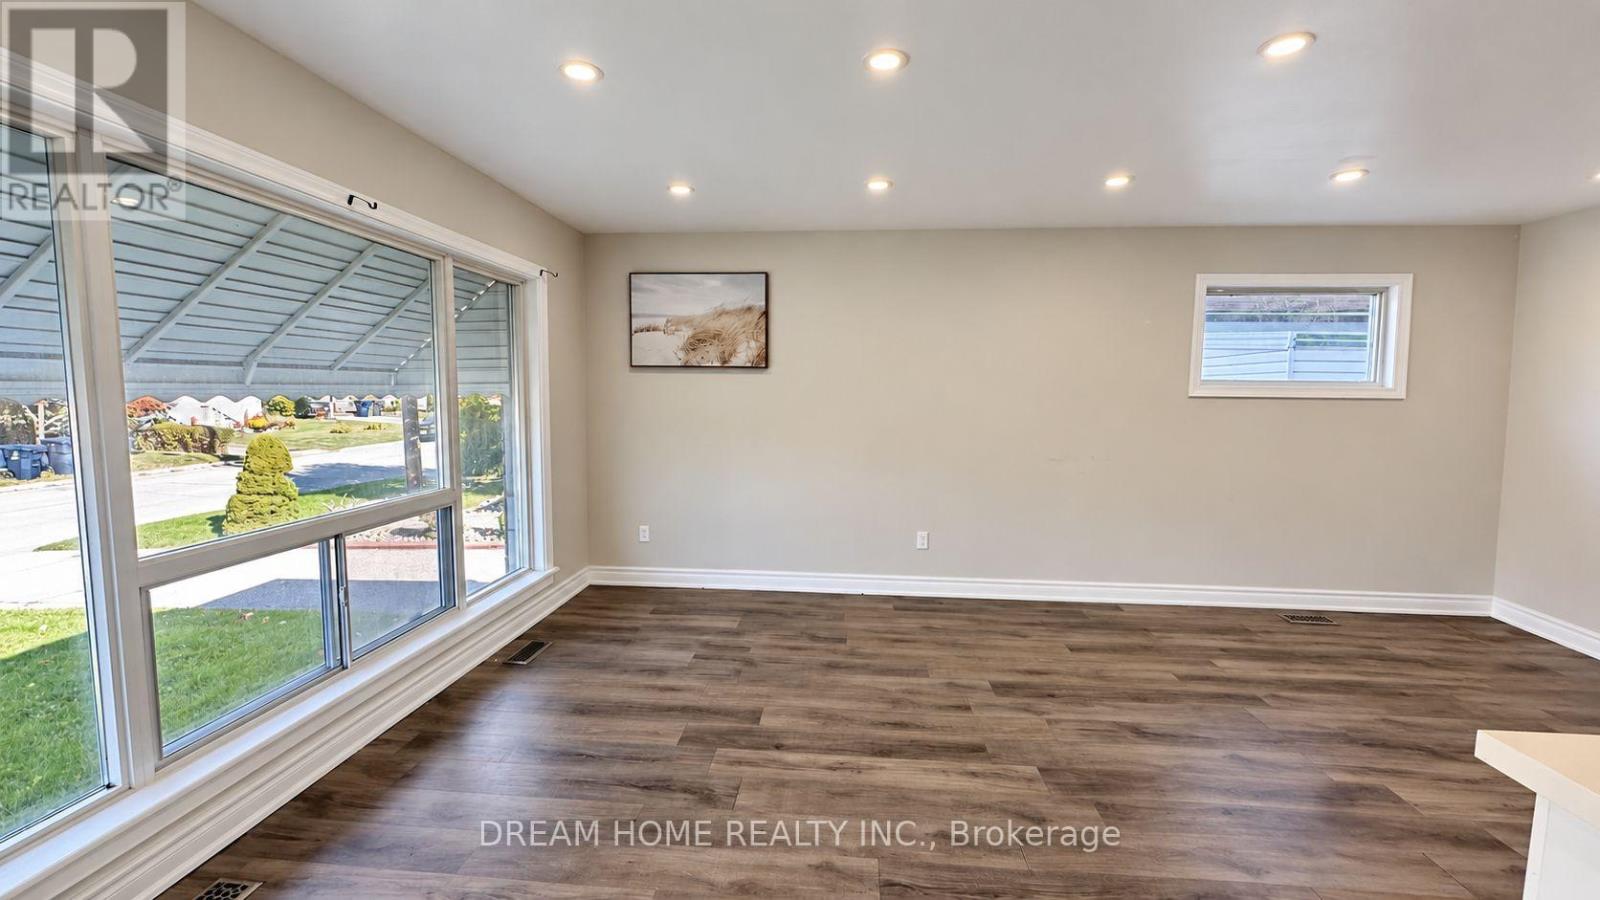
- RoomType2: Living room
- RoomLevel2: Main level
- RoomLength2: 4.36
- RoomWidth2: 3.53
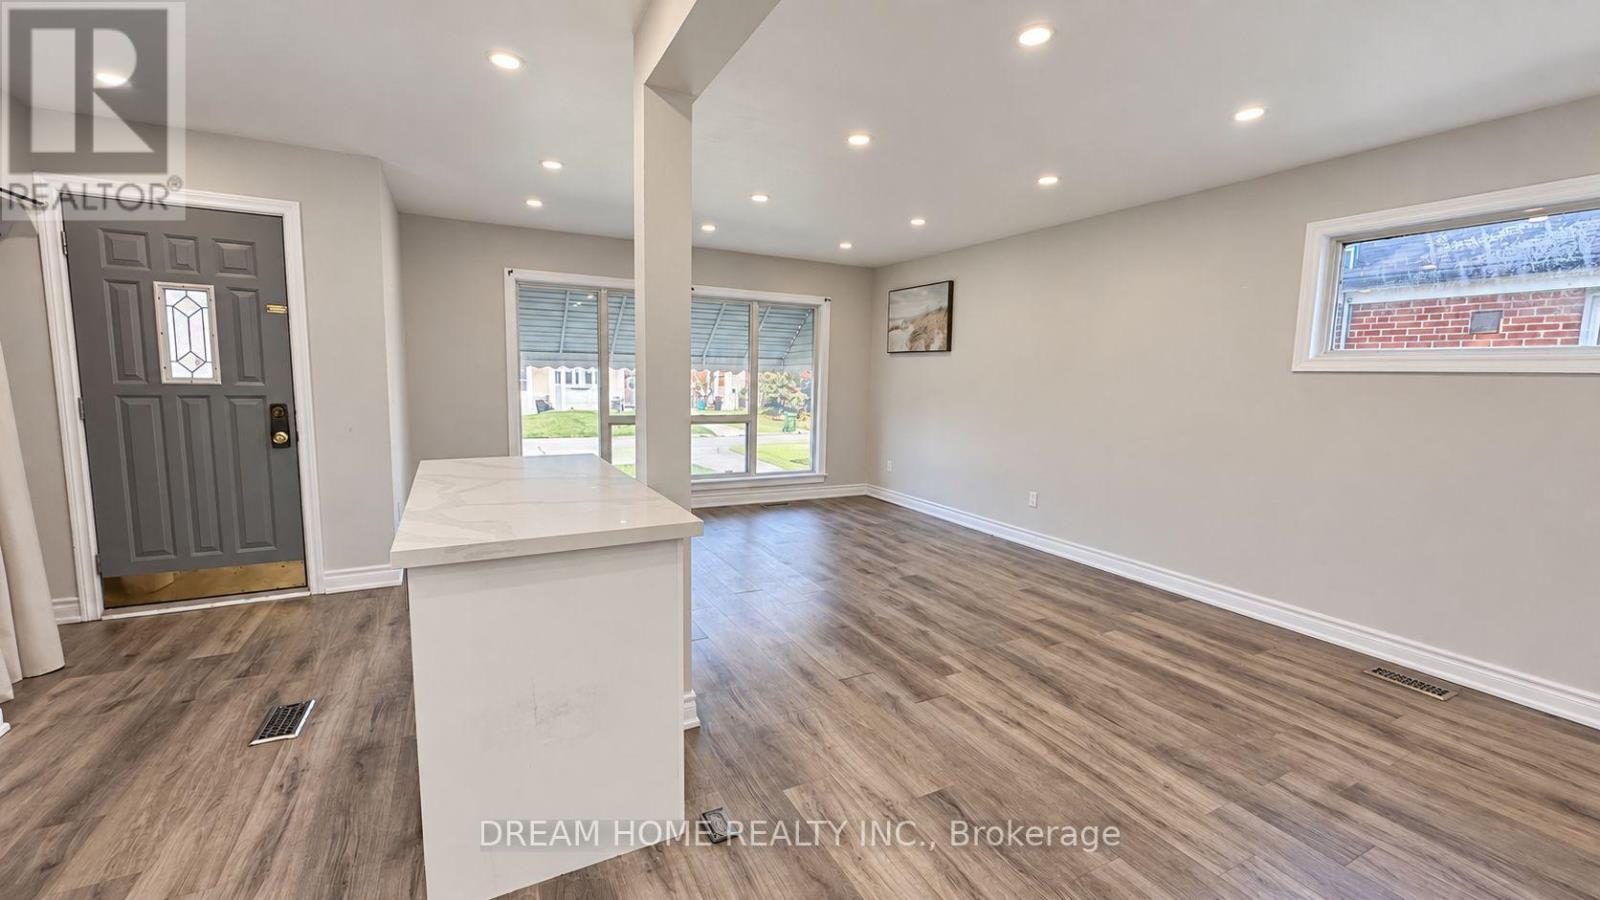
- RoomDimensions2: 4.36 m X 3.53 m
- RoomType3: Dining room
- RoomLevel3: Main level
- RoomLength3: 3.25
- RoomWidth3: 2.43
- RoomDimensions3: 3.25 m X 2.43 m
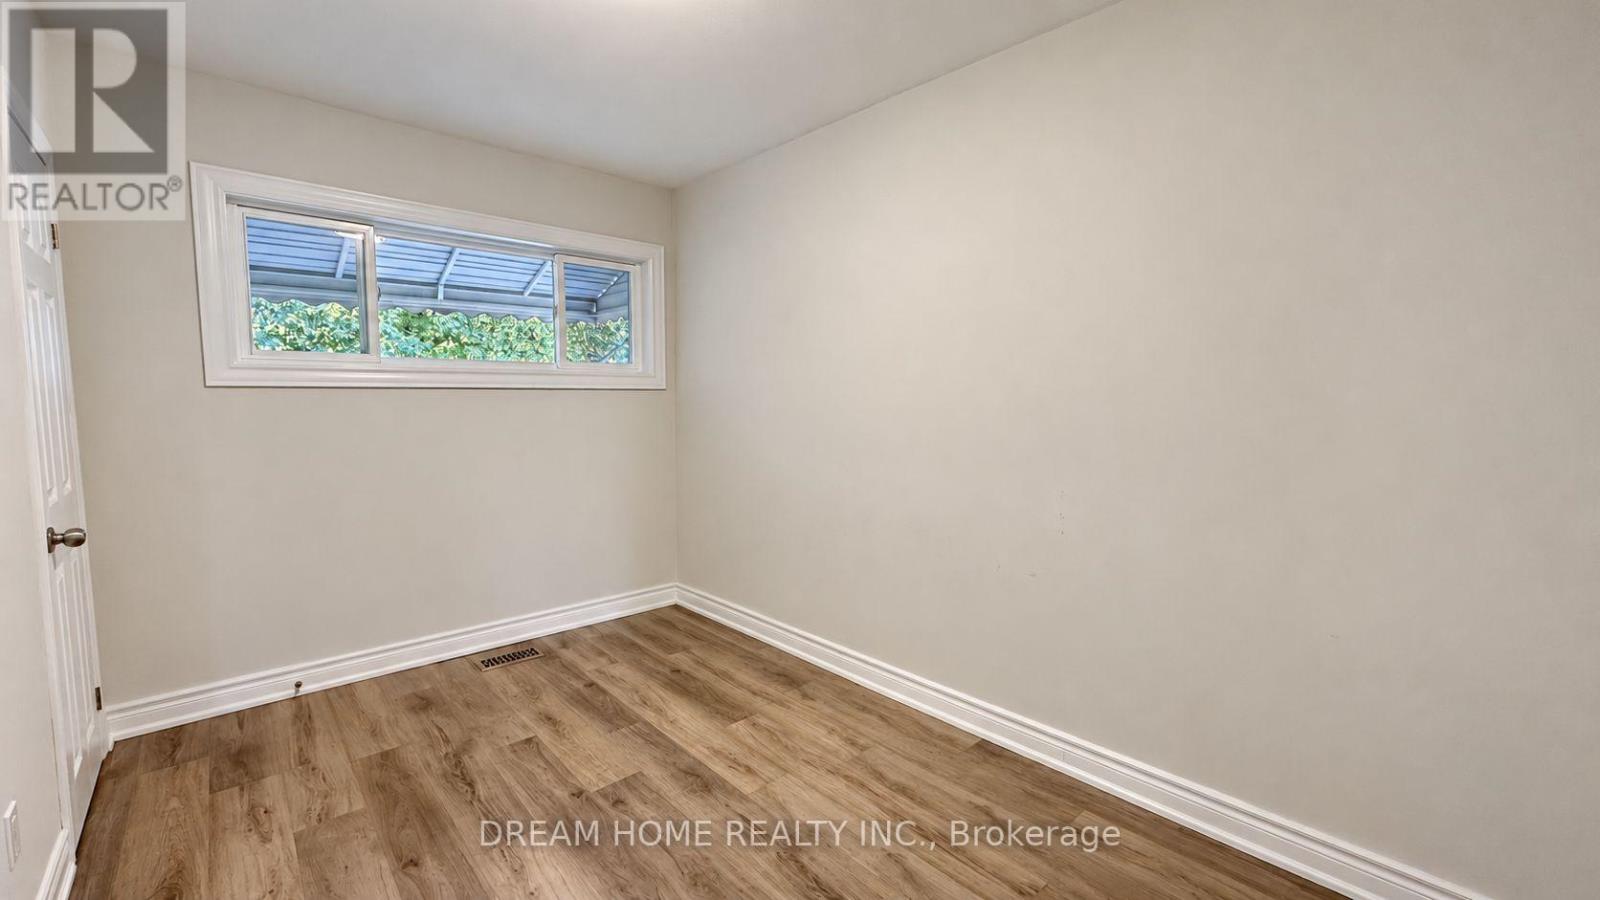
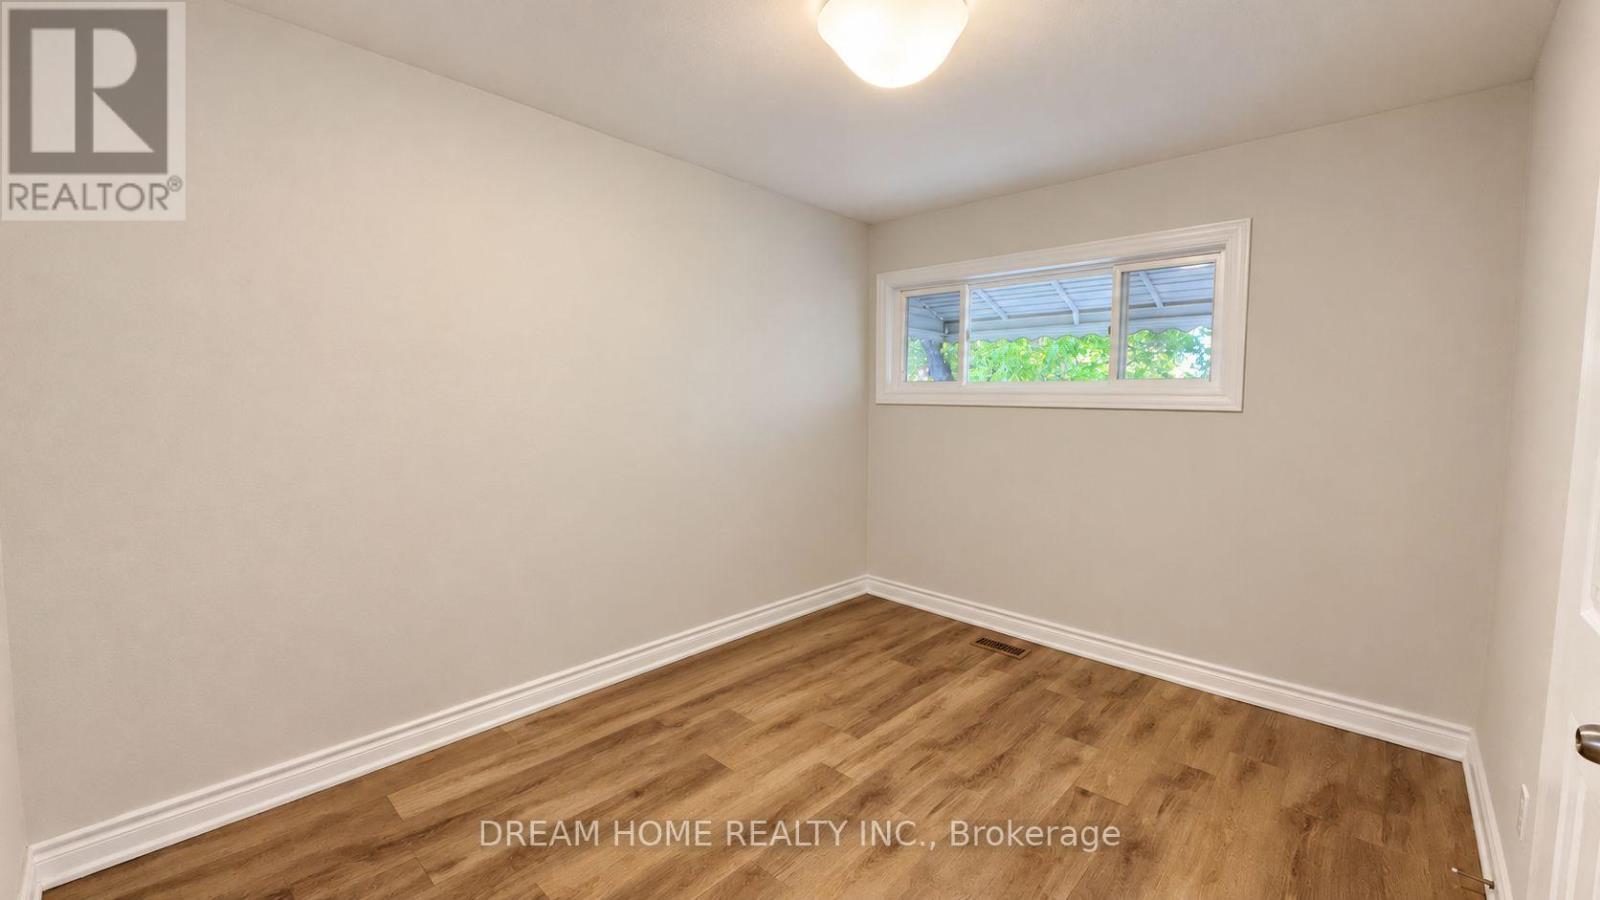
- RoomType4: Bedroom
- RoomLevel4: Main level
- RoomLength4: 3.63
- RoomWidth4: 3.35
- RoomDimensions4: 3.63 m X 3.35 m
- RoomType5: Bedroom 2
- RoomLevel5: Main level
- RoomLength5: 3.61
- RoomWidth5: 2.73
- RoomDimensions5: 3.61 m X 2.73 m
Location Details
- City: Toronto (Bendale), Toronto (Bendale)
- Province: Ontario
Property Details
- SubdivisionName: Bendale
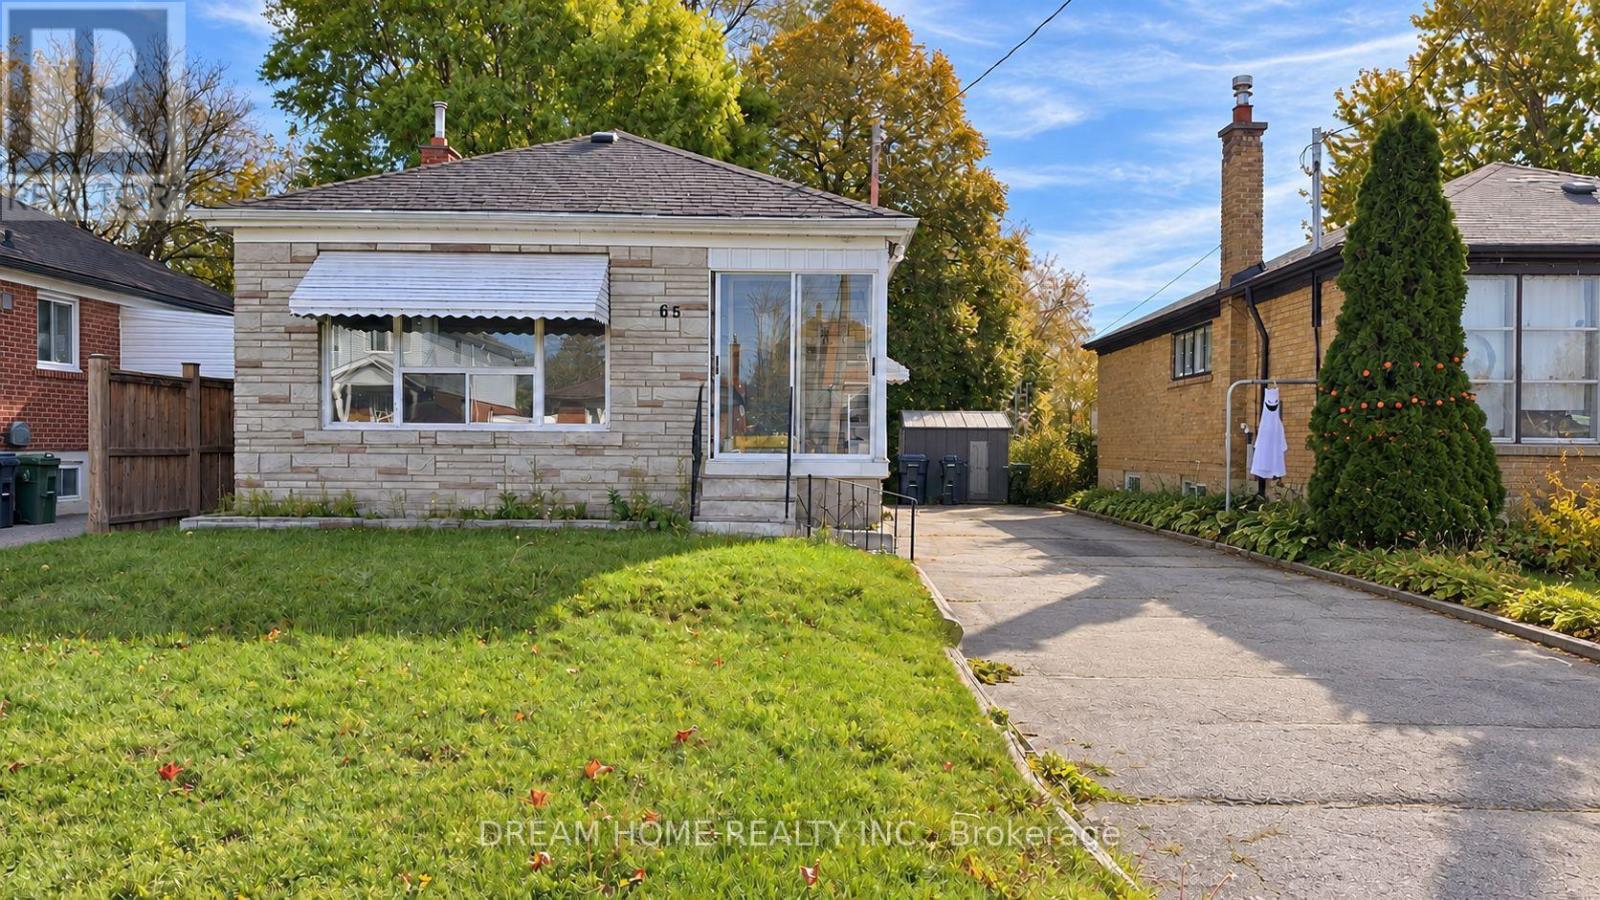
- ArchitecturalStyle: Bungalow
- Levels: 1
- Lease: 2300.00
- LeaseFrequency: Monthly
- LeaseTerm: Monthly
Property Features
- Flooring: Ceramic,Hardwood
- Heating: Forced air
- HeatingFuel: Natural gas
- CoolingYN: True
- Cooling: Central air conditioning
- ParkingTotal: 1
- OpenParkingYN: False
- GarageYN: False
- AttachedGarageYN: False
- CarportYN: False
- FireplacesTotal: 0
- PoolYN: False
- ViewYN: False
- WaterfrontYN: False
- Sewer: Sanitary sewer
Basics
- Date added: Added 1 day ago
- Category: Single Family
- Type: Single Family
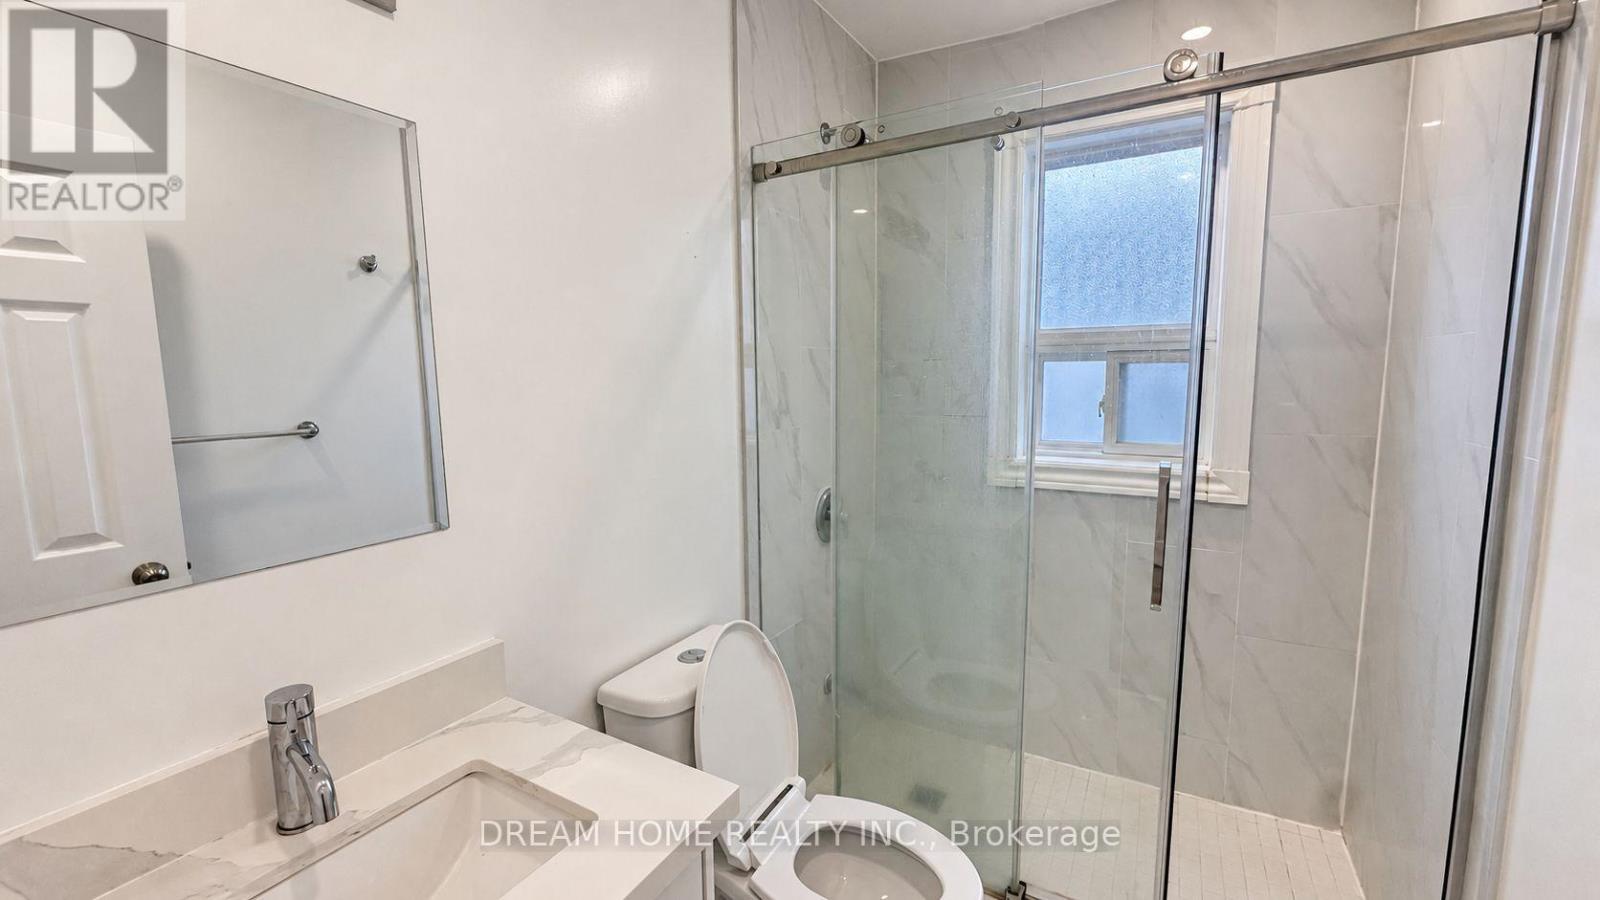
- Bedrooms: 2
- Bathrooms: 1
- Floors: Ceramic,Hardwood
- Area: 700 - 1100 sq ft
- Lot size: 0 sq ft
- SubdivisionName: Bendale
- UnitNumber: Main
- ListOfficeName: DREAM HOME REALTY INC.
- MLS ID: E14113504
Courtesy of
- OfficeName: DREAM HOME REALTY INC.
- ListAOR: Toronto Regional Real Estate Board
Description
-
Description:
Beautifully updated home featuring newer hardwood flooring, a modern open-concept kitchen, and a bright, spacious combined living and dining area. Recent improvements include a brand-new roof offering a clean and inviting living space. Ideally situated in the desirable Brimley and Lawrence neighbourhood, just minutes from Scarborough General Hospital, public transit, shopping, schools, and everyday conveniences. Enjoy easy access to nearby parks, Scarborough Bluffs, and the waterfront, offering an excellent balance of urban convenience and outdoor recreation. (id:67524)
Show all description
Building Details
- ParkingTotal: 1
- ArchitecturalStyle: Bungalow
- Heating: Forced air
- Sewer: Sanitary sewer
Amenities & Features
- Waterfront available: No
- OpenParkingYN: No
- AttachedGarageYN: No
- GarageYN: No
- CarportYN: No
- PoolYN: No
- CoolingYN: Yes
- Cooling: Central air conditioning
- Total Fireplaces: 0