
78 Hillside Drive, Kawartha Lakes (Mariposa), Ontario, Canada, K0M2C0, K0M2C0
78 Hillside Drive, Kawartha Lakes (Mariposa), Ontario, Canada, K0M2C0, K0M2C0
$695,000
Request info
Rooms & Units Descr
- RoomType1: Recreational, Games room
- RoomLevel1: Basement
- RoomLength1: 7.62
- RoomWidth1: 12.19
- RoomDimensions1: 7.62 m X 12.19 m
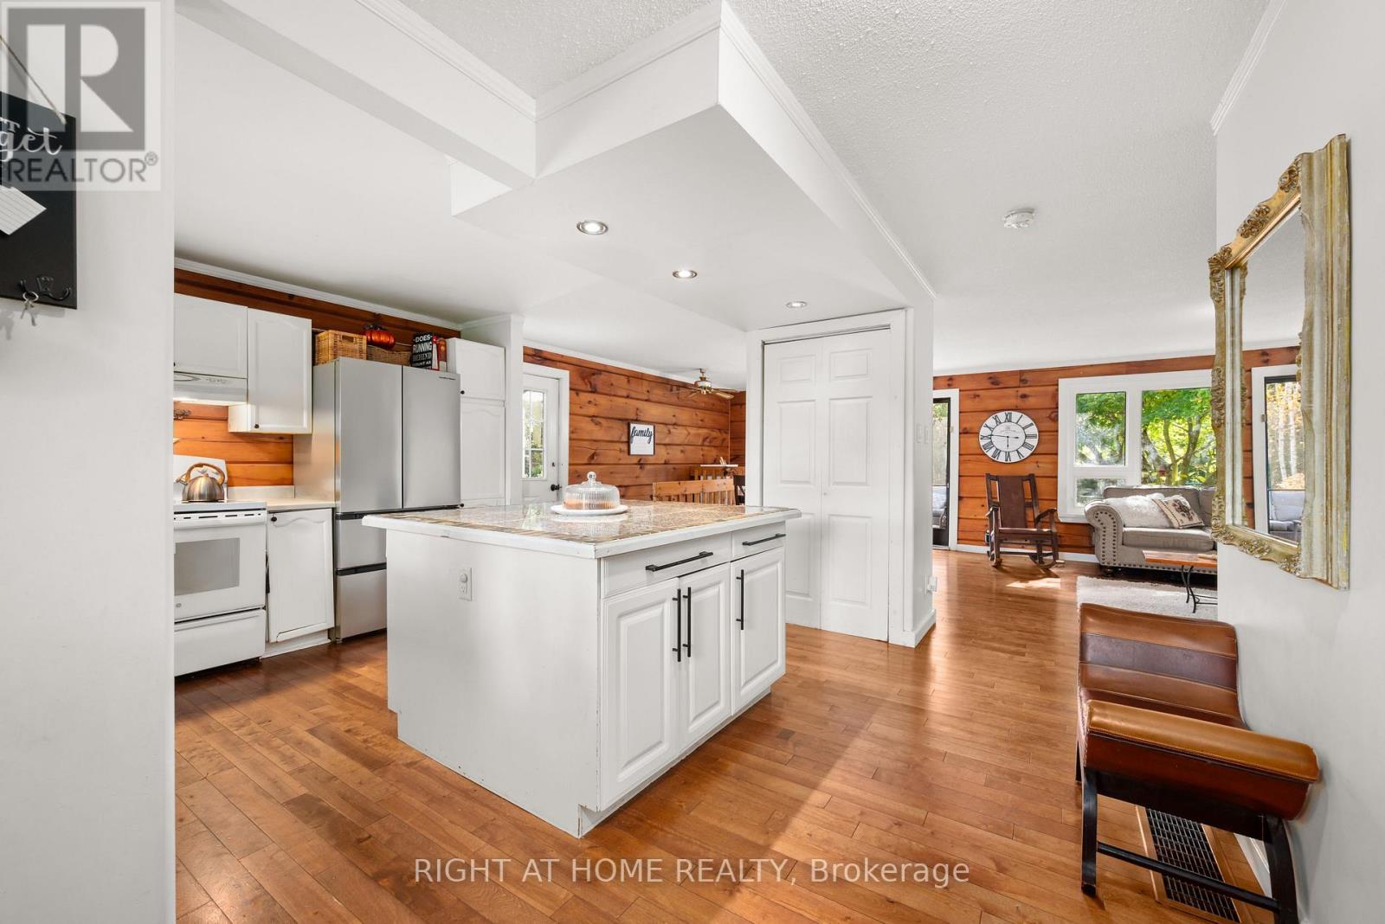
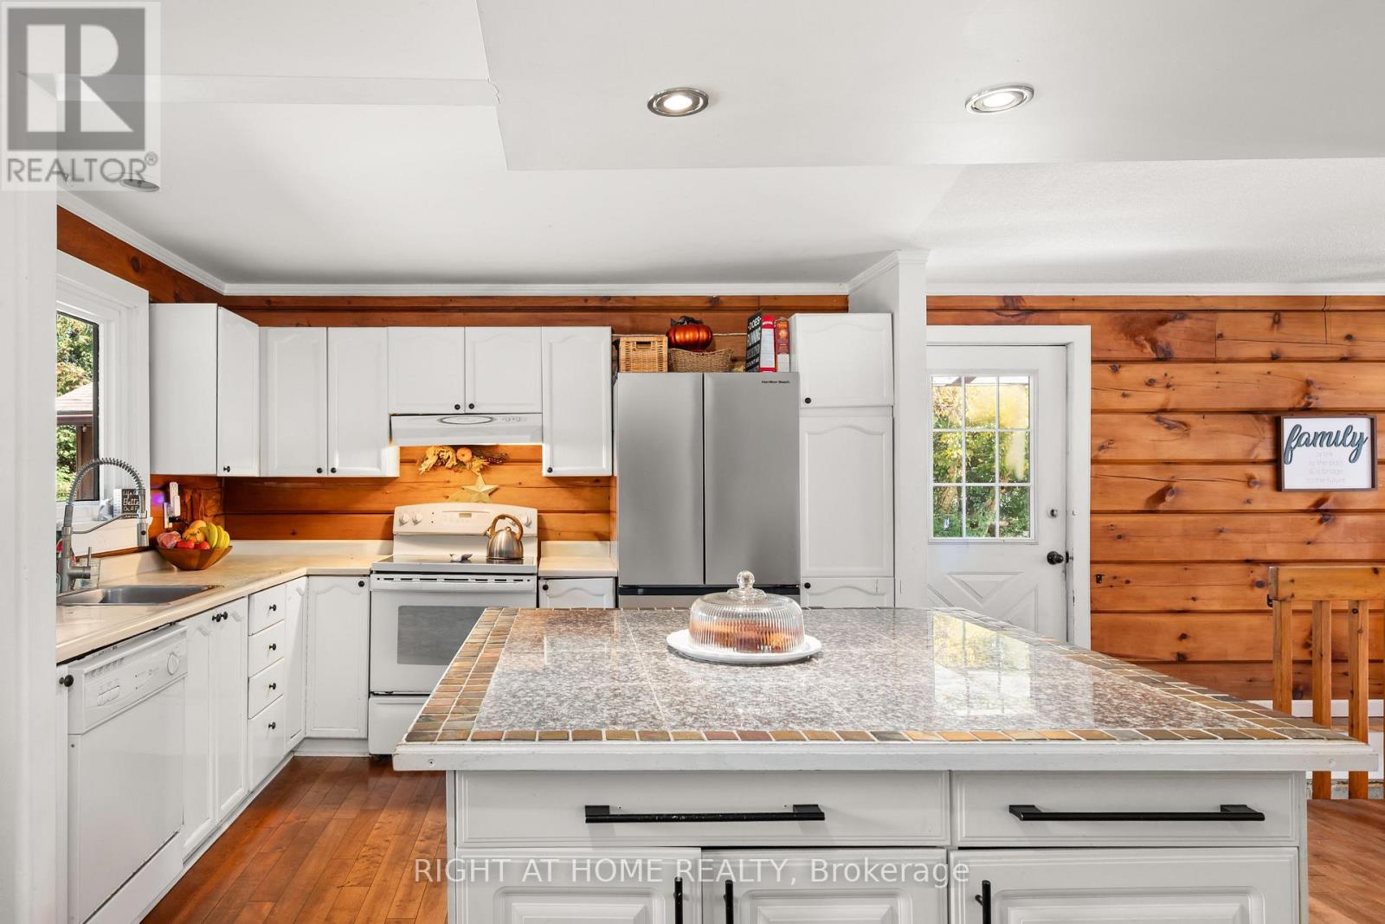
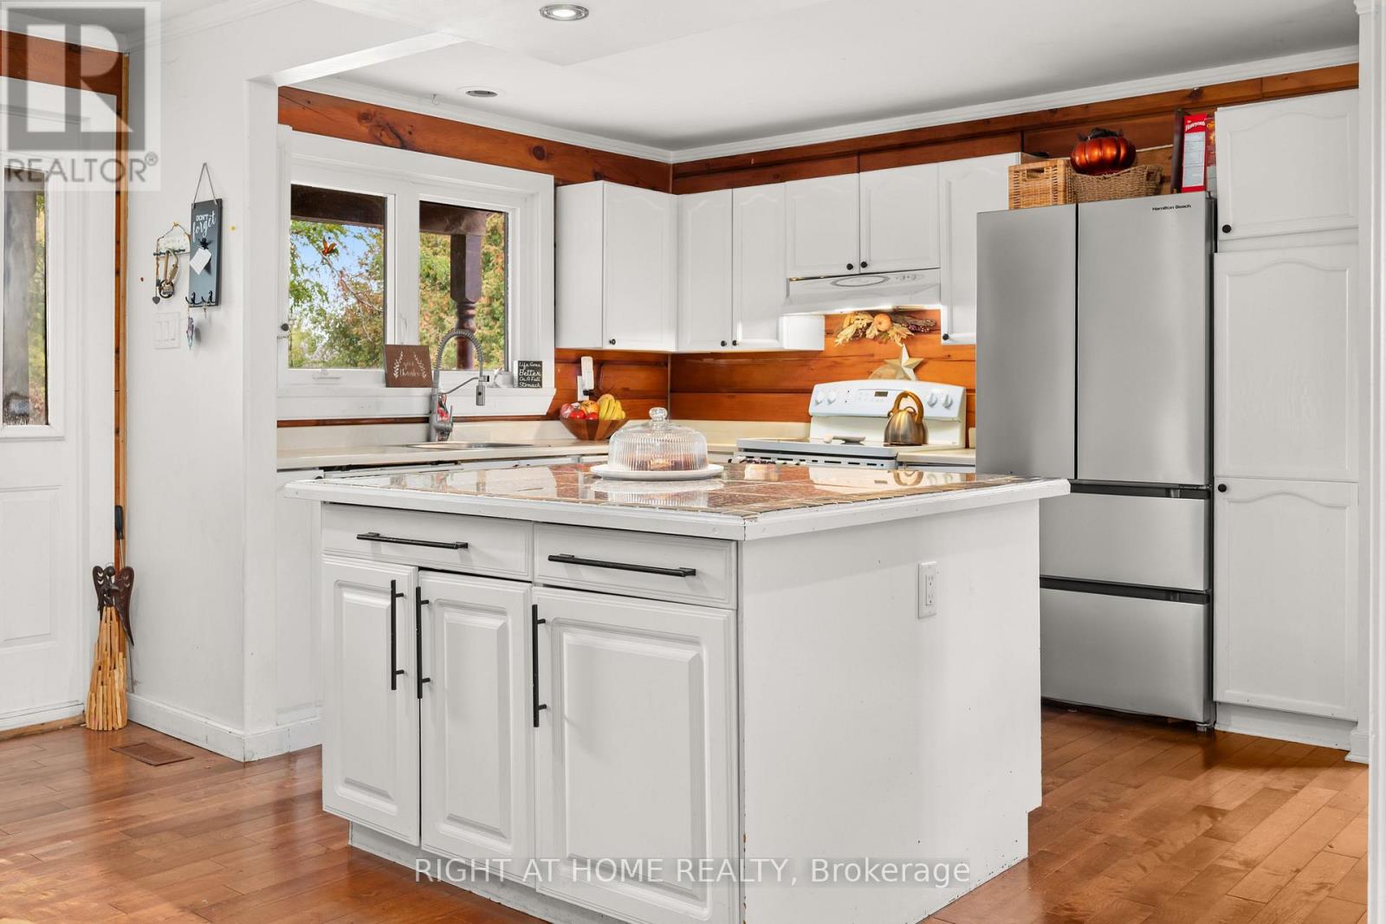
- RoomType2: Kitchen
- RoomLevel2: Main level
- RoomLength2: 3.5
- RoomWidth2: 3.25
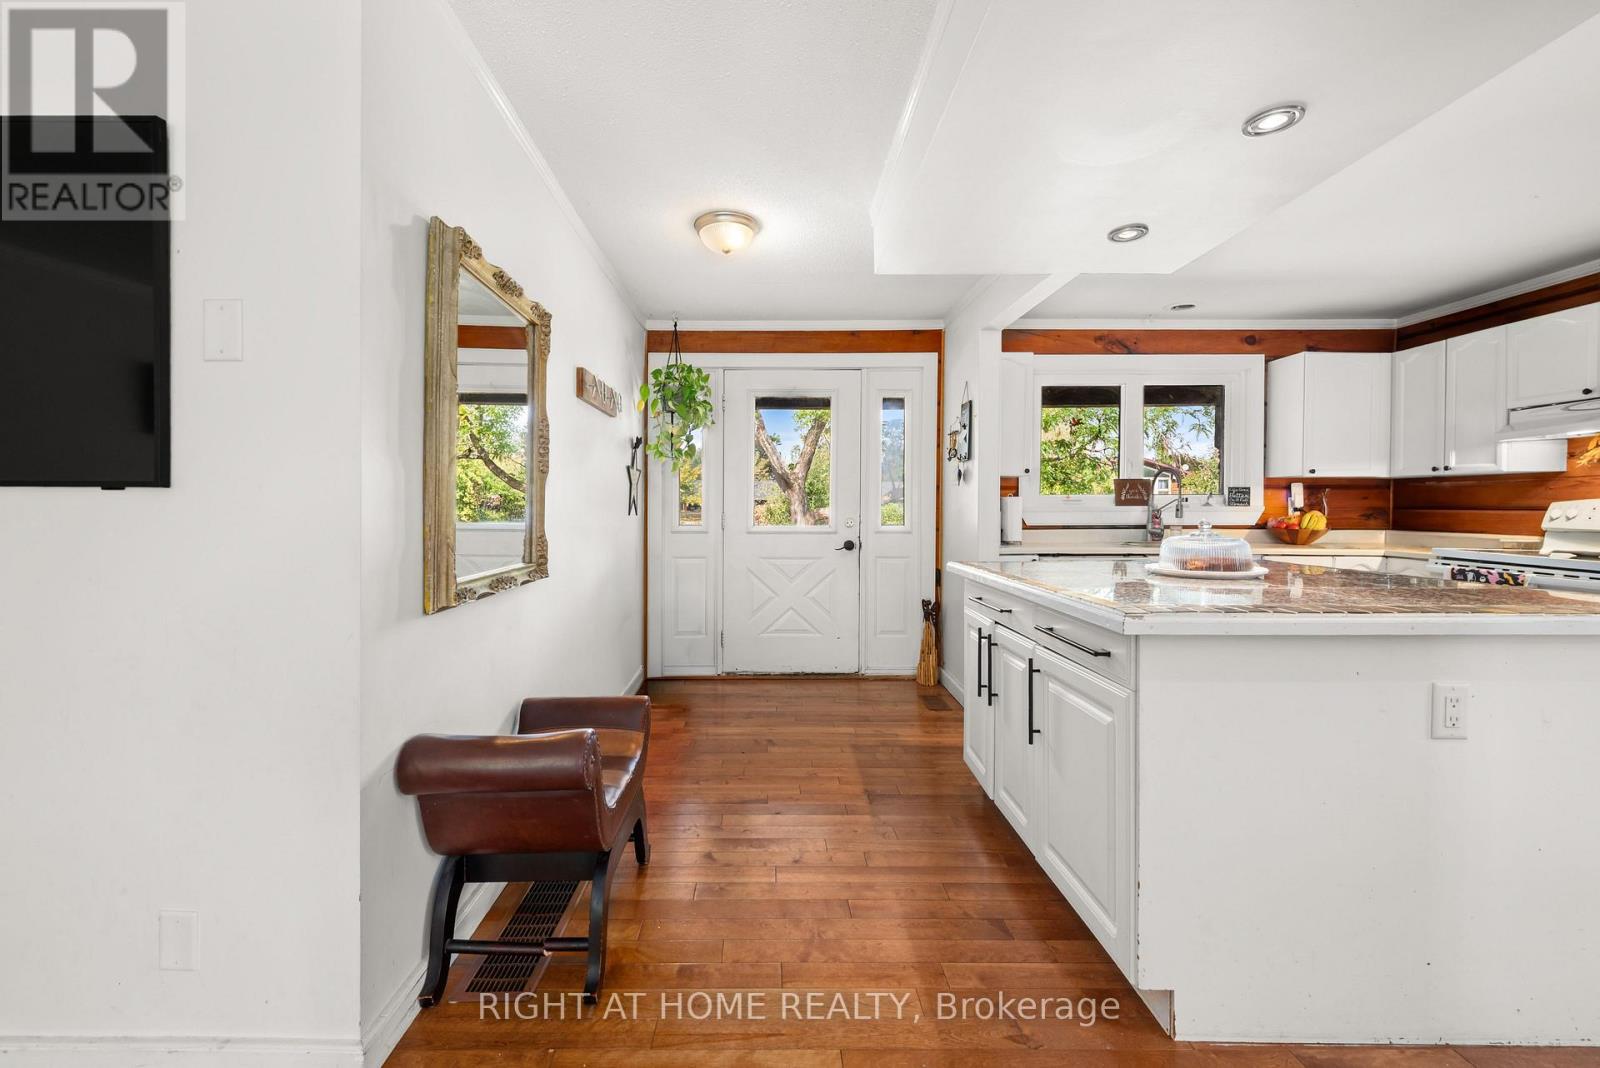
- RoomDimensions2: 3.5 m X 3.25 m
- RoomType3: Dining room
- RoomLevel3: Main level
- RoomLength3: 3.53
- RoomWidth3: 2.59
- RoomDimensions3: 3.53 m X 2.59 m
- RoomType4: Living room
- RoomLevel4: Main level
- RoomLength4: 5.18
- RoomWidth4: 4.12
- RoomDimensions4: 5.18 m X 4.12 m
- RoomType5: Primary Bedroom
- RoomLevel5: Main level
- RoomLength5: 4.42
- RoomWidth5: 3.17
- RoomDimensions5: 4.42 m X 3.17 m
- RoomType6: Bedroom 2
- RoomLevel6: Main level
- RoomLength6: 2.9
- RoomWidth6: 2.77
- RoomDimensions6: 2.9 m X 2.77 m
- RoomType7: Bedroom 3
- RoomLevel7: Main level
- RoomLength7: 3.81
- RoomWidth7: 2.62
- RoomDimensions7: 3.81 m X 2.62 m
Location Details
- City: Kawartha Lakes (Mariposa), Kawartha Lakes (Mariposa)
- Province: Ontario
Property Details
- SubdivisionName: Mariposa
- ArchitecturalStyle: Bungalow
- Levels: 1
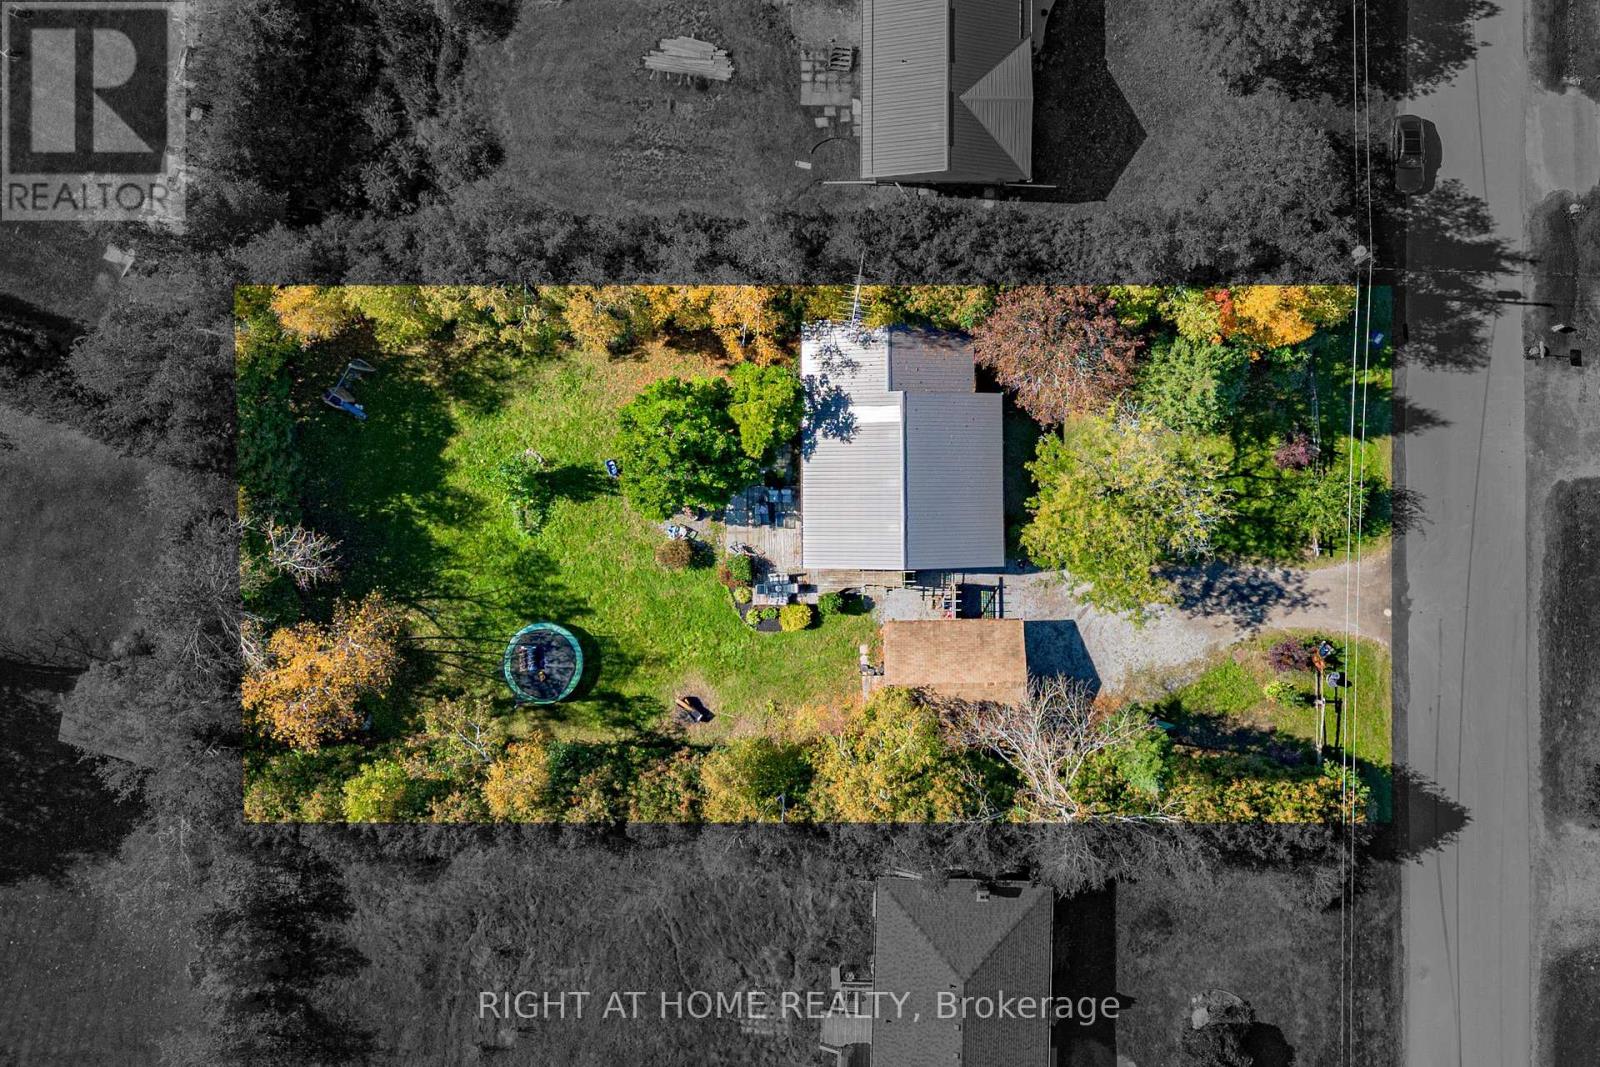
- FrontageLength: 100 ft
Property Features
- Flooring: Hardwood
- Heating: Forced air
- HeatingFuel: Propane
- CoolingYN: True
- Cooling: Central air conditioning
- ParkingTotal: 8
- OpenParkingYN: False
- GarageYN: True
- AttachedGarageYN: False
- CarportYN: False
- FireplacesTotal: 0
- PoolYN: False
- ViewYN: True
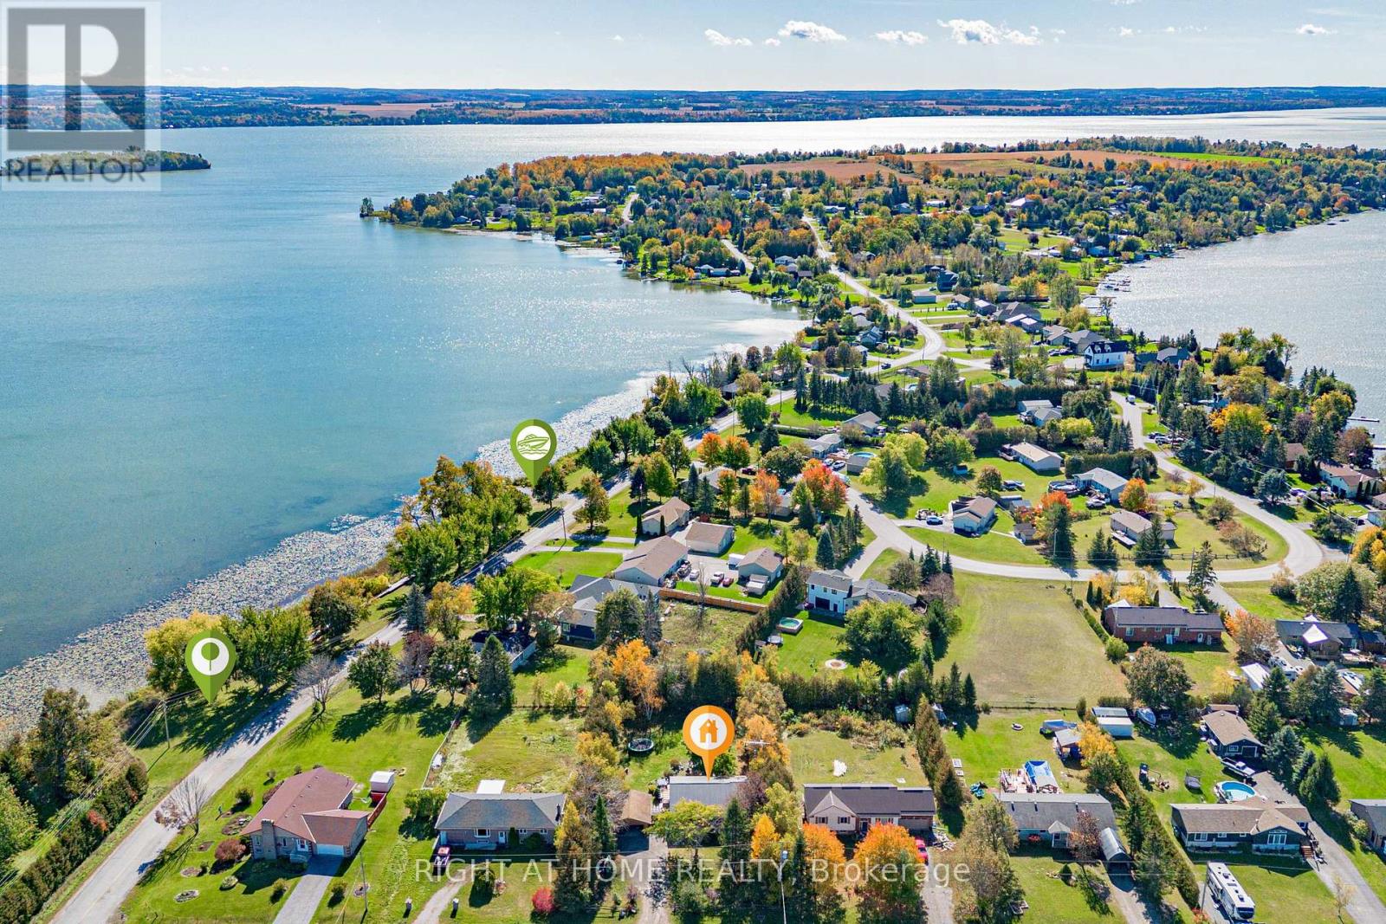
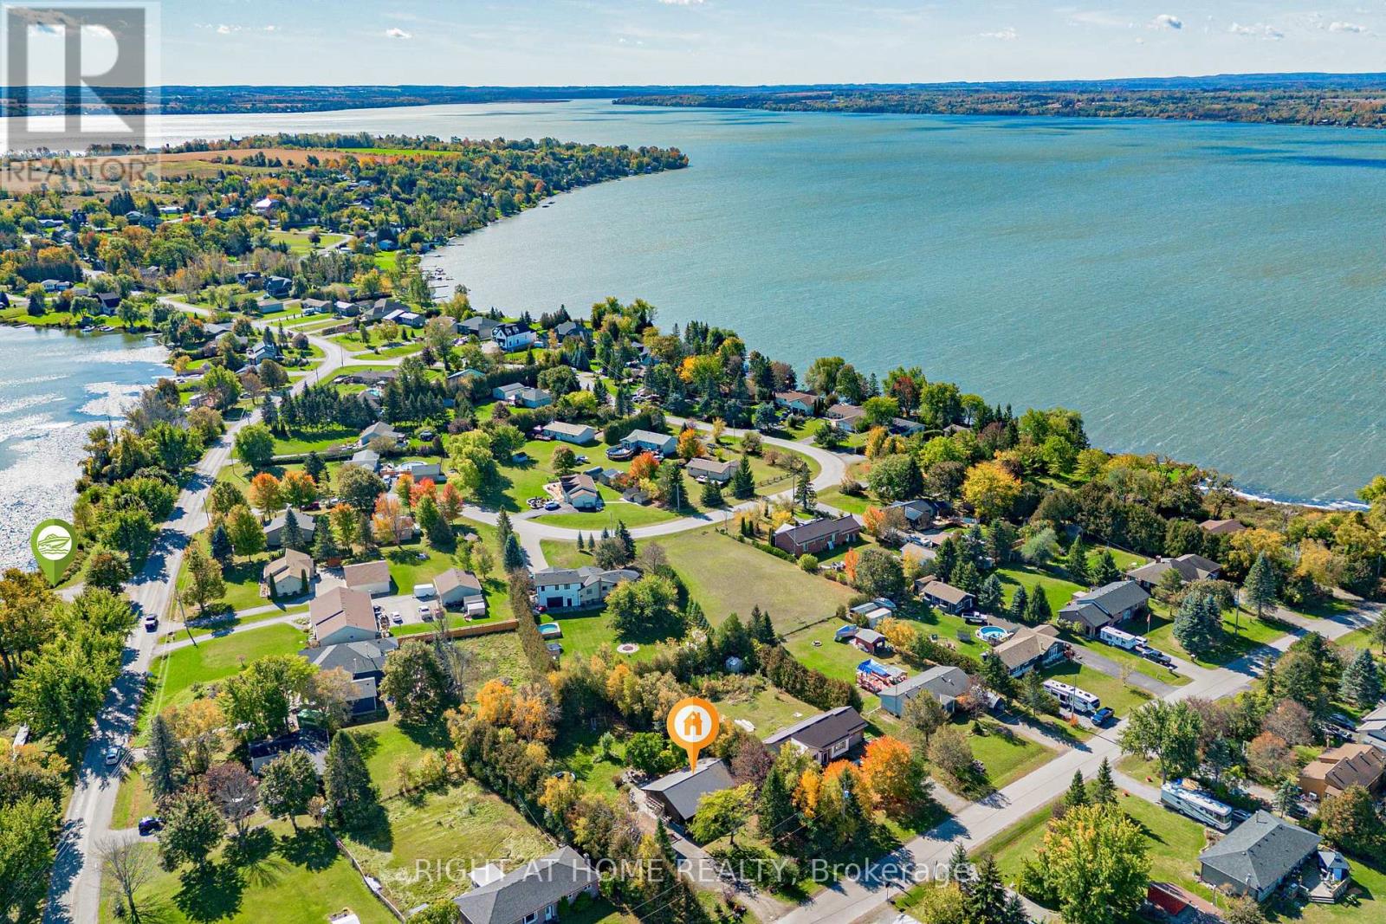
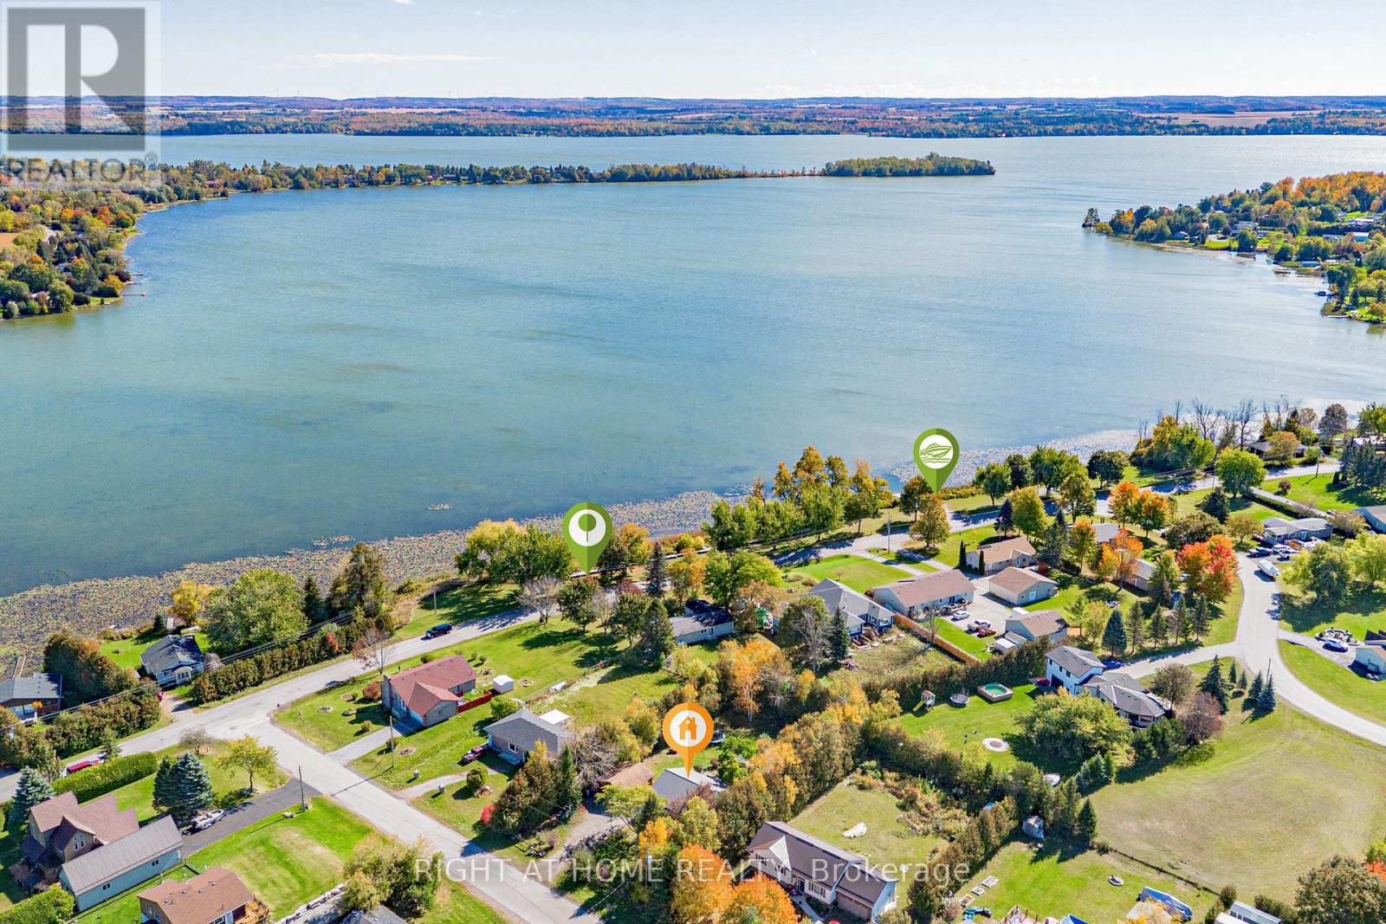
- View: View of water
- WaterfrontYN: False
- Sewer: Septic System
Basics
- Date added: Added 54 minutes ago
- Category: Single Family
- Type: Single Family
- Bedrooms: 3
- Bathrooms: 1
- Floors: Hardwood
- Area: 1100 - 1500 sq ft
- Lot size: 0 sq ft
- SubdivisionName: Mariposa
- View: View of water
- ListOfficeName: RIGHT AT HOME REALTY
- MLS ID: X14008054
Courtesy of
- OfficeName: RIGHT AT HOME REALTY
- ListAOR: Toronto Regional Real Estate Board
Description
-
Description:
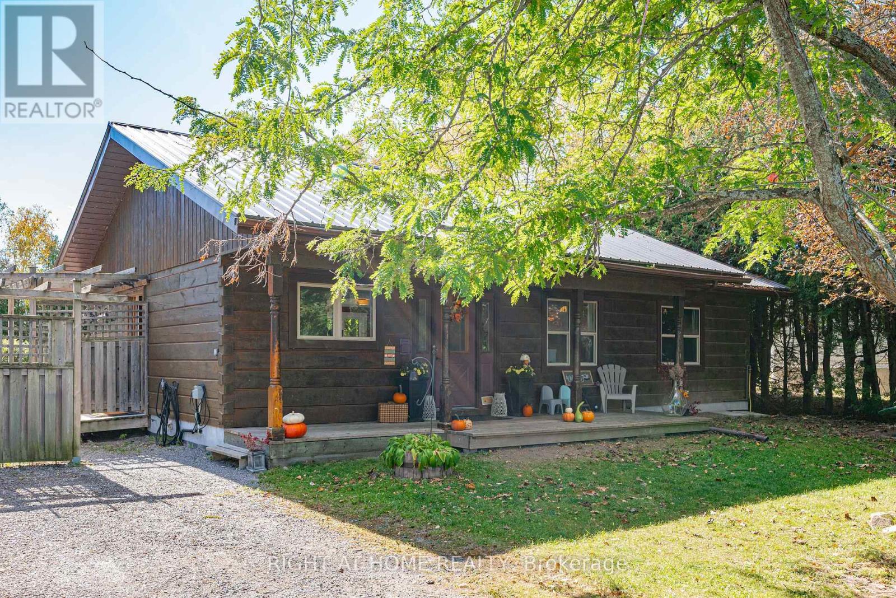
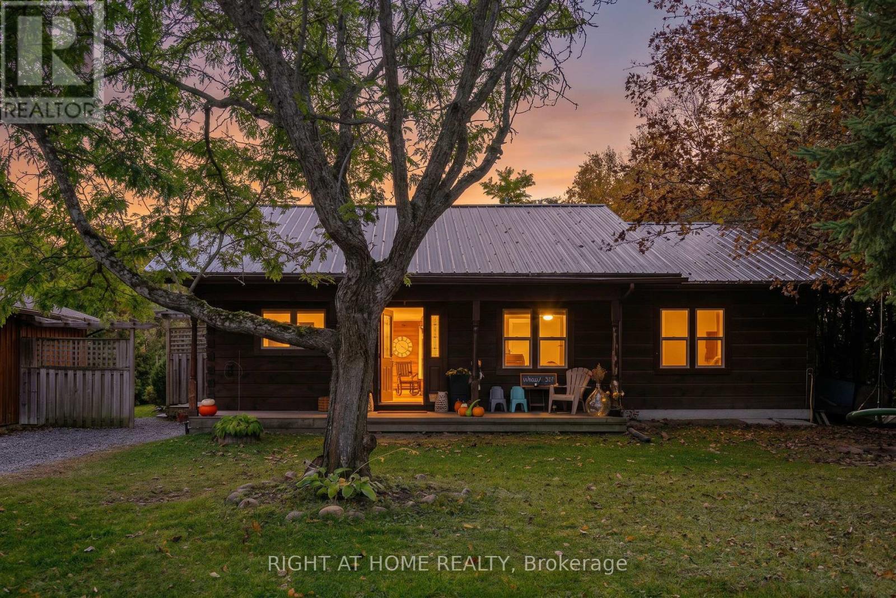
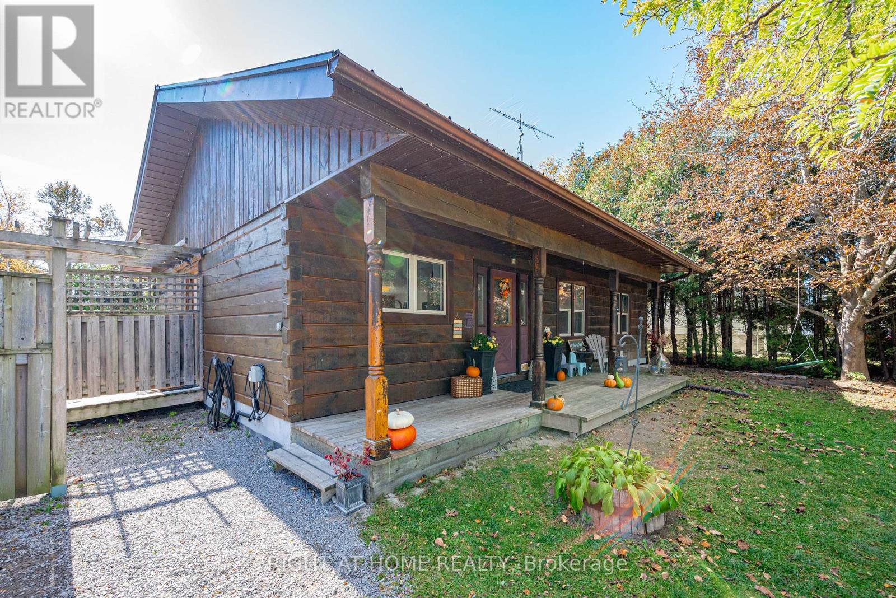
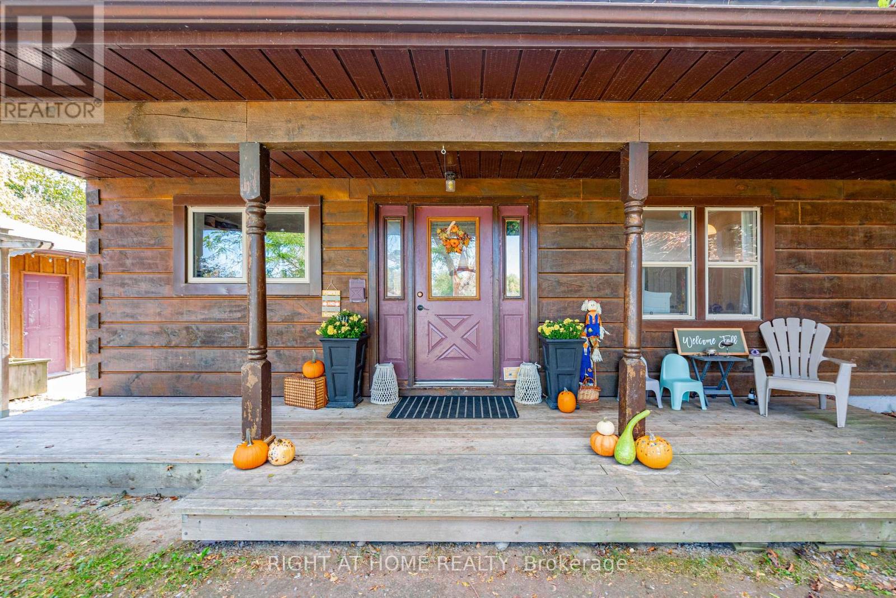
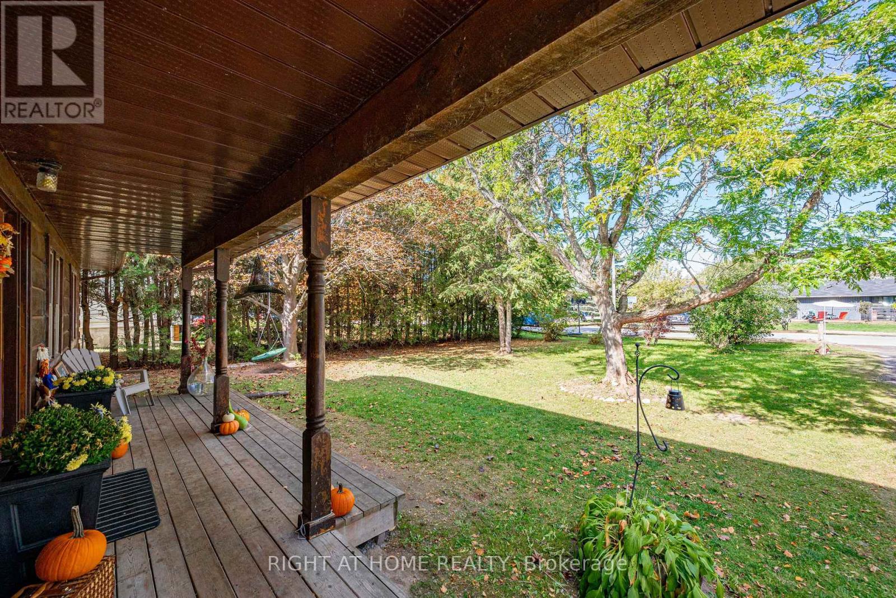
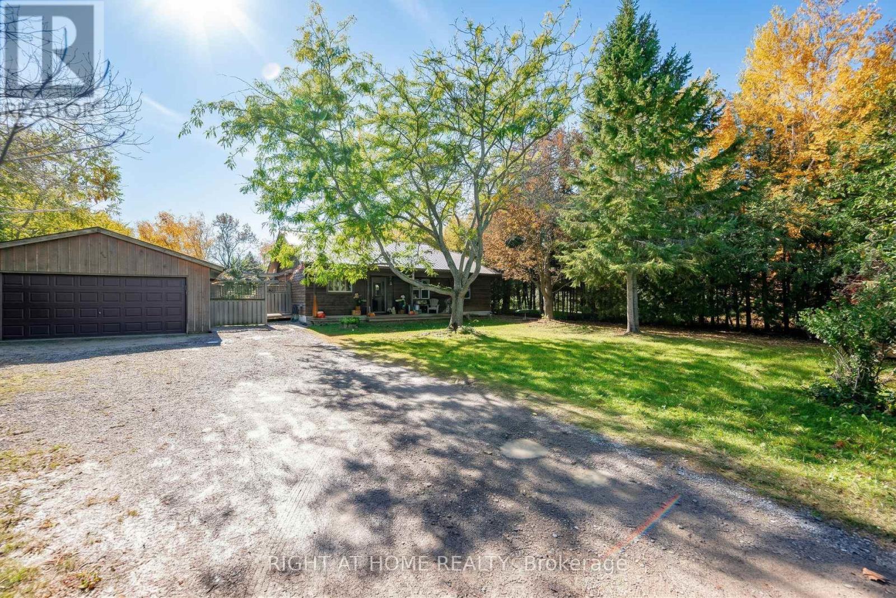
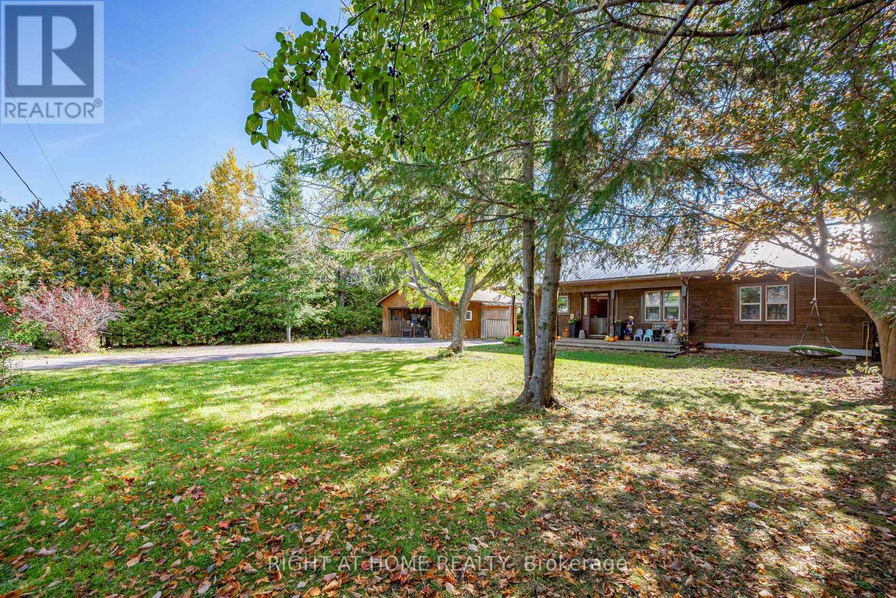
What if your next home came with a lake view? Enjoy Year-Round Living In This aprox.1,200 Sq. Ft. 4-Season Log Home, Steps To Lake Scugog! Open-Concept Kitchen W/Island & Living/Dining Area W/Walk-Out To Wraparound Deck. Spacious, Private South-Facing Backyard W/Lake Views. Oversized Detached Double Garage W/Electricity & Room For Vehicles, Boat & Storage. Partially Finished Bsmt W/New Drywall & Pot Lights Offers Excellent Potential To Create Additional Living Space. Enjoy Ice Fishing, Ski-Doing, Boating + Much More. A Great Opportunity To Personalize Your Kawartha Retreat! AI/Virtually staged and or enhanced. (id:67524)
Show all description
Building Details
- ParkingTotal: 8
- ArchitecturalStyle: Bungalow
- Heating: Forced air
- Sewer: Septic System
Amenities & Features
- Waterfront available: No
- OpenParkingYN: No
- AttachedGarageYN: No
- GarageYN: Yes
- CarportYN: No
- PoolYN: No
- CoolingYN: Yes
- Cooling: Central air conditioning
- Total Fireplaces: 0