
33 Albany Drive, Vaughan (West Woodbridge), Ontario, Canada, L4L2X5, L4L2X5
33 Albany Drive, Vaughan (West Woodbridge), Ontario, Canada, L4L2X5, L4L2X5Rooms & Units Descr
- UnitNumber: Basement
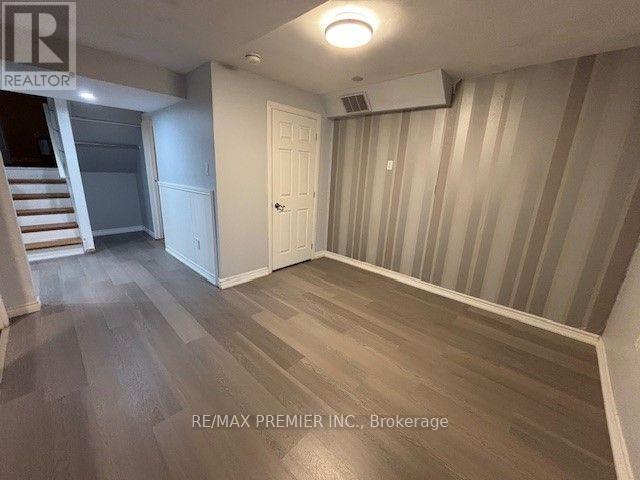
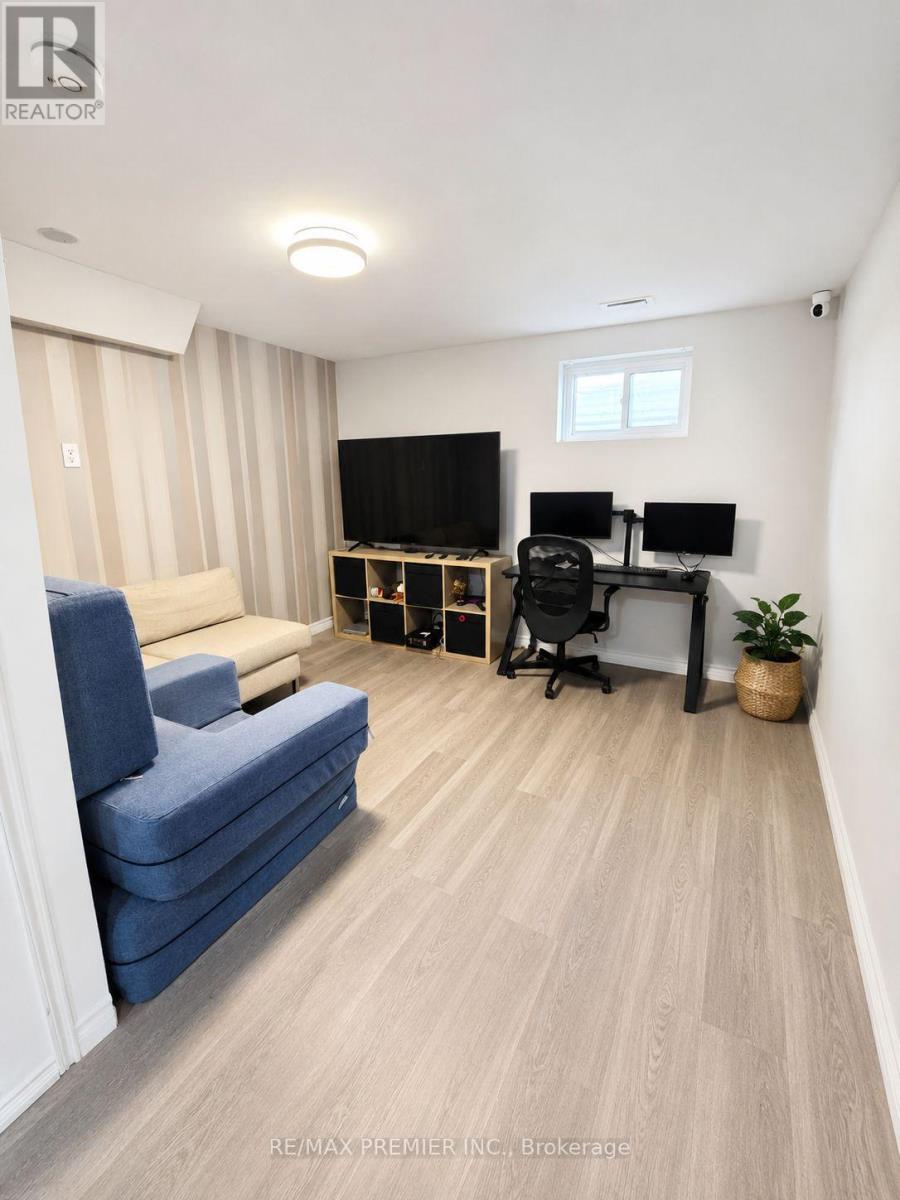
- RoomType1: Living room
- RoomLevel1: Basement
- RoomLength1: 3.54
- RoomWidth1: 3.08
- RoomDimensions1: 3.54 m X 3.08 m
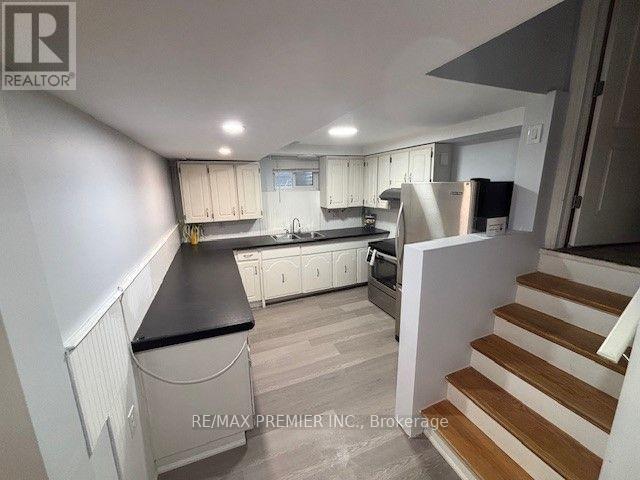
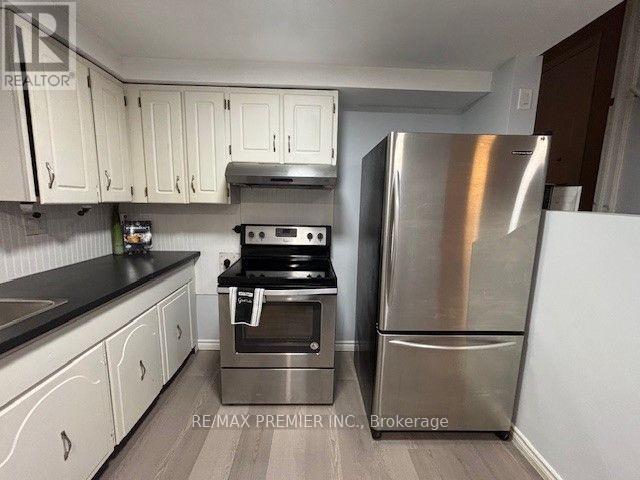
- RoomType2: Kitchen
- RoomLevel2: Basement
- RoomLength2: 3.41
- RoomWidth2: 3.12
- RoomDimensions2: 3.41 m X 3.12 m
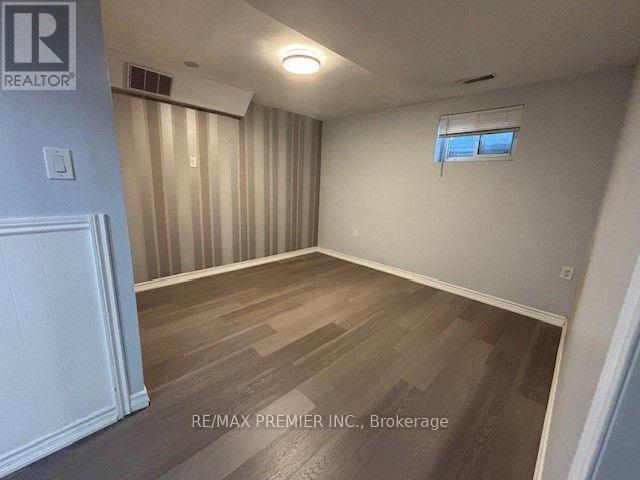
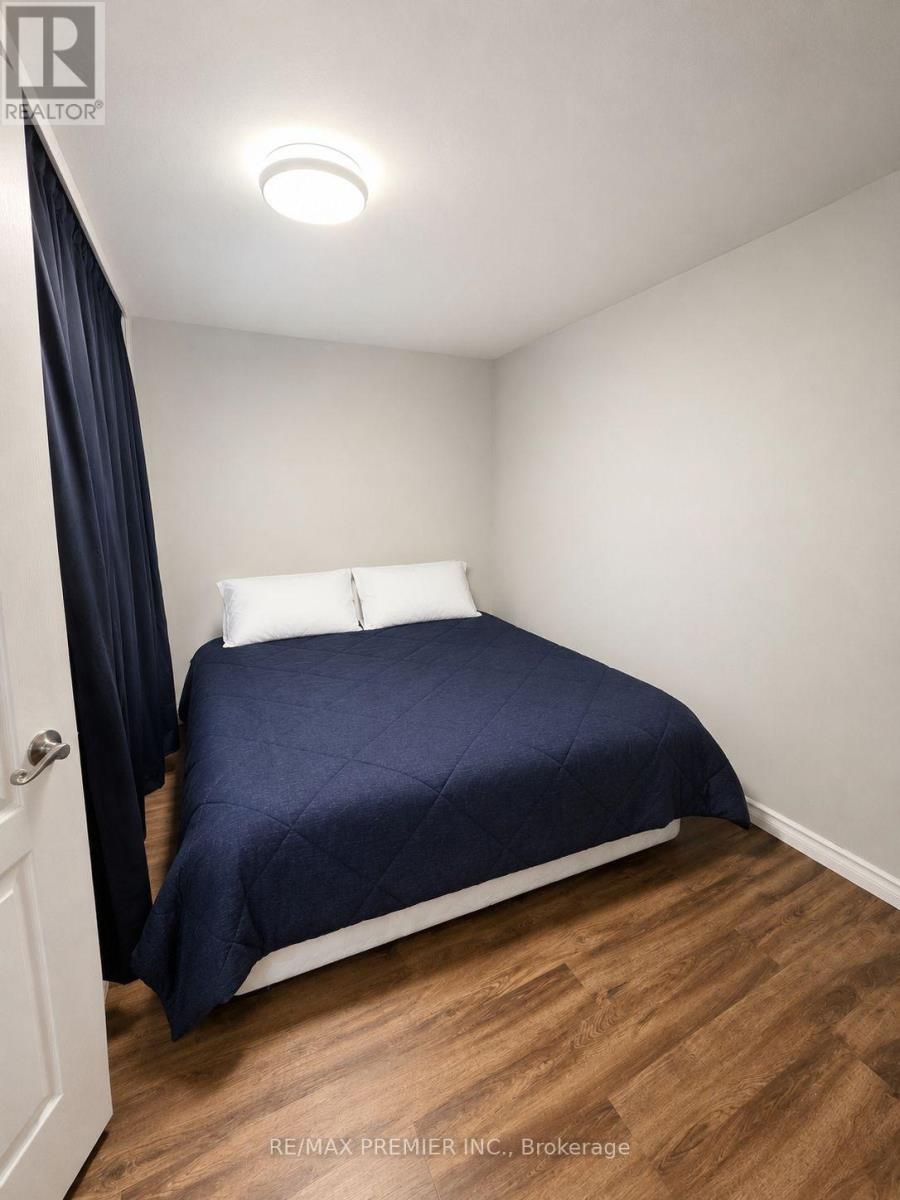
- RoomType3: Bedroom
- RoomLevel3: Basement
- RoomLength3: 3.87
- RoomWidth3: 3.11
- RoomDimensions3: 3.87 m X 3.11 m
- RoomType4: Other
- RoomLevel4: Basement
- RoomLength4: 2.12
- RoomWidth4: 1.8
- RoomDimensions4: 2.12 m X 1.8 m
Location Details
- City: Vaughan (West Woodbridge), Vaughan (West Woodbridge)
- Province: Ontario
Property Details
- SubdivisionName: West Woodbridge
- FrontageLength: 29 ft
- Lease: 1495.00
- LeaseFrequency: Monthly
- LeaseTerm: Monthly
Property Features
- CommunityFeatures: Community Centre
- Flooring: Laminate
- Heating: Forced air
- HeatingFuel: Natural gas
- CoolingYN: True
- Cooling: Central air conditioning
- ParkingTotal: 2
- OpenParkingYN: False
- GarageYN: True
- AttachedGarageYN: False
- CarportYN: False
- FireplacesTotal: 0
- PoolYN: False
- ViewYN: False
- WaterfrontYN: False
- Sewer: Sanitary sewer
Basics
- Date added: Added 21 hours ago
- Category: Single Family
- Type: Single Family
- Bedrooms: 1
- Bathrooms: 1
- Floors: Laminate
- Area: 0 - 699 sq ft
- Lot size: 0 sq ft
- SubdivisionName: West Woodbridge
- UnitNumber: Basement
- ListOfficeName: RE/MAX PREMIER INC.
- MLS ID: N14114128
Courtesy of
- OfficeName: RE/MAX PREMIER INC.
- ListAOR: Toronto Regional Real Estate Board
Description
-
Description:
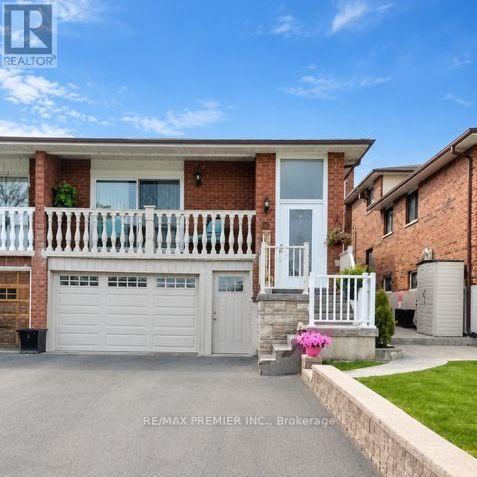
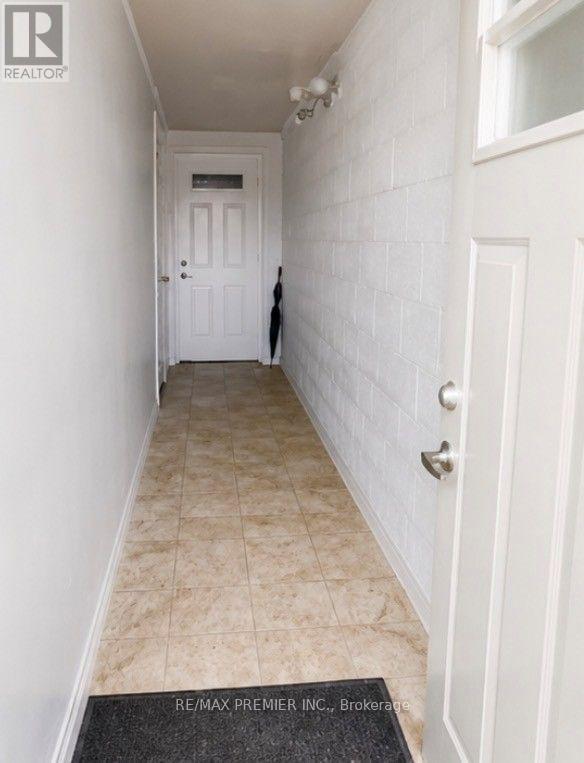
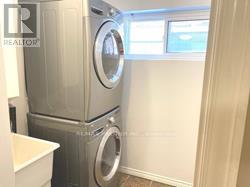
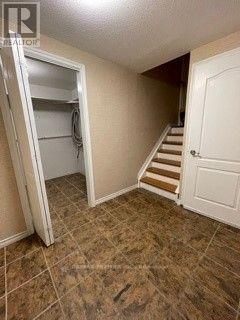
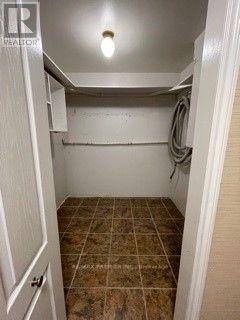
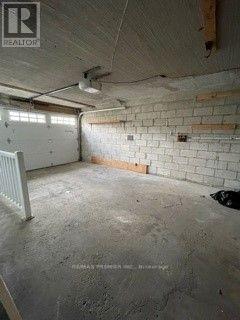
Located in a highly desirable area of West Woodbridge, this 1 bedroom available for lease in the lower level of this semi-detached 5 level backsplit features a private ground-level entrance, offering added convenience and privacy. The lease includes access to the garage, one driveway parking space (with the possibility of accommodating a second vehicle-tandem), a 3-piece bathroom, a storage room, and shared laundry with scheduled usage. Ideal for Single Person/Couple. Walking Distance to Hwy #7/Martingrove Plaza, Public Transportation. Minutes to Market Lane, Schools, Parks, Community Centre, and St.Peter's Church. Easy Access to Hwy #7, 27, 427. Tenant Responsible for 30% of All Utilities. **EXTRAS** Existing ELF's, S.S. Fridge, S.S. Stove, Front Loader Washer & Dryer (shared). Driveway Parking Spot (2nd Tandem permitted size). Garage. Tenant Responsible for 30% of all utilities. (id:67524)
Show all description
Building Details
- ParkingTotal: 2
- Heating: Forced air
- Sewer: Sanitary sewer
Amenities & Features
- Waterfront available: No
- OpenParkingYN: No
- AttachedGarageYN: No
- GarageYN: Yes
- CarportYN: No
- PoolYN: No
- CoolingYN: Yes
- CommunityFeatures: Community Centre
- Cooling: Central air conditioning
- Total Fireplaces: 0