
2460 Eglinton Avenue, Toronto (Eglinton East), Ontario, Canada, M1K5J7, M1K5J7
2460 Eglinton Avenue, Toronto (Eglinton East), Ontario, Canada, M1K5J7, M1K5J7Rooms & Units Descr
- UnitNumber: 1010
- RoomType1: Living room
- RoomLevel1: Ground level
- RoomLength1: 6.35
- RoomWidth1: 3.18
- RoomDimensions1: 6.35 m X 3.18 m
- RoomType2: Dining room
- RoomLevel2: Ground level
- RoomLength2: 6.35
- RoomWidth2: 3.18
- RoomDimensions2: 6.35 m X 3.18 m
- RoomType3: Kitchen
- RoomLevel3: Ground level
- RoomLength3: 3.6
- RoomWidth3: 2.6
- RoomDimensions3: 3.6 m X 2.6 m
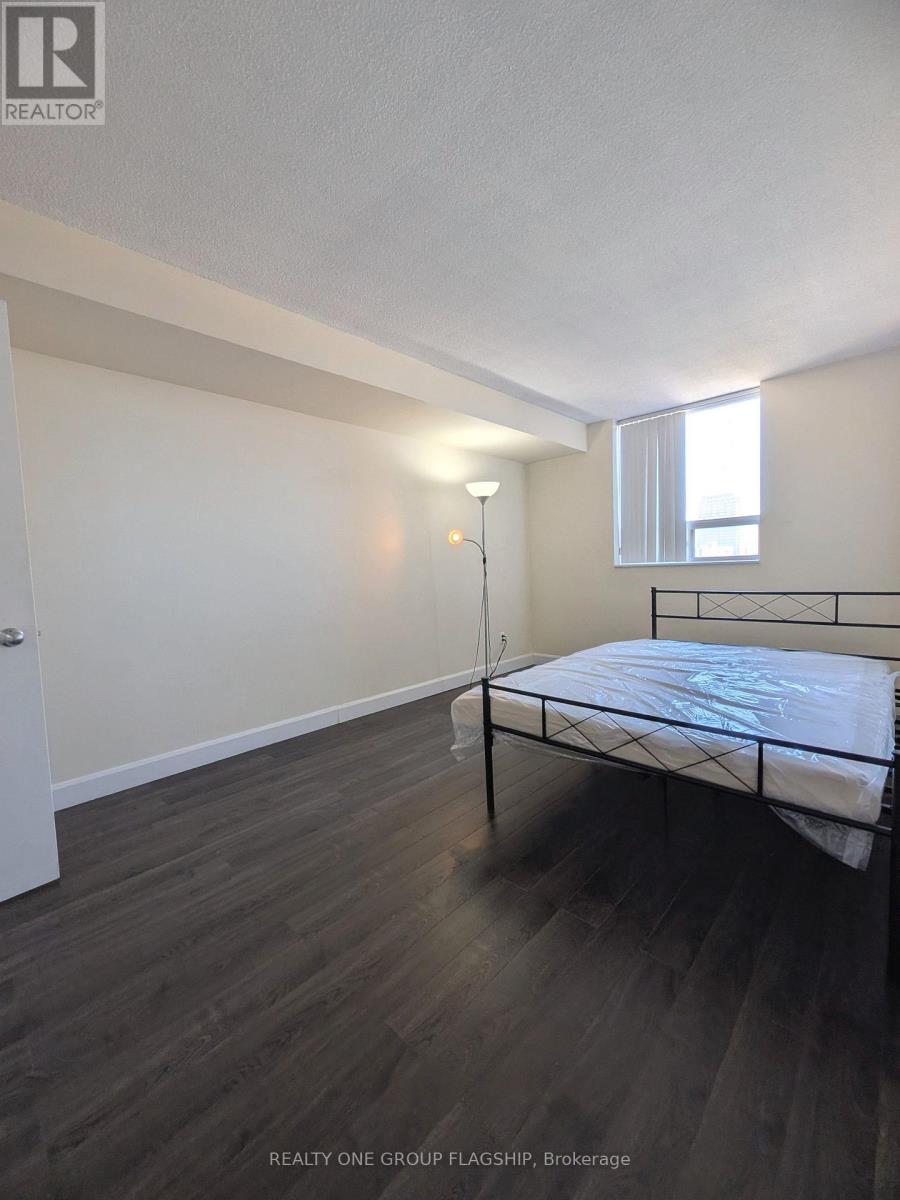
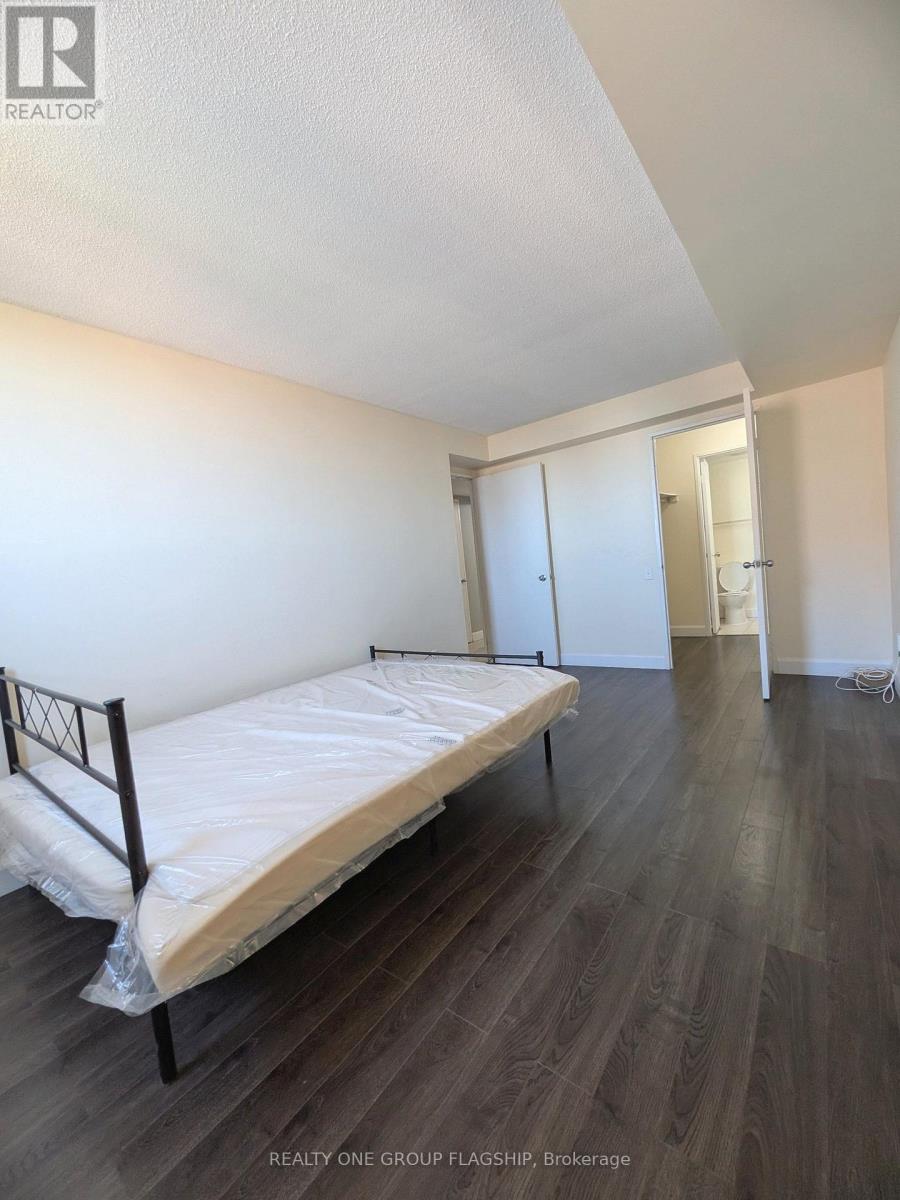
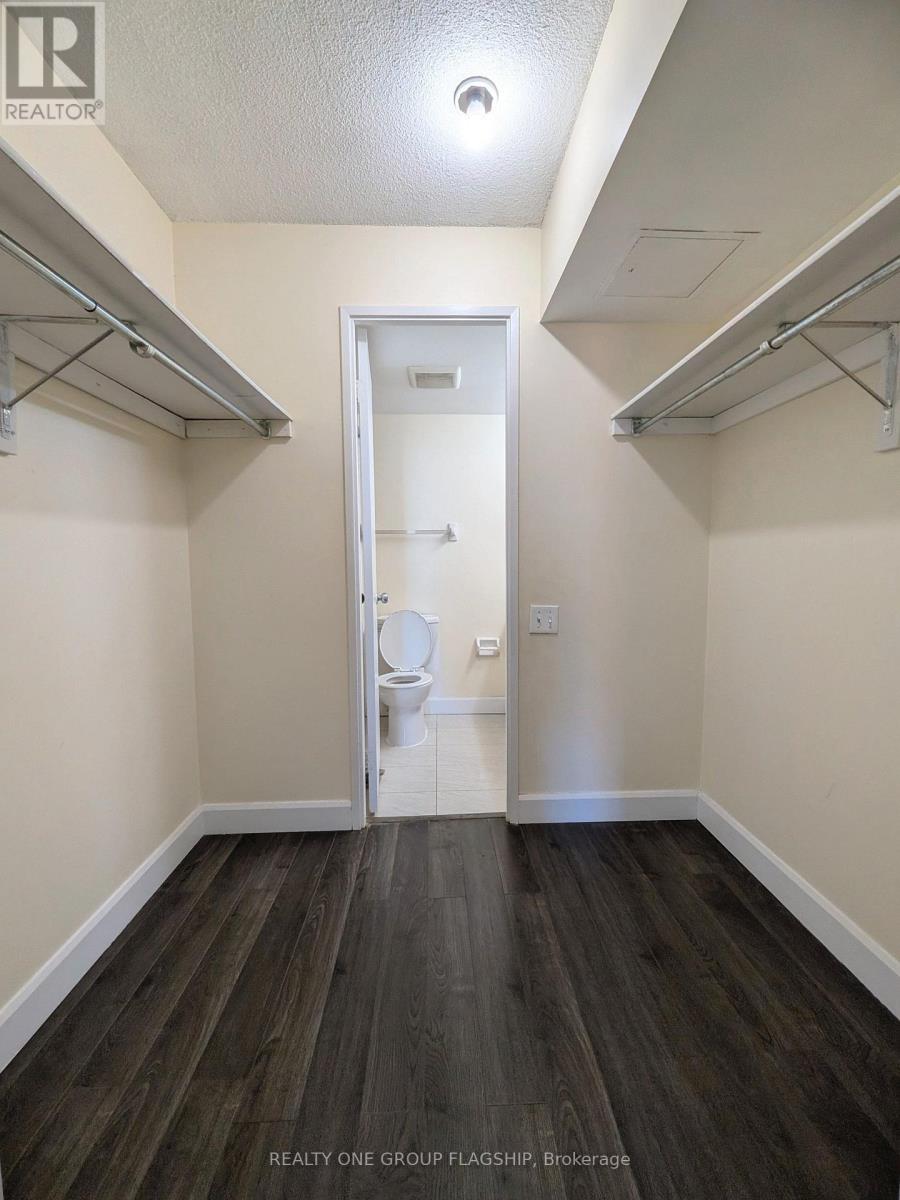
- RoomType4: Primary Bedroom
- RoomLevel4: Ground level
- RoomLength4: 4.78
- RoomWidth4: 2.95
- RoomDimensions4: 4.78 m X 2.95 m
- RoomType5: Bedroom 2
- RoomLevel5: Ground level
- RoomLength5: 3.9
- RoomWidth5: 2.55
- RoomDimensions5: 3.9 m X 2.55 m
- RoomType6: Solarium
- RoomLevel6: Ground level
- RoomLength6: 2.55
- RoomWidth6: 2.44
- RoomDimensions6: 2.55 m X 2.44 m
Location Details
- City: Toronto (Eglinton East), Toronto (Eglinton East)
- Province: Ontario
Property Details
- SubdivisionName: Eglinton East
- Lease: 2800.00
- LeaseFrequency: Monthly
- LeaseTerm: Monthly
Property Features
- CommunityFeatures: Pets Allowed With Restrictions
- Flooring: Laminate,Tile
- Heating: Forced air
- HeatingFuel: Natural gas
- CoolingYN: True
- Cooling: Central air conditioning
- ParkingTotal: 1
- OpenParkingYN: False
- GarageYN: True
- AttachedGarageYN: False
- CarportYN: False
- FireplacesTotal: 0
- PoolYN: True
- ViewYN: False
- WaterfrontYN: False
Basics
- Date added: Added 19 hours ago
- Category: Single Family
- Type: Single Family
- Bedrooms: 3
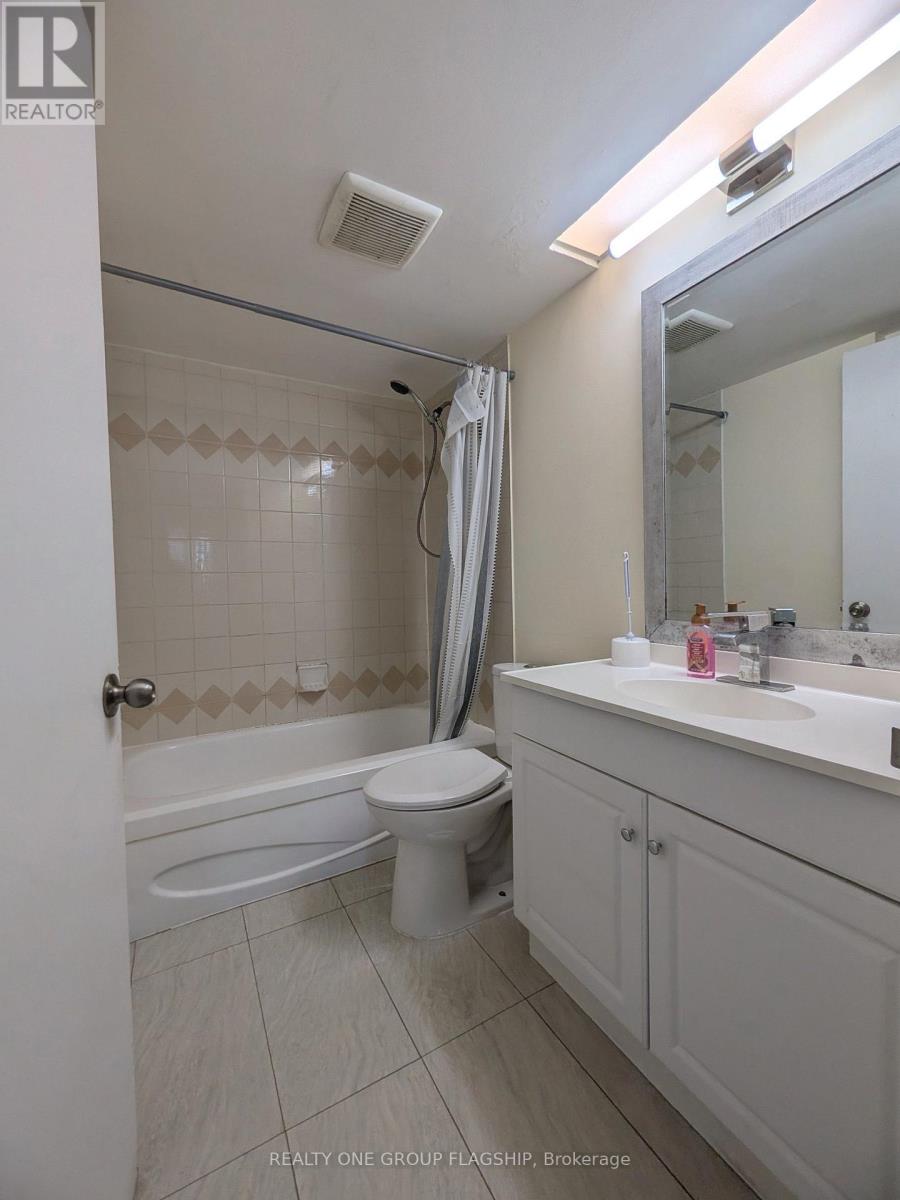
- Bathrooms: 2
- Floors: Laminate,Tile
- Area: 1000 - 1199 sq ft
- Lot size: 0 sq ft
- SubdivisionName: Eglinton East
- UnitNumber: 1010
- ListOfficeName: REALTY ONE GROUP FLAGSHIP
- MLS ID: E14113912
Courtesy of
- OfficeName: REALTY ONE GROUP FLAGSHIP
- ListAOR: Toronto Regional Real Estate Board
Description
-
Description:
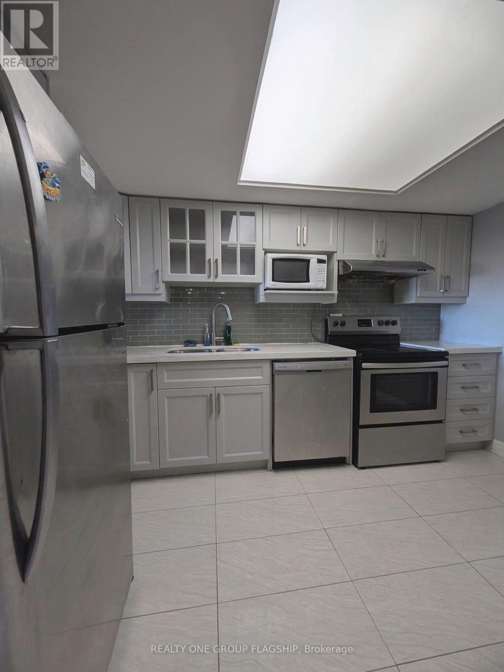
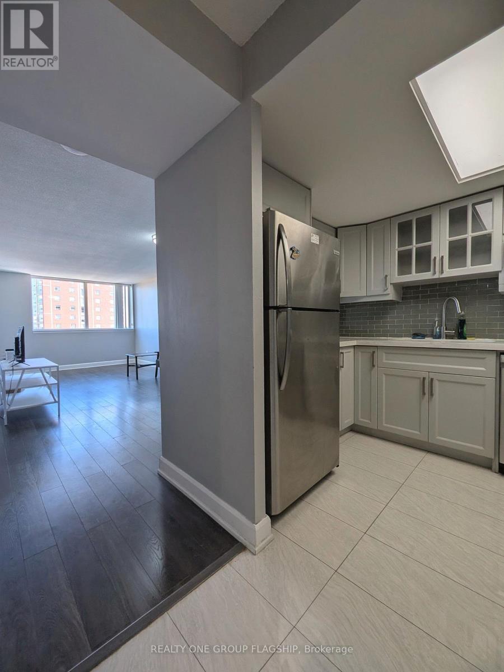
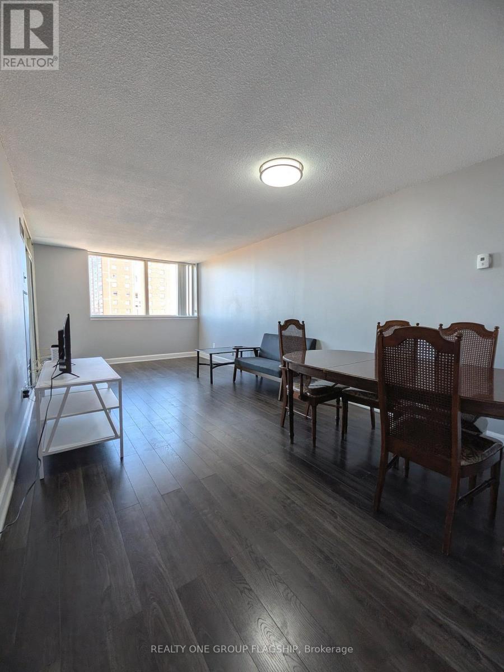
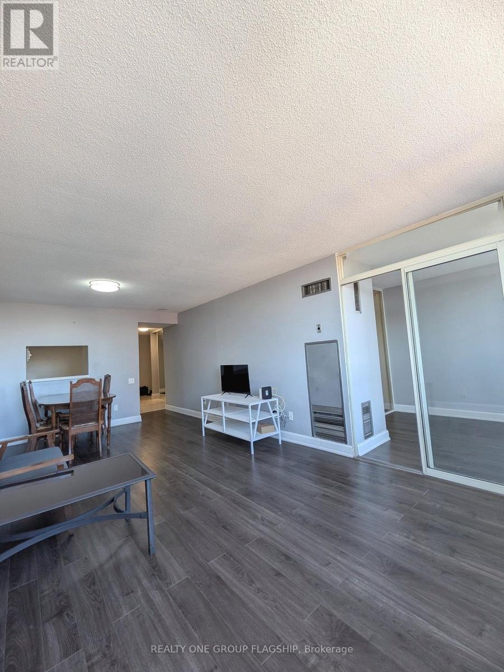
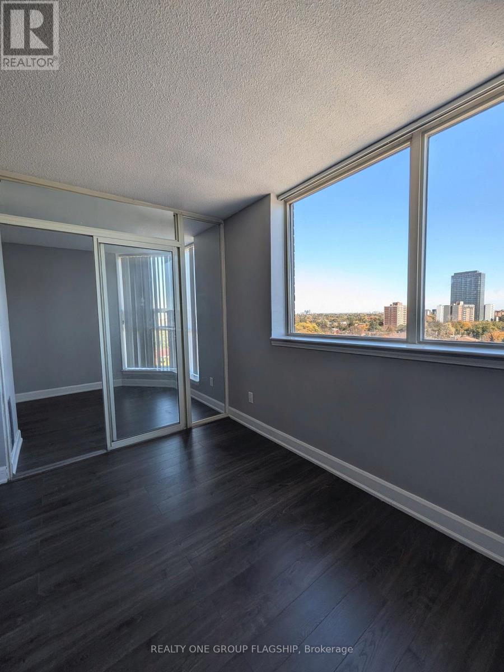
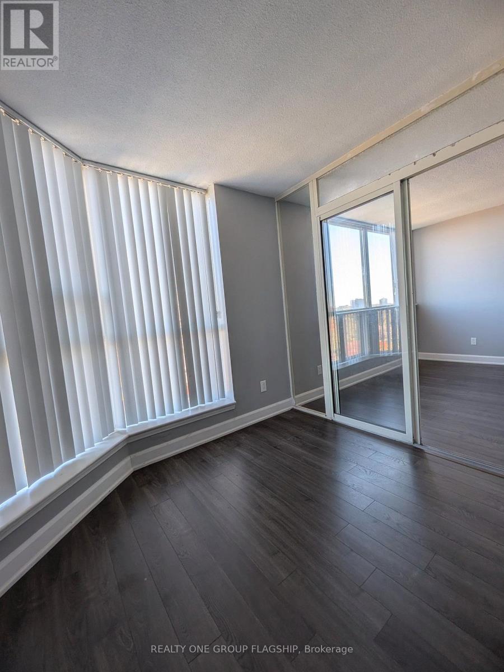
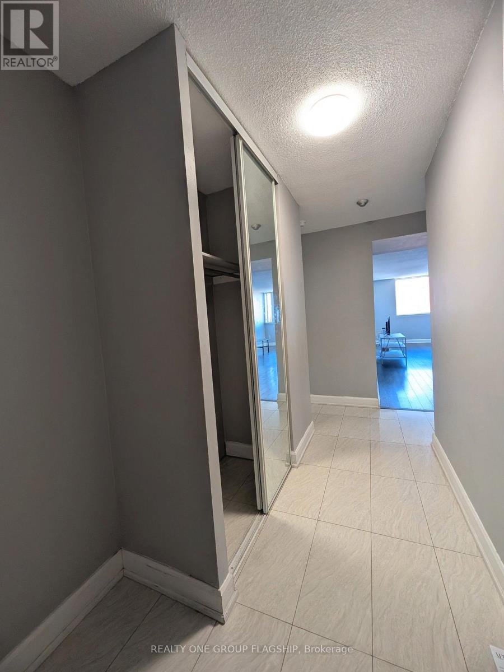
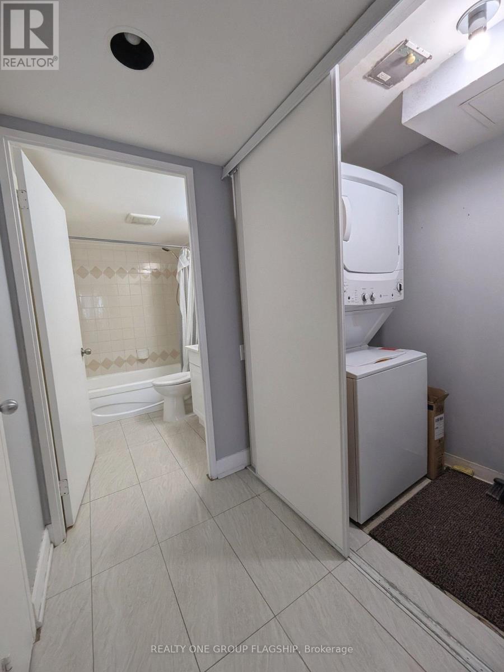
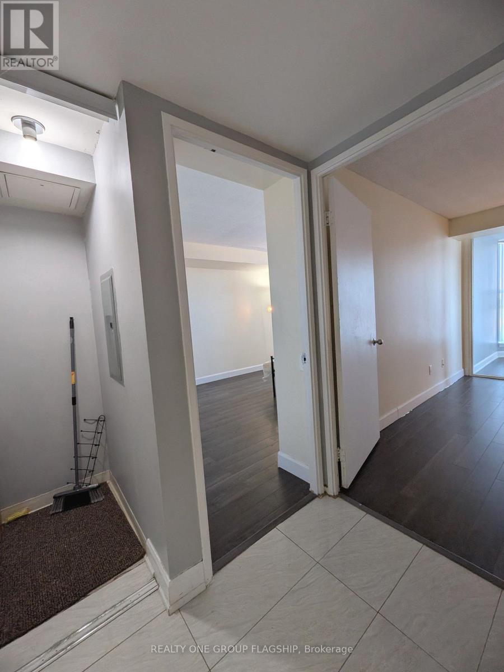
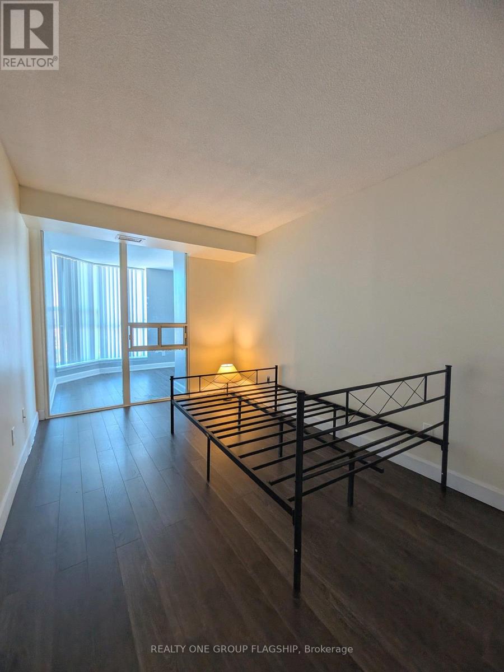
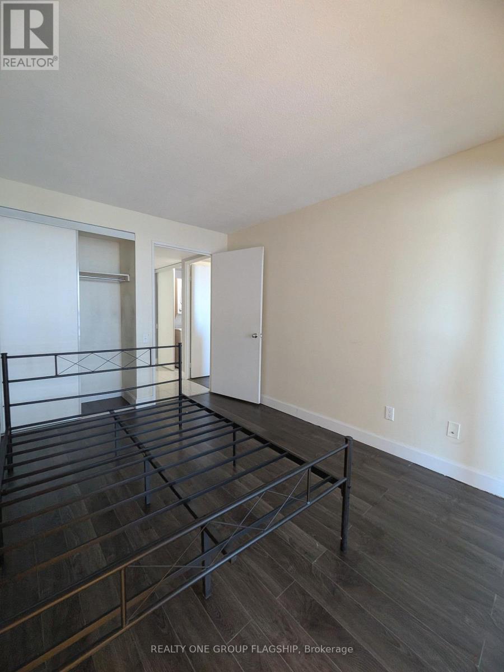
Bright, carpet-free 2+1 bed, 2-bath suite at 2460 Eglinton Ave E #1010 with over 1,000 sq. ft. and north-east city views. It has a renovated eat-in kitchen with quartz counters, slow-close cabinets and stainless steel appliances, a spacious living/dining area, a solarium ideal as an office or den, central air and ensuite laundry. All Inclusive, heat, hydro and water are included, and parking plus an exclusive locker are available for $100/month extra. Furniture currently in the unit can be included or excluded. The building offers 24-hour gatehouse security, an indoor pool, sauna, gym, squash and basketball courts, a party room, guest suites, a playground and discounted daycare on site. Steps to Kennedy Subway, GO and the Crosstown LRT, with quick access to Hwy 401, 404 and the DVP. (id:67524)
Show all description
Building Details
- ParkingTotal: 1
- Heating: Forced air
Amenities & Features
- Waterfront available: No
- OpenParkingYN: No
- AttachedGarageYN: No
- GarageYN: Yes
- CarportYN: No
- PoolYN: Yes
- CoolingYN: Yes
- CommunityFeatures: Pets Allowed With Restrictions
- Cooling: Central air conditioning
- Total Fireplaces: 0