
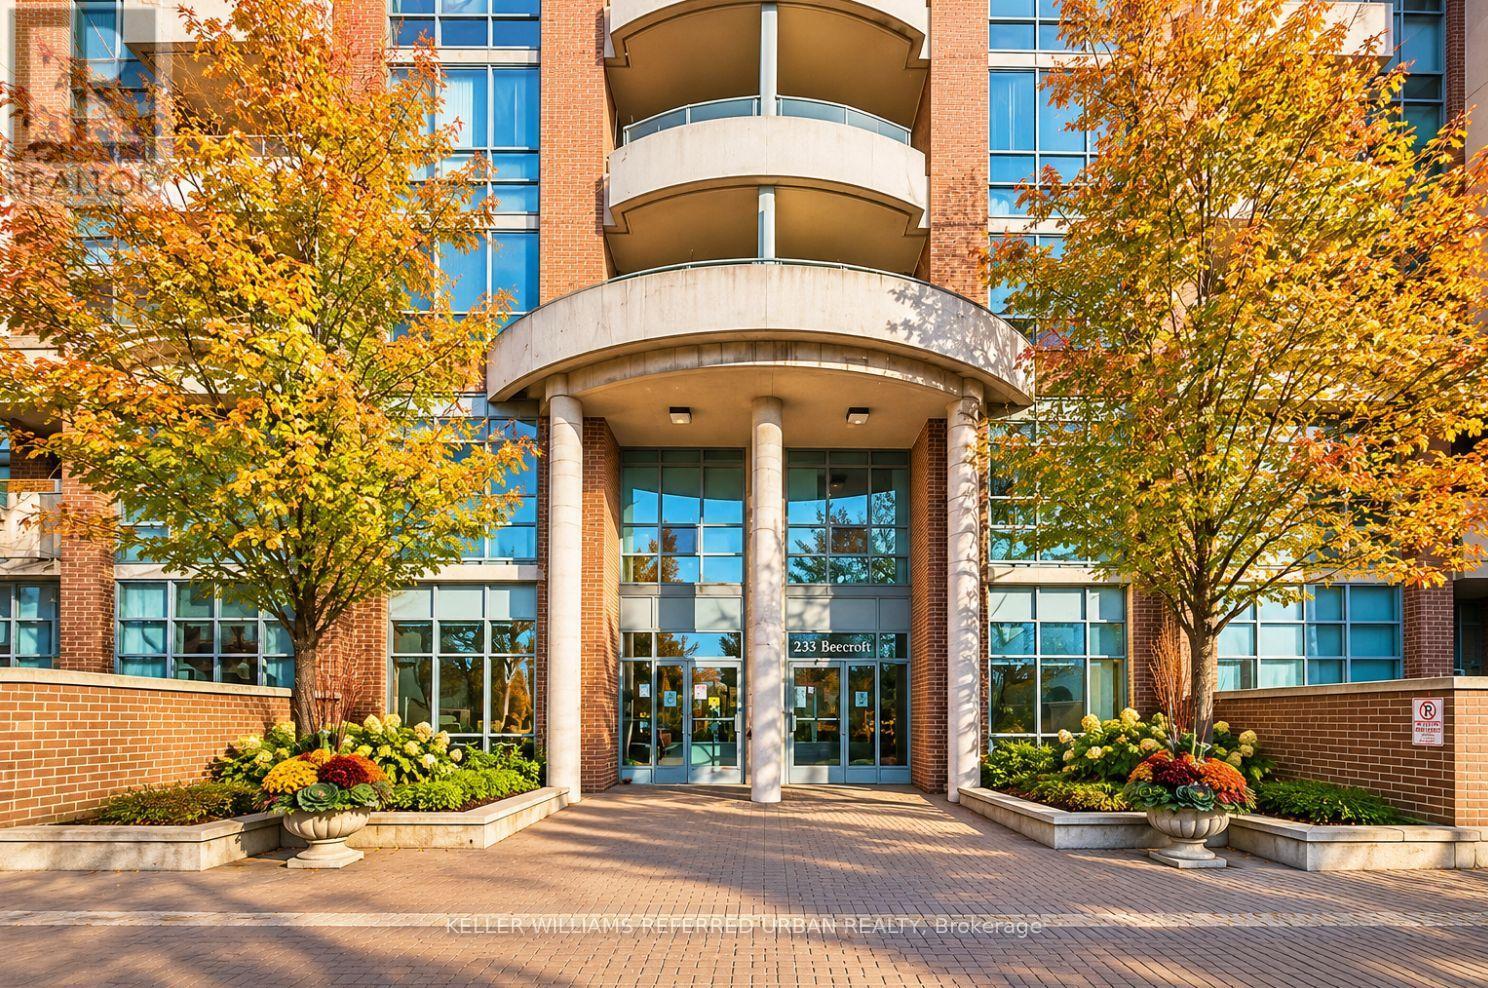
233 Beecroft Road, Toronto (Willowdale West), Ontario, Canada, M2N6Z9, M2N6Z9
233 Beecroft Road, Toronto (Willowdale West), Ontario, Canada, M2N6Z9, M2N6Z9Rooms & Units Descr
- UnitNumber: 1118
- RoomType1: Primary Bedroom
- RoomLevel1: Second level
- RoomLength1: 5.07
- RoomWidth1: 3.63
- RoomDimensions1: 5.07 m X 3.63 m
- RoomType2: Den
- RoomLevel2: Second level
- RoomLength2: 2.74
- RoomWidth2: 2.54
- RoomDimensions2: 2.74 m X 2.54 m
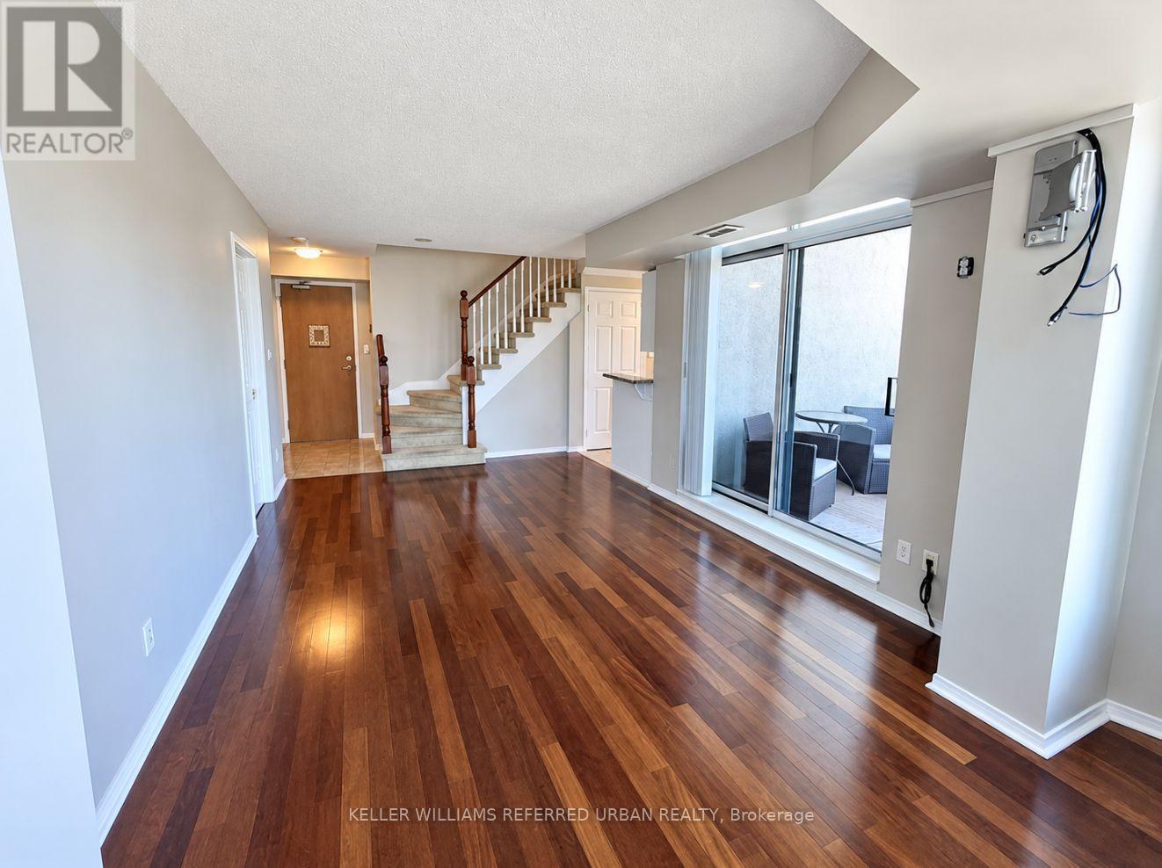
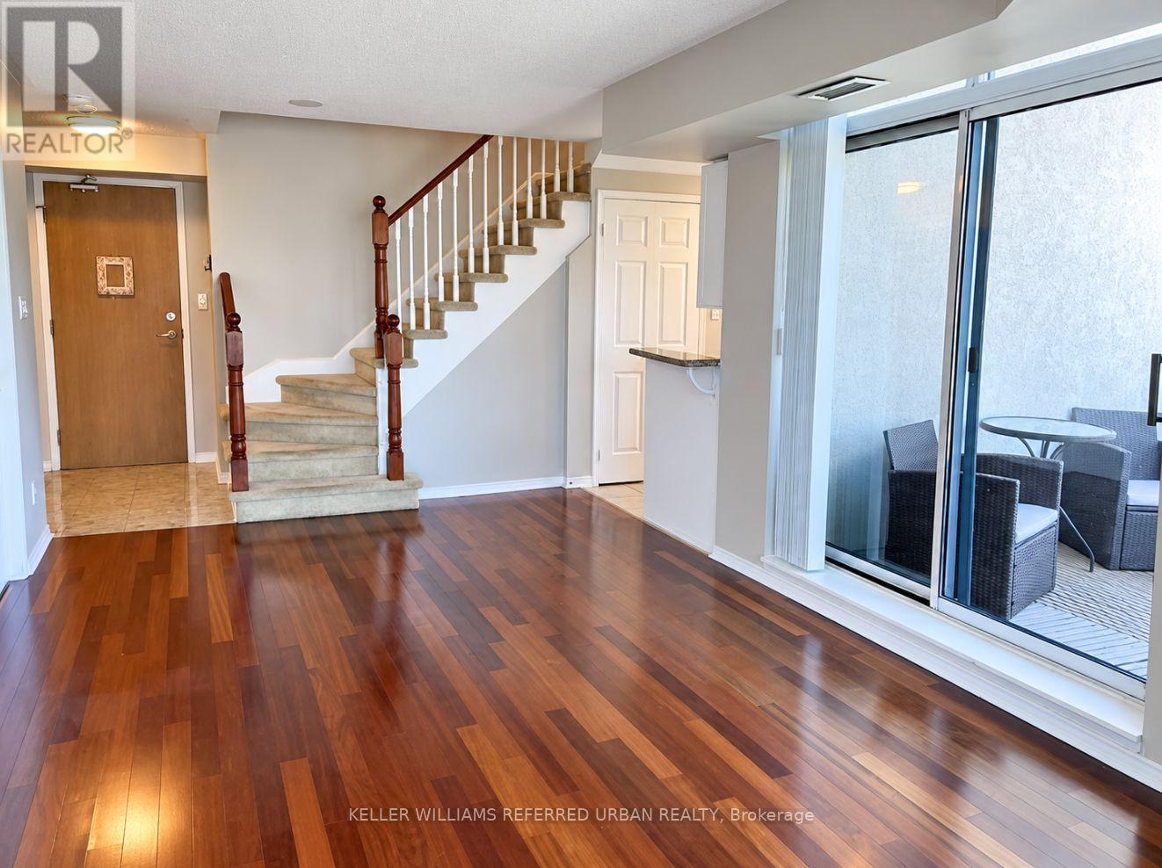
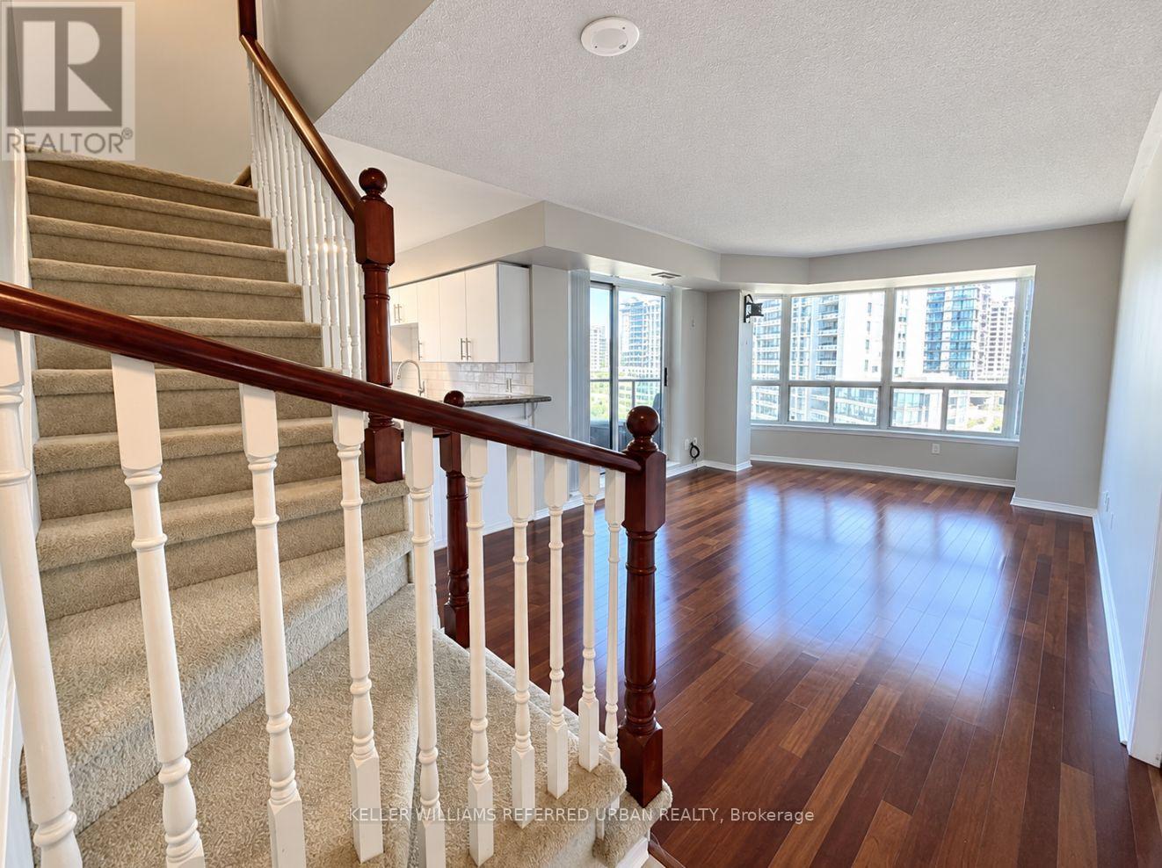
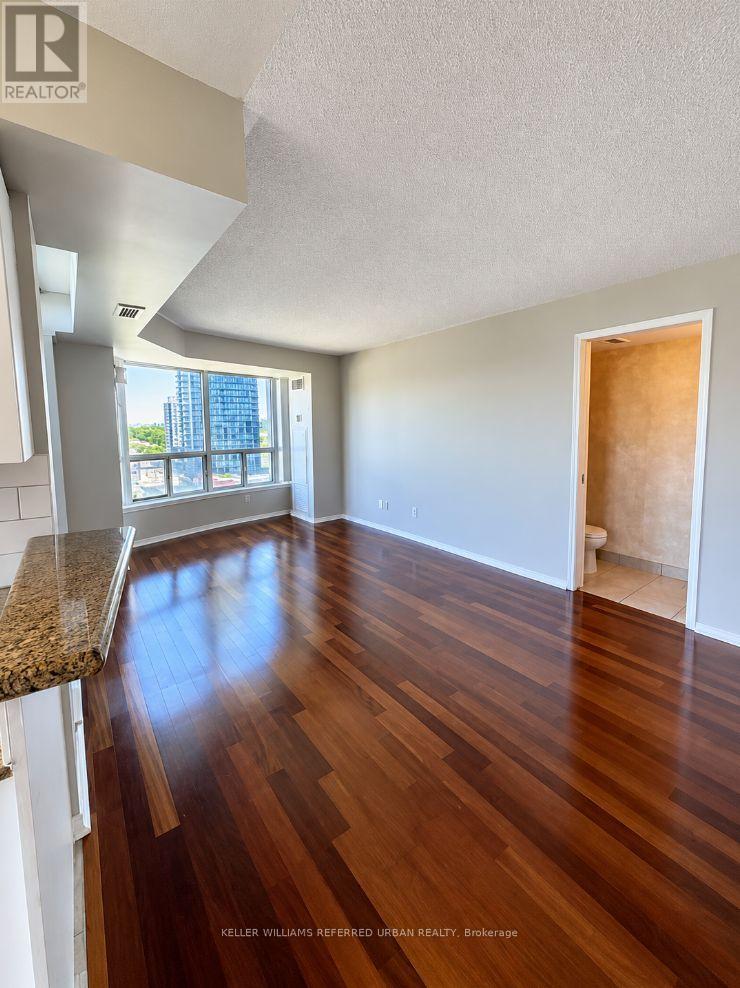
- RoomType3: Living room
- RoomLevel3: Main level
- RoomLength3: 5.67
- RoomWidth3: 3.35
- RoomDimensions3: 5.67 m X 3.35 m
- RoomType4: Dining room
- RoomLevel4: Main level
- RoomLength4: 5.67
- RoomWidth4: 3.35
- RoomDimensions4: 5.67 m X 3.35 m
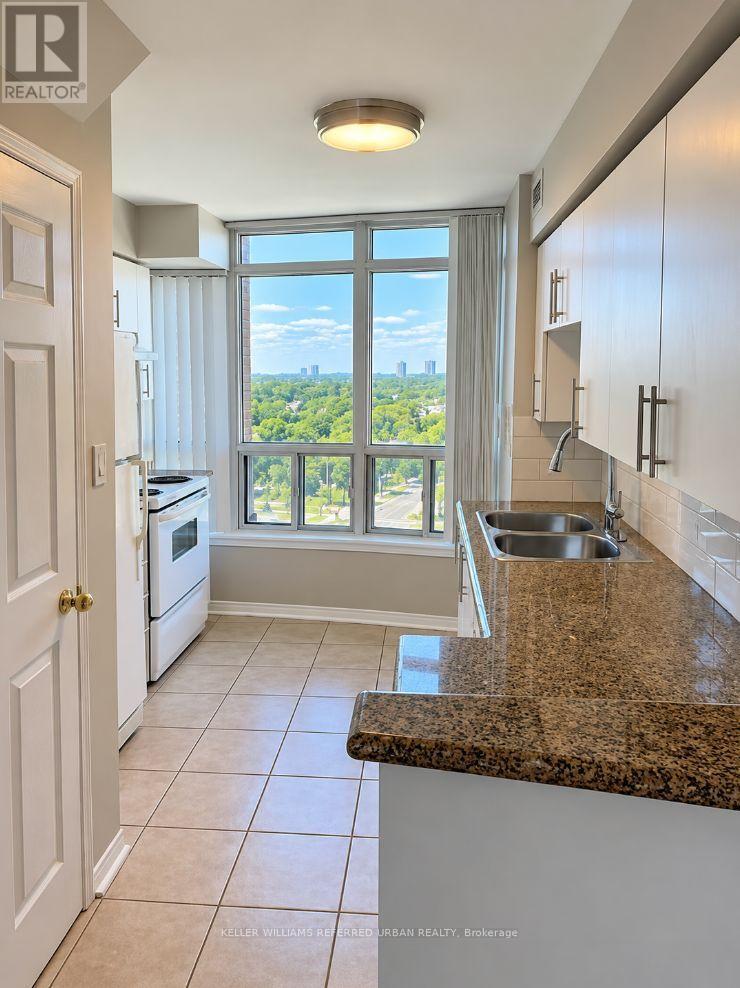
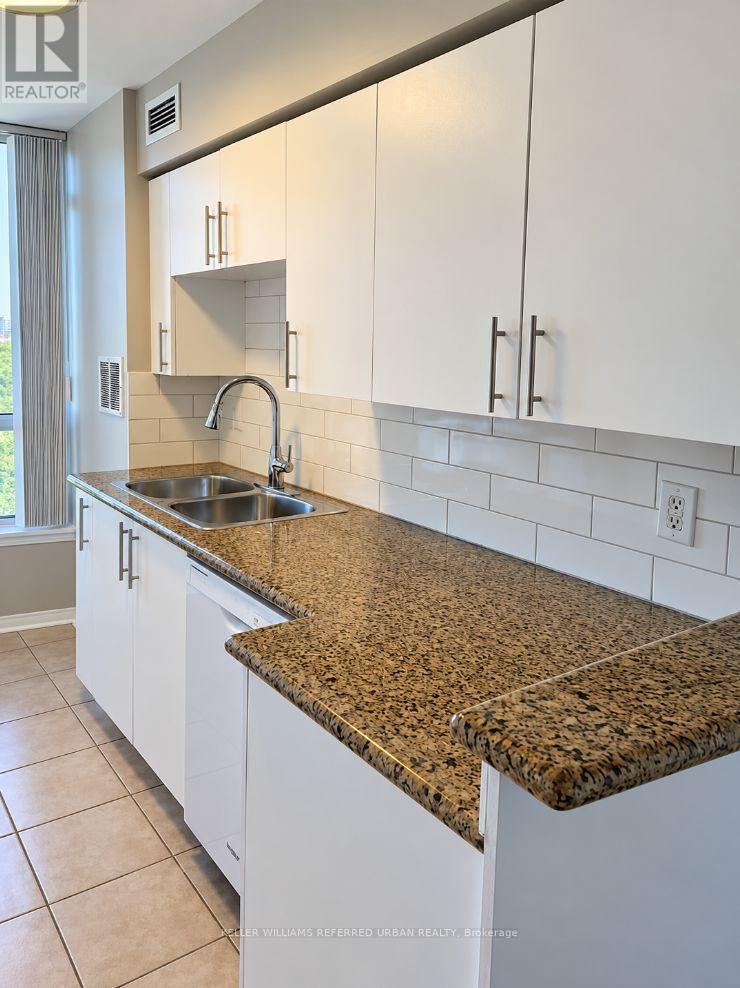
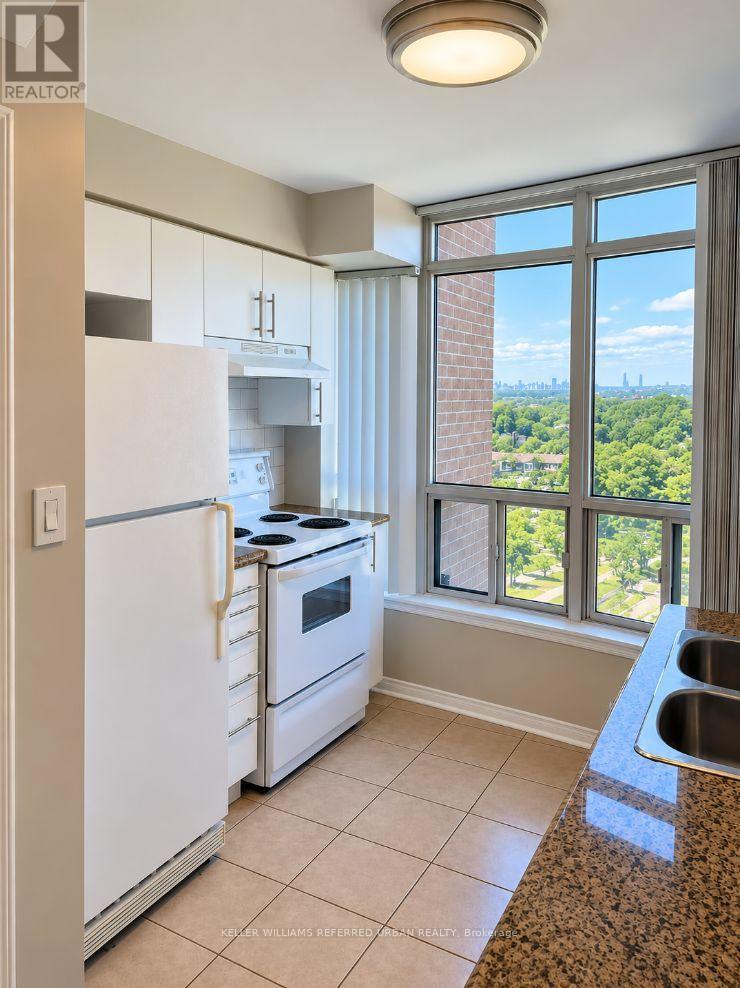
- RoomType5: Kitchen
- RoomLevel5: Main level
- RoomLength5: 5.9
- RoomWidth5: 4.95
- RoomDimensions5: 5.9 m X 4.95 m
- RoomType6: Other
- RoomLevel6: Main level
- RoomLength6: 1.53
- RoomWidth6: 1.53
- RoomDimensions6: 1.53 m X 1.53 m
Location Details
- City: Toronto (Willowdale West), Toronto (Willowdale West)
- Province: Ontario
Property Details
- SubdivisionName: Willowdale West
- Levels: 2
- Lease: 2900.00
- LeaseFrequency: Monthly
- LeaseTerm: Monthly
Property Features
- CommunityFeatures: Pets Allowed With Restrictions,Community Centre
- Flooring: Hardwood,Ceramic,Concrete
- Heating: Forced air
- HeatingFuel: Natural gas
- CoolingYN: True
- Cooling: Central air conditioning
- ParkingTotal: 1
- OpenParkingYN: False
- GarageYN: True
- AttachedGarageYN: False
- CarportYN: False
- FireplacesTotal: 0
- PoolYN: False
- ViewYN: False
- WaterfrontYN: False
Basics
- BathroomsHalf: 1
- Date added: Added 17 hours ago
- Category: Single Family
- Type: Single Family
- Bedrooms: 2
- Bathrooms: 2
- Half baths: 1
- Floors: Hardwood,Ceramic,Concrete
- Area: 800 - 899 sq ft
- Lot size: 0 sq ft
- SubdivisionName: Willowdale West
- UnitNumber: 1118
- ListOfficeName: KELLER WILLIAMS REFERRED URBAN REALTY
- MLS ID: C14114494
Courtesy of
- OfficeName: KELLER WILLIAMS REFERRED URBAN REALTY
- ListAOR: Toronto Regional Real Estate Board
Description
-
Description:
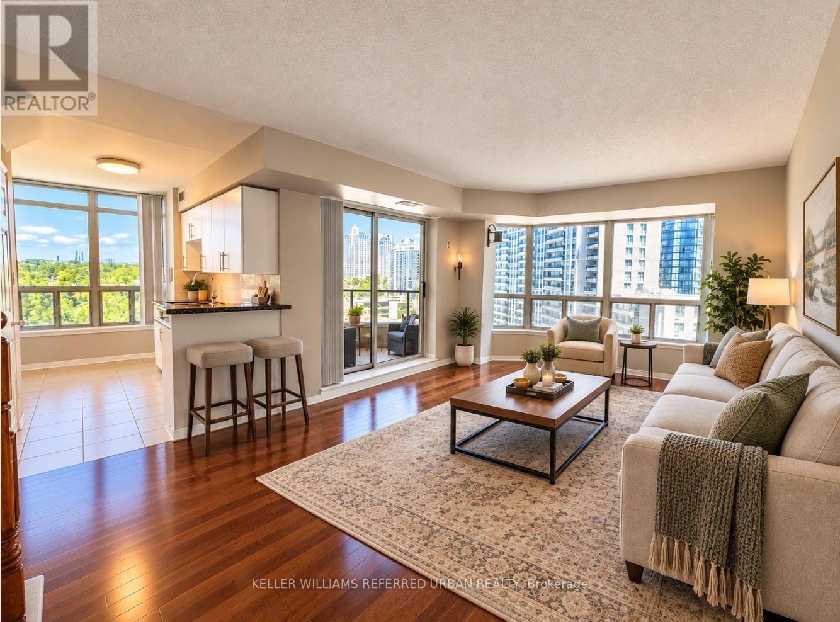
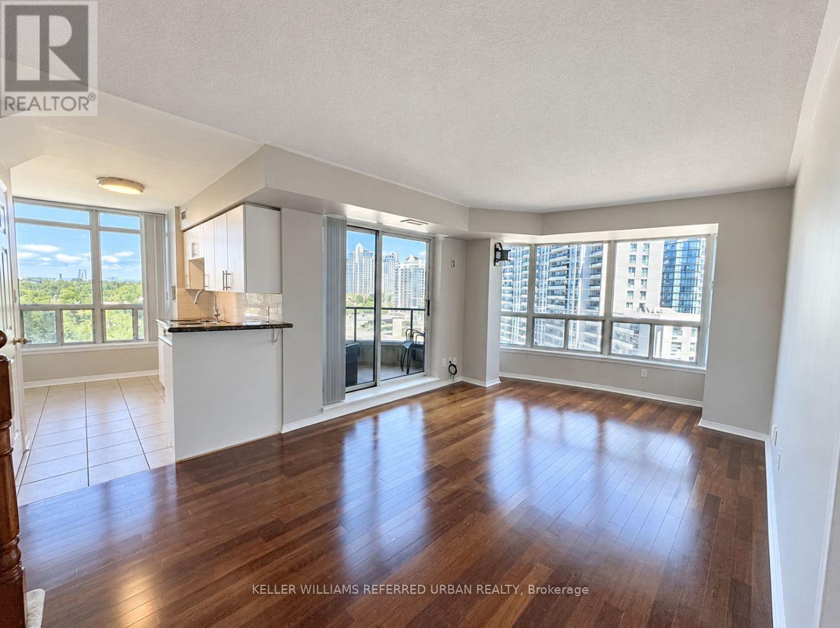
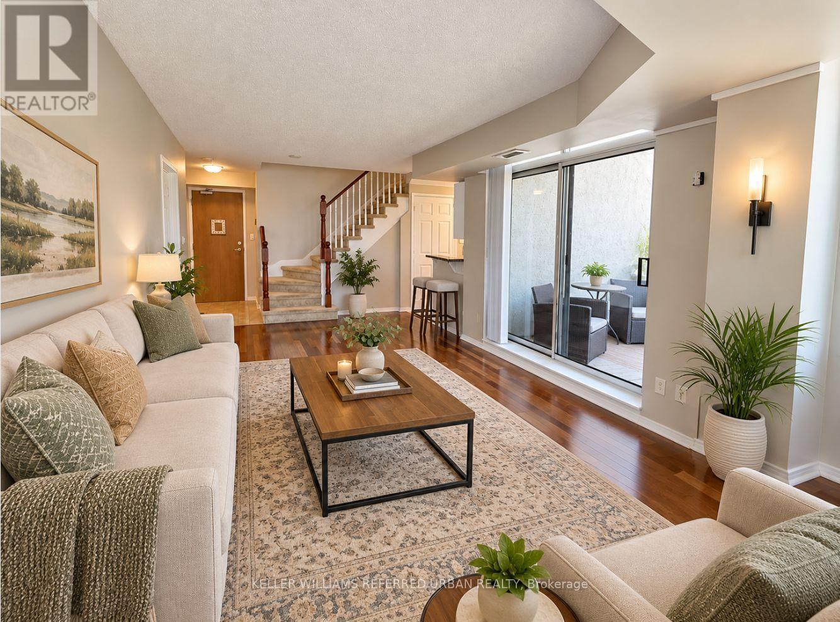
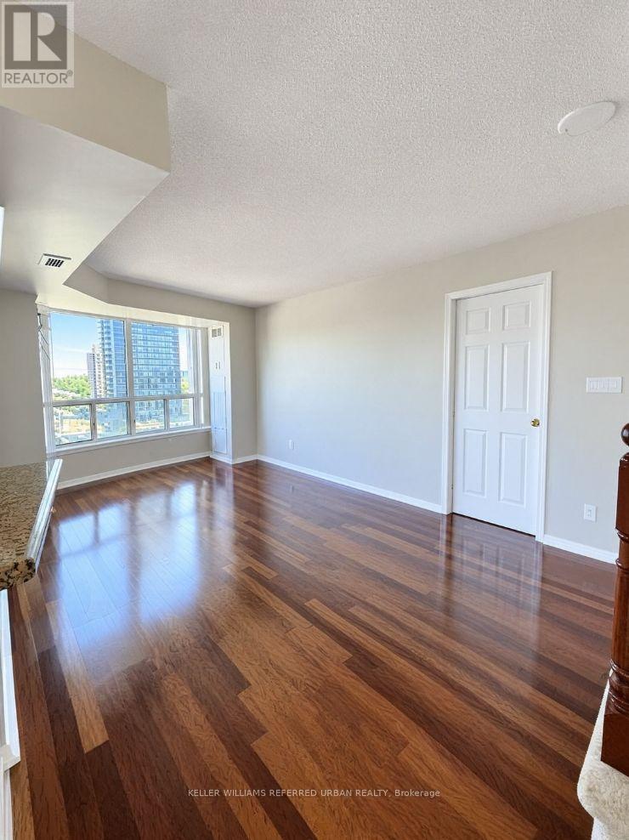
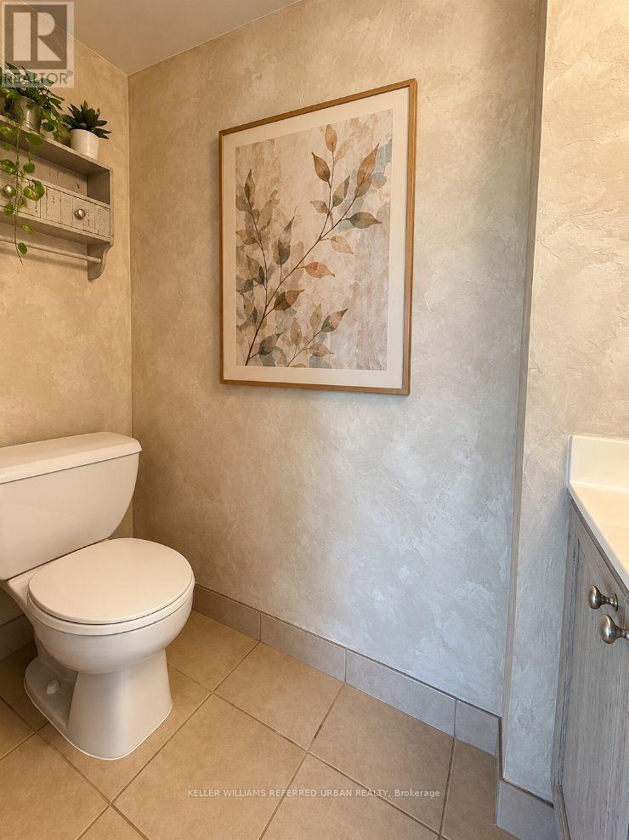
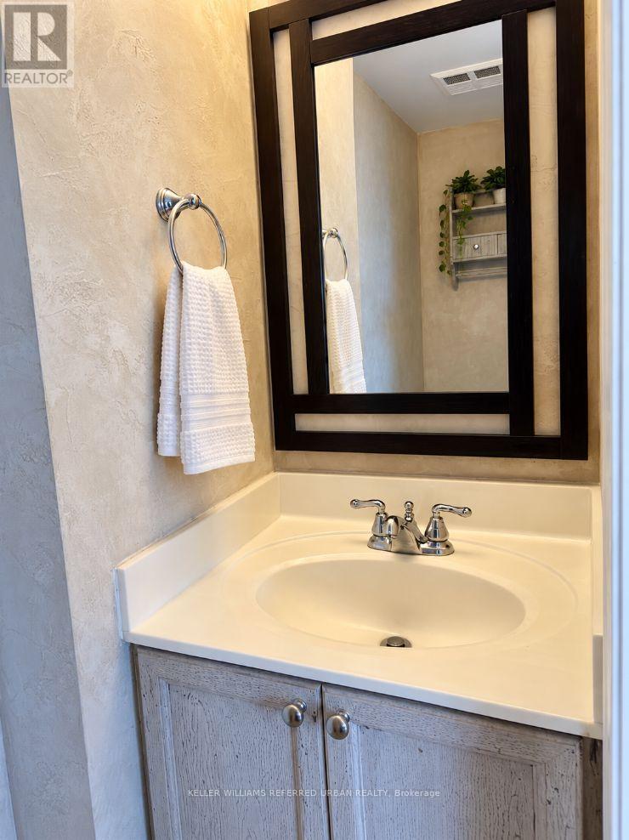
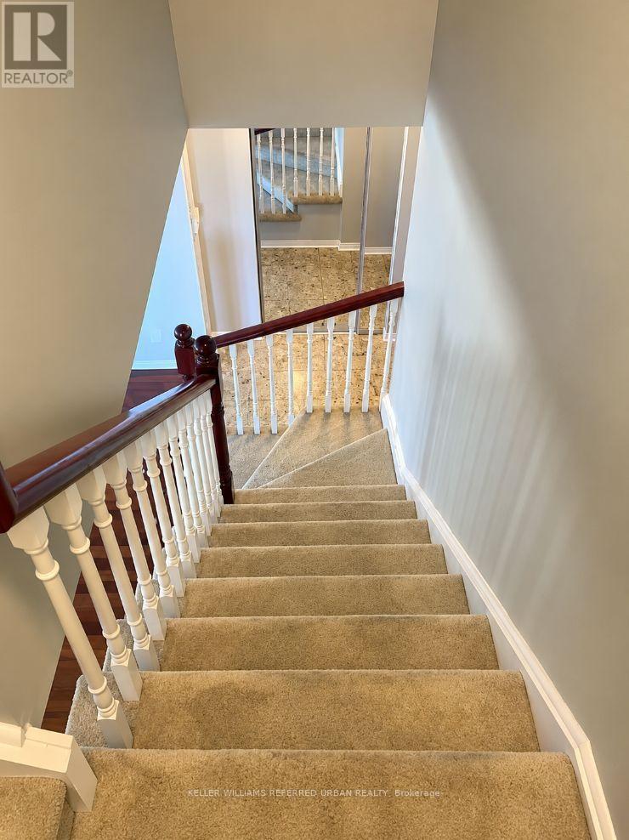
Urban Loft Living at Its Finest in the Heart of North York! Discover this stunning two storey corner loft offering 872 sq. ft. of thoughtfully designed living space with no wasted square footage! Featuring spacious 1 bed, 2 bathrooms and a versatile den that can easily serve as a second bedroom, stylish home office or guest retreat. Enjoy the perfect blend of space, comfort and functionality across two levels, ideal for today's urban lifestyle. Step out from your living room onto your private balcony, perfect for morning coffee, evening relaxation or summer entertaining. Even Better? Parking, Locker AND All Utilities Included *Heat, Hydro & Water* included in your lease. An unbeatable location just steps to Yonge & Sheppard subway, North York City Centre, shopping, restaurants, cafés, groceries, theatres parks and everything this vibrant neighbourhood has to offer. Spacious Loft Living, Exceptional Convenience & Incredible Value. This One Checks All the Boxes! (id:67524)
Show all description
Building Details
- ParkingTotal: 1
- Heating: Forced air
Amenities & Features
- Waterfront available: No
- OpenParkingYN: No
- AttachedGarageYN: No
- GarageYN: Yes
- CarportYN: No
- PoolYN: No
- CoolingYN: Yes
- CommunityFeatures: Pets Allowed With Restrictions, Community Centre
- Cooling: Central air conditioning
- Total Fireplaces: 0