
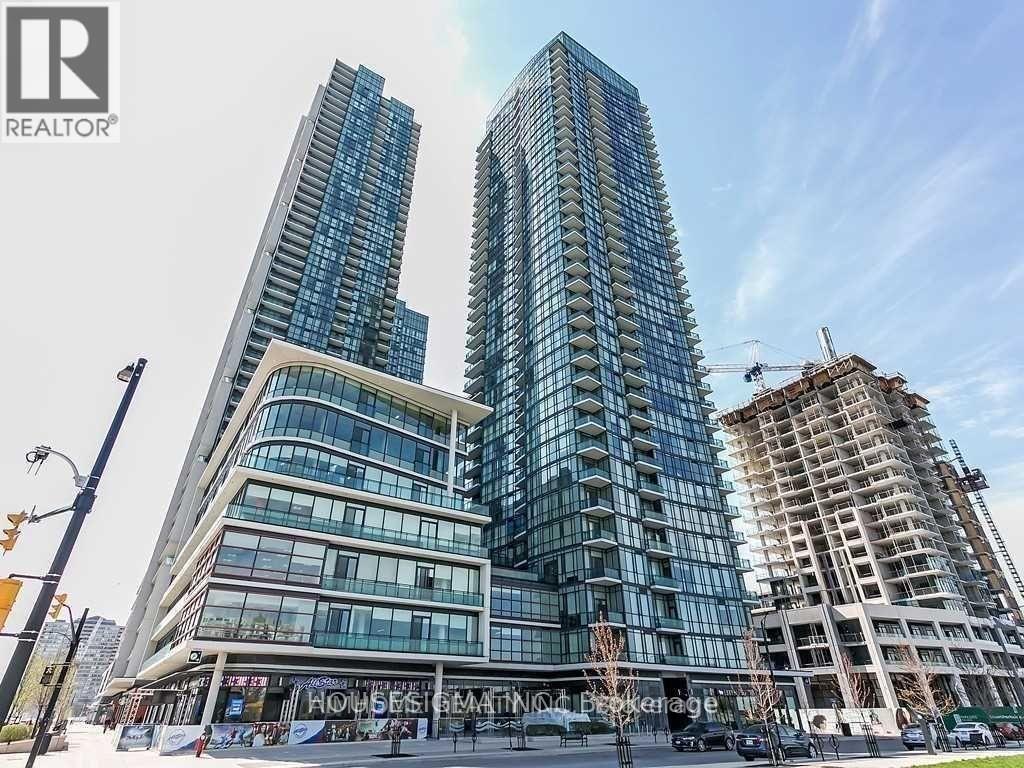
4099 Brickstone Mews, Mississauga (Creditview), Ontario, Canada, L5B0G2, L5B0G2
4099 Brickstone Mews, Mississauga (Creditview), Ontario, Canada, L5B0G2, L5B0G2Rooms & Units Descr
- UnitNumber: 2002
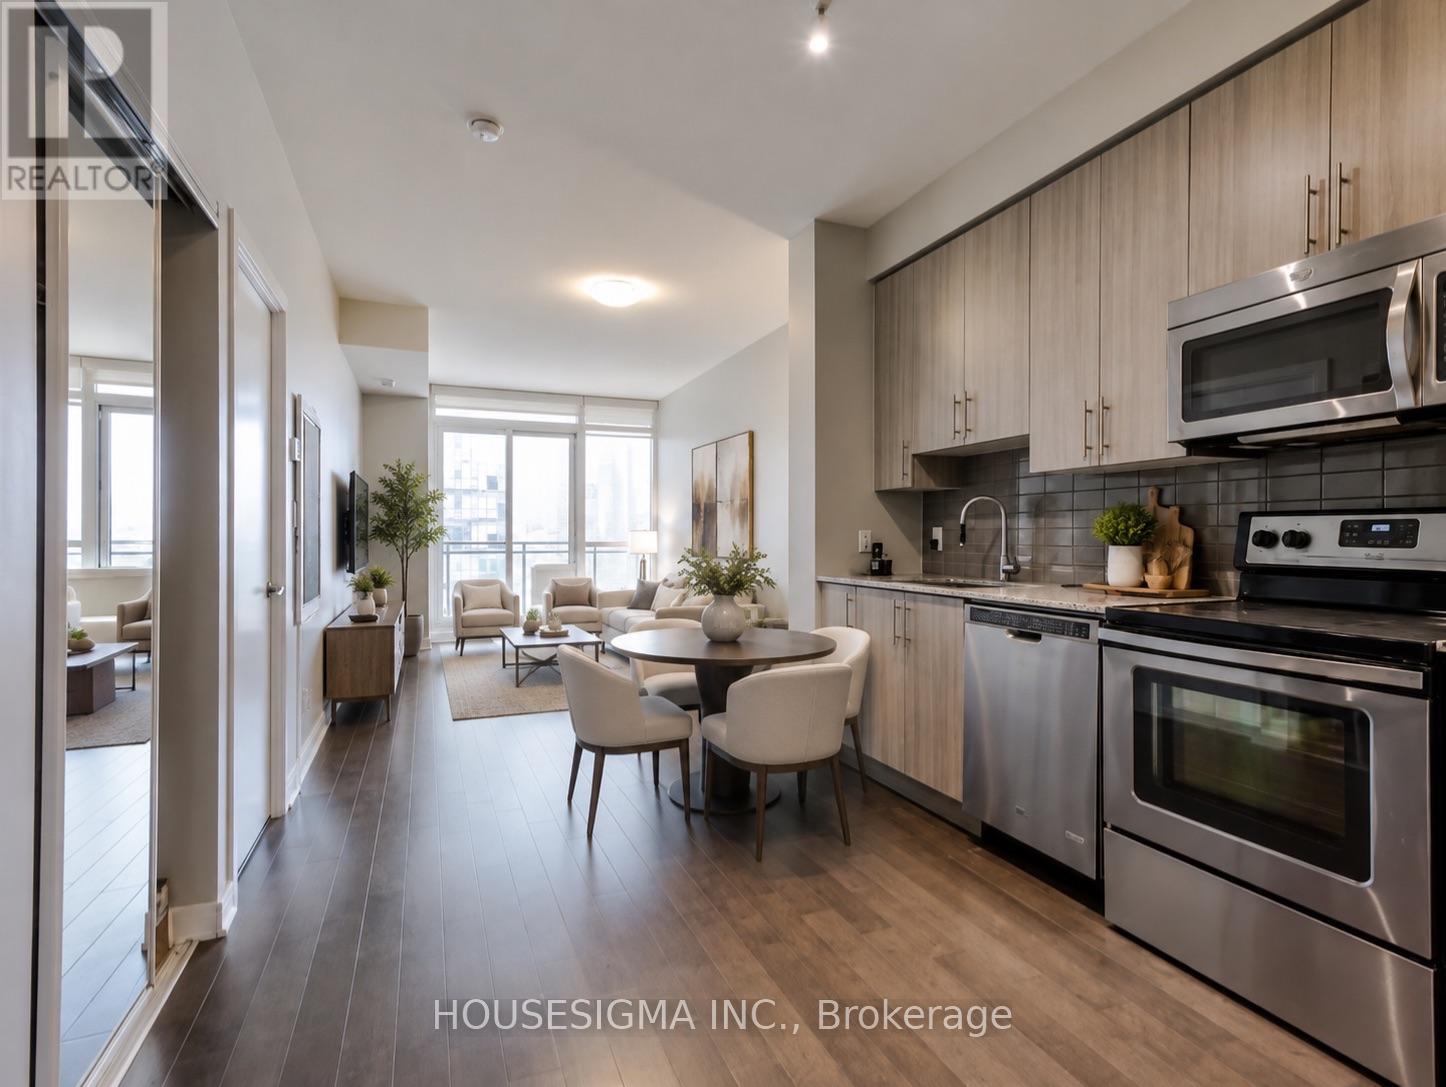
- RoomType1: Living room
- RoomLevel1: Main level
- RoomLength1: 4.9
- RoomWidth1: 3.04
- RoomDimensions1: 4.9 m X 3.04 m
- RoomType2: Dining room
- RoomLevel2: Main level
- RoomLength2: 4.9
- RoomWidth2: 3.04
- RoomDimensions2: 4.9 m X 3.04 m
- RoomType3: Kitchen
- RoomLevel3: Main level
- RoomLength3: 4.08
- RoomWidth3: 3.04
- RoomDimensions3: 4.08 m X 3.04 m
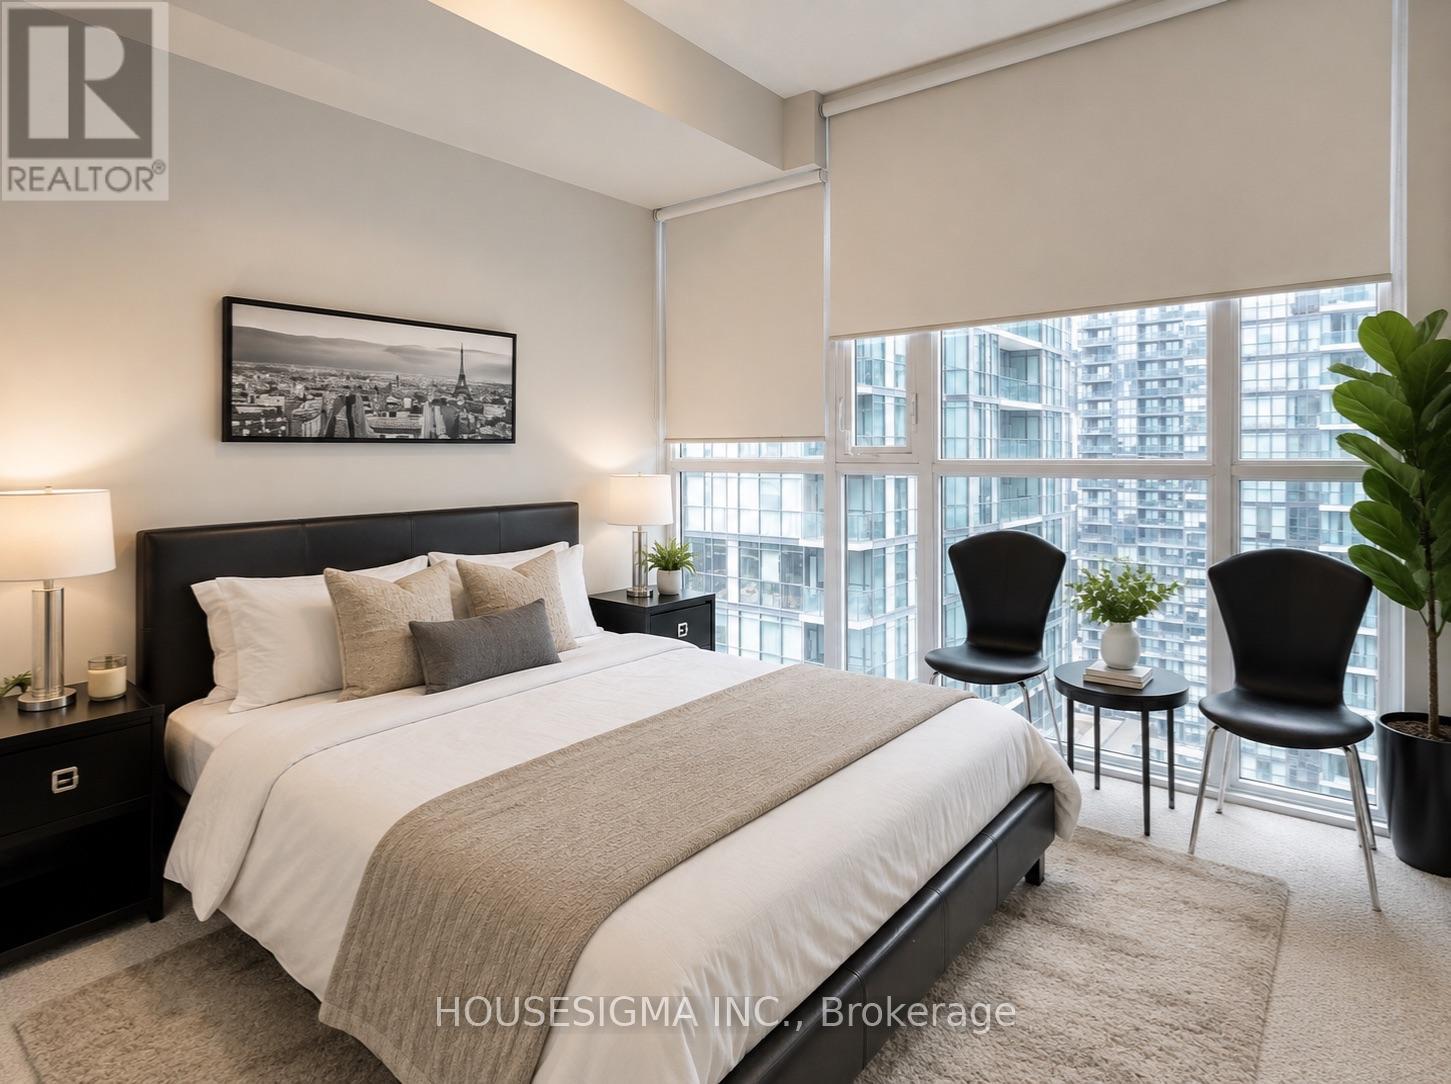
- RoomType4: Bedroom
- RoomLevel4: Main level
- RoomLength4: 3.05
- RoomWidth4: 3.05
- RoomDimensions4: 3.05 m X 3.05 m
Location Details
- City: Mississauga (Creditview), Mississauga (Creditview)
- Province: Ontario
Property Details
- SubdivisionName: Creditview
Property Features
- CommunityFeatures: Pets Allowed With Restrictions
- Flooring: Laminate,Ceramic
- Heating: Forced air
- HeatingFuel: Natural gas
- CoolingYN: True
- Cooling: Central air conditioning
- ParkingTotal: 1
- OpenParkingYN: False
- GarageYN: True
- AttachedGarageYN: False
- CarportYN: False
- FireplacesTotal: 0
- PoolYN: False
- ViewYN: False
- WaterfrontYN: False
Basics
- Date added: Added 36 minutes ago
- Category: Single Family
- Type: Single Family
- Bedrooms: 1
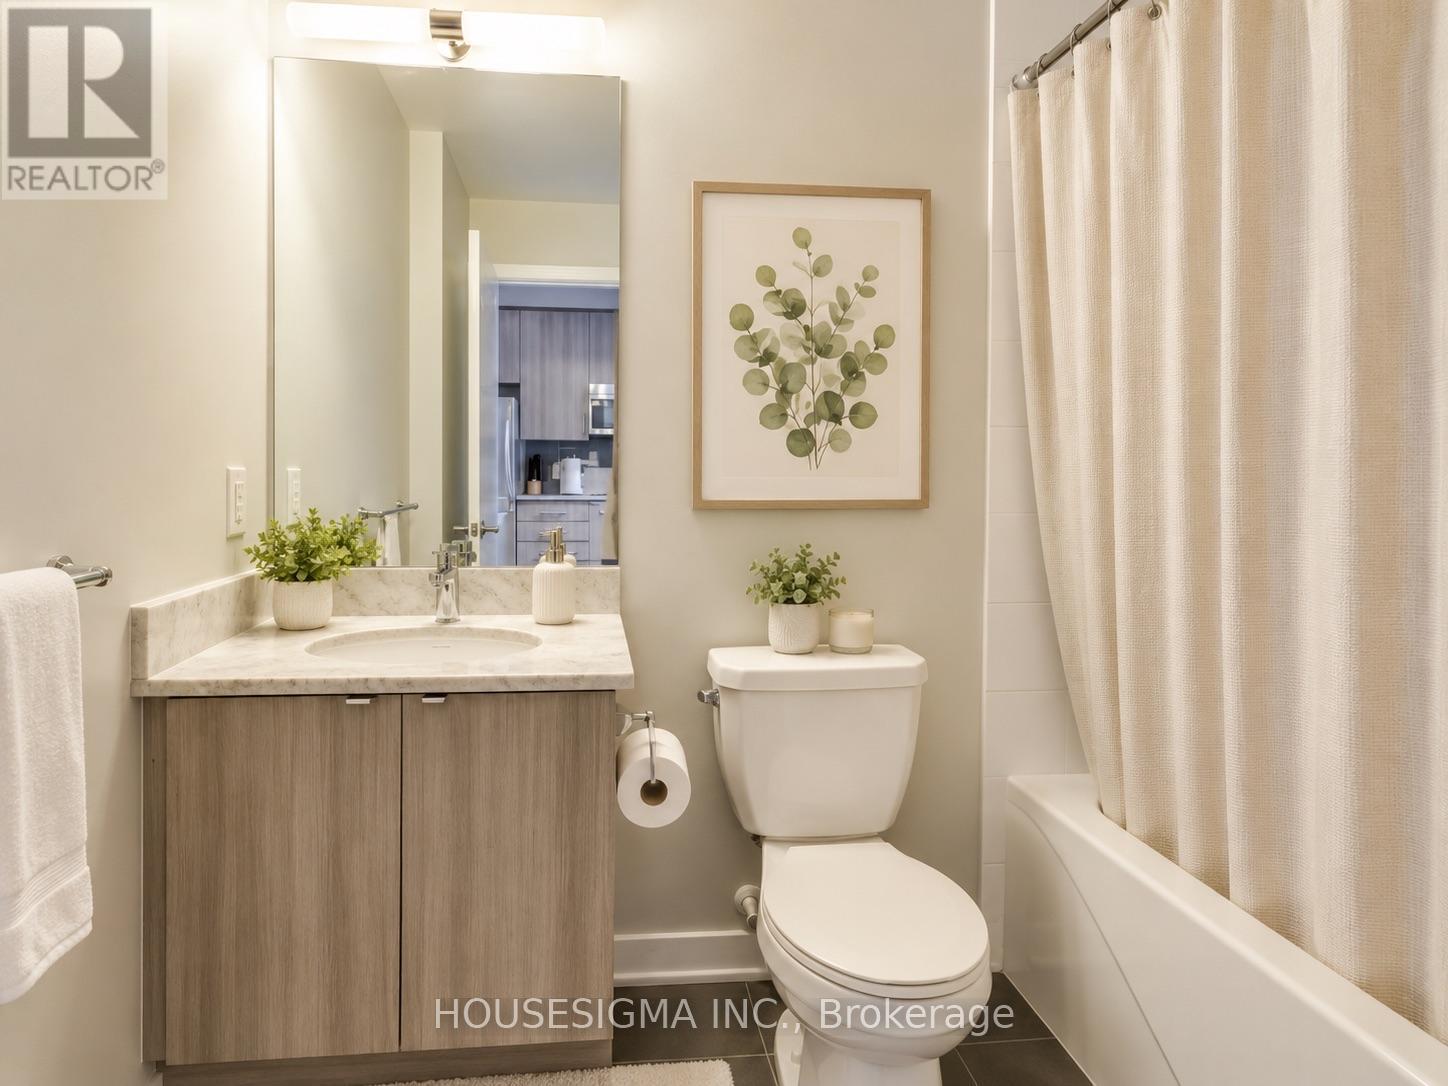
- Bathrooms: 1
- Floors: Laminate,Ceramic
- Area: 500 - 599 sq ft
- Lot size: 0 sq ft
- SubdivisionName: Creditview
- UnitNumber: 2002
- ListOfficeName: HOUSESIGMA INC.
- MLS ID: W14114650
Miscellaneous
- AssociationFeeFrequency: Monthly
Courtesy of
- OfficeName: HOUSESIGMA INC.
- ListAOR: Toronto Regional Real Estate Board
Description
-
Description:
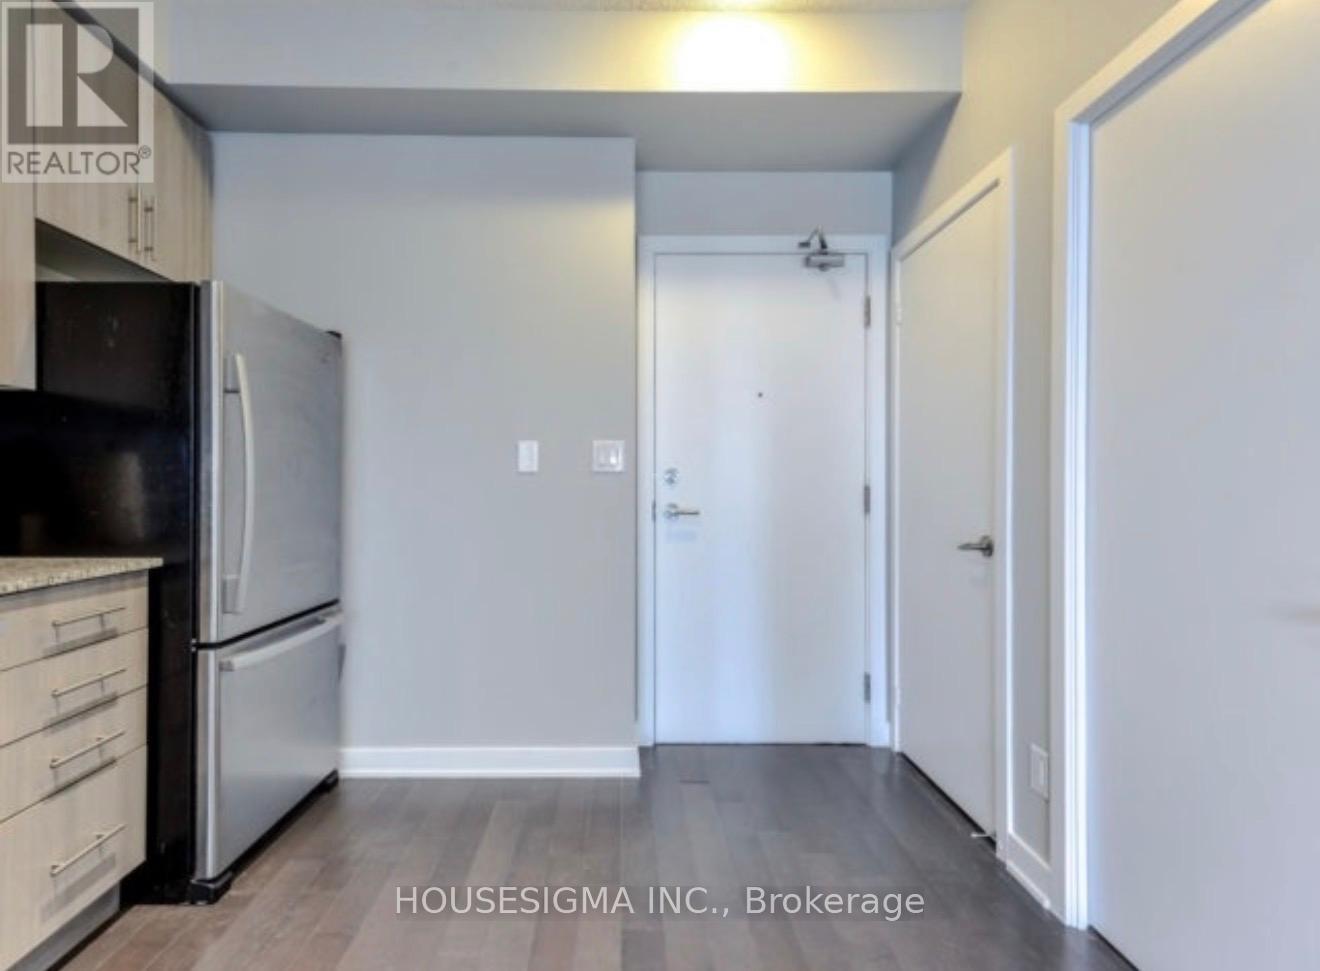
Experience elevated urban living in this beautifully updated 1-bedroom suite at the prestigious Parkside Village in the heart of Mississauga. Situated on the 20th floor, this bright and spacious unit features soaring 9-foot ceilings, floor-to-ceiling windows, and an open-concept layout that maximizes both space and natural light. The modern gourmet kitchen is equipped with granite countertops, stainless steel appliances, and ample cabinetry, seamlessly flowing into the generous living and dining area-perfect for everyday living and entertaining.Residents enjoy access to over 50,000 sq. ft. of premium resort-style amenities, including an indoor swimming pool, sauna, fully equipped fitness centre, yoga studio, rooftop terrace withBBQs, wine cellar, party and media rooms, guest suites, 24-hour concierge, and visitor parking.Ideally located just steps from Square One Shopping Centre, Celebration Square, the CentralLibrary, City Hall, YMCA, Sheridan College, Cineplex, T&T Supermarket, and the MiWay/GOTransit Hub, with quick access to Highways 403 and 401. An exceptional opportunity for first-time home buyers, professionals, or investors seeking luxury, convenience, and an unbeatable location.Gym, Sauna, 24 Hrs Security, Bbq, Guest Rooms, Games Room, Visitor Parking, Media Room, PartyRoom And Much More. All Appliances, Elfs, And Window Coverings. 1 Parking and Locker Included.Photos are virtually Staged. (id:67524)
Show all description
Building Details
- ParkingTotal: 1
- Heating: Forced air
Amenities & Features
- Waterfront available: No
- OpenParkingYN: No
- AttachedGarageYN: No
- GarageYN: Yes
- CarportYN: No
- PoolYN: No
- CoolingYN: Yes
- CommunityFeatures: Pets Allowed With Restrictions
- Cooling: Central air conditioning
- Total Fireplaces: 0