
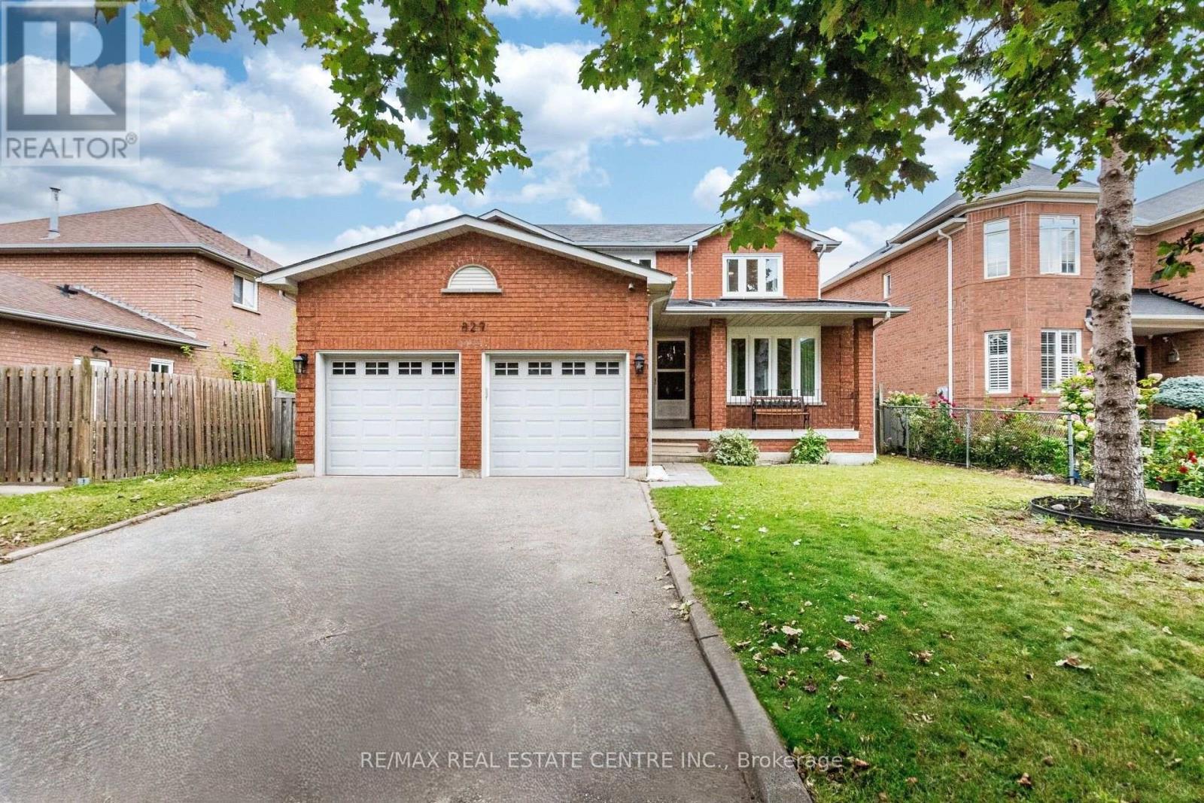
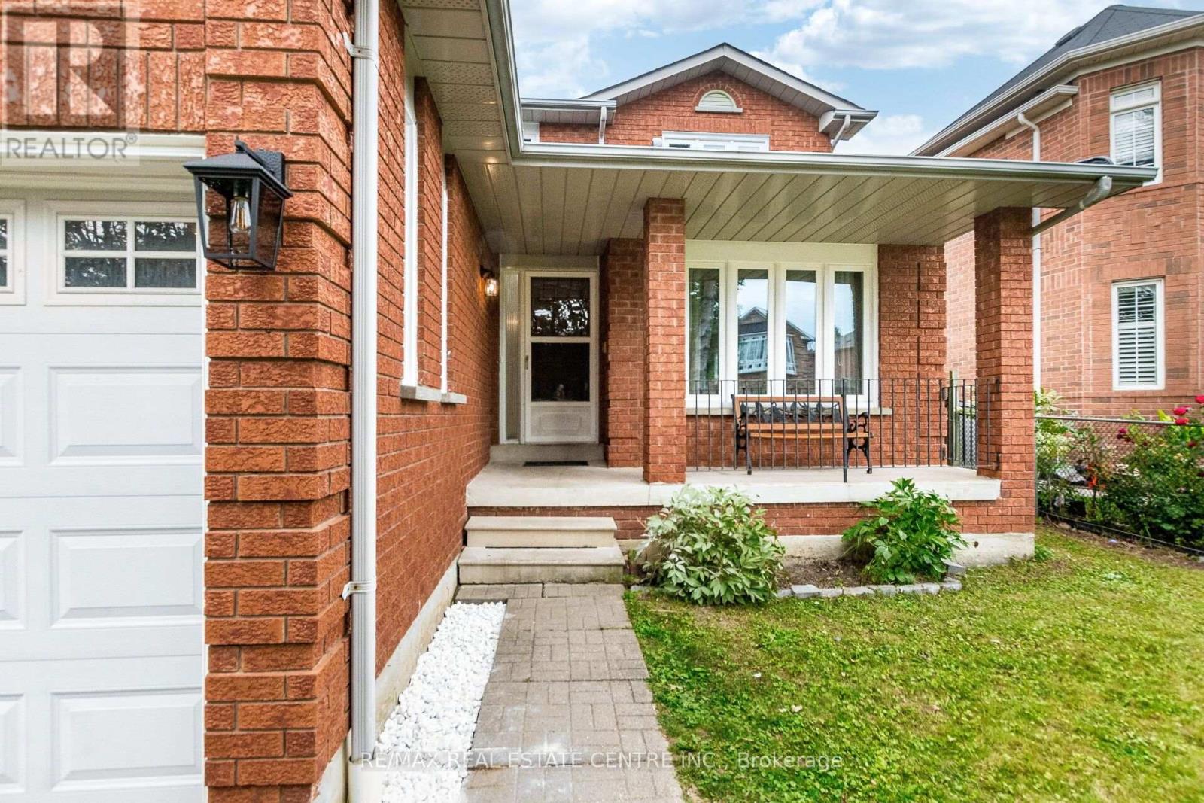
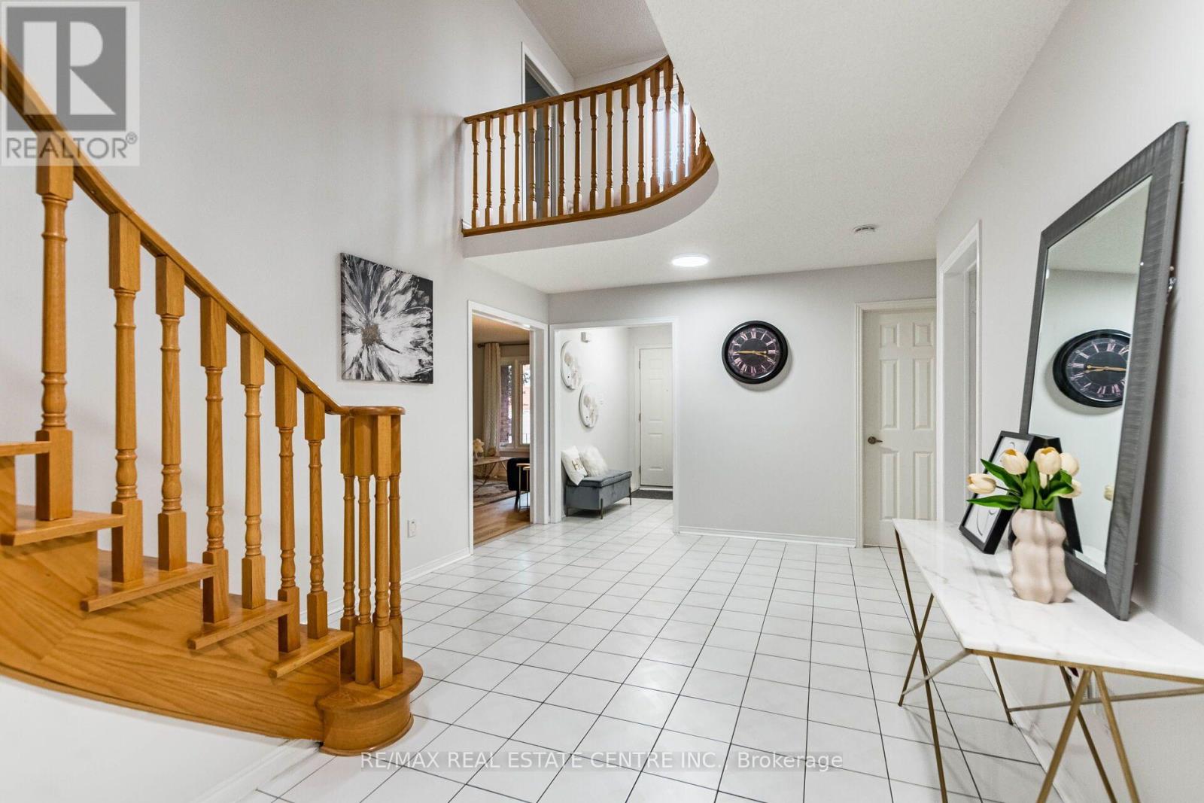
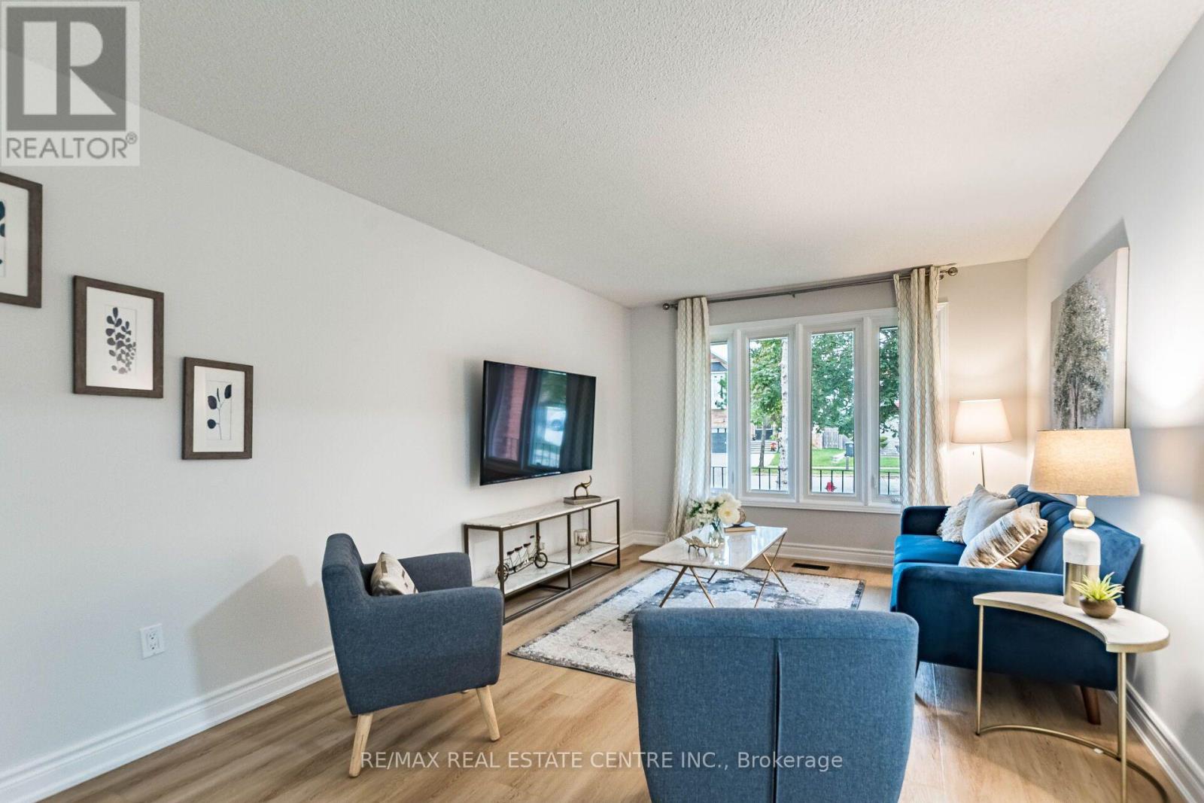
829 Stargazer Drive, Mississauga (East Credit), Ontario, Canada, L5V1C5, L5V1C5
829 Stargazer Drive, Mississauga (East Credit), Ontario, Canada, L5V1C5, L5V1C5
$1,389,000
Request info
Rooms & Units Descr
- RoomType1: Bedroom 4
- RoomLevel1: Second level
- RoomLength1: 3.57
- RoomWidth1: 3.05
- RoomDimensions1: 3.57 m X 3.05 m
- RoomType2: Primary Bedroom
- RoomLevel2: Second level
- RoomLength2: 6.1
- RoomWidth2: 3.89
- RoomDimensions2: 6.1 m X 3.89 m
- RoomType3: Bedroom 2
- RoomLevel3: Second level
- RoomLength3: 3.81
- RoomWidth3: 3.35
- RoomDimensions3: 3.81 m X 3.35 m
- RoomType4: Bedroom 3
- RoomLevel4: Second level
- RoomLength4: 3.81
- RoomWidth4: 3.35
- RoomDimensions4: 3.81 m X 3.35 m
- RoomType5: Bedroom 5
- RoomLevel5: Basement
- RoomLength5: 4.72
- RoomWidth5: 3.35
- RoomDimensions5: 4.72 m X 3.35 m
- RoomType6: Bedroom
- RoomLevel6: Basement
- RoomLength6: 6.78
- RoomWidth6: 3.35
- RoomDimensions6: 6.78 m X 3.35 m
- RoomType7: Cold room
- RoomLevel7: Basement
- RoomLength7: 0
- RoomWidth7: 0
- RoomDimensions7: Measurements not available
- RoomType8: Laundry room
- RoomLevel8: Basement
- RoomLength8: 0
- RoomWidth8: 0
- RoomDimensions8: Measurements not available
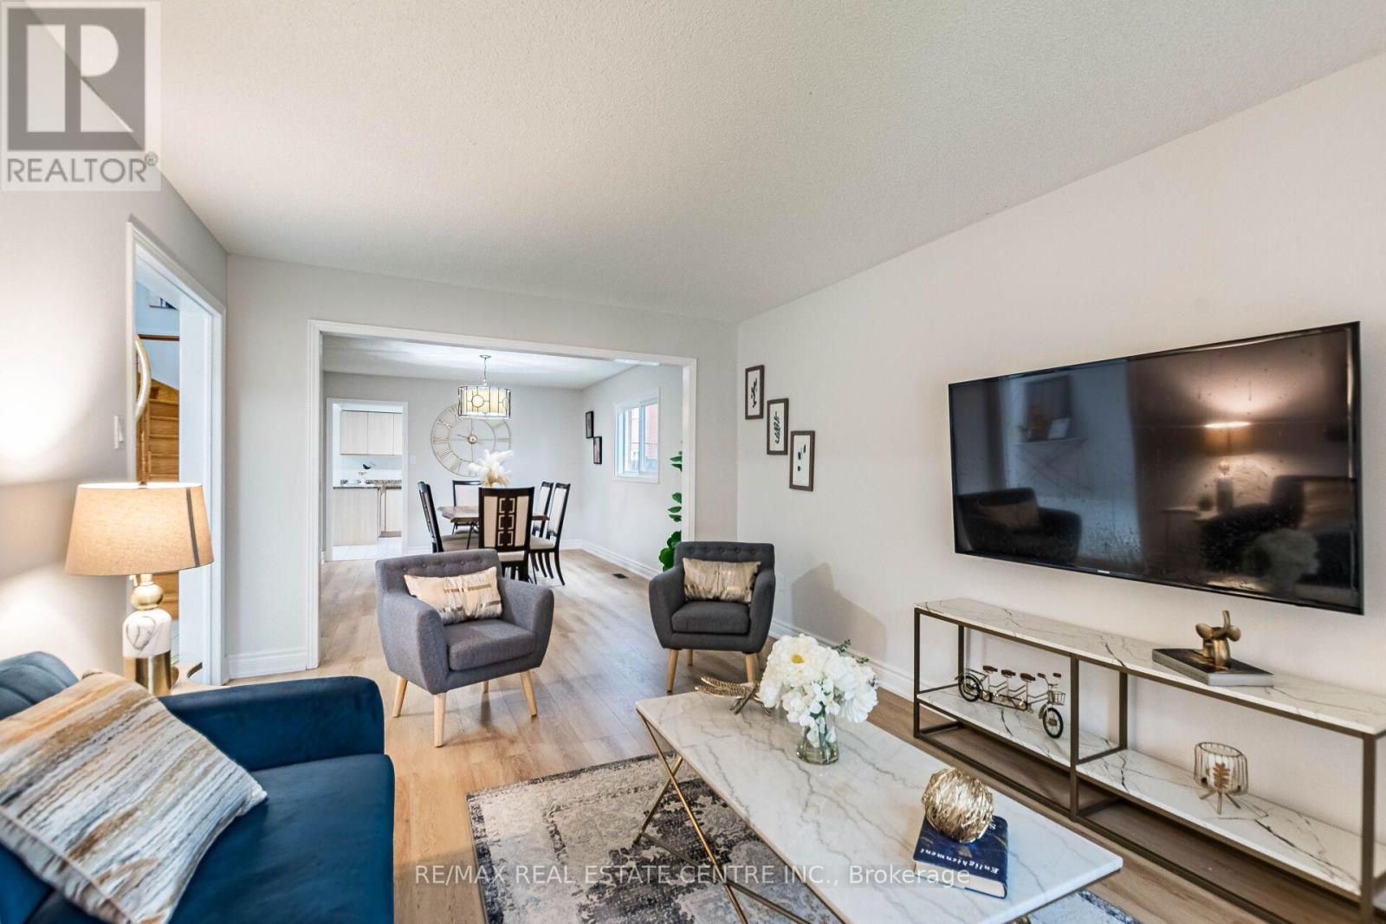
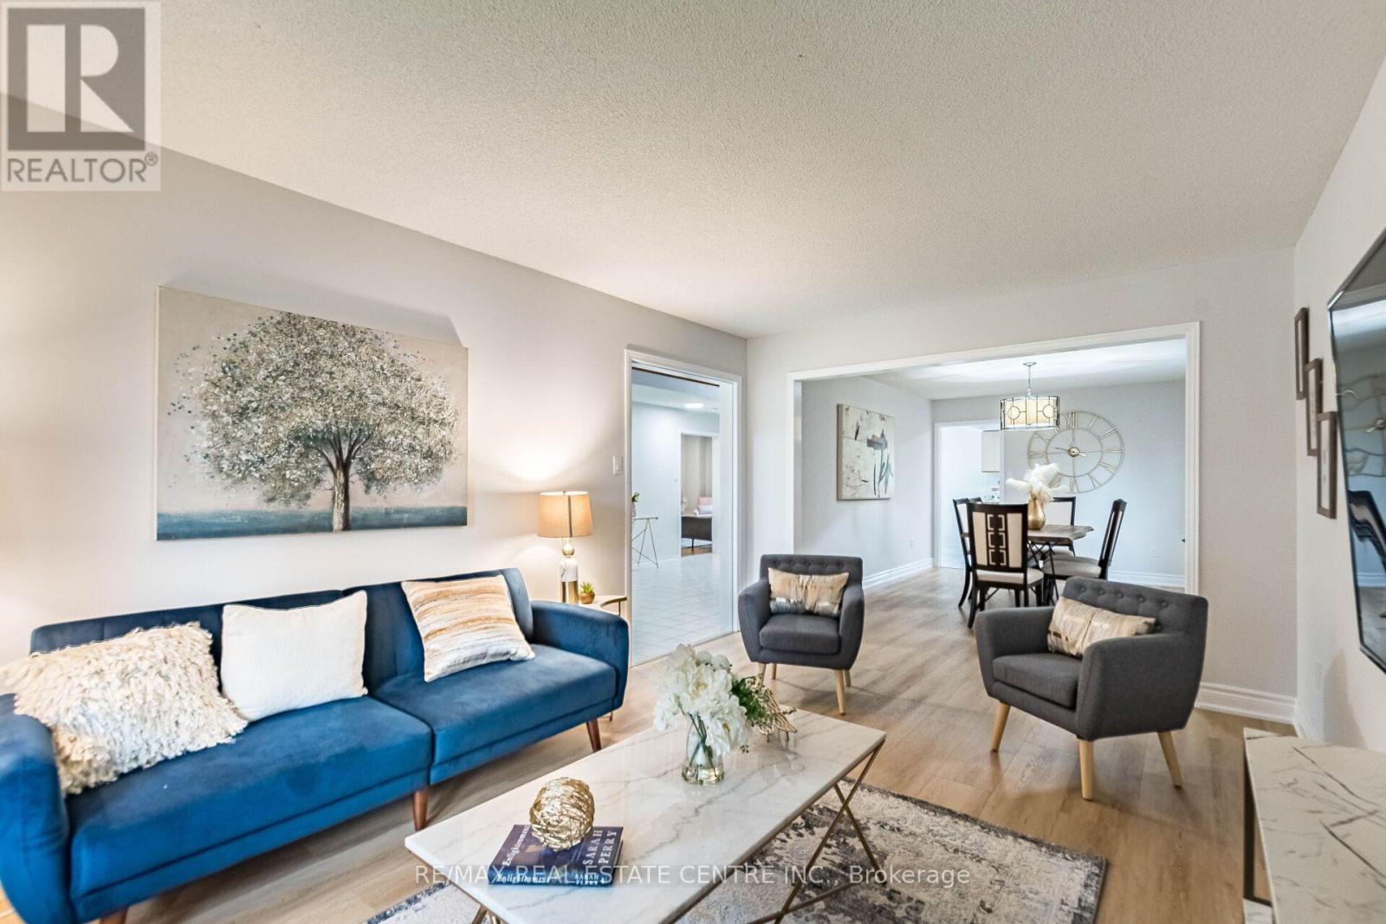
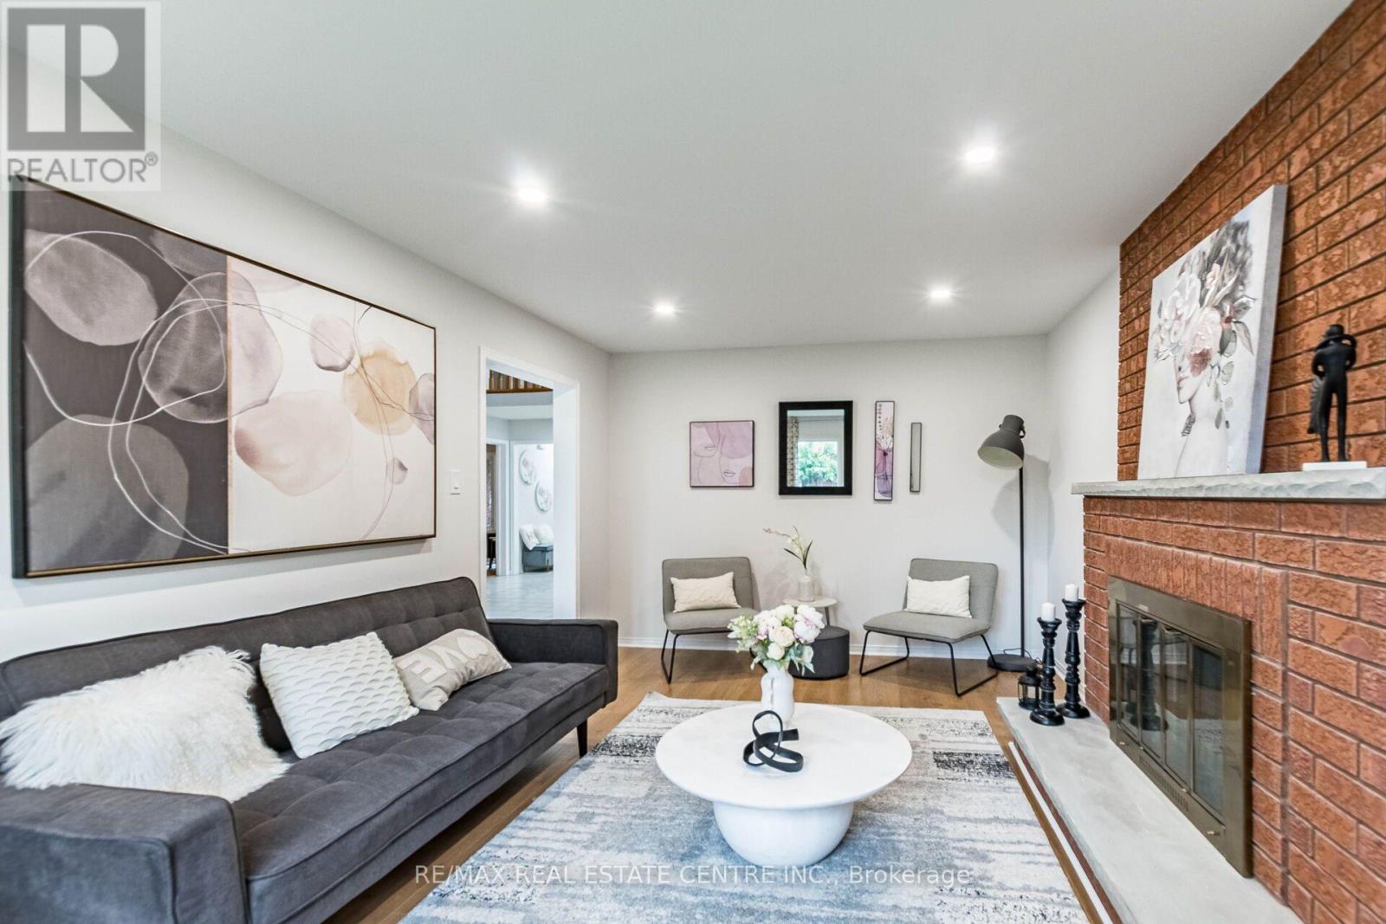
- RoomType9: Living room
- RoomLevel9: Main level
- RoomLength9: 4.72
- RoomWidth9: 3.35
- RoomDimensions9: 4.72 m X 3.35 m
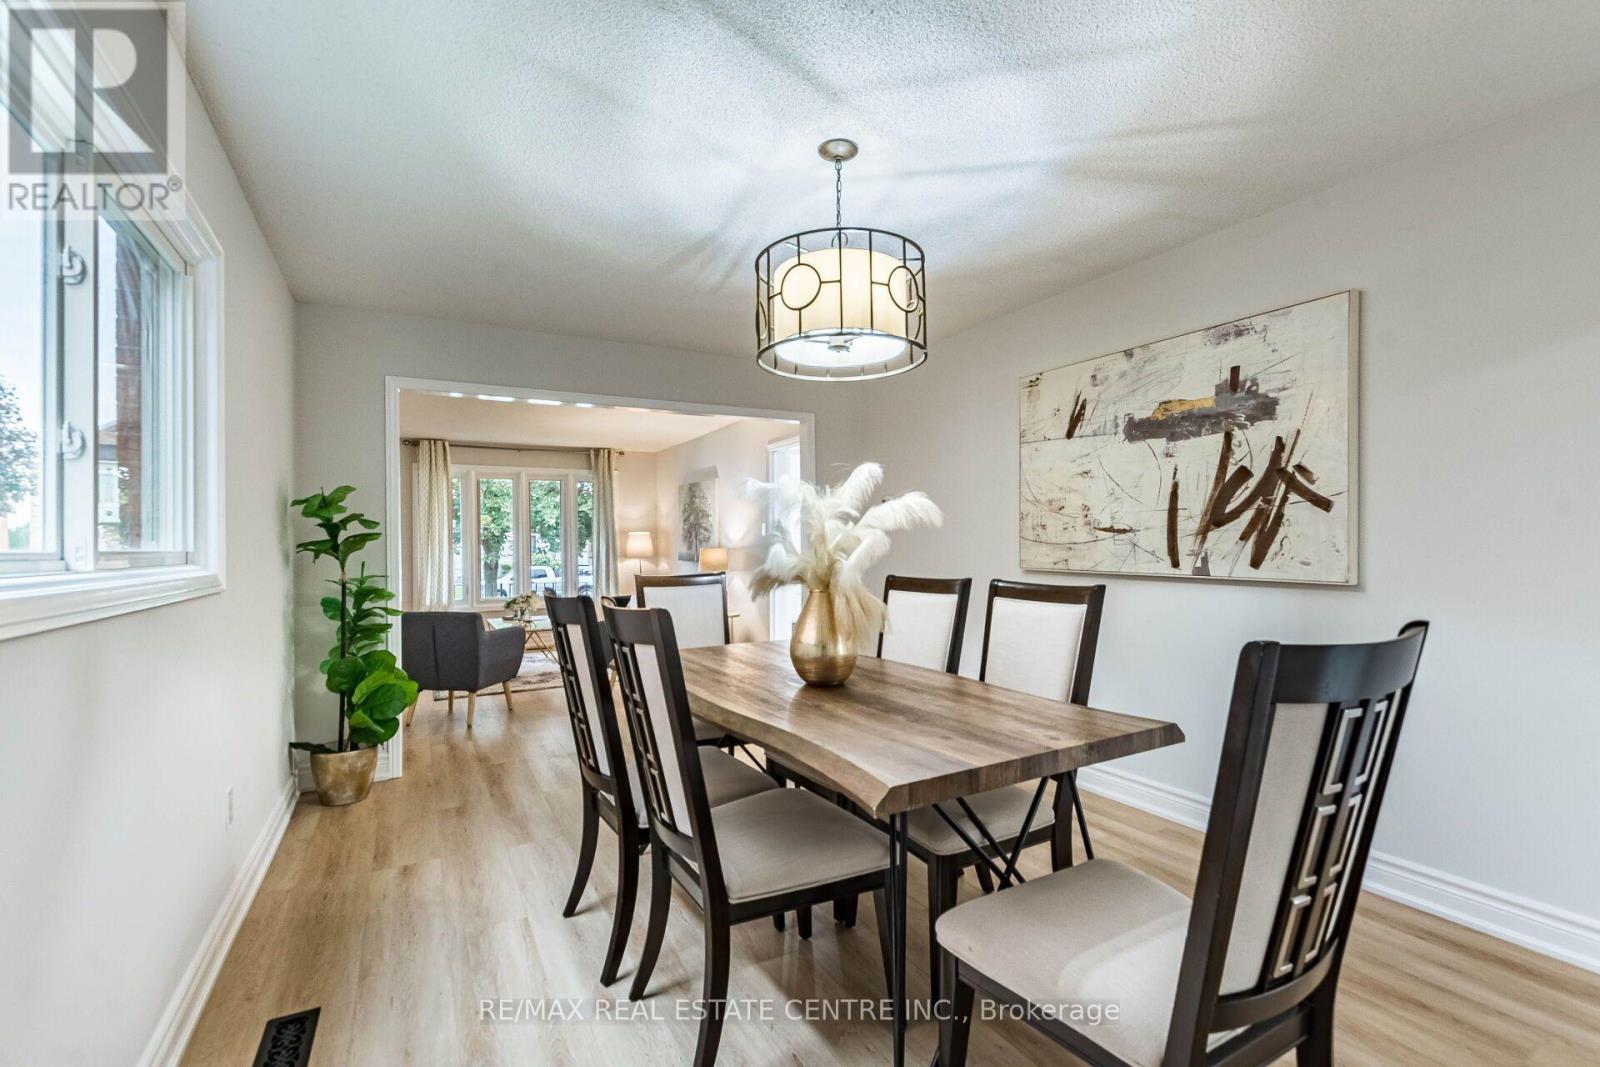
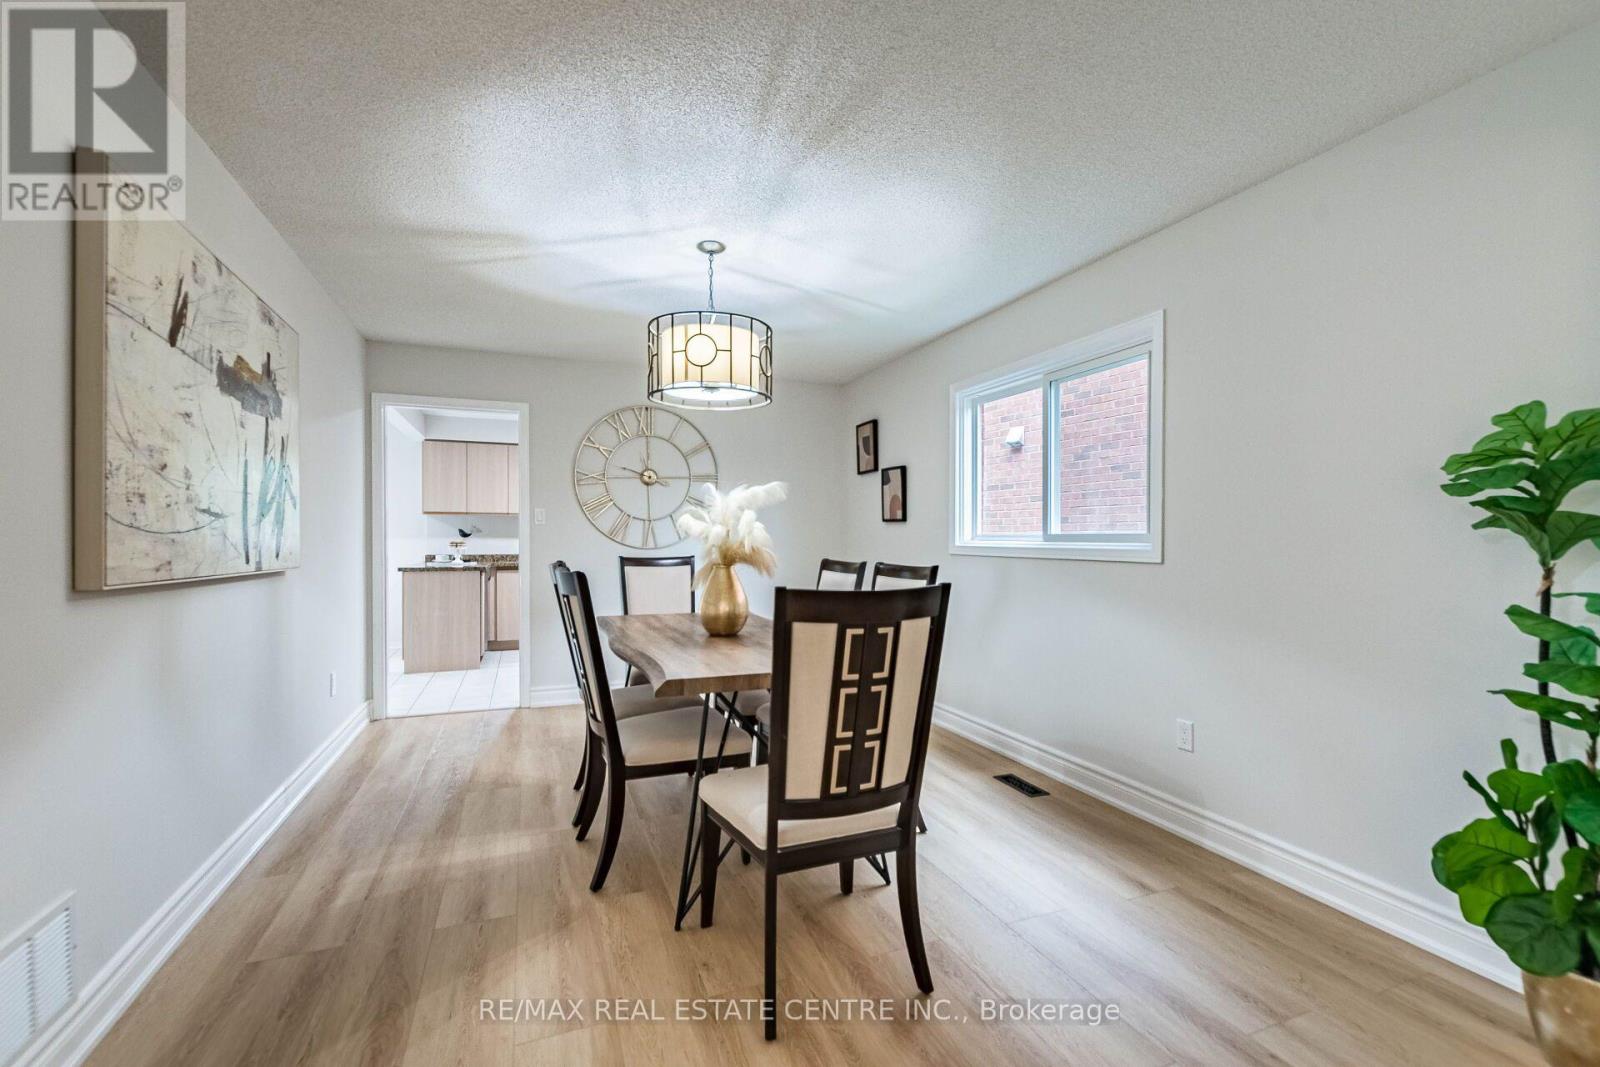
- RoomType10: Dining room
- RoomLevel10: Main level
- RoomLength10: 4.78
- RoomWidth10: 3.35
- RoomDimensions10: 4.78 m X 3.35 m
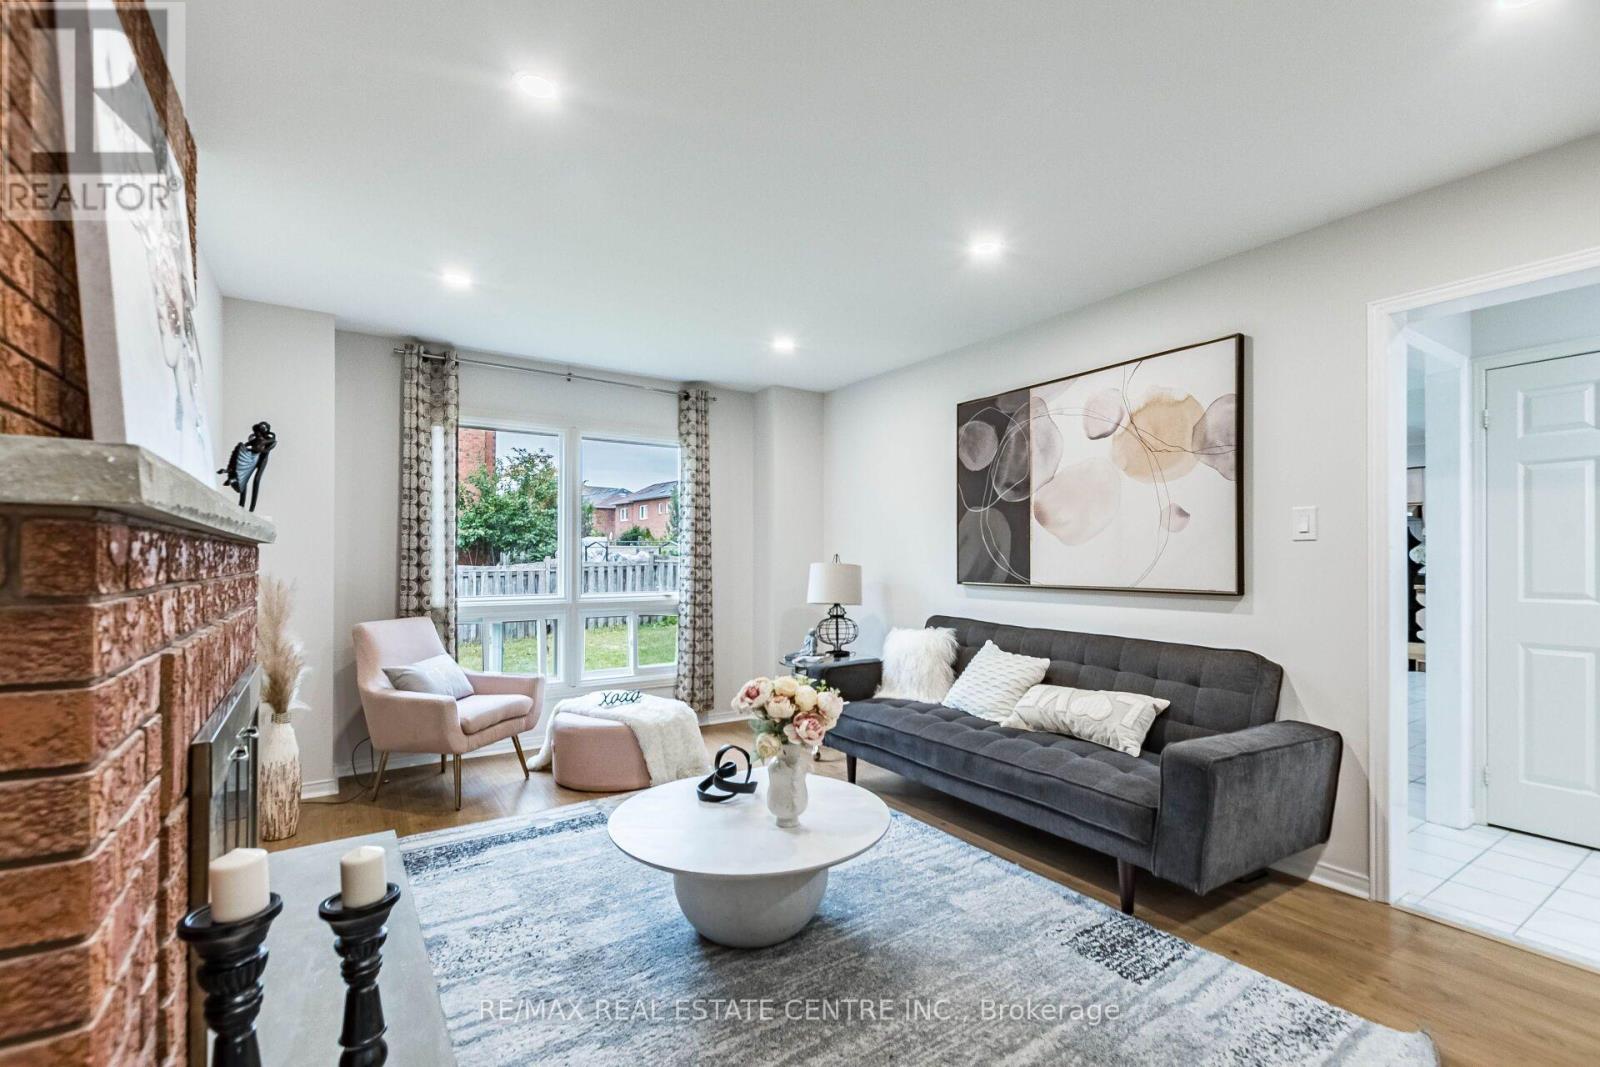
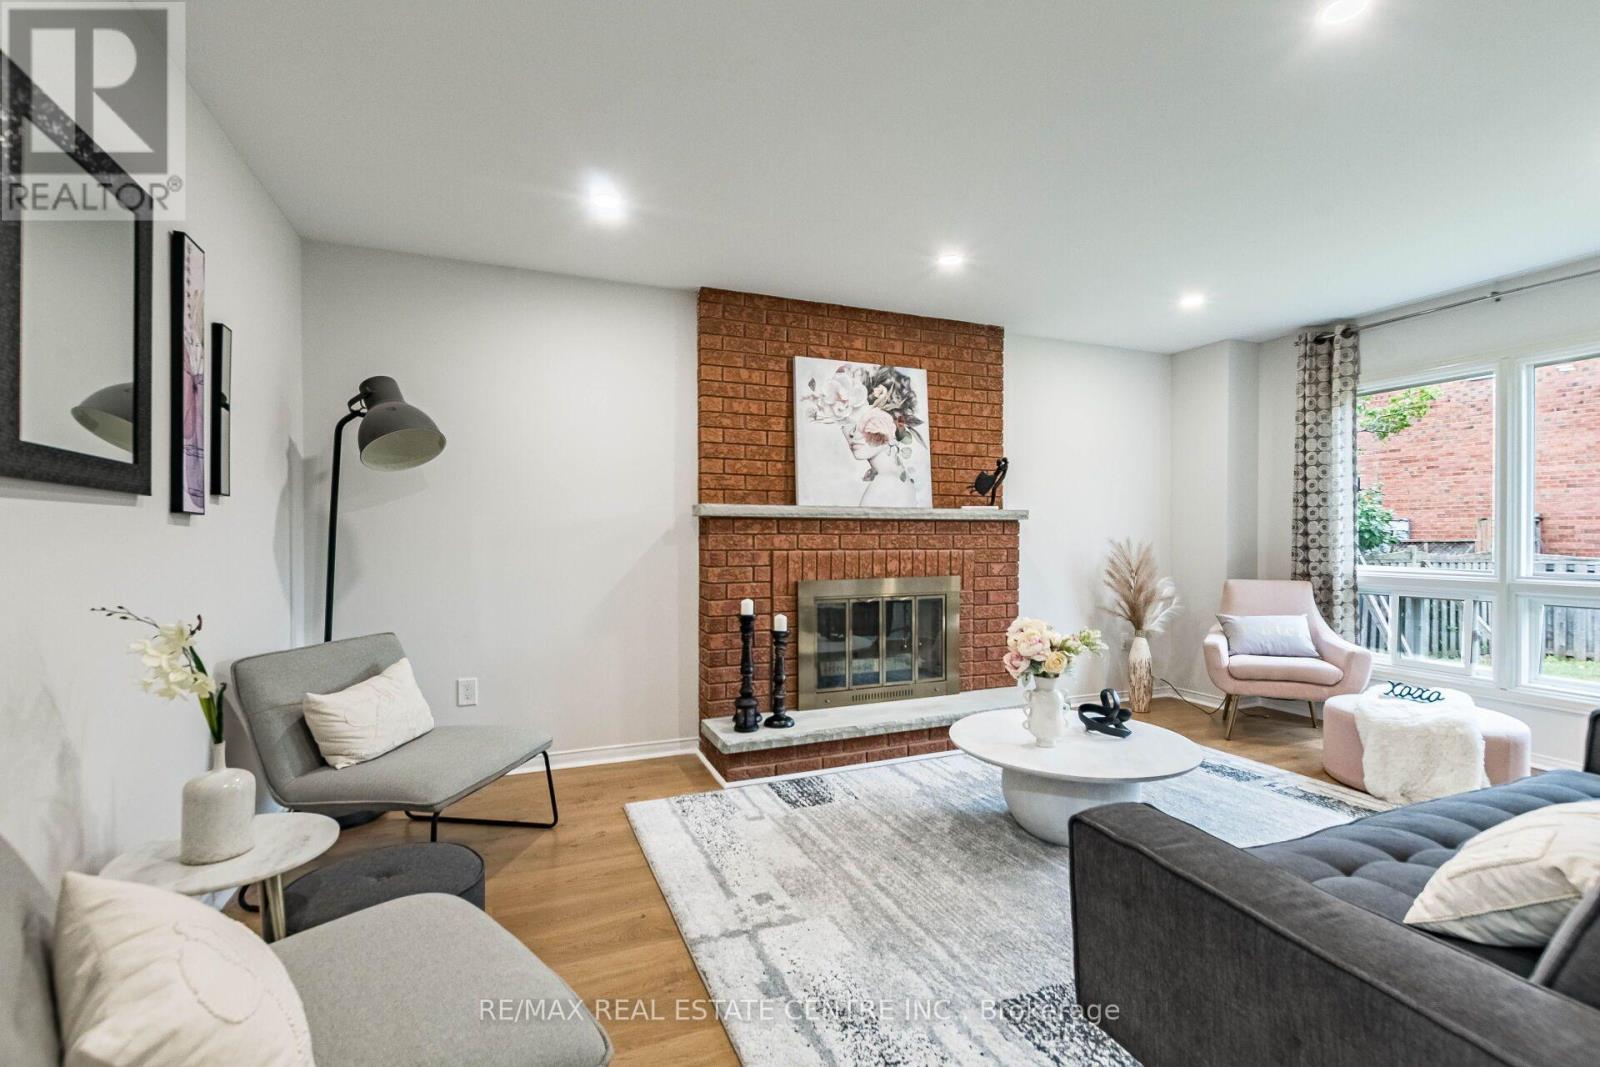
- RoomType11: Family room
- RoomLevel11: Main level
- RoomLength11: 5.49
- RoomWidth11: 3.51
- RoomDimensions11: 5.49 m X 3.51 m
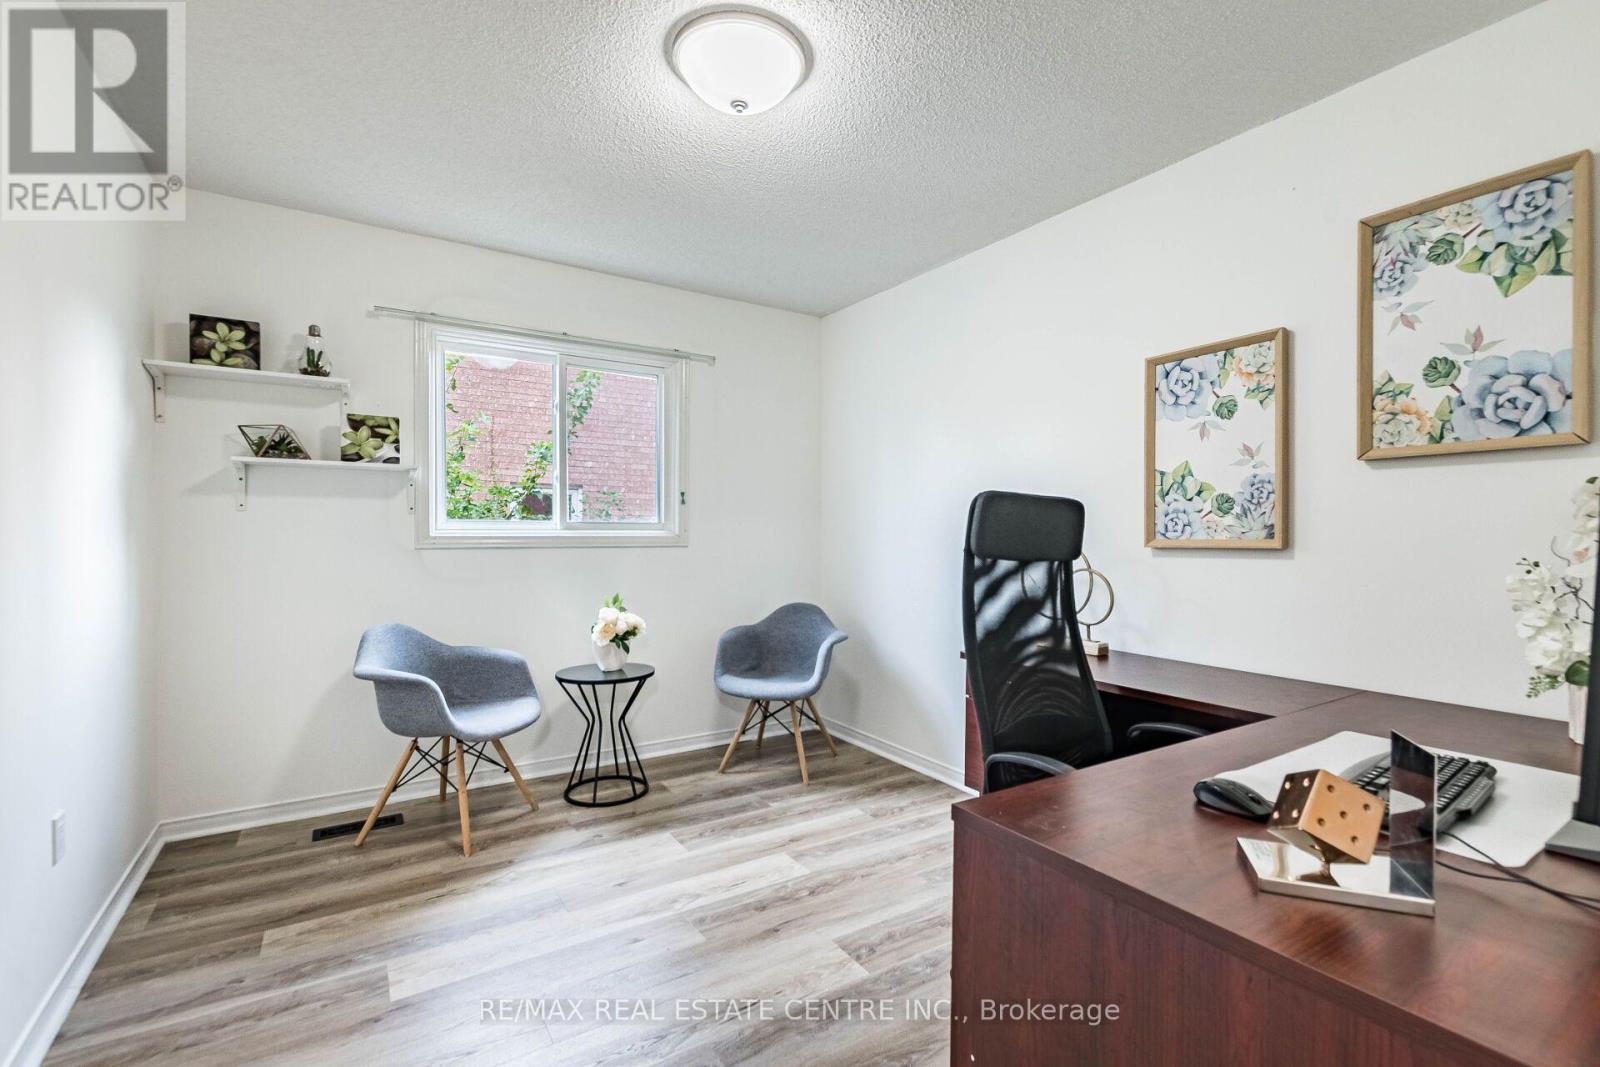
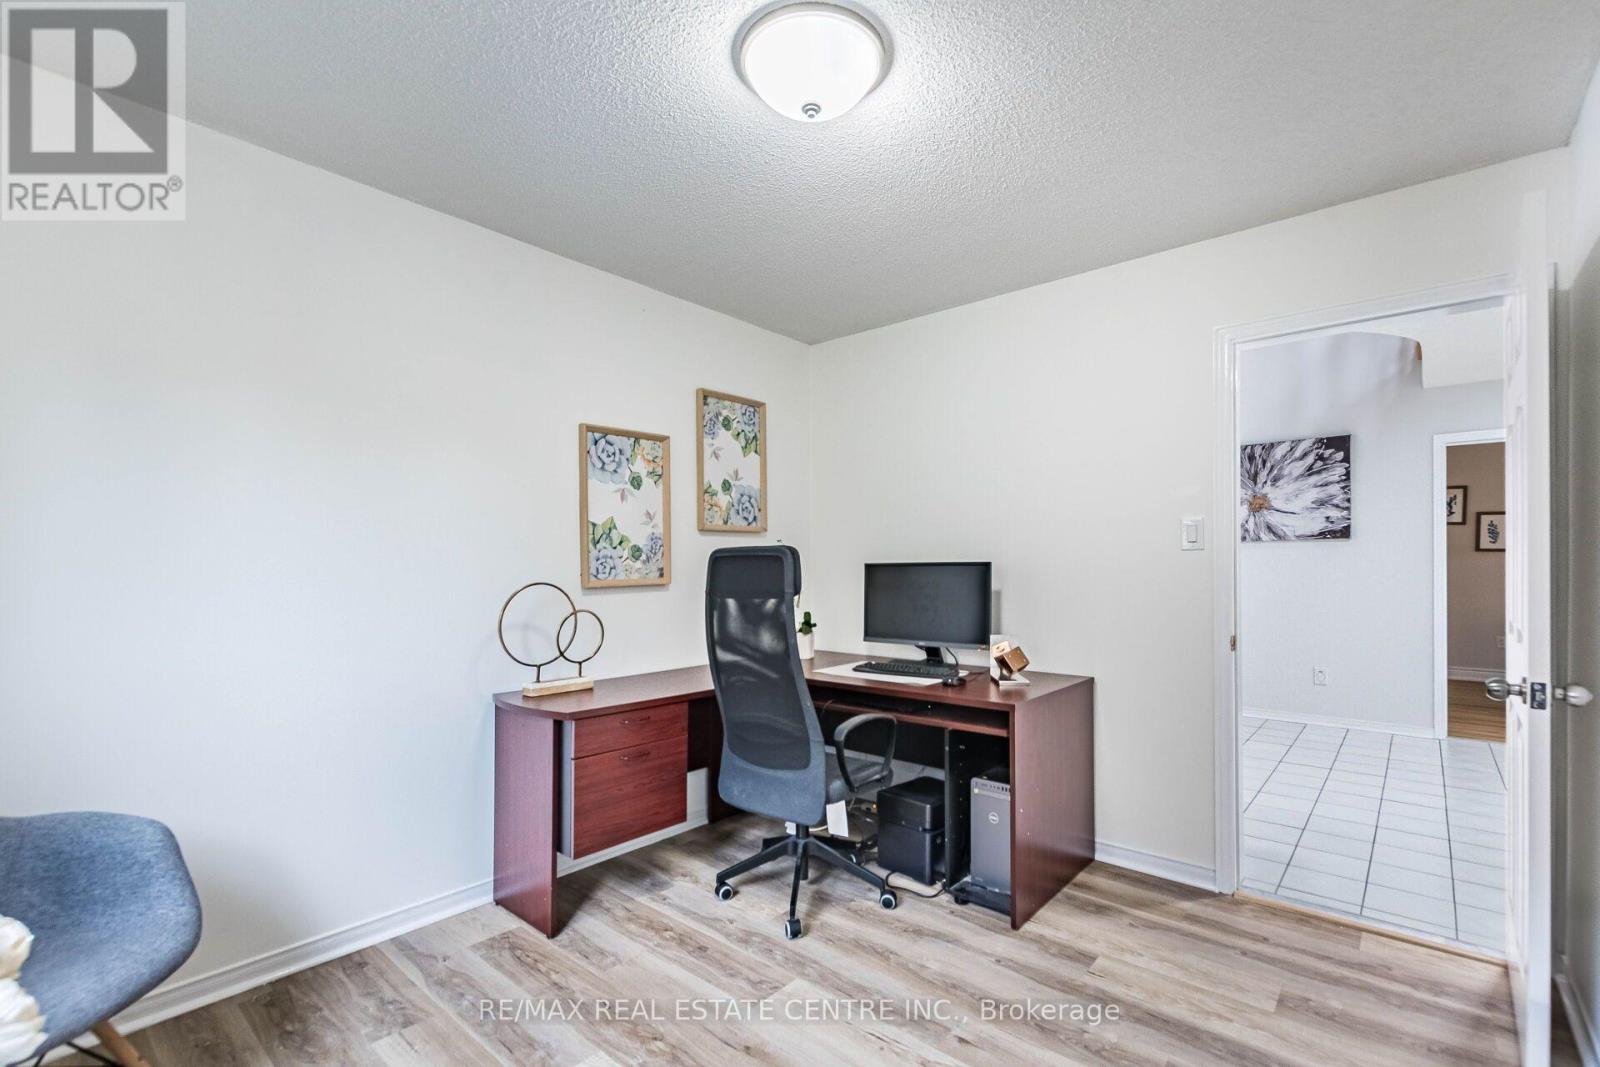
- RoomType12: Office
- RoomLevel12: Main level
- RoomLength12: 3.51
- RoomWidth12: 2.95
- RoomDimensions12: 3.51 m X 2.95 m
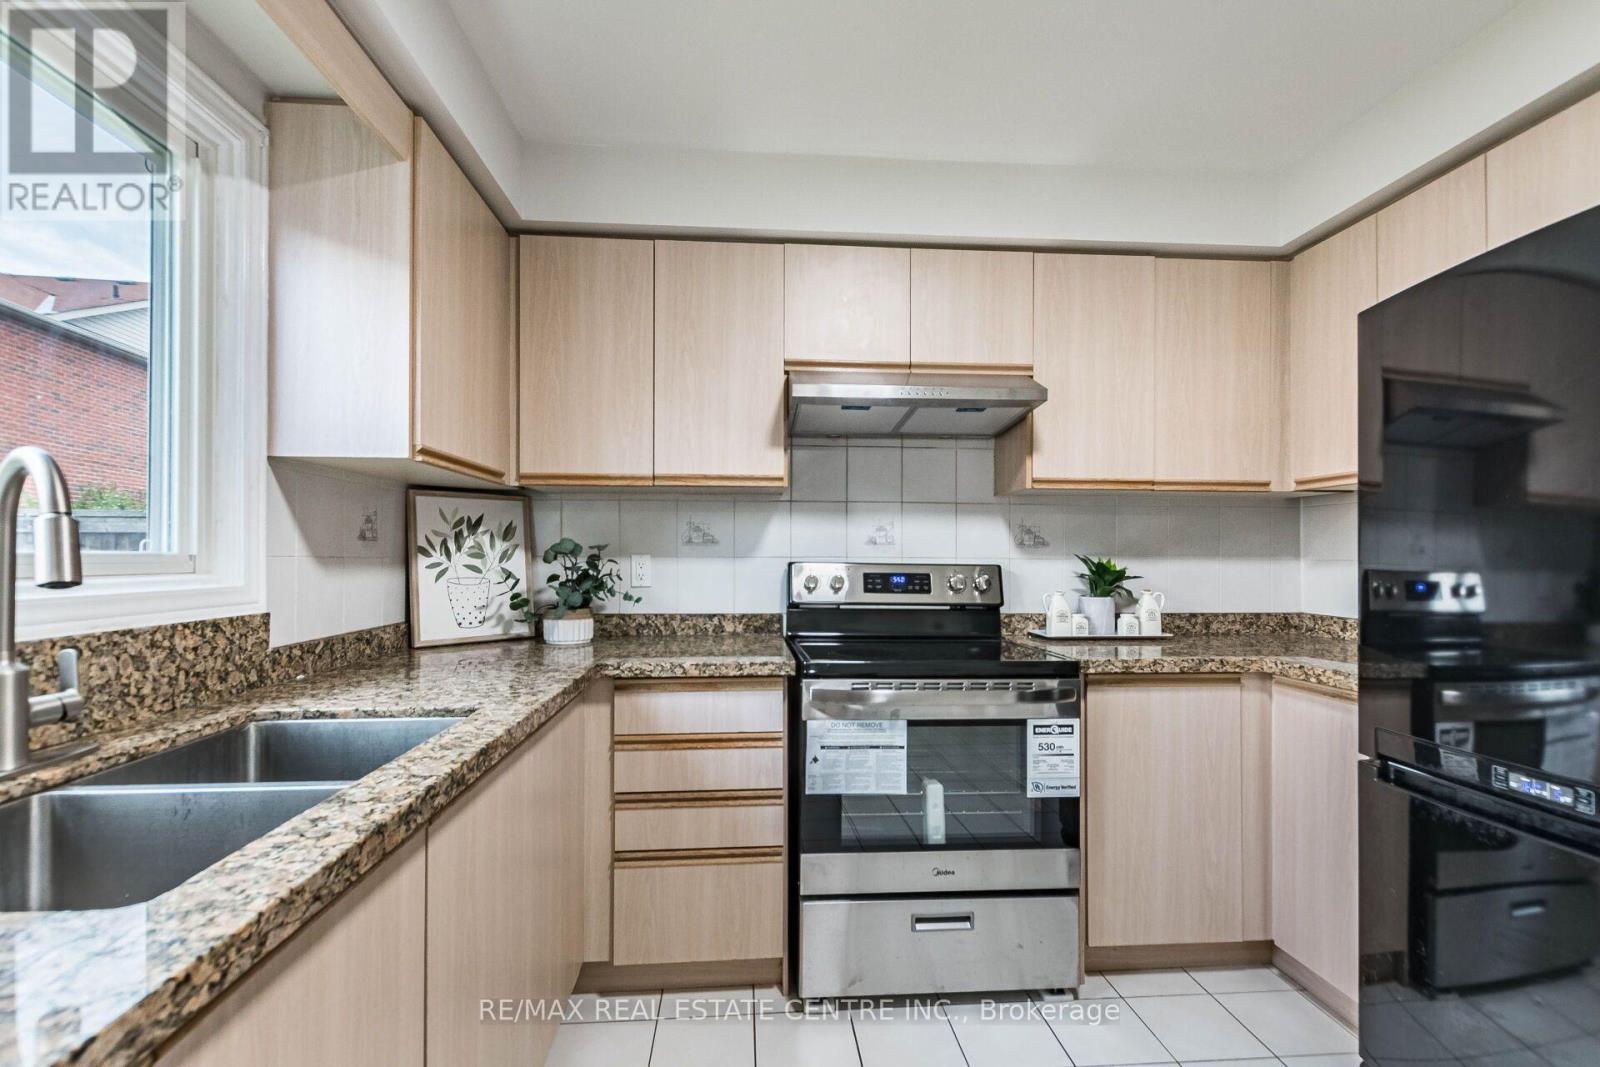
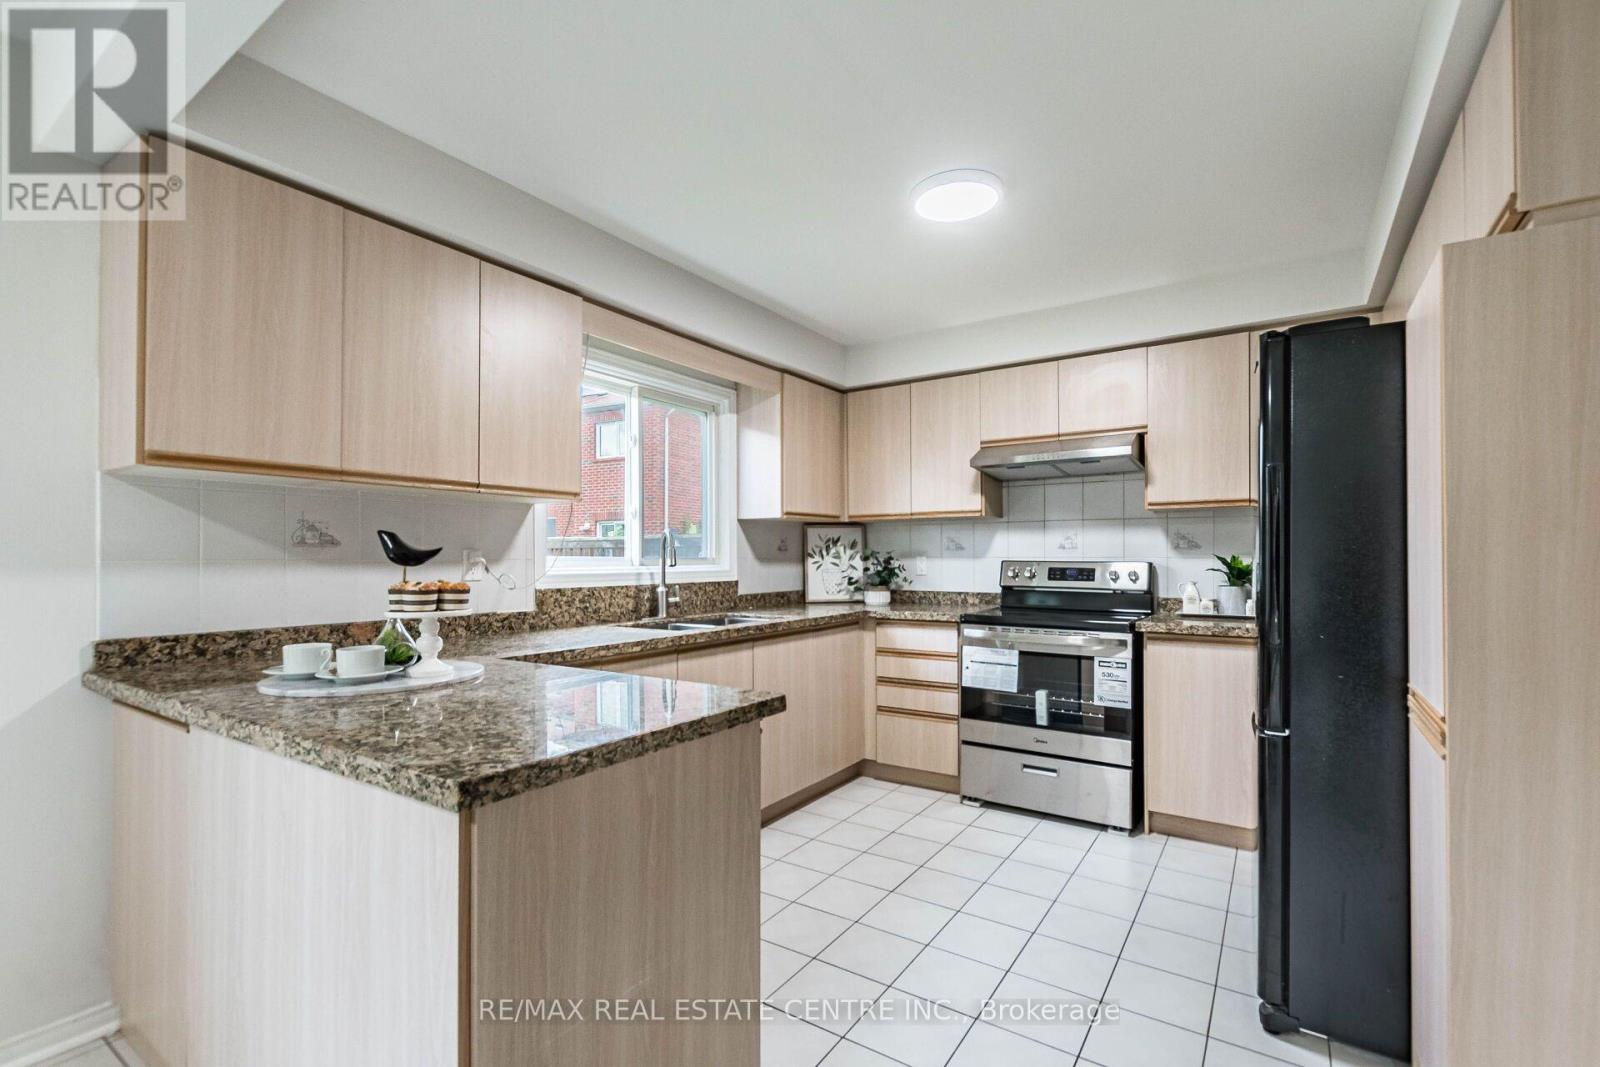
- RoomType13: Kitchen
- RoomLevel13: Main level
- RoomLength13: 3.45
- RoomWidth13: 3.15
- RoomDimensions13: 3.45 m X 3.15 m
- RoomType14: Eating area
- RoomLevel14: Main level
- RoomLength14: 3.56
- RoomWidth14: 3.45
- RoomDimensions14: 3.56 m X 3.45 m
- RoomType15: Laundry room
- RoomLevel15: Main level
- RoomLength15: 3.51
- RoomWidth15: 2.14
- RoomDimensions15: 3.51 m X 2.14 m
Location Details
- City: Mississauga (East Credit), Mississauga (East Credit)
- Province: Ontario
Property Details
- SubdivisionName: East Credit
- Levels: 2
- FrontageLength: 50 ft ,8 in
Property Features
- Flooring: Laminate,Ceramic,Tile
- Heating: Forced air
- HeatingFuel: Natural gas
- CoolingYN: True
- Cooling: Central air conditioning
- ParkingTotal: 4
- OpenParkingYN: False
- GarageYN: True
- AttachedGarageYN: True
- CarportYN: False
- FireplacesTotal: 0
- PoolYN: False
- ViewYN: False
- WaterfrontYN: False
- Sewer: Sanitary sewer
Basics
- BathroomsHalf: 1
- Date added: Added 3 hours ago
- Category: Single Family
- Type: Single Family
- Bedrooms: 6
- Bathrooms: 5
- Half baths: 1
- Floors: Laminate,Ceramic,Tile
- Area: 2500 - 3000 sq ft
- Lot size: 0 sq ft
- SubdivisionName: East Credit
- ListOfficeName: RE/MAX REAL ESTATE CENTRE INC.
- MLS ID: W13792140
Courtesy of
- OfficeName: RE/MAX REAL ESTATE CENTRE INC.
- ListAOR: Toronto Regional Real Estate Board
Description
-
Description:
>> Freshly Painted in Neutral Color. Evenly Layout Floor plan with Good Size Lot. Main Floor Laundry, Inside Access from Garage,<<< Unique Designed Elegant Grand Foyer. Lots of Picture Windows. <<< Large Eat-In Kitchen with Breakfast area and Ample Kitchen Cabinetry. <<< Primary Bedroom features Ensuite Bath & Separate Shower. All Bedrooms features Large Closet & Large Windows <<< Beautifully Renovated two Separate Basement Apartments, Separate Entrance. <<< Laminate Flooring in the basement **Large Cold Room for Convenient Storage. <<< Great Neighborhood, Close To All Amenities, Steps To Park, Schools, Groceries, Public Transport ** Beautiful Home in Prime Location. Don't Miss Out! Must See! (id:67524)
Show all description
Building Details
- ParkingTotal: 4
- Heating: Forced air
- Sewer: Sanitary sewer
Amenities & Features
- Waterfront available: No
- OpenParkingYN: No
- AttachedGarageYN: Yes
- GarageYN: Yes
- CarportYN: No
- PoolYN: No
- CoolingYN: Yes
- Cooling: Central air conditioning
- Total Fireplaces: 0