
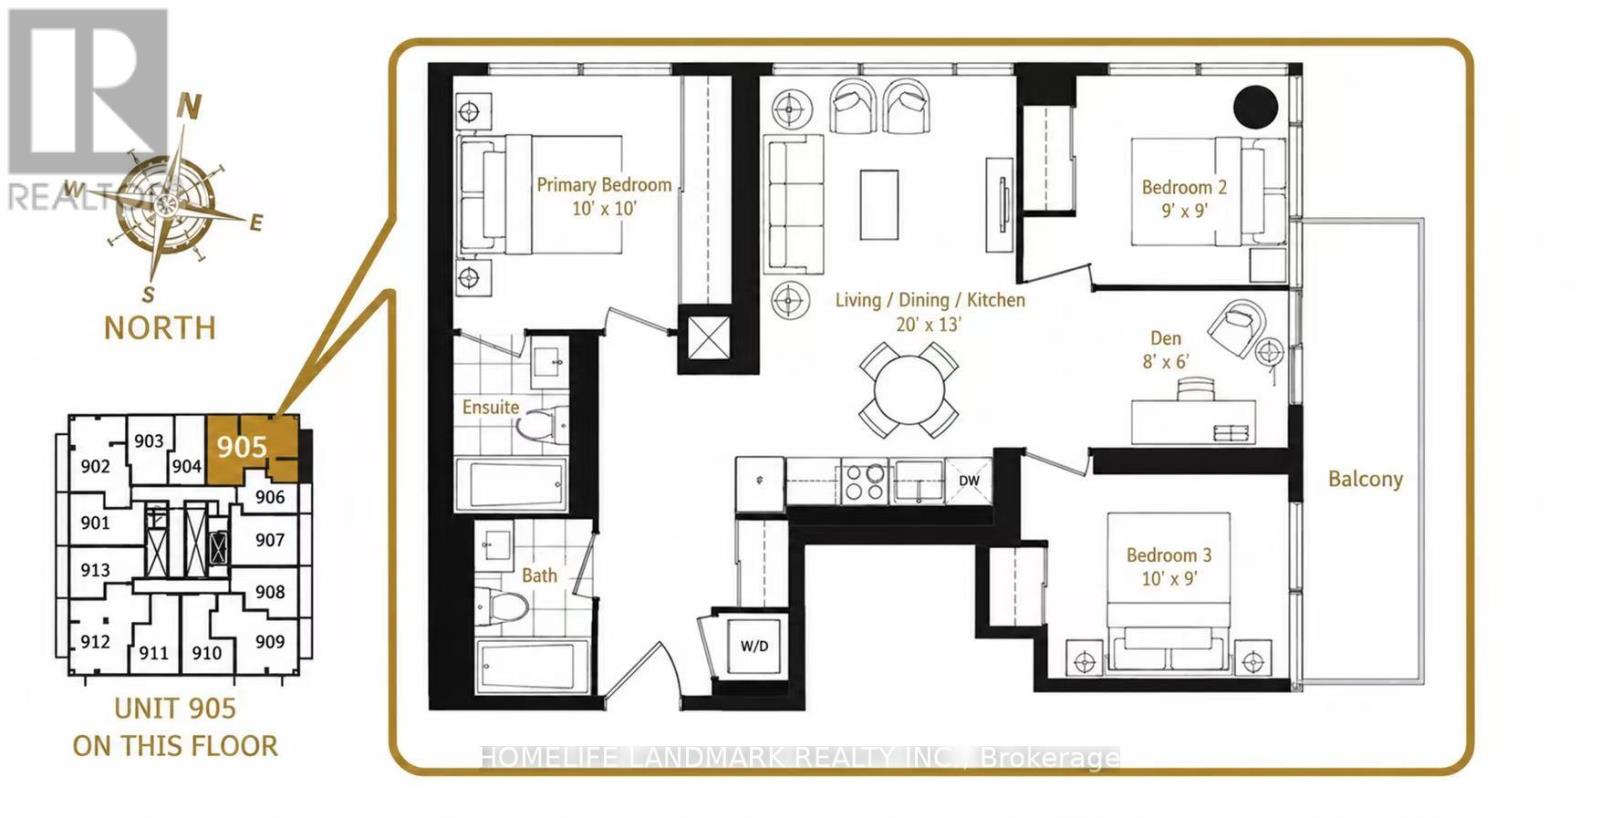
501 Yonge Street, Toronto (Church-Yonge Corridor), Ontario, Canada, M4Y0G8, M4Y0G8
501 Yonge Street, Toronto (Church-Yonge Corridor), Ontario, Canada, M4Y0G8, M4Y0G8Rooms & Units Descr
- UnitNumber: 905
- RoomType1: Primary Bedroom
- RoomLevel1: Ground level
- RoomLength1: 2.89
- RoomWidth1: 3.3
- RoomDimensions1: 2.89 m X 3.3 m
- RoomType2: Bedroom 2
- RoomLevel2: Ground level
- RoomLength2: 2.7
- RoomWidth2: 3.1
- RoomDimensions2: 2.7 m X 3.1 m
- RoomType3: Bedroom 3
- RoomLevel3: Ground level
- RoomLength3: 2.75
- RoomWidth3: 2.75
- RoomDimensions3: 2.75 m X 2.75 m
- RoomType4: Den
- RoomLevel4: Ground level
- RoomLength4: 2.5
- RoomWidth4: 2
- RoomDimensions4: 2.5 m X 2 m
- RoomType5: Living room
- RoomLevel5: Ground level
- RoomLength5: 5.56
- RoomWidth5: 3.35
- RoomDimensions5: 5.56 m X 3.35 m
- RoomType6: Dining room
- RoomLevel6: Ground level
- RoomLength6: 5.56
- RoomWidth6: 3.35
- RoomDimensions6: 5.56 m X 3.35 m
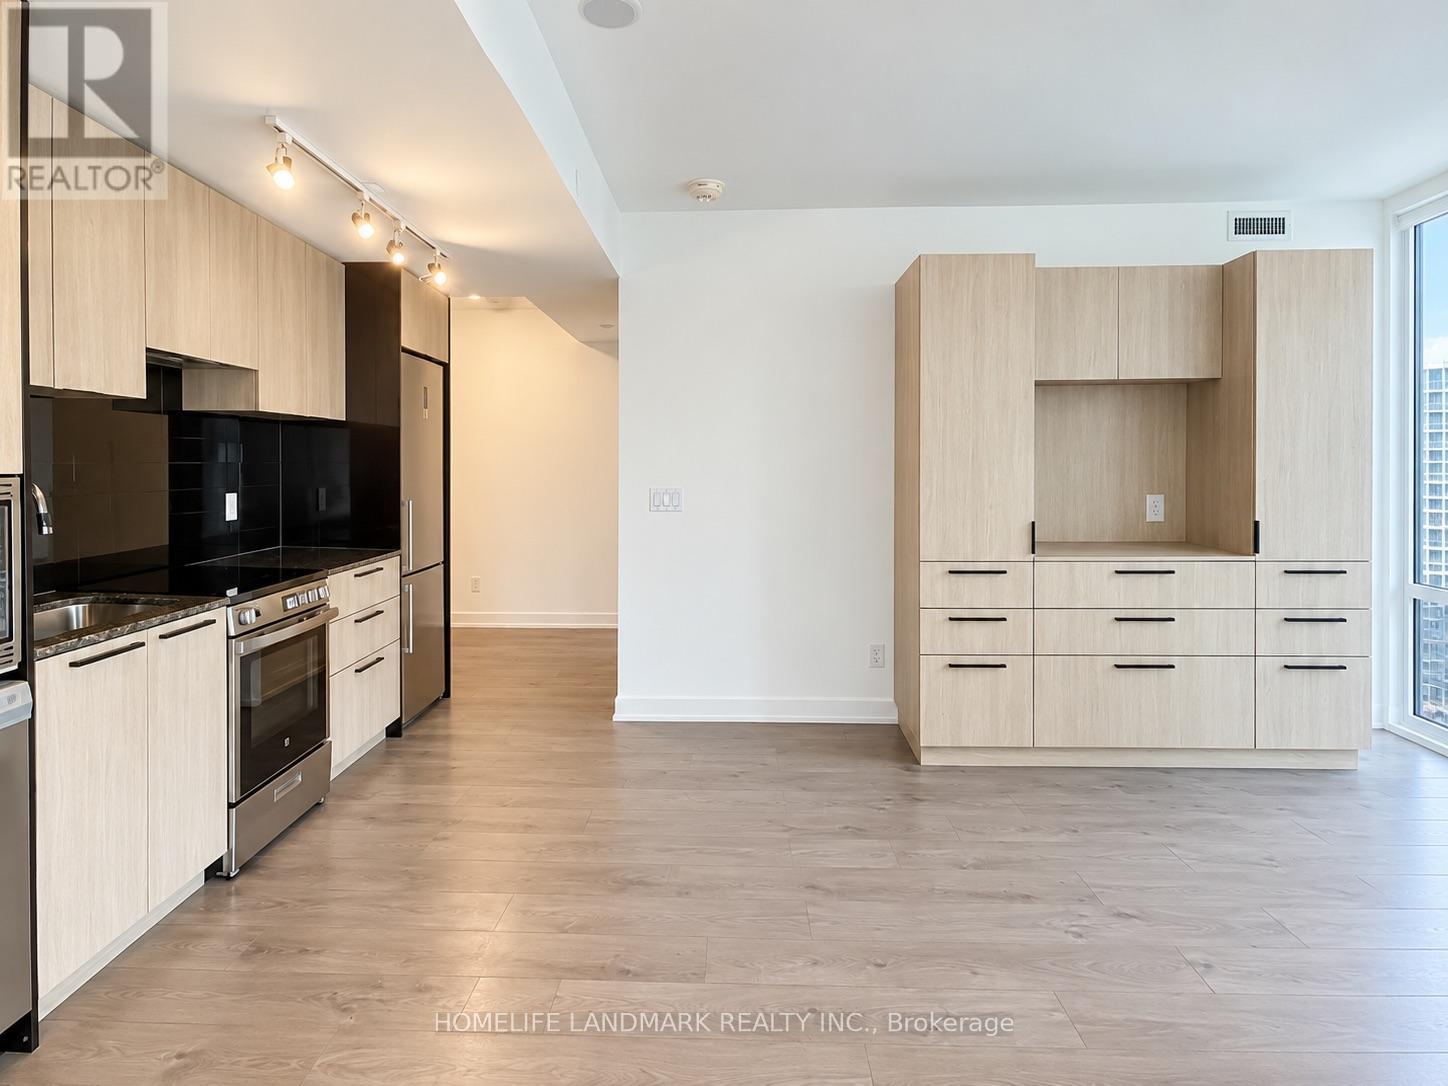
- RoomType7: Kitchen
- RoomLevel7: Ground level
- RoomLength7: 5.56
- RoomWidth7: 3.35
- RoomDimensions7: 5.56 m X 3.35 m
Location Details
- City: Toronto (Church-Yonge Corridor), Toronto (Church-Yonge Corridor)
- Province: Ontario
Property Details
- SubdivisionName: Church-Yonge Corridor
Property Features
- CommunityFeatures: Pets Allowed With Restrictions
- Flooring: Laminate
- Heating: Forced air
- HeatingFuel: Natural gas
- CoolingYN: True
- Cooling: Central air conditioning
- ParkingTotal: 1
- OpenParkingYN: False
- GarageYN: True
- AttachedGarageYN: False
- CarportYN: False
- FireplacesTotal: 0
- PoolYN: True
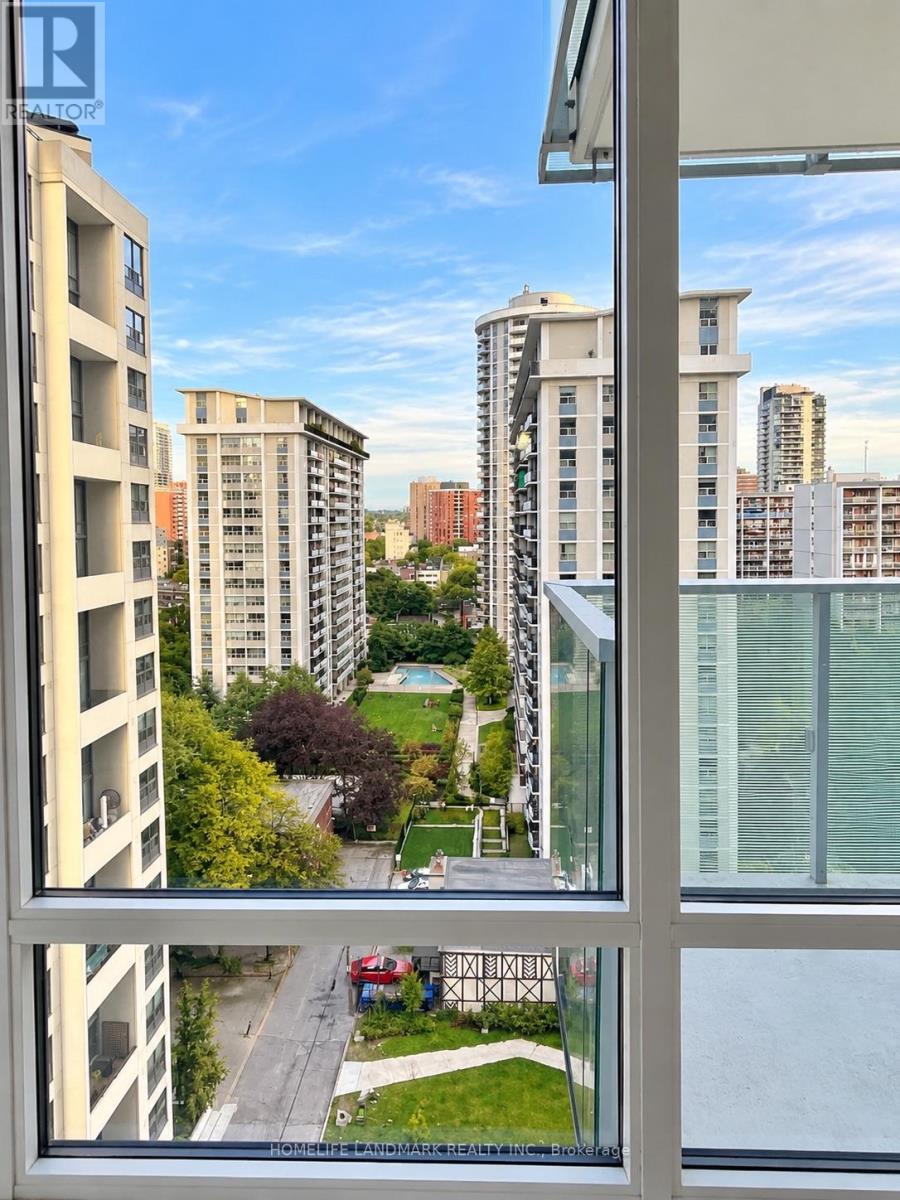
- ViewYN: True
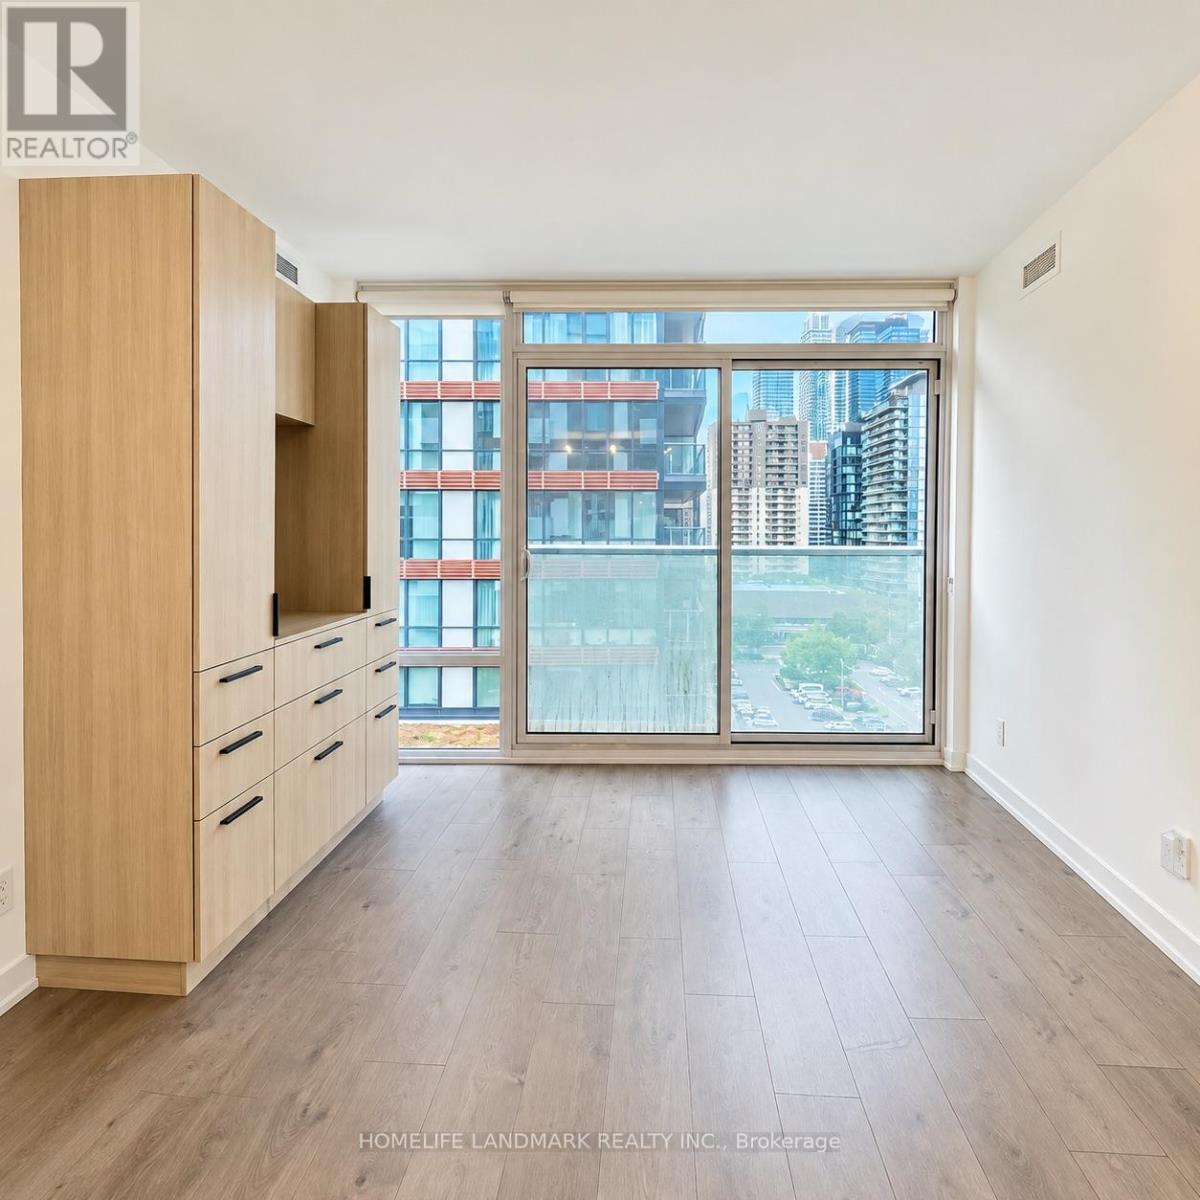
- View: City view
- WaterfrontYN: False
Basics
- Date added: Added 15 hours ago
- Category: Single Family
- Type: Single Family
- Bedrooms: 4
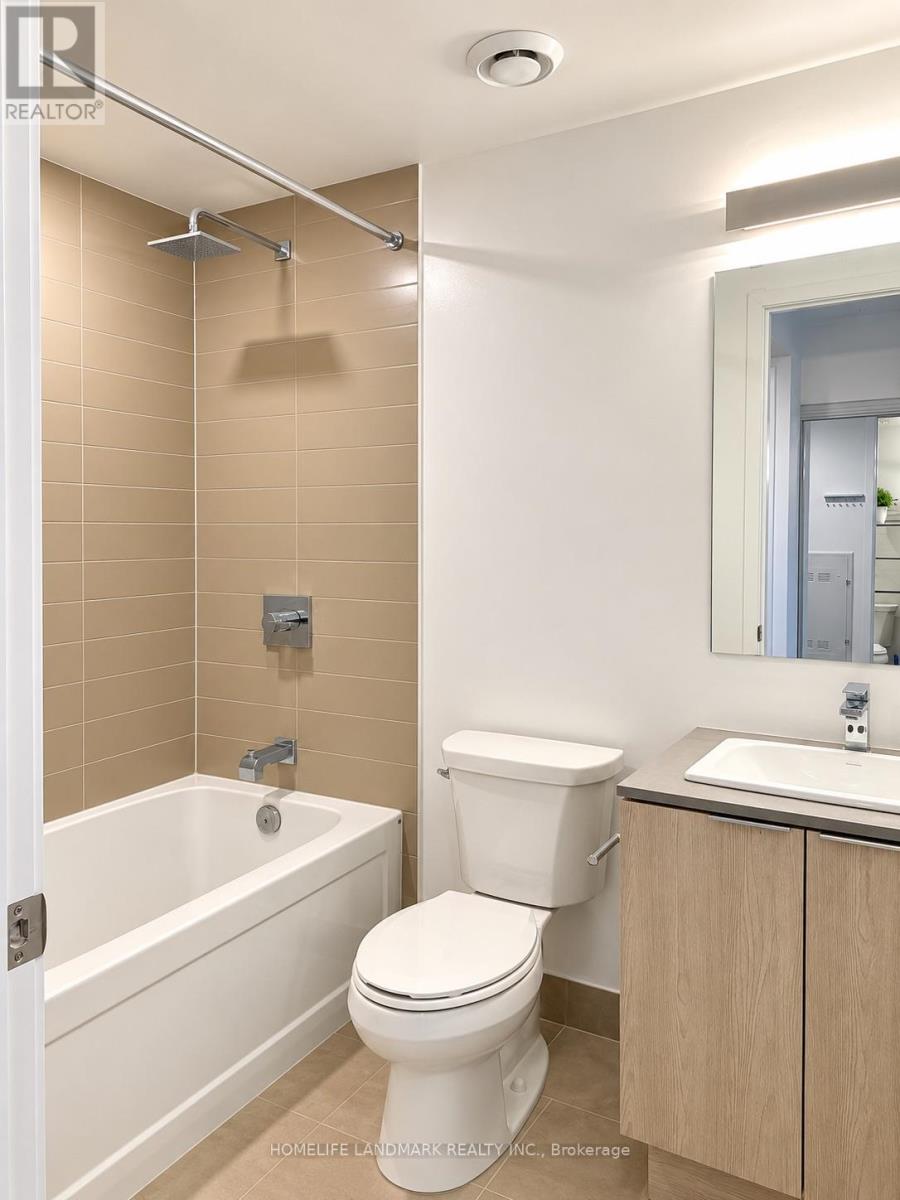
- Bathrooms: 2
- Floors: Laminate
- Area: 900 - 999 sq ft
- Lot size: 0 sq ft
- SubdivisionName: Church-Yonge Corridor
- View: City view
- UnitNumber: 905
- ListOfficeName: HOMELIFE LANDMARK REALTY INC.
- MLS ID: C14114770
Miscellaneous
- AssociationFeeFrequency: Monthly
Courtesy of
- OfficeName: HOMELIFE LANDMARK REALTY INC.
- ListAOR: Toronto Regional Real Estate Board
Description
-
Description:
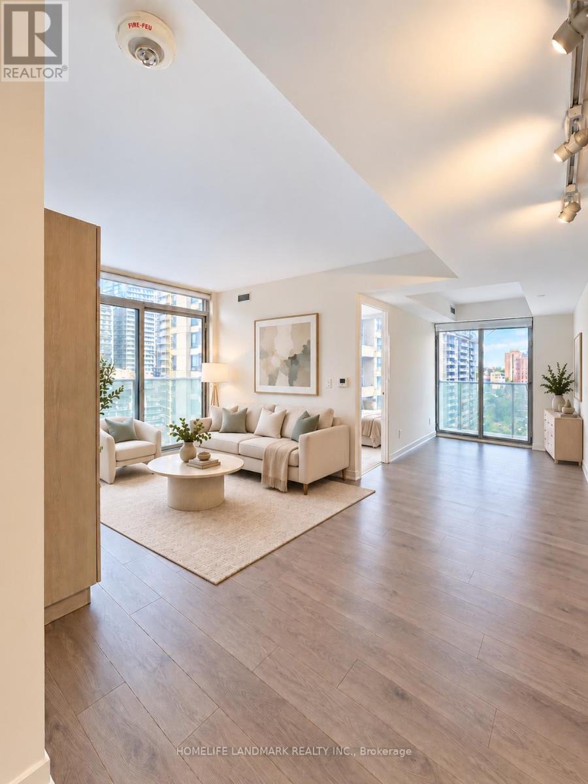
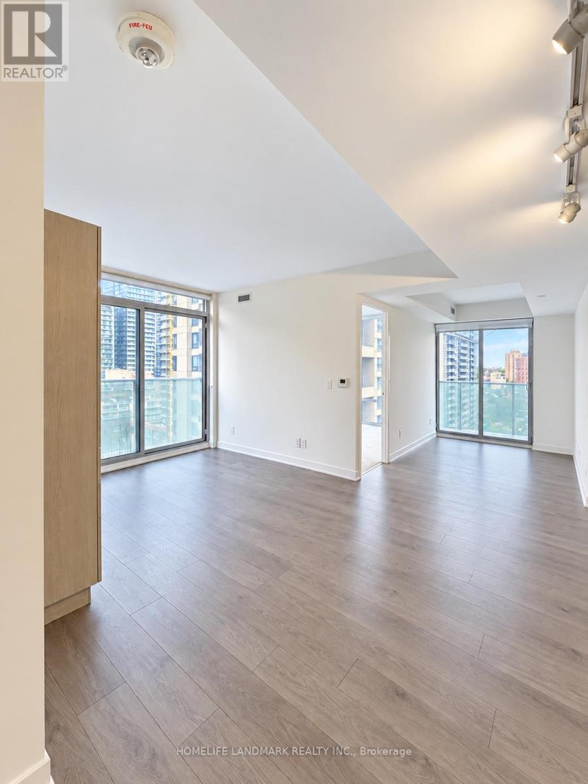
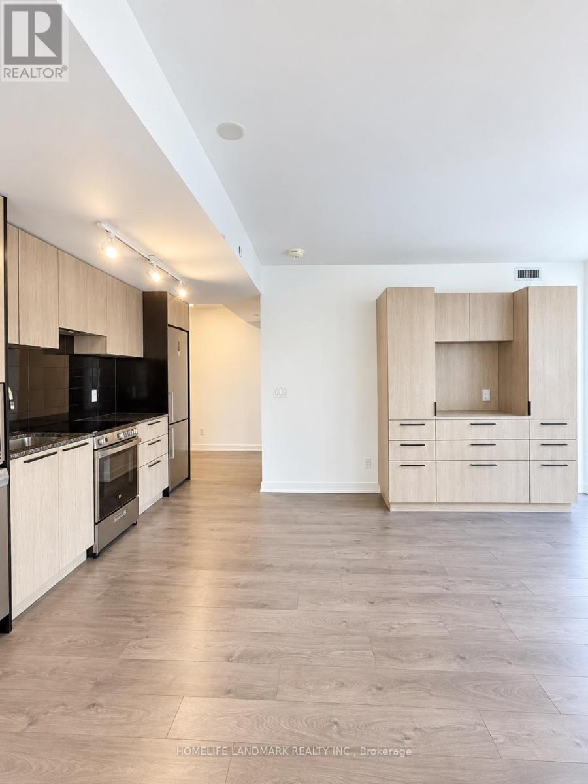
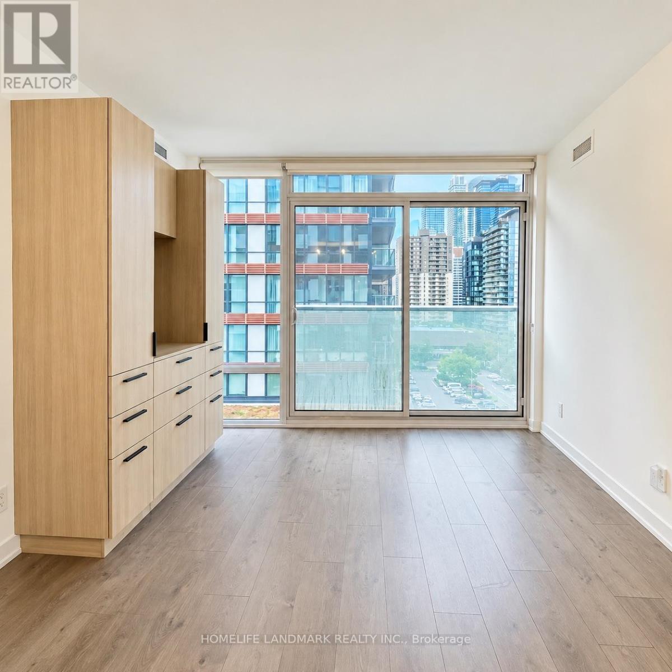
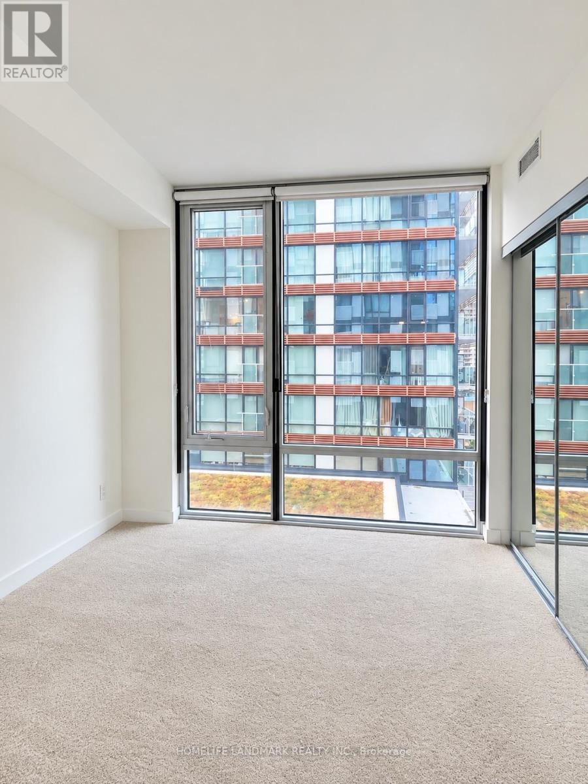
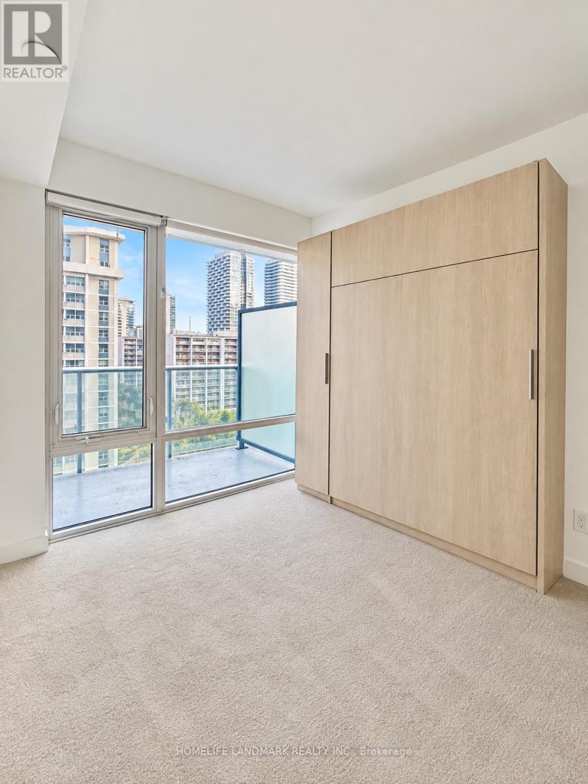
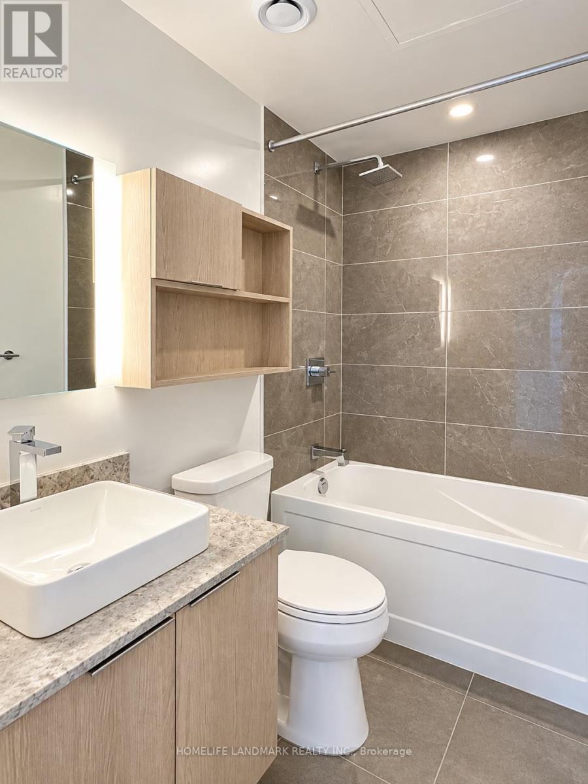
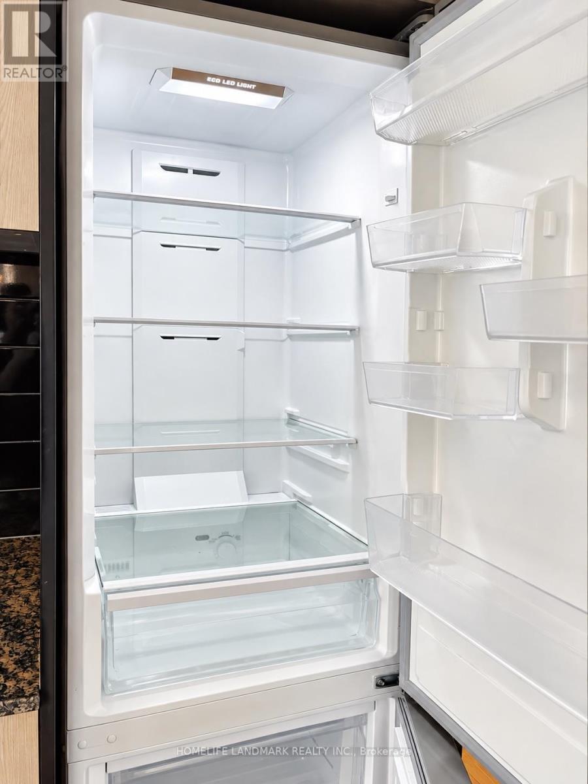
Rare Downtown Opportunity at Teahouse Condos! Spacious 3-Bedroom, 2-Bathroom Suite with ***1 Parking Space and 1 Locker *** - a highly desirable combination in the heart of Toronto. Bright and functional layout featuring floor-to-ceiling windows, impressive city views, and a modern kitchen with sleek built-in appliances. Unbeatable location steps to College & Wellesley subway stations, U of T, TMU, major hospitals, Yorkville, shopping, restaurants and everyday conveniences, with easy access to the Financial District. Residents enjoy an exceptional selection of amenities including 24-hour concierge, outdoor pool, fitness centre, yoga room, sauna, spa, theatre, BBQ area, stylish lounges and party rooms. An excellent choice for end users, families or investors looking for space, convenience and long-term value in one of Downtown Toronto's most connected locations. (id:67524)
Show all description
Building Details
- ParkingTotal: 1
- Heating: Forced air
Amenities & Features
- Waterfront available: No
- OpenParkingYN: No
- AttachedGarageYN: No
- GarageYN: Yes
- CarportYN: No
- PoolYN: Yes
- CoolingYN: Yes
- CommunityFeatures: Pets Allowed With Restrictions
- Cooling: Central air conditioning
- Total Fireplaces: 0