
112 Baldwin Street, Toronto (Kensington-Chinatown), Ontario, Canada, M5T1L6, M5T1L6
112 Baldwin Street, Toronto (Kensington-Chinatown), Ontario, Canada, M5T1L6, M5T1L6Rooms & Units Descr
- RoomType1: Bedroom
- RoomLevel1: Second level
- RoomLength1: 4.85
- RoomWidth1: 5.33
- RoomDimensions1: 4.85 m X 5.33 m
- RoomType2: Bedroom
- RoomLevel2: Second level
- RoomLength2: 3.12
- RoomWidth2: 5.21
- RoomDimensions2: 3.12 m X 5.21 m
- RoomType3: Kitchen
- RoomLevel3: Second level
- RoomLength3: 3.89
- RoomWidth3: 4.04
- RoomDimensions3: 3.89 m X 4.04 m
- RoomType4: Bedroom
- RoomLevel4: Third level
- RoomLength4: 4.85
- RoomWidth4: 5.33
- RoomDimensions4: 4.85 m X 5.33 m
- RoomType5: Bedroom
- RoomLevel5: Third level
- RoomLength5: 3.12
- RoomWidth5: 4.19
- RoomDimensions5: 3.12 m X 4.19 m
- RoomType6: Kitchen
- RoomLevel6: Third level
- RoomLength6: 3.89
- RoomWidth6: 5.64
- RoomDimensions6: 3.89 m X 5.64 m
- RoomType7: Bedroom
- RoomLevel7: Basement
- RoomLength7: 6.71
- RoomWidth7: 4.57
- RoomDimensions7: 6.71 m X 4.57 m
- RoomType8: Kitchen
- RoomLevel8: Basement
- RoomLength8: 5.41
- RoomWidth8: 3.81
- RoomDimensions8: 5.41 m X 3.81 m
- RoomType9: Living room
- RoomLevel9: Basement
- RoomLength9: 4.83
- RoomWidth9: 4.57
- RoomDimensions9: 4.83 m X 4.57 m
- RoomType10: Living room
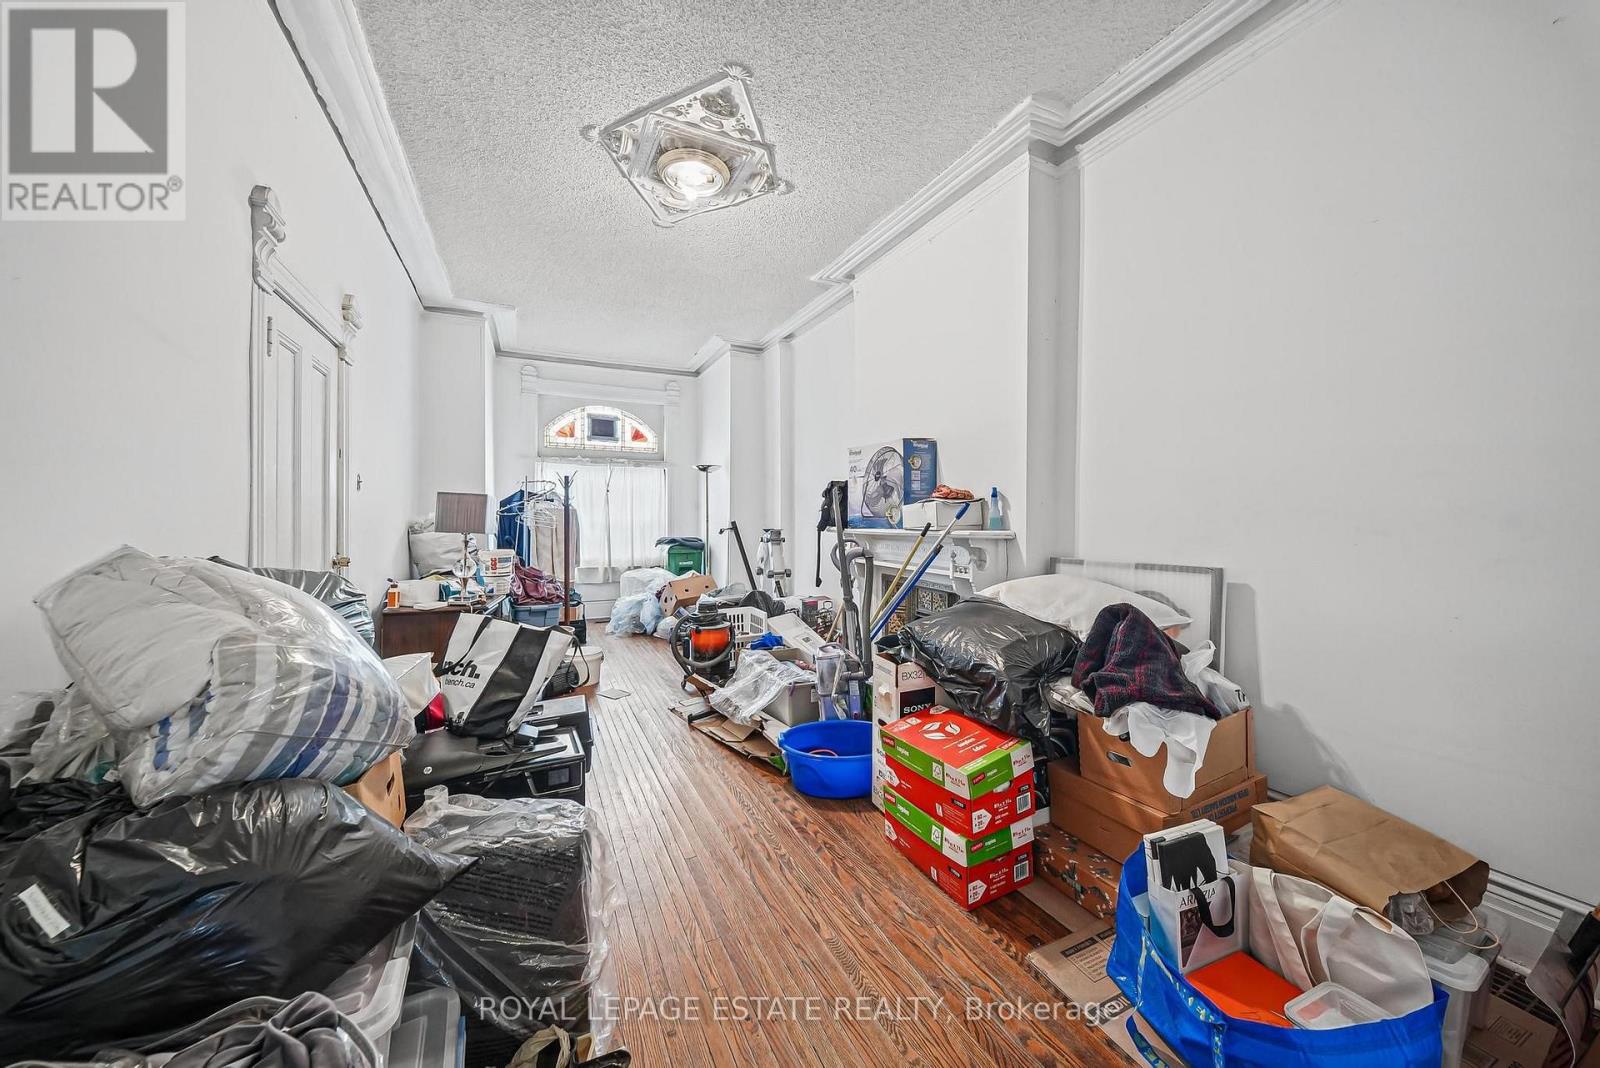
- RoomLevel10: Ground level
- RoomLength10: 3.12
- RoomWidth10: 7.09
- RoomDimensions10: 3.12 m X 7.09 m
- RoomType11: Dining room
- RoomLevel11: Ground level
- RoomLength11: 3.72
- RoomWidth11: 5.06
- RoomDimensions11: 3.72 m X 5.06 m
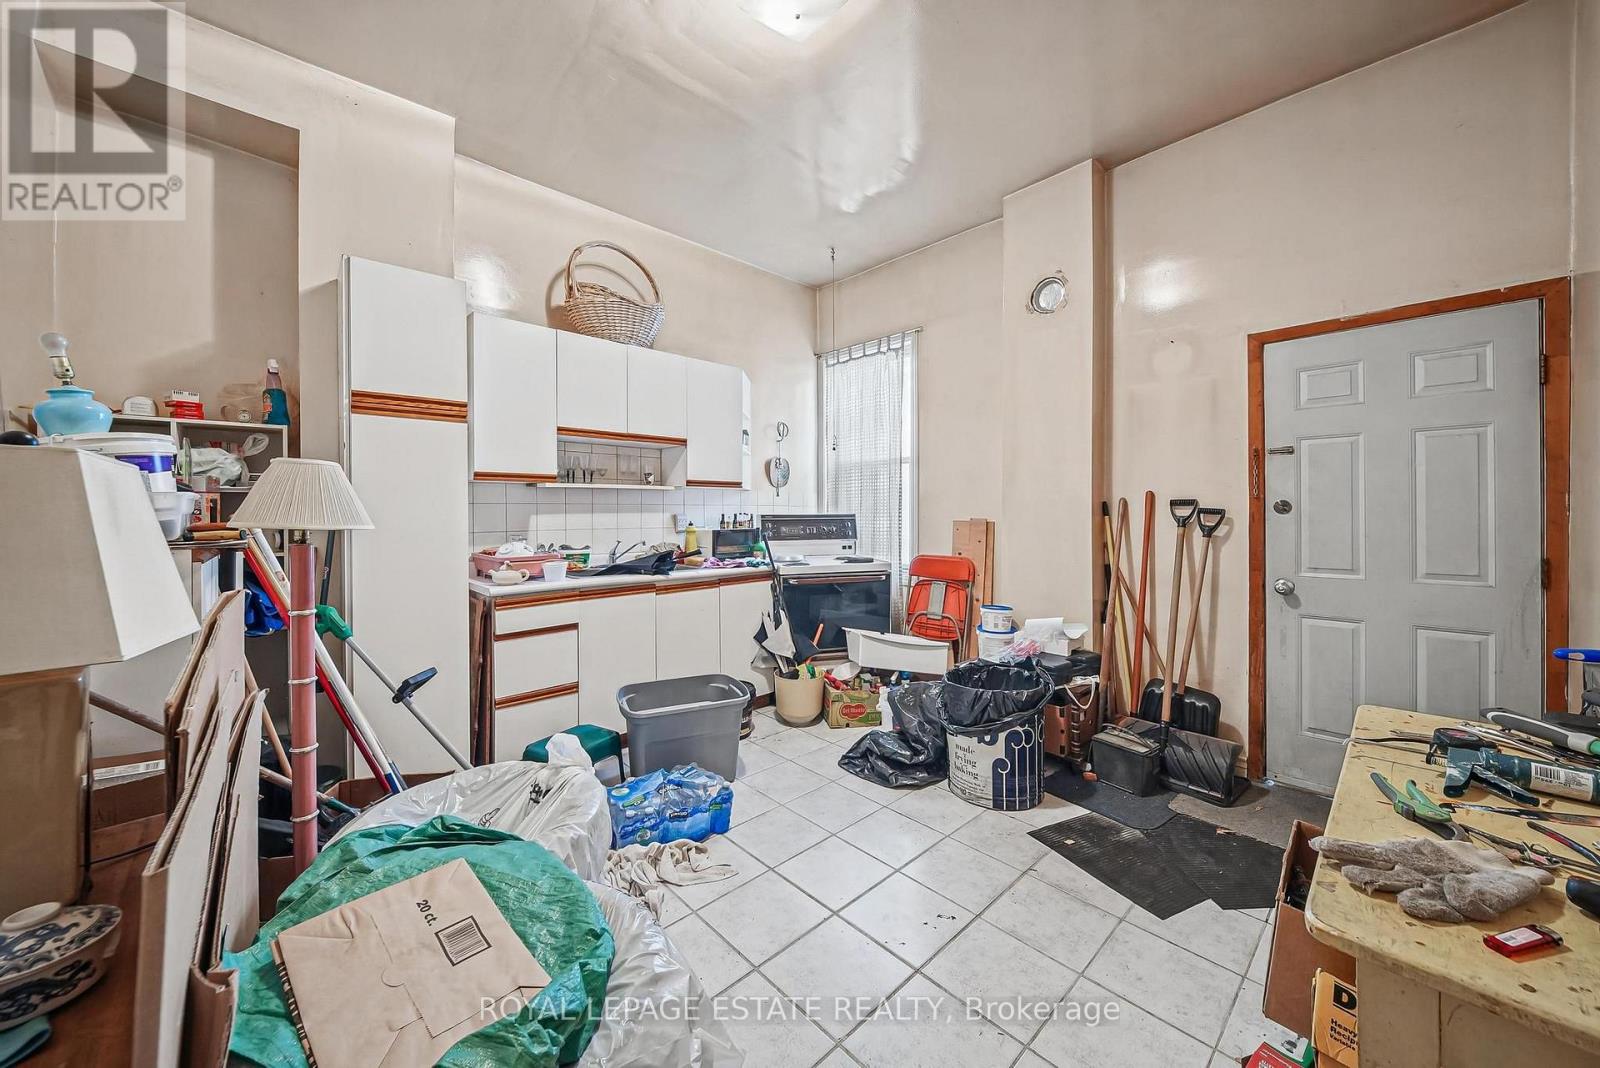
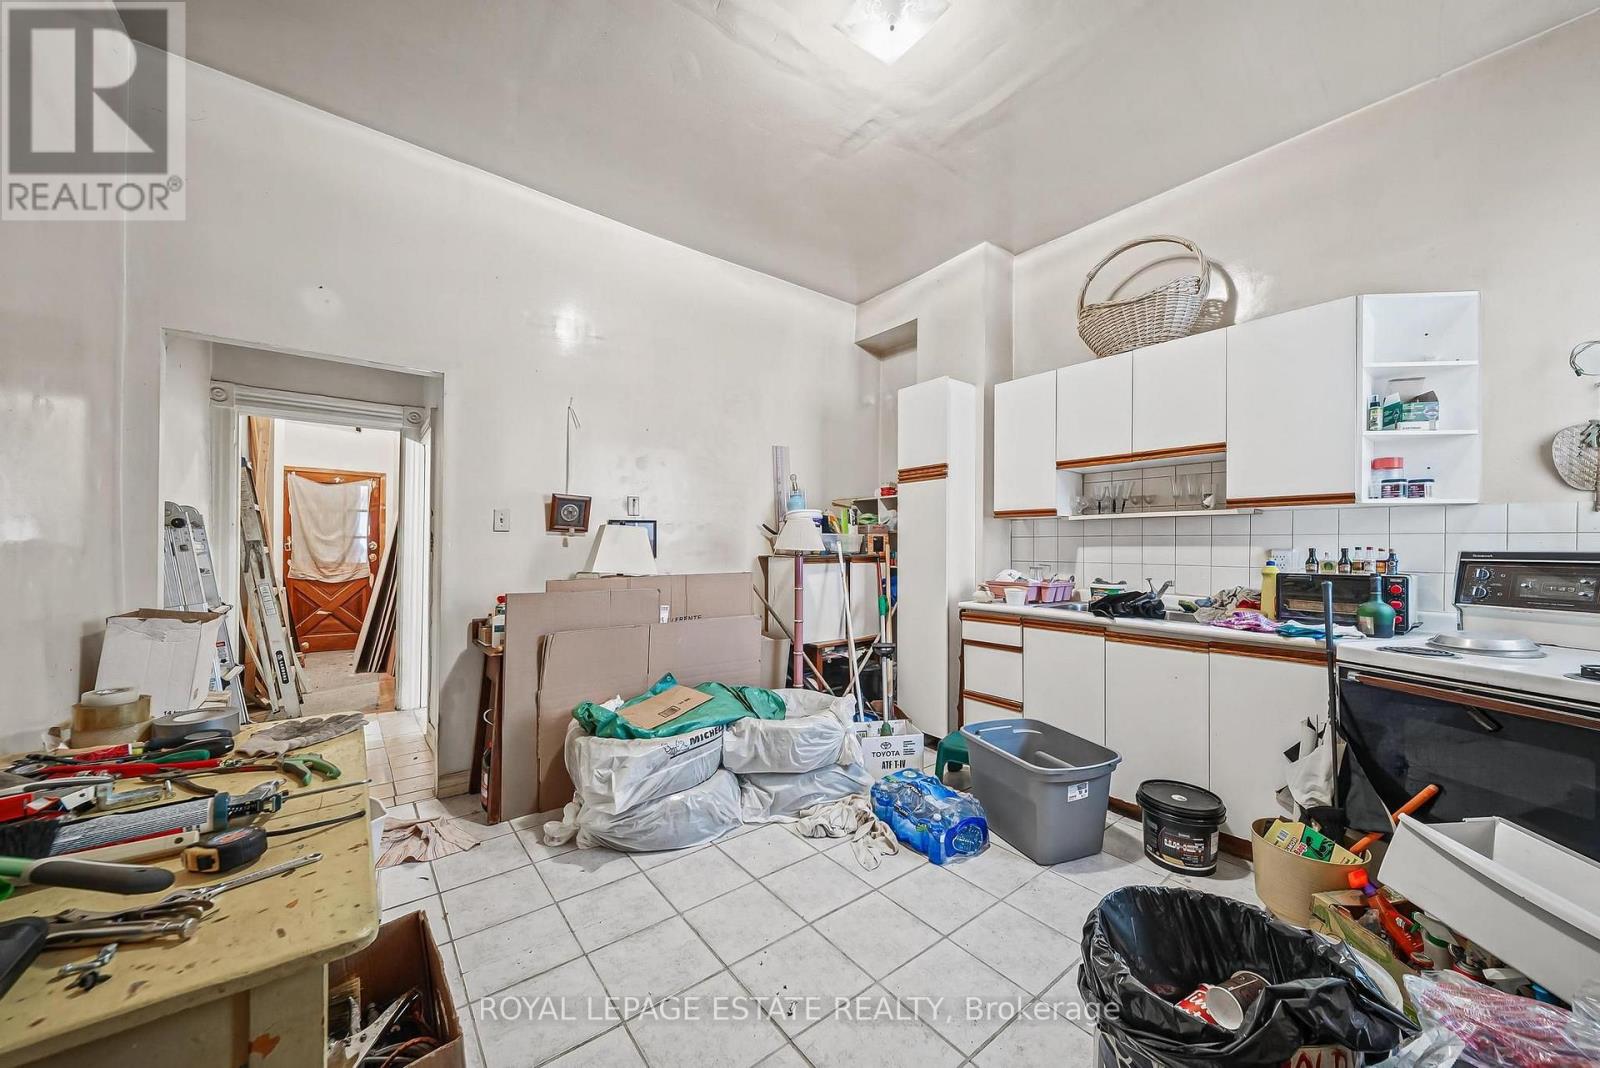
- RoomType12: Kitchen
- RoomLevel12: Ground level
- RoomLength12: 4.02
- RoomWidth12: 5.55
- RoomDimensions12: 4.02 m X 5.55 m
Location Details
- City: Toronto (Kensington-Chinatown), Toronto (Kensington-Chinatown)
- Province: Ontario
Property Details
- SubdivisionName: Kensington-Chinatown
- Levels: 3
- FrontageLength: 18 ft ,1 in
Property Features
- CommunityFeatures: Community Centre
- Flooring: Hardwood,Tile
- Heating: Forced air
- HeatingFuel: Natural gas
- CoolingYN: True
- Cooling: None
- ParkingTotal: 2
- OpenParkingYN: False
- GarageYN: False
- AttachedGarageYN: False
- CarportYN: False
- FireplacesTotal: 0
- PoolYN: False
- ViewYN: False
- WaterfrontYN: False
- Sewer: Sanitary sewer
Basics
- Date added: Added 14 hours ago
- Category: Single Family
- Type: Single Family
- Bedrooms: 6
- Bathrooms: 4
- Floors: Hardwood,Tile
- Area: 2500 - 3000 sq ft
- Lot size: 0 sq ft
- SubdivisionName: Kensington-Chinatown
- ListOfficeName: ROYAL LEPAGE ESTATE REALTY
- MLS ID: C13997780
Courtesy of
- OfficeName: ROYAL LEPAGE ESTATE REALTY
- ListAOR: Toronto Regional Real Estate Board
Description
-
Description:
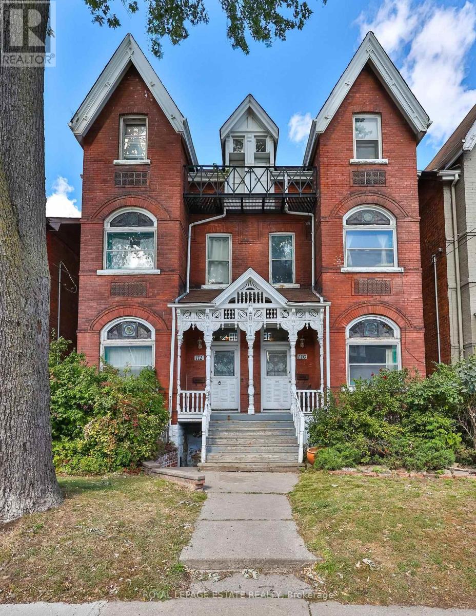
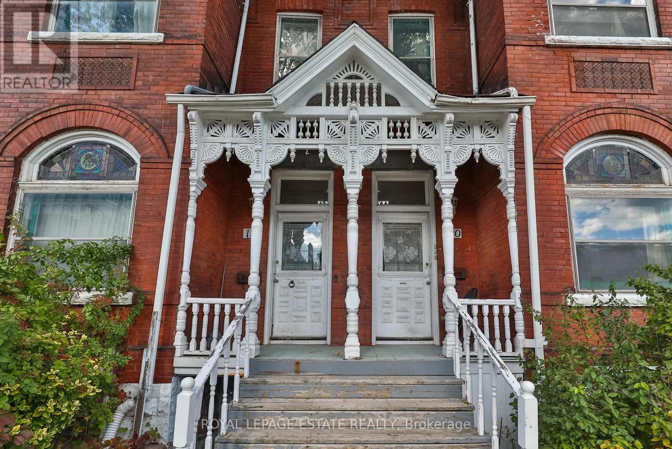
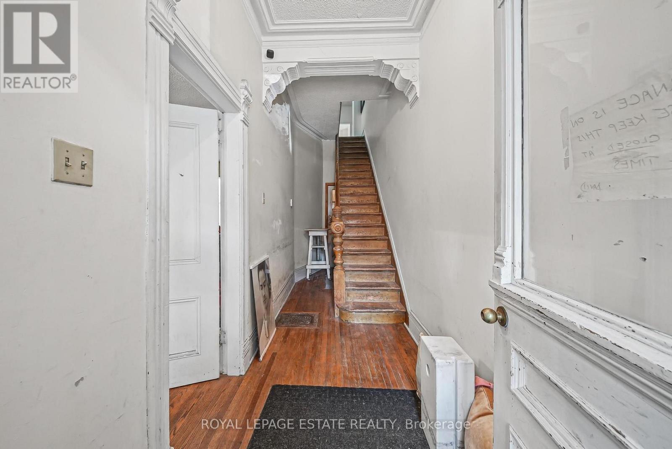
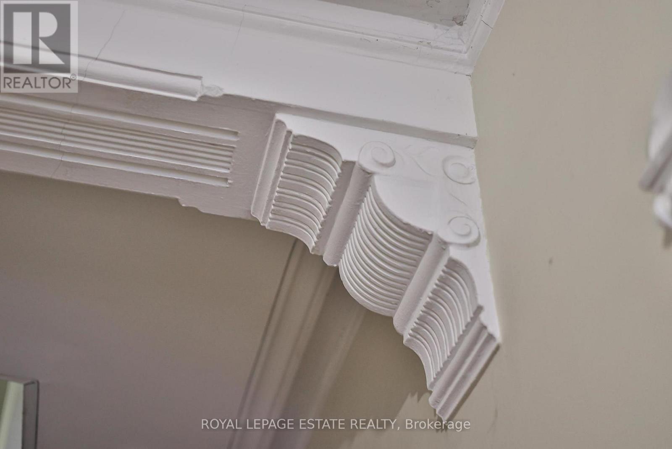
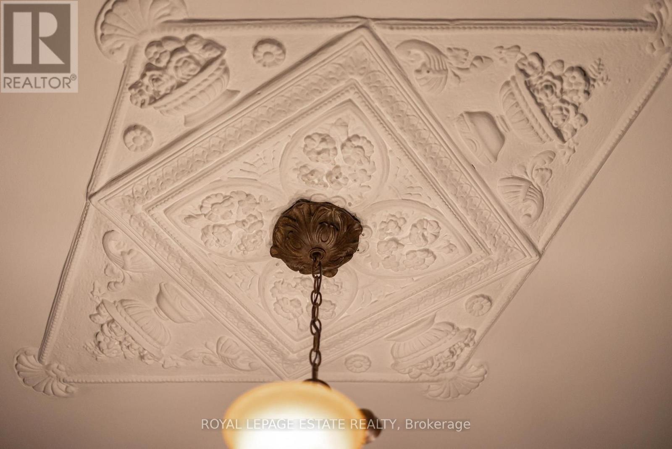
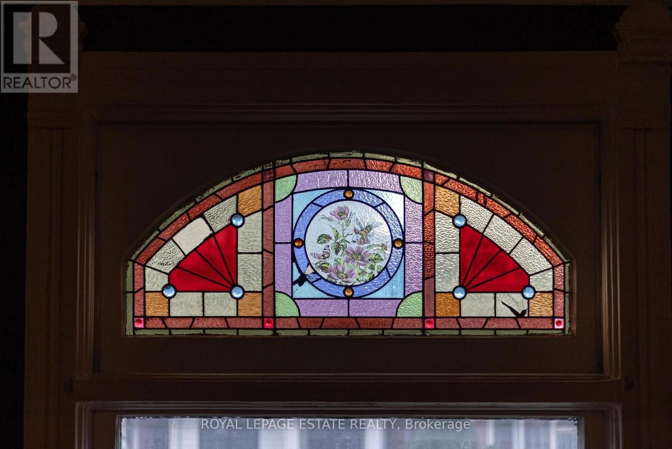
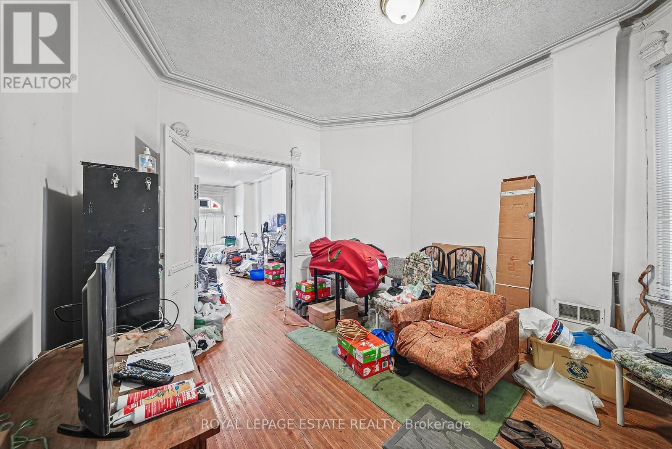
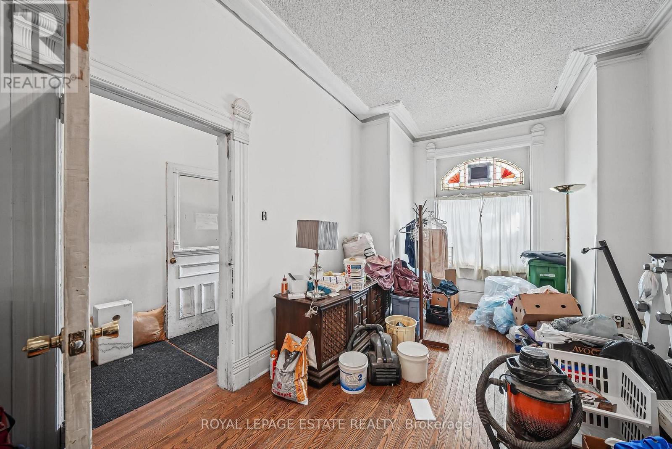
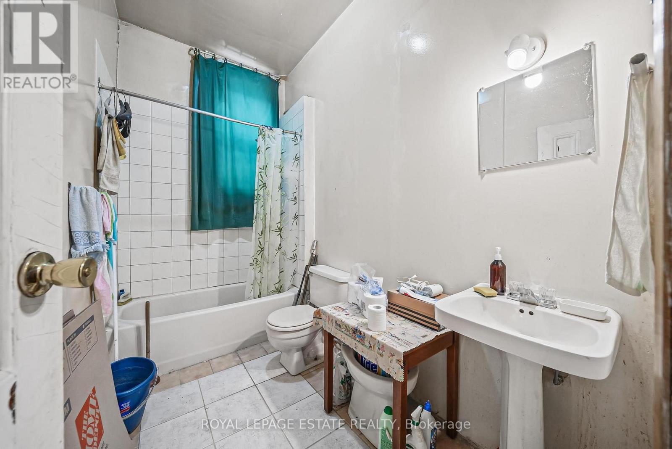
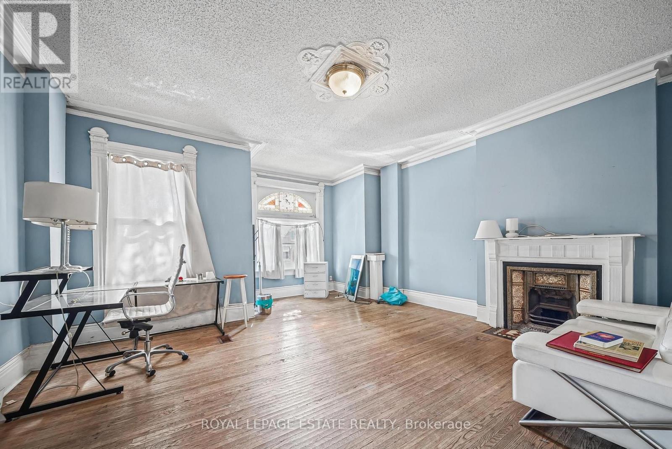
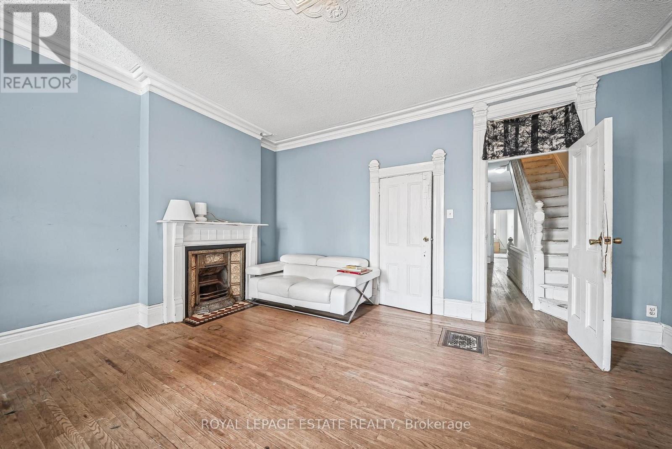
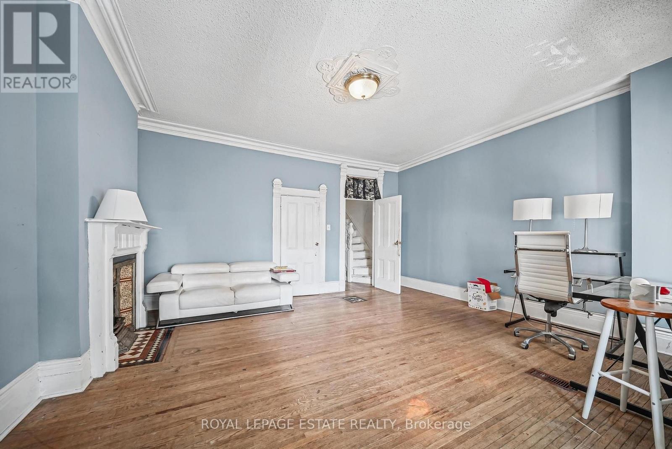
Location, character, and incredible potential! 112 Baldwin Street offers an extraordinary investment opportunity in Kensington Market. Built in 1880, and having been held by the same family for 4 generations, this classic Toronto Victorian showcases incredible curb appeal with its striking red brick façade and classic Toronto bay-and-gable style. Inside, large principal rooms are filled with impressive natural light streaming through large windows, showcasing soaring ceilings across all floors and timeless original architectural details-including beautifully detailed front door, stained glass, rich wood mouldings, ornate archways, pendants, fireplaces, and hardwood floors. The layout features 4 full kitchens and 4 full washrooms across 3 above-grade living floors, plus the finished basement with impressive height, a separate external entrance, and direct interior access. This setup offers endless possibilities for multi-unit rental income, multi-generational living, live-in income, or conversion into a show-stopping single-family residence in the heart of downtown Toronto. Additional highlights include sweeping CN Tower and skyline views from the top-floor balcony, 2 side by side laneway parking spaces, and laneway housing potential (see report). Steps to shops, dining, transit, and amenities in a 100% walkable location. Twin neighbouring property at 110 Baldwin St is also available - buy individually or together! (id:67524)
Show all description
Building Details
- ParkingTotal: 2
- Heating: Forced air
- Sewer: Sanitary sewer
Amenities & Features
- Waterfront available: No
- OpenParkingYN: No
- AttachedGarageYN: No
- GarageYN: No
- CarportYN: No
- PoolYN: No
- CoolingYN: Yes
- CommunityFeatures: Community Centre
- Cooling: None
- Total Fireplaces: 0