
91 Larkfield Drive, Toronto (Banbury-Don Mills), Ontario, Canada, M3B2H6, M3B2H6
91 Larkfield Drive, Toronto (Banbury-Don Mills), Ontario, Canada, M3B2H6, M3B2H6Rooms & Units Descr
- RoomType1: Recreational, Games room
- RoomLevel1: Lower level
- RoomLength1: 8.28
- RoomWidth1: 3.48
- RoomDimensions1: 8.28 m X 3.48 m
- RoomType2: Kitchen
- RoomLevel2: Main level
- RoomLength2: 3.4
- RoomWidth2: 3.32
- RoomDimensions2: 3.4 m X 3.32 m
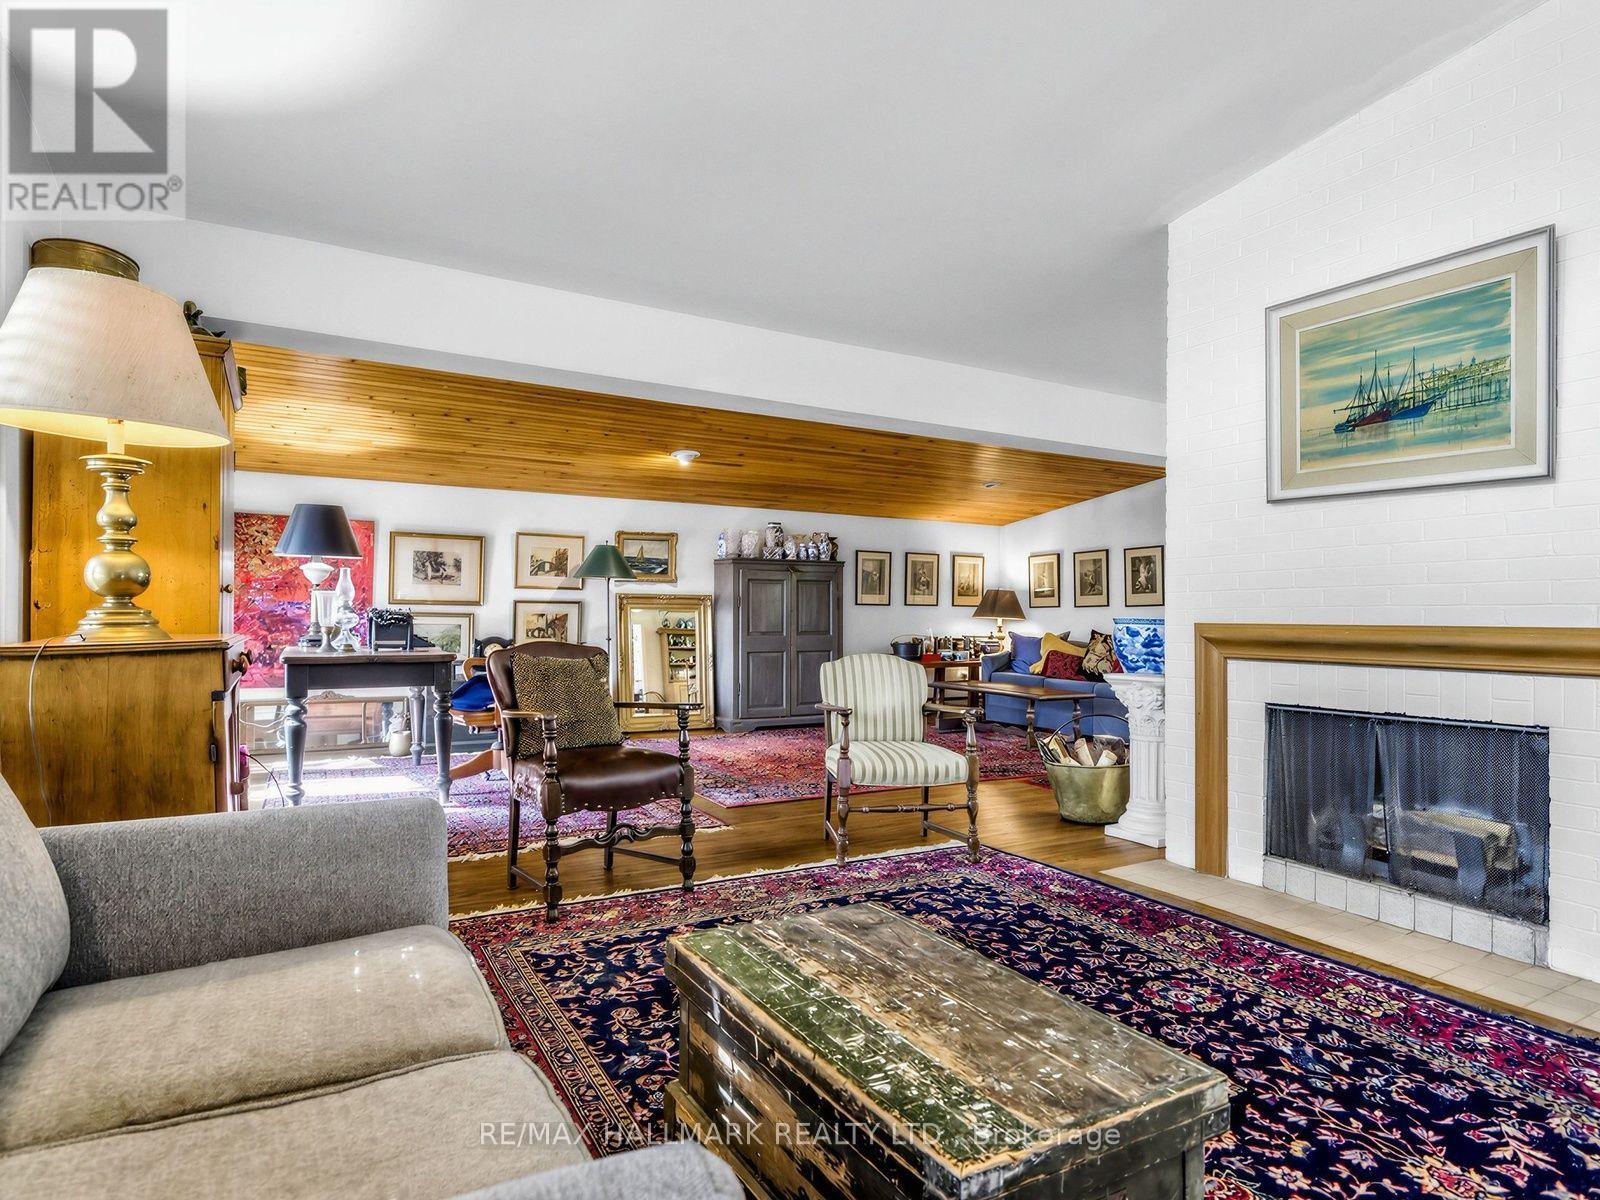
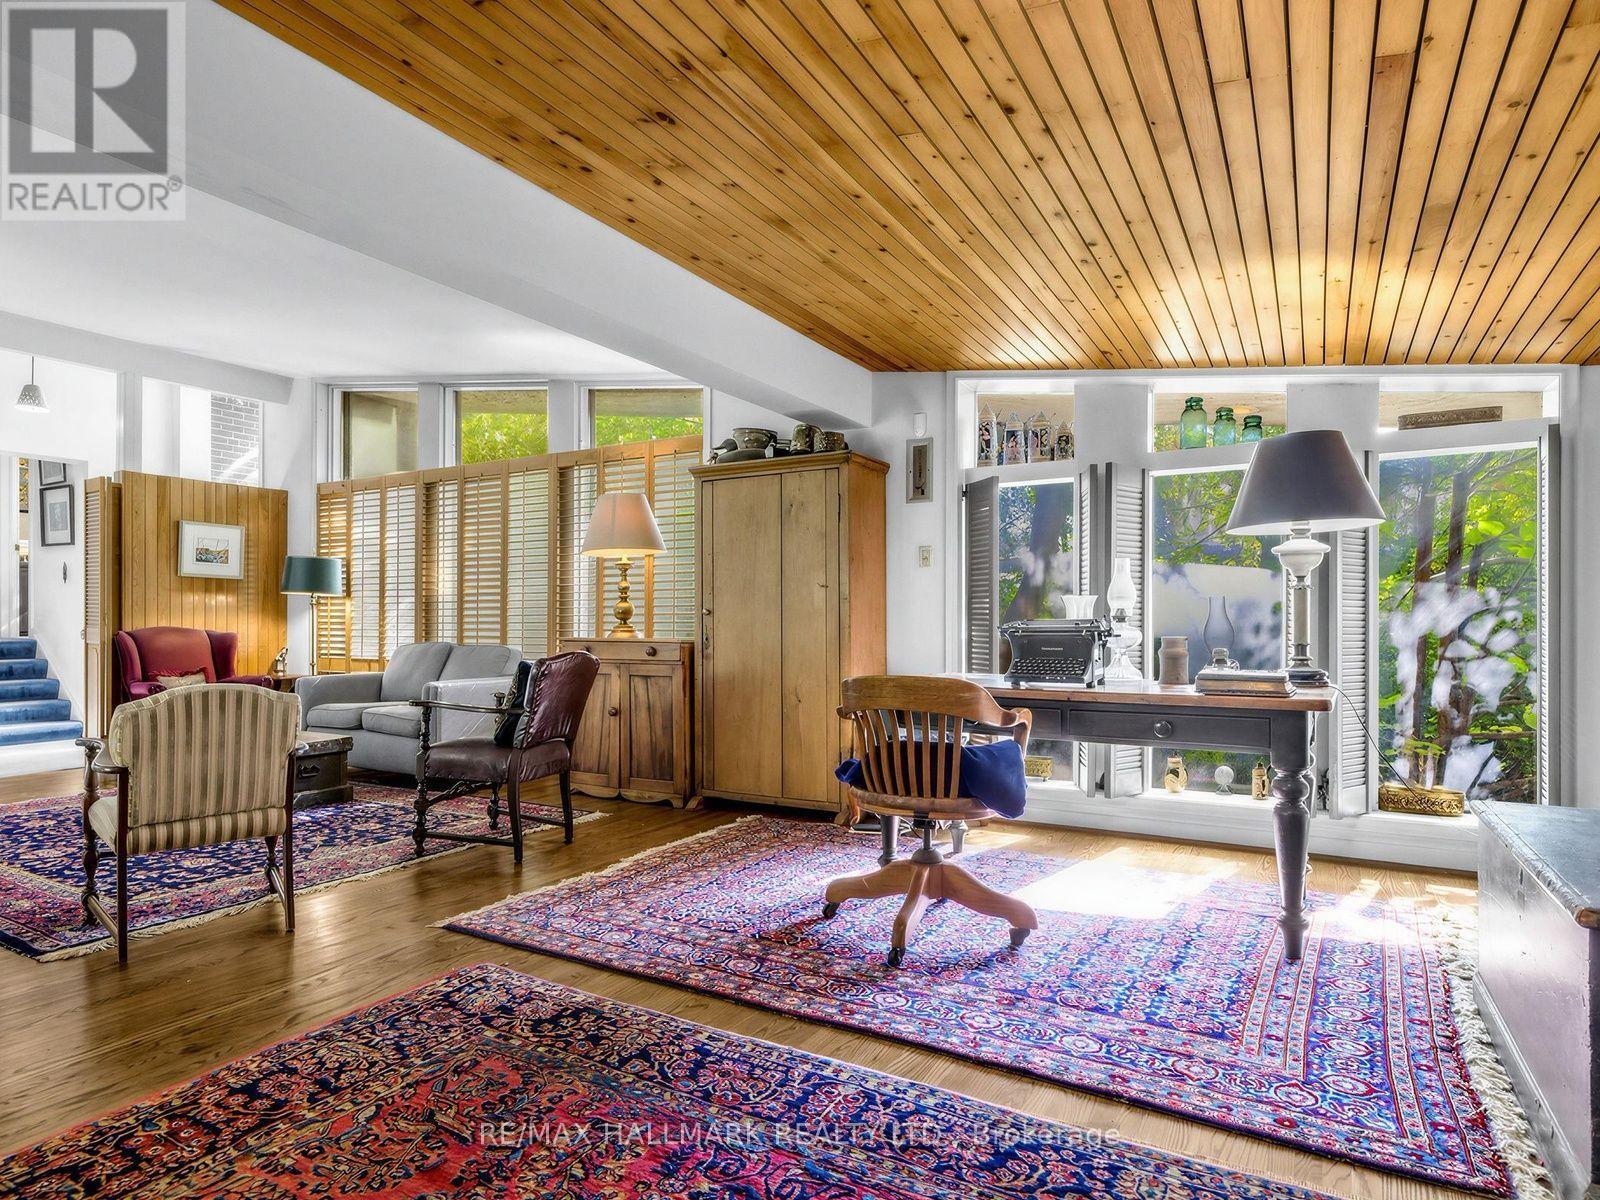
- RoomType3: Living room
- RoomLevel3: Main level
- RoomLength3: 7.33
- RoomWidth3: 3.16
- RoomDimensions3: 7.33 m X 3.16 m
- RoomType4: Family room
- RoomLevel4: Main level
- RoomLength4: 3.78
- RoomWidth4: 5.02
- RoomDimensions4: 3.78 m X 5.02 m
- RoomType5: Primary Bedroom
- RoomLevel5: Upper Level
- RoomLength5: 4.66
- RoomWidth5: 3.4
- RoomDimensions5: 4.66 m X 3.4 m
- RoomType6: Bedroom 2
- RoomLevel6: Upper Level
- RoomLength6: 3.7
- RoomWidth6: 2.94
- RoomDimensions6: 3.7 m X 2.94 m
- RoomType7: Bedroom 3
- RoomLevel7: Upper Level
- RoomLength7: 3.39
- RoomWidth7: 2.82
- RoomDimensions7: 3.39 m X 2.82 m
Location Details
- City: Toronto (Banbury-Don Mills), Toronto (Banbury-Don Mills)
- Province: Ontario
Property Details
- SubdivisionName: Banbury-Don Mills
- FrontageLength: 75 ft
Property Features
- Flooring: Linoleum,Hardwood,Carpeted
- Heating: Forced air
- HeatingFuel: Natural gas
- CoolingYN: True
- Cooling: Central air conditioning
- ParkingTotal: 5
- OpenParkingYN: False
- GarageYN: True
- AttachedGarageYN: True
- CarportYN: False
- FireplacesTotal: 0
- PoolYN: False
- ViewYN: False
- WaterfrontYN: False
- Sewer: Sanitary sewer
Basics
- Date added: Added 2 hours ago
- Category: Single Family
- Type: Single Family
- Bedrooms: 3
- Bathrooms: 2
- Floors: Linoleum,Hardwood,Carpeted
- Area: 1500 - 2000 sq ft
- Lot size: 0 sq ft
- SubdivisionName: Banbury-Don Mills
- ListOfficeName: RE/MAX HALLMARK REALTY LTD.
- MLS ID: C14033236
Courtesy of
- OfficeName: RE/MAX HALLMARK REALTY LTD.
- ListAOR: Toronto Regional Real Estate Board
Description
-
Description:
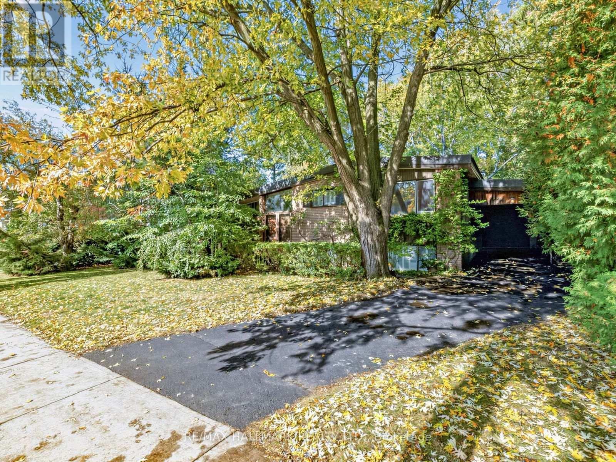
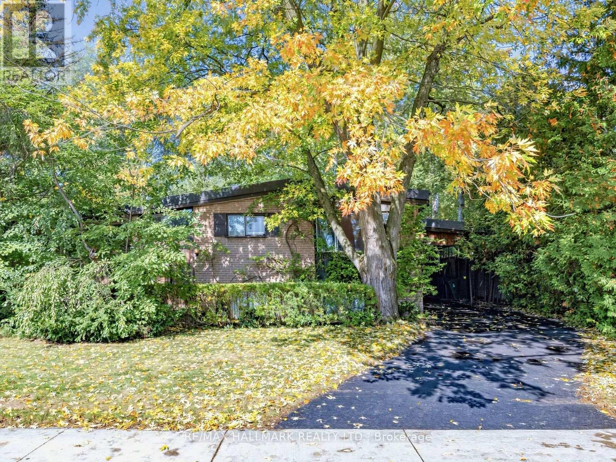
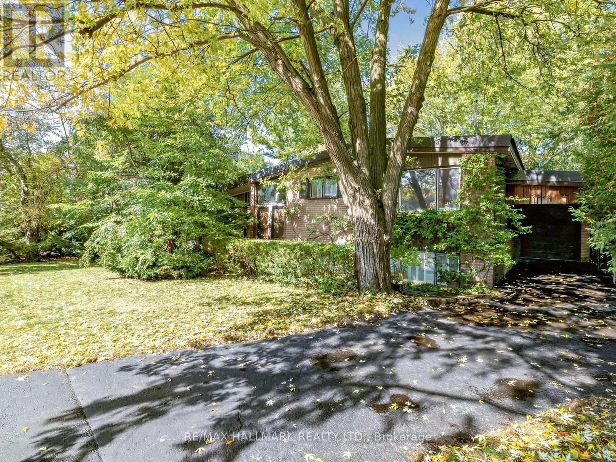
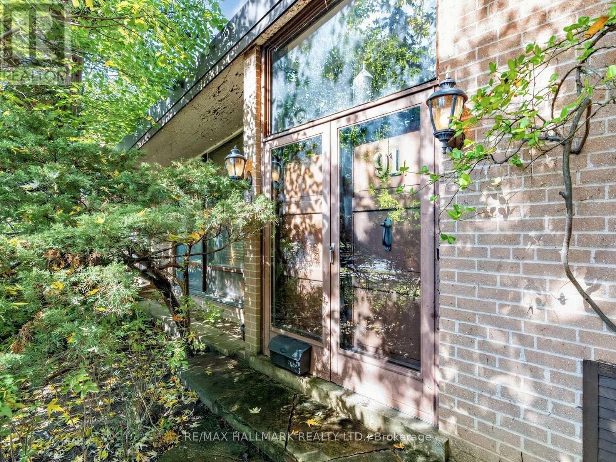
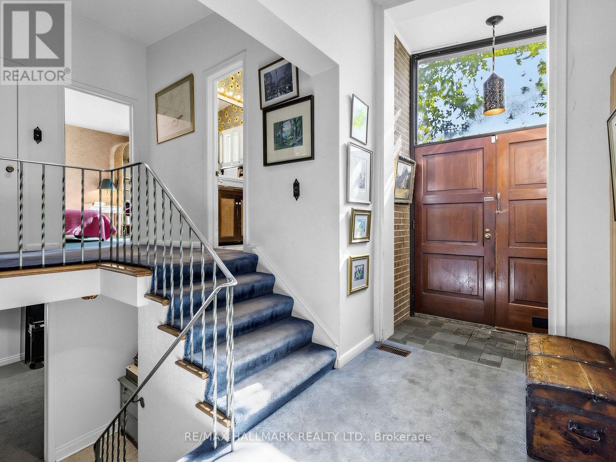
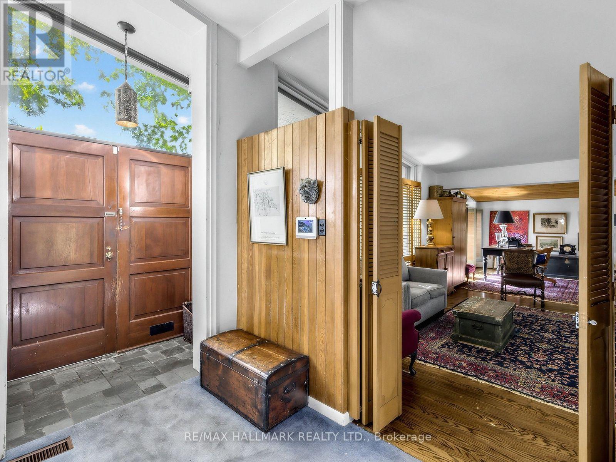
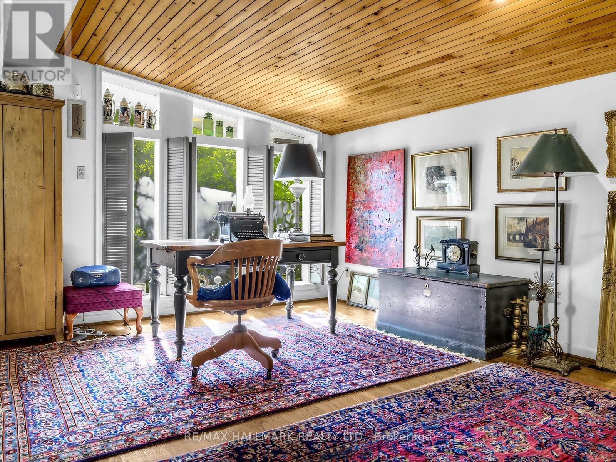
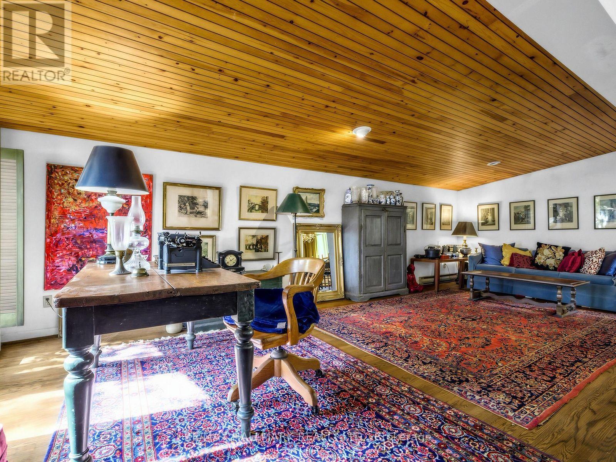
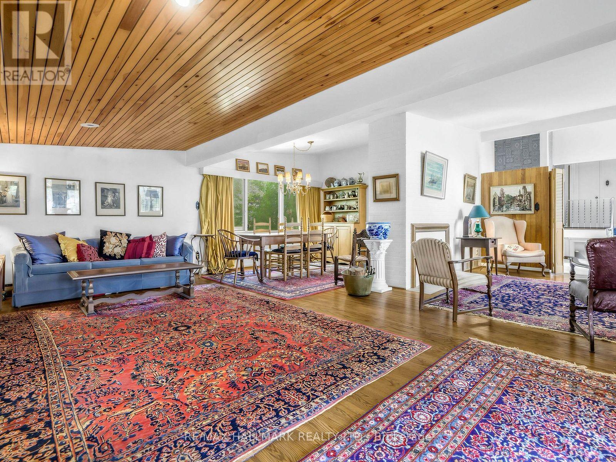
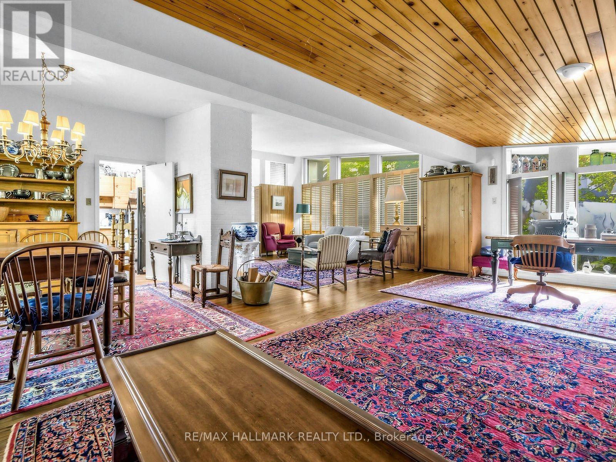
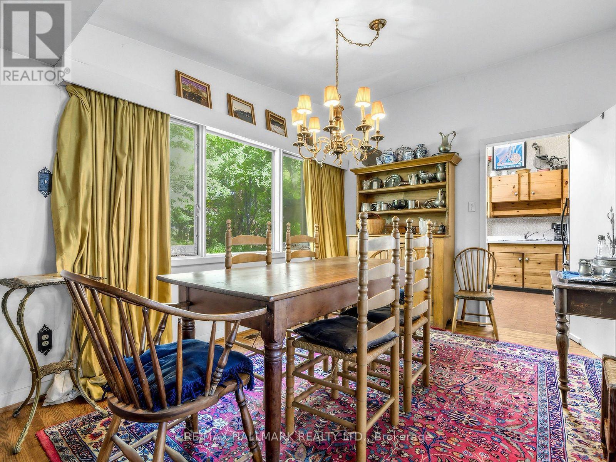
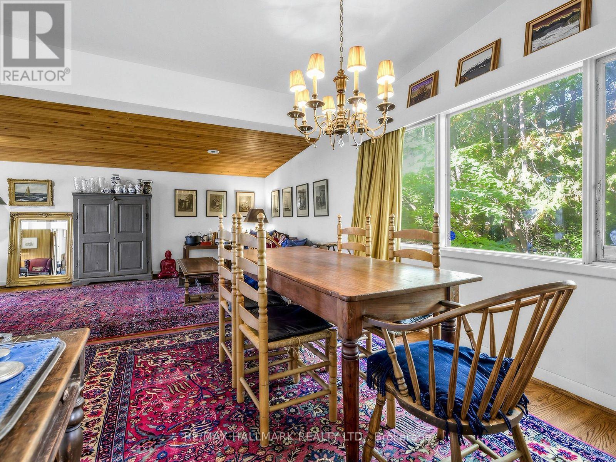
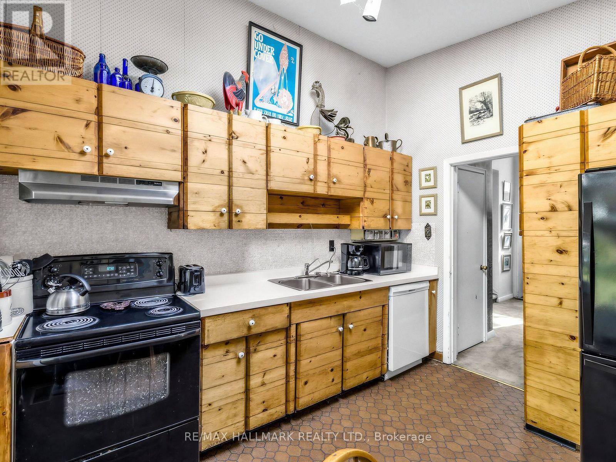
A rare offering on an exceptional 75 foot wide lot in the highly sought after Denlow neighbourhood, showcasing a distinctive mid-century style residence. Surrounded by mature trees and lush greenery, this generous property offers a rare sense of tranquility and the feel of a country retreat within the city. A double door entry opens to a bright and welcoming foyer, leading to generously proportioned principal rooms, including a spacious family room and a combined living and dining room featuring vaulted ceilings and gleaming hardwood floors. The eat-in kitchen features a walkout to the backyard, extending the living space outdoors and offering a peaceful setting to enjoy the surrounding greenery. The upper level features three generously sized bedrooms, including a primary bedroom with double closets, and a well-appointed four-piece bathroom. The lower level is complete with a spacious recreation room and an additional four-piece bathroom. The expansive backyard provides a wonderful sense of space and privacy, further enhancing the appeal of this exceptional property. Ideally located close to parks, ravines & trails, top-rated schools, shopping, dining, and major highways. A rare opportunity to realize the full potential of an exceptional property in one of Toronto's most sought after neighbourhoods. (id:67524)
Show all description
Building Details
- ParkingTotal: 5
- Heating: Forced air
- Sewer: Sanitary sewer
Amenities & Features
- Waterfront available: No
- OpenParkingYN: No
- AttachedGarageYN: Yes
- GarageYN: Yes
- CarportYN: No
- PoolYN: No
- CoolingYN: Yes
- Cooling: Central air conditioning
- Total Fireplaces: 0