
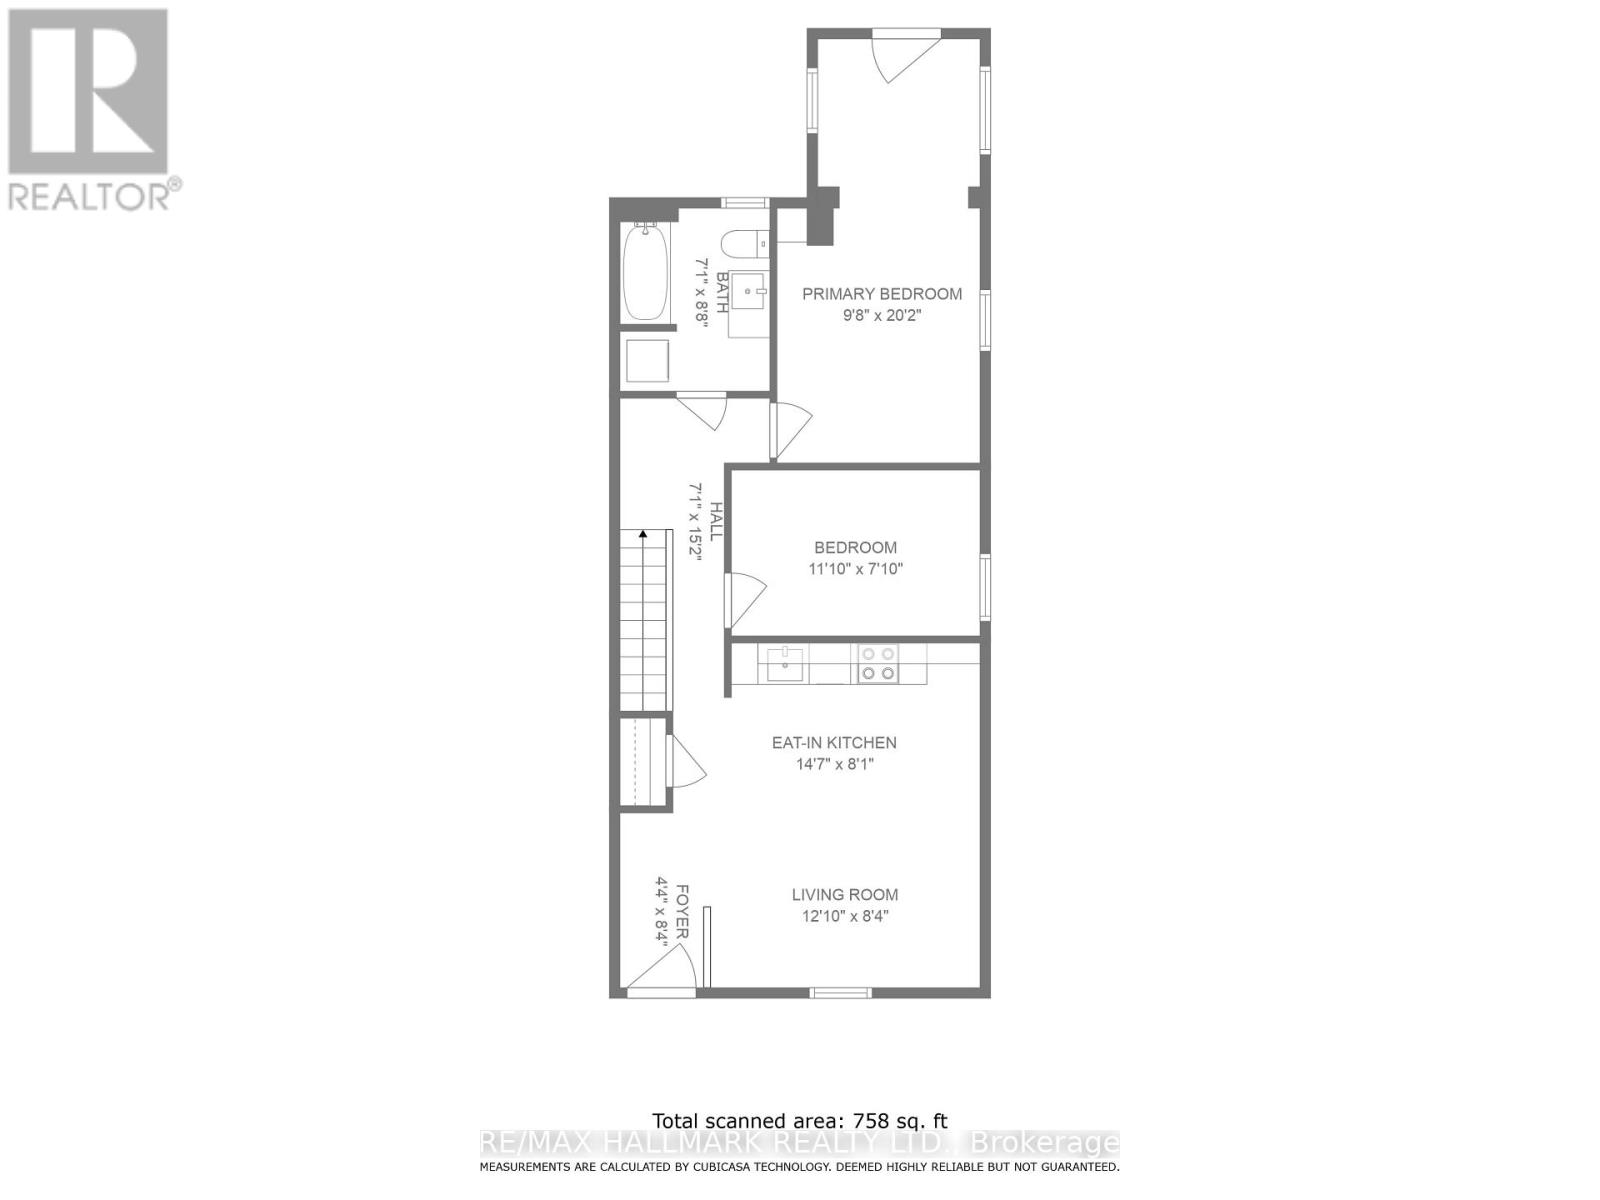
535 Westmount Avenue, Toronto (Oakwood Village), Ontario, Canada, M6E3N6, M6E3N6
535 Westmount Avenue, Toronto (Oakwood Village), Ontario, Canada, M6E3N6, M6E3N6
$2,595per month
Request info
Rooms & Units Descr
- RoomType1: Kitchen
- RoomLevel1: Other
- RoomLength1: 0
- RoomWidth1: 0
- RoomDimensions1: Measurements not available
- RoomType2: Living room
- RoomLevel2: Other
- RoomLength2: 0
- RoomWidth2: 0
- RoomDimensions2: Measurements not available
- RoomType3: Primary Bedroom
- RoomLevel3: Other
- RoomLength3: 0
- RoomWidth3: 0
- RoomDimensions3: Measurements not available
- RoomType4: Bedroom 2
- RoomLevel4: Other
- RoomLength4: 0
- RoomWidth4: 0
- RoomDimensions4: Measurements not available
- RoomType5: Laundry room
- RoomLevel5: Other
- RoomLength5: 0
- RoomWidth5: 0
- RoomDimensions5: Measurements not available
Location Details
- City: Toronto (Oakwood Village), Toronto (Oakwood Village)
- Province: Ontario
Property Details
- SubdivisionName: Oakwood Village
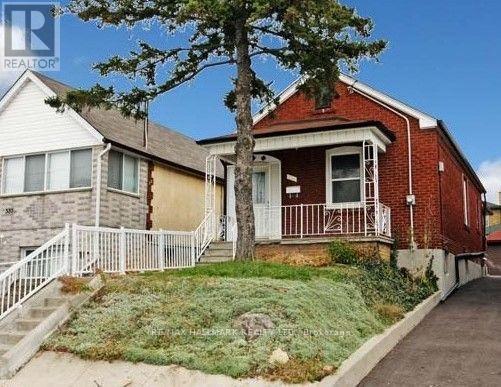
- ArchitecturalStyle: Bungalow
- Levels: 1
- FrontageLength: 25 ft
- Lease: 2595.00
- LeaseFrequency: Monthly
- LeaseTerm: Monthly
Property Features
- Flooring: Vinyl
- Heating: Forced air
- HeatingFuel: Natural gas
- CoolingYN: True
- Cooling: Central air conditioning
- ParkingTotal: 2
- OpenParkingYN: False
- GarageYN: True
- AttachedGarageYN: False
- CarportYN: False
- FireplacesTotal: 0
- PoolYN: False
- ViewYN: False
- WaterfrontYN: False
- Sewer: Sanitary sewer
Basics
- Date added: Added 2 hours ago
- Category: Single Family
- Type: Single Family
- Bedrooms: 2
- Bathrooms: 1
- Floors: Vinyl
- Area: 700 - 1100 sq ft
- Lot size: 0 sq ft
- SubdivisionName: Oakwood Village
- ListOfficeName: RE/MAX HALLMARK REALTY LTD.
- MLS ID: C14107302
Courtesy of
- OfficeName: RE/MAX HALLMARK REALTY LTD.
- ListAOR: Toronto Regional Real Estate Board
Description
-
Description:
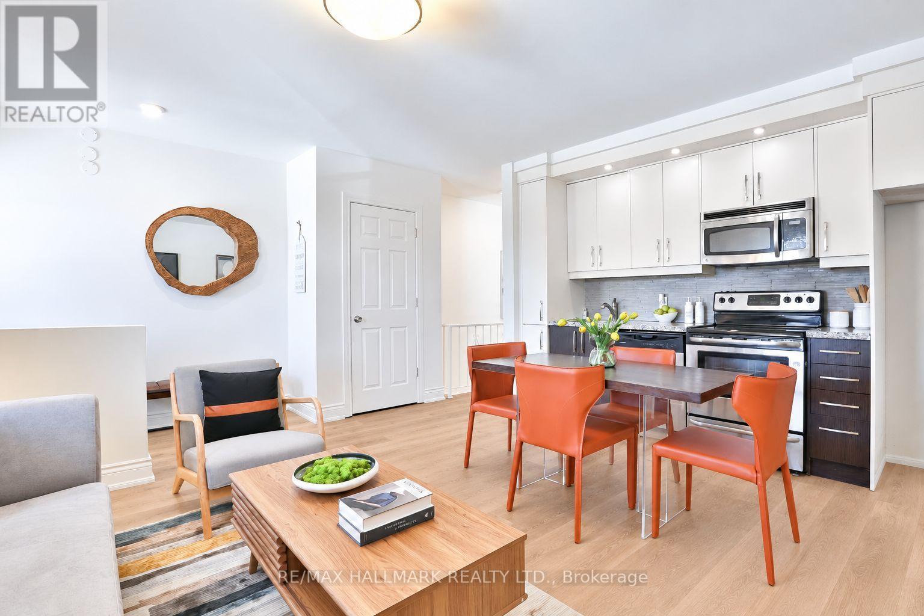
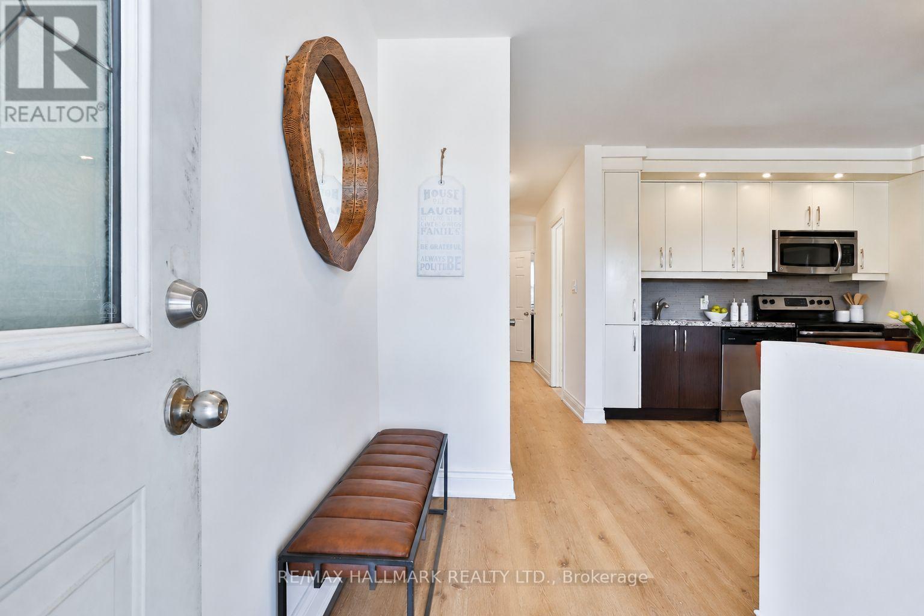
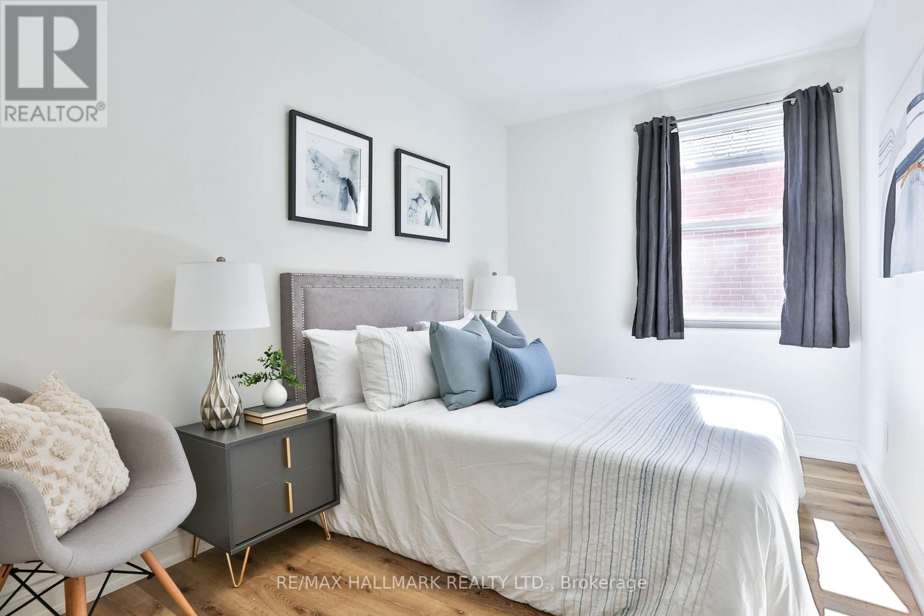
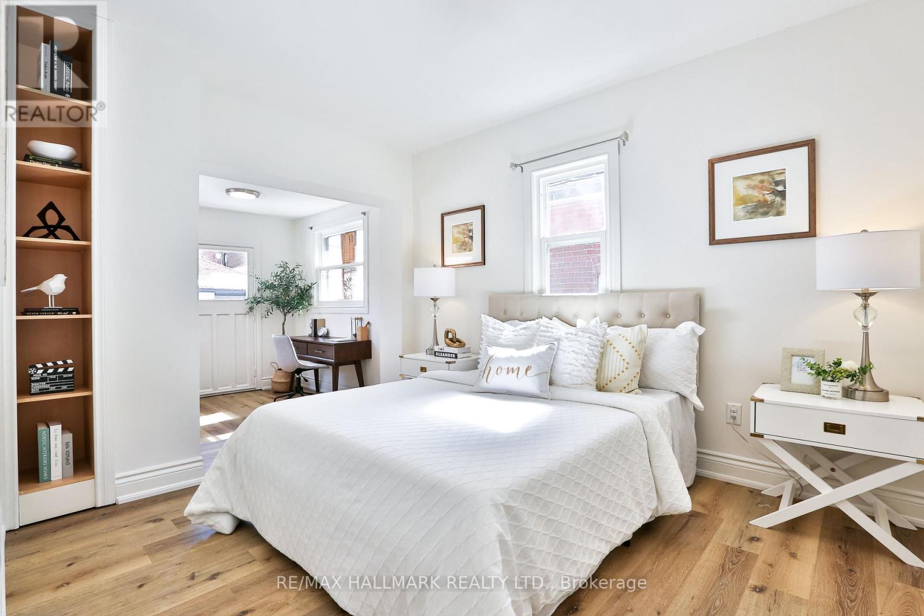
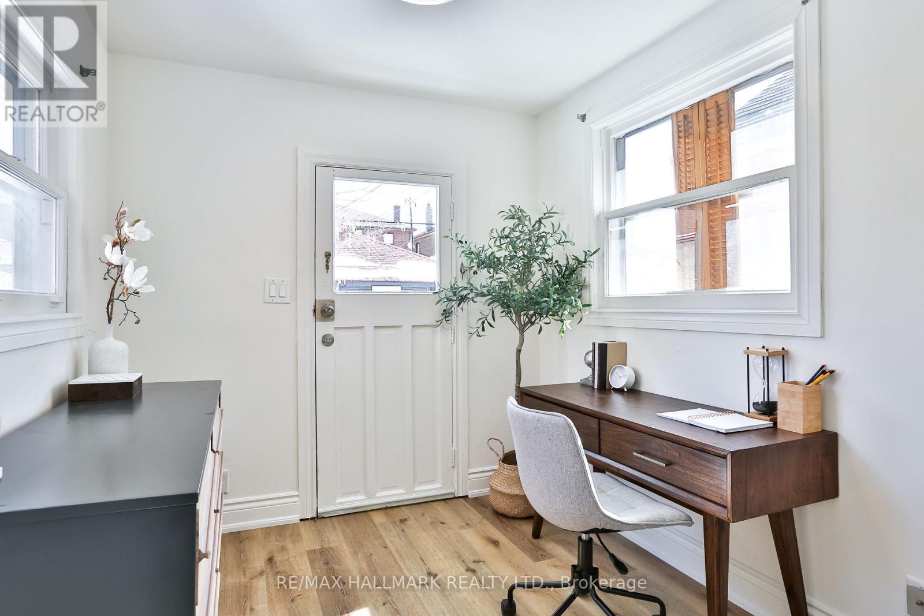
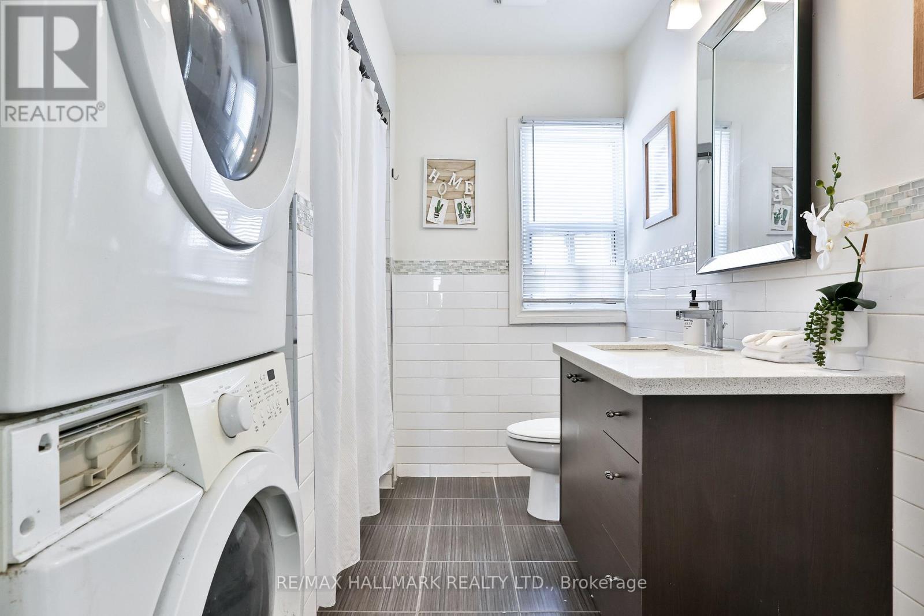
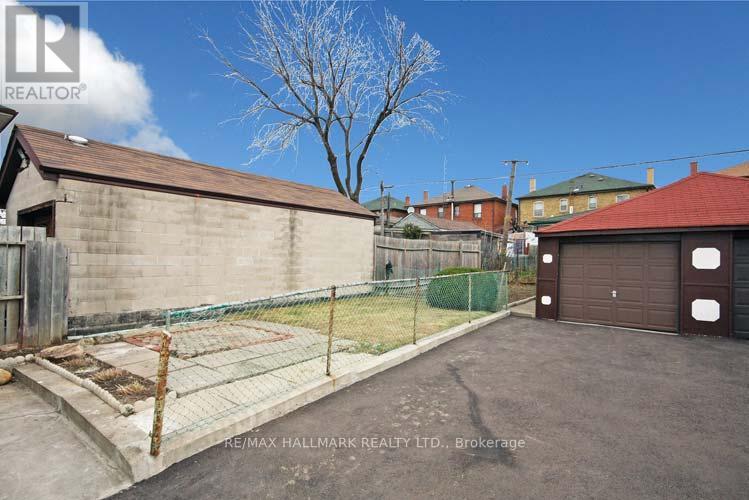
This Immaculate 2-Bedroom Main Level Floor In The Desirable C03 Area Of Toronto Boasts An Abundance Of Natural Light Throughout The Space. Luxury Vinyl Floors, Granite Countertops. Private Washer/Dryer. The Open Concept Living Area And Modern Kitchen Provide Ample Space For Entertaining, While The Two Bedrooms Offer A Comfortable Retreat The Apartment Is Impeccably Maintained And Move-In Ready. With Easy Access To Public Transit And Nearby Amenities, This Is A Fantastic Opportunity To Experience The Best Of City Living. Exclusive Backyard Access & Ez Access To Allen Rd & Steps To Transit. (id:67524)
Show all description
Building Details
- ParkingTotal: 2
- ArchitecturalStyle: Bungalow
- Heating: Forced air
- Sewer: Sanitary sewer
Amenities & Features
- Waterfront available: No
- OpenParkingYN: No
- AttachedGarageYN: No
- GarageYN: Yes
- CarportYN: No
- PoolYN: No
- CoolingYN: Yes
- Cooling: Central air conditioning
- Total Fireplaces: 0