
51 Borjana Boulevard, Vaughan (Patterson), Ontario, Canada, L4J0E8, L4J0E8
51 Borjana Boulevard, Vaughan (Patterson), Ontario, Canada, L4J0E8, L4J0E8Rooms & Units Descr
- RoomType1: Primary Bedroom
- RoomLevel1: Second level
- RoomLength1: 5.15
- RoomWidth1: 5.84
- RoomDimensions1: 5.15 m X 5.84 m
- RoomType2: Bedroom 2
- RoomLevel2: Second level
- RoomLength2: 3.65
- RoomWidth2: 2.65
- RoomDimensions2: 3.65 m X 2.65 m
- RoomType3: Bedroom 3
- RoomLevel3: Second level
- RoomLength3: 4.06
- RoomWidth3: 2.65
- RoomDimensions3: 4.06 m X 2.65 m
- RoomType4: Recreational, Games room
- RoomLevel4: Basement
- RoomLength4: 5.49
- RoomWidth4: 3.66
- RoomDimensions4: 5.49 m X 3.66 m
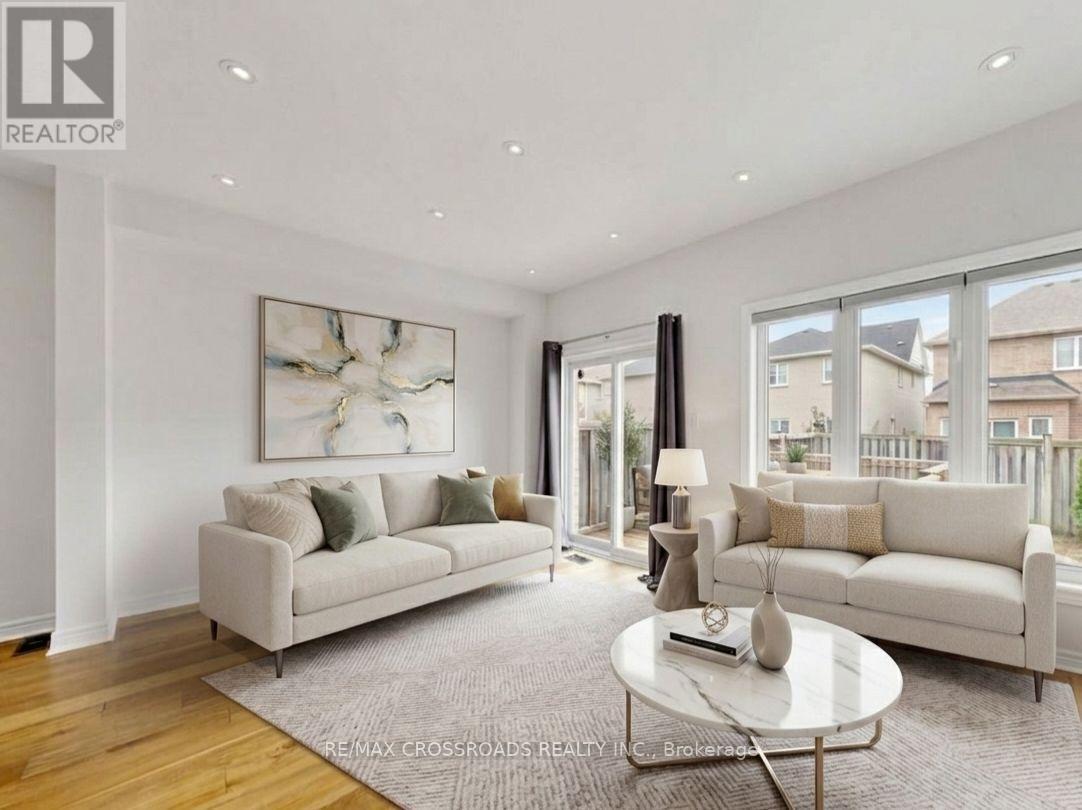
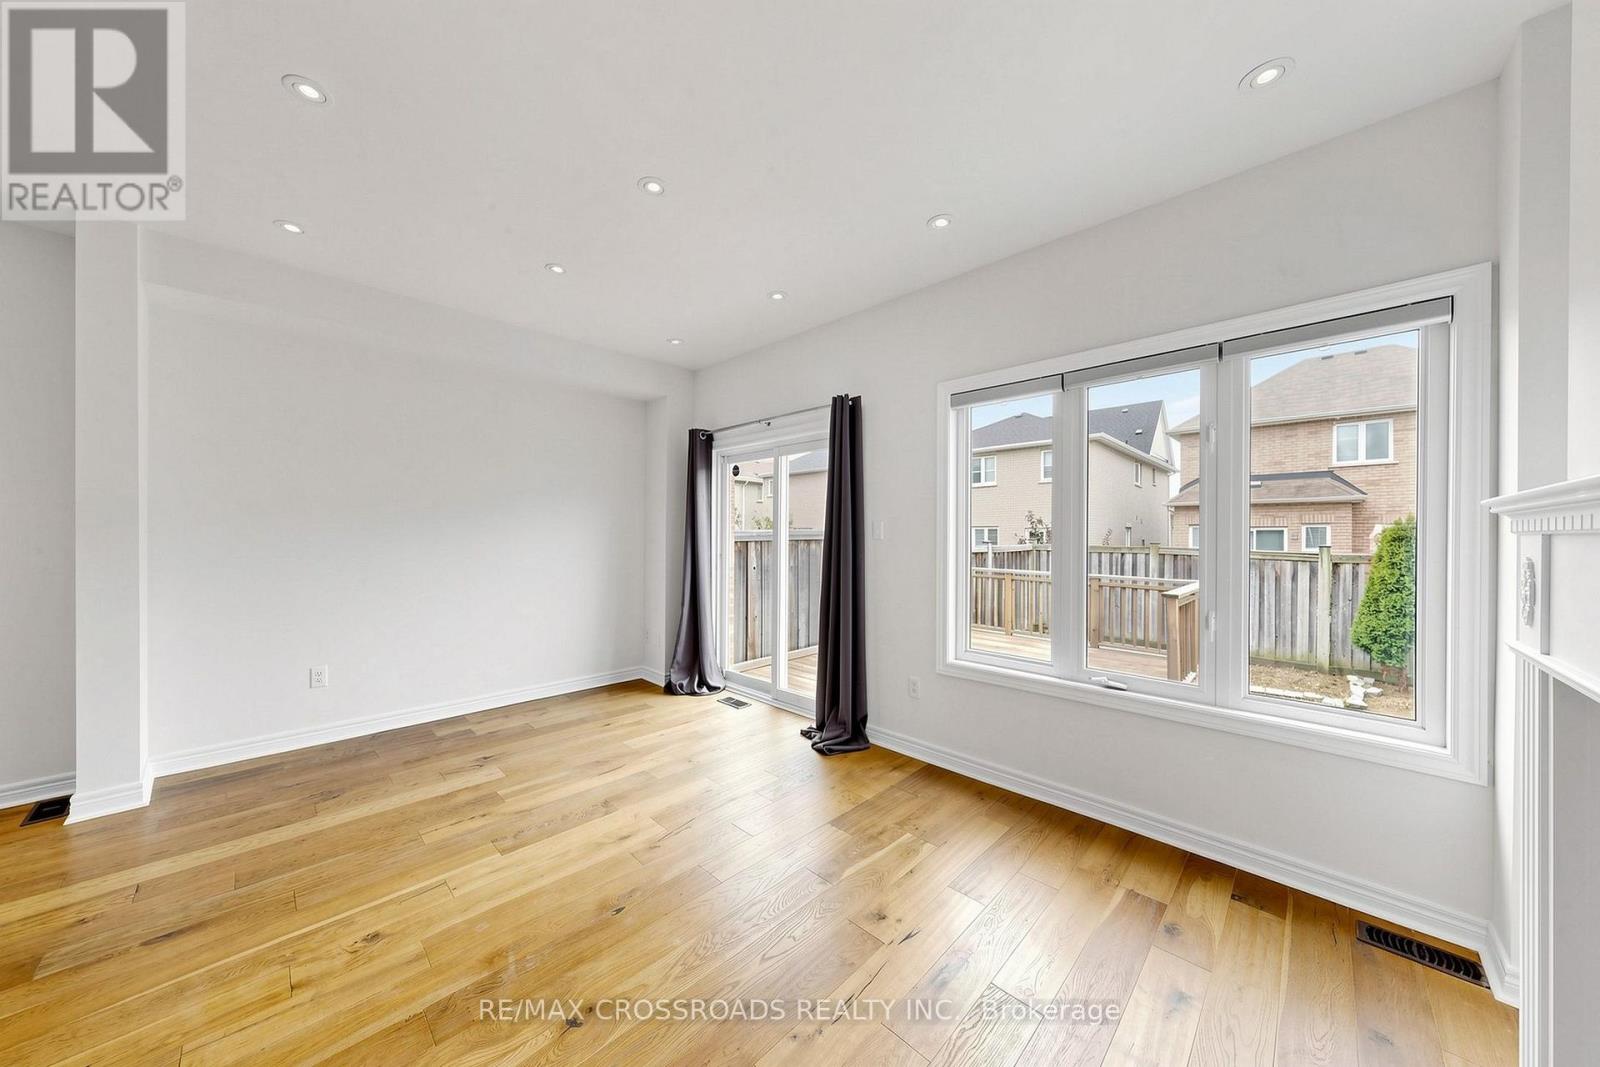
- RoomType5: Living room
- RoomLevel5: Main level
- RoomLength5: 5.56
- RoomWidth5: 3.05
- RoomDimensions5: 5.56 m X 3.05 m
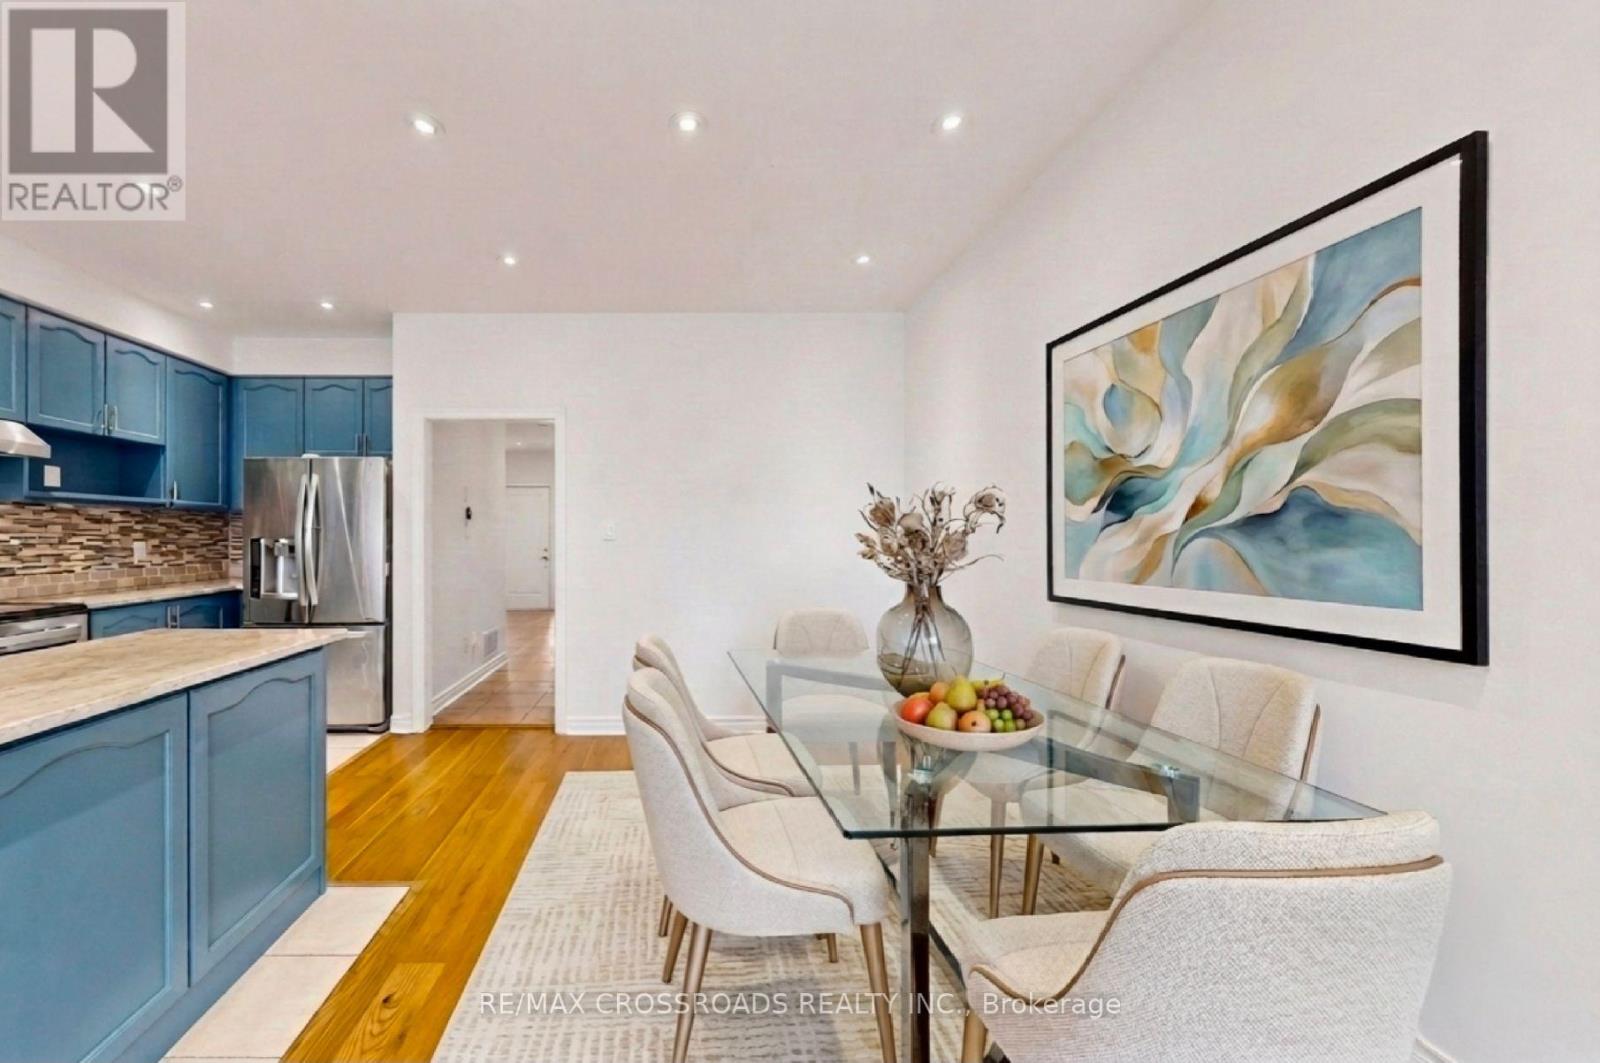
- RoomType6: Dining room
- RoomLevel6: Main level
- RoomLength6: 3.65
- RoomWidth6: 2.65
- RoomDimensions6: 3.65 m X 2.65 m
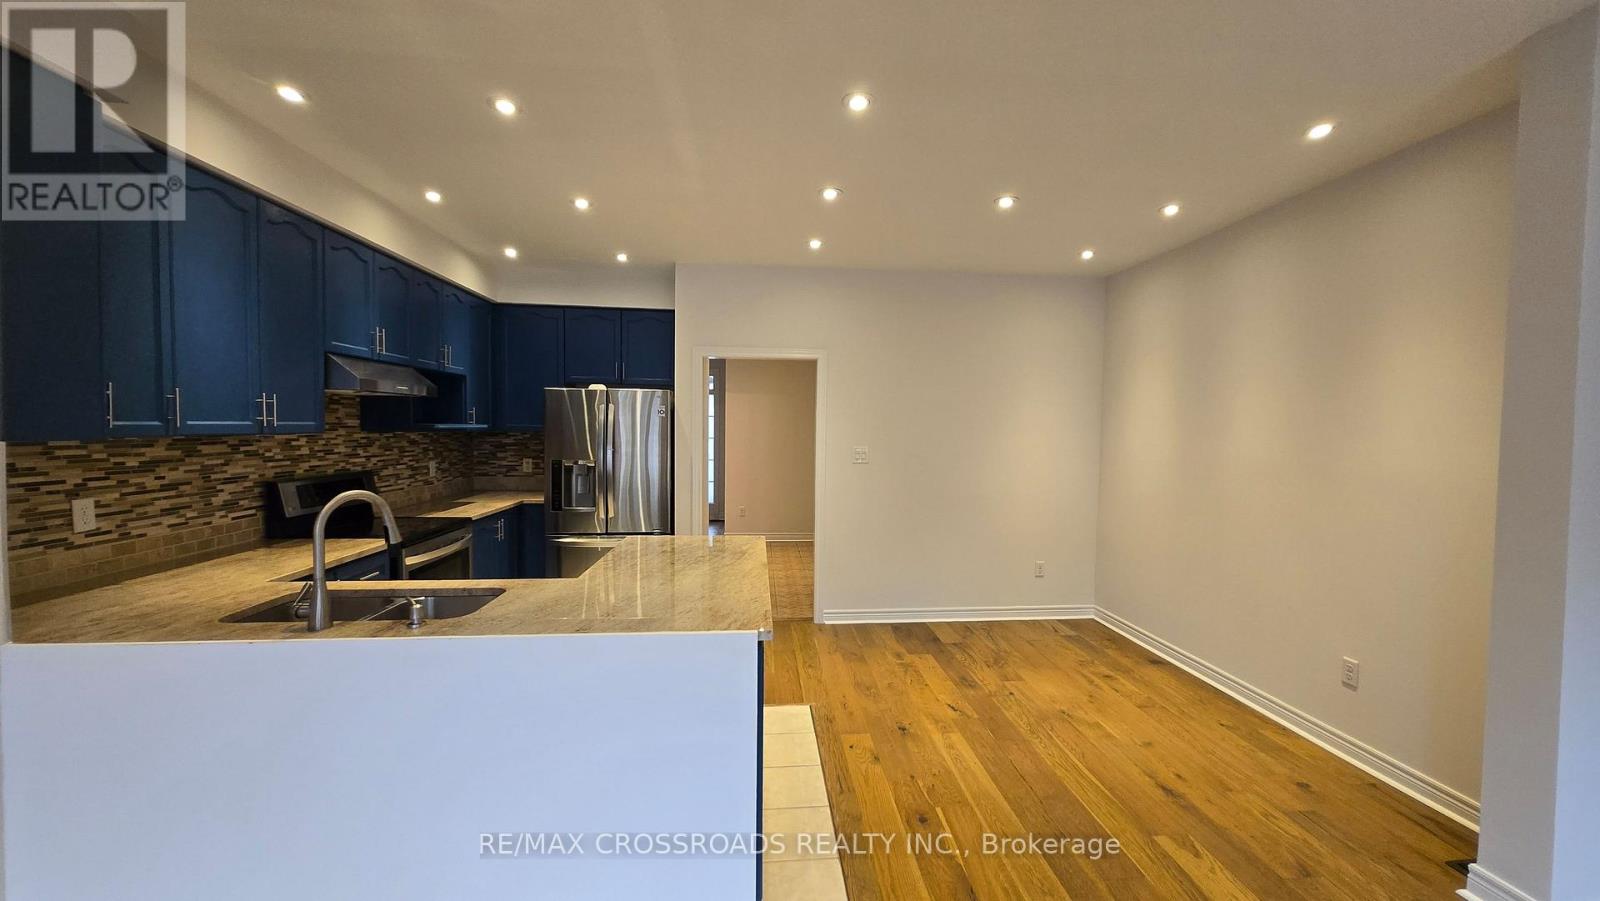
- RoomType7: Kitchen
- RoomLevel7: Main level
- RoomLength7: 3.05
- RoomWidth7: 2.65
- RoomDimensions7: 3.05 m X 2.65 m
Location Details
- City: Vaughan (Patterson), Vaughan (Patterson)
- Province: Ontario
Property Details
- SubdivisionName: Patterson
- Levels: 2
- FrontageLength: 22 ft ,6 in
Property Features
- Flooring: Laminate
- Heating: Forced air
- HeatingFuel: Natural gas
- CoolingYN: True
- Cooling: Central air conditioning
- ParkingTotal: 2
- OpenParkingYN: False
- GarageYN: True
- AttachedGarageYN: True
- CarportYN: False
- FireplacesTotal: 1
- PoolYN: False
- ViewYN: False
- WaterfrontYN: False
- Sewer: Sanitary sewer
Basics
- BathroomsHalf: 1
- Date added: Added 12 hours ago
- Category: Single Family
- Type: Single Family
- Bedrooms: 3
- Bathrooms: 4
- Half baths: 1
- Floors: Laminate
- Area: 1500 - 2000 sq ft
- Lot size: 0 sq ft
- SubdivisionName: Patterson
- ListOfficeName: RE/MAX CROSSROADS REALTY INC.
- MLS ID: N13805498
Courtesy of
- OfficeName: RE/MAX CROSSROADS REALTY INC.
- ListAOR: Toronto Regional Real Estate Board
Description
-
Description:
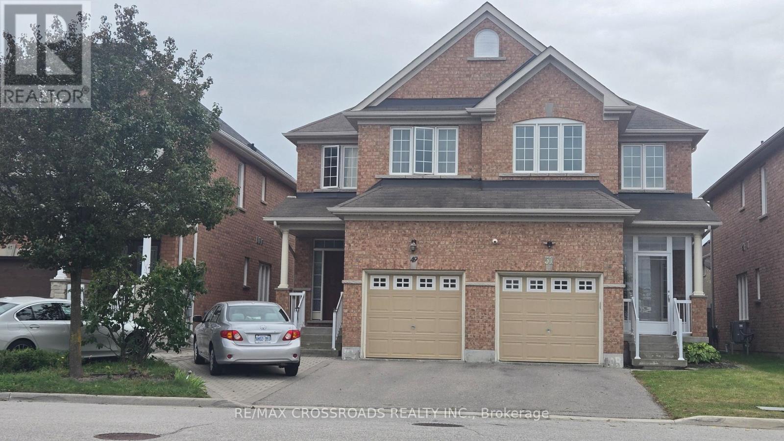
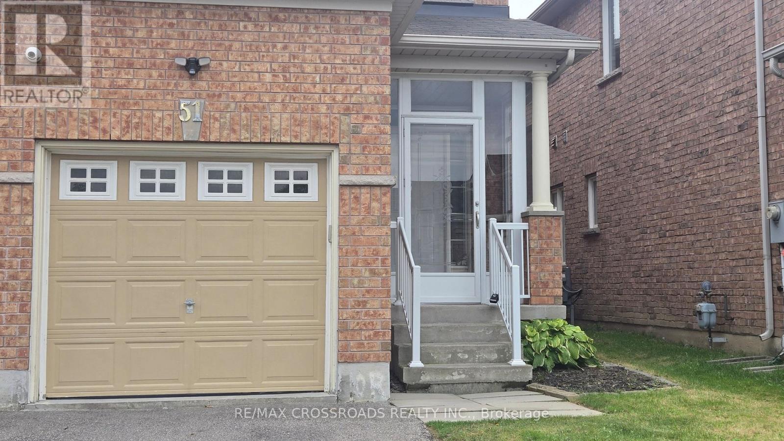
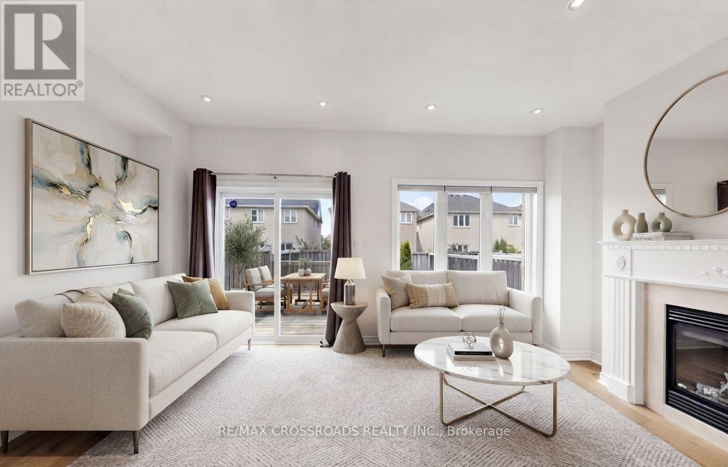
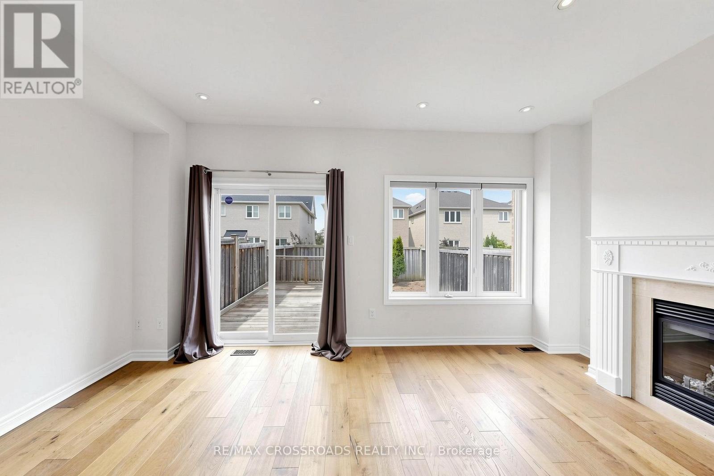
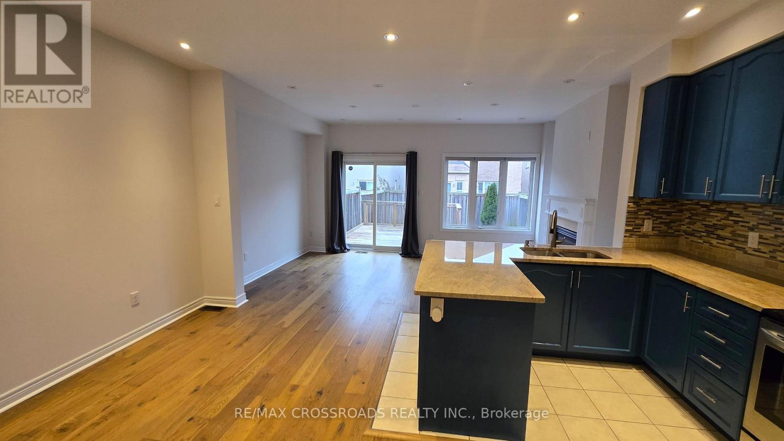
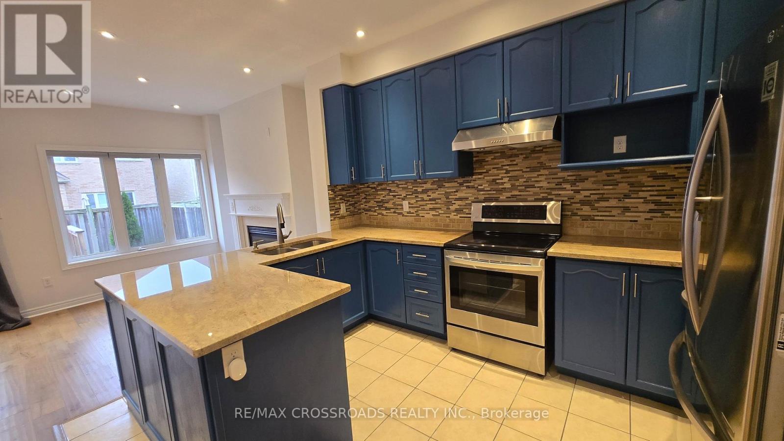
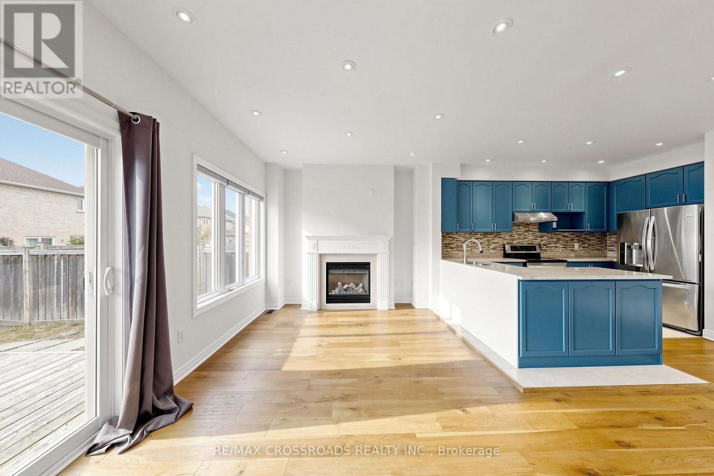
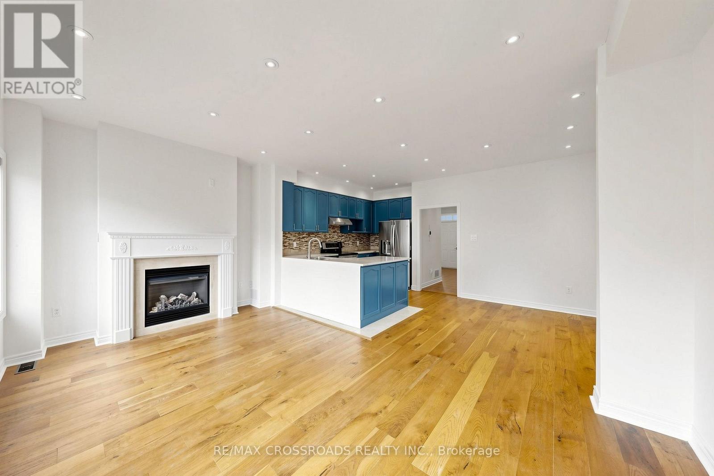
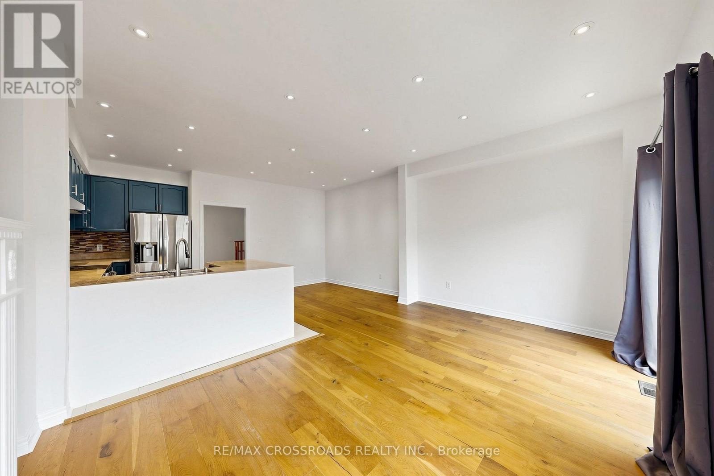
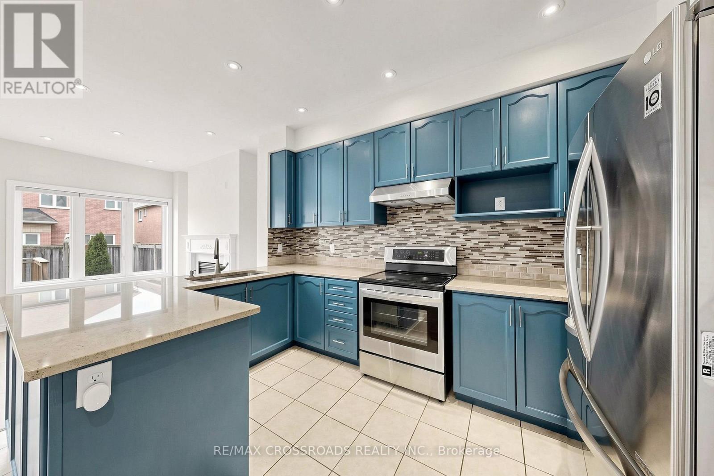
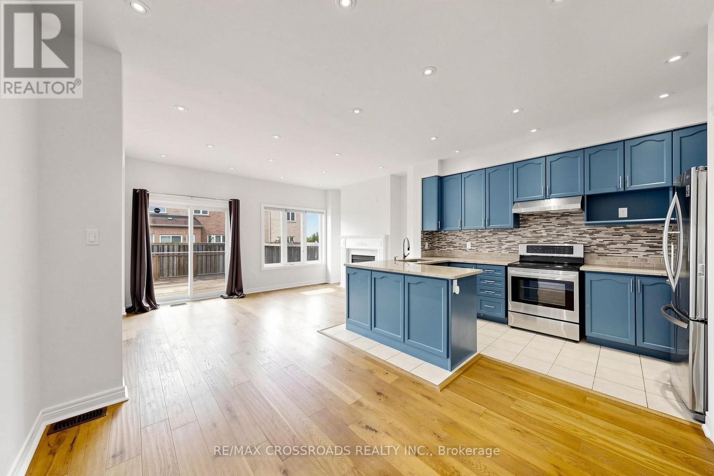
Beautiful & Elegant Home, 3 Bedrooms Semi-Detached Located in the Heart of Thornhill Woods Community. This Renovated Moderdn Home with Open Concept Style, Large Living Room with Gas Fireplace Walk-Out to Large Deck. Dining Area Overlook Modern Kitchen , Granite Counter Top, Stainless Steel Appliances, Upgraded with Pot Lights around. Oak Staircase, Direct Access To Garage, Basement with Extra Living Space and 3 pcs Bathroom, Ideal for Recreation, Entertainment or Home Office. Excellent Location Close to Hwy 7 , 407 , Transit, Parks, Shopping Mall & Go Station. Top Rated School Zone. Immaculate AA Condition, Move- In & Enjoy. (Vacant Property-Virtual Staging, Furnitures show on the Photos are for illustration of the house only) (id:67524)
Show all description
Building Details
- ParkingTotal: 2
- Heating: Forced air
- Sewer: Sanitary sewer
Amenities & Features
- Waterfront available: No
- OpenParkingYN: No
- AttachedGarageYN: Yes
- GarageYN: Yes
- CarportYN: No
- PoolYN: No
- CoolingYN: Yes
- Cooling: Central air conditioning
- Total Fireplaces: 1