
111 Scarlet Way, Bradford West Gwillimbury (Bradford), Ontario, Canada, L3Z0T4, L3Z0T4
111 Scarlet Way, Bradford West Gwillimbury (Bradford), Ontario, Canada, L3Z0T4, L3Z0T4
$1,199,000
Request info
Rooms & Units Descr
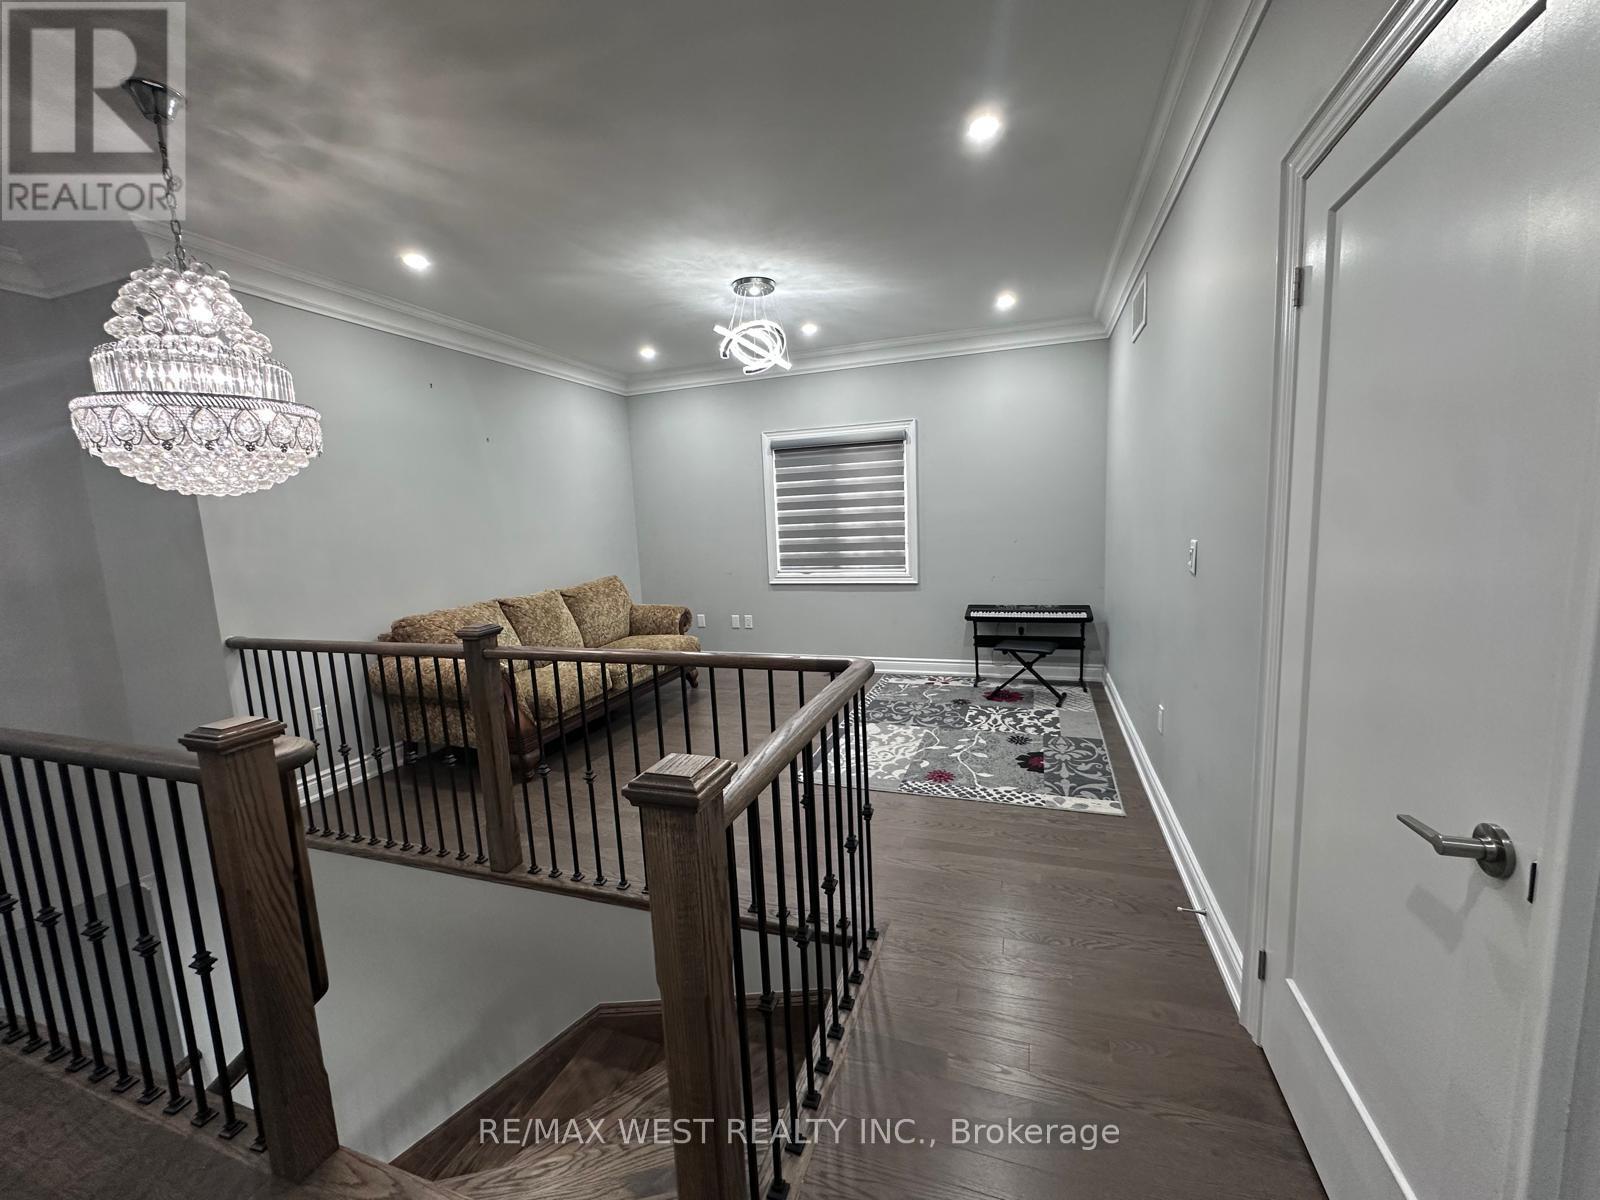
- RoomType1: Study
- RoomLevel1: Second level
- RoomLength1: 3.5
- RoomWidth1: 4.2
- RoomDimensions1: 3.5 m X 4.2 m
- RoomType2: Primary Bedroom
- RoomLevel2: Second level
- RoomLength2: 4.5
- RoomWidth2: 5.2
- RoomDimensions2: 4.5 m X 5.2 m
- RoomType3: Bedroom 2
- RoomLevel3: Second level
- RoomLength3: 3.2
- RoomWidth3: 3.7
- RoomDimensions3: 3.2 m X 3.7 m
- RoomType4: Bedroom 3
- RoomLevel4: Second level
- RoomLength4: 3.2
- RoomWidth4: 3.7
- RoomDimensions4: 3.2 m X 3.7 m
- RoomType5: Bedroom 4
- RoomLevel5: Second level
- RoomLength5: 5.2
- RoomWidth5: 3.9
- RoomDimensions5: 5.2 m X 3.9 m
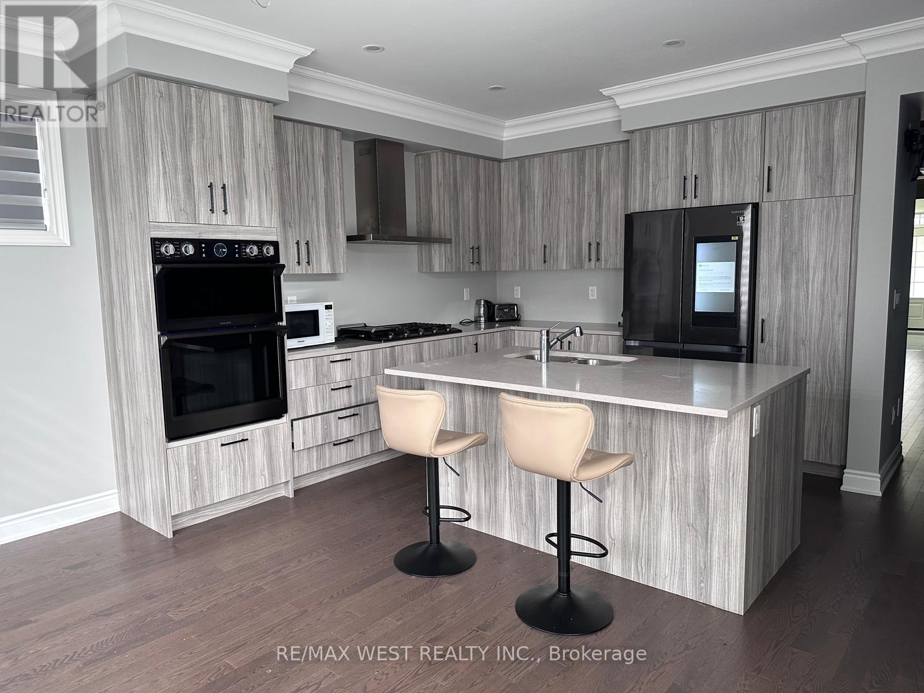
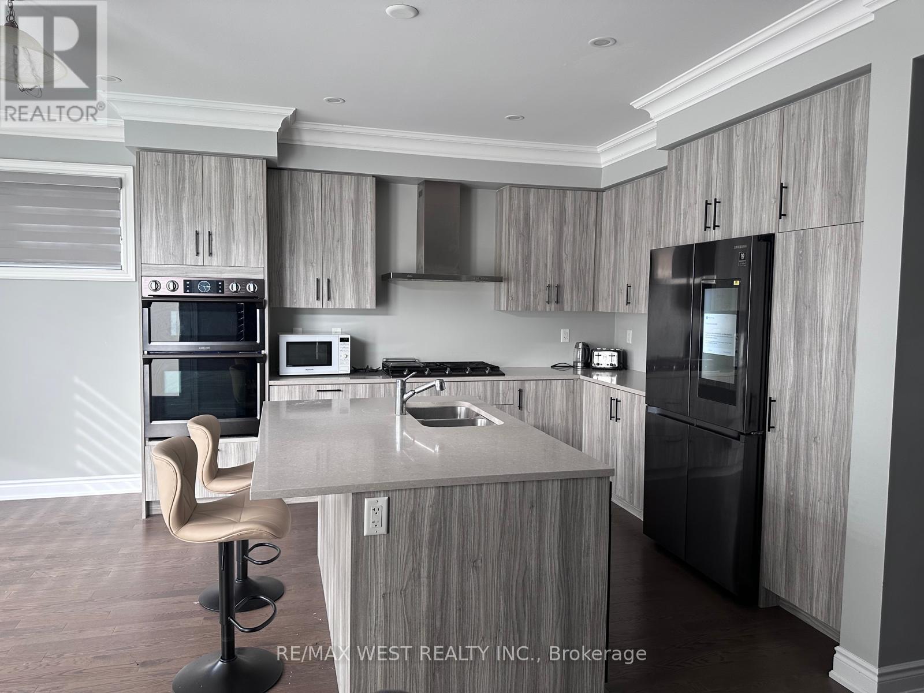
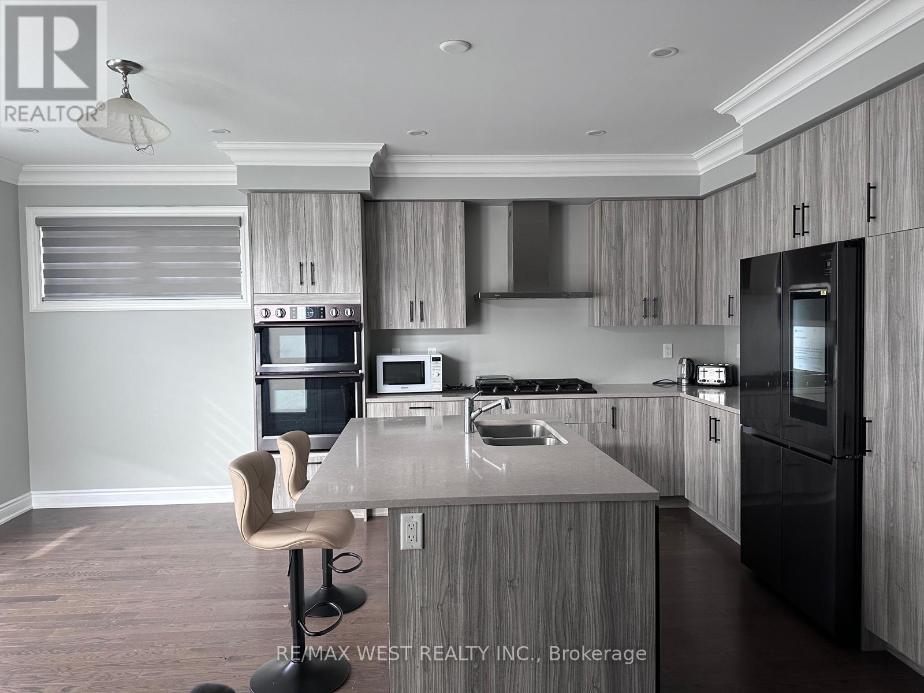
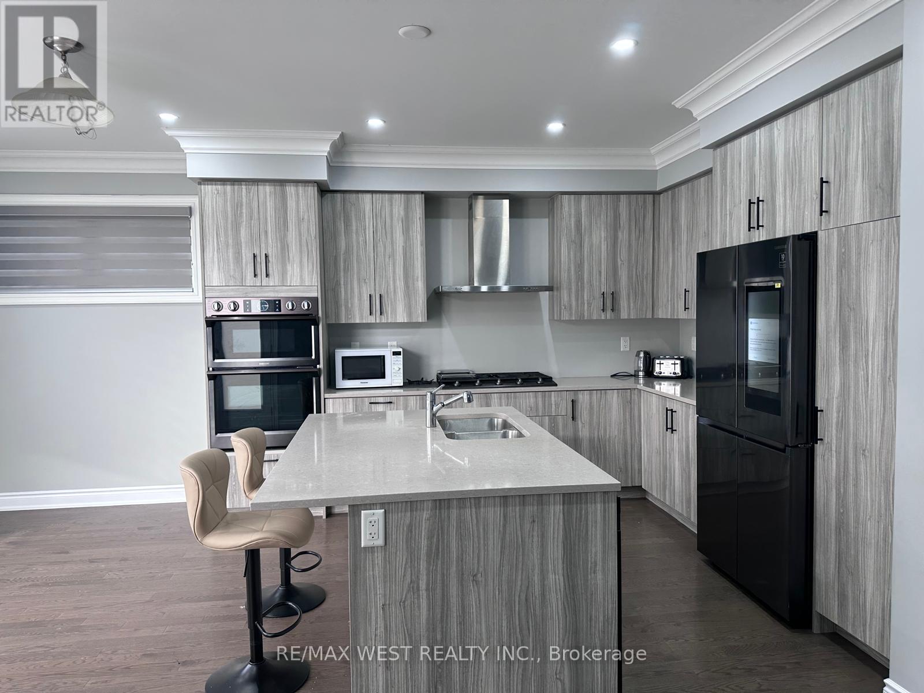
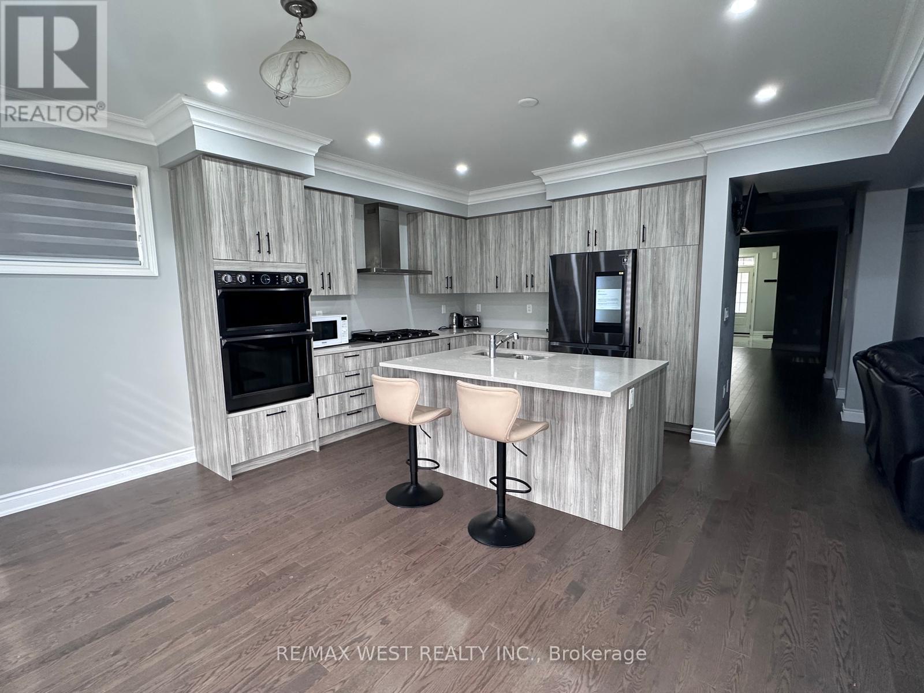
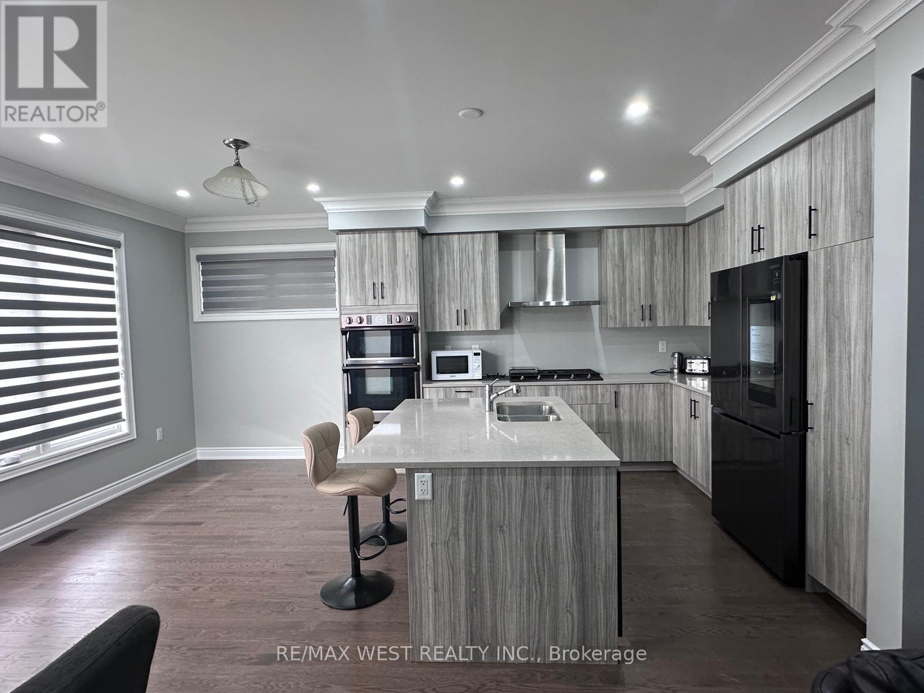
- RoomType6: Kitchen
- RoomLevel6: Main level
- RoomLength6: 4.5
- RoomWidth6: 3
- RoomDimensions6: 4.5 m X 3 m
- RoomType7: Eating area
- RoomLevel7: Main level
- RoomLength7: 4.5
- RoomWidth7: 2.7
- RoomDimensions7: 4.5 m X 2.7 m
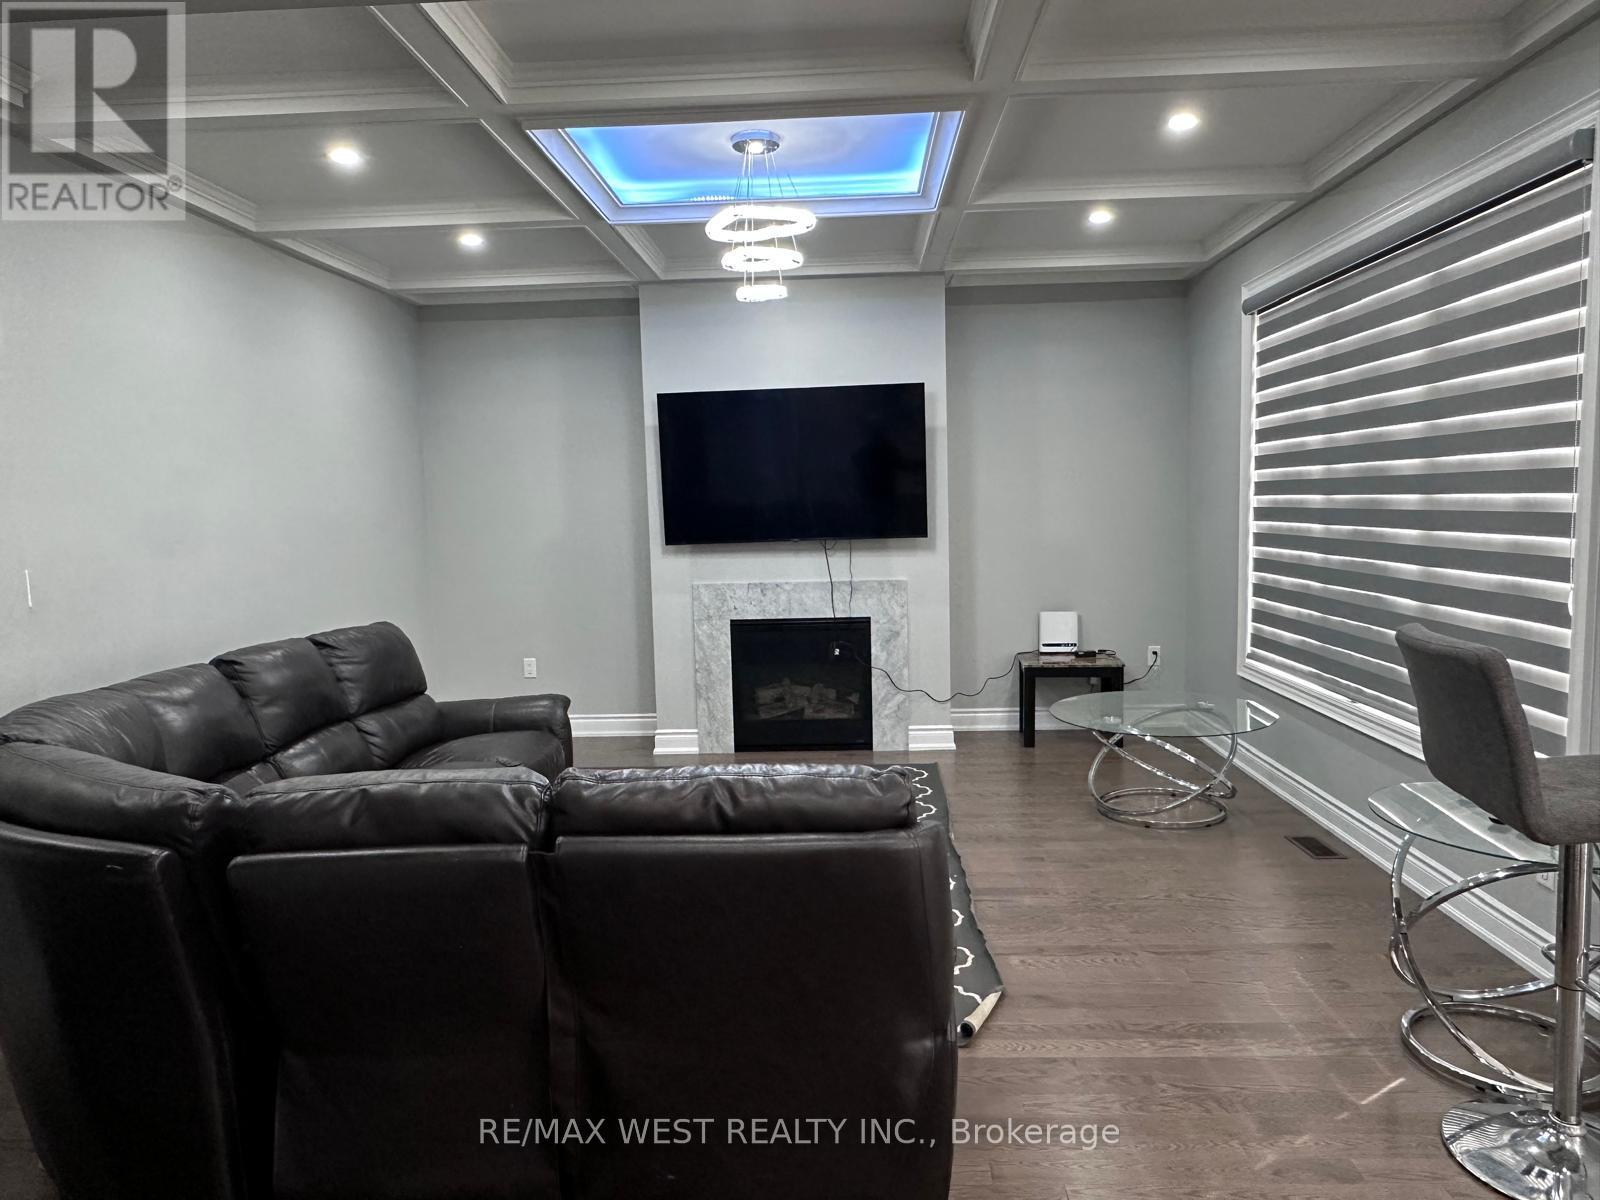
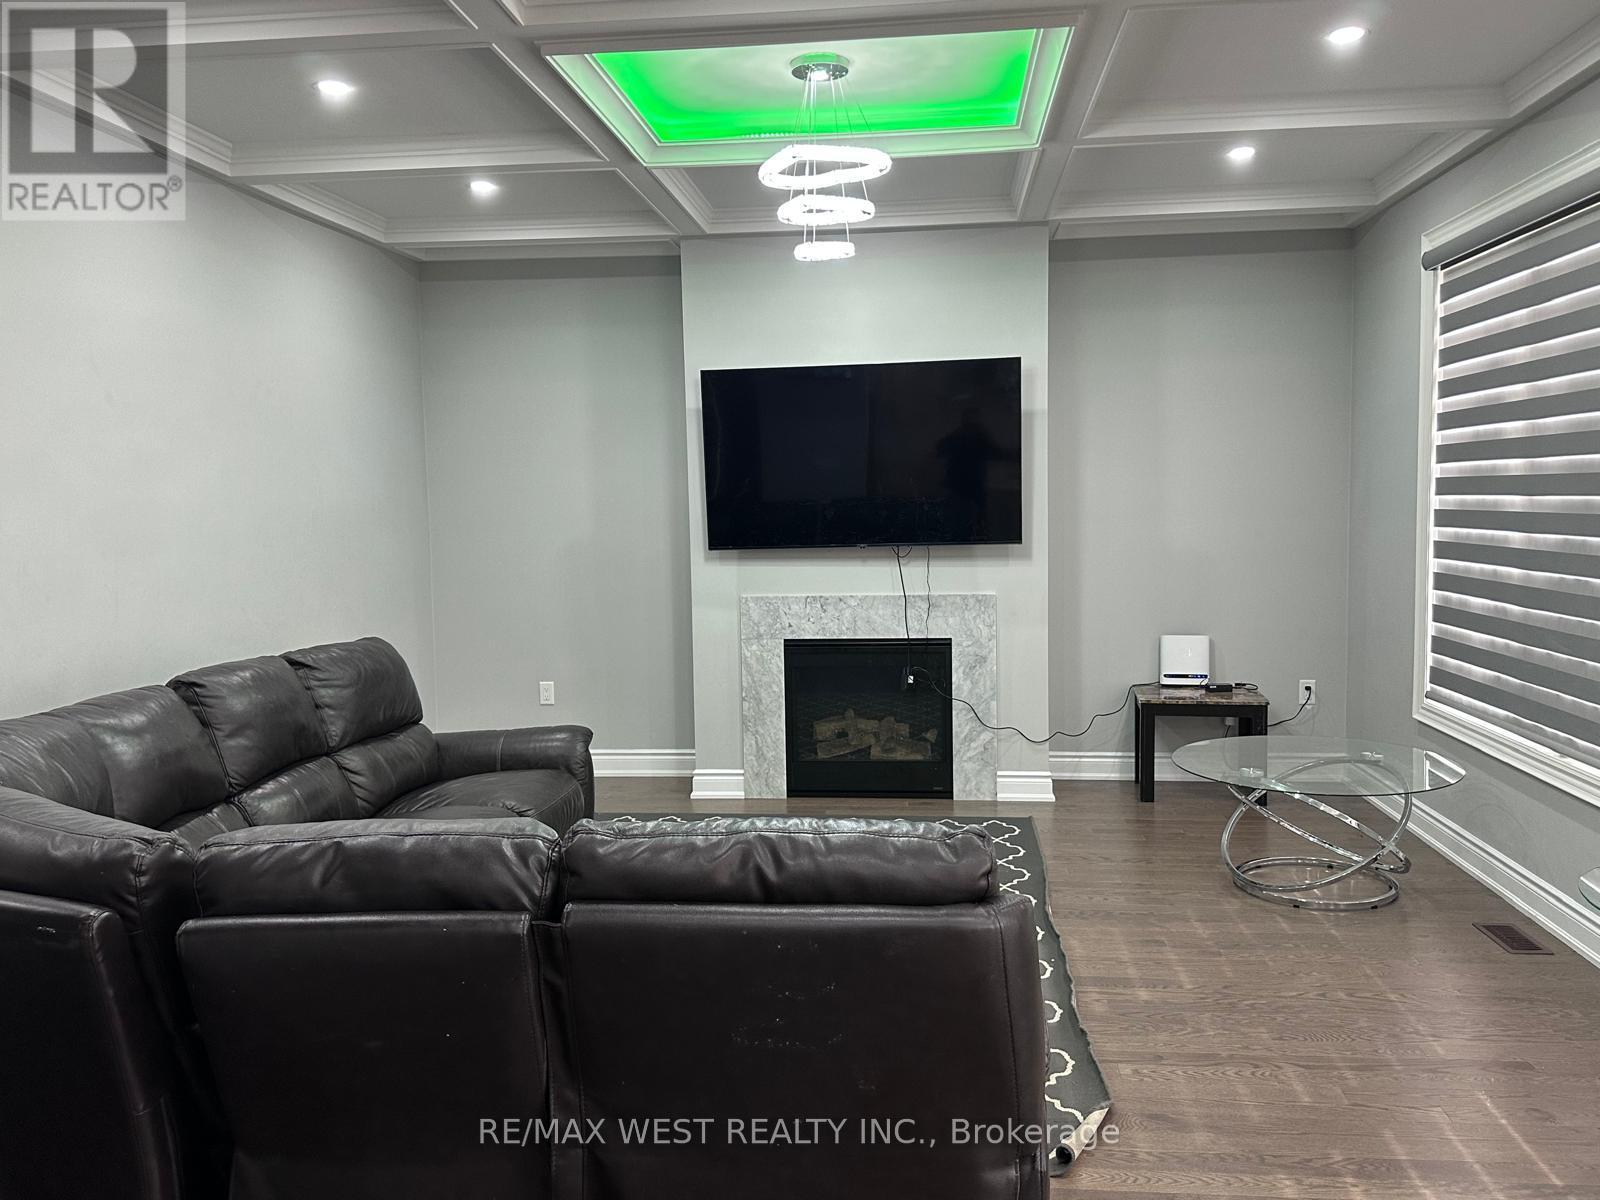
- RoomType8: Family room
- RoomLevel8: Main level
- RoomLength8: 4.4
- RoomWidth8: 4.6
- RoomDimensions8: 4.4 m X 4.6 m
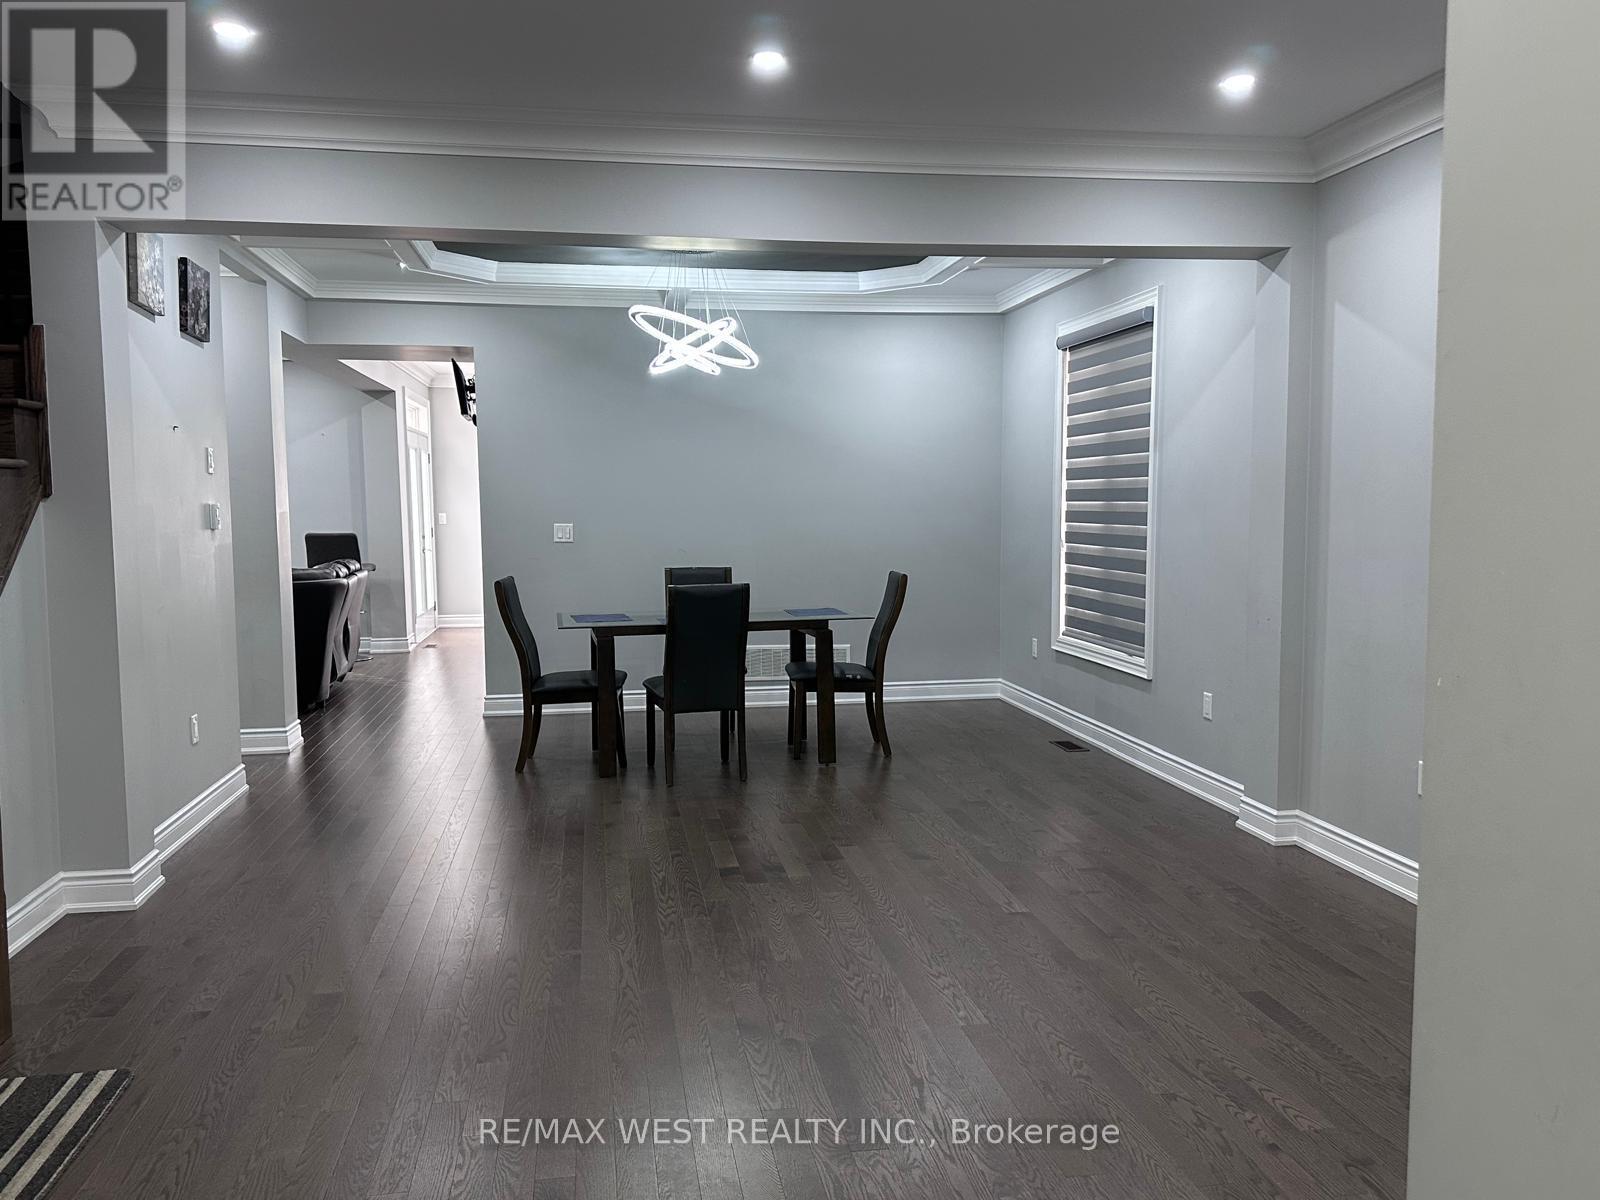
- RoomType9: Dining room
- RoomLevel9: Main level
- RoomLength9: 3.6
- RoomWidth9: 3.6
- RoomDimensions9: 3.6 m X 3.6 m
- RoomType10: Living room
- RoomLevel10: Main level
- RoomLength10: 3.5
- RoomWidth10: 3.4
- RoomDimensions10: 3.5 m X 3.4 m
- RoomType11: Den
- RoomLevel11: Main level
- RoomLength11: 3.4
- RoomWidth11: 2.6
- RoomDimensions11: 3.4 m X 2.6 m
Location Details
- City: Bradford West Gwillimbury (Bradford), Bradford West Gwillimbury (Bradford)
- Province: Ontario
Property Details
- SubdivisionName: Bradford
- Levels: 2
- FrontageLength: 51 ft ,10 in
Property Features
- Fencing: Fully Fenced,Fenced yard
- Heating: Forced air
- HeatingFuel: Natural gas
- CoolingYN: True
- Cooling: Central air conditioning
- ParkingTotal: 6
- OpenParkingYN: False
- GarageYN: True
- AttachedGarageYN: True
- CarportYN: False
- FireplacesTotal: 0
- PoolYN: False
- ViewYN: False
- WaterfrontYN: False
- Sewer: Sanitary sewer
Basics
- BathroomsHalf: 1
- Date added: Added 12 hours ago
- Category: Single Family
- Type: Single Family
- Bedrooms: 4
- Bathrooms: 4
- Half baths: 1
- Area: 3000 - 3500 sq ft
- Lot size: 0 sq ft
- SubdivisionName: Bradford
- ListOfficeName: RE/MAX WEST REALTY INC.
- MLS ID: N13819826
Courtesy of
- OfficeName: RE/MAX WEST REALTY INC.
- ListAOR: Toronto Regional Real Estate Board
Description
-
Description:
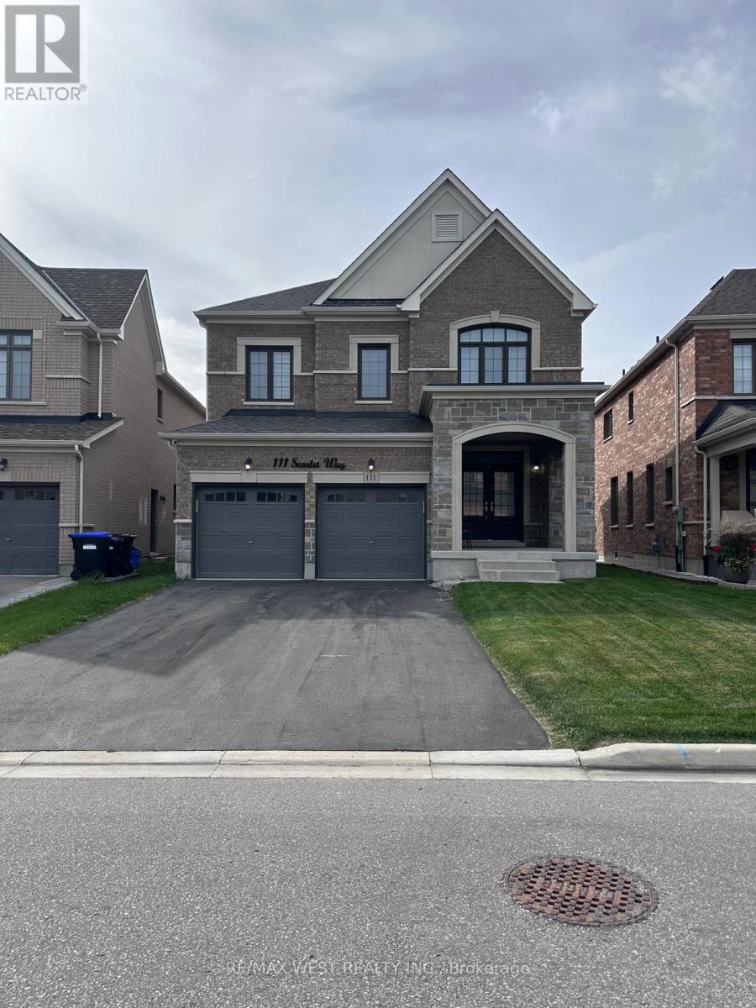
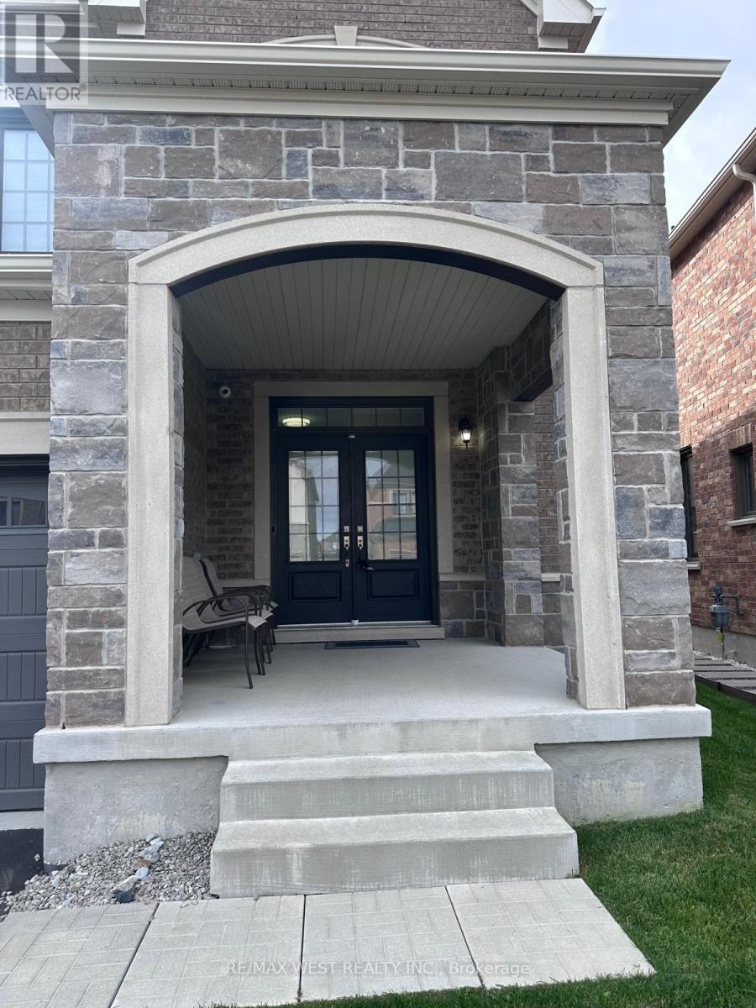
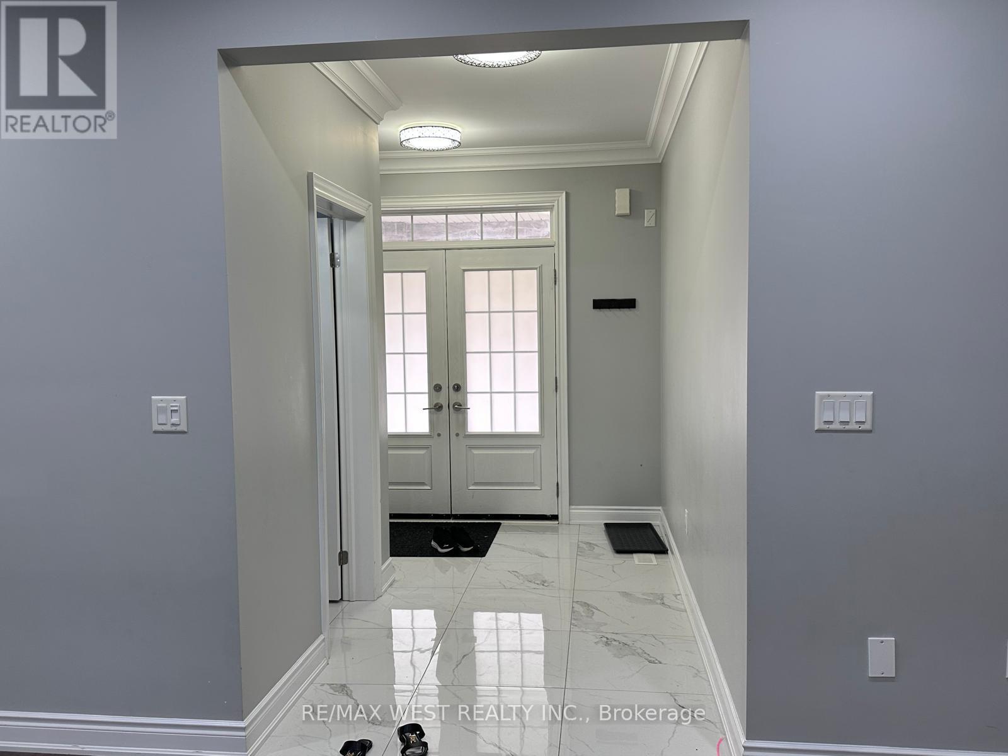
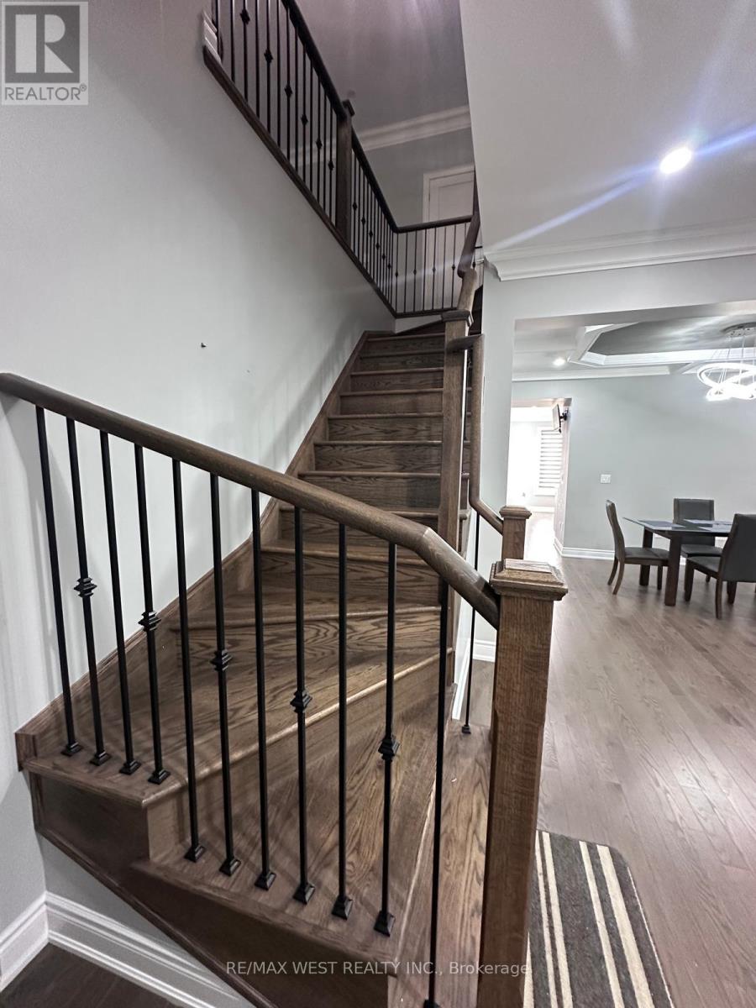
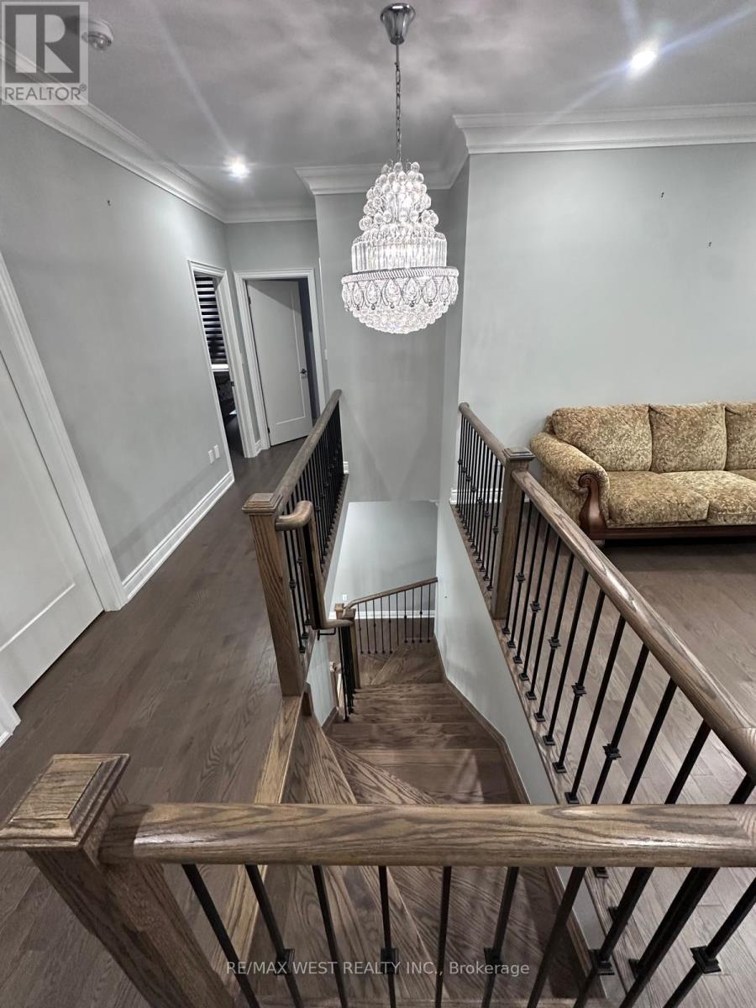
Beautiful new home in Sought After Summerlyn Village Community. Enjoy this Sun Filled, South Facing home with 4 Bedrooms, 4 Baths. This spacious home has Hardwood Floors Throughout, Built-In Appliances, Gas Range and separate living and dining rooms. Separate entrance to unfinished basement from garage. Minutes away from Walmart, groceries, restaurants, banks, library, rec centre and parks and Hwy 400. 10 minutes from Bradford GO. A Perfect Family friendly neighborhood with wonderful schools that give you the small town feel with all the urban amenities you need. Best of both worlds! (id:67524)
Show all description
Building Details
- ParkingTotal: 6
- Heating: Forced air
- Sewer: Sanitary sewer
Amenities & Features
- Waterfront available: No
- OpenParkingYN: No
- AttachedGarageYN: Yes
- GarageYN: Yes
- CarportYN: No
- PoolYN: No
- CoolingYN: Yes
- Cooling: Central air conditioning
- Total Fireplaces: 0