
3050 Pinemeadow Drive, Burlington (Headon), Ontario, Canada, L7M3X5, L7M3X5
3050 Pinemeadow Drive, Burlington (Headon), Ontario, Canada, L7M3X5, L7M3X5Rooms & Units Descr
- UnitNumber: 6
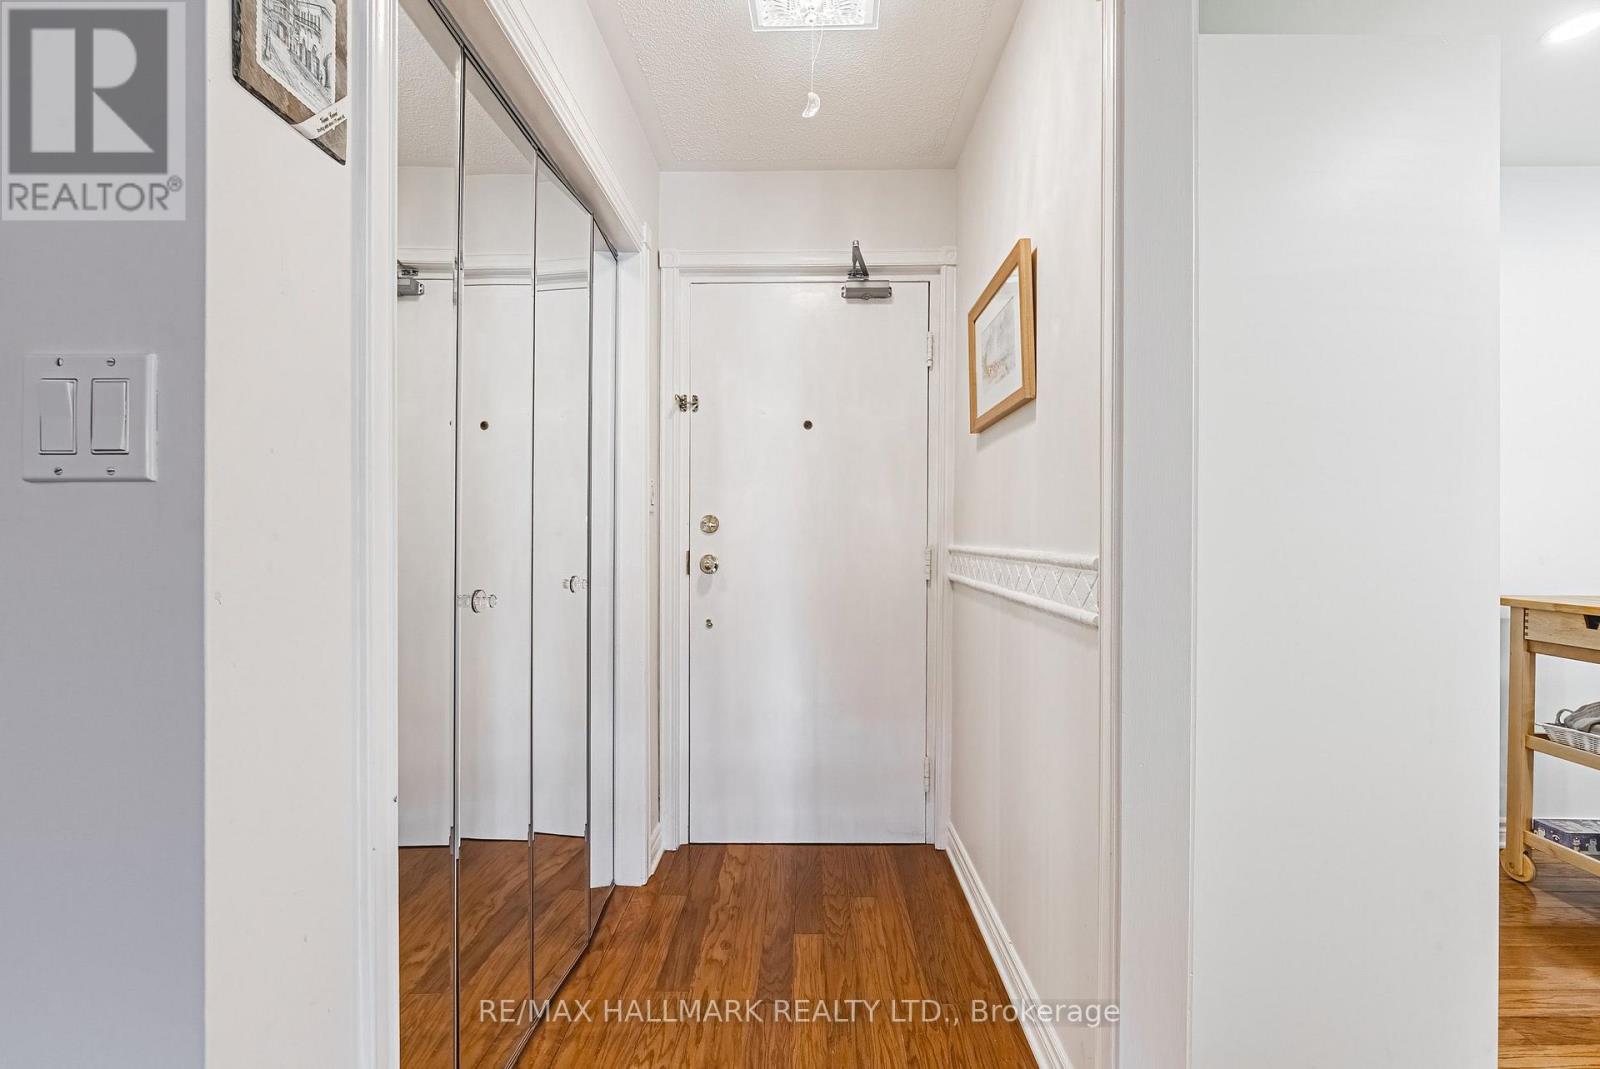
- RoomType1: Foyer
- RoomLevel1: Main level
- RoomLength1: 1
- RoomWidth1: 1.73
- RoomDimensions1: 1 m X 1.73 m
- RoomType2: Kitchen
- RoomLevel2: Main level
- RoomLength2: 3.43
- RoomWidth2: 3.71
- RoomDimensions2: 3.43 m X 3.71 m
- RoomType3: Dining room
- RoomLevel3: Main level
- RoomLength3: 2.68
- RoomWidth3: 3.97
- RoomDimensions3: 2.68 m X 3.97 m
- RoomType4: Sitting room
- RoomLevel4: Main level
- RoomLength4: 2.68
- RoomWidth4: 1.88
- RoomDimensions4: 2.68 m X 1.88 m
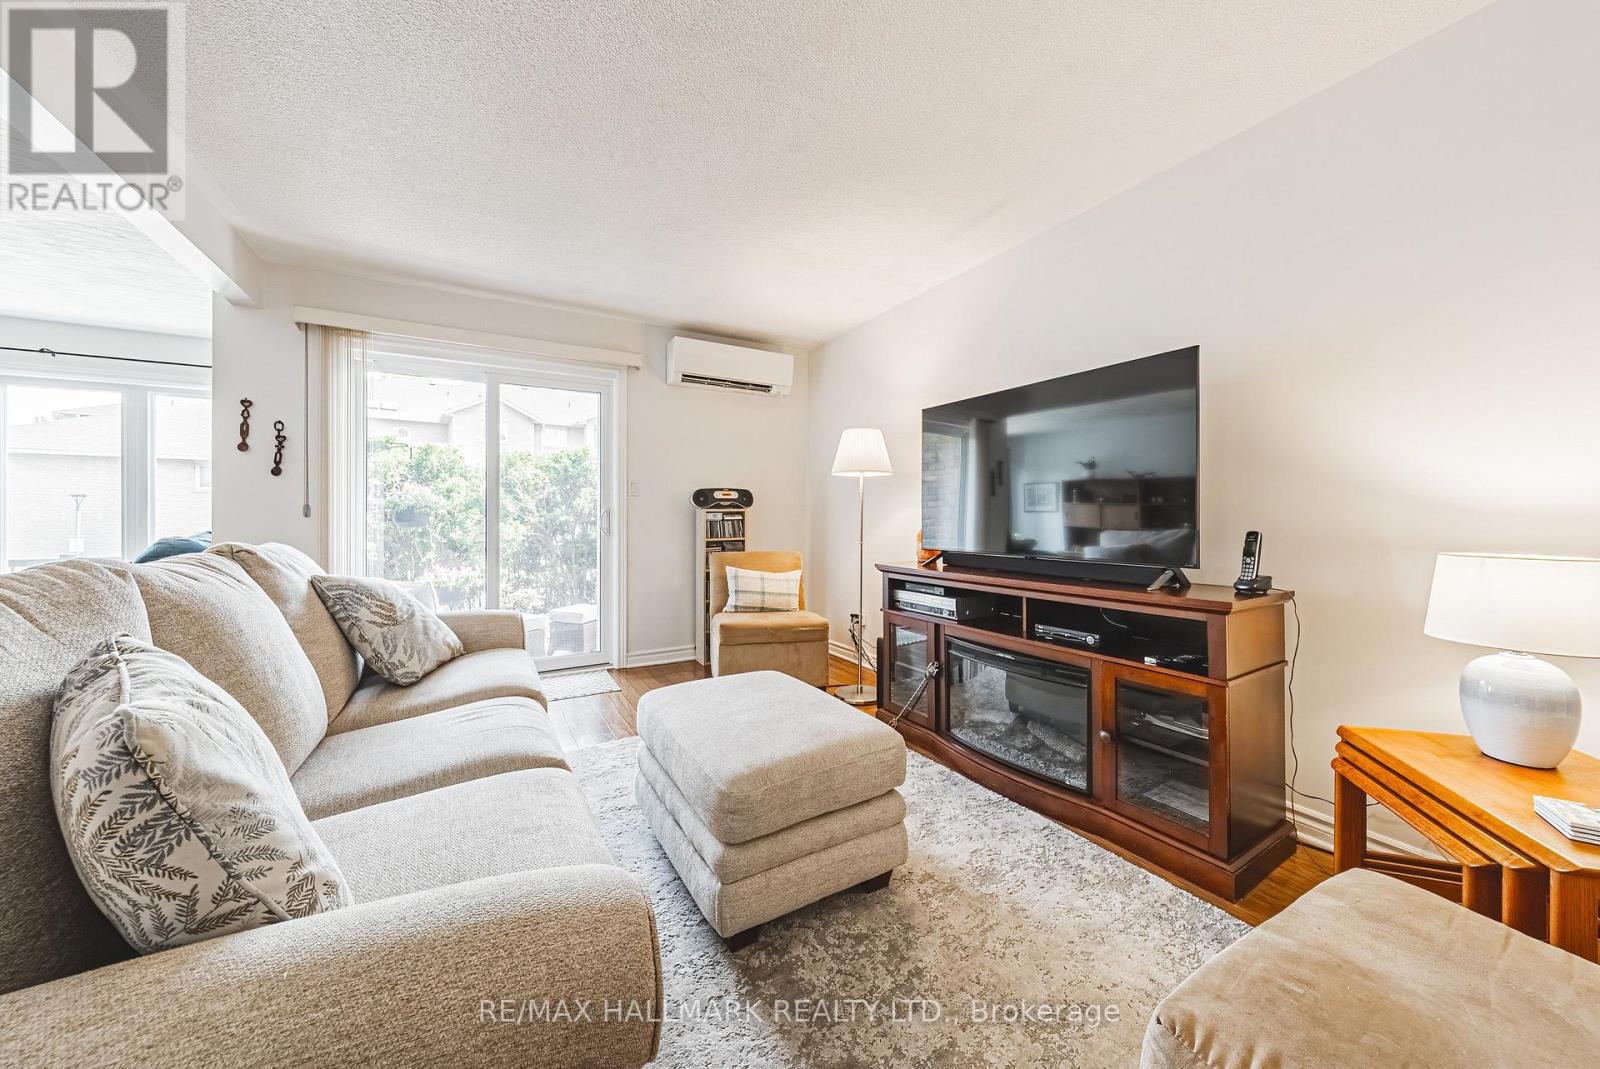
- RoomType5: Living room
- RoomLevel5: Main level
- RoomLength5: 6.11
- RoomWidth5: 3.59
- RoomDimensions5: 6.11 m X 3.59 m
- RoomType6: Laundry room
- RoomLevel6: Main level
- RoomLength6: 1.48
- RoomWidth6: 2.06
- RoomDimensions6: 1.48 m X 2.06 m
- RoomType7: Bathroom
- RoomLevel7: Main level
- RoomLength7: 2.73
- RoomWidth7: 2.06
- RoomDimensions7: 2.73 m X 2.06 m
- RoomType8: Bedroom 2
- RoomLevel8: Main level
- RoomLength8: 4.27
- RoomWidth8: 2.68
- RoomDimensions8: 4.27 m X 2.68 m
- RoomType9: Primary Bedroom
- RoomLevel9: Main level
- RoomLength9: 6.11
- RoomWidth9: 3.29
- RoomDimensions9: 6.11 m X 3.29 m
- RoomType10: Bathroom
- RoomLevel10: Main level
- RoomLength10: 2.52
- RoomWidth10: 1.9
- RoomDimensions10: 2.52 m X 1.9 m
Location Details
- City: Burlington (Headon), Burlington (Headon)
- Province: Ontario
Property Details
- SubdivisionName: Headon
Property Features
- CommunityFeatures: Pets Allowed With Restrictions
- Heating: Heat Pump
- HeatingFuel: Electric
- CoolingYN: True
- Cooling: Wall unit
- ParkingTotal: 1
- OpenParkingYN: False
- GarageYN: False
- AttachedGarageYN: False
- CarportYN: False
- FireplacesTotal: 0
- PoolYN: False
- ViewYN: False
- WaterfrontYN: False
Basics
- Date added: Added 1 hour ago
- Category: Single Family
- Type: Single Family
- Bedrooms: 2
- Bathrooms: 2
- Area: 1200 - 1399 sq ft
- Lot size: 0 sq ft
- SubdivisionName: Headon
- UnitNumber: 6
- ListOfficeName: RE/MAX HALLMARK REALTY LTD.
- MLS ID: W13761900
Miscellaneous
- AssociationFeeFrequency: Monthly
Courtesy of
- OfficeName: RE/MAX HALLMARK REALTY LTD.
- ListAOR: Toronto Regional Real Estate Board
Description
-
Description:
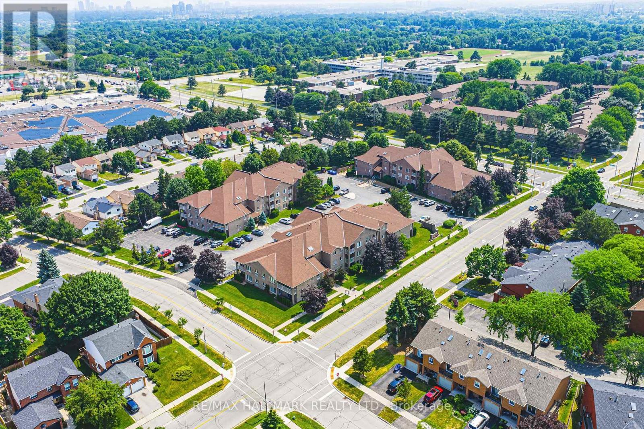
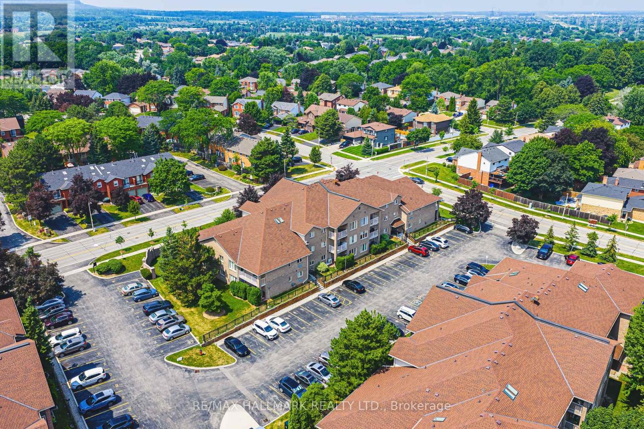
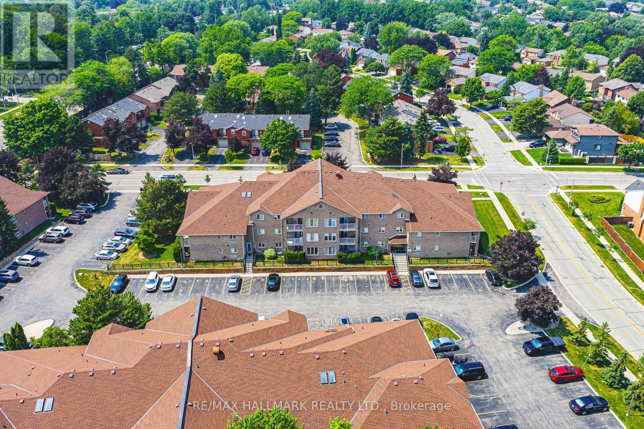
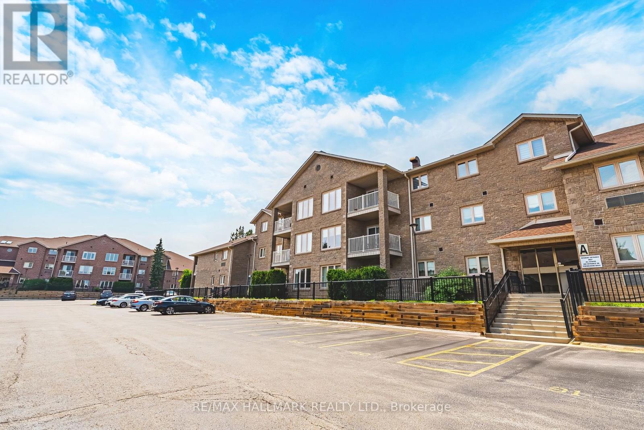
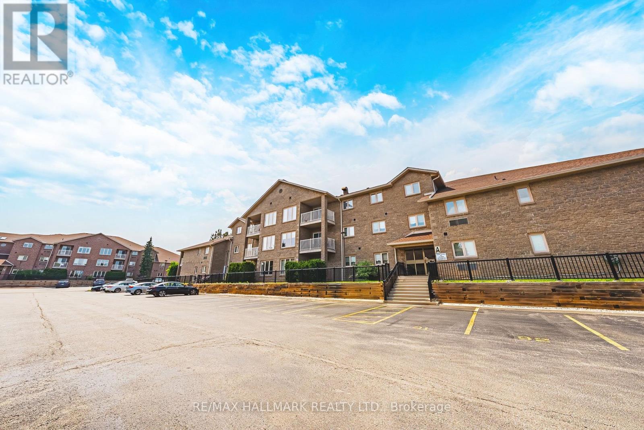
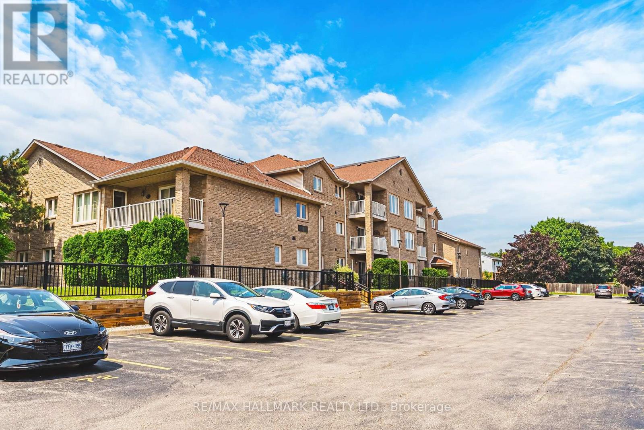
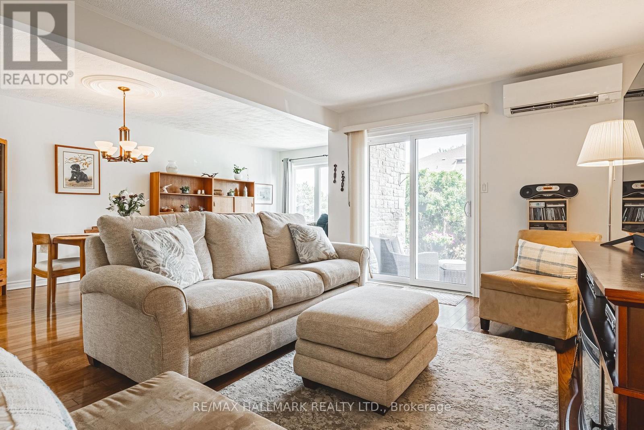
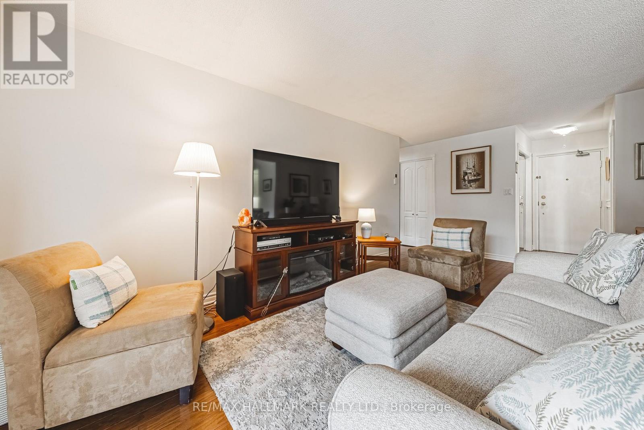
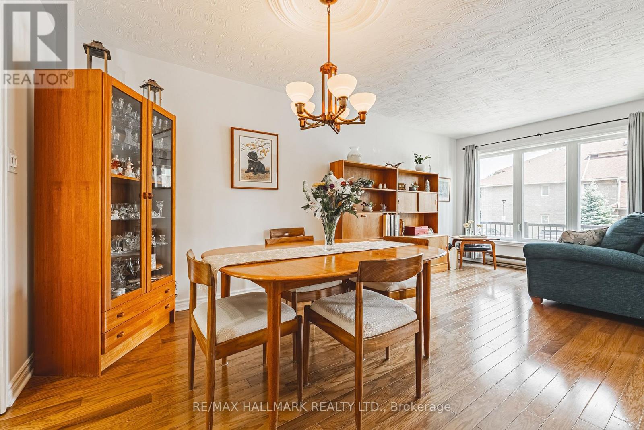
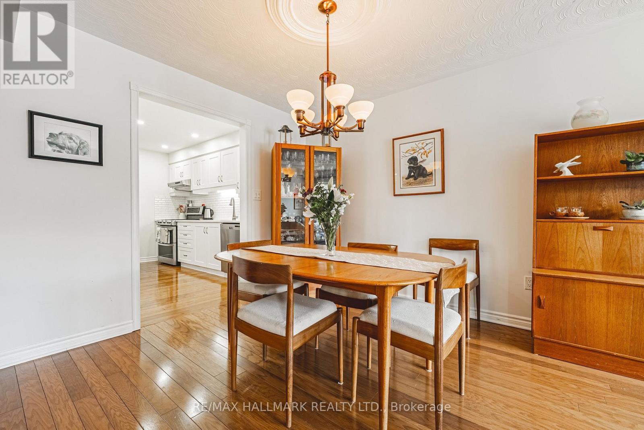
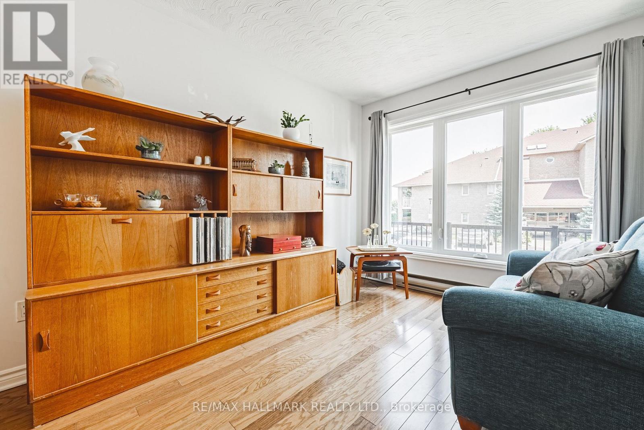
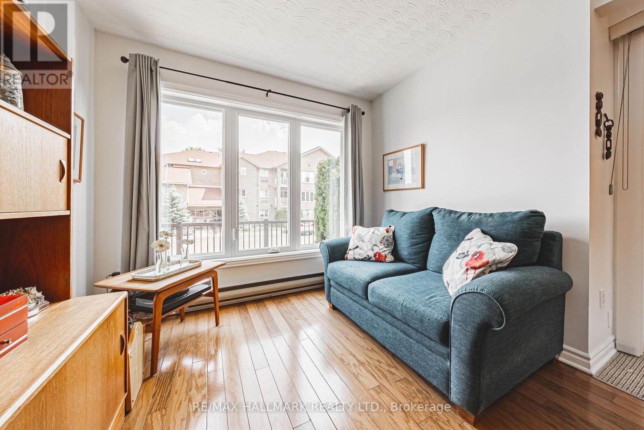
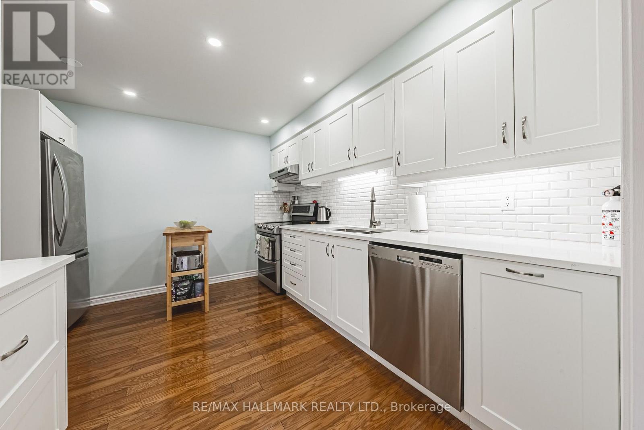
Spacious 2 Bed, 2 Bath Main Floor Condo with Private Patio (Building A)Welcome to this bright and beautifully maintained main floor condo offering 2 spacious bedrooms and 2 full bathrooms. Enjoy the convenience of sliding glass doors leading to your own private patio -- perfect for morning coffee or evening relaxation.The updated kitchen ('22) features stunning white cabinetry, timeless subway tile backsplash, sleek quartz countertops, and generous storage-designed to impress and function beautifully. The open-concept layout flows from the dining area and additional sitting space into a spacious, light-filled living room, ideal for entertaining or relaxing.The primary bedroom boasts a walk-in closet and a private ensuite complete with an oversized glass shower for a spa-like experience.Additional highlights include: Mitsubishi ductless heating/cooling unit ('18); In-suite laundry (washer & dryer '21); One designated parking space, plus ample visitor parking This lovely unit offers the perfect combination of comfort, accessibility, and location. Set in a quiet, well-maintained low-rise building, walking distance to shopping, restaurants, parks and public transit, with quick access to major highways. Room sizes are approximate. Main-floor living at its finest. (id:67524)
Show all description
Building Details
- ParkingTotal: 1
- Heating: Heat Pump
Amenities & Features
- Waterfront available: No
- OpenParkingYN: No
- AttachedGarageYN: No
- GarageYN: No
- CarportYN: No
- PoolYN: No
- CoolingYN: Yes
- CommunityFeatures: Pets Allowed With Restrictions
- Cooling: Wall unit
- Total Fireplaces: 0