
117 Oak Ridge Drive, Orangeville, Ontario, Canada, L9W5J5, L9W5J5
117 Oak Ridge Drive, Orangeville, Ontario, Canada, L9W5J5, L9W5J5Rooms & Units Descr
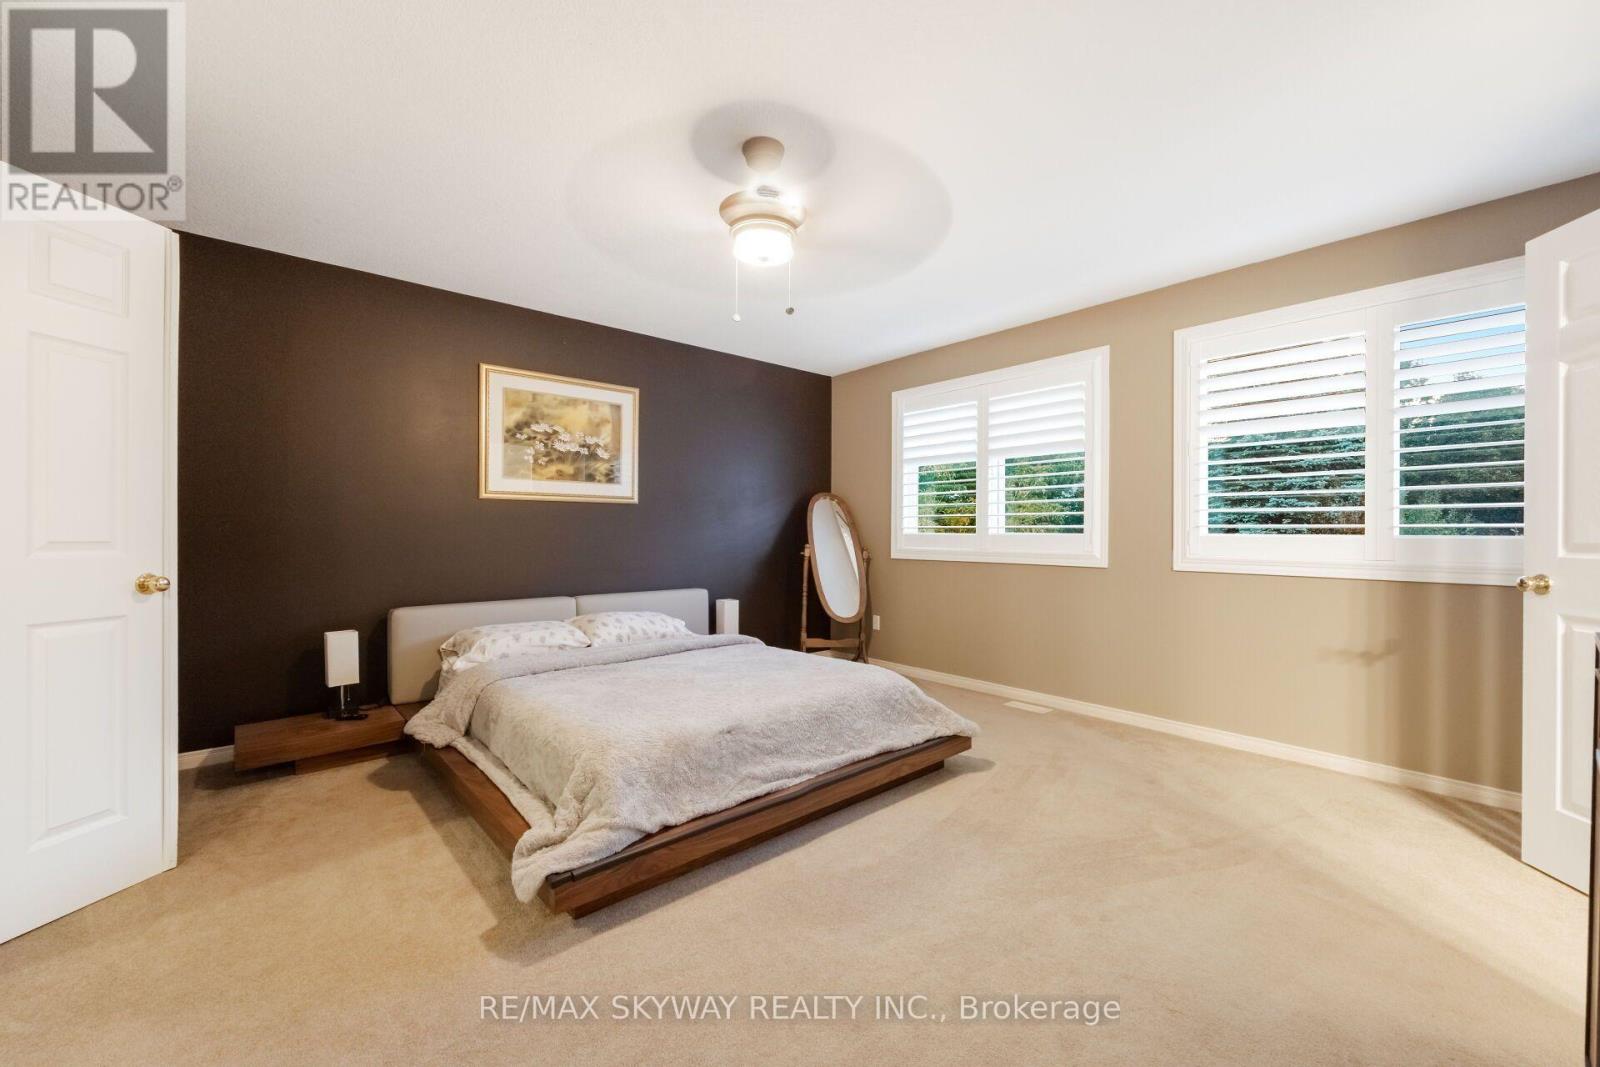
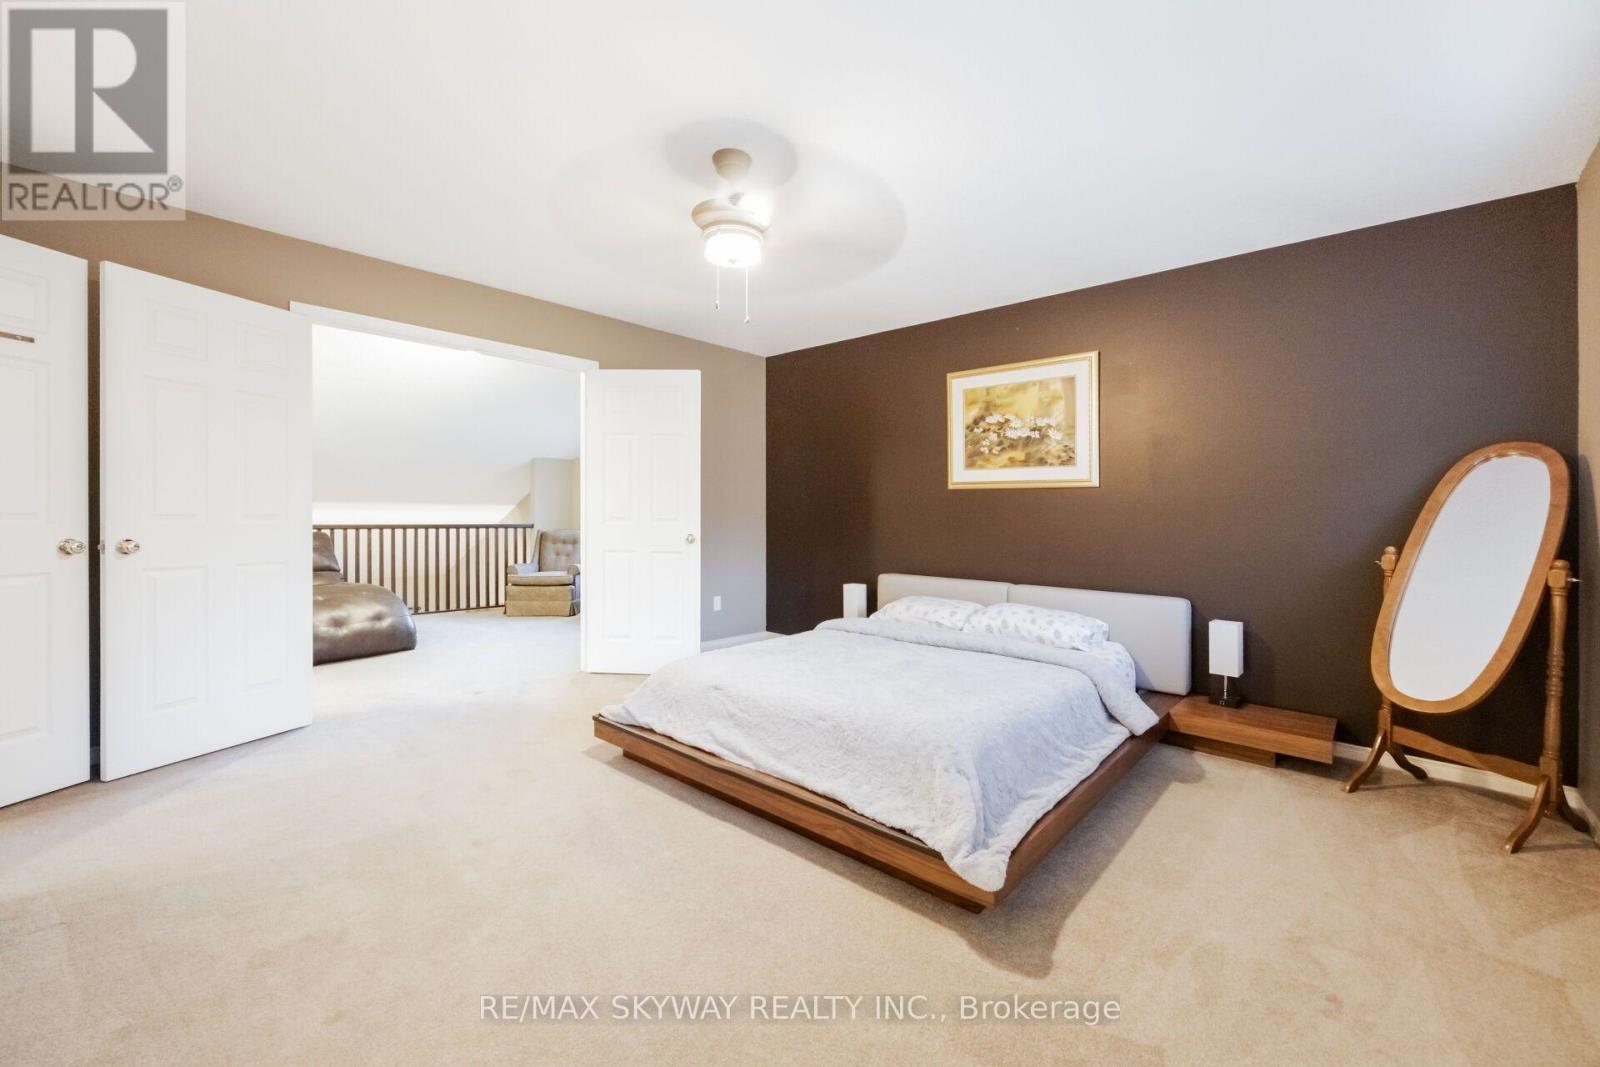
- RoomType1: Primary Bedroom
- RoomLevel1: Second level
- RoomLength1: 4.5
- RoomWidth1: 4.5
- RoomDimensions1: 4.5 m X 4.5 m
- RoomType2: Family room
- RoomLevel2: Second level
- RoomLength2: 3.3
- RoomWidth2: 3.6
- RoomDimensions2: 3.3 m X 3.6 m
- RoomType3: Bedroom 2
- RoomLevel3: Second level
- RoomLength3: 4.3
- RoomWidth3: 3
- RoomDimensions3: 4.3 m X 3 m
- RoomType4: Bedroom 3
- RoomLevel4: Second level
- RoomLength4: 4.2
- RoomWidth4: 3
- RoomDimensions4: 4.2 m X 3 m
- RoomType5: Bedroom 4
- RoomLevel5: Second level
- RoomLength5: 4.2
- RoomWidth5: 3.2
- RoomDimensions5: 4.2 m X 3.2 m
- RoomType6: Bedroom 5
- RoomLevel6: Basement
- RoomLength6: 2.4
- RoomWidth6: 4.1
- RoomDimensions6: 2.4 m X 4.1 m
- RoomType7: Exercise room
- RoomLevel7: Basement
- RoomLength7: 2.8
- RoomWidth7: 3.2
- RoomDimensions7: 2.8 m X 3.2 m
- RoomType8: Recreational, Games room
- RoomLevel8: Basement
- RoomLength8: 3.5
- RoomWidth8: 6.4
- RoomDimensions8: 3.5 m X 6.4 m
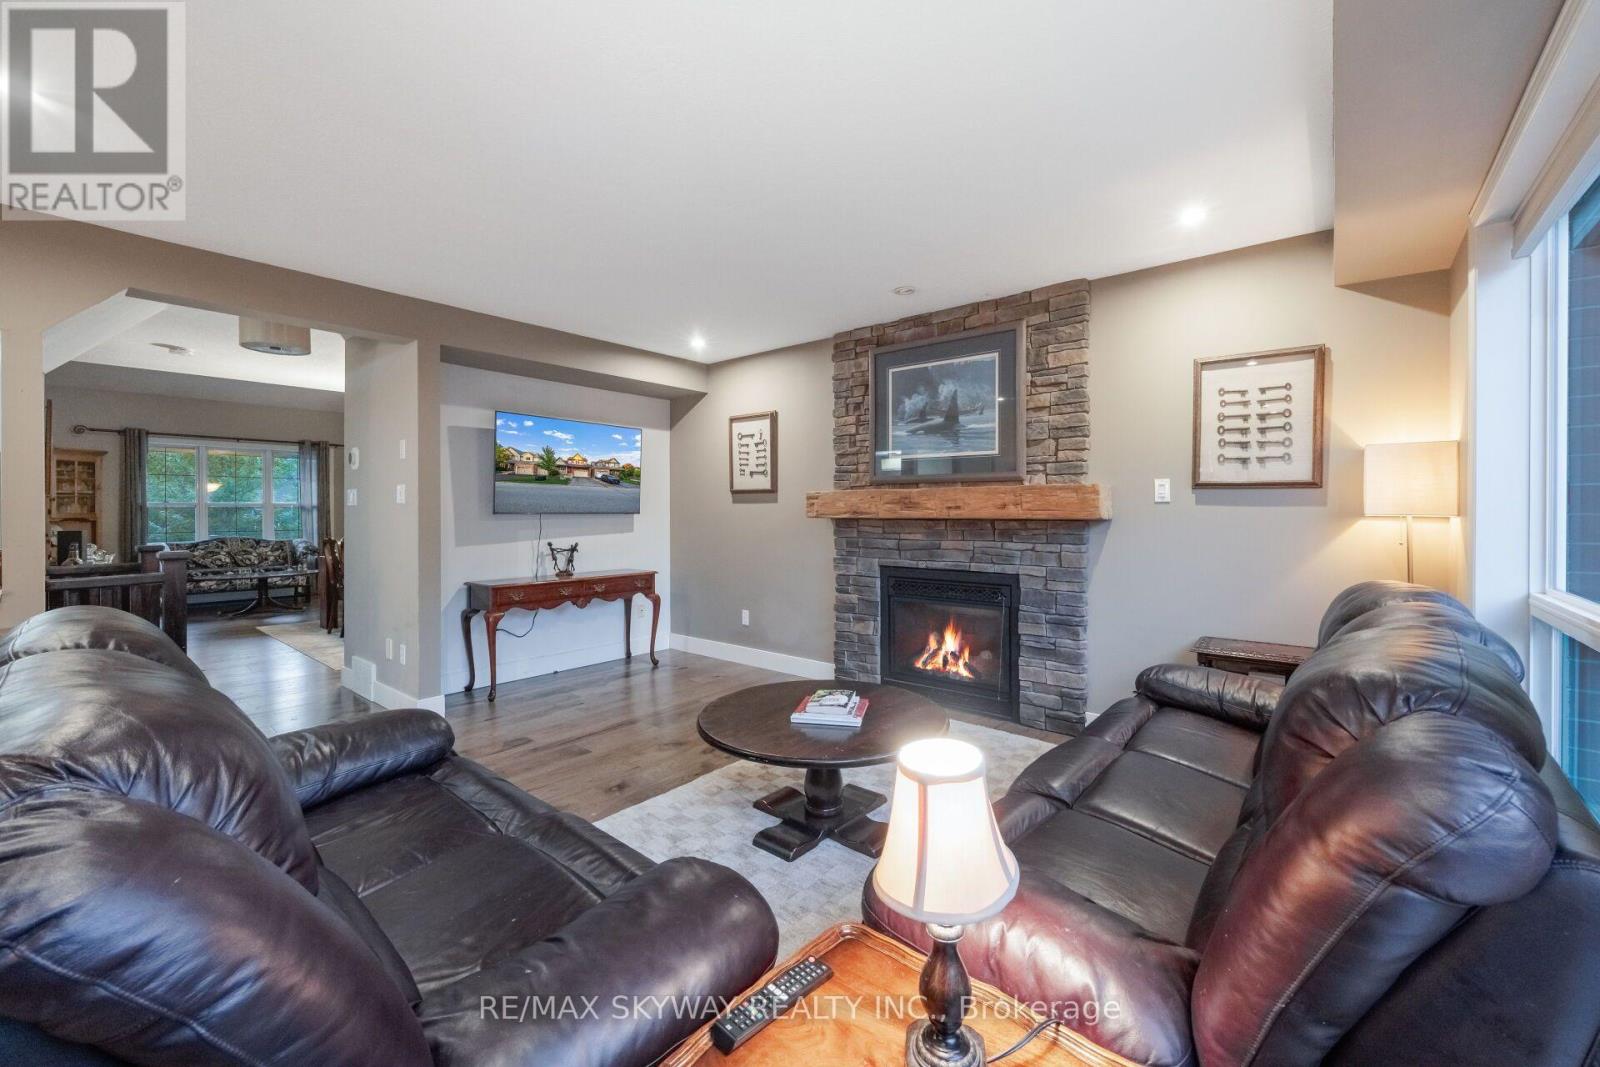
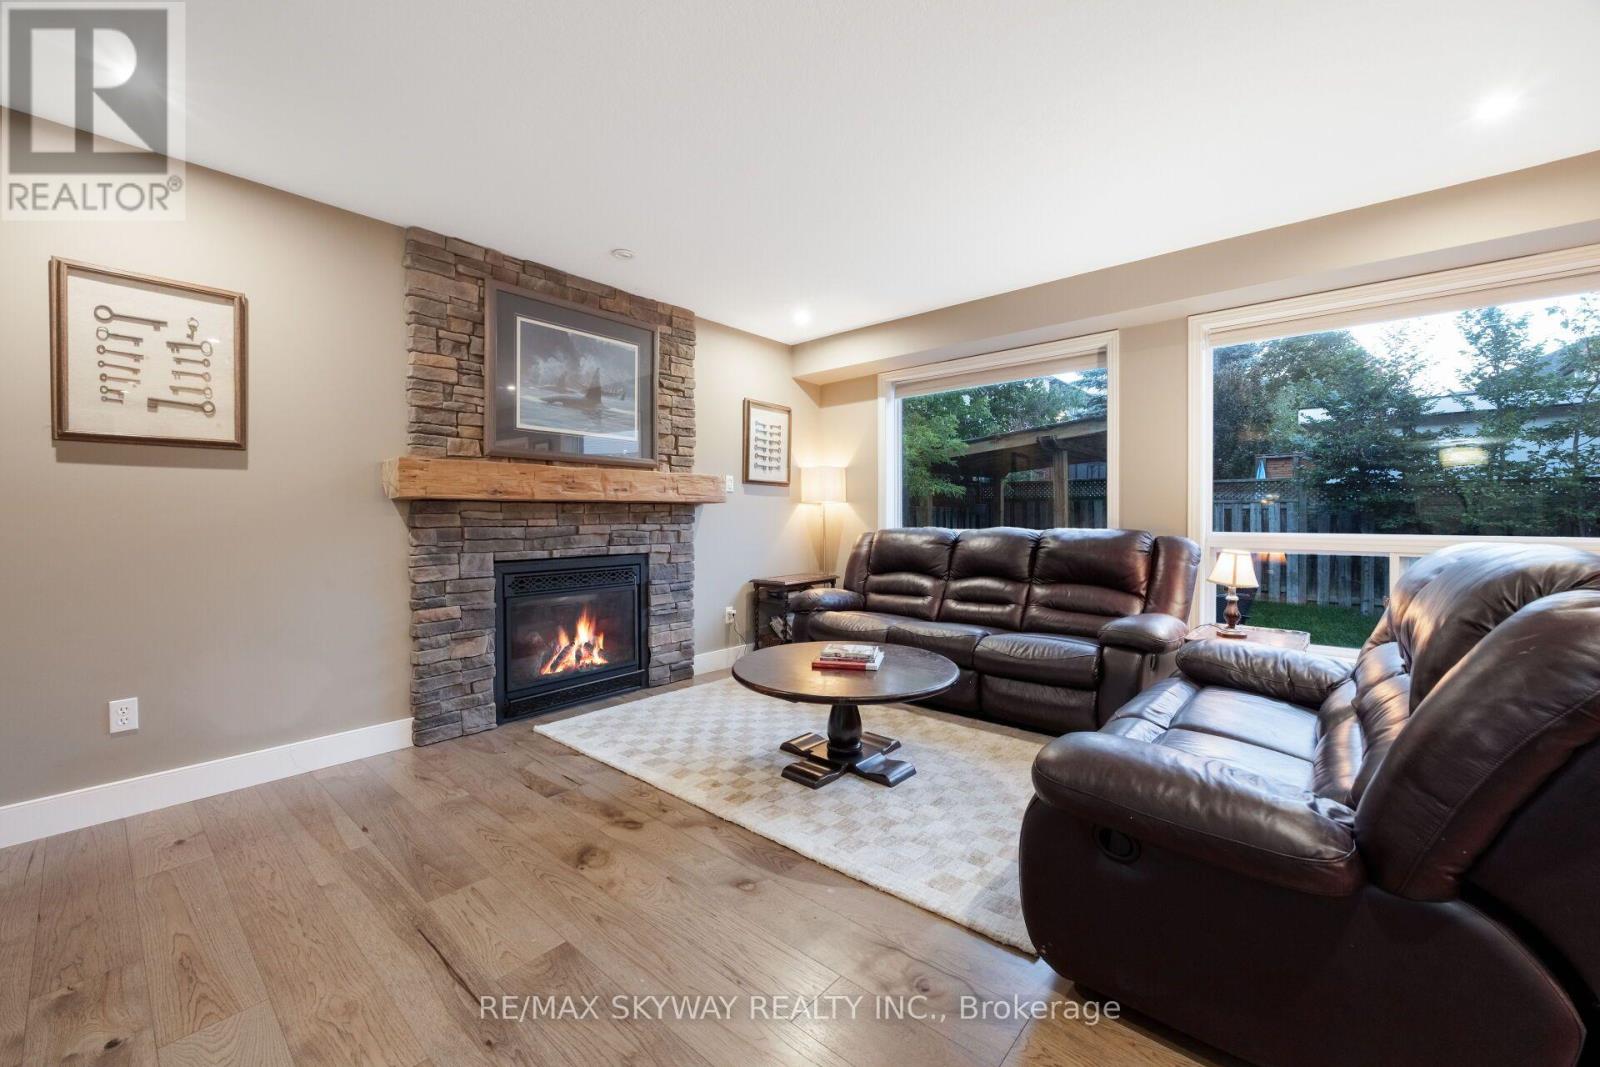
- RoomType9: Living room
- RoomLevel9: Main level
- RoomLength9: 4.7
- RoomWidth9: 6.8
- RoomDimensions9: 4.7 m X 6.8 m
- RoomType10: Family room
- RoomLevel10: Main level
- RoomLength10: 5.2
- RoomWidth10: 4.3
- RoomDimensions10: 5.2 m X 4.3 m
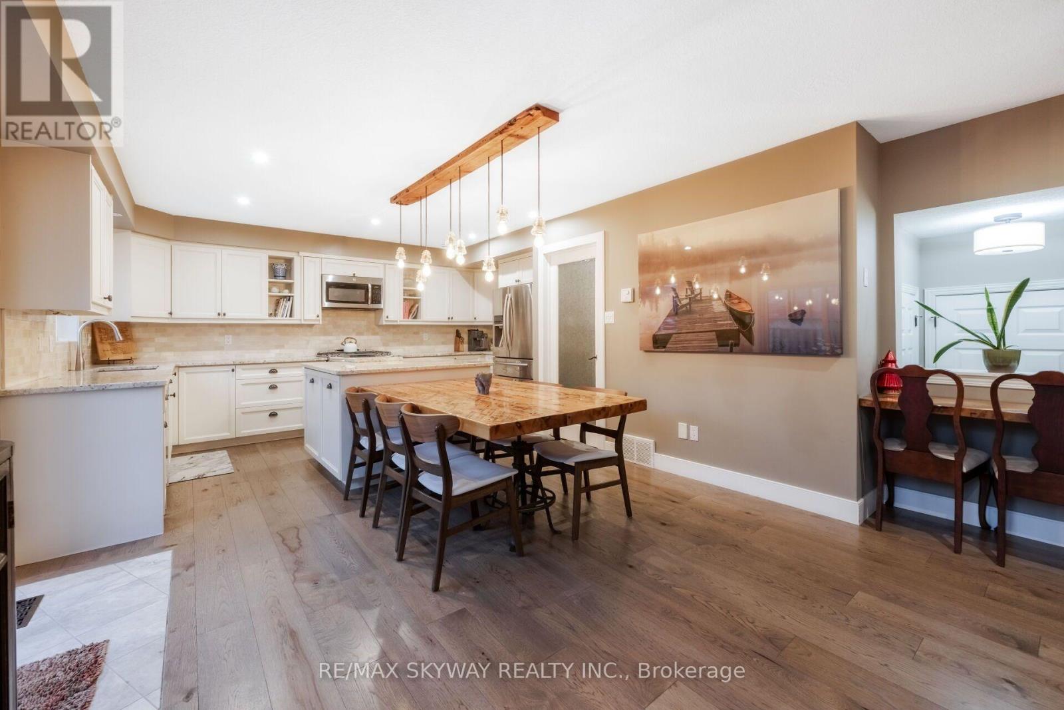
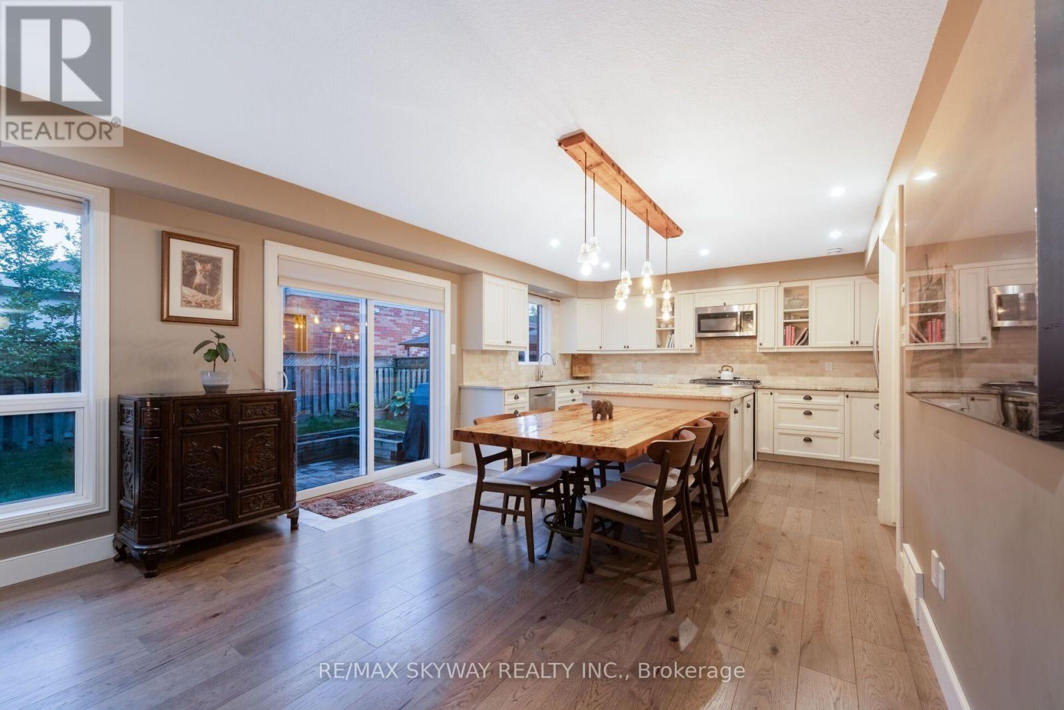
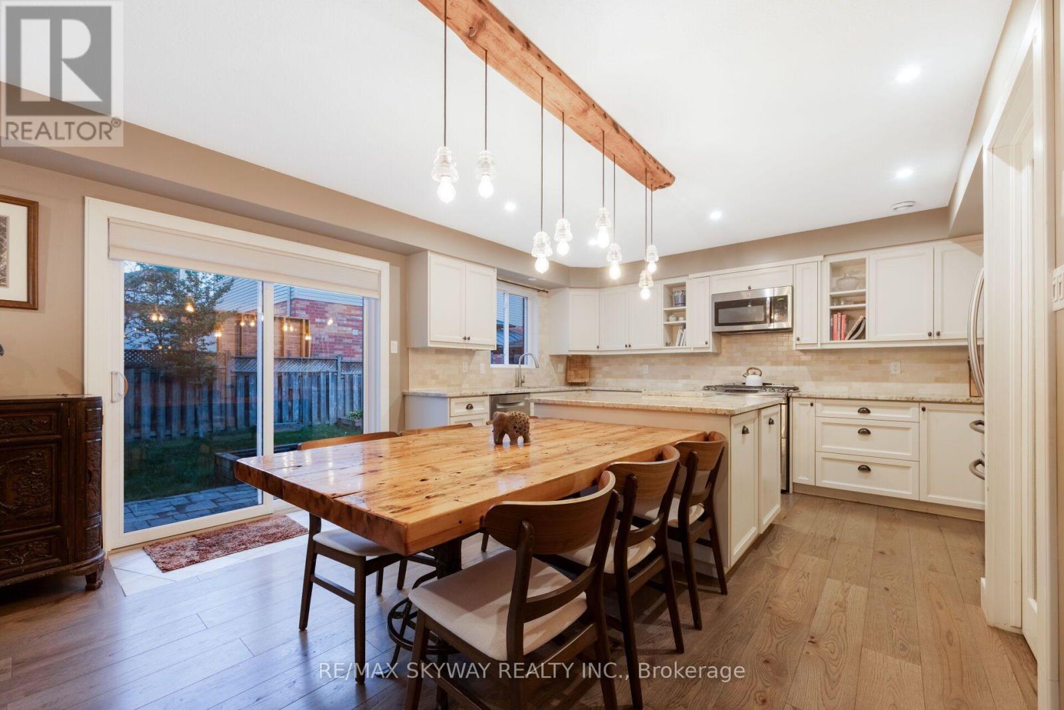
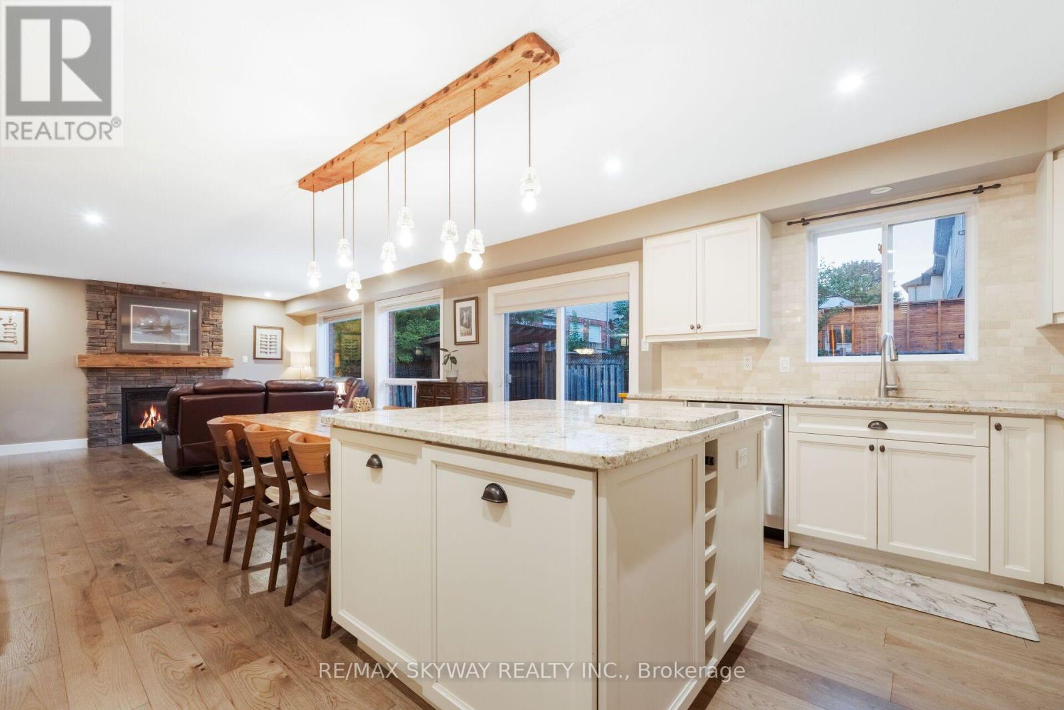
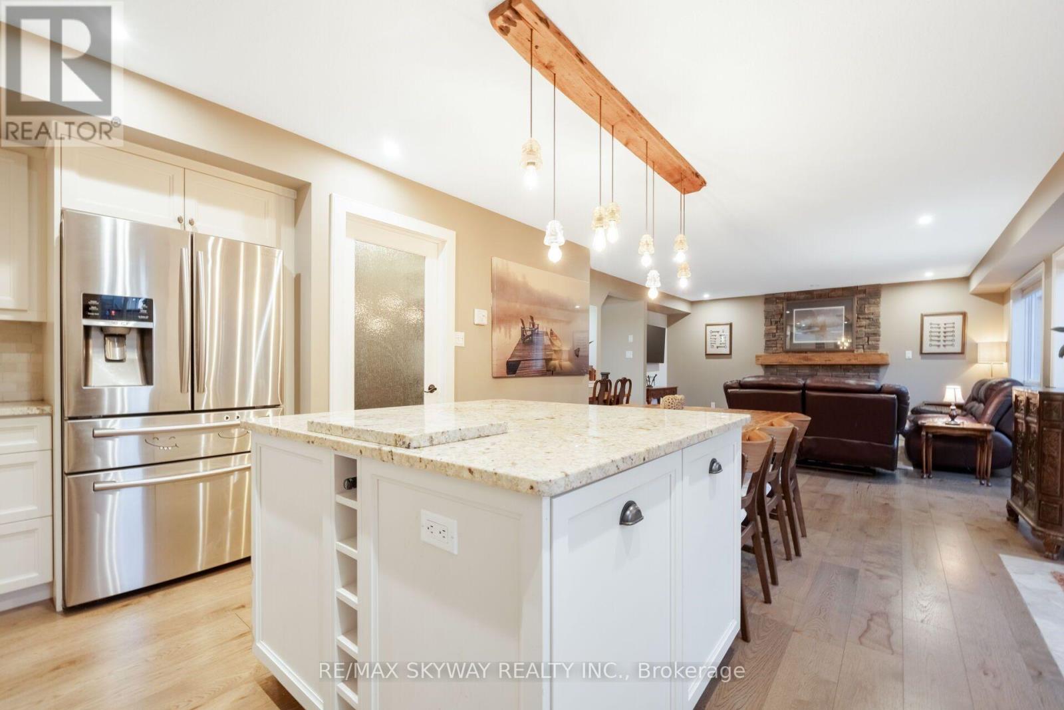
- RoomType11: Kitchen
- RoomLevel11: Main level
- RoomLength11: 4.8
- RoomWidth11: 3.9
- RoomDimensions11: 4.8 m X 3.9 m
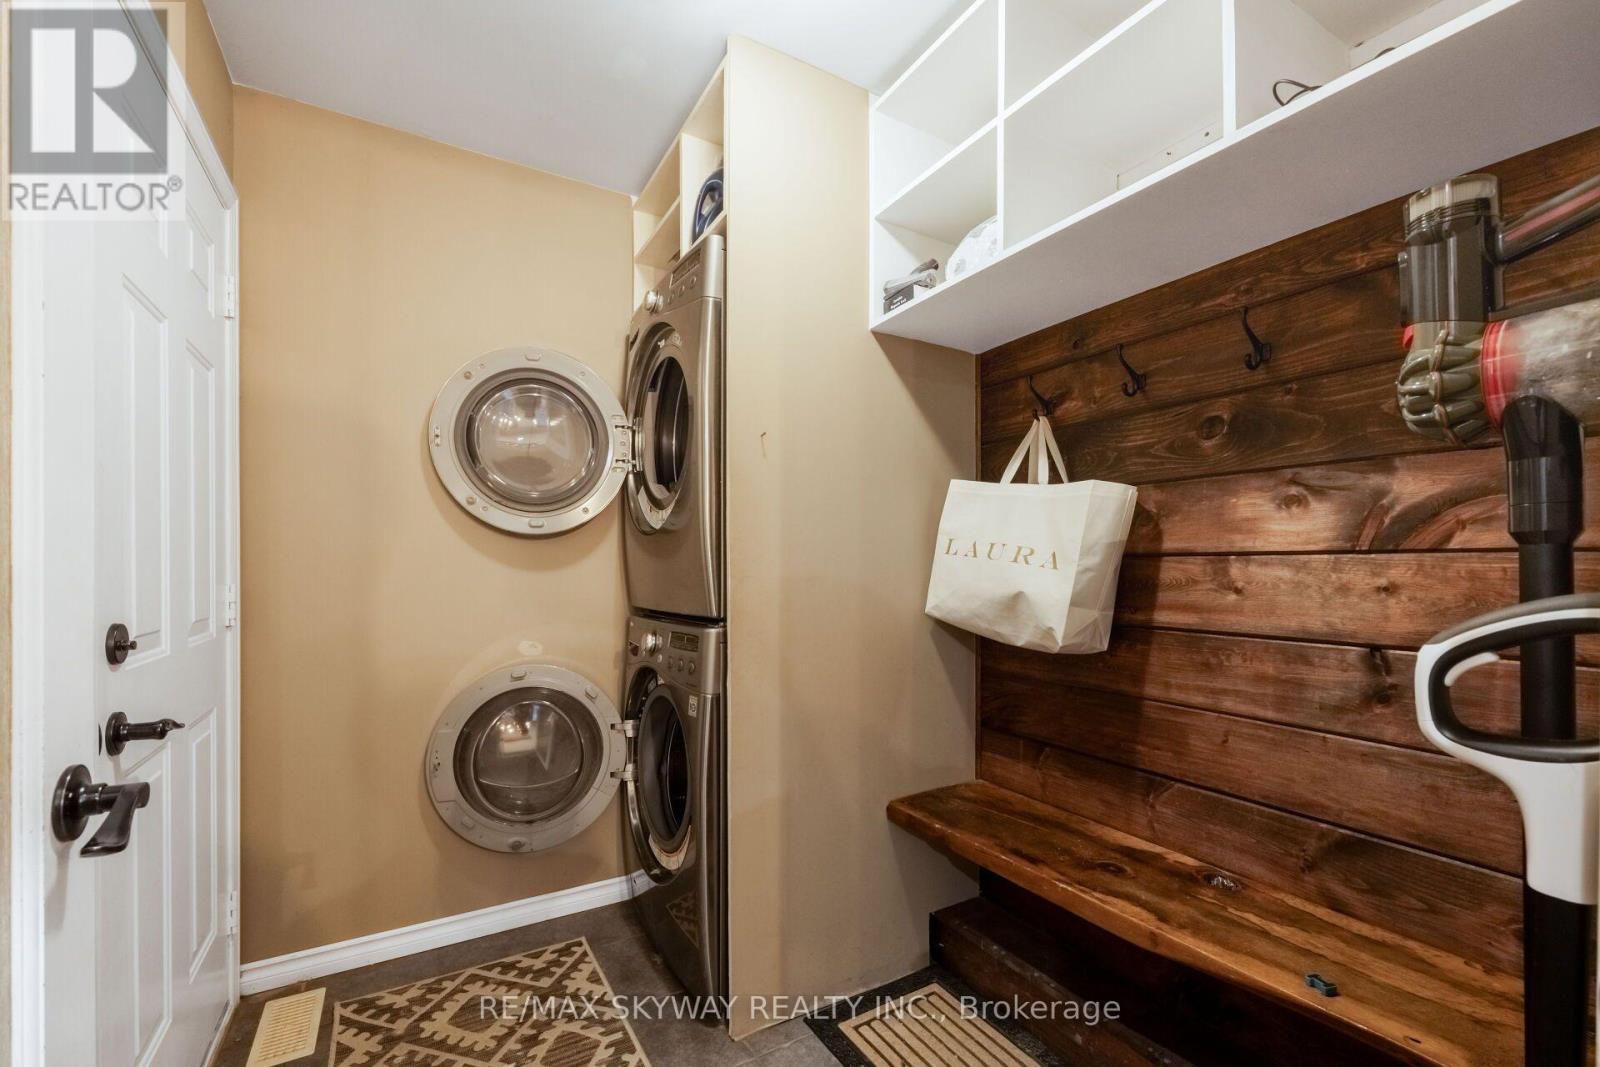
- RoomType12: Laundry room
- RoomLevel12: Main level
- RoomLength12: 2.1
- RoomWidth12: 1.9
- RoomDimensions12: 2.1 m X 1.9 m
Location Details
- City: Orangeville, Orangeville
- Province: Ontario
Property Details
- SubdivisionName: Orangeville
- Levels: 2
- FrontageLength: 45 ft
Property Features
- Fencing: Fenced yard
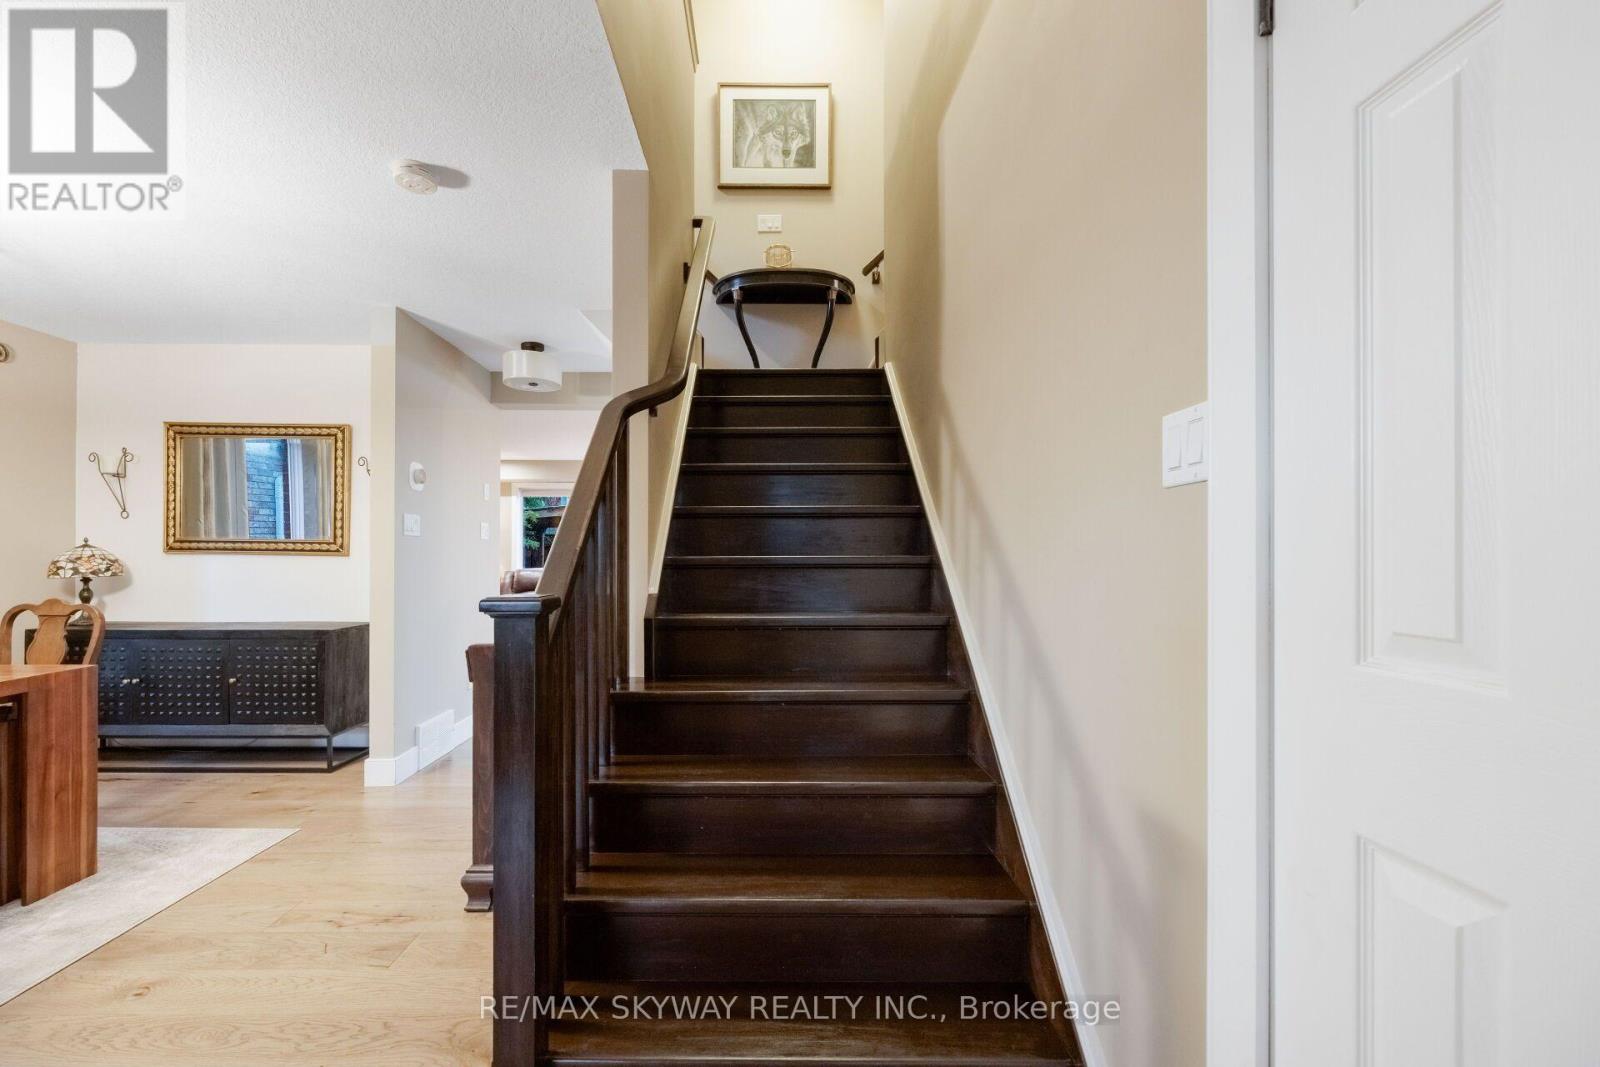
- Flooring: Hardwood,Cushion/Lino/Vinyl,Tile
- Heating: Forced air
- HeatingFuel: Natural gas
- CoolingYN: True
- Cooling: Central air conditioning
- ParkingTotal: 6
- OpenParkingYN: False
- GarageYN: True
- AttachedGarageYN: True
- CarportYN: False
- FireplacesTotal: 1
- PoolYN: False
- ViewYN: False
- WaterfrontYN: False
- Sewer: Sanitary sewer
Basics
- BathroomsHalf: 1
- Date added: Added 34 minutes ago
- Category: Single Family
- Type: Single Family
- Bedrooms: 5
- Bathrooms: 4
- Half baths: 1
- Floors: Hardwood,Cushion/Lino/Vinyl,Tile
- Area: 2000 - 2500 sq ft
- Lot size: 0 sq ft
- SubdivisionName: Orangeville
- ListOfficeName: RE/MAX SKYWAY REALTY INC.
- MLS ID: W13805938
Courtesy of
- OfficeName: RE/MAX SKYWAY REALTY INC.
- ListAOR: Toronto Regional Real Estate Board
Description
-
Description:
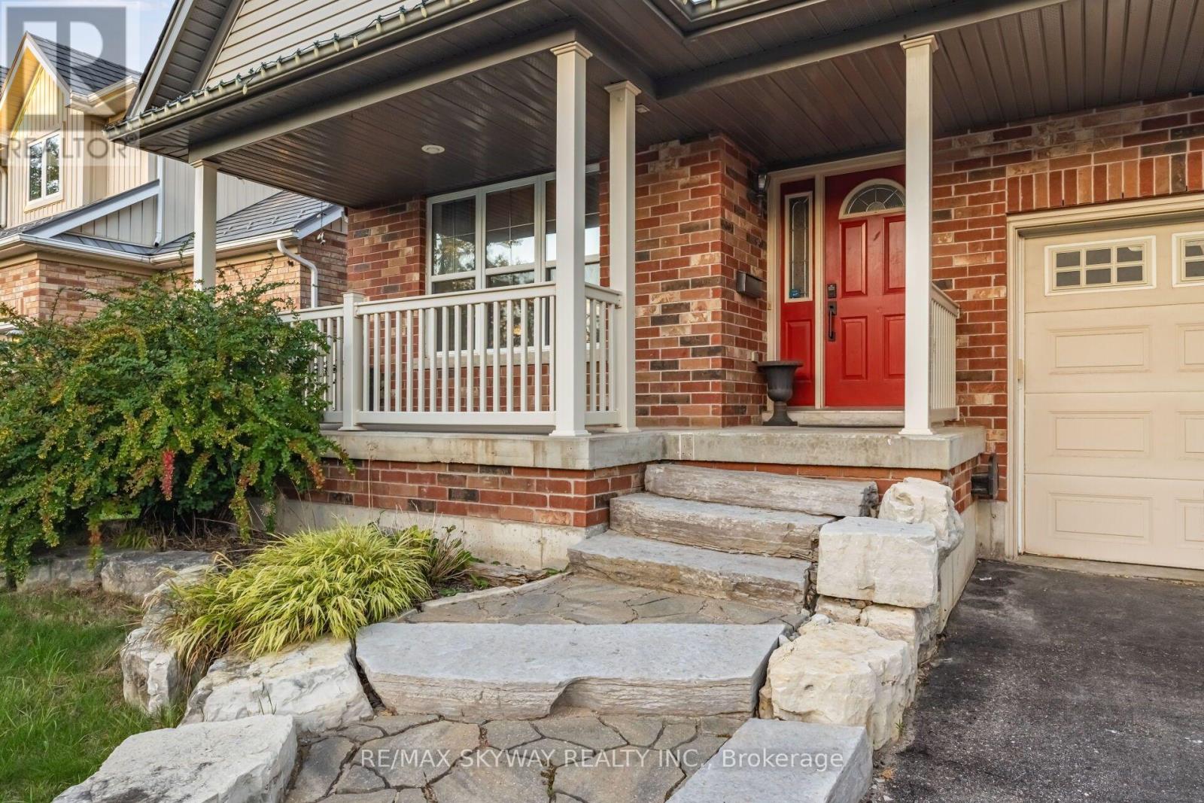
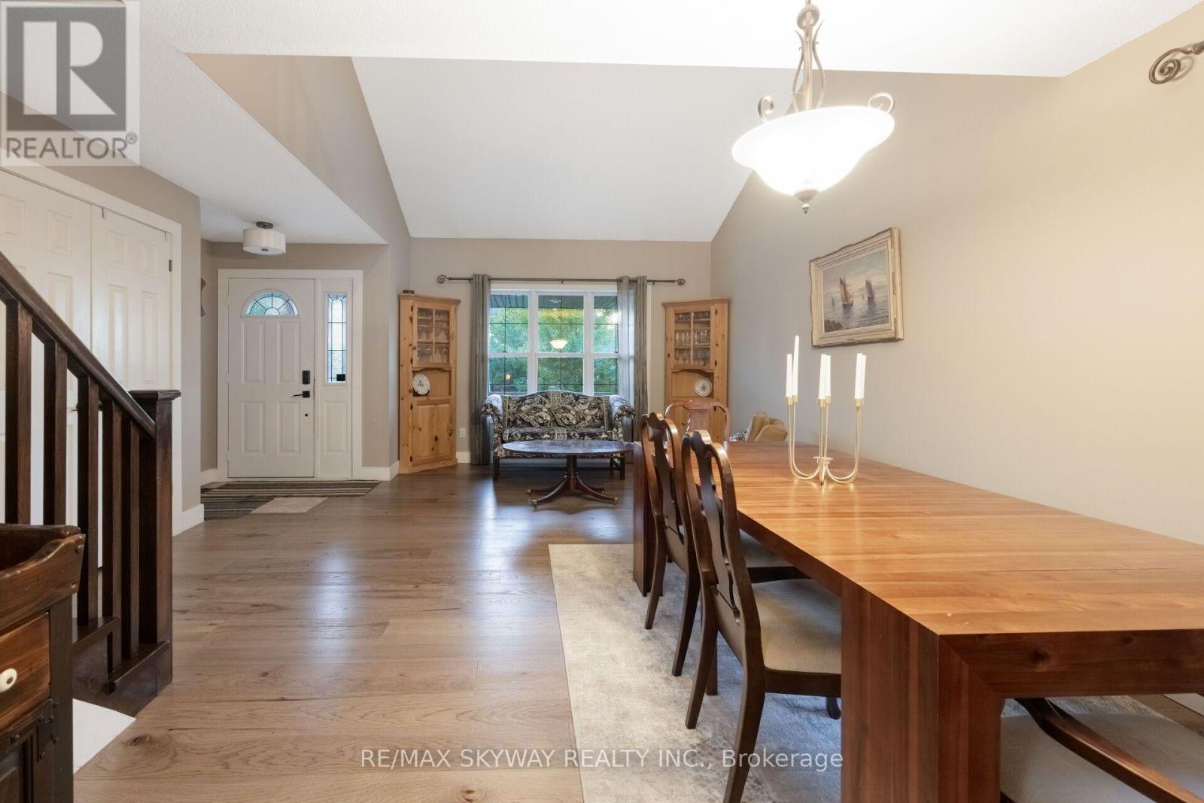
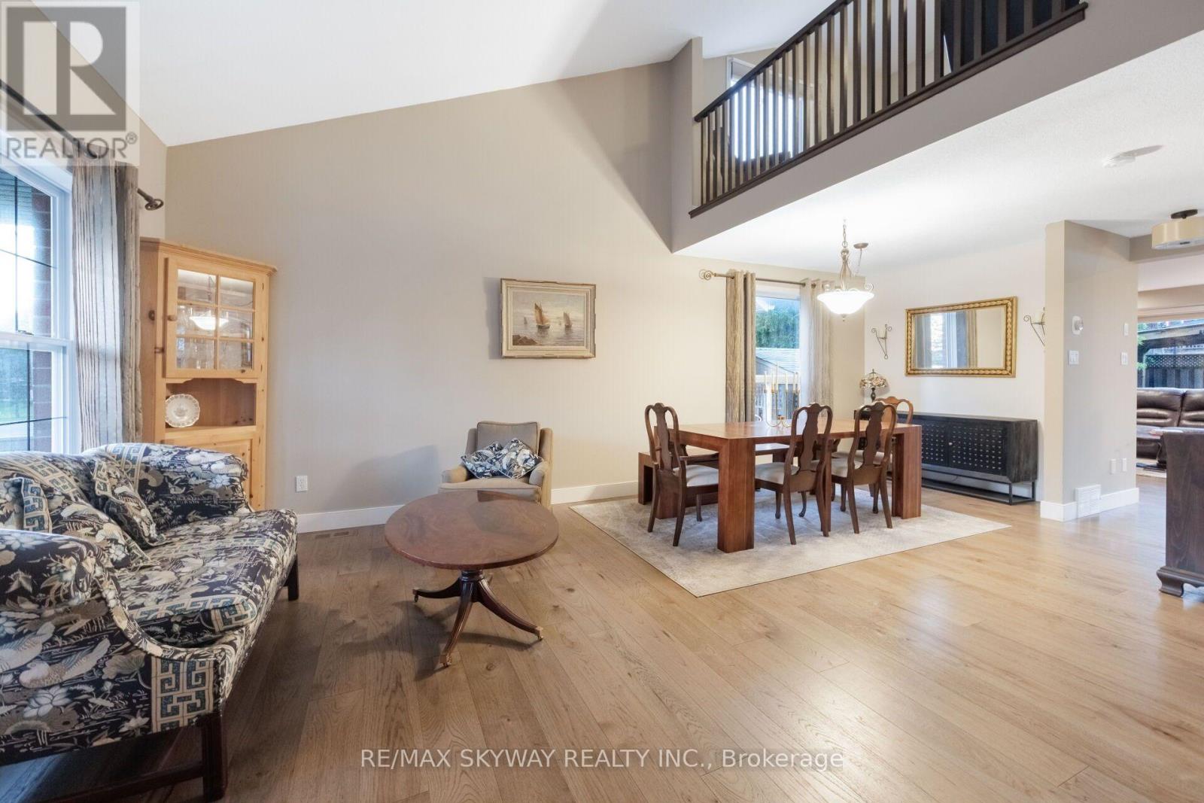
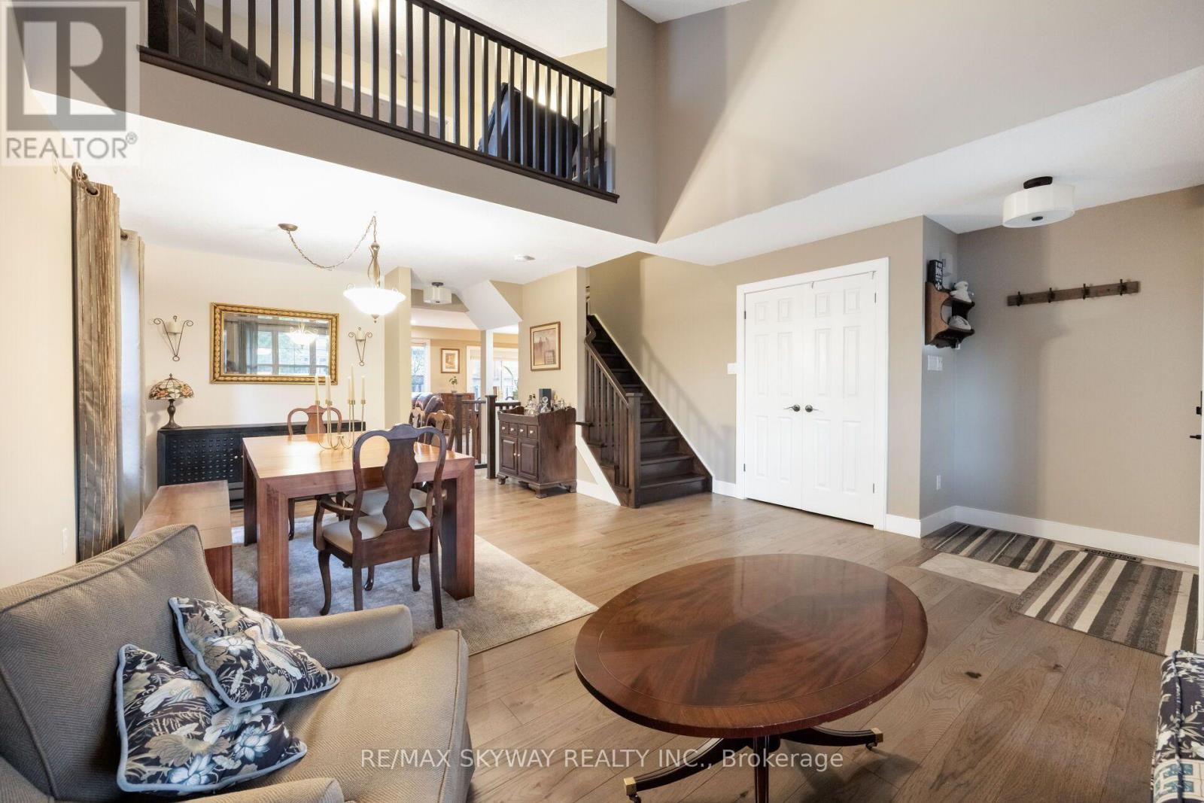
Welcome to this 4+1 bedroom, fully finished home designed for practical family living. Featuring bright, open-to-above ceilings and great layout flow, this property is located in a prime Orangeville neighborhood-just minutes from the hospital, Highways 9 & 10, scenic Orangeville Reservoir, shopping, and historic downtown Broadway. Main Level Features: Modern Kitchen: Custom cabinets with pull-out organizers, granite countertops, stainless steel appliances, gas stove, and a large center island with a attached dining table. Main Floor Highlights: Engineered hardwood flooring throughout and high, light-filled ceilings. Backyard Setup: Walk out to a stone patio, wooden deck, and custom gazebo-perfect for summer BBQs and relaxing outdoors. Upper Level Living: Primary Suite: Double-door entry opens to a large bedroom with a walk-in closet and a private 4-piece ensuite bathroom. Bedrooms & Family Lounge: Three additional spacious bedrooms plus an open upper lounge-ideal for a study area, reading nook, or extra TV lounge. Fully Finished Basement: Extra Living Space: Features a rec room, a private 5th bedroom, a dedicated exercise room, and a 3-piece bathroom. Perfect for guests or an in-law suite. A move-in-ready home offering plenty of space and comfort on every floor! (id:67524)
Show all description
Building Details
- ParkingTotal: 6
- Heating: Forced air
- Sewer: Sanitary sewer
Amenities & Features
- Waterfront available: No
- OpenParkingYN: No
- AttachedGarageYN: Yes
- GarageYN: Yes
- CarportYN: No
- PoolYN: No
- CoolingYN: Yes
- Cooling: Central air conditioning
- Total Fireplaces: 1