
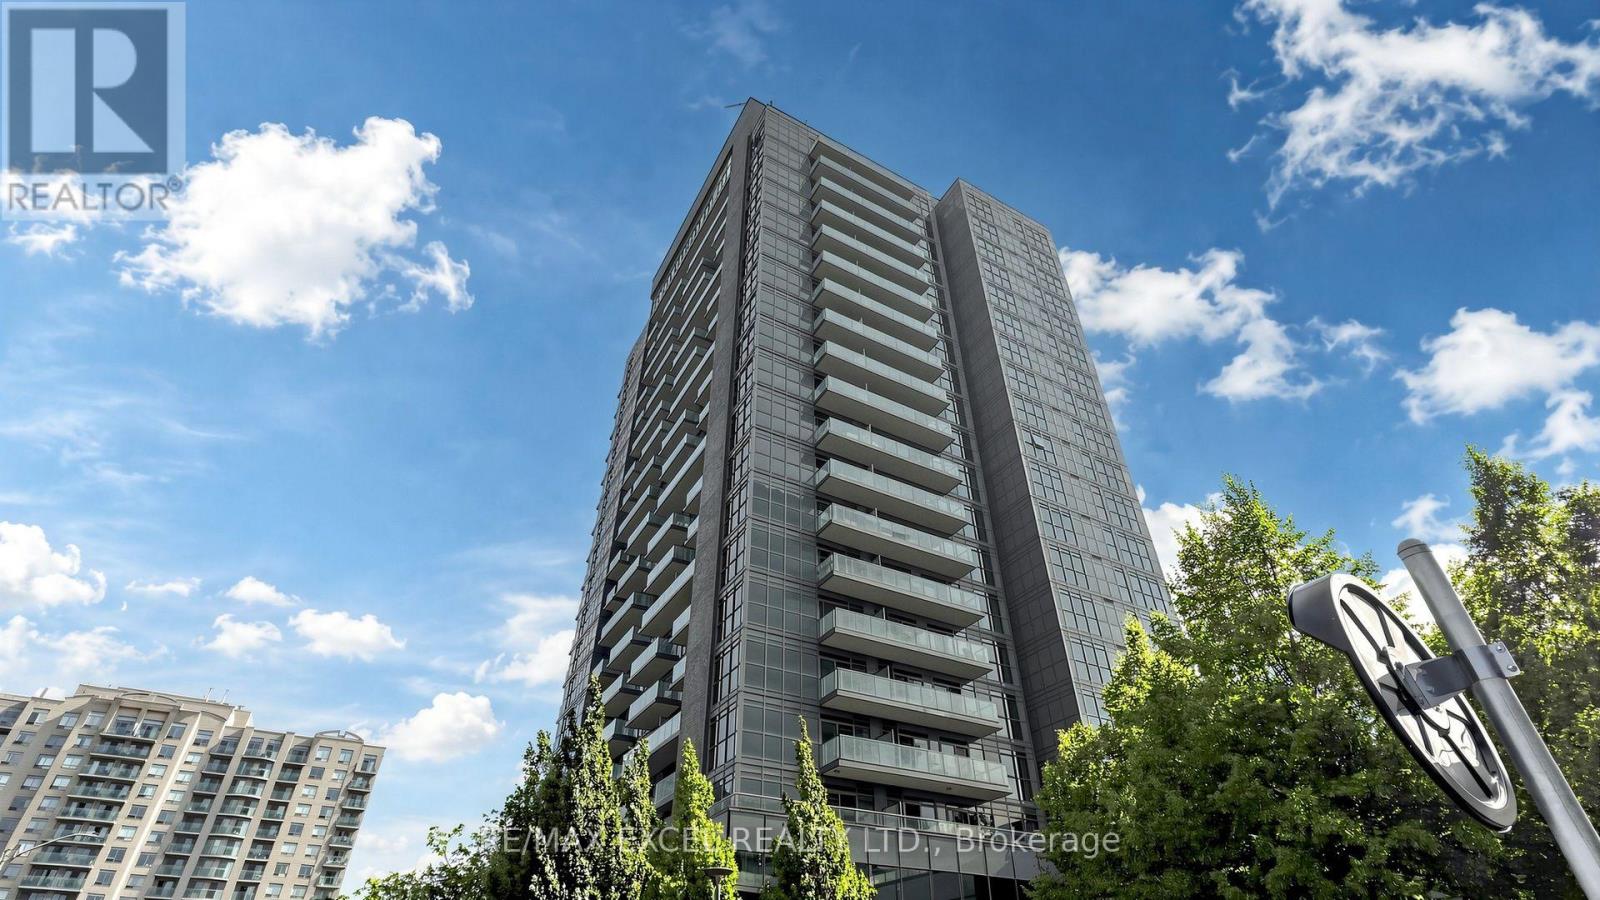
55 Oneida Crescent, Richmond Hill (Langstaff), Ontario, Canada, L4B0E8, L4B0E8
55 Oneida Crescent, Richmond Hill (Langstaff), Ontario, Canada, L4B0E8, L4B0E8Rooms & Units Descr
- UnitNumber: 1208
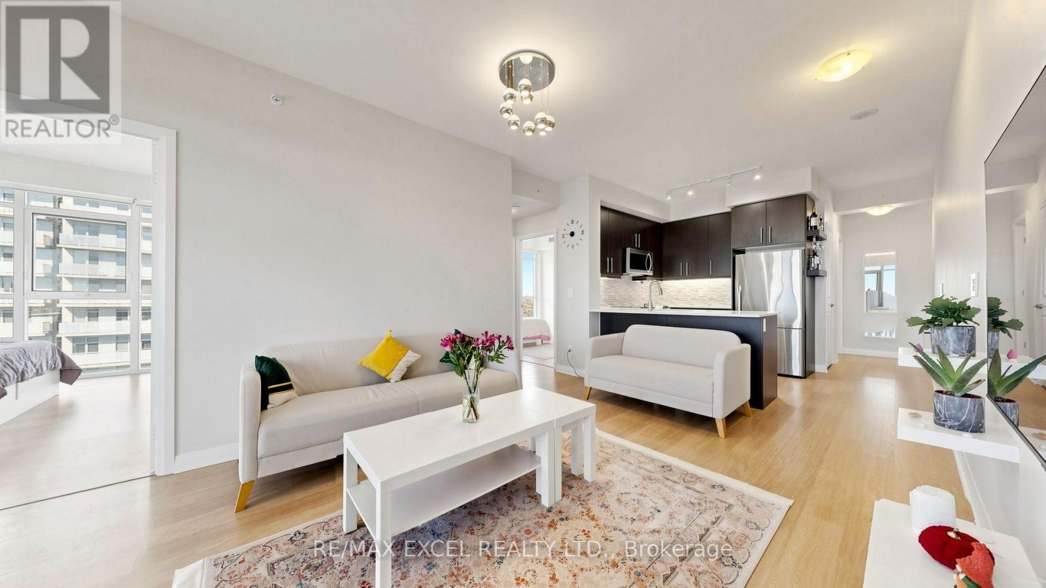
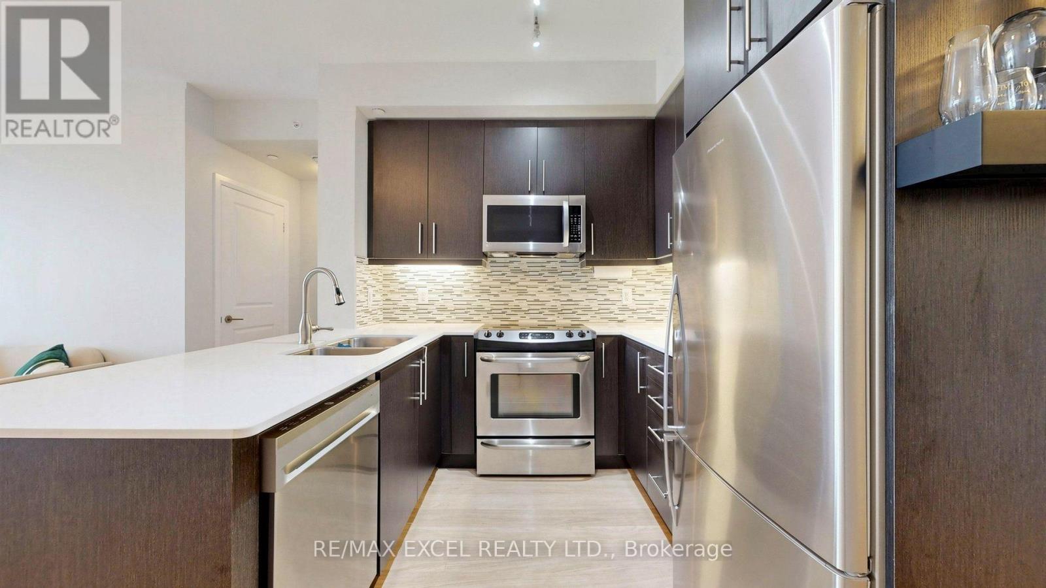
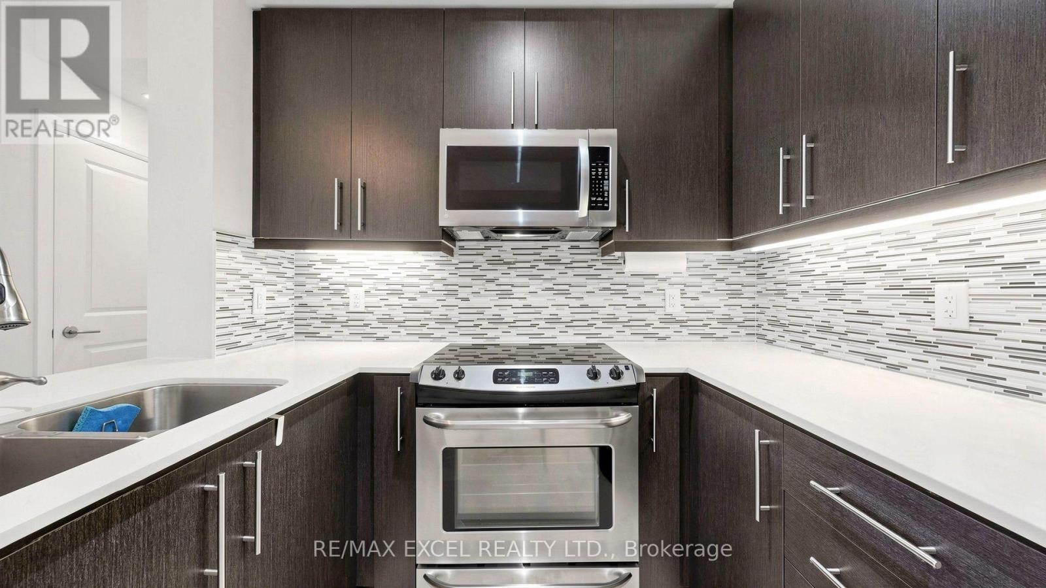
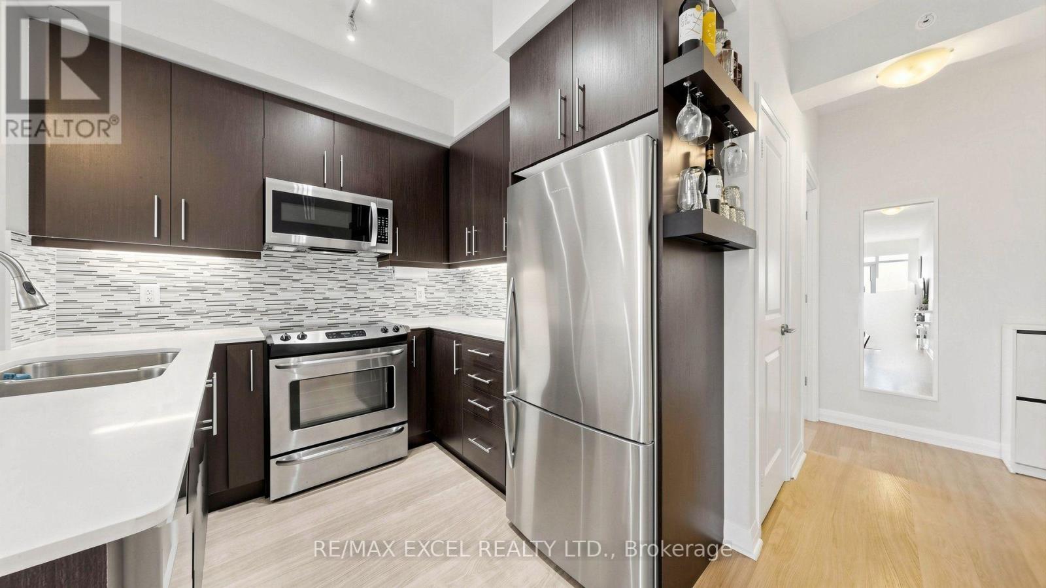
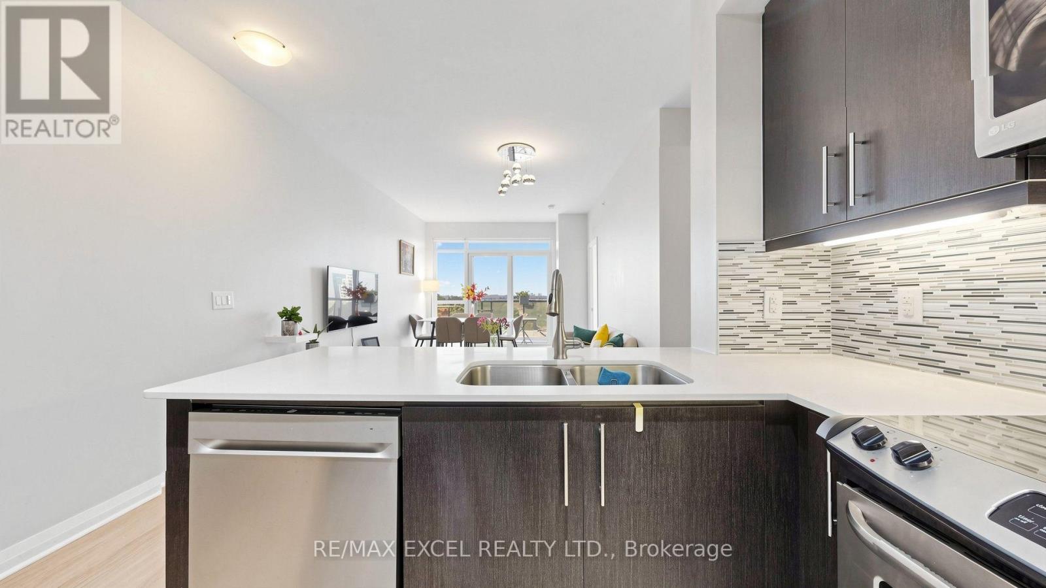
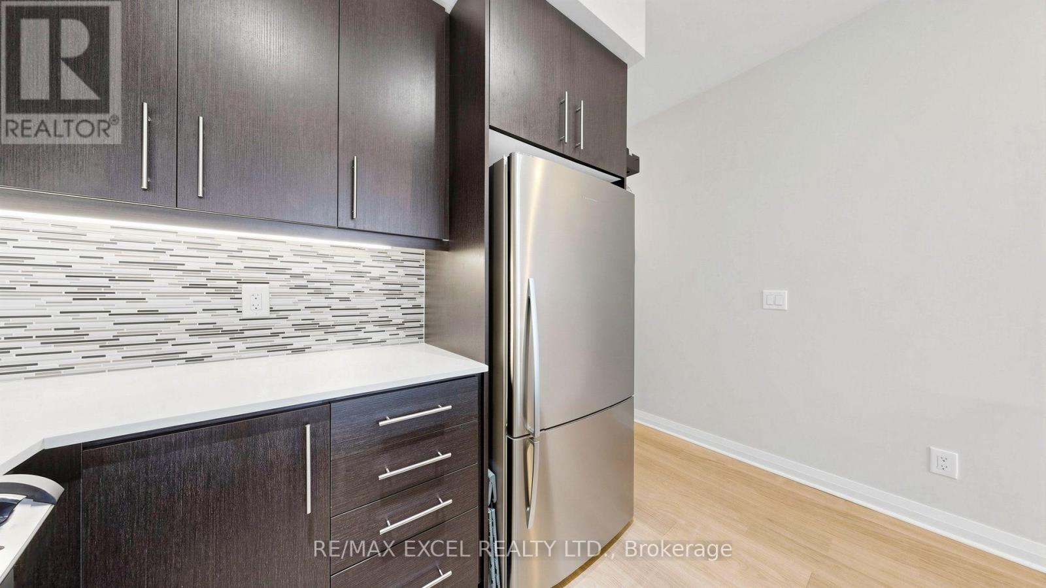
- RoomType1: Kitchen
- RoomLevel1: Flat
- RoomLength1: 2.43
- RoomWidth1: 2.43
- RoomDimensions1: 2.43 m X 2.43 m
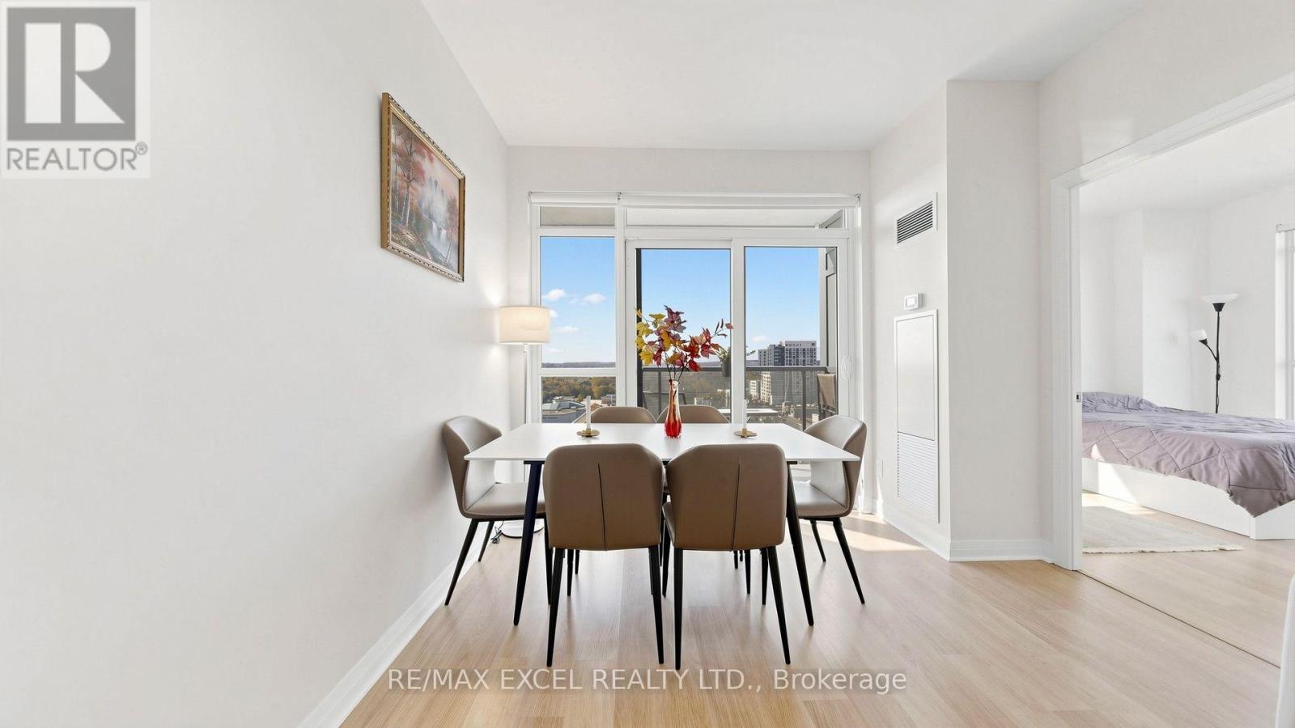
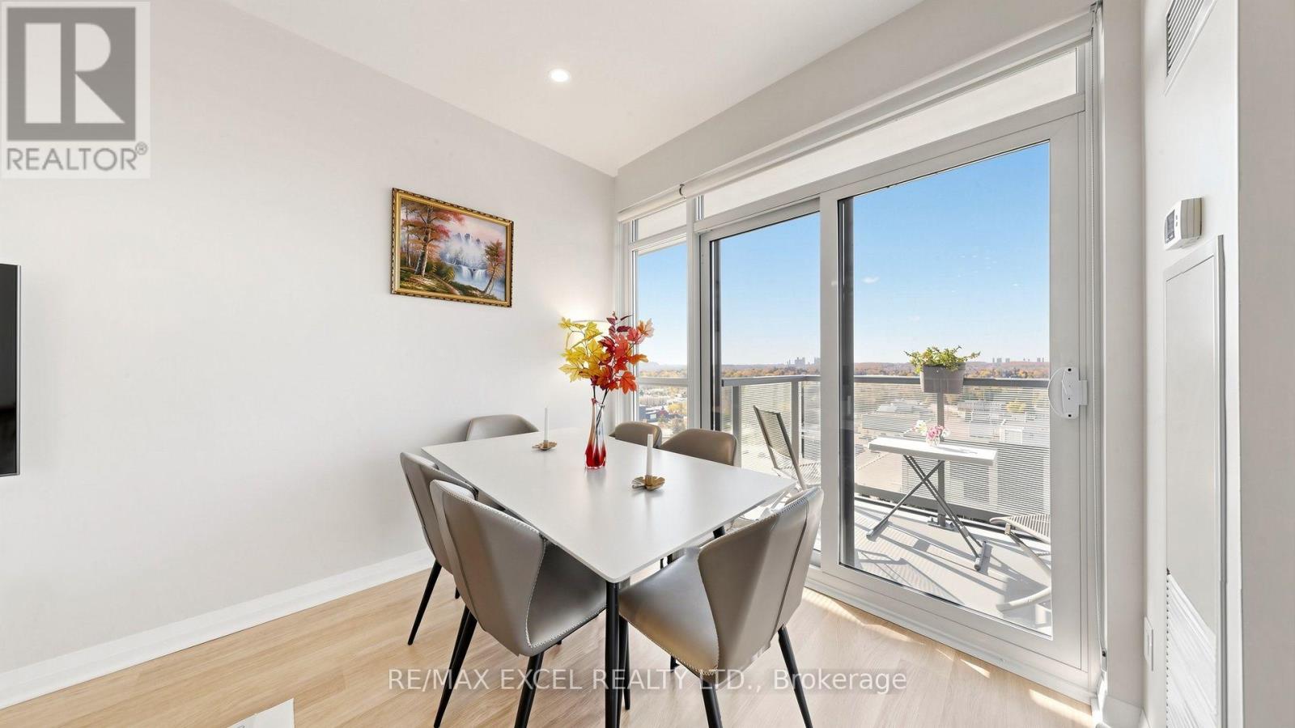
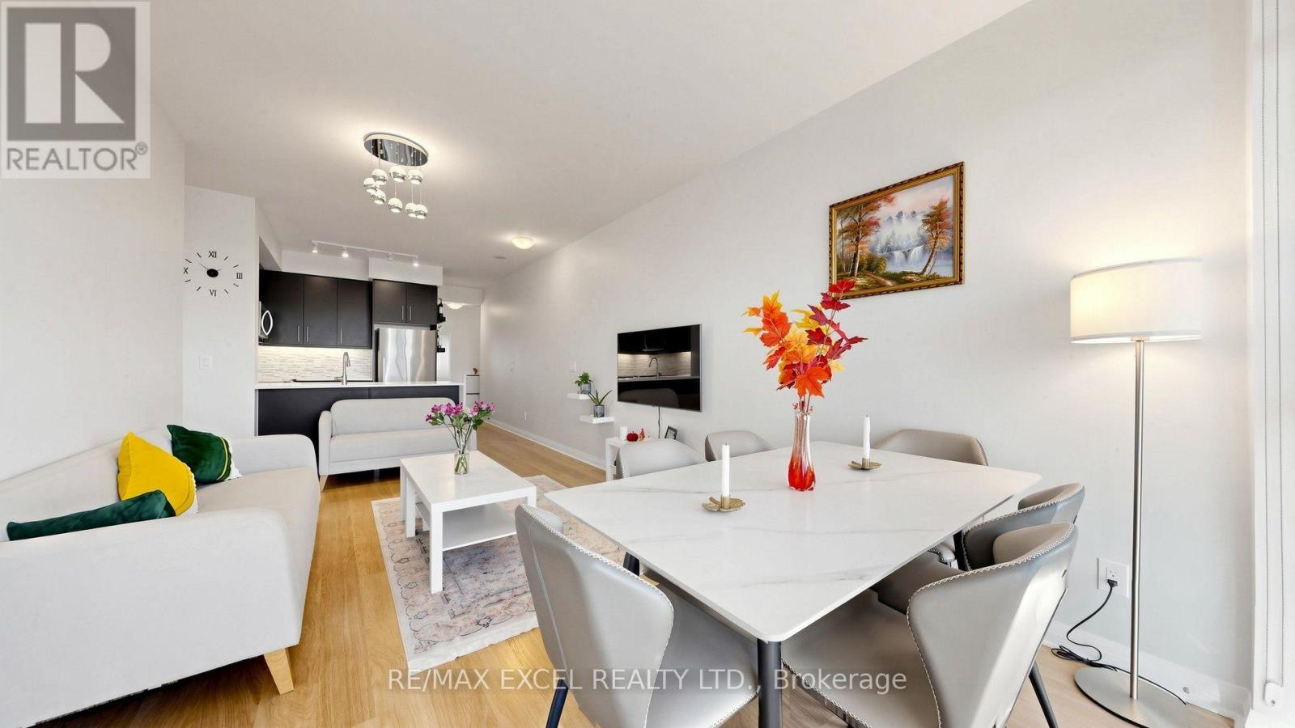
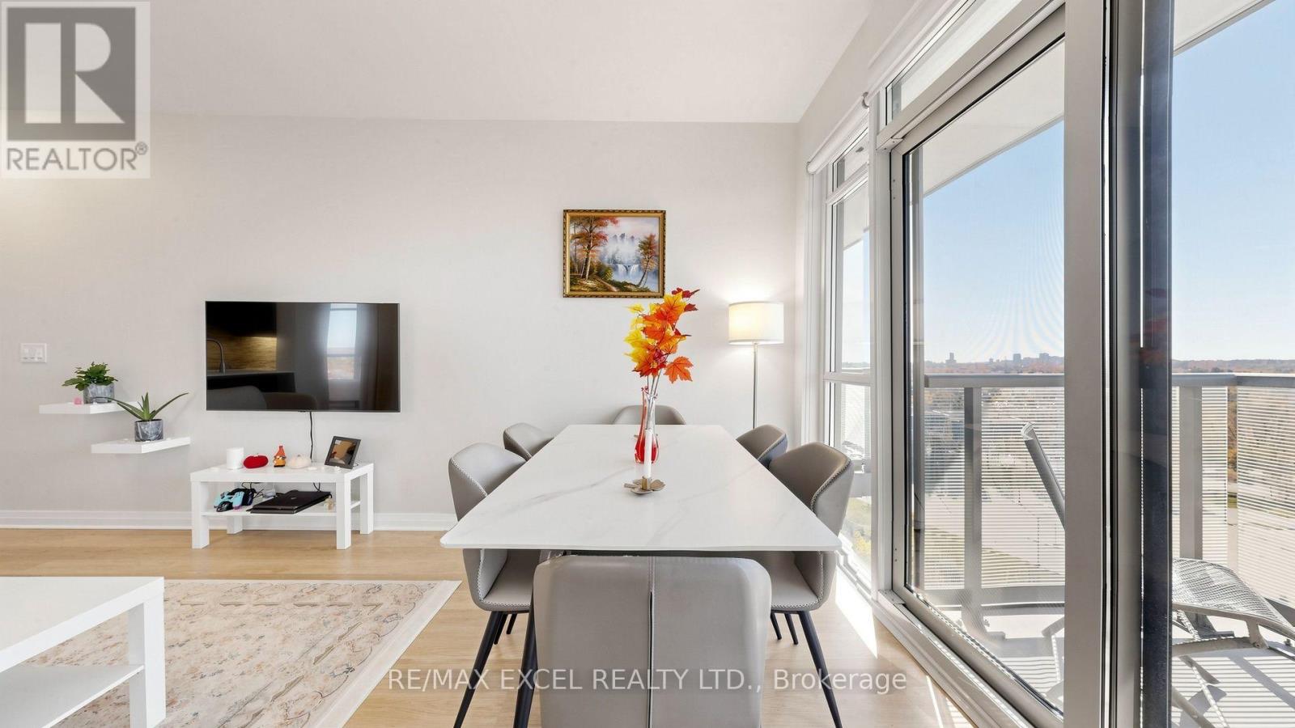
- RoomType2: Dining room
- RoomLevel2: Flat
- RoomLength2: 3.28
- RoomWidth2: 5.87
- RoomDimensions2: 3.28 m X 5.87 m
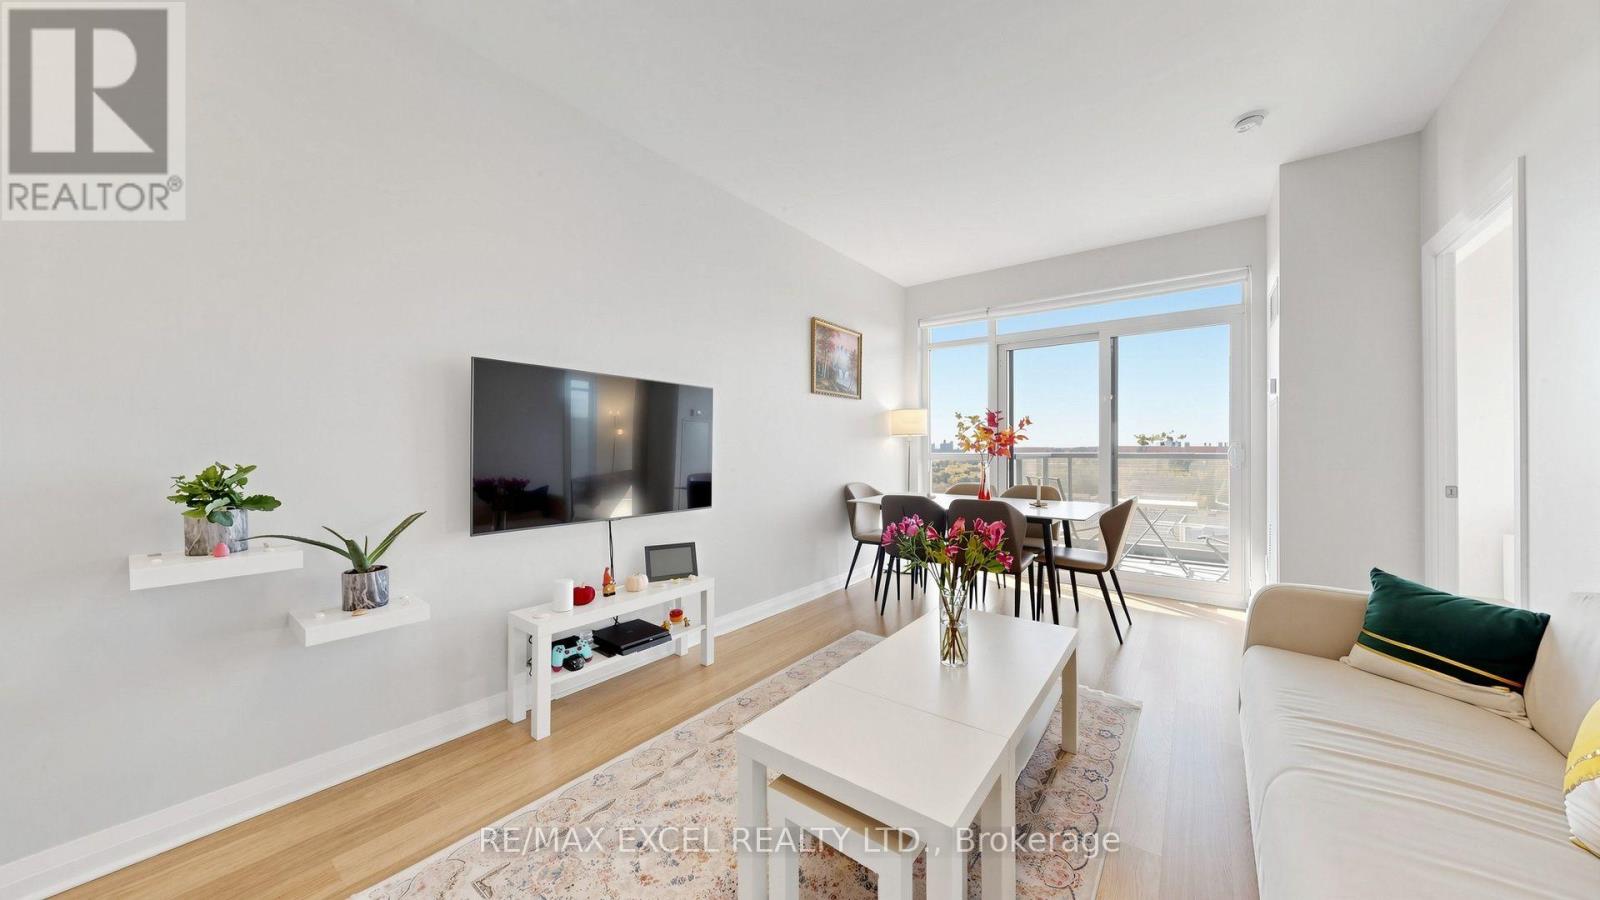
- RoomType3: Living room
- RoomLevel3: Flat
- RoomLength3: 3.2
- RoomWidth3: 5.87
- RoomDimensions3: 3.2 m X 5.87 m
- RoomType4: Bedroom
- RoomLevel4: Flat
- RoomLength4: 3.81
- RoomWidth4: 3.55
- RoomDimensions4: 3.81 m X 3.55 m
- RoomType5: Bedroom 2
- RoomLevel5: Flat
- RoomLength5: 2.89
- RoomWidth5: 3.12
- RoomDimensions5: 2.89 m X 3.12 m
- RoomType6: Den
- RoomLevel6: Flat
- RoomLength6: 1.75
- RoomWidth6: 2.13
- RoomDimensions6: 1.75 m X 2.13 m
Location Details
- City: Richmond Hill (Langstaff), Richmond Hill (Langstaff)
- Province: Ontario
Property Details
- SubdivisionName: Langstaff
Property Features
- CommunityFeatures: Pets Allowed With Restrictions
- Flooring: Laminate
- Heating: Forced air
- HeatingFuel: Natural gas
- CoolingYN: True
- Cooling: Central air conditioning
- ParkingTotal: 1
- OpenParkingYN: False
- GarageYN: True
- AttachedGarageYN: False
- CarportYN: False
- FireplacesTotal: 0
- PoolYN: False
- ViewYN: False
- WaterfrontYN: False
Basics
- Date added: Added 2 days ago
- Category: Single Family
- Type: Single Family
- Bedrooms: 3
- Bathrooms: 2
- Floors: Laminate
- Area: 900 - 999 sq ft
- Lot size: 0 sq ft
- SubdivisionName: Langstaff
- UnitNumber: 1208
- ListOfficeName: RE/MAX EXCEL REALTY LTD.
- MLS ID: N14116730
Miscellaneous
- AssociationFeeFrequency: Monthly
Courtesy of
- OfficeName: RE/MAX EXCEL REALTY LTD.
- ListAOR: Toronto Regional Real Estate Board
Description
-
Description:
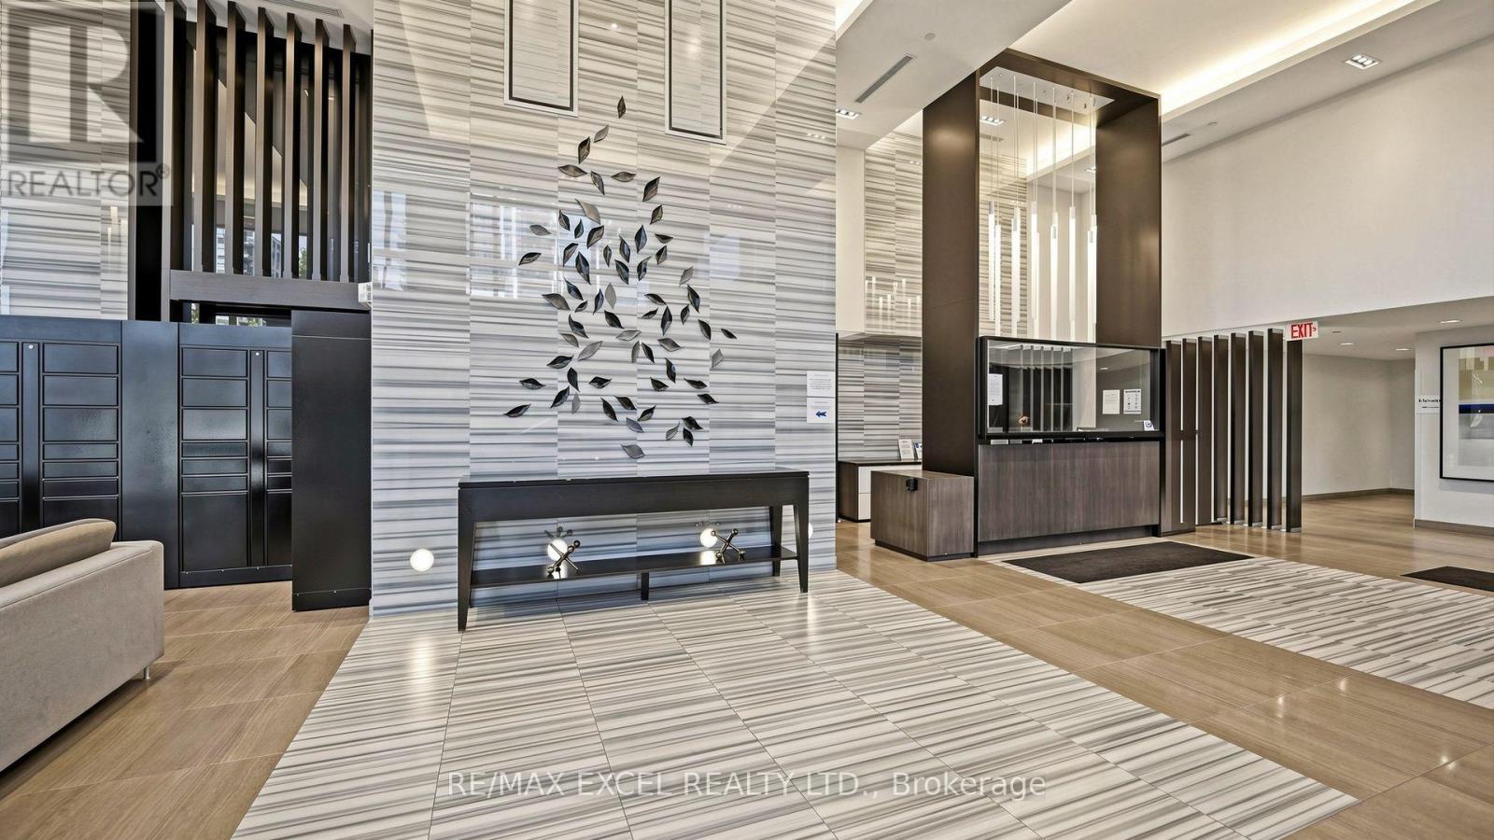
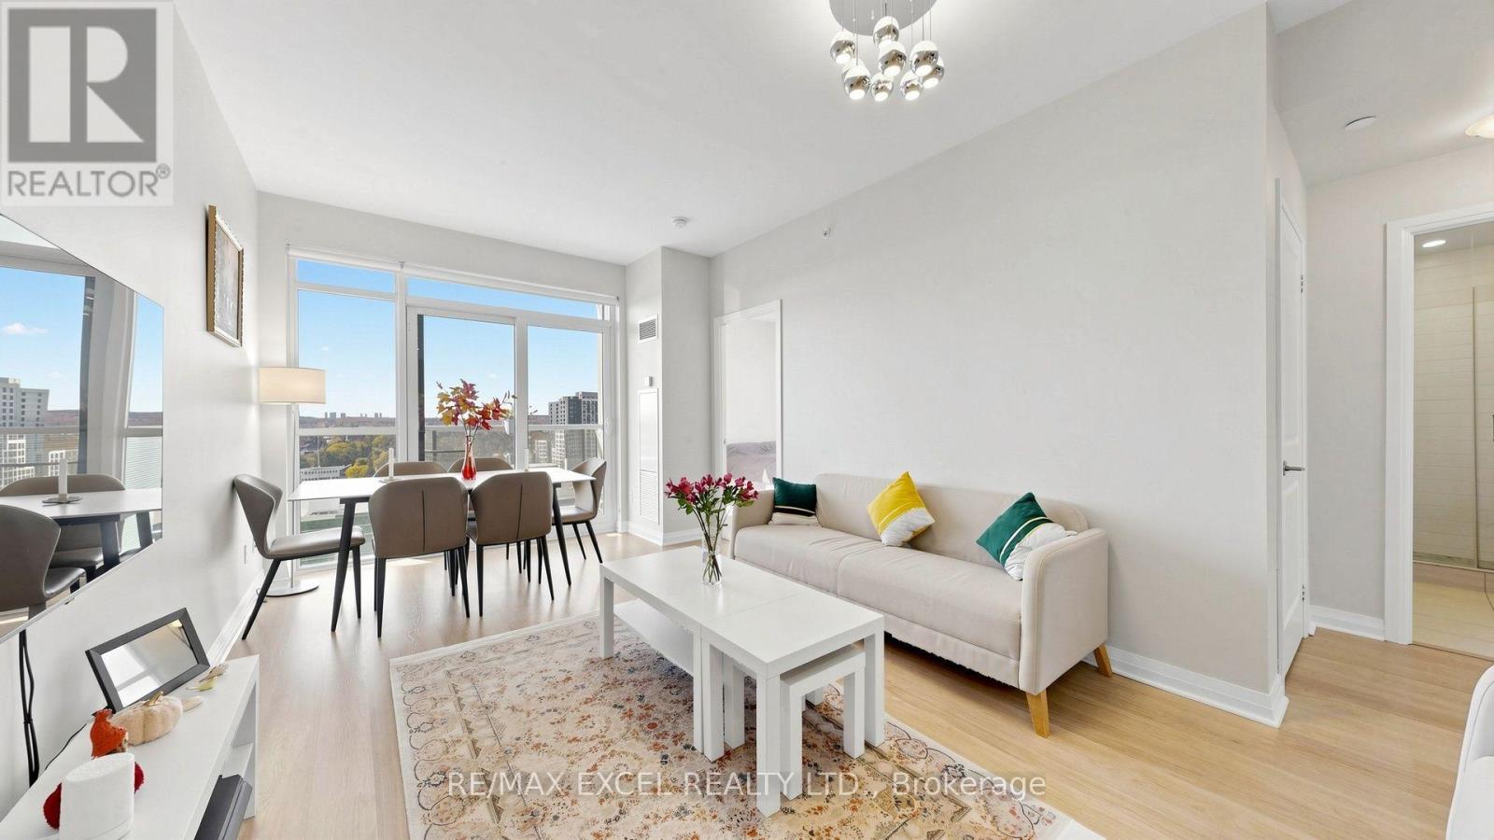
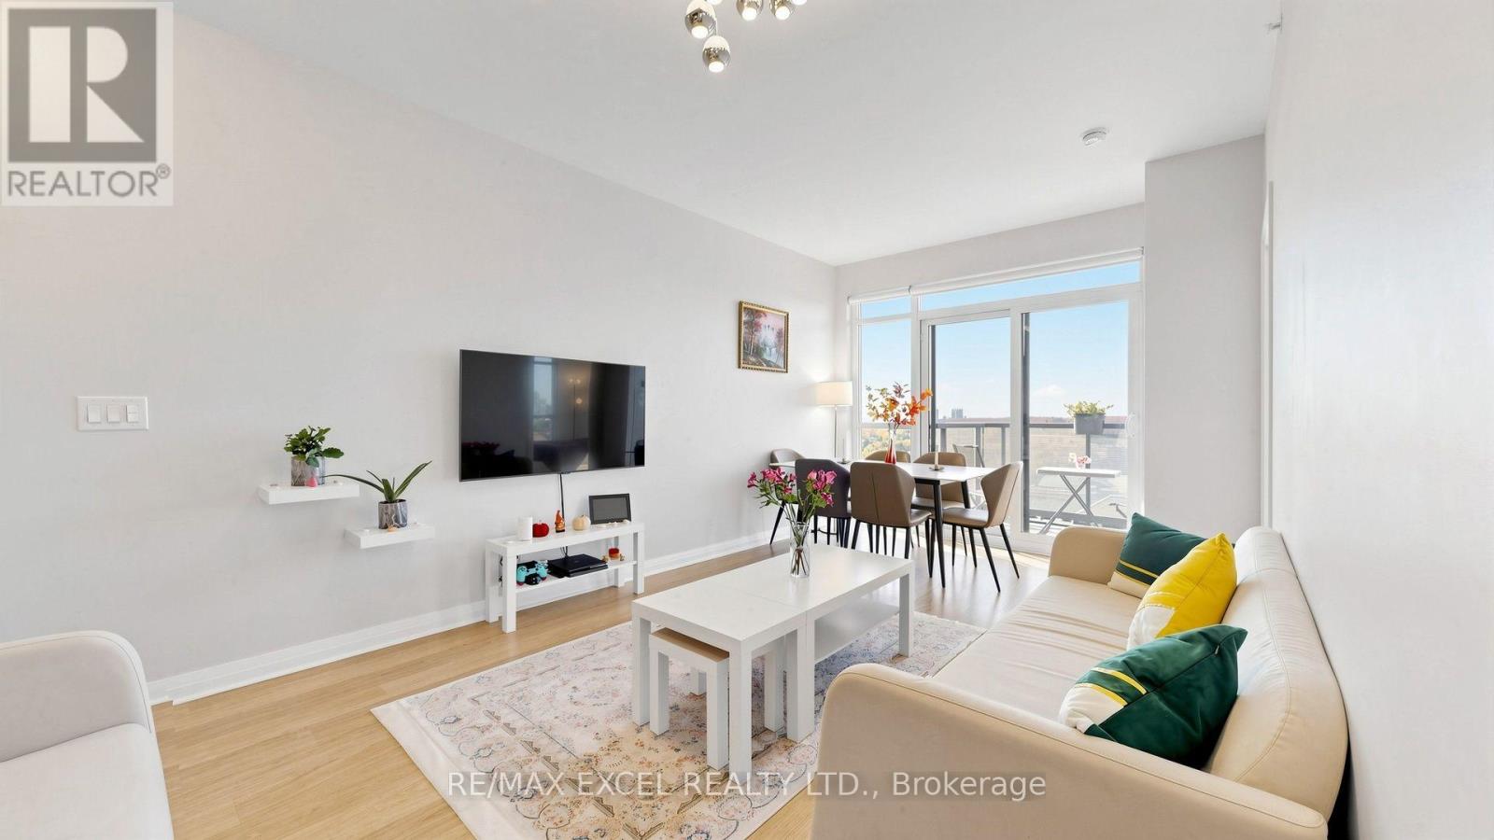
Welcome to this stunning 2-bedroom + den corner suite, offering breathtaking unobstructed views and expansive 9-ft floor-to-ceiling windows that fill the space with natural light. Featuring a bright, open-concept layout, a modern kitchen with elegant quartz countertops, and a spacious enclosed den with a door that can comfortably function as a third bedroom or home office. Enjoy exceptional building amenities, including an indoor pool, rooftop garden with BBQ areas, fully equipped gym, yoga studio, party room, meeting room, theatre, games room, and guest suites. Ideally situated in a highly convenient location, with easy access to shopping, restaurants, parks, public transit, and major highways. A perfect combination of luxury, comfort, and convenience! (id:67524)
Show all description
Building Details
- ParkingTotal: 1
- Heating: Forced air
Amenities & Features
- Waterfront available: No
- OpenParkingYN: No
- AttachedGarageYN: No
- GarageYN: Yes
- CarportYN: No
- PoolYN: No
- CoolingYN: Yes
- CommunityFeatures: Pets Allowed With Restrictions
- Cooling: Central air conditioning
- Total Fireplaces: 0