
210 Broadacre Drive, Kitchener, Ontario, Canada, N0B2E0, N0B2E0
210 Broadacre Drive, Kitchener, Ontario, Canada, N0B2E0, N0B2E0Rooms & Units Descr
- RoomType1: Primary Bedroom
- RoomLevel1: Second level
- RoomLength1: 3.81
- RoomWidth1: 5.61
- RoomDimensions1: 3.81 m X 5.61 m
- RoomType2: Bedroom
- RoomLevel2: Second level
- RoomLength2: 2.82
- RoomWidth2: 3.96
- RoomDimensions2: 2.82 m X 3.96 m
- RoomType3: Bedroom 3
- RoomLevel3: Second level
- RoomLength3: 2.9
- RoomWidth3: 2.74
- RoomDimensions3: 2.9 m X 2.74 m
- RoomType4: Bedroom 4
- RoomLevel4: Second level
- RoomLength4: 2.87
- RoomWidth4: 3.05
- RoomDimensions4: 2.87 m X 3.05 m
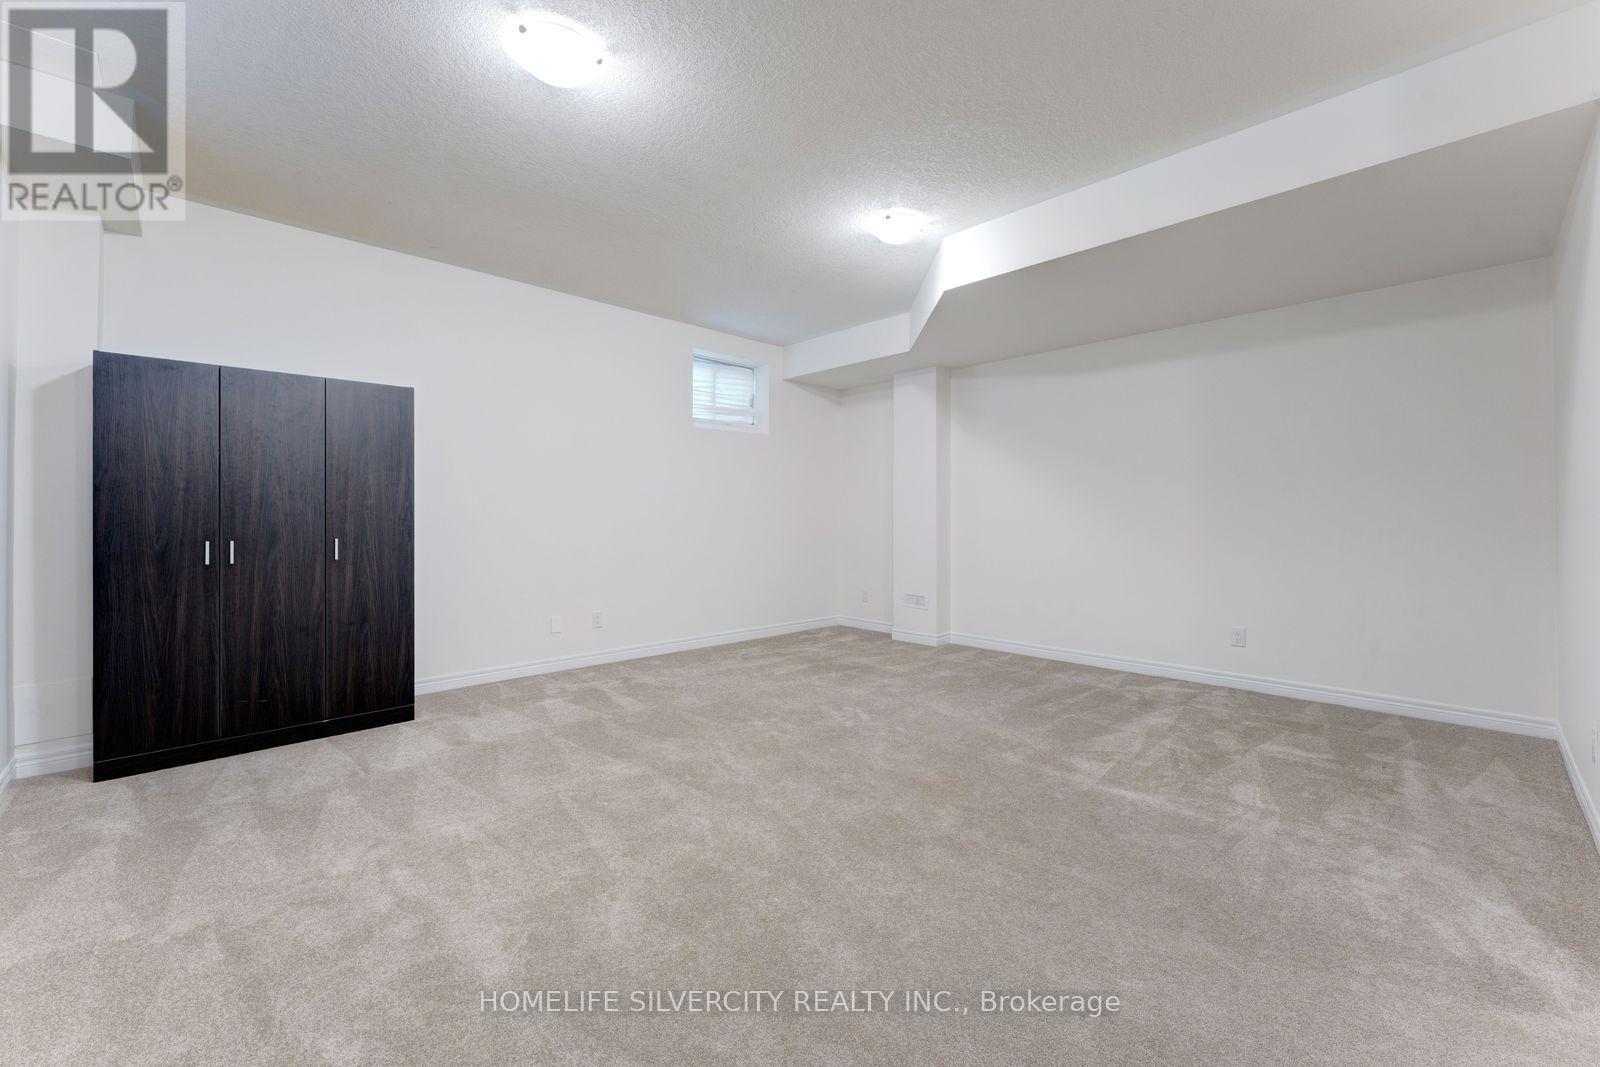
- RoomType5: Family room
- RoomLevel5: Lower level
- RoomLength5: 2.87
- RoomWidth5: 3.07
- RoomDimensions5: 2.87 m X 3.07 m
- RoomType6: Great room
- RoomLevel6: Main level
- RoomLength6: 5.69
- RoomWidth6: 3.51
- RoomDimensions6: 5.69 m X 3.51 m
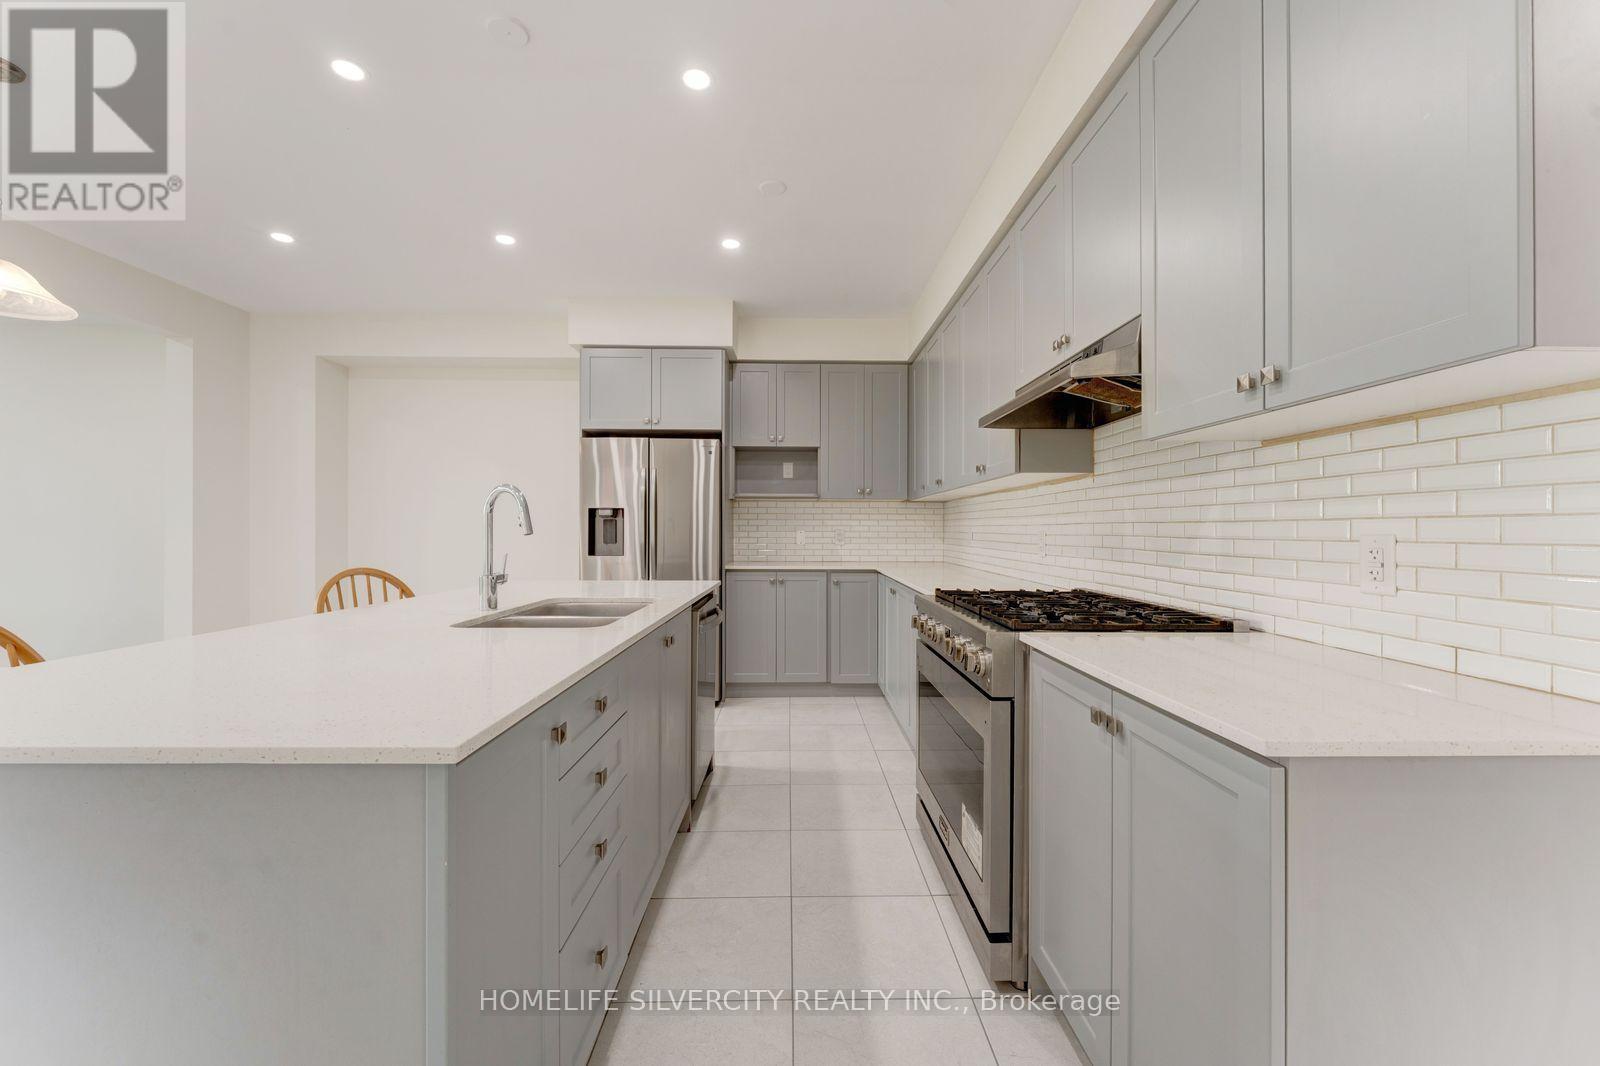
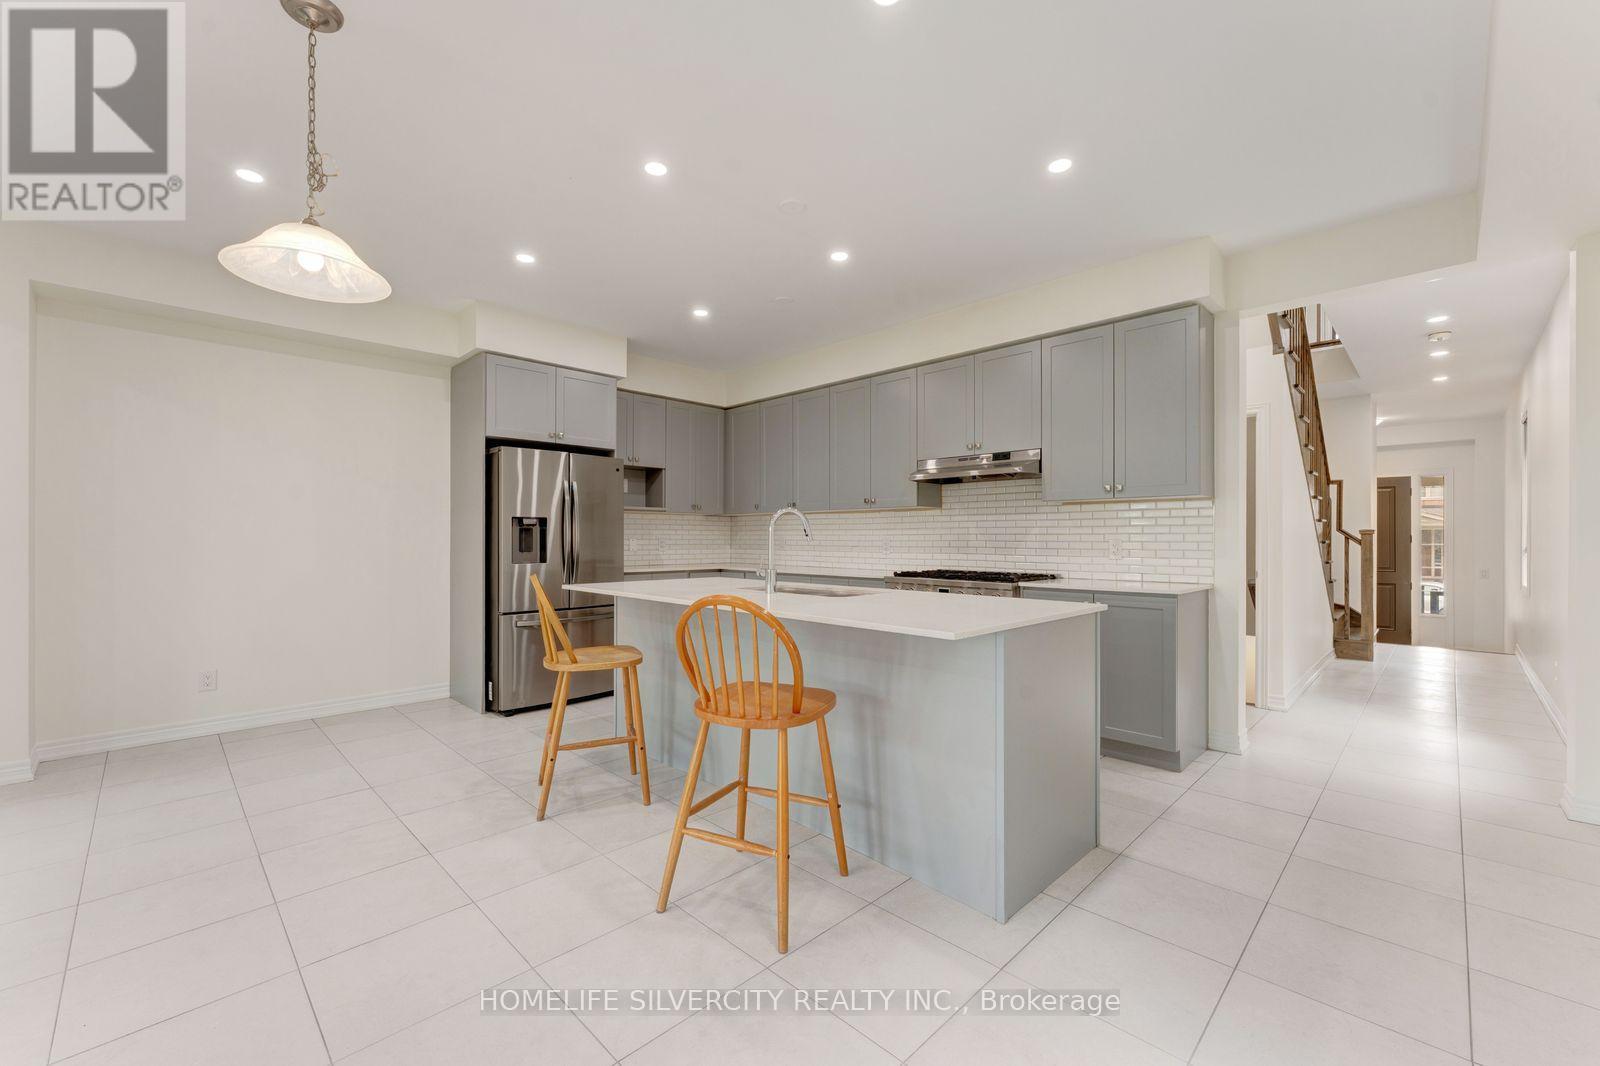
- RoomType7: Kitchen
- RoomLevel7: Main level
- RoomLength7: 5.69
- RoomWidth7: 2.34
- RoomDimensions7: 5.69 m X 2.34 m
Location Details
- City: Kitchener, Kitchener
- Province: Ontario
Property Details
- Levels: 2
- FrontageLength: 25 ft ,3 in
Property Features
- CommunityFeatures: Community Centre
- Flooring: Hardwood,Carpeted
- Heating: Forced air
- HeatingFuel: Natural gas
- CoolingYN: True
- Cooling: Central air conditioning
- ParkingTotal: 2
- OpenParkingYN: False
- GarageYN: True
- AttachedGarageYN: True
- CarportYN: False
- FireplacesTotal: 1
- PoolYN: False
- ViewYN: False
- WaterfrontYN: False
- Sewer: Sanitary sewer
Basics
- BathroomsHalf: 1
- Date added: Added 15 hours ago
- Category: Single Family
- Type: Single Family
- Bedrooms: 4
- Bathrooms: 4
- Half baths: 1
- Floors: Hardwood,Carpeted
- Area: 2000 - 2500 sq ft
- Lot size: 0 sq ft
- ListOfficeName: HOMELIFE SILVERCITY REALTY INC.
- MLS ID: X13836118
Courtesy of
- OfficeName: HOMELIFE SILVERCITY REALTY INC.
- ListAOR: Toronto Regional Real Estate Board
Description
-
Description:
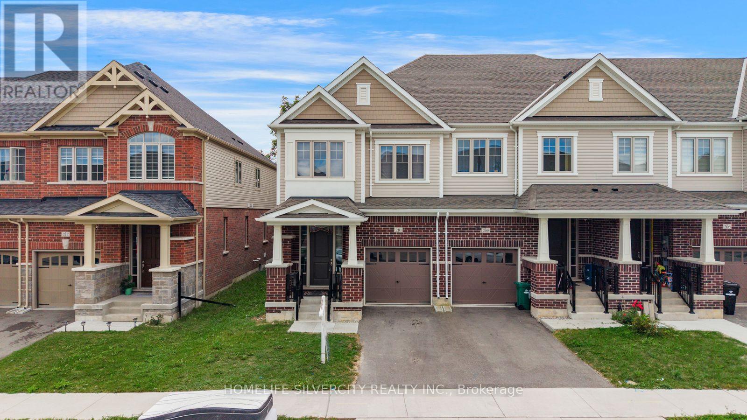
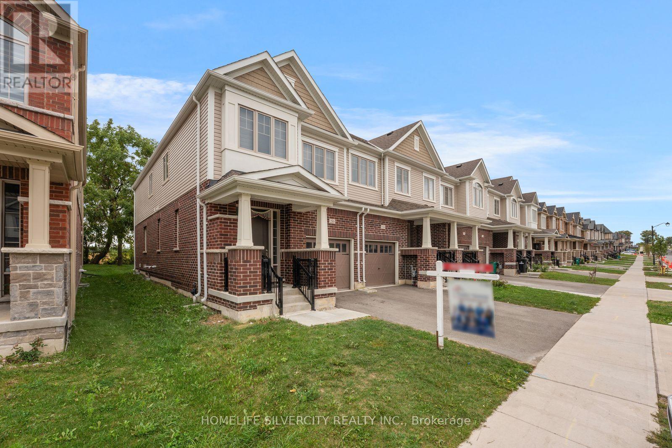
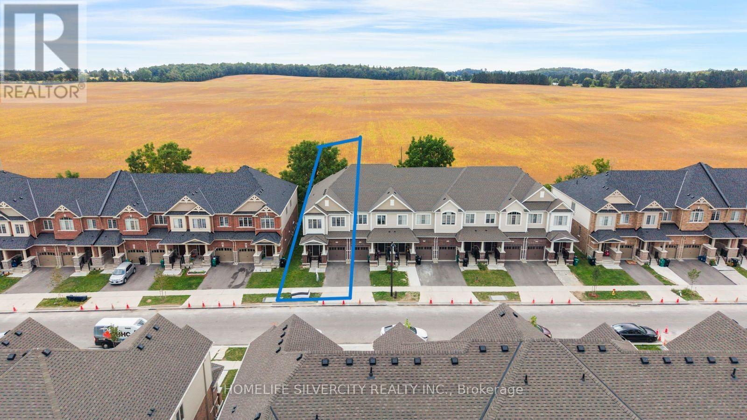
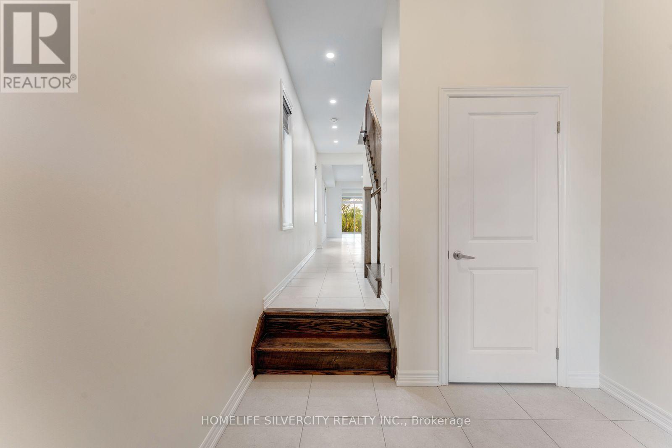
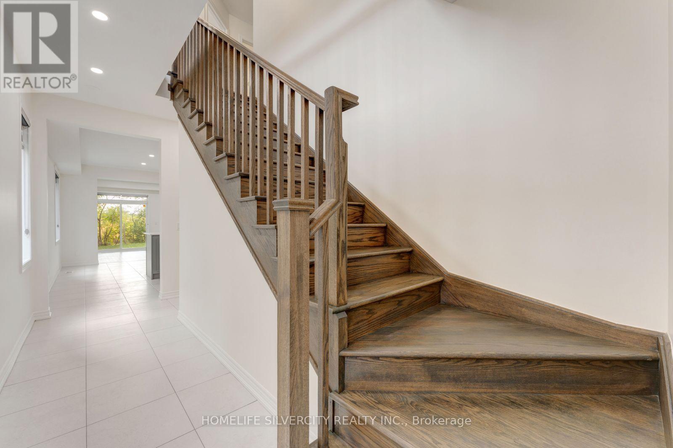
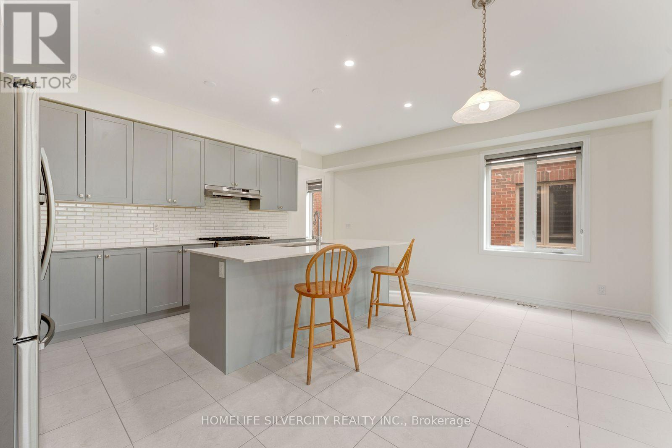
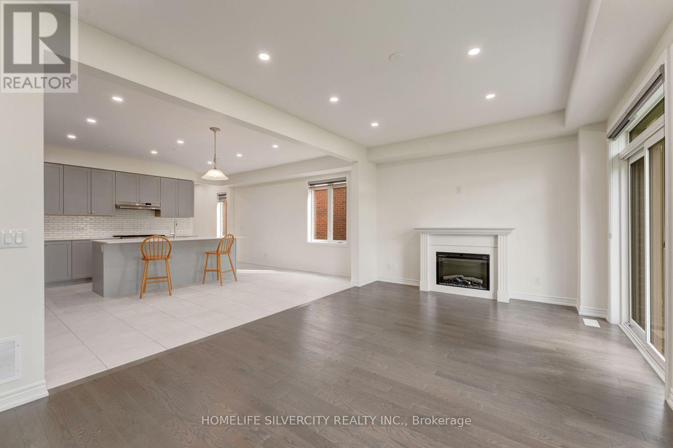
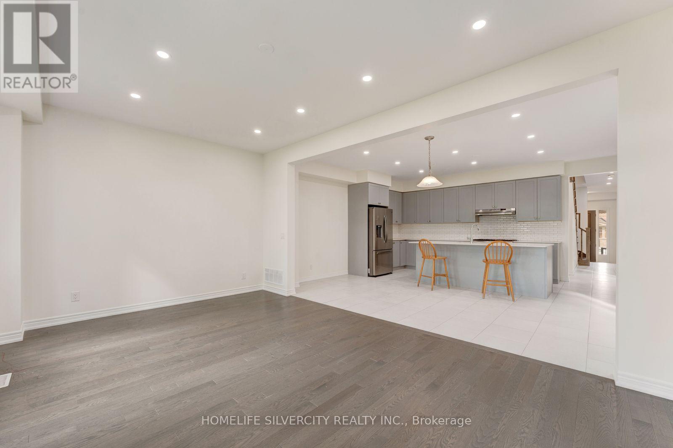
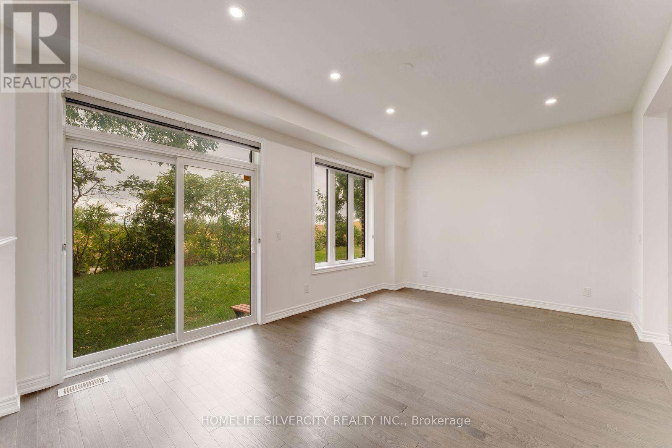
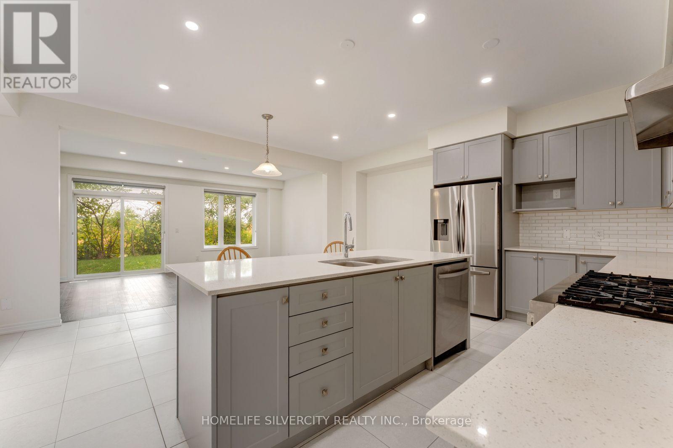
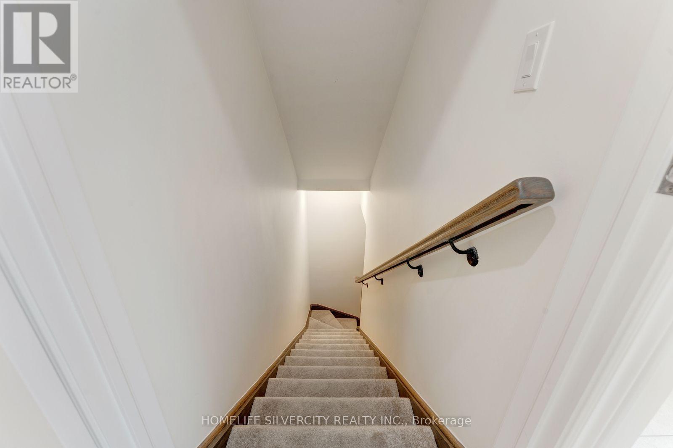
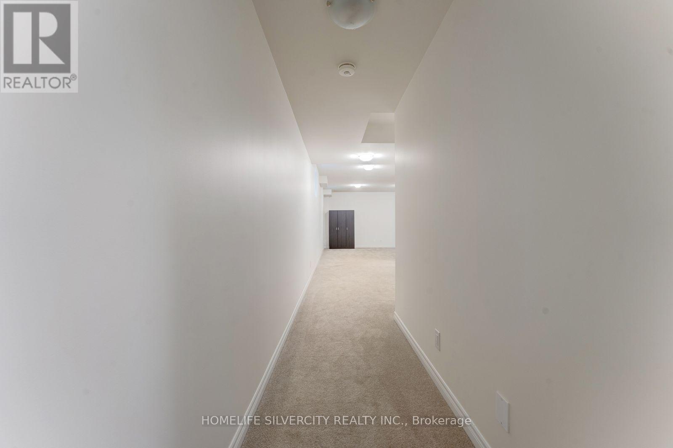
Welcome to 210 Broadacre Drive 8, a beautifully designed end-unit townhome in Kitchener's desirable Wallaceton community, offering the space and functionality of a detached home with a thoughtfully designed layout for modern family living. this home offers plenty of room to live, work and entertain. The bright, open-concept main floor features a spacious great room with an electric fireplace, a generous dining/breakfast area and a gourmet-inspired kitchen with a large island-the perfect gathering space for family and friends. Enjoy the convenience of a mudroom with direct garage access and a welcoming sunken foyer. Upstairs, the spacious primary retreat features a walk-in closet and private ensuite, complemented by three additional bedrooms, a full bathroom and conveniently located second-floor laundry. The finished lower level adds valuable living space with an oversized family/rec room and an additional 3-piece bathroom-ideal for entertaining, a home office, playroom or extended family use. the new Cowan Recreation Centre, a major recreation facility featuring an aquatic centre, gymnasiums, indoor turf fieldhouse, walking track and multi-purpose spaces. Surrounded by parks, scenic trails and growing neighbourhood amenities, this family-friendly community offers plenty to enjoy close to home. Move in and make it yours! (id:67524)
Show all description
Building Details
- ParkingTotal: 2
- Heating: Forced air
- Sewer: Sanitary sewer
Amenities & Features
- Waterfront available: No
- OpenParkingYN: No
- AttachedGarageYN: Yes
- GarageYN: Yes
- CarportYN: No
- PoolYN: No
- CoolingYN: Yes
- CommunityFeatures: Community Centre
- Cooling: Central air conditioning
- Total Fireplaces: 1