
23 Cox Boulevard, Markham (Unionville), Ontario, Canada, L3R7Z9, L3R7Z9
23 Cox Boulevard, Markham (Unionville), Ontario, Canada, L3R7Z9, L3R7Z9
$3,000per month
Request info
Rooms & Units Descr
- UnitNumber: 1651
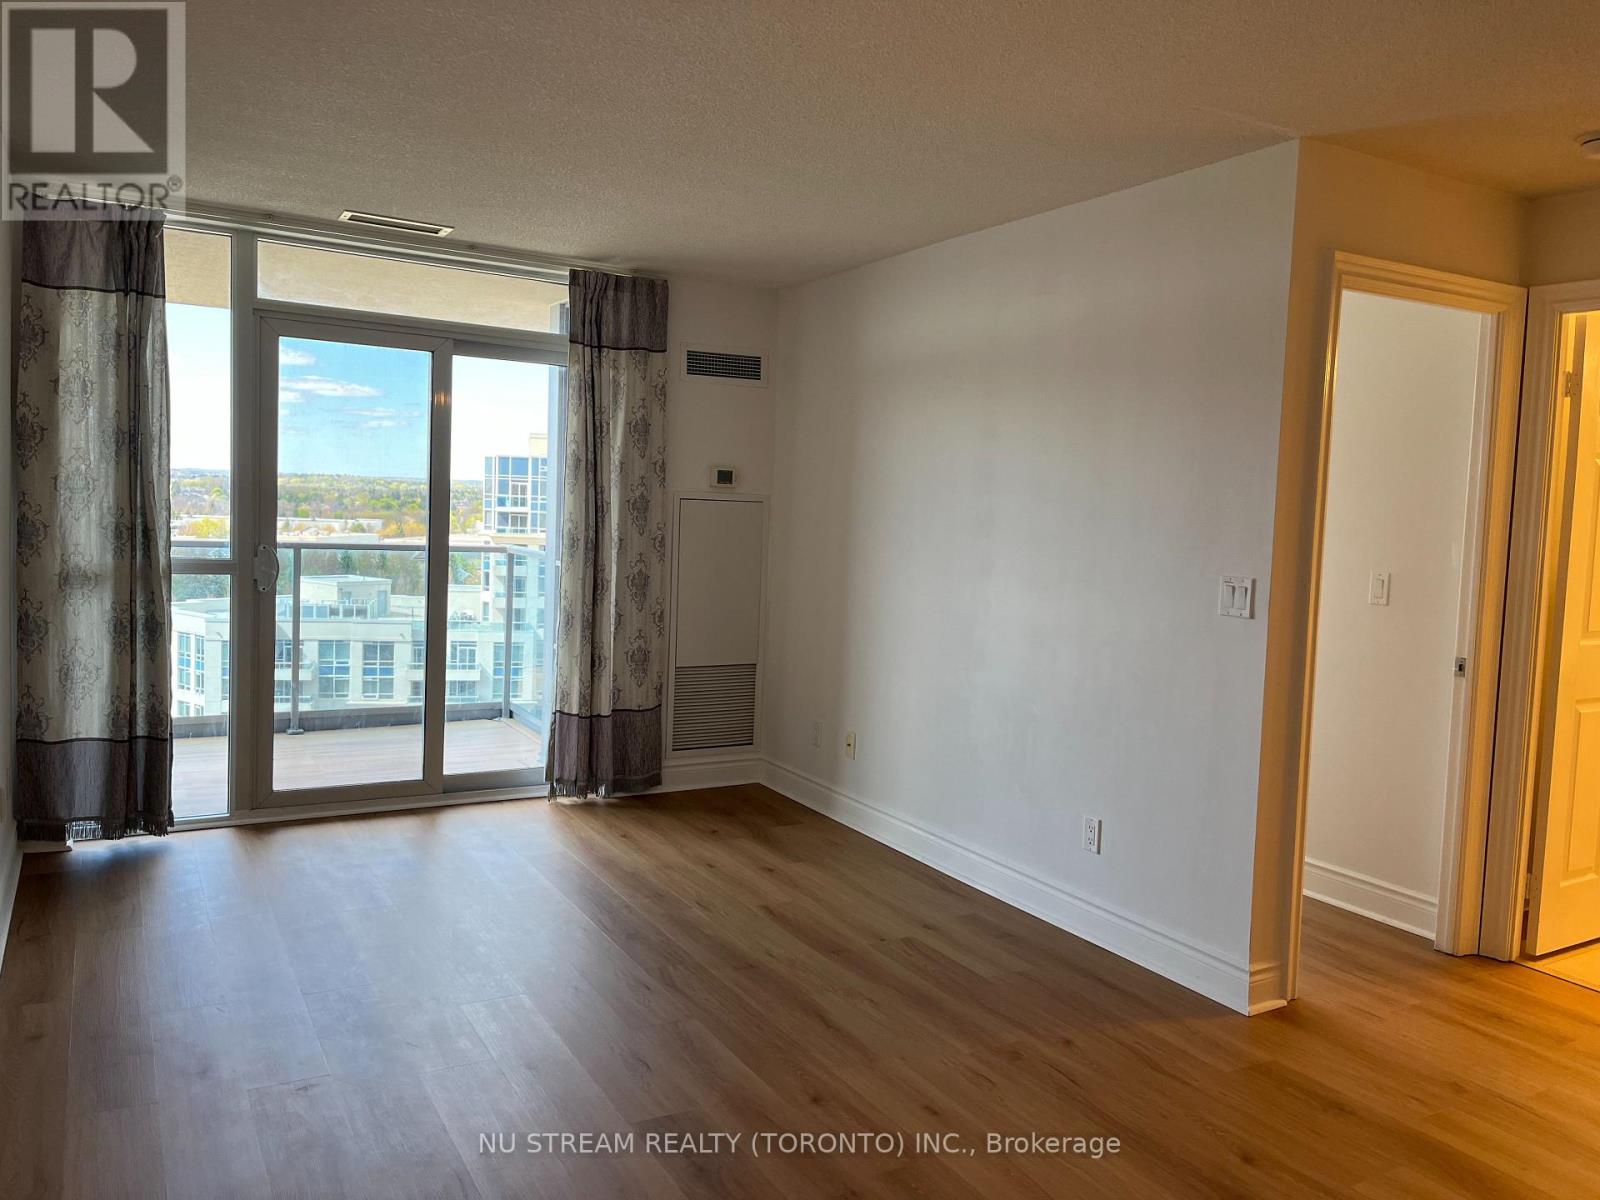
- RoomType1: Living room
- RoomLevel1: Flat
- RoomLength1: 5.58
- RoomWidth1: 3.07
- RoomDimensions1: 5.58 m X 3.07 m
- RoomType2: Dining room
- RoomLevel2: Flat
- RoomLength2: 0
- RoomWidth2: 0
- RoomDimensions2: Measurements not available
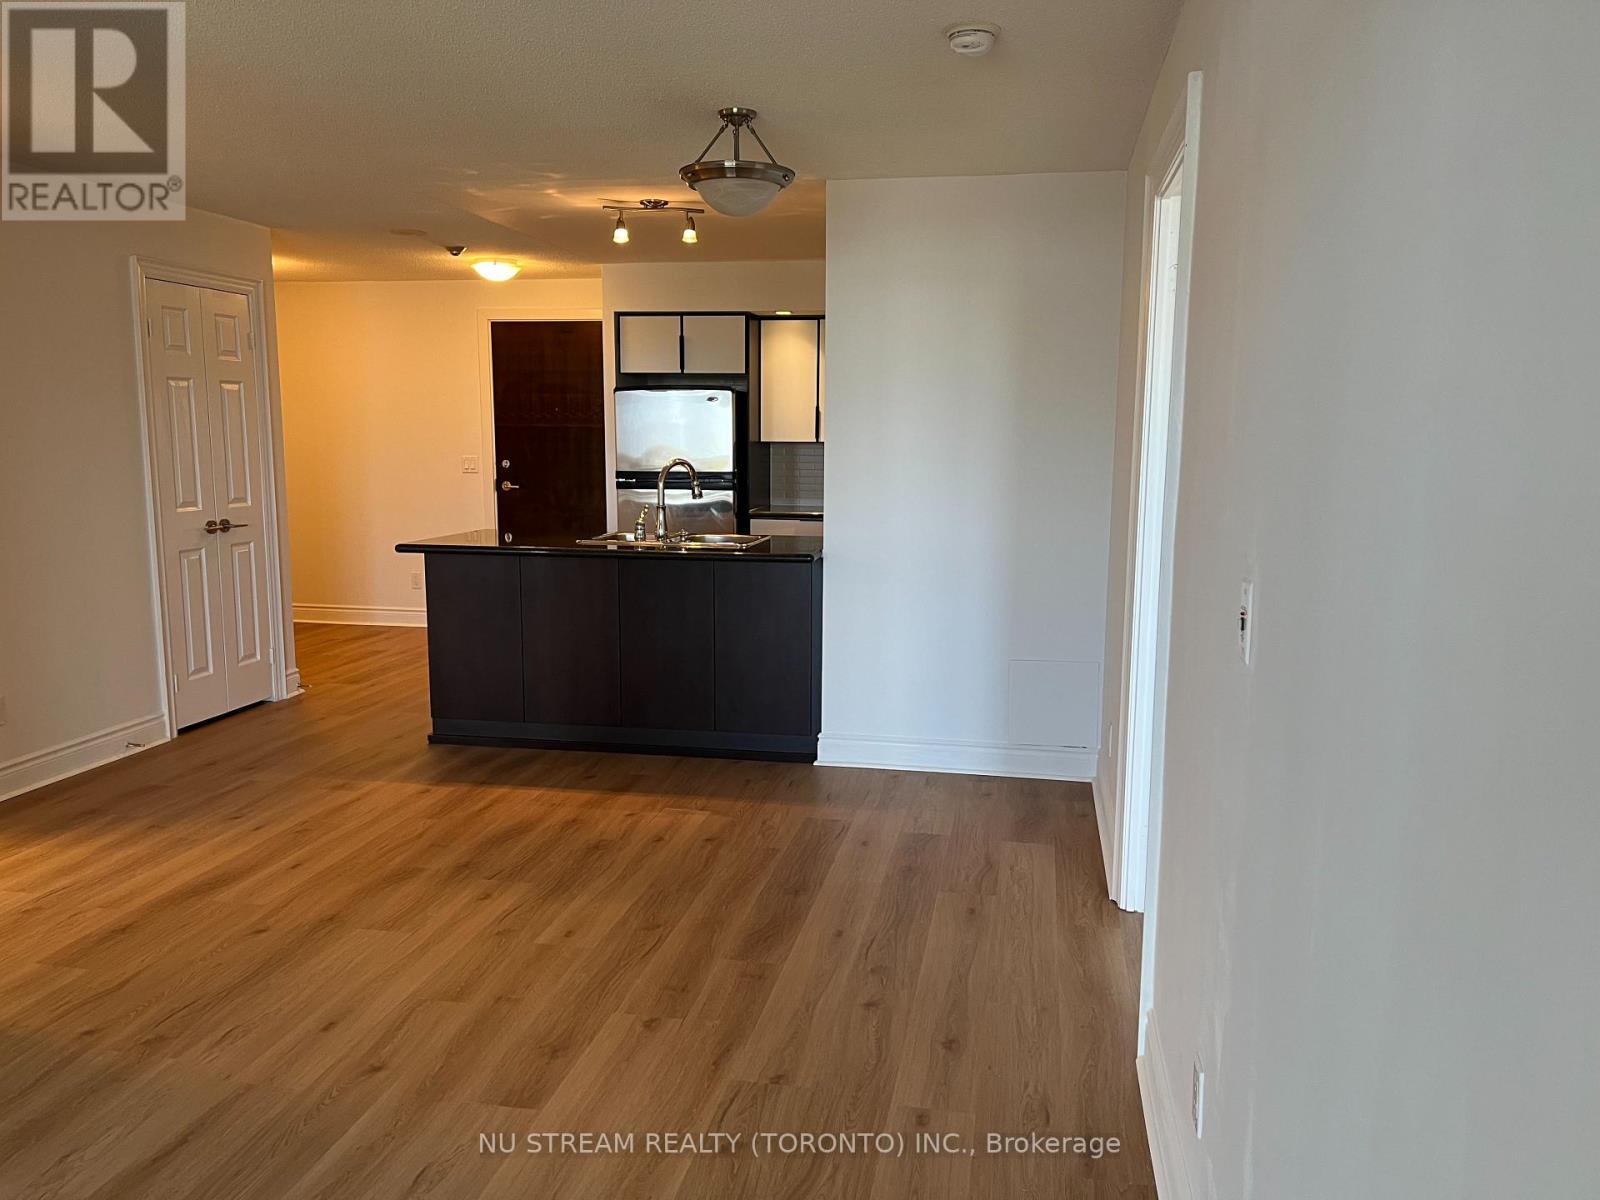
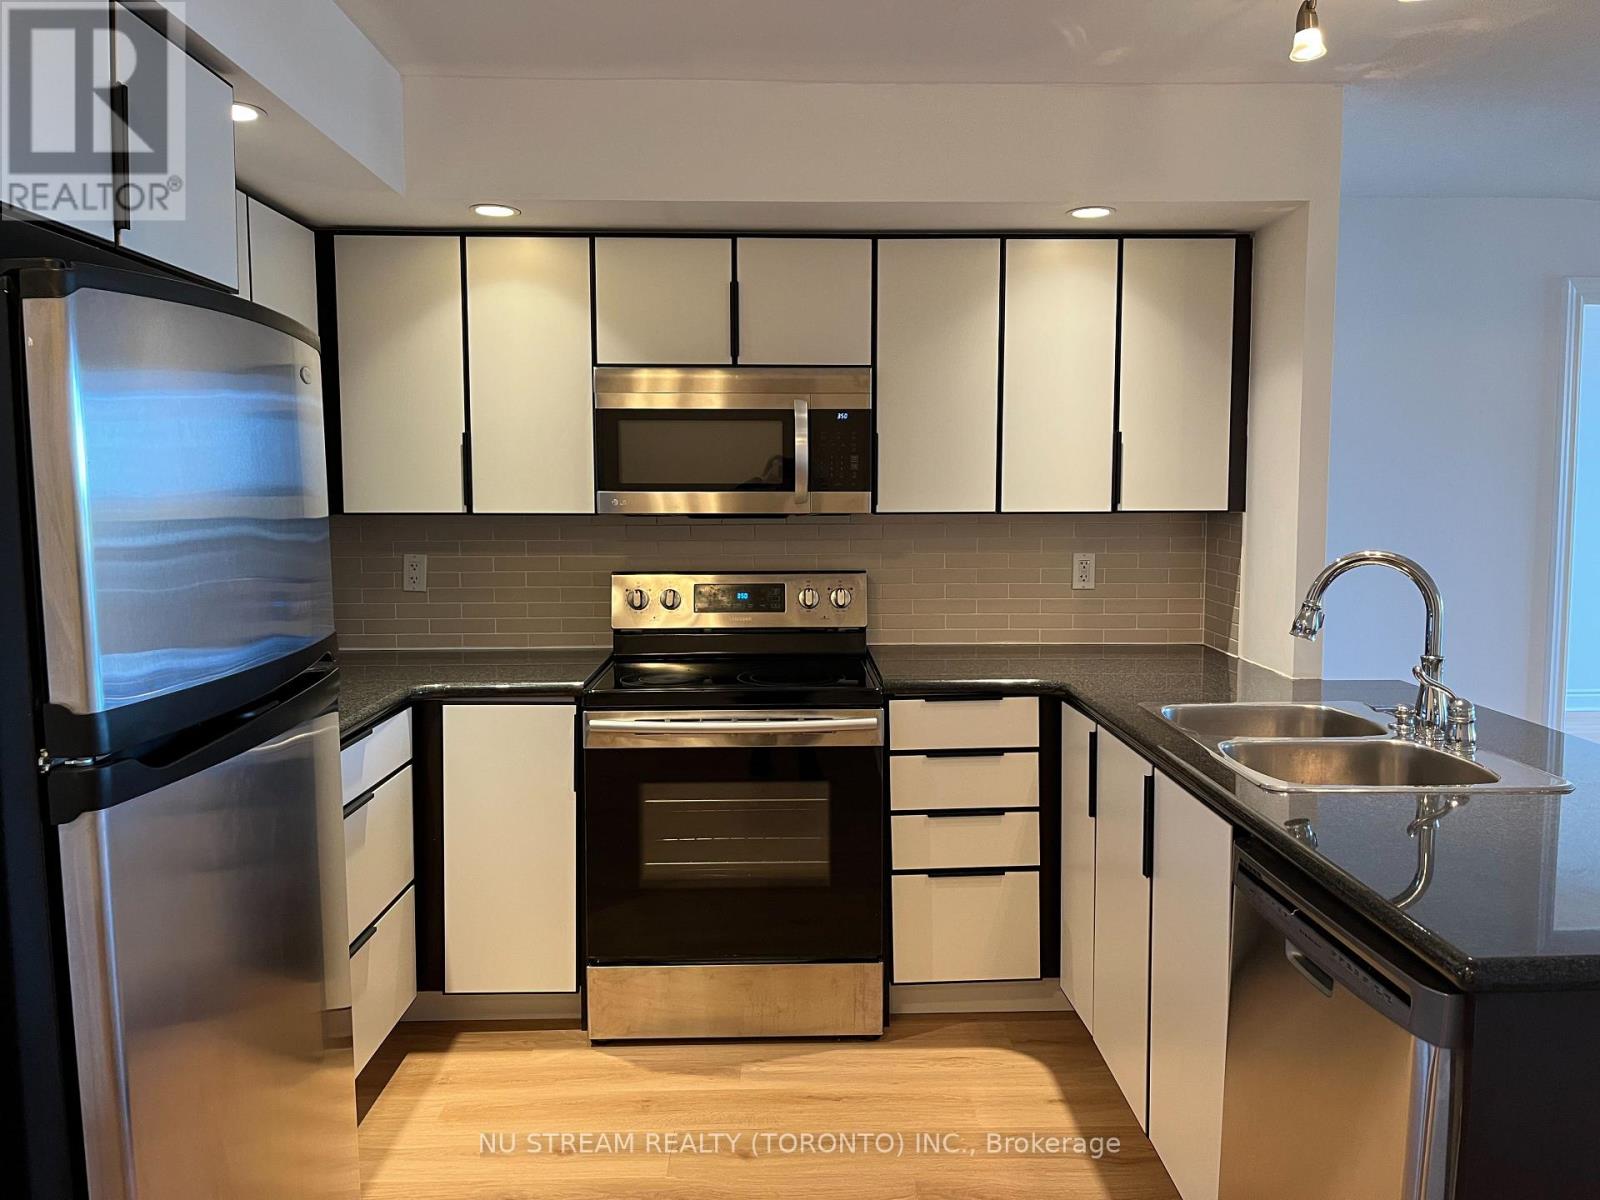
- RoomType3: Kitchen
- RoomLevel3: Flat
- RoomLength3: 2.89
- RoomWidth3: 2.28
- RoomDimensions3: 2.89 m X 2.28 m
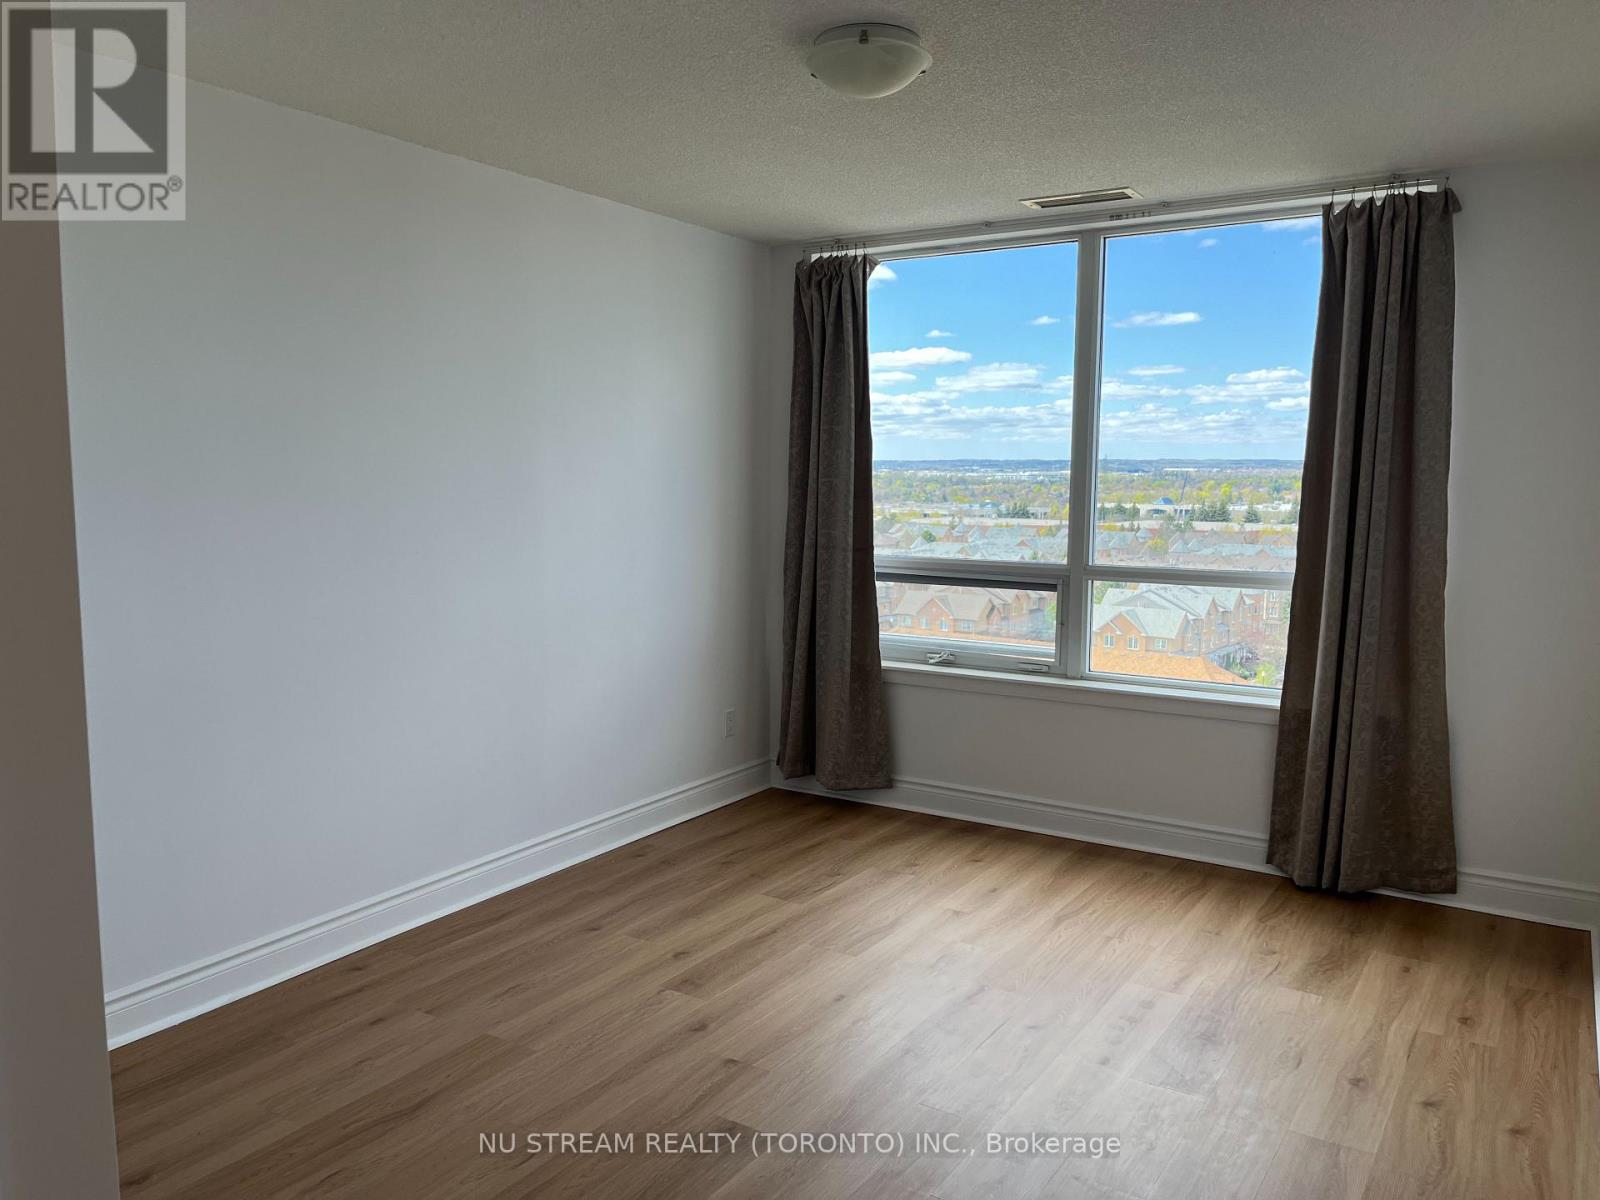
- RoomType4: Bedroom
- RoomLevel4: Flat
- RoomLength4: 3.15
- RoomWidth4: 2.96
- RoomDimensions4: 3.15 m X 2.96 m
- RoomType5: Bedroom 2
- RoomLevel5: Flat
- RoomLength5: 2.97
- RoomWidth5: 2.79
- RoomDimensions5: 2.97 m X 2.79 m
- RoomType6: Den
- RoomLevel6: Flat
- RoomLength6: 3.15
- RoomWidth6: 2.13
- RoomDimensions6: 3.15 m X 2.13 m
Location Details
- City: Markham (Unionville), Markham (Unionville)
- Province: Ontario
Property Details
- SubdivisionName: Unionville
- Lease: 3000.00
- LeaseFrequency: Monthly
- LeaseTerm: Monthly
Property Features
- LotFeatures: Landscaped
- CommunityFeatures: Pets Allowed With Restrictions,Community Centre
- Flooring: Laminate,Ceramic
- Heating: Forced air
- HeatingFuel: Natural gas
- CoolingYN: True
- Cooling: Central air conditioning
- ParkingTotal: 1
- OpenParkingYN: False
- GarageYN: True
- AttachedGarageYN: False
- CarportYN: False
- FireplacesTotal: 0
- PoolYN: True
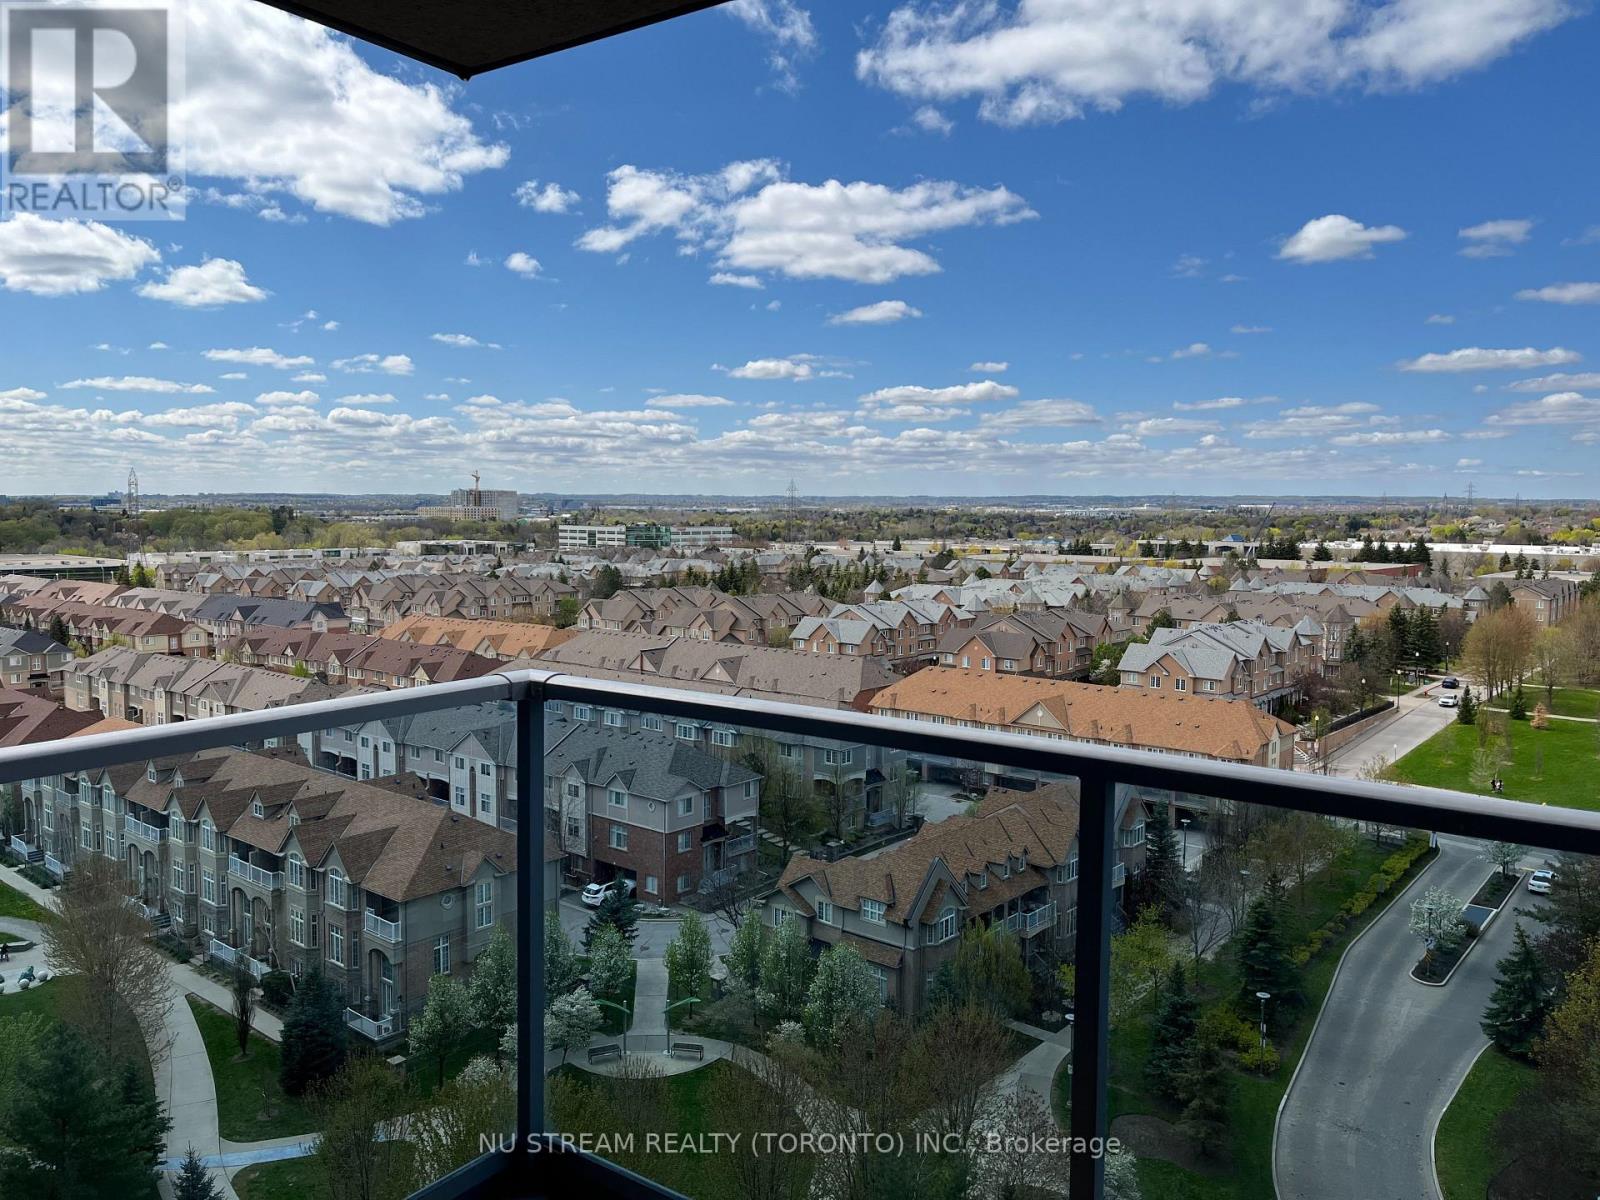
- ViewYN: True
- View: View
- WaterfrontYN: False
Basics
- Date added: Added 2 days ago
- Category: Single Family
- Type: Single Family
- Bedrooms: 3
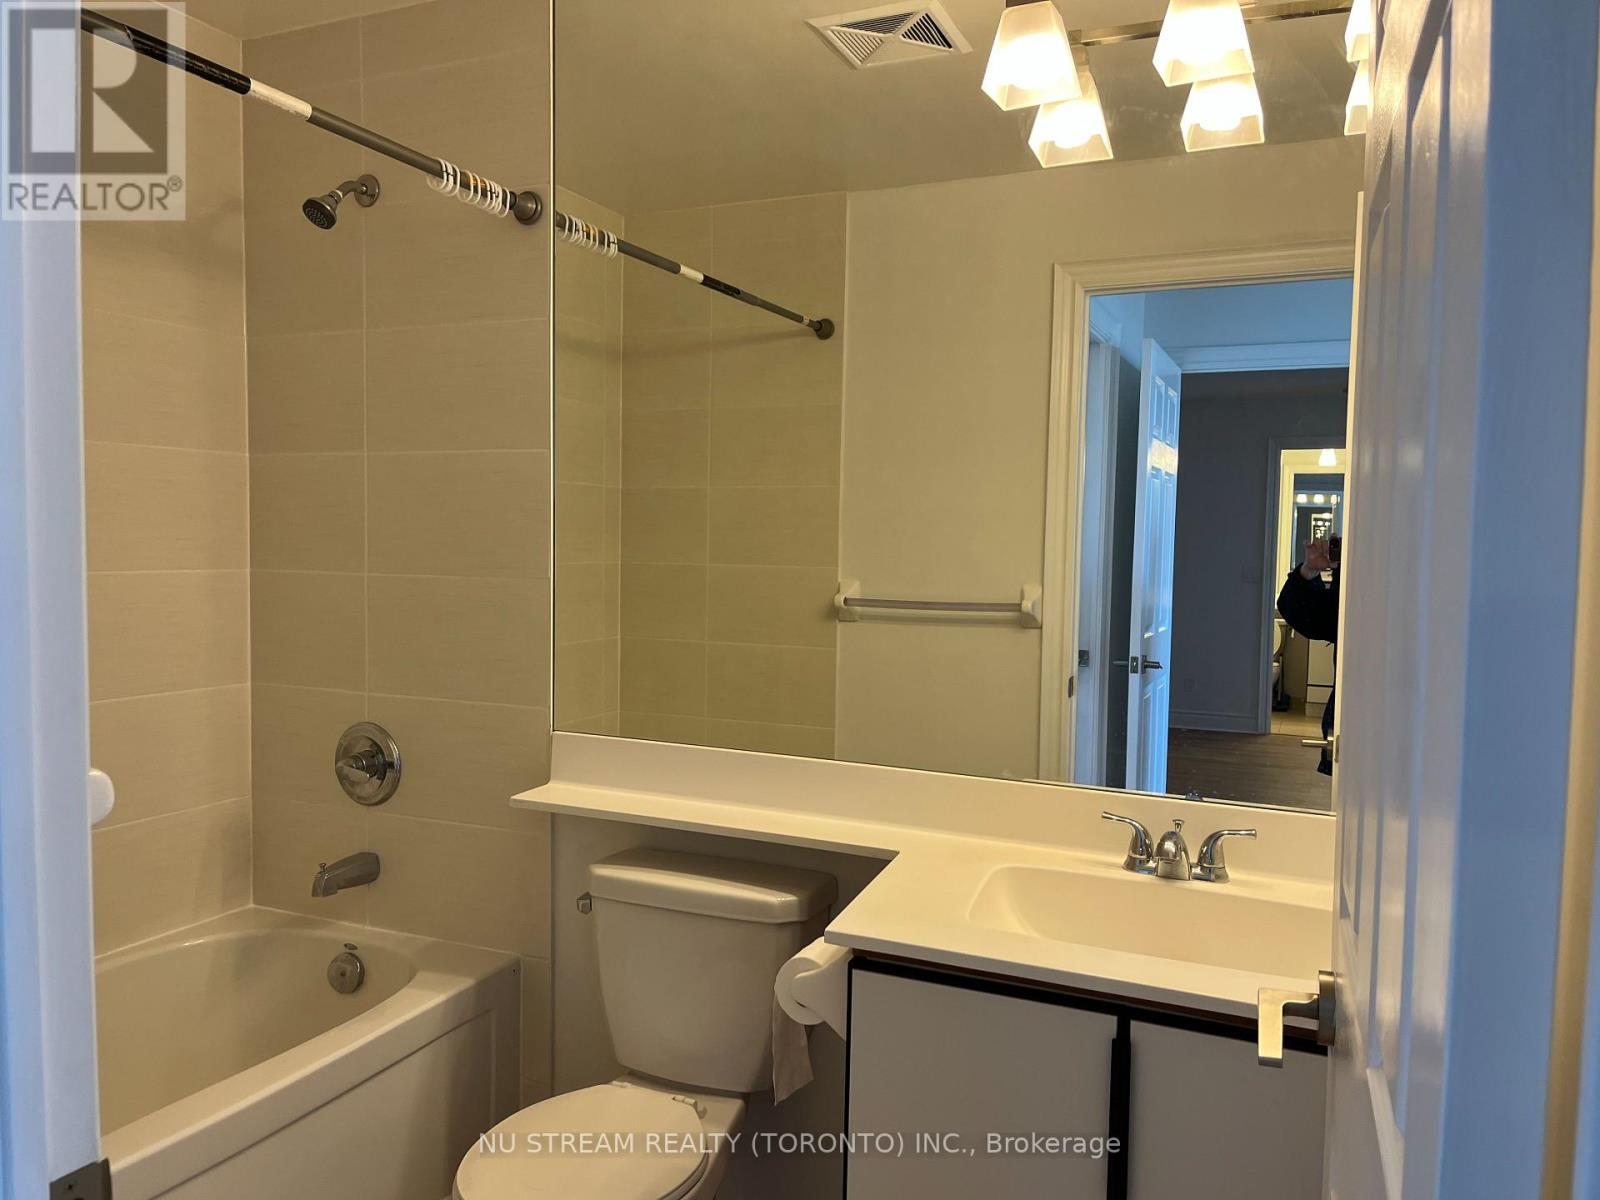
- Bathrooms: 2
- Floors: Laminate,Ceramic
- Area: 800 - 899 sq ft
- Lot size: 0 sq ft
- SubdivisionName: Unionville
- View: View
- UnitNumber: 1651
- ListOfficeName: NU STREAM REALTY (TORONTO) INC.
- MLS ID: N14119960
Courtesy of
- OfficeName: NU STREAM REALTY (TORONTO) INC.
- ListAOR: Toronto Regional Real Estate Board
Description
-
Description:
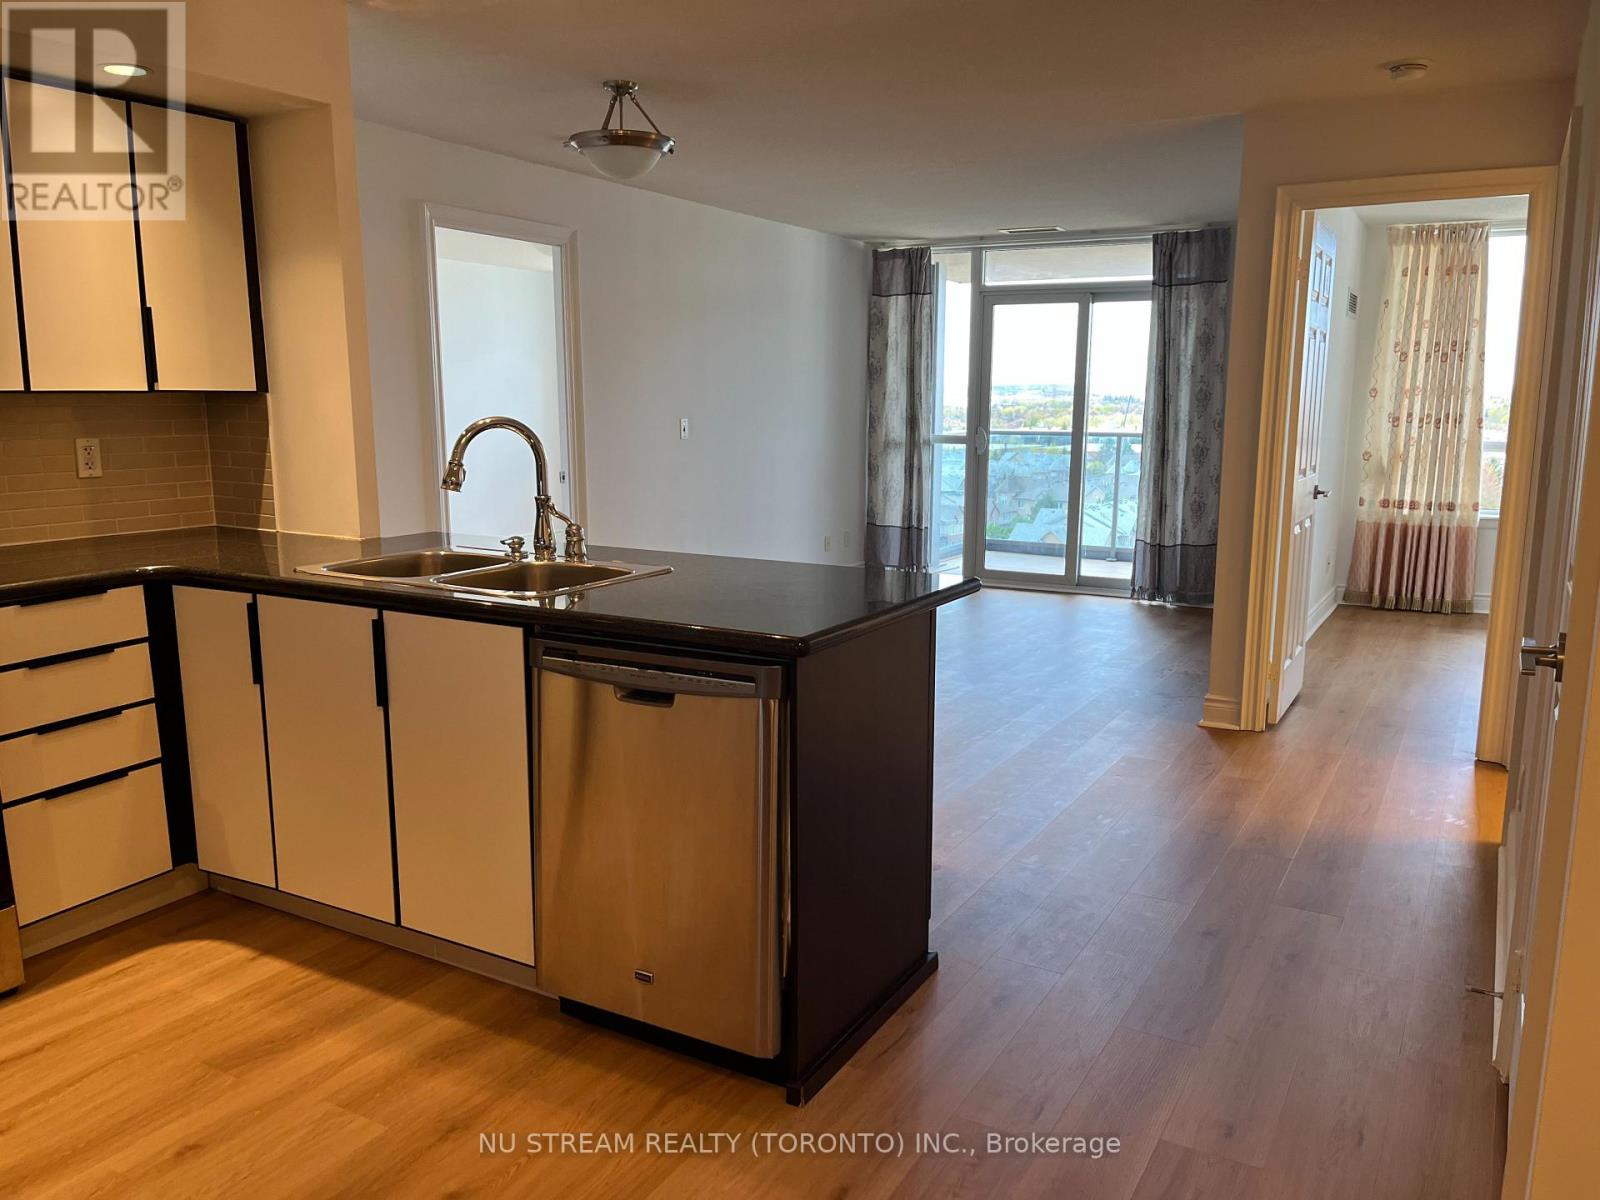
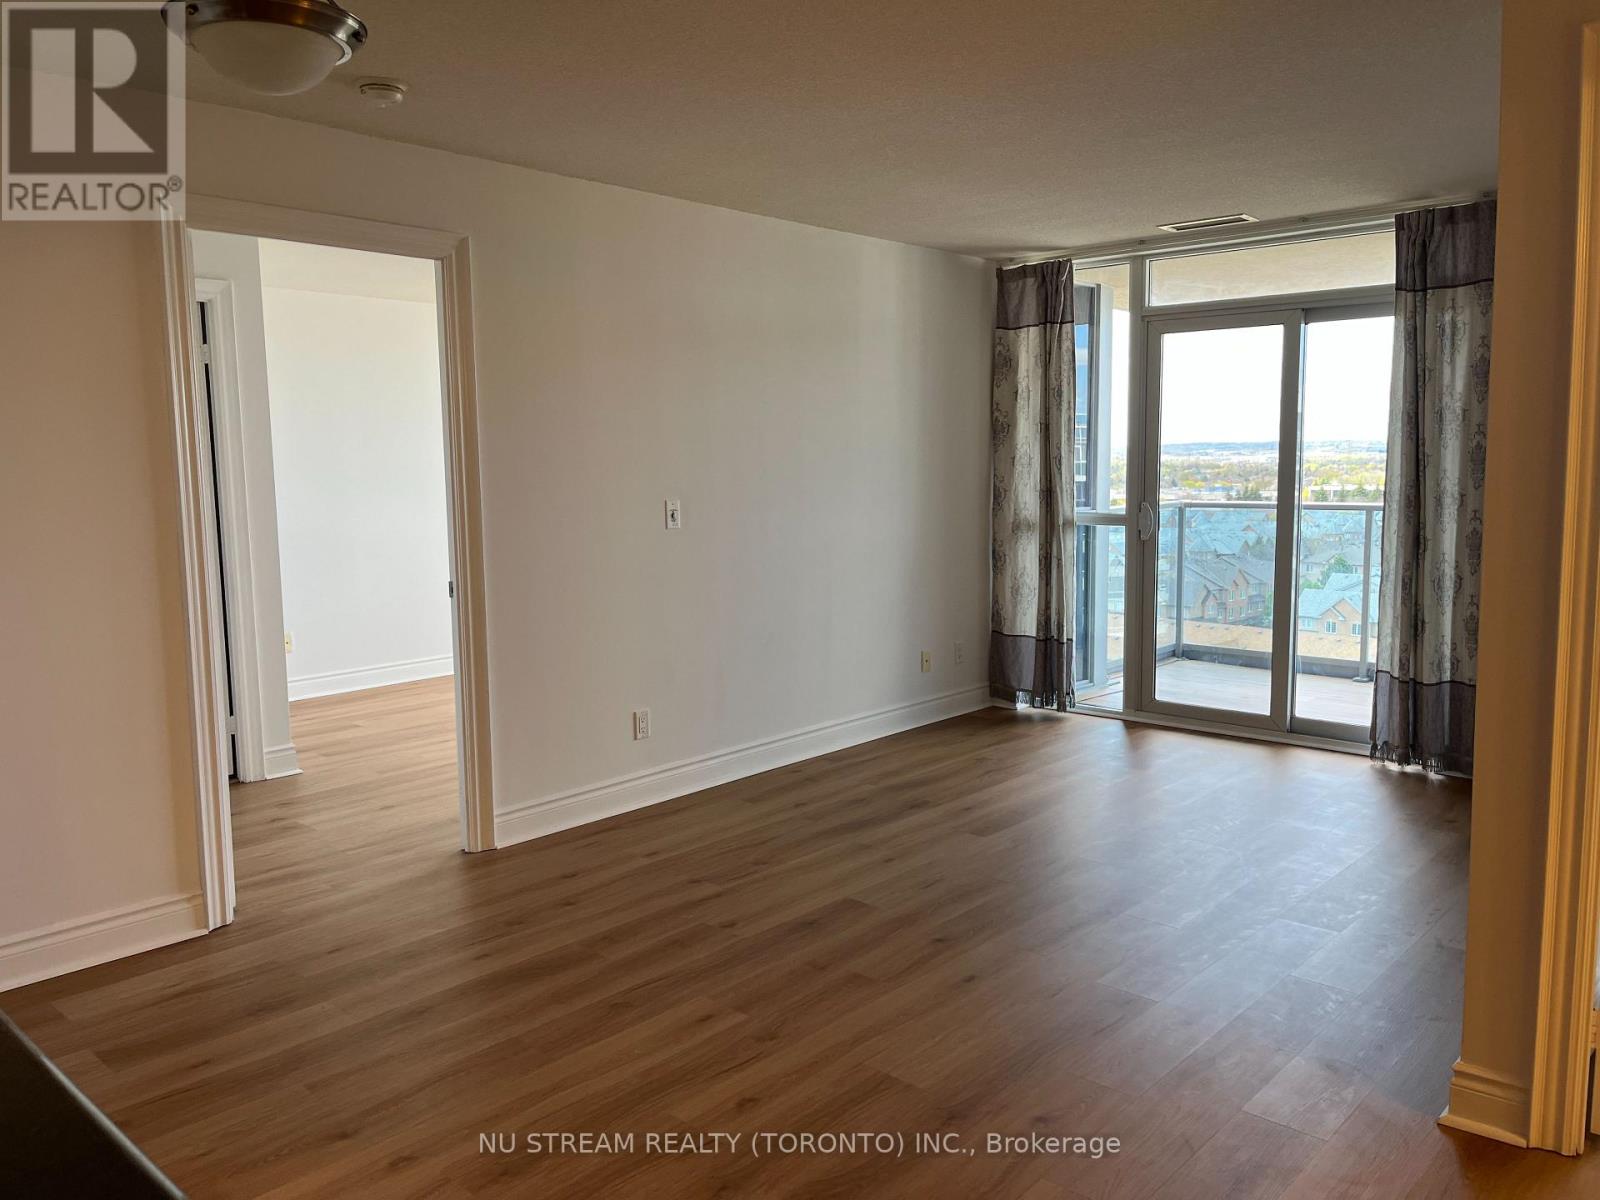
Enjoy quiet courtyard views from this beautifully refreshed 2-Bedroom + Den residence in sought-after Tridel Circa 2. Situated on a higher floor with the well-designed floor plan maximizes space and functionality, making it ideal for professionals, families, or downsizers. Exceptional building amenities include a 24-hour concierge, indoor pool, fully equipped gym, and virtual golf. (id:67524)
Show all description
Building Details
- ParkingTotal: 1
- Heating: Forced air
Amenities & Features
- Waterfront available: No
- OpenParkingYN: No
- AttachedGarageYN: No
- GarageYN: Yes
- CarportYN: No
- PoolYN: Yes
- CoolingYN: Yes
- CommunityFeatures: Pets Allowed With Restrictions, Community Centre
- Cooling: Central air conditioning
- Total Fireplaces: 0