
1136 Goodson Crescent, Oakville (WC Wedgewood Creek), Ontario, Canada, L6H4A4, L6H4A4
1136 Goodson Crescent, Oakville (WC Wedgewood Creek), Ontario, Canada, L6H4A4, L6H4A4Rooms & Units Descr
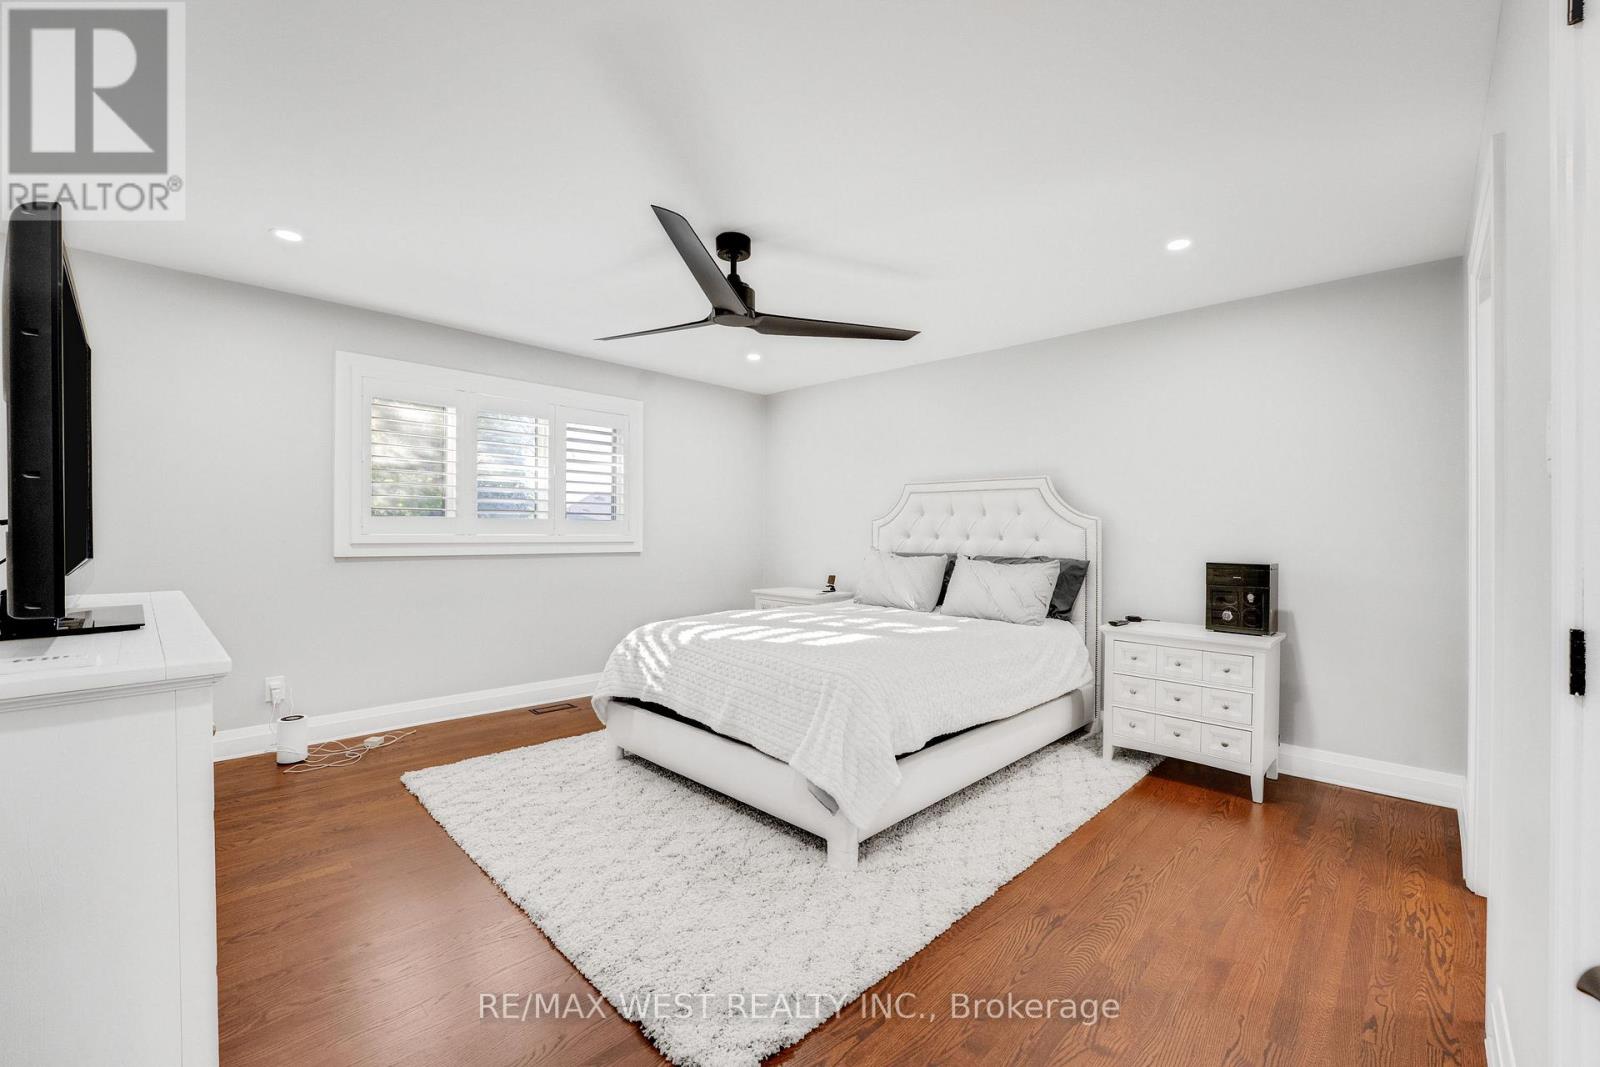
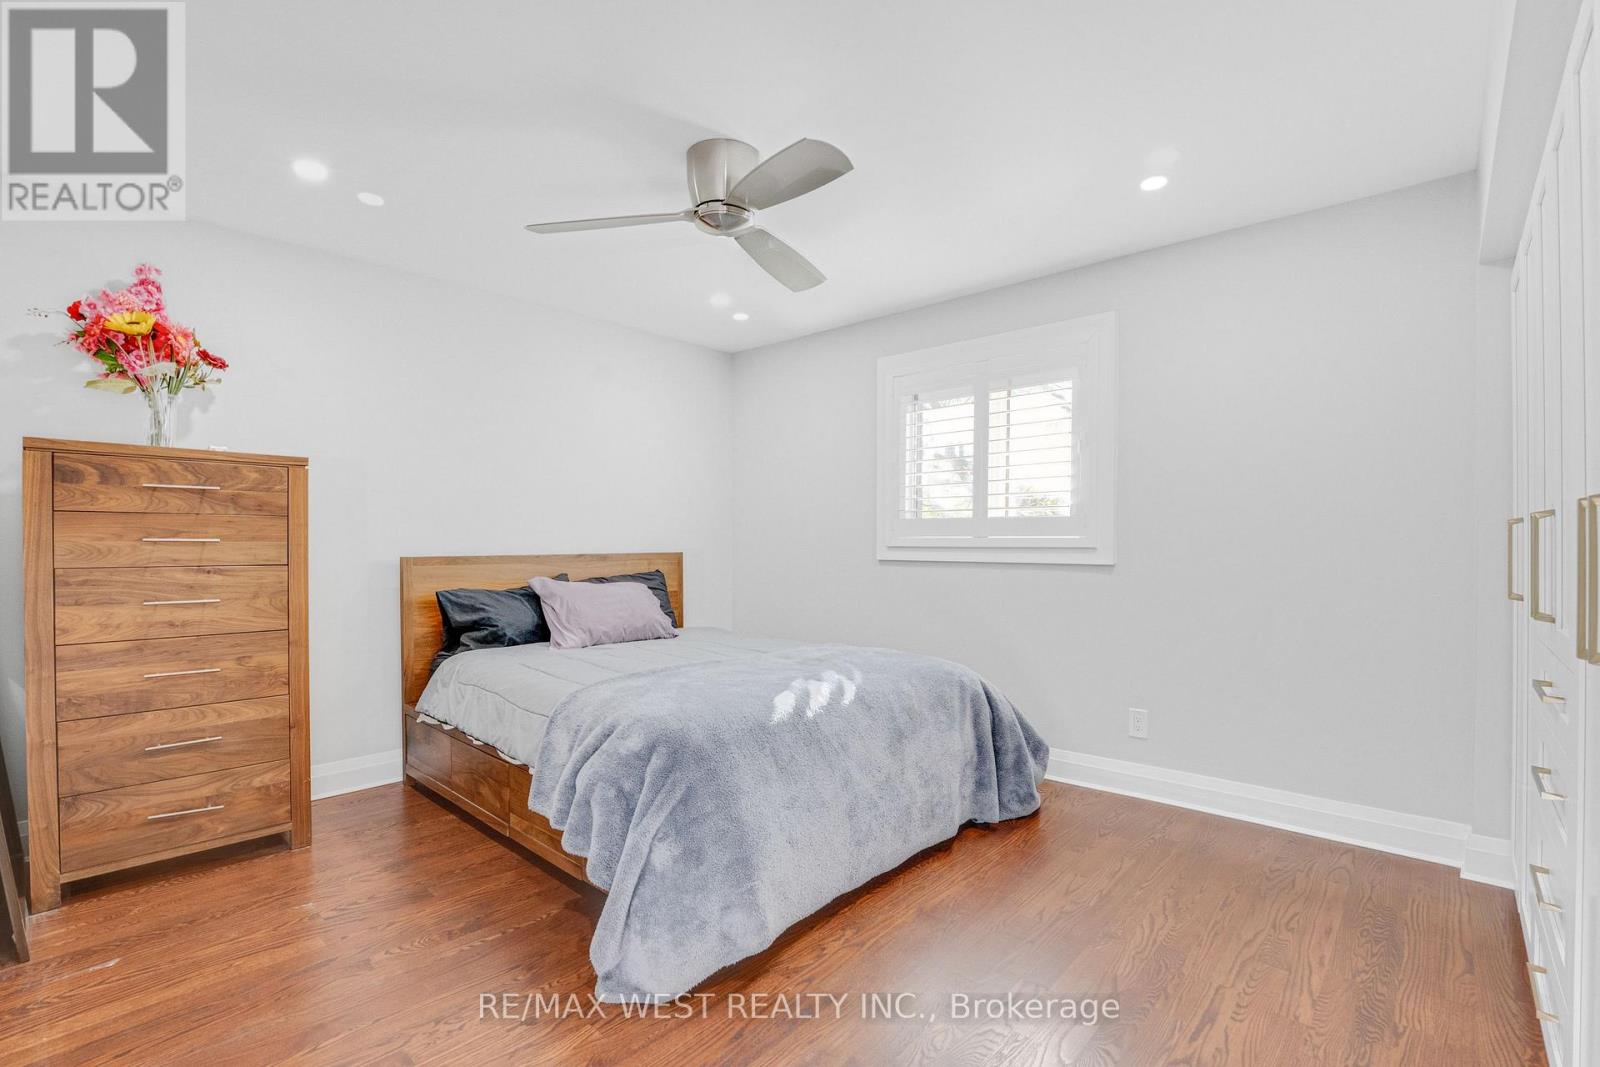
- RoomType1: Primary Bedroom
- RoomLevel1: Second level
- RoomLength1: 4.26
- RoomWidth1: 4.57
- RoomDimensions1: 4.26 m X 4.57 m
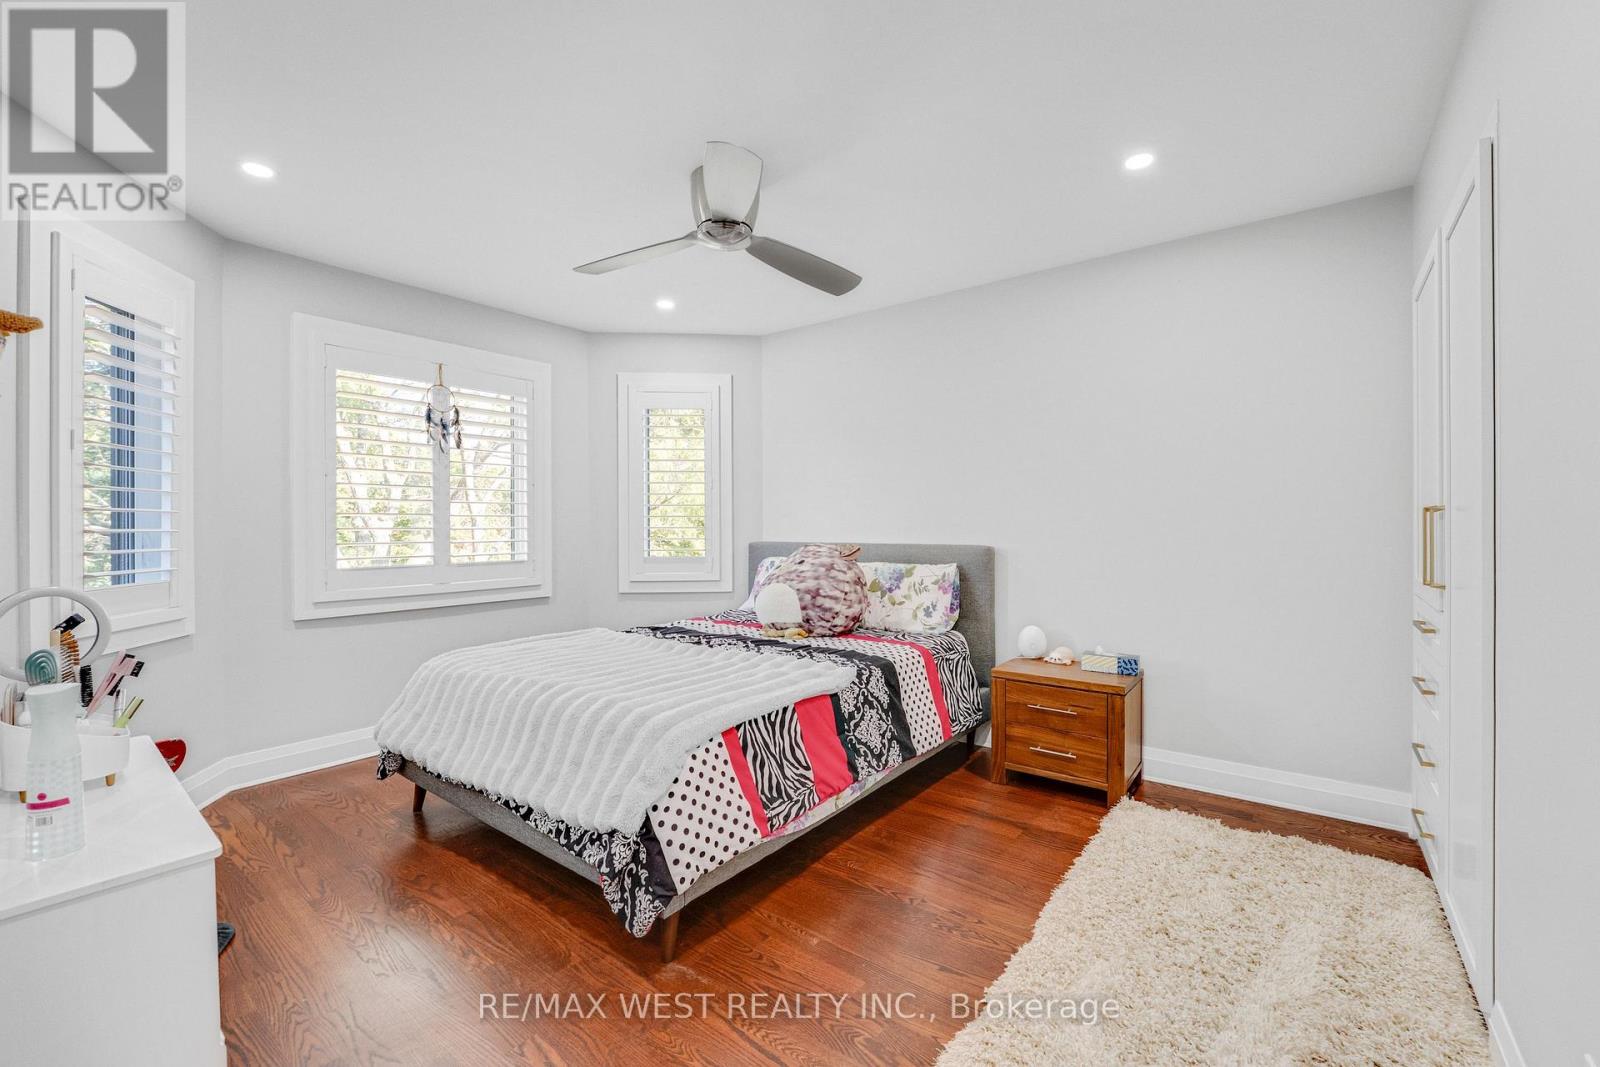
- RoomType2: Bedroom 2
- RoomLevel2: Second level
- RoomLength2: 3.66
- RoomWidth2: 3.35
- RoomDimensions2: 3.66 m X 3.35 m
- RoomType3: Bedroom 3
- RoomLevel3: Second level
- RoomLength3: 3.35
- RoomWidth3: 3.04
- RoomDimensions3: 3.35 m X 3.04 m
- RoomType4: Bedroom 4
- RoomLevel4: Second level
- RoomLength4: 3.35
- RoomWidth4: 3.96
- RoomDimensions4: 3.35 m X 3.96 m
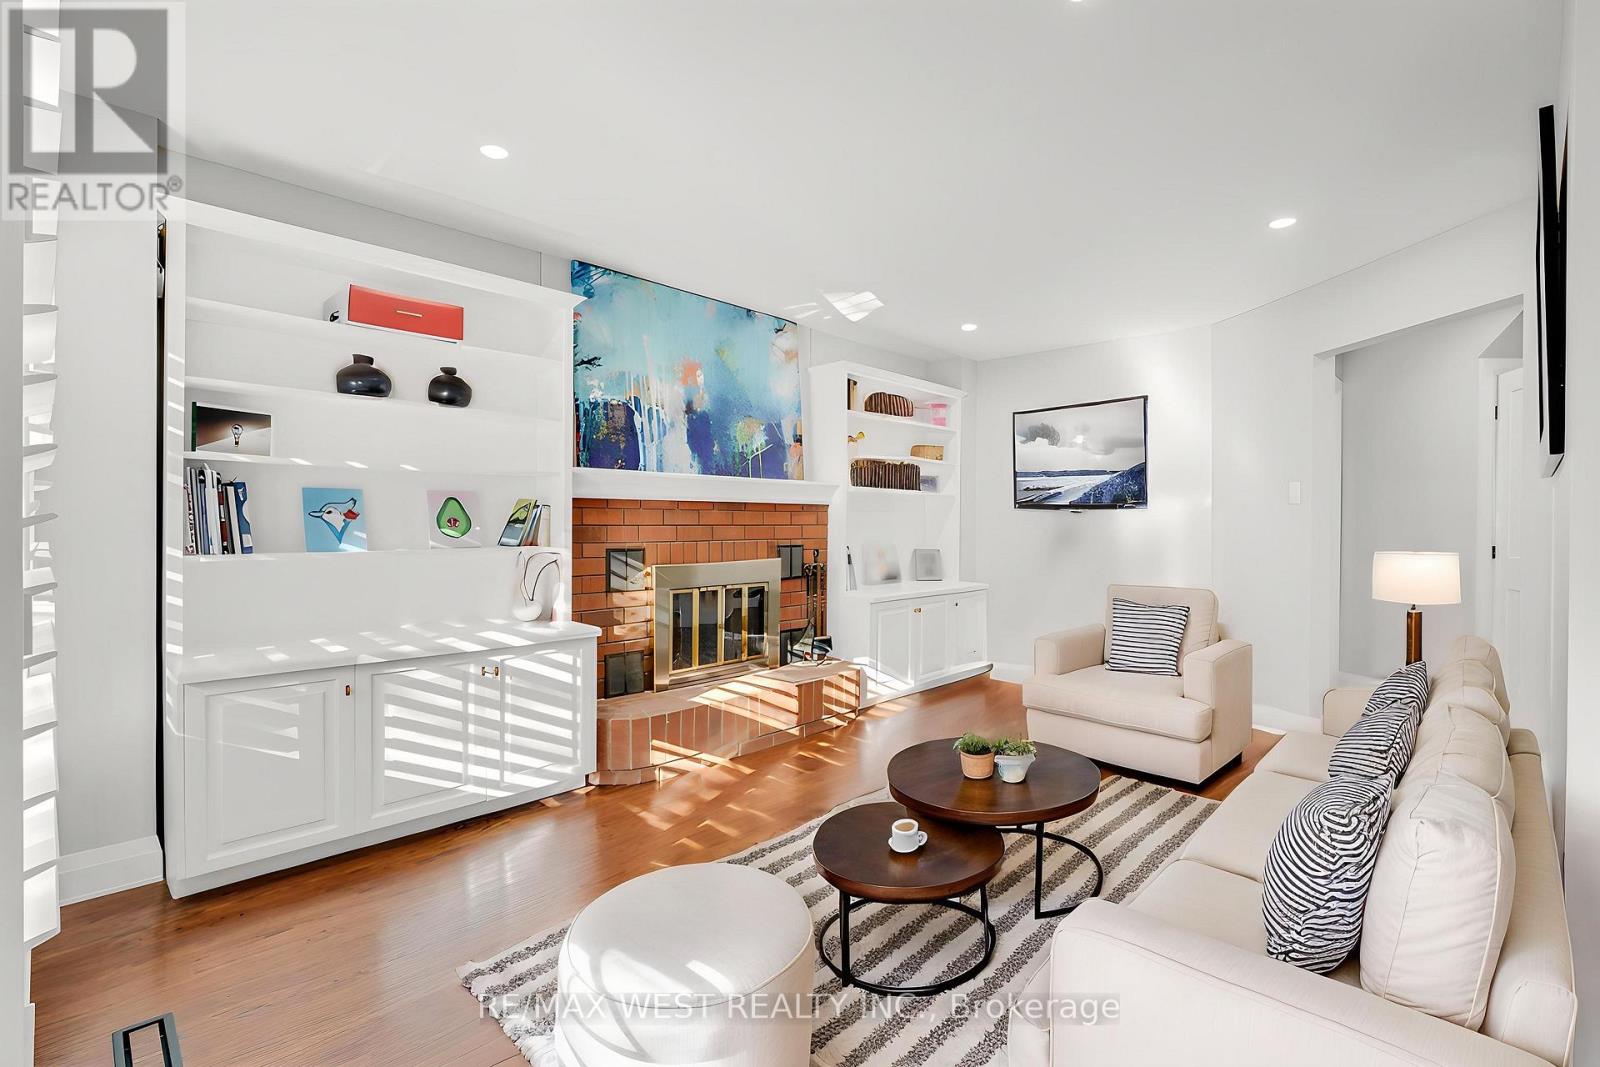
- RoomType5: Family room
- RoomLevel5: Main level
- RoomLength5: 3.35
- RoomWidth5: 5.18
- RoomDimensions5: 3.35 m X 5.18 m
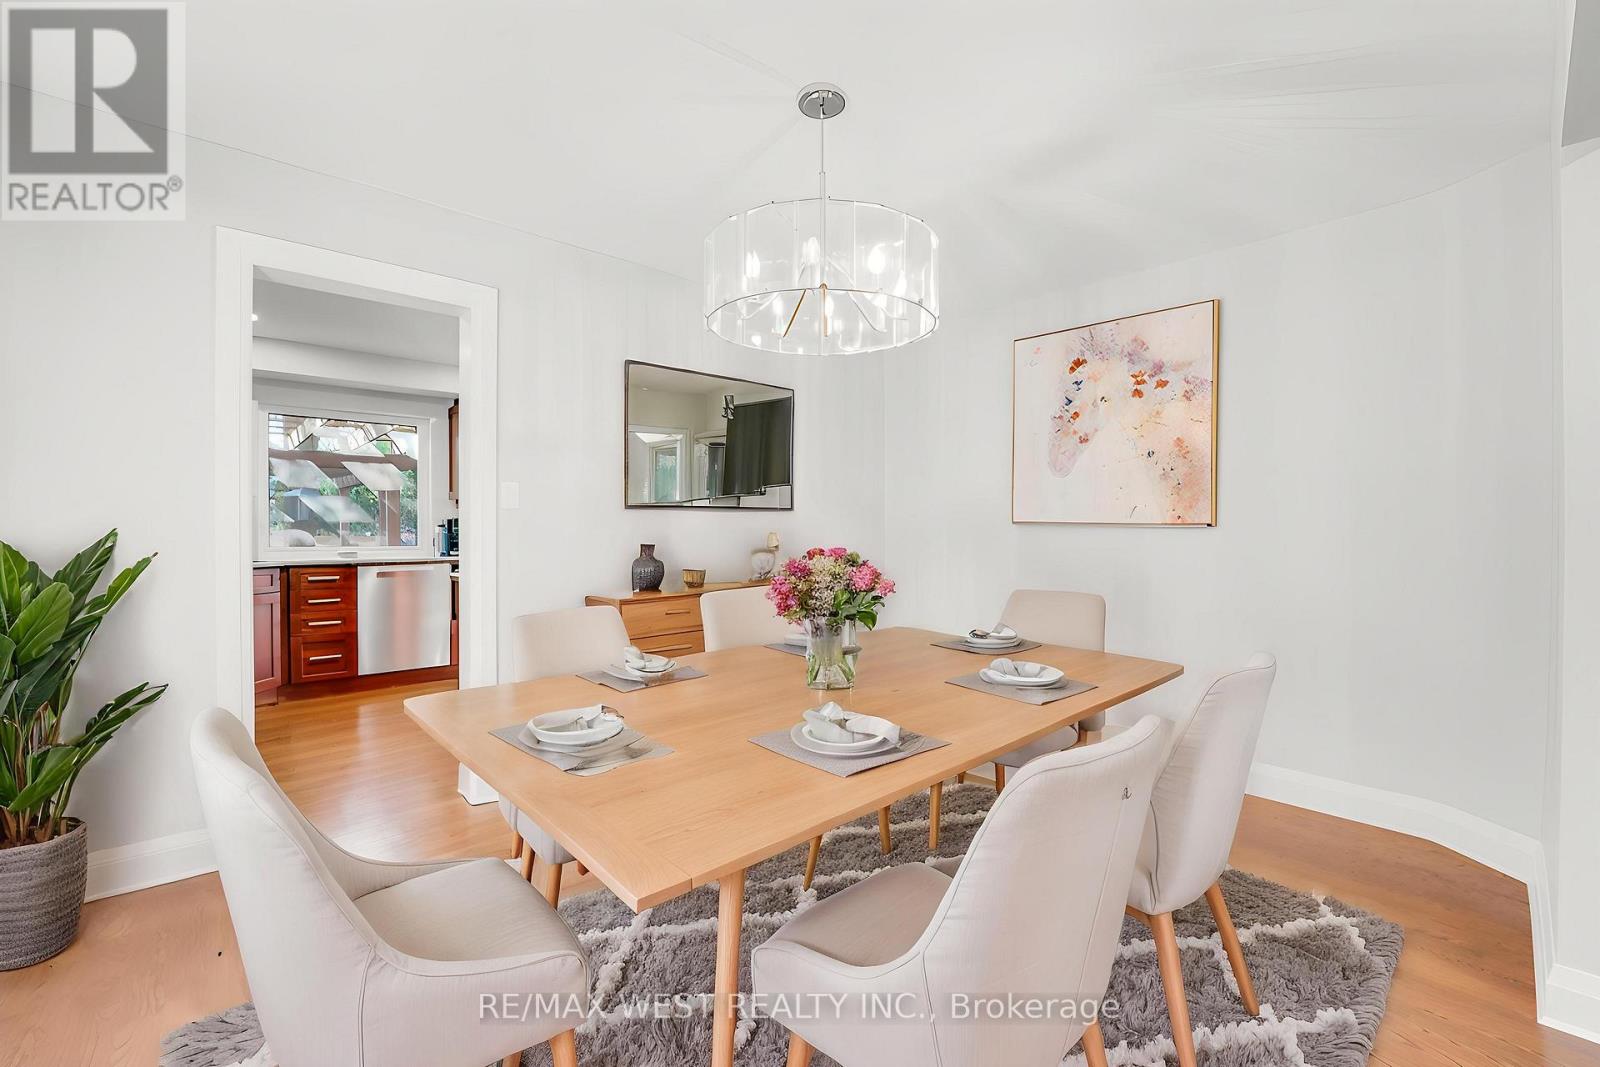
- RoomType6: Dining room
- RoomLevel6: Main level
- RoomLength6: 3.05
- RoomWidth6: 3.96
- RoomDimensions6: 3.05 m X 3.96 m
- RoomType7: Living room
- RoomLevel7: Main level
- RoomLength7: 3.35
- RoomWidth7: 5.18
- RoomDimensions7: 3.35 m X 5.18 m
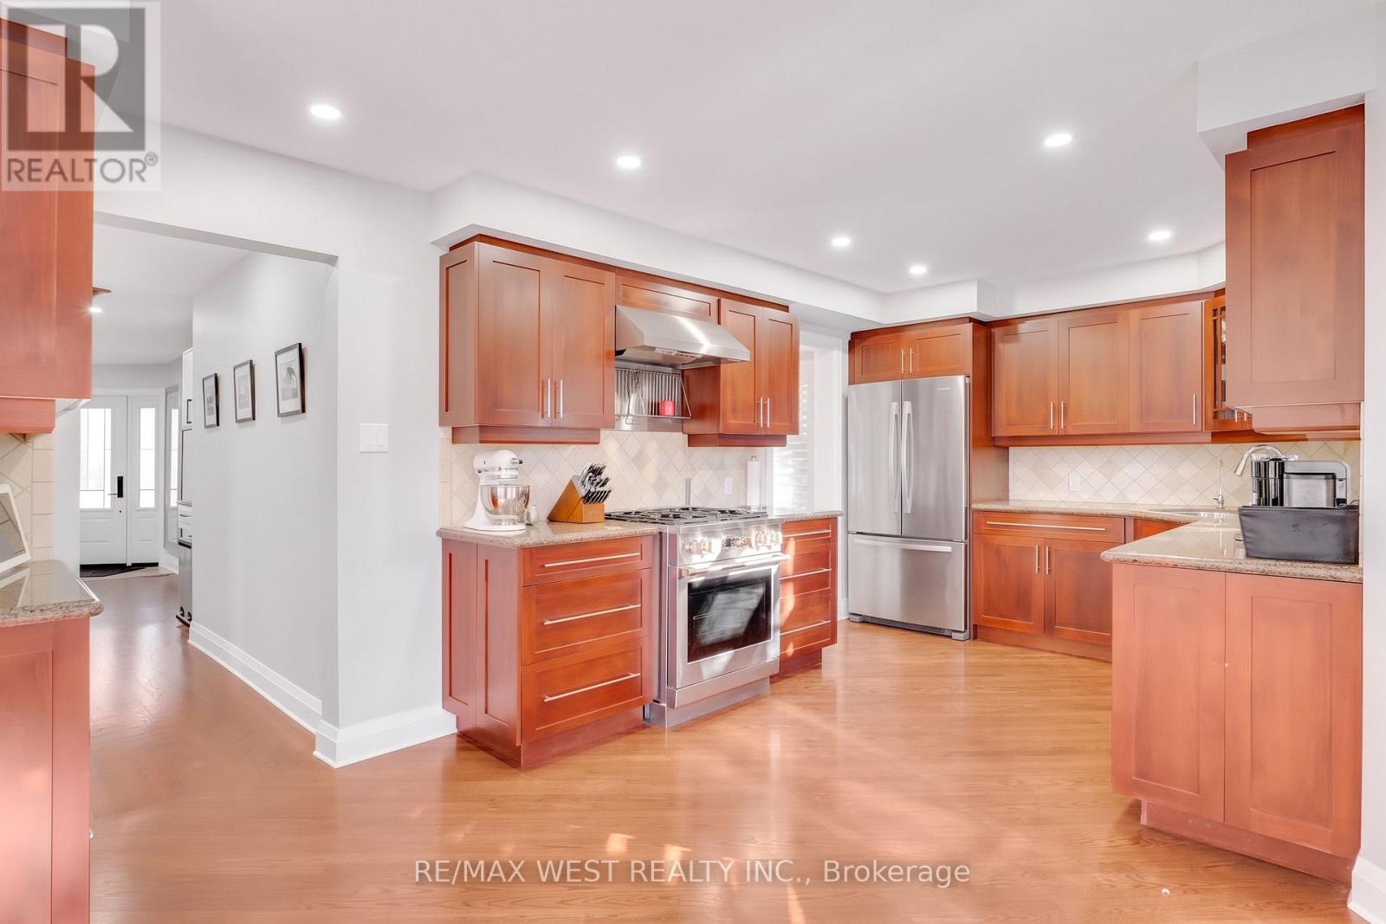
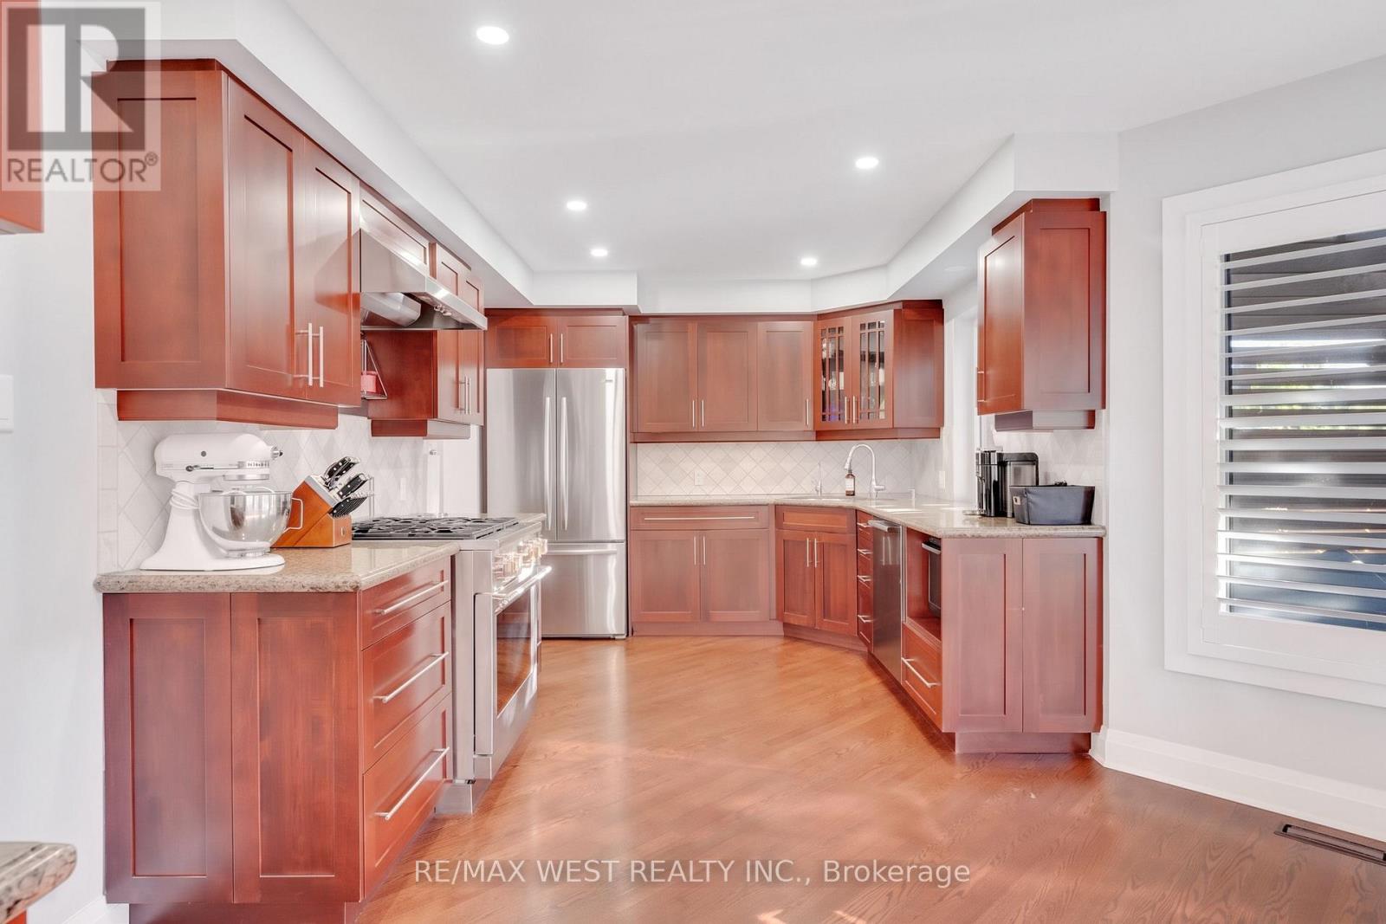
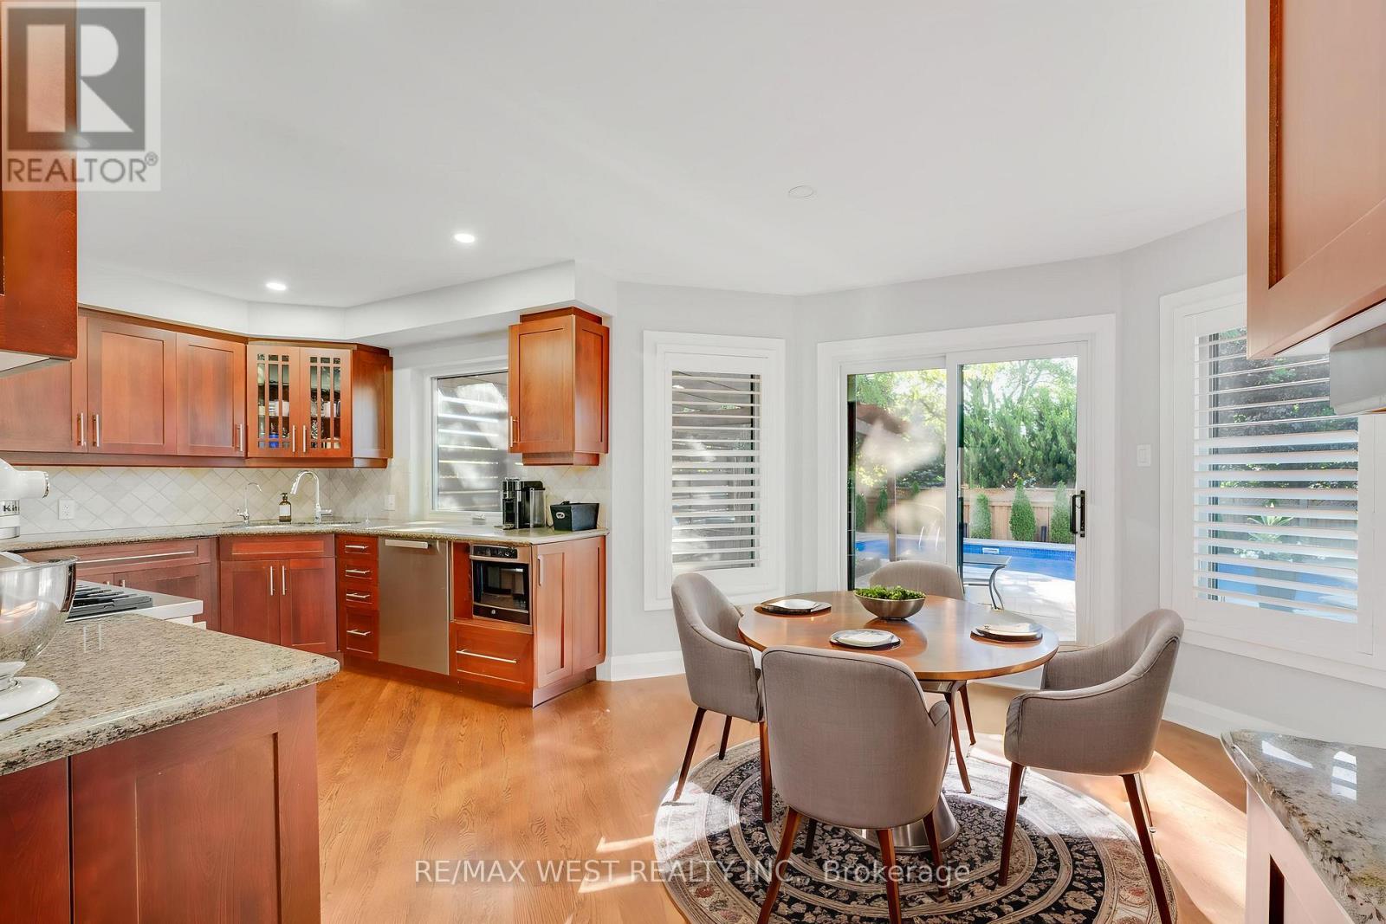
- RoomType8: Kitchen
- RoomLevel8: Main level
- RoomLength8: 2.74
- RoomWidth8: 3.05
- RoomDimensions8: 2.74 m X 3.05 m
Location Details
- City: Oakville (WC Wedgewood Creek), Oakville (WC Wedgewood Creek)
- Province: Ontario
Property Details
- SubdivisionName: 1018 - WC Wedgewood Creek
- Levels: 2
- FrontageLength: 46 ft ,10 in
Property Features
- LotFeatures: Landscaped,Lawn sprinkler
- Fencing: Fenced yard
- Flooring: Hardwood
- Heating: Forced air
- HeatingFuel: Natural gas
- CoolingYN: True
- Cooling: Central air conditioning
- ParkingTotal: 6
- OpenParkingYN: False
- GarageYN: True
- AttachedGarageYN: True
- CarportYN: False
- FireplacesTotal: 2
- PoolYN: True
- ViewYN: False
- WaterfrontYN: False
- Sewer: Sanitary sewer
Basics
- BathroomsHalf: 1
- Date added: Added 2 days ago
- Category: Single Family
- Type: Single Family
- Bedrooms: 5
- Bathrooms: 4
- Half baths: 1
- Floors: Hardwood
- Area: 2000 - 2500 sq ft
- Lot size: 0 sq ft
- SubdivisionName: 1018 - WC Wedgewood Creek
- ListOfficeName: RE/MAX WEST REALTY INC.
- MLS ID: W13824896
Courtesy of
- OfficeName: RE/MAX WEST REALTY INC.
- ListAOR: Toronto Regional Real Estate Board
Description
-
Description:
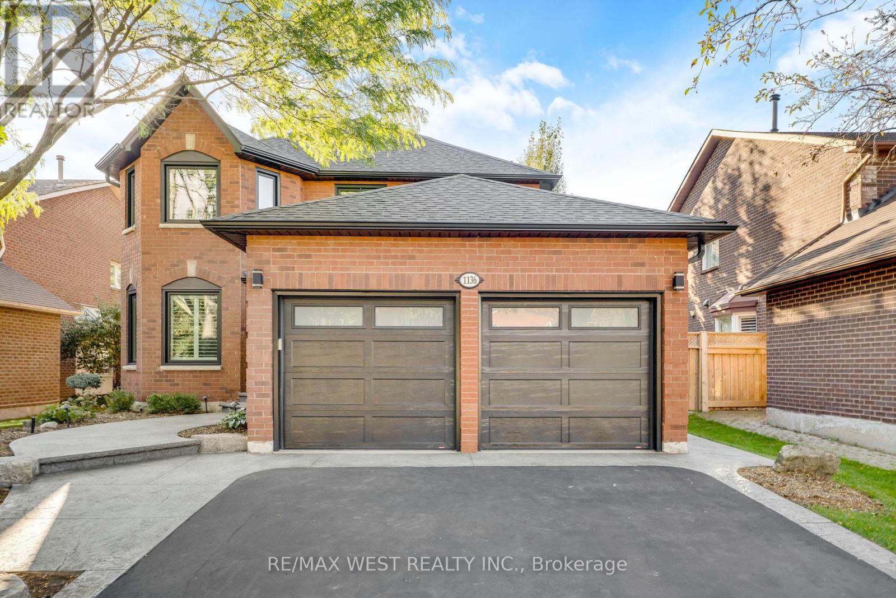
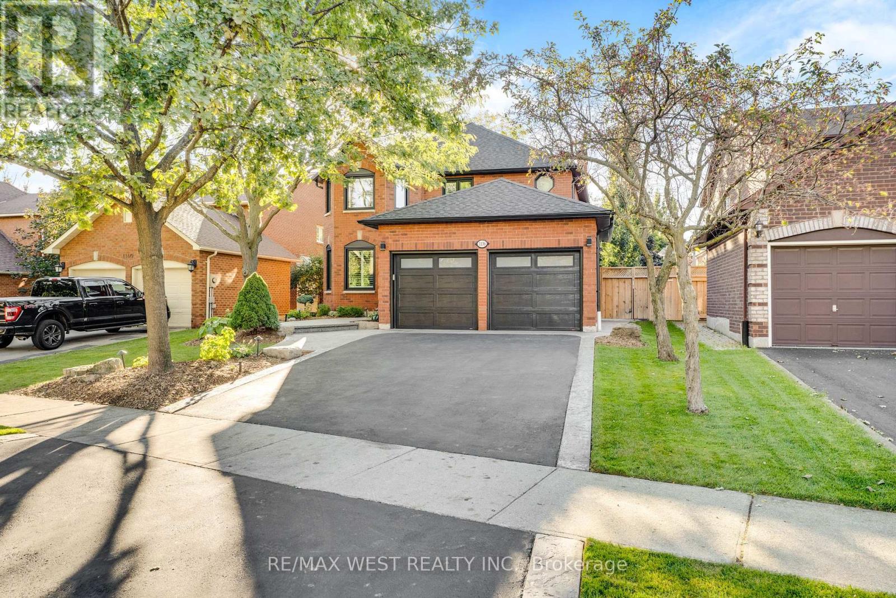
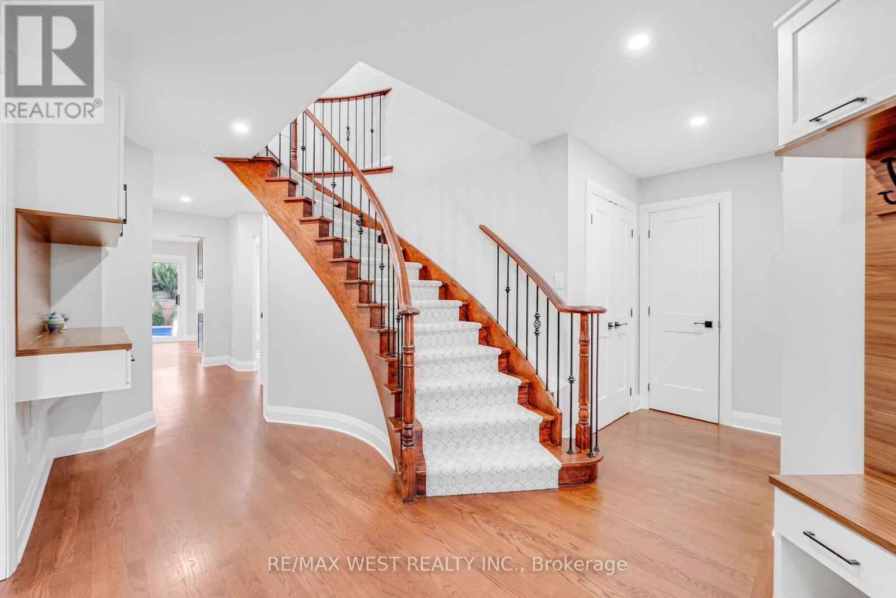
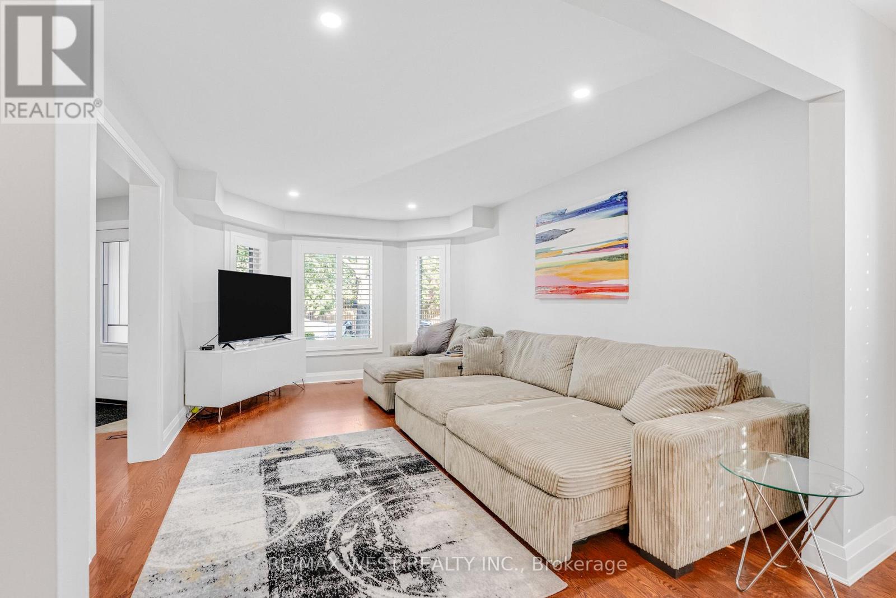
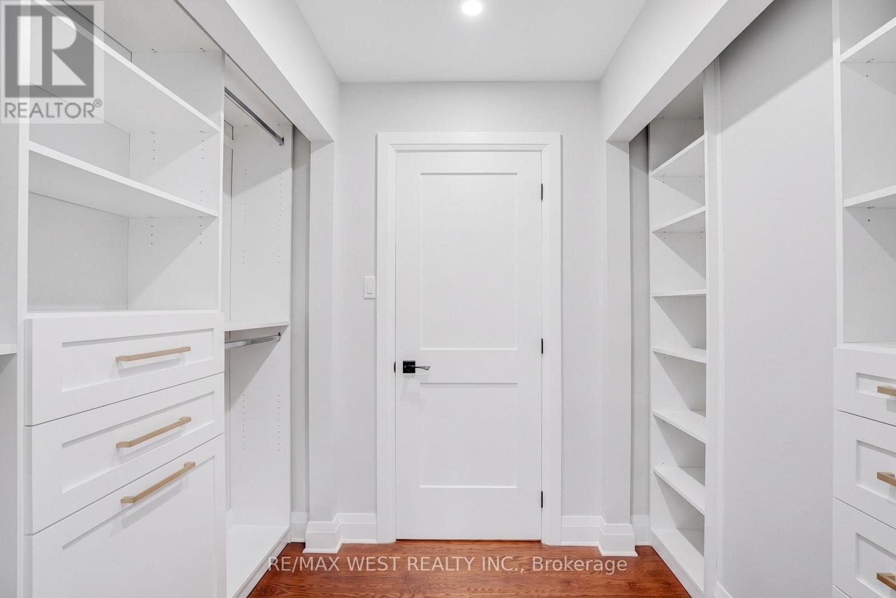
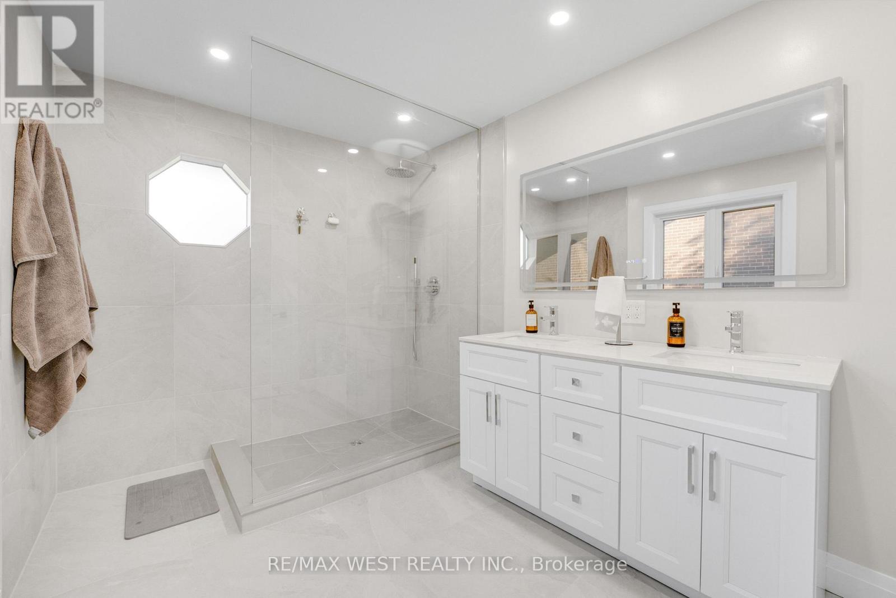
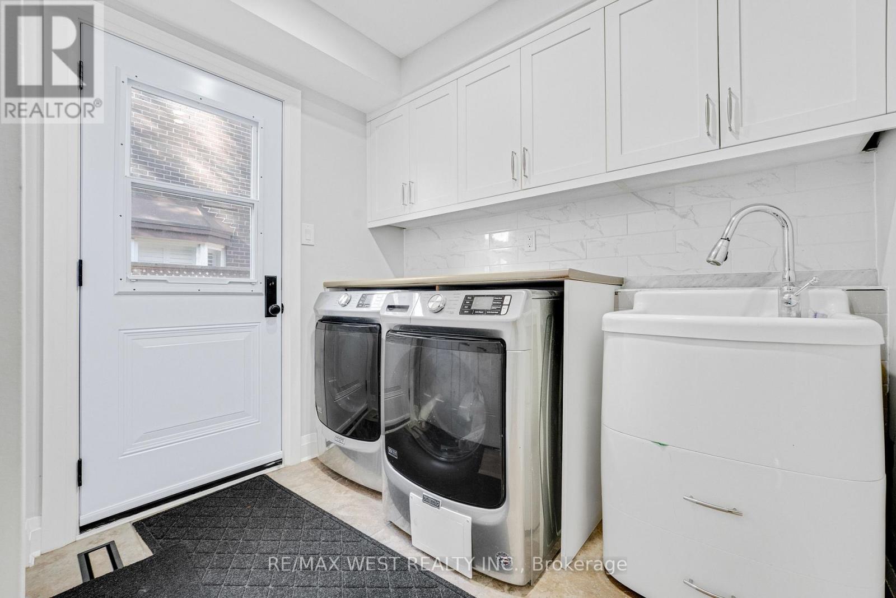
This stunning 4+1 bedroom residence is nestled in one Oakville's most desirable, family-friendly neighbourhoods. Thoughtfully designed and tastefully upgraded, this home blends comfort and modern elegance at every turn. The generous sized kitchen with it's walk-out to the backyard oasis, boasts newer stainless steel appliances including a gas stove, pot lights, and ample storage. The open-concept layout flows effortlessly into a bright dining and living areas with an oversized bay window to let in lots of light. The inviting living room is perfect for quality time with family and friends. A separate family room with a cozy wood-burning fireplace provides the ideal spot for relaxation and entertaining. Upstairs, four spacious bedrooms await, including a luxurious primary suite with a walk-in closet and a Newly Renovated spa-like 4-piece ensuite. Hardwood flooring runs throughout the home, the kitchen, and hallways for year-round comfort. The basement features ample additional living space, another bedroom and a newly renovated 3 piece bathroom. Additional highlights include California shutters, built in California closets, garage door opener and a spectacular backyard with a gorgeous inground pool, lush greenery, PVC deck, hot tub, pergola with private seating area, and a gas line for BBQs. Located close to top-rated schools, parks, shopping, and entertainment, this exceptional home truly has it all. Don't miss your chance to make it yours! Some photos are virtually staged (id:67524)
Show all description
Building Details
- ParkingTotal: 6
- Heating: Forced air
- Sewer: Sanitary sewer
Amenities & Features
- Waterfront available: No
- OpenParkingYN: No
- AttachedGarageYN: Yes
- GarageYN: Yes
- CarportYN: No
- PoolYN: Yes
- CoolingYN: Yes
- Cooling: Central air conditioning
- Total Fireplaces: 2