



2198 Woodglen Crescent, Burlington (Orchard), Ontario, Canada, L7L6H1, L7L6H1
2198 Woodglen Crescent, Burlington (Orchard), Ontario, Canada, L7L6H1, L7L6H1Rooms & Units Descr
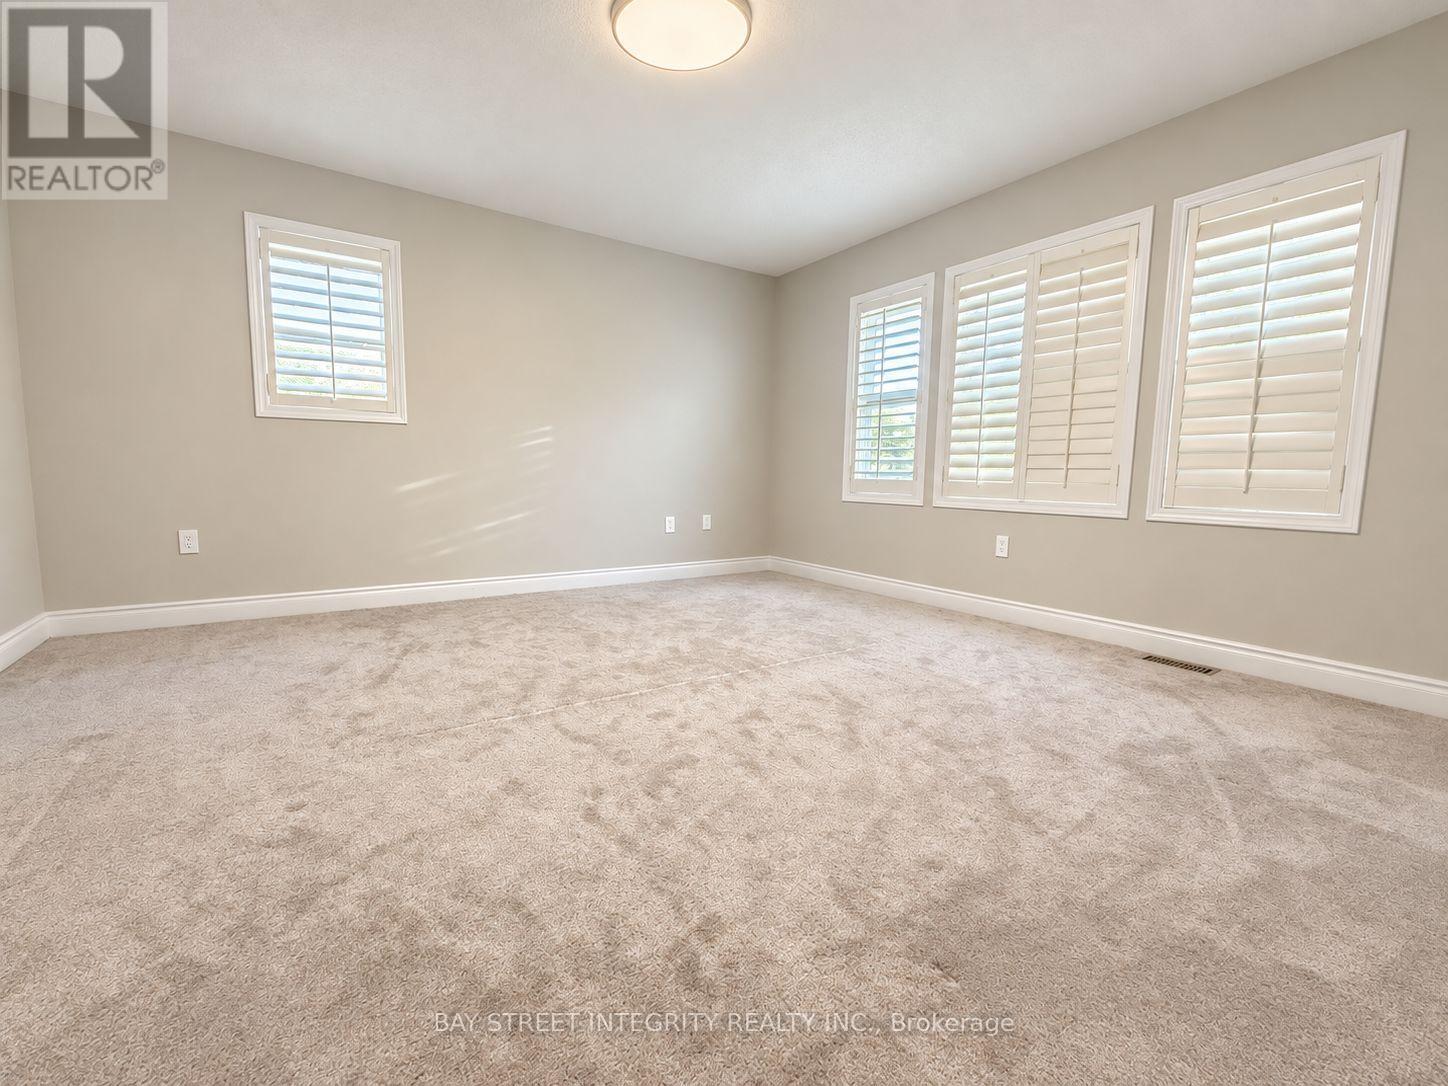
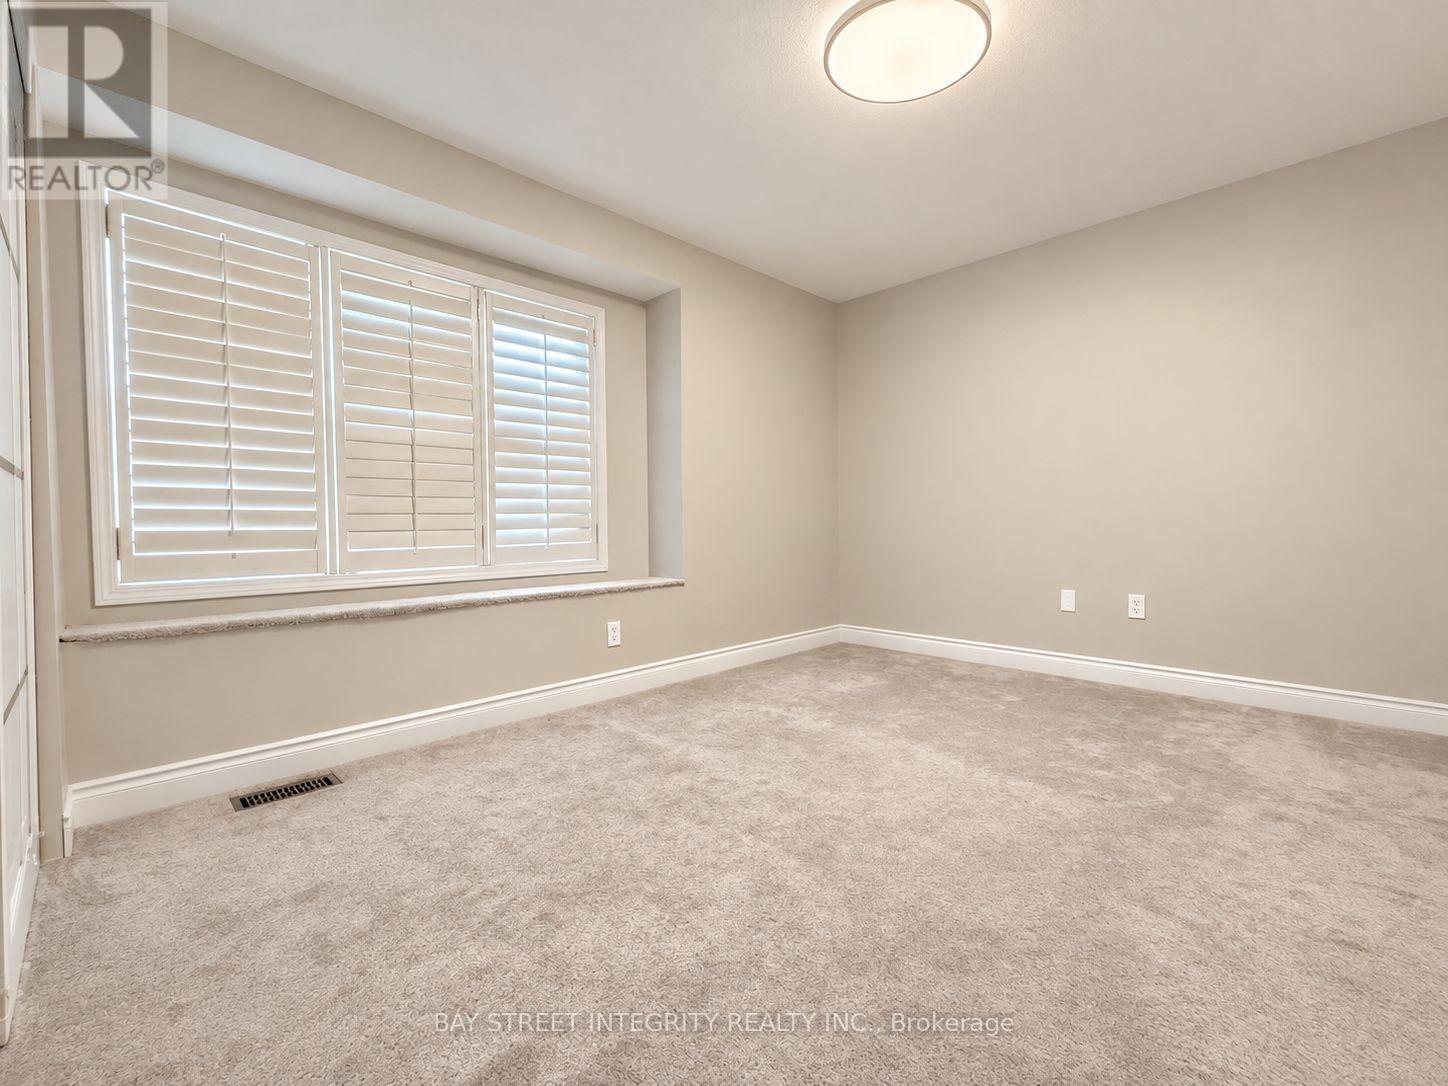
- RoomType1: Primary Bedroom
- RoomLevel1: Second level
- RoomLength1: 4.39
- RoomWidth1: 4.37
- RoomDimensions1: 4.39 m X 4.37 m
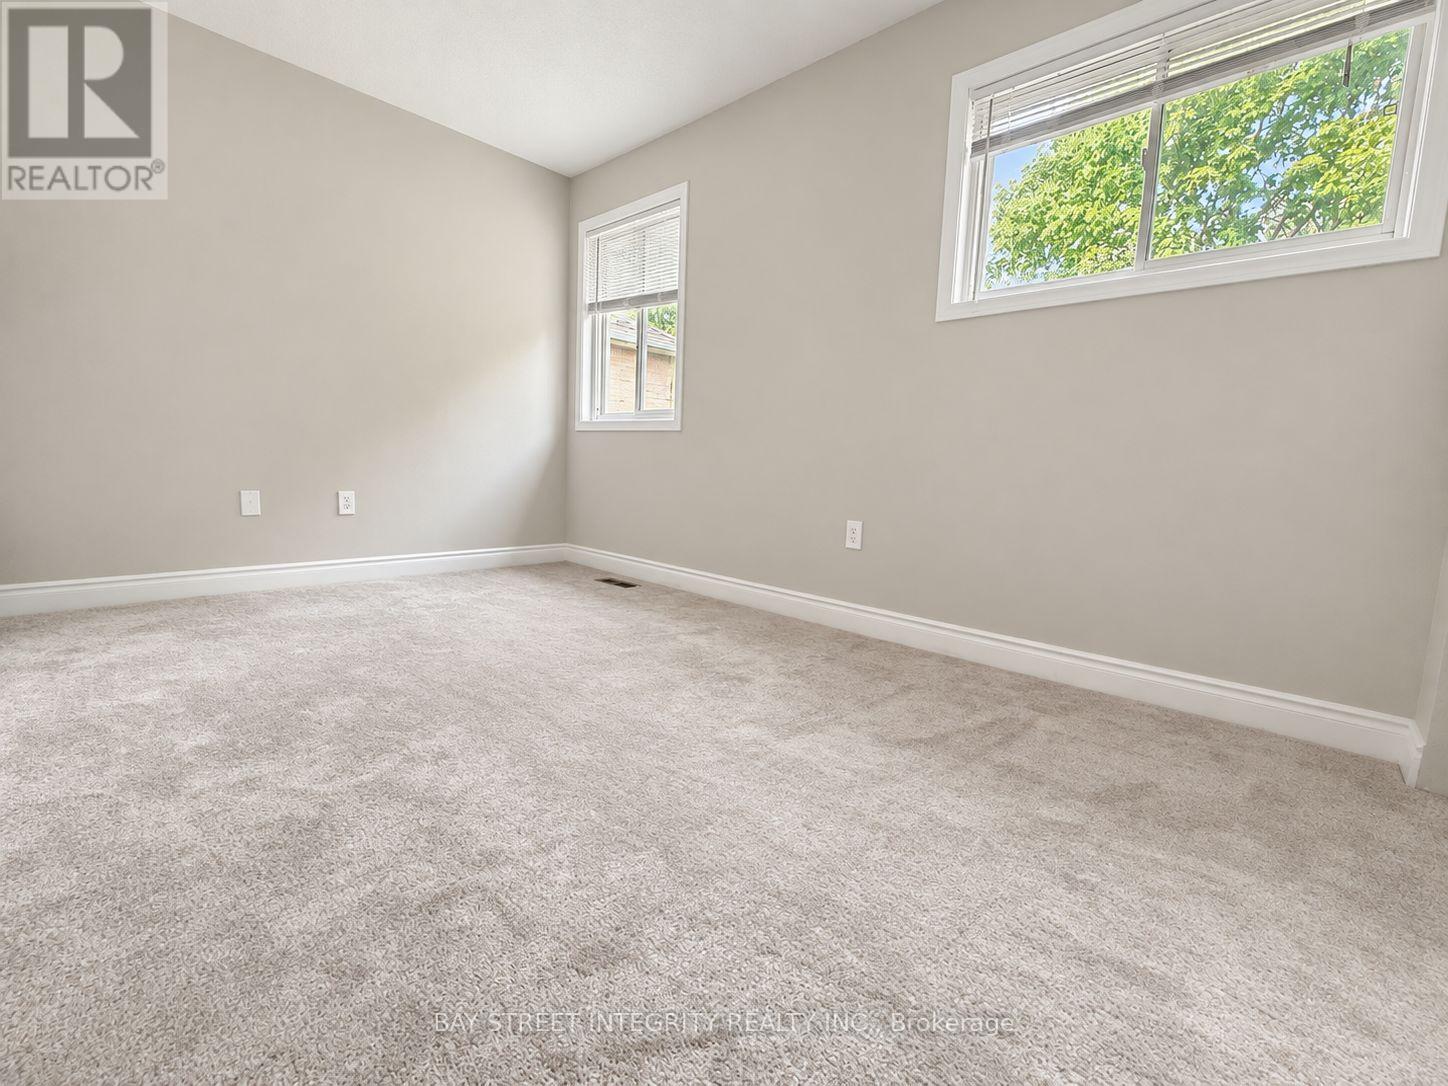
- RoomType2: Bedroom
- RoomLevel2: Second level
- RoomLength2: 3.76
- RoomWidth2: 3.2
- RoomDimensions2: 3.76 m X 3.2 m
- RoomType3: Bedroom
- RoomLevel3: Second level
- RoomLength3: 3.89
- RoomWidth3: 2.9
- RoomDimensions3: 3.89 m X 2.9 m
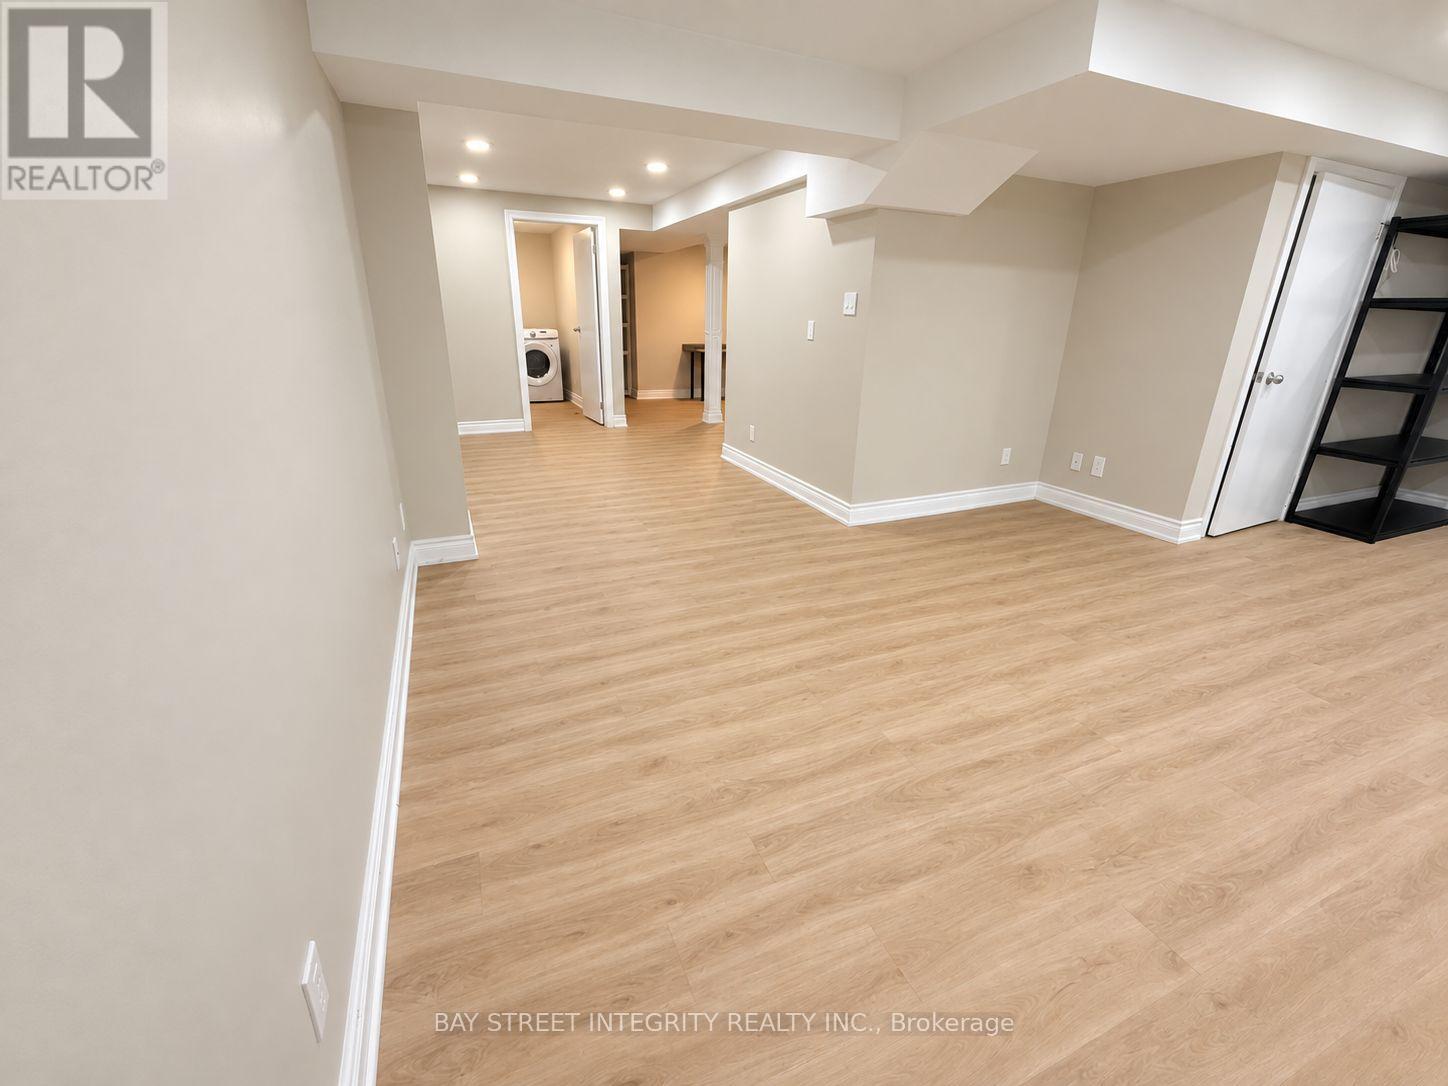
- RoomType4: Recreational, Games room
- RoomLevel4: Basement
- RoomLength4: 6
- RoomWidth4: 3
- RoomDimensions4: 6 m X 3 m
- RoomType5: Office
- RoomLevel5: Basement
- RoomLength5: 2.51
- RoomWidth5: 1.75
- RoomDimensions5: 2.51 m X 1.75 m
- RoomType6: Bedroom 4
- RoomLevel6: Basement
- RoomLength6: 0
- RoomWidth6: 0
- RoomDimensions6: Measurements not available
- RoomType7: Living room
- RoomLevel7: Ground level
- RoomLength7: 6.68
- RoomWidth7: 3.61
- RoomDimensions7: 6.68 m X 3.61 m
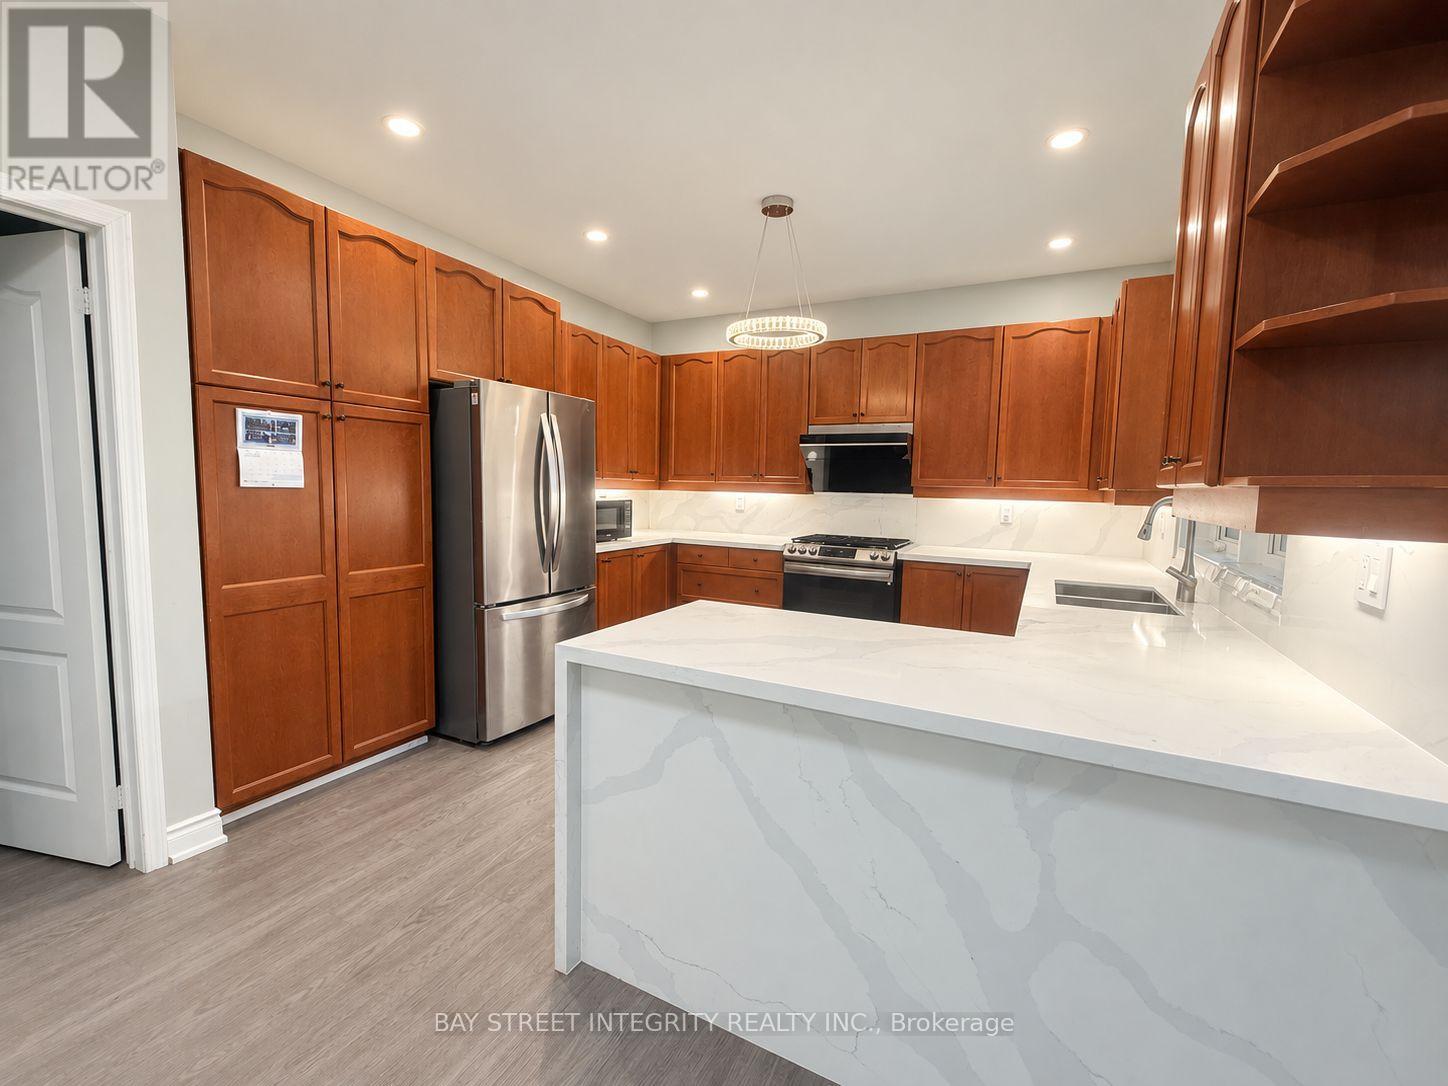
- RoomType8: Kitchen
- RoomLevel8: Ground level
- RoomLength8: 3.78
- RoomWidth8: 3.48
- RoomDimensions8: 3.78 m X 3.48 m
- RoomType9: Family room
- RoomLevel9: Ground level
- RoomLength9: 4.7
- RoomWidth9: 3.78
- RoomDimensions9: 4.7 m X 3.78 m
Location Details
- City: Burlington (Orchard), Burlington (Orchard)
- Province: Ontario
Property Details
- SubdivisionName: Orchard
- Levels: 2
- Lease: 4100.00
- LeaseFrequency: Monthly
- LeaseTerm: Monthly
Property Features
- Flooring: Hardwood,Laminate
- Heating: Forced air
- HeatingFuel: Natural gas
- CoolingYN: True
- Cooling: Central air conditioning
- ParkingTotal: 4
- OpenParkingYN: False
- GarageYN: True
- AttachedGarageYN: True
- CarportYN: False
- FireplacesTotal: 0
- PoolYN: False
- ViewYN: False
- WaterfrontYN: False
- Sewer: Sanitary sewer
Basics
- BathroomsHalf: 1
- Date added: Added 1 day ago
- Category: Single Family
- Type: Single Family
- Bedrooms: 4
- Bathrooms: 4
- Half baths: 1
- Floors: Hardwood,Laminate
- Area: 1500 - 2000 sq ft
- Lot size: 0 sq ft
- SubdivisionName: Orchard
- ListOfficeName: BAY STREET INTEGRITY REALTY INC.
- MLS ID: W13857966
Courtesy of
- OfficeName: BAY STREET INTEGRITY REALTY INC.
- ListAOR: Toronto Regional Real Estate Board
Description
-
Description:
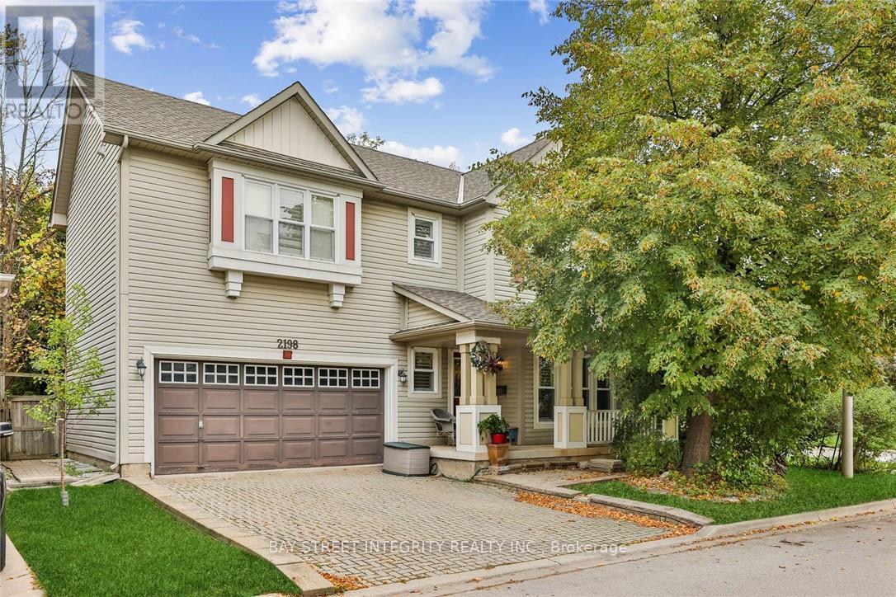
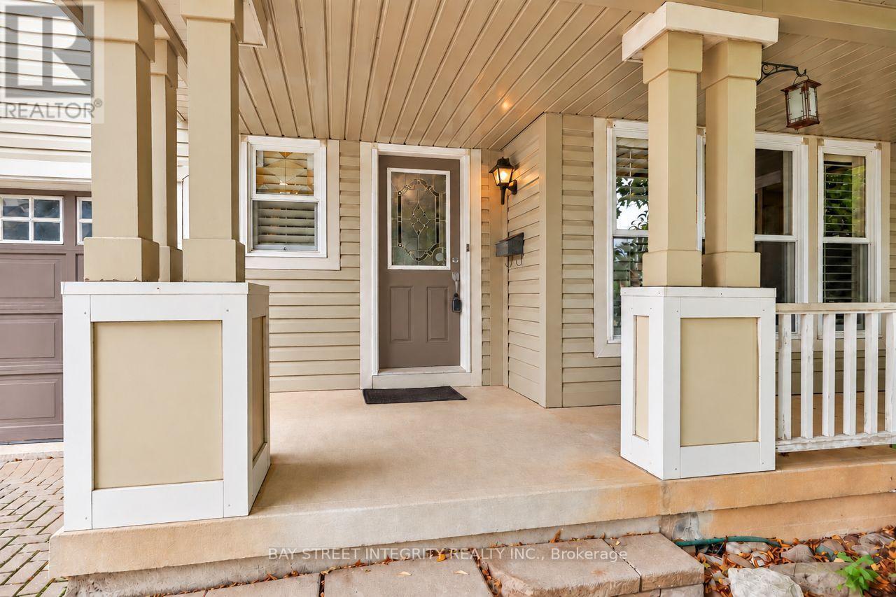
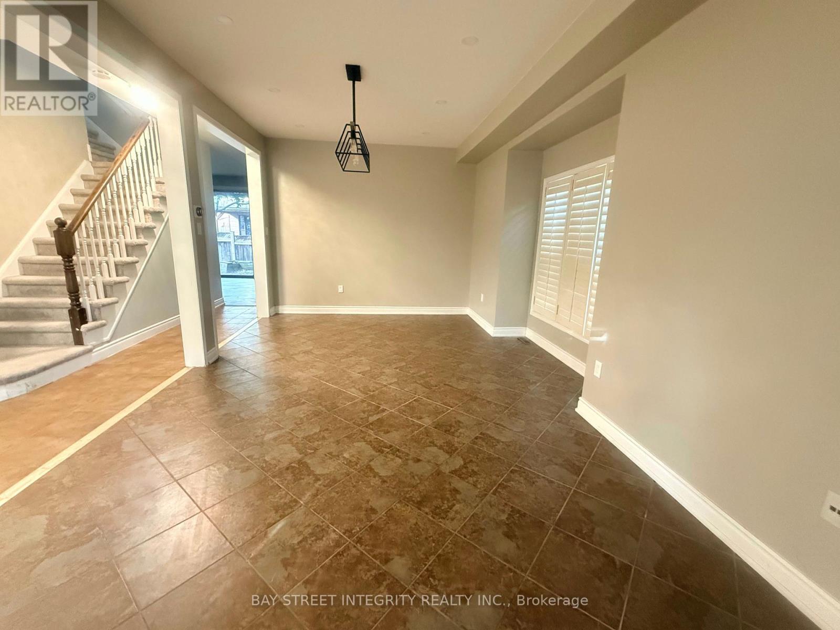
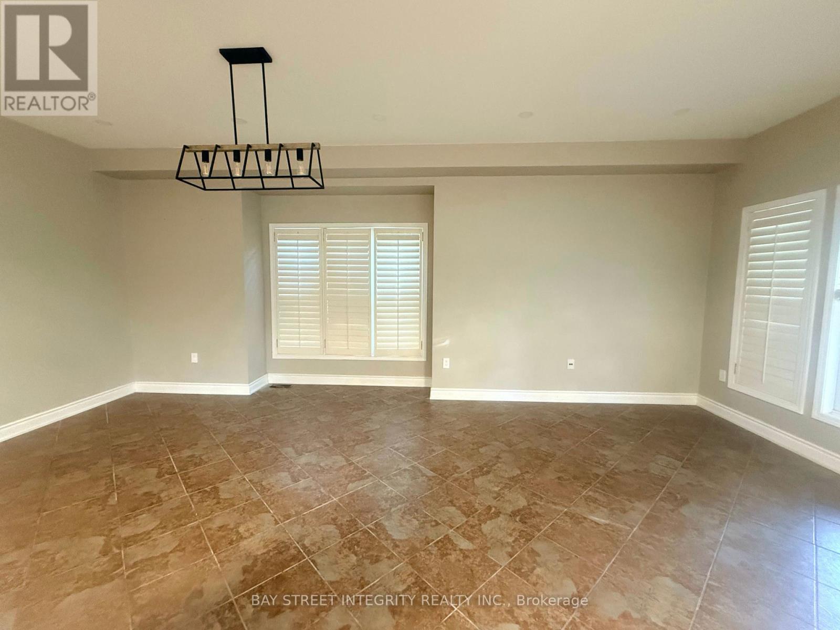
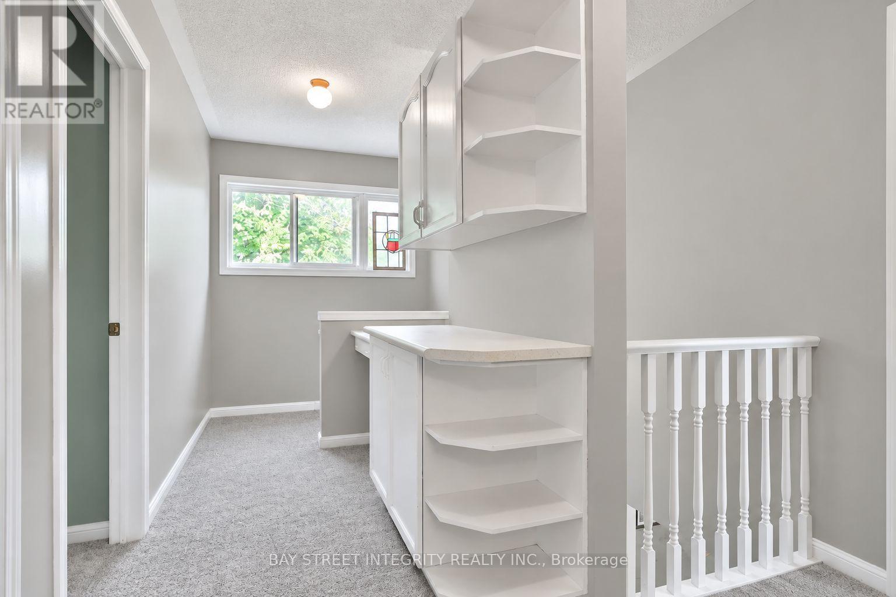
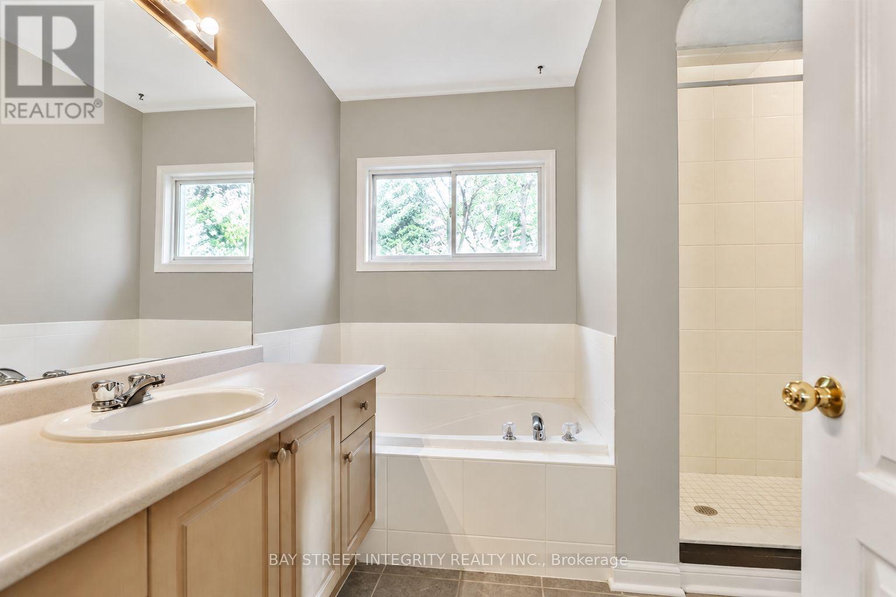
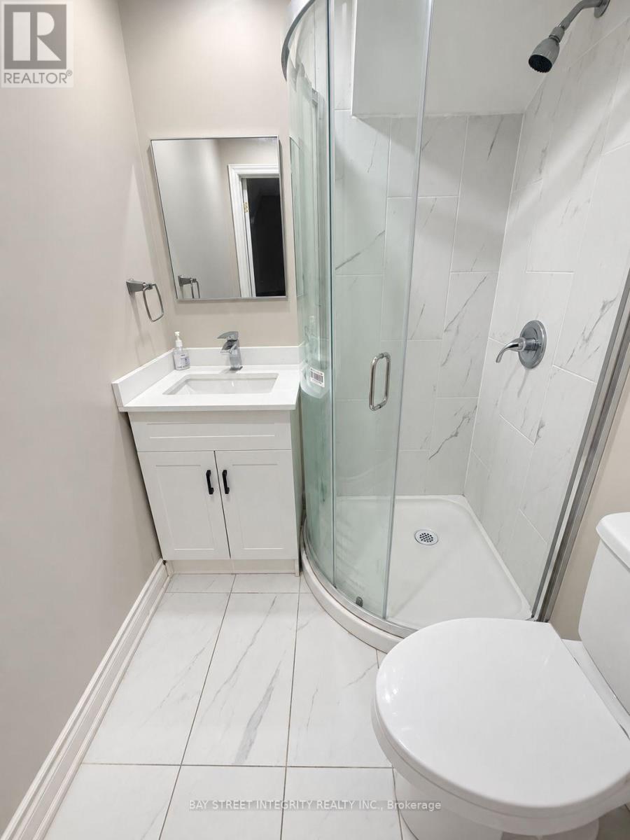
Lovely Family home in the Orchard. Home offers 3 Bedroom, 3 1/2 Baths. Beautiful main level Family room open to Kitchen with walk out to private rear yard & deck. Living room/Dinning room Combination with Pot lights & Ceramic floors. Eat-in Kitchen & Family room sprawls across back of house, with hardwood floors, & patio walk-out to private rear yard & deck. Kitchen has lots of high cabinets, spacious counter space, under counter lighting & ceramic back splash, includes B.I. Stainless Steel Dishwasher, Fridge & Stove(2022). It also has a large eating area, walk in pantry with access to garage. Family room has gas fireplace & hardwood floors. The upper level is carpeted & hosts 3 spacious & bright Bedrooms. Master with 4pc. ensuite, soaker tub & separate shower, walk in closet. Upper hall has extra cabinets for storage. Basement finished and renovated in Year 2022 with Rec room, 4th bedroom, Office, Full Bathroom, laundry & utility, includes washer & dryer(2026). Ideally located close to parks, trails, shopping, restaurants, transit, and major highways, this move-in-ready home offers exceptional family living in one of Burlington's most desirable neighborhoods. (id:67524)
Show all description
Building Details
- ParkingTotal: 4
- Heating: Forced air
- Sewer: Sanitary sewer
Amenities & Features
- Waterfront available: No
- OpenParkingYN: No
- AttachedGarageYN: Yes
- GarageYN: Yes
- CarportYN: No
- PoolYN: No
- CoolingYN: Yes
- Cooling: Central air conditioning
- Total Fireplaces: 0