
3883 Quartz Road, Mississauga (City Centre), Ontario, Canada, L5B0M4, L5B0M4
3883 Quartz Road, Mississauga (City Centre), Ontario, Canada, L5B0M4, L5B0M4Rooms & Units Descr
- UnitNumber: 2409
- RoomType1: Living room
- RoomLevel1: Flat
- RoomLength1: 4.76
- RoomWidth1: 3.84
- RoomDimensions1: 4.76 m X 3.84 m
- RoomType2: Dining room
- RoomLevel2: Flat
- RoomLength2: 4.76
- RoomWidth2: 3.84
- RoomDimensions2: 4.76 m X 3.84 m
- RoomType3: Kitchen
- RoomLevel3: Flat
- RoomLength3: 4.76
- RoomWidth3: 3.84
- RoomDimensions3: 4.76 m X 3.84 m
- RoomType4: Primary Bedroom
- RoomLevel4: Flat
- RoomLength4: 3.66
- RoomWidth4: 2.75
- RoomDimensions4: 3.66 m X 2.75 m
- RoomType5: Bedroom 2
- RoomLevel5: Flat
- RoomLength5: 2.66
- RoomWidth5: 2.29
- RoomDimensions5: 2.66 m X 2.29 m
- RoomType6: Bathroom
- RoomLevel6: Flat
- RoomLength6: 0
- RoomWidth6: 0
- RoomDimensions6: Measurements not available
Location Details
- City: Mississauga (City Centre), Mississauga (City Centre)
- Province: Ontario
Property Details
- SubdivisionName: City Centre
- Lease: 2500.00
- LeaseFrequency: Monthly
- LeaseTerm: Monthly
Property Features
- CommunityFeatures: Pets Allowed With Restrictions
- Flooring: Laminate,Ceramic
- Heating: Forced air
- HeatingFuel: Natural gas
- CoolingYN: True
- Cooling: Central air conditioning
- ParkingTotal: 1
- OpenParkingYN: False
- GarageYN: True
- AttachedGarageYN: False
- CarportYN: False
- FireplacesTotal: 0
- PoolYN: True
- ViewYN: True
- View: View
- WaterfrontYN: False
Basics
- Date added: Added 7 hours ago
- Category: Single Family
- Type: Single Family
- Bedrooms: 2
- Bathrooms: 1
- Floors: Laminate,Ceramic
- Area: 600 - 699 sq ft
- Lot size: 0 sq ft
- SubdivisionName: City Centre
- View: View
- UnitNumber: 2409
- ListOfficeName: RE/MAX REAL ESTATE CENTRE INC.
- MLS ID: W14127644
Courtesy of
- OfficeName: RE/MAX REAL ESTATE CENTRE INC.
- ListAOR: Toronto Regional Real Estate Board
Description
-
Description:
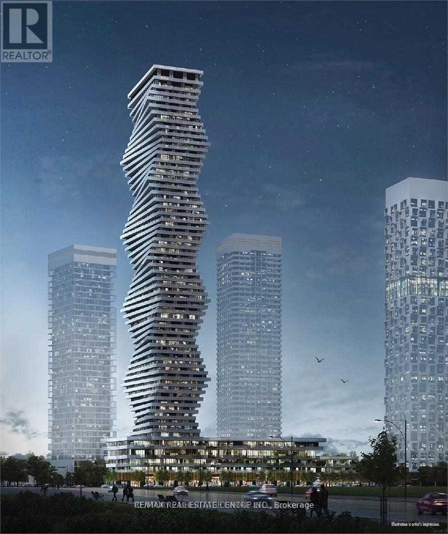
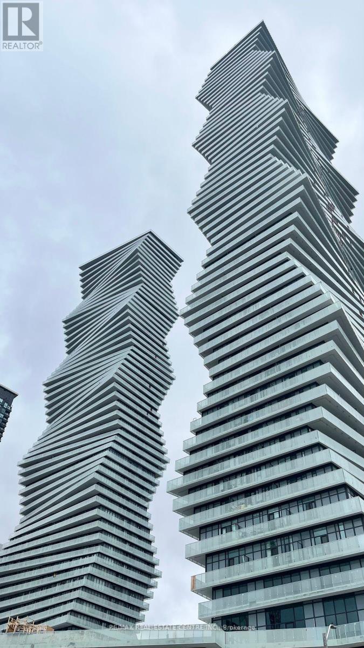
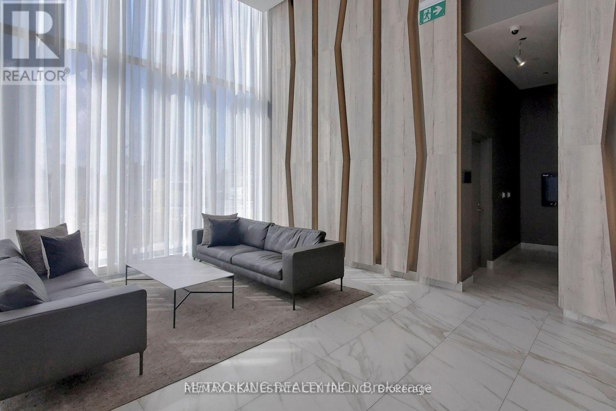
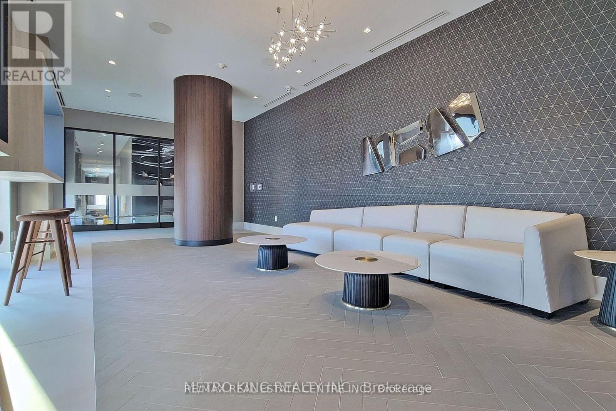
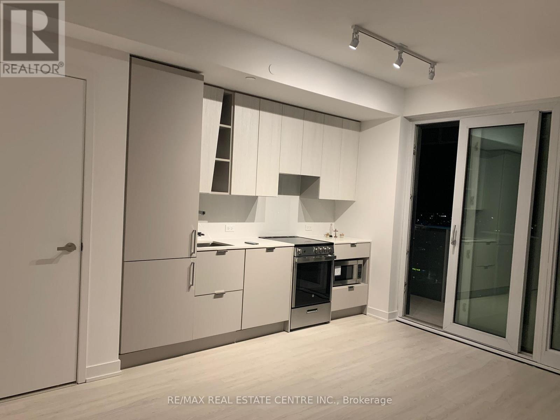
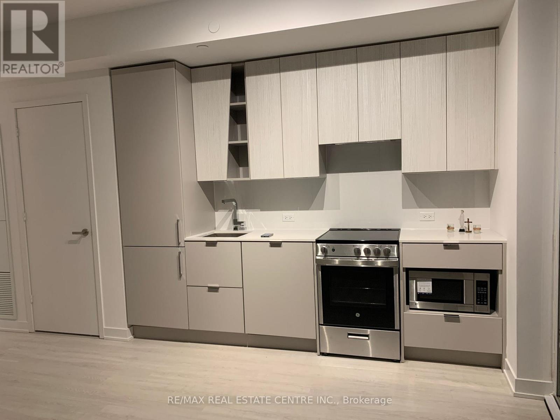
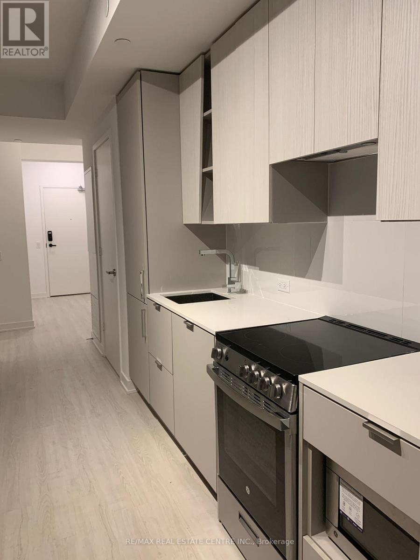
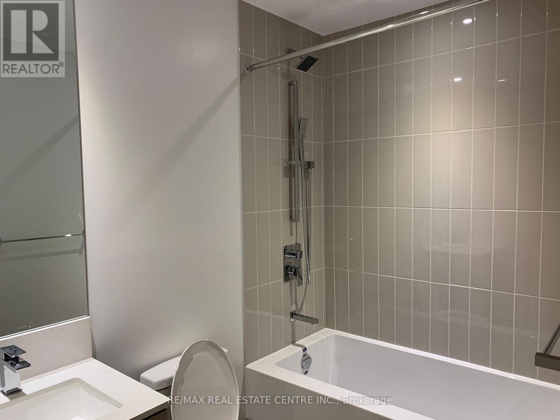
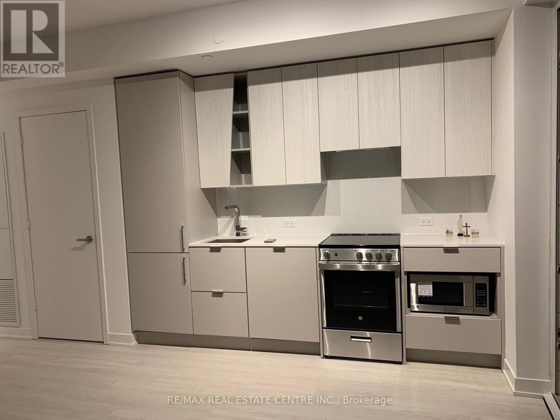
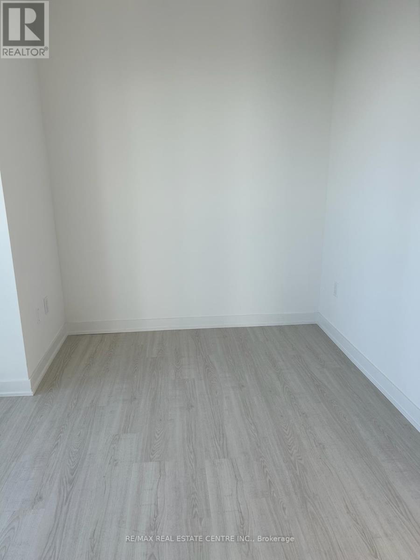
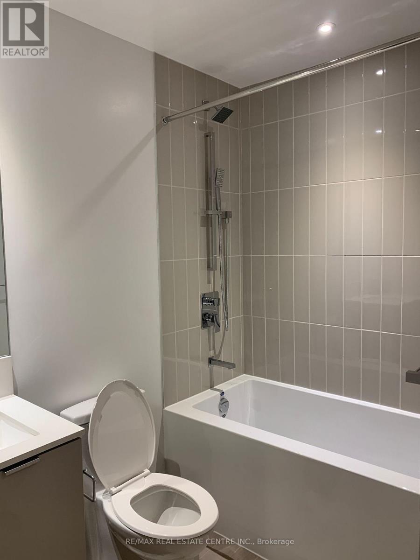
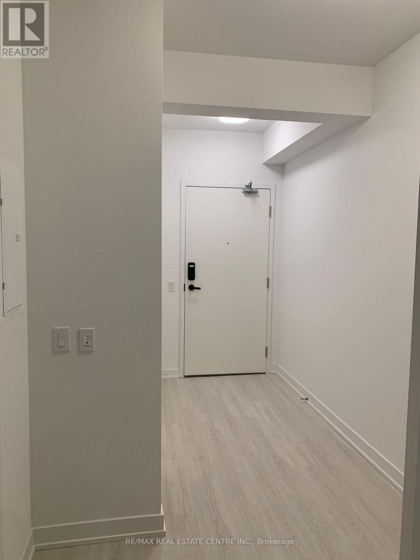
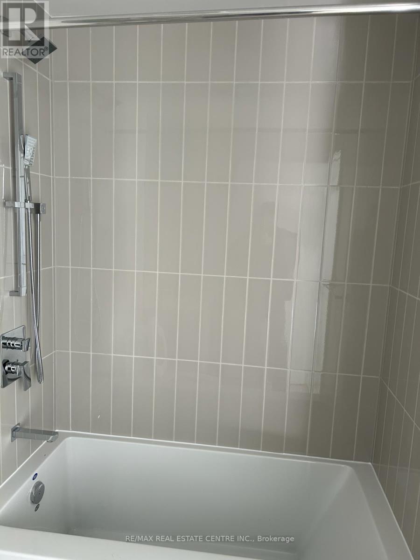
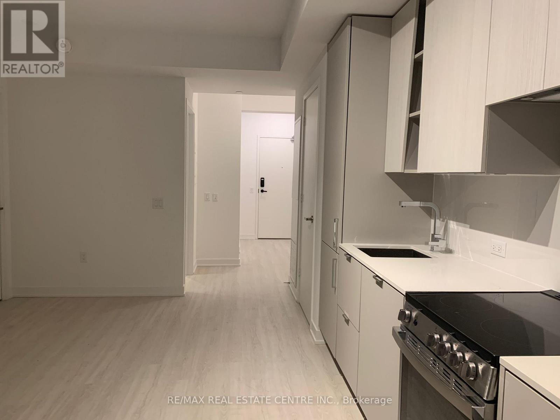
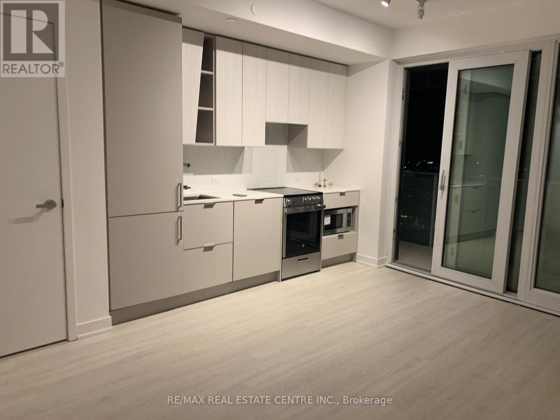
Welcome to this stunning corner suite at the iconic, multi-award-winning M City 2 in the heart of Mississauga! This spectacular 2-bedroom, 1-bathroom residence offers breathtaking, unobstructed panoramic views of Lake Ontario, the Toronto skyline, and the surrounding cityscape. Enjoy the impressive 205 sq. ft. wraparound balcony with incredible east, south, and west exposures. The bright, open-concept living and dining area features floor-to-ceiling windows, filling the space with natural light. The modern kitchen boasts stylish cabinetry, quartz countertops, and built-in appliances, including a refrigerator, dishwasher, and microwave. The spacious primary bedroom offers convenient access to the bathroom, featuring a sleek glass-enclosed walk-in shower. Ensuite laundry, one underground parking space, and one locker add to the convenience. Enjoy exceptional building amenities, including an outdoor terrace, swimming pool, playground, fitness centre, and 24-hour concierge. Unbeatable location just steps to Square One Shopping Centre, Celebration Square, Mississauga Bus Terminal, library, Sheridan College, Walmart, restaurants, bars, cinema, LCBO, parks, and trails. Convenient access to Highway 403, the QEW, Cooksville GO Station, Trillium Health Partners, schools, and much more! Experience modern urban living with spectacular views, outstanding amenities, and everything you need right at your doorstep! (id:67524)
Show all description
Building Details
- ParkingTotal: 1
- Heating: Forced air
Amenities & Features
- Waterfront available: No
- OpenParkingYN: No
- AttachedGarageYN: No
- GarageYN: Yes
- CarportYN: No
- PoolYN: Yes
- CoolingYN: Yes
- CommunityFeatures: Pets Allowed With Restrictions
- Cooling: Central air conditioning
- Total Fireplaces: 0