
7 Lorraine Drive, Toronto (Willowdale West), Ontario, Canada, M2N7H2, M2N7H2
7 Lorraine Drive, Toronto (Willowdale West), Ontario, Canada, M2N7H2, M2N7H2
$2,995per month
Request info
Rooms & Units Descr
- UnitNumber: 801
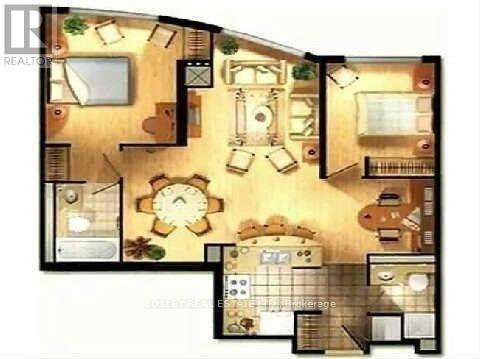
- RoomType1: Living room
- RoomLevel1: Main level
- RoomLength1: 5.57
- RoomWidth1: 3.43
- RoomDimensions1: 5.57 m X 3.43 m
- RoomType2: Dining room
- RoomLevel2: Main level
- RoomLength2: 3.71
- RoomWidth2: 2.59
- RoomDimensions2: 3.71 m X 2.59 m
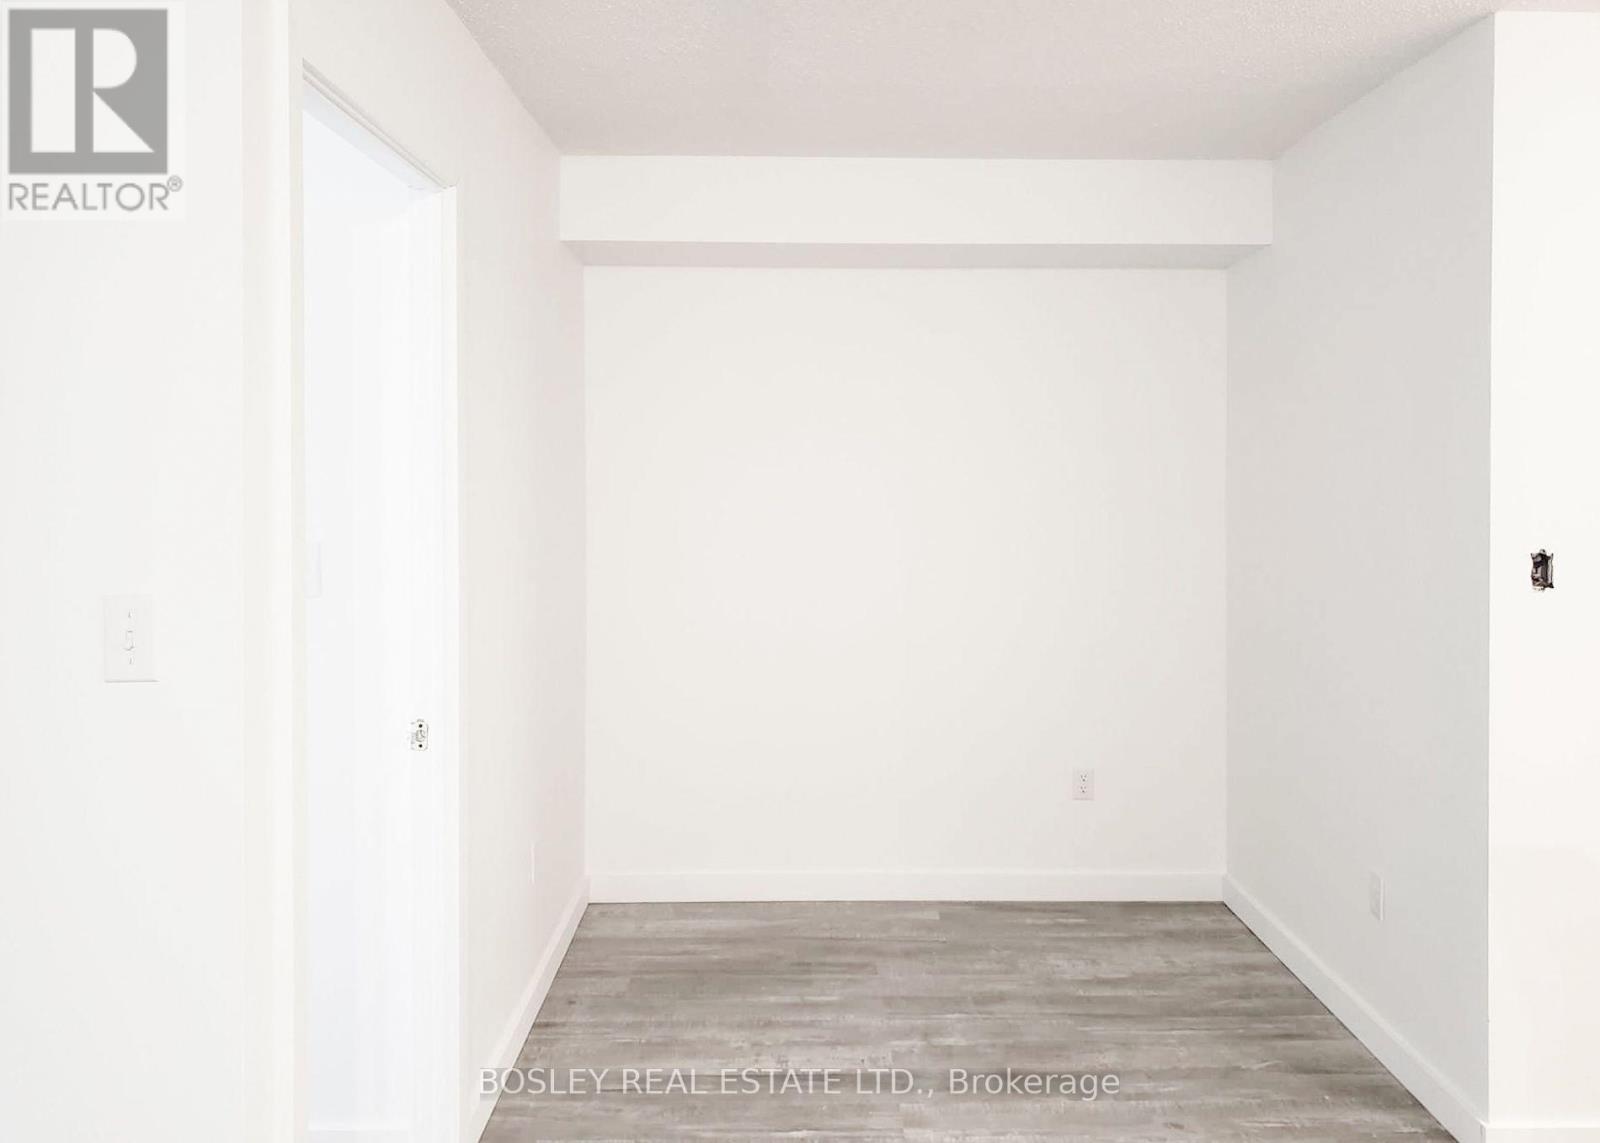
- RoomType3: Den
- RoomLevel3: Main level
- RoomLength3: 2.36
- RoomWidth3: 2.65
- RoomDimensions3: 2.36 m X 2.65 m
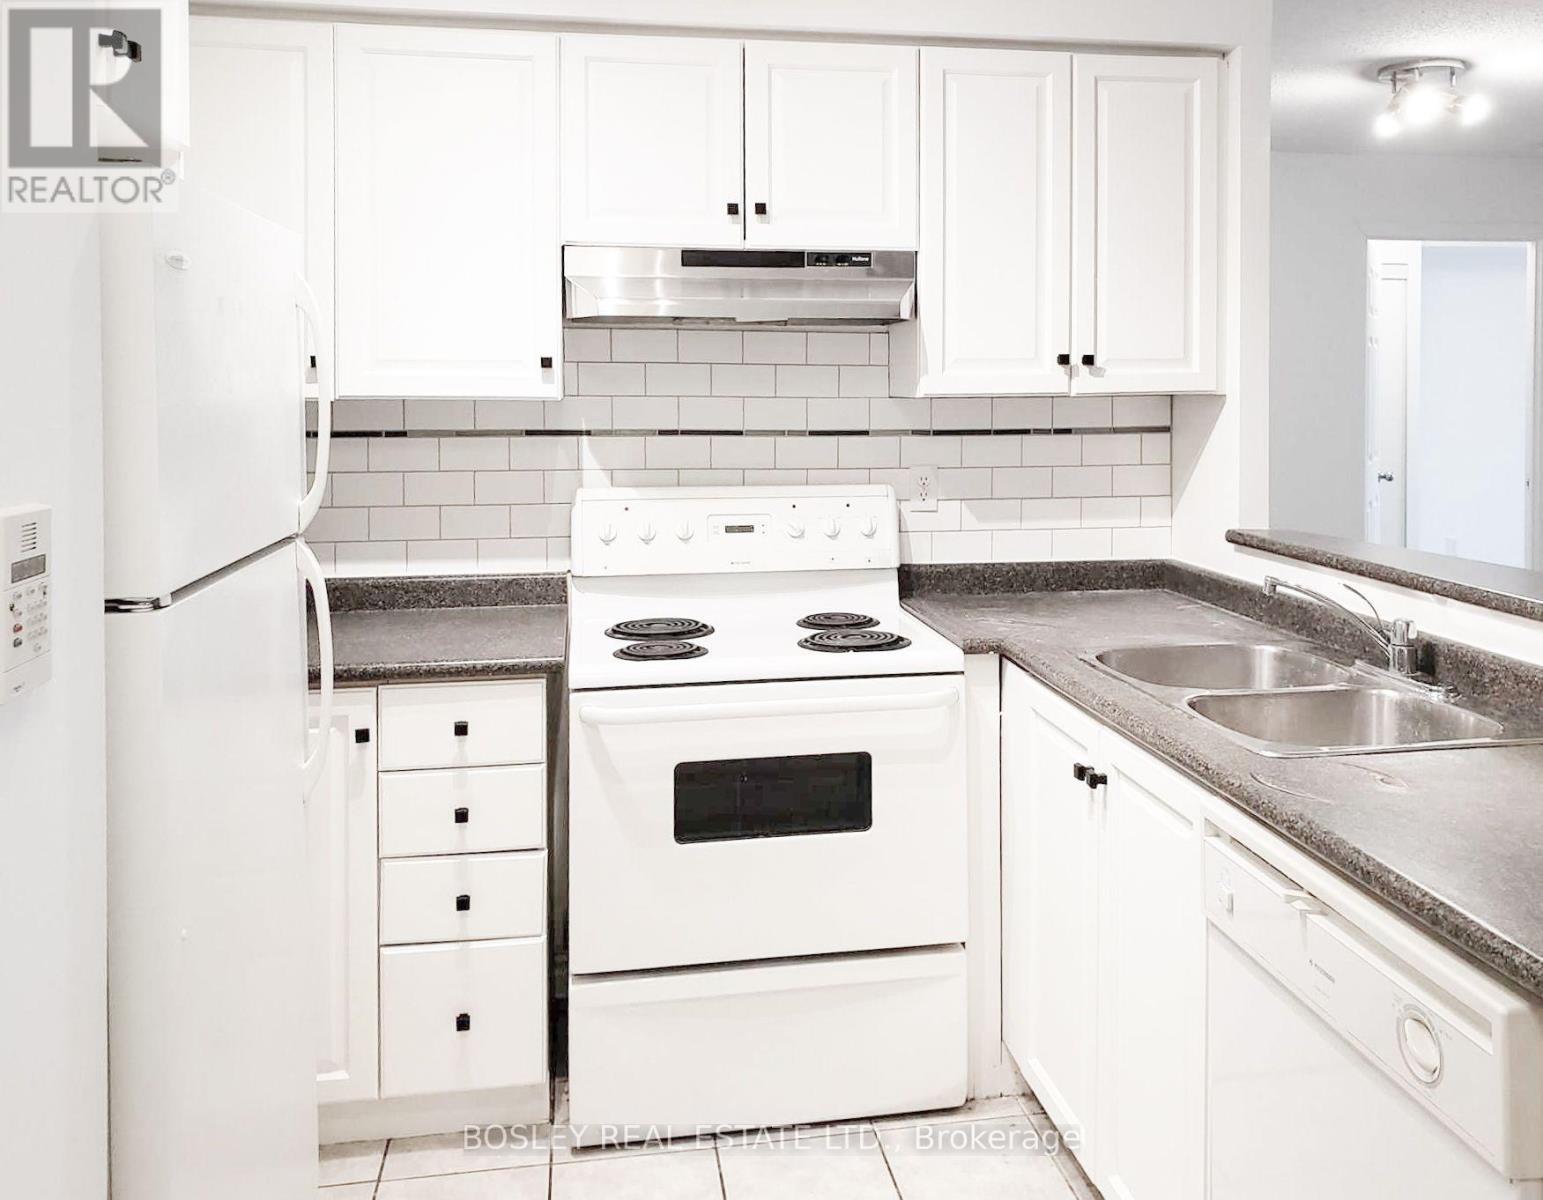
- RoomType4: Kitchen
- RoomLevel4: Main level
- RoomLength4: 2.59
- RoomWidth4: 2.44
- RoomDimensions4: 2.59 m X 2.44 m
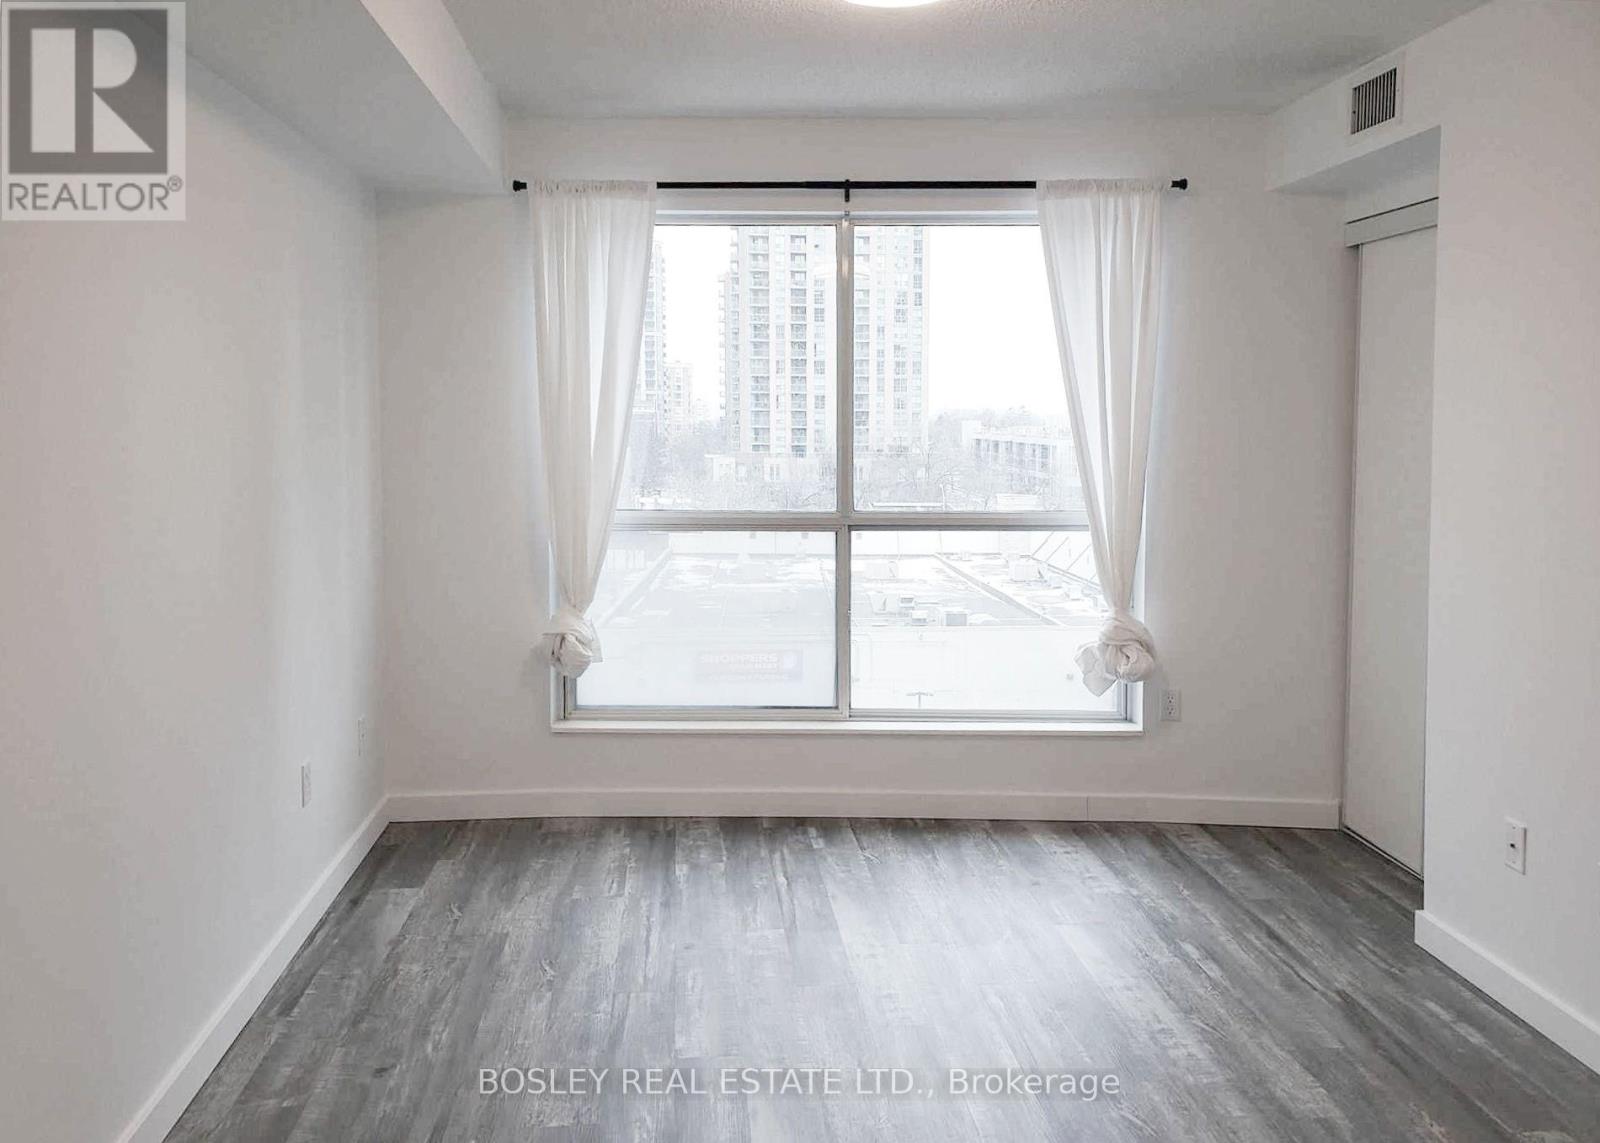
- RoomType5: Primary Bedroom
- RoomLevel5: Main level
- RoomLength5: 4.48
- RoomWidth5: 3.2
- RoomDimensions5: 4.48 m X 3.2 m
- RoomType6: Bedroom 2
- RoomLevel6: Main level
- RoomLength6: 3.35
- RoomWidth6: 2.59
- RoomDimensions6: 3.35 m X 2.59 m
Location Details
- City: Toronto (Willowdale West), Toronto (Willowdale West)
- Province: Ontario
Property Details
- SubdivisionName: Willowdale West
- Lease: 2995.00
- LeaseFrequency: Monthly
- LeaseTerm: Monthly
Property Features
- CommunityFeatures: Pets Allowed With Restrictions,Community Centre
- Flooring: Vinyl,Tile
- Heating: Forced air
- HeatingFuel: Natural gas
- CoolingYN: True
- Cooling: Central air conditioning
- ParkingTotal: 1
- OpenParkingYN: False
- GarageYN: True
- AttachedGarageYN: False
- CarportYN: False
- FireplacesTotal: 0
- PoolYN: True
- ViewYN: False
- WaterfrontYN: False
Basics
- Date added: Added 4 hours ago
- Category: Single Family
- Type: Single Family
- Bedrooms: 3
- Bathrooms: 2
- Floors: Vinyl,Tile
- Area: 800 - 899 sq ft
- Lot size: 0 sq ft
- SubdivisionName: Willowdale West
- UnitNumber: 801
- ListOfficeName: BOSLEY REAL ESTATE LTD.
- MLS ID: C14128418
Courtesy of
- OfficeName: BOSLEY REAL ESTATE LTD.
- ListAOR: Toronto Regional Real Estate Board
Description
-
Description:
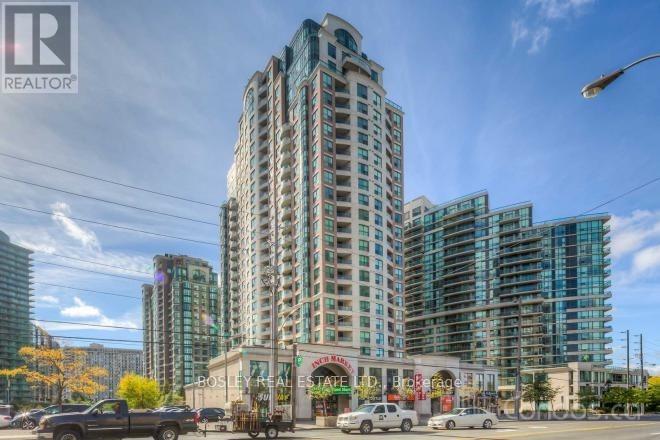
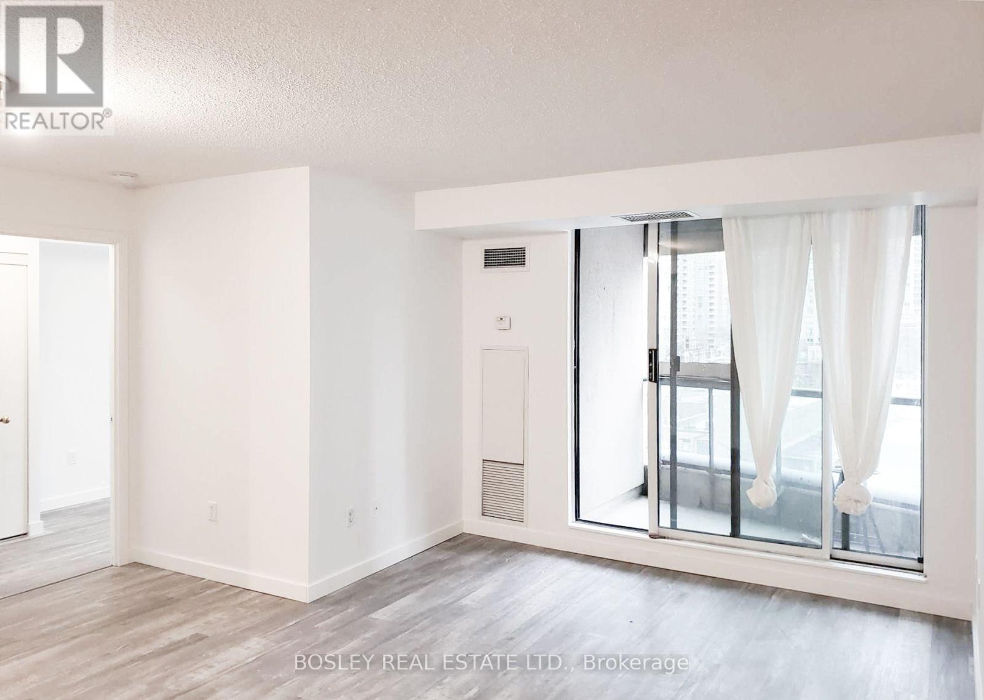
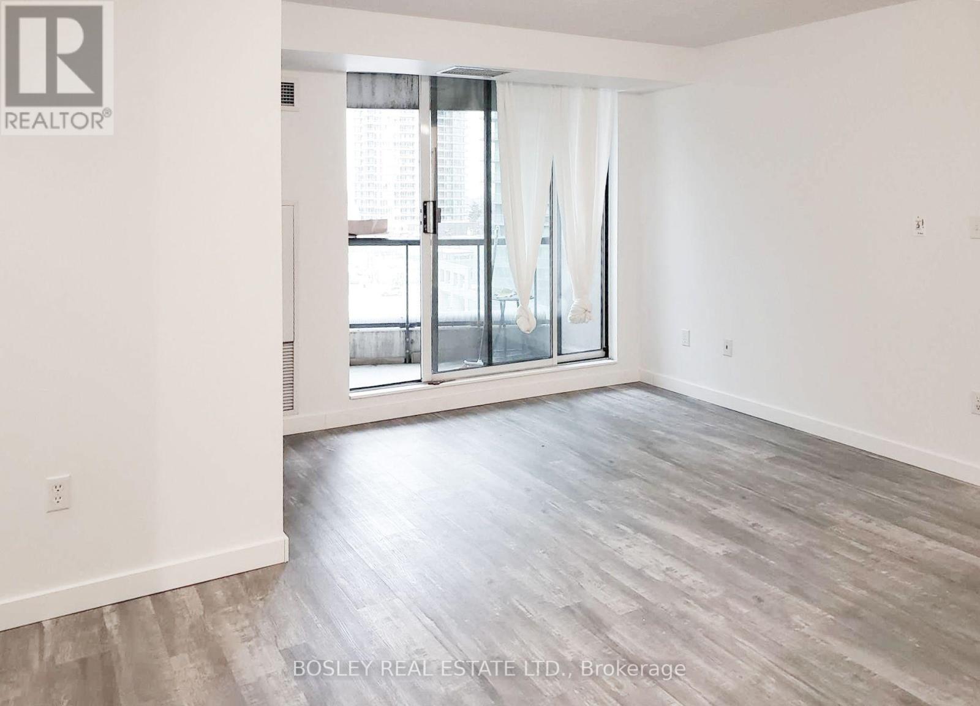
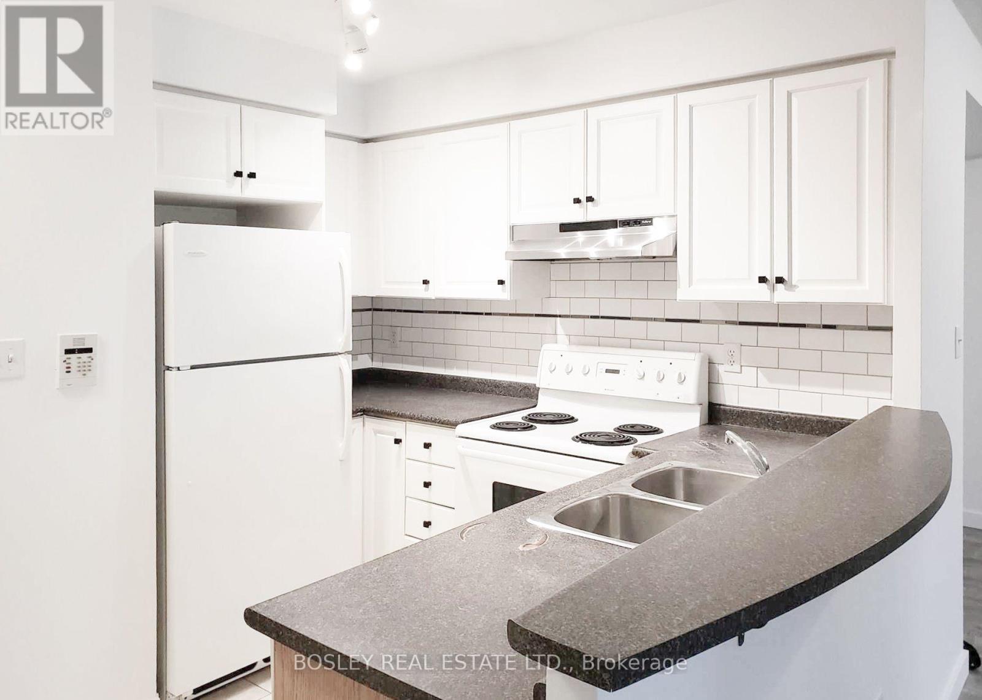
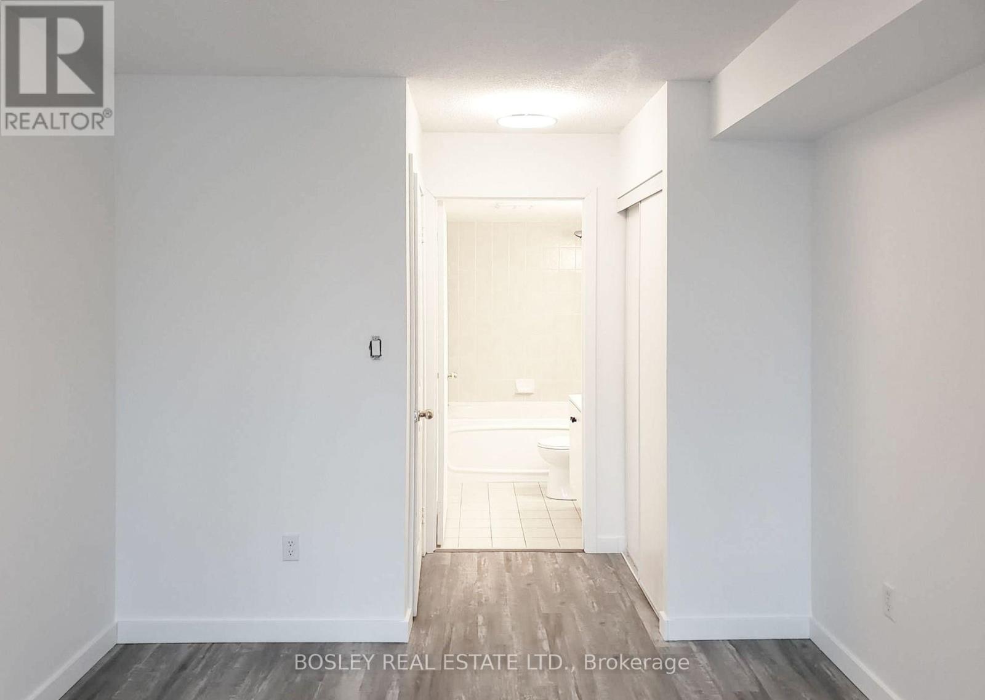
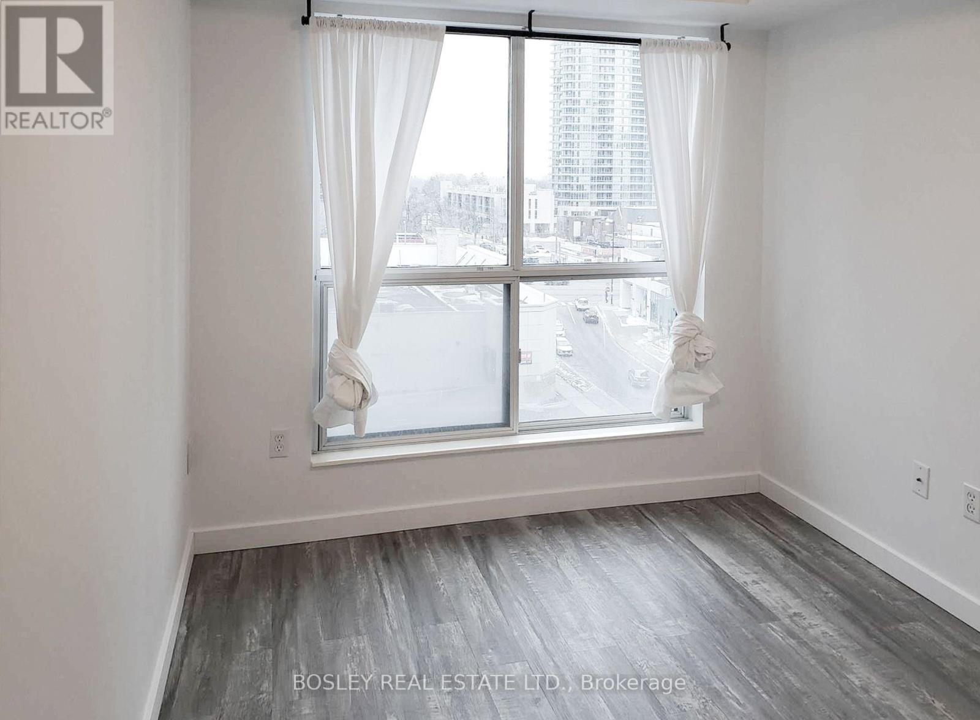
A perfect abode for those looking for a two-bedroom suite with a layout that wastes no space +offers value! More recently updated and efficiently laid out split two bedroom suite feat. a generously sized den, bright & unobstructed eastern exposure, cute balcony, flexible open concept living/dining space + new appliances (fridge, dishwasher, hood/range). Live in a family-friendly + quiet community w/ tons of amenities: indoor swimming pool, sauna, gym, &recreation rooms. 1 inclusive parking spot that's conveniently located nearby the elevators + 1locker included. Minutes to finch subway, GO terminal, shops, restaurants, and more! (id:67524)
Show all description
Building Details
- ParkingTotal: 1
- Heating: Forced air
Amenities & Features
- Waterfront available: No
- OpenParkingYN: No
- AttachedGarageYN: No
- GarageYN: Yes
- CarportYN: No
- PoolYN: Yes
- CoolingYN: Yes
- CommunityFeatures: Pets Allowed With Restrictions, Community Centre
- Cooling: Central air conditioning
- Total Fireplaces: 0