
223 Mckee Avenue, Toronto (Willowdale East), Ontario, Canada, M2N4C9, M2N4C9
223 Mckee Avenue, Toronto (Willowdale East), Ontario, Canada, M2N4C9, M2N4C9
$3,875per month
Request info
Rooms & Units Descr
- RoomType1: Laundry room
- RoomLevel1: Basement
- RoomLength1: 0
- RoomWidth1: 0
- RoomDimensions1: Measurements not available
- RoomType2: Recreational, Games room
- RoomLevel2: Basement
- RoomLength2: 0
- RoomWidth2: 0
- RoomDimensions2: Measurements not available
- RoomType3: Office
- RoomLevel3: Basement
- RoomLength3: 0
- RoomWidth3: 0
- RoomDimensions3: Measurements not available
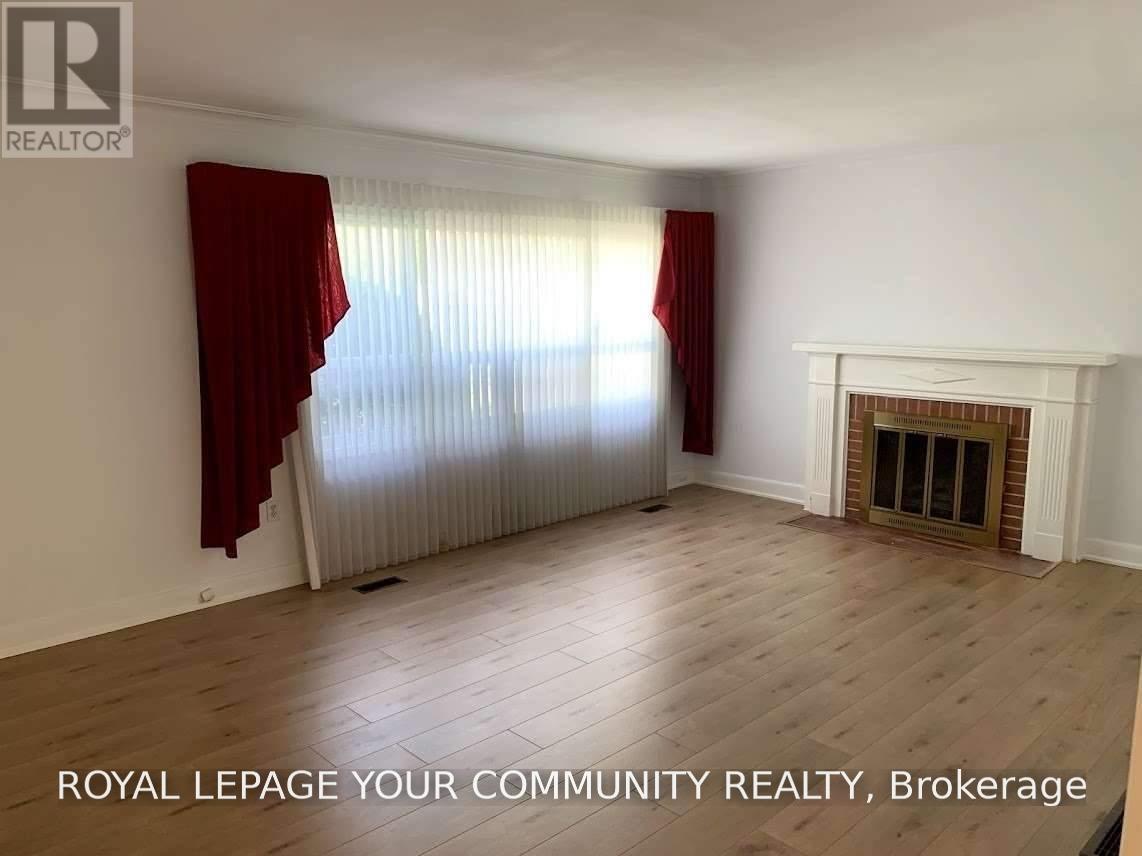
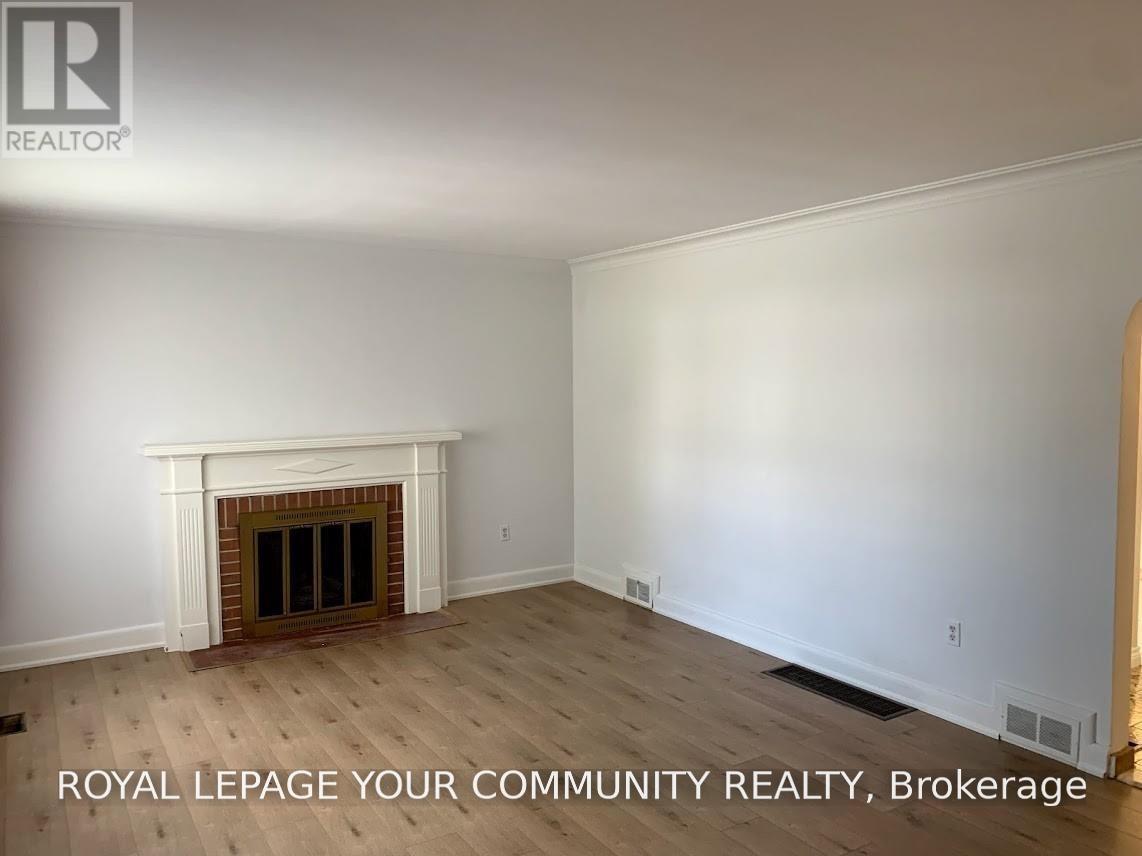
- RoomType4: Living room
- RoomLevel4: Main level
- RoomLength4: 0
- RoomWidth4: 0
- RoomDimensions4: Measurements not available
- RoomType5: Family room
- RoomLevel5: Main level
- RoomLength5: 0
- RoomWidth5: 0
- RoomDimensions5: Measurements not available
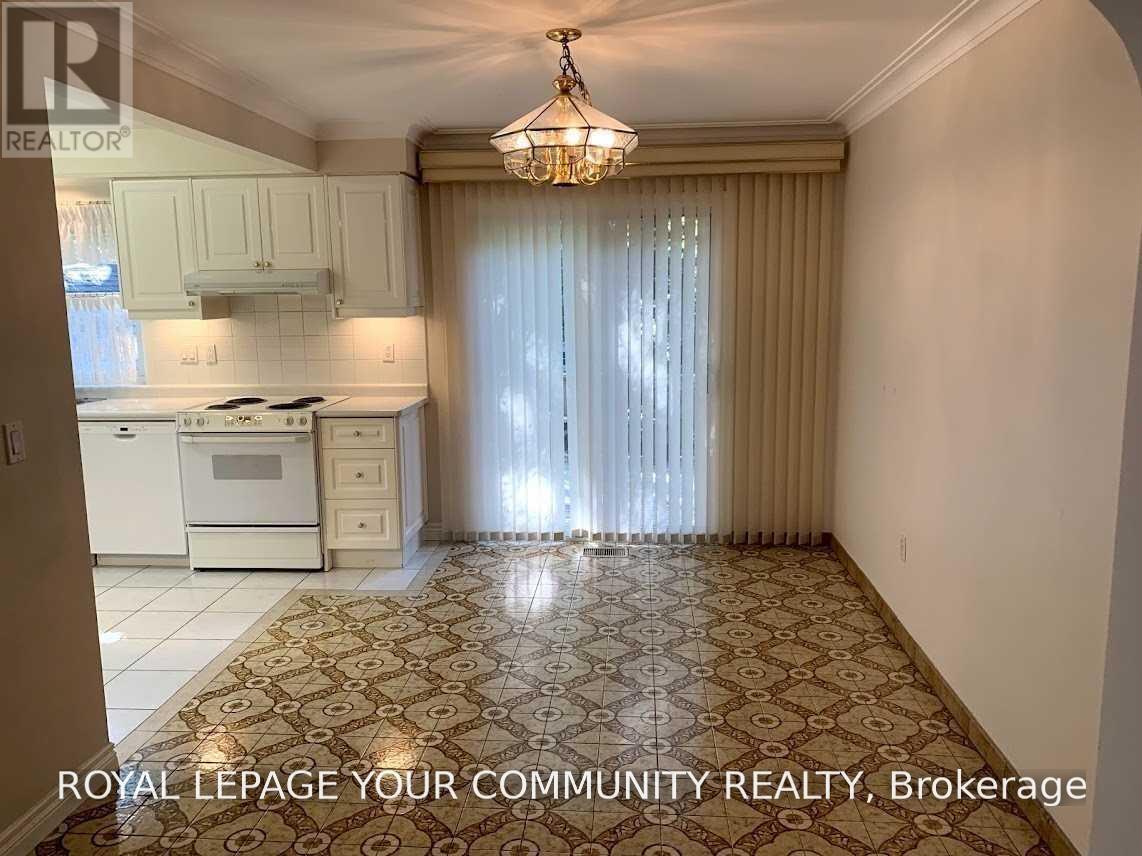
- RoomType6: Dining room
- RoomLevel6: Main level
- RoomLength6: 0
- RoomWidth6: 0
- RoomDimensions6: Measurements not available
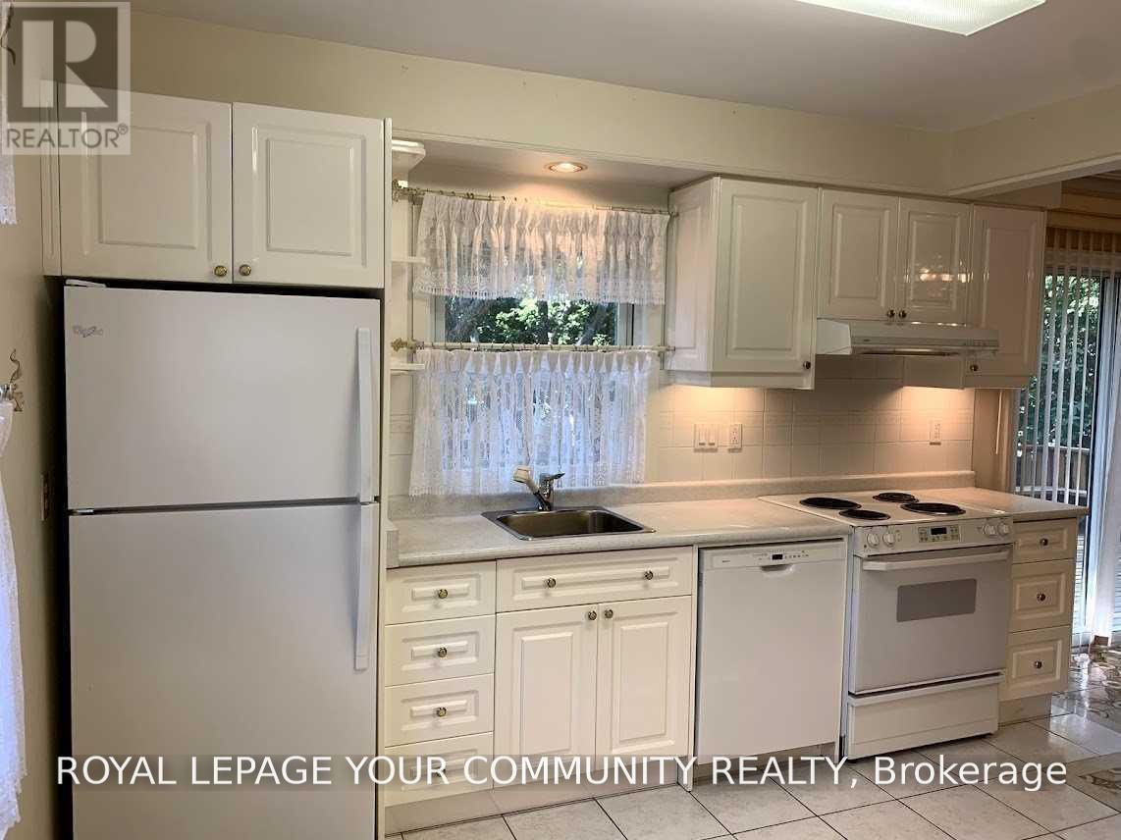
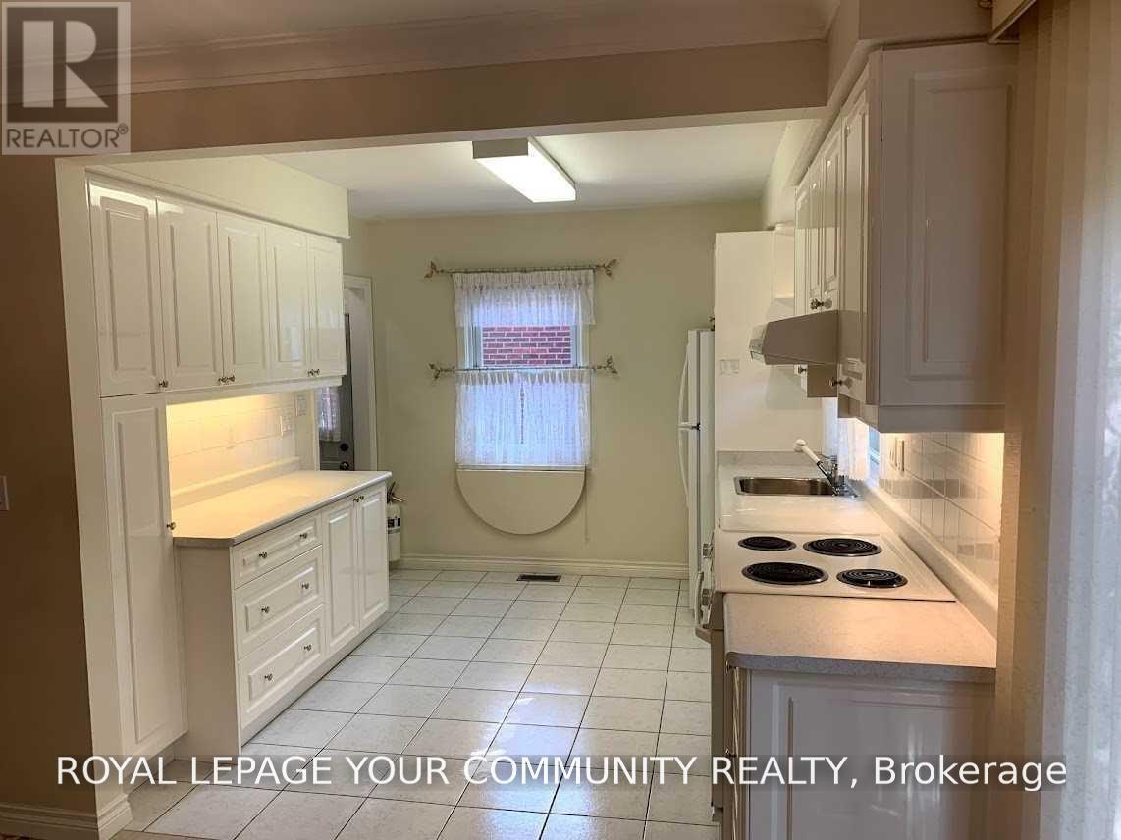
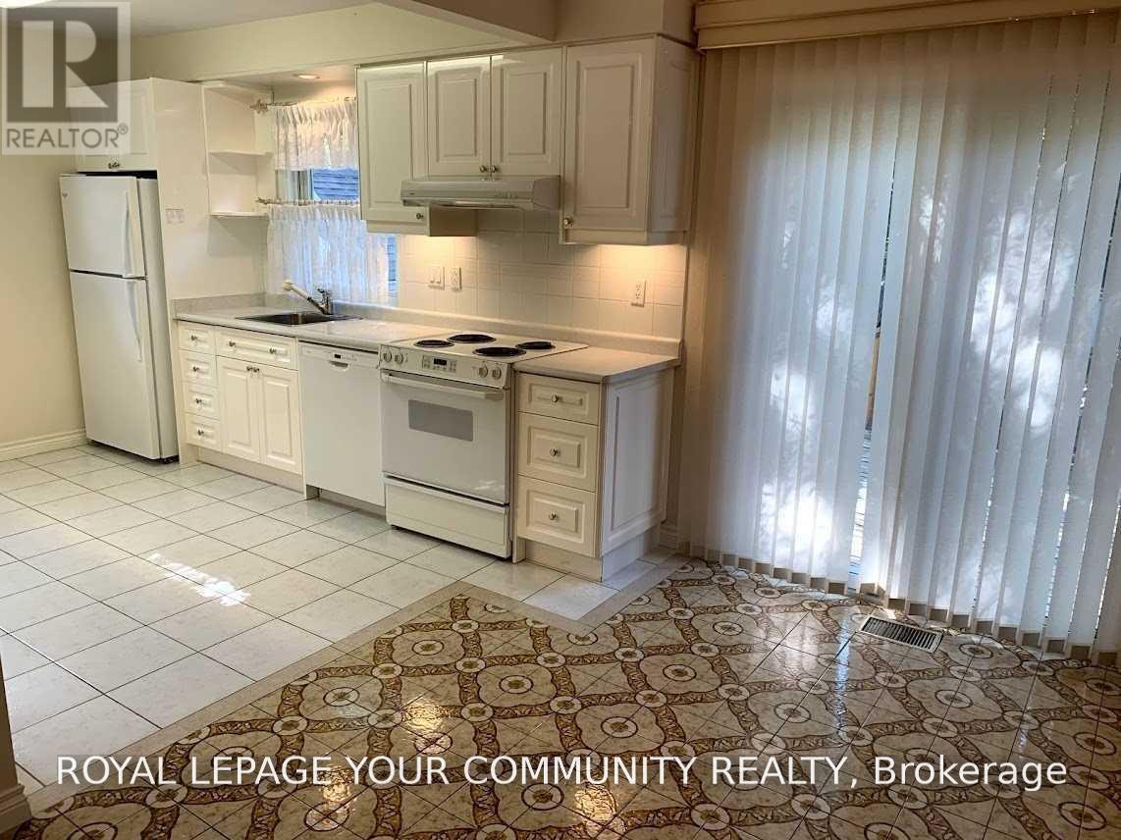
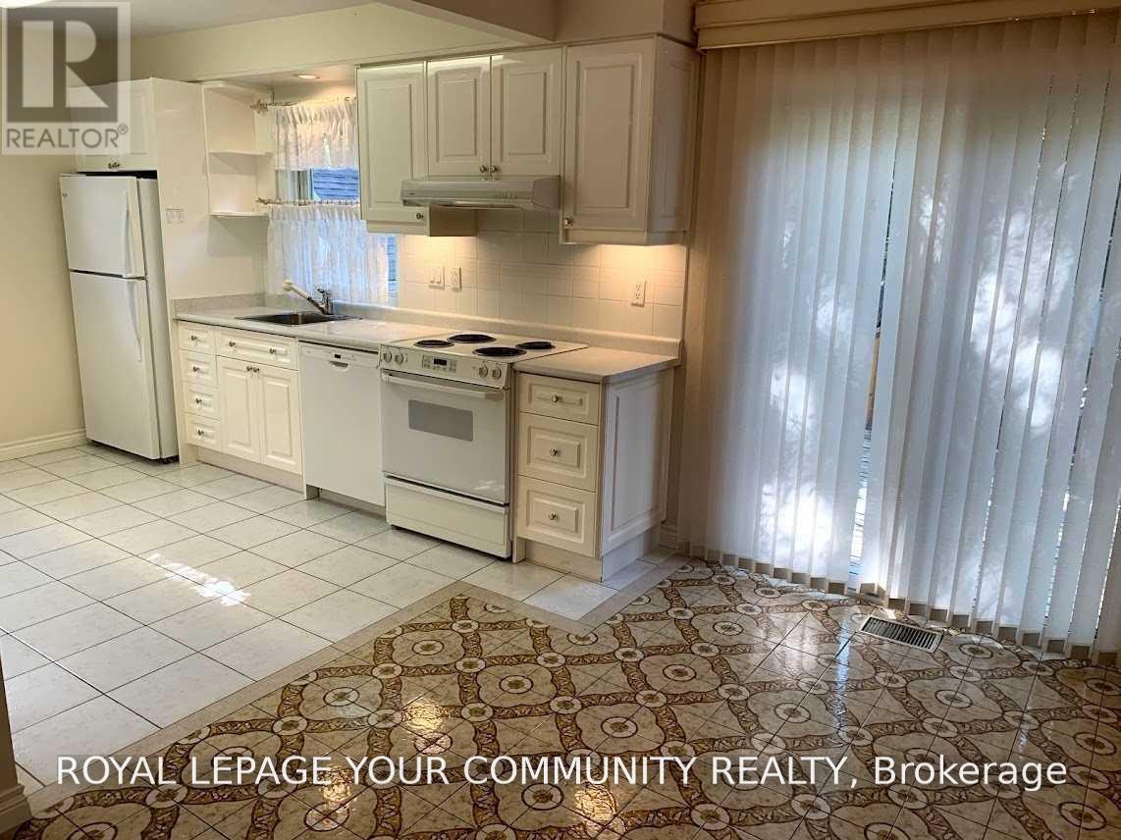
- RoomType7: Kitchen
- RoomLevel7: Main level
- RoomLength7: 0
- RoomWidth7: 0
- RoomDimensions7: Measurements not available
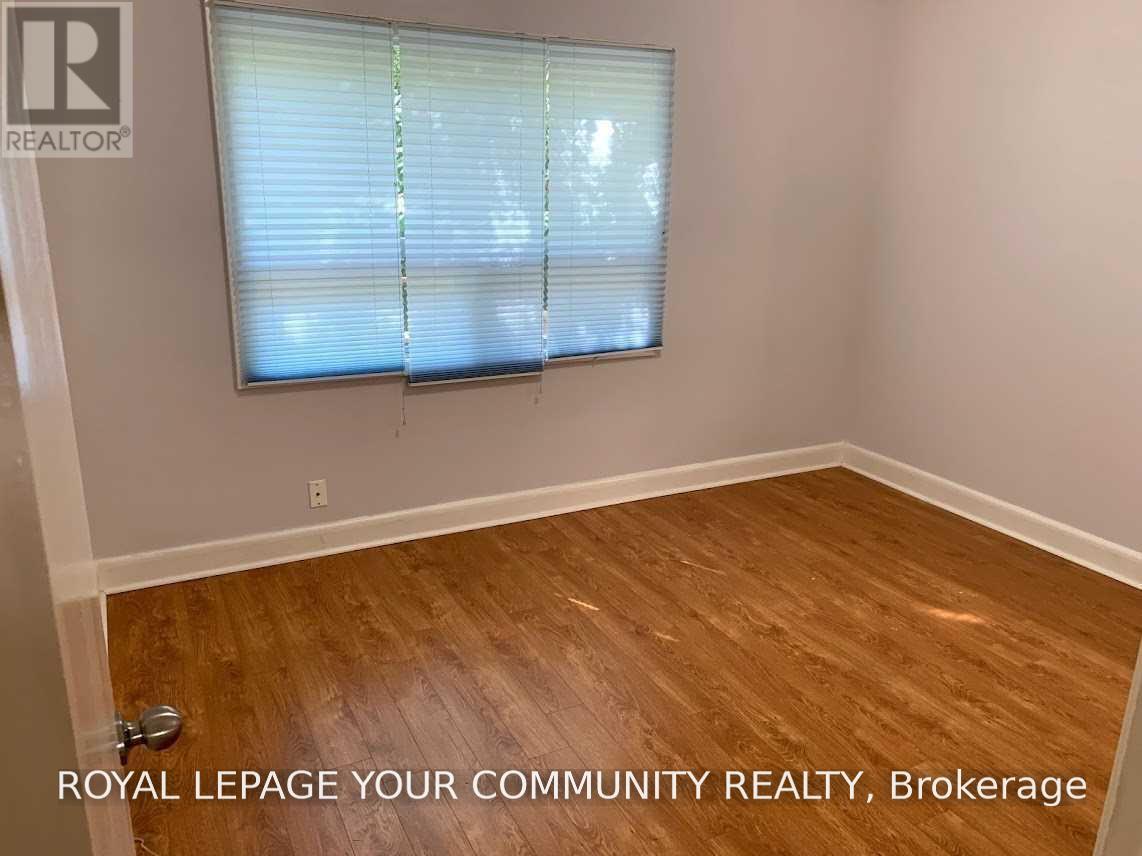
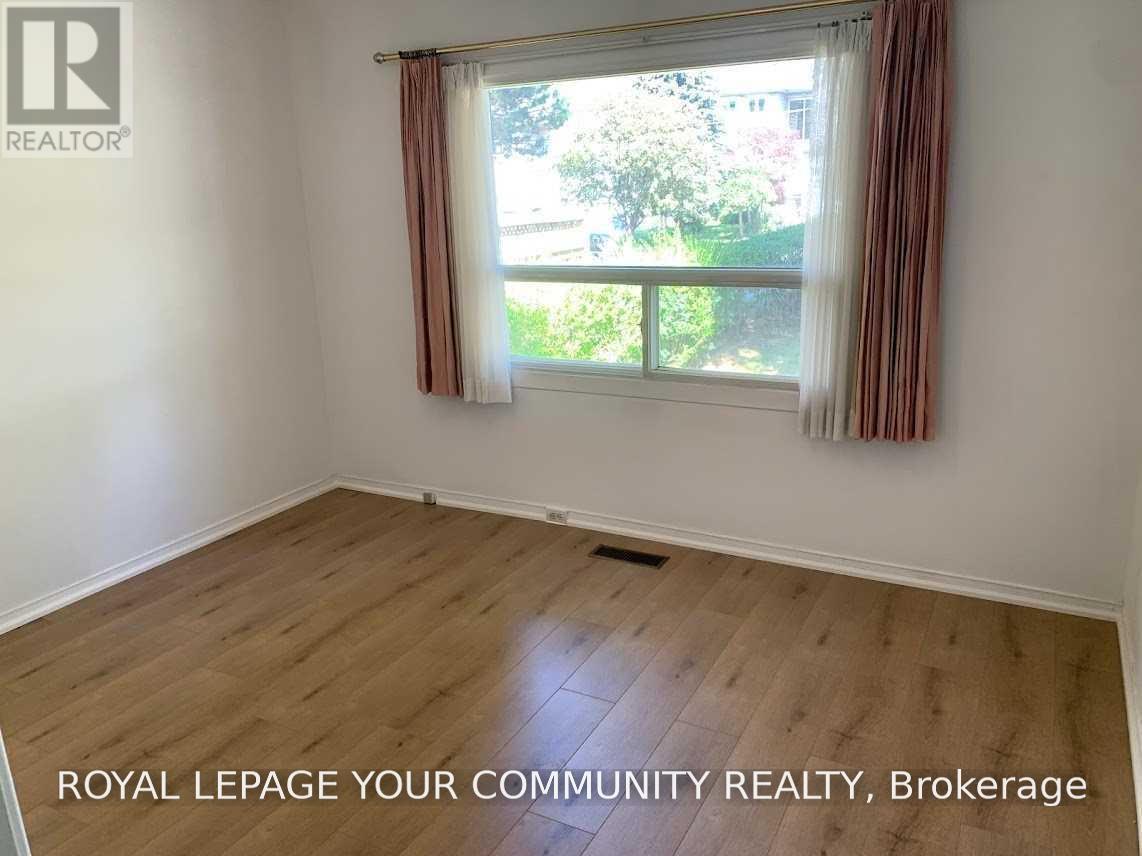
- RoomType8: Primary Bedroom
- RoomLevel8: Main level
- RoomLength8: 0
- RoomWidth8: 0
- RoomDimensions8: Measurements not available
- RoomType9: Bedroom 2
- RoomLevel9: Main level
- RoomLength9: 0
- RoomWidth9: 0
- RoomDimensions9: Measurements not available
- RoomType10: Bedroom 3
- RoomLevel10: Main level
- RoomLength10: 0
- RoomWidth10: 0
- RoomDimensions10: Measurements not available
Location Details
- City: Toronto (Willowdale East), Toronto (Willowdale East)
- Province: Ontario
Property Details
- SubdivisionName: Willowdale East
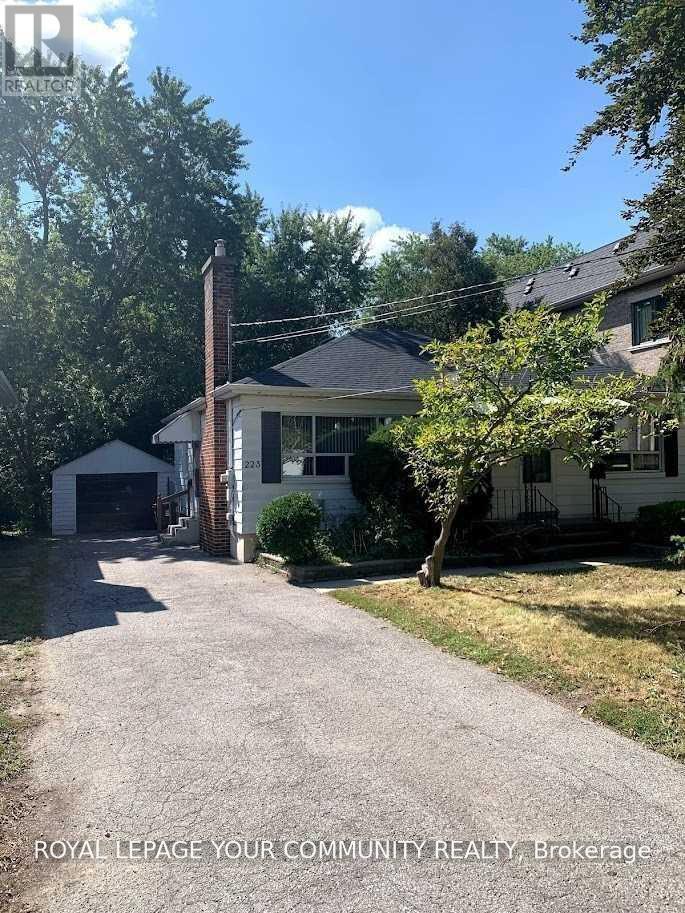
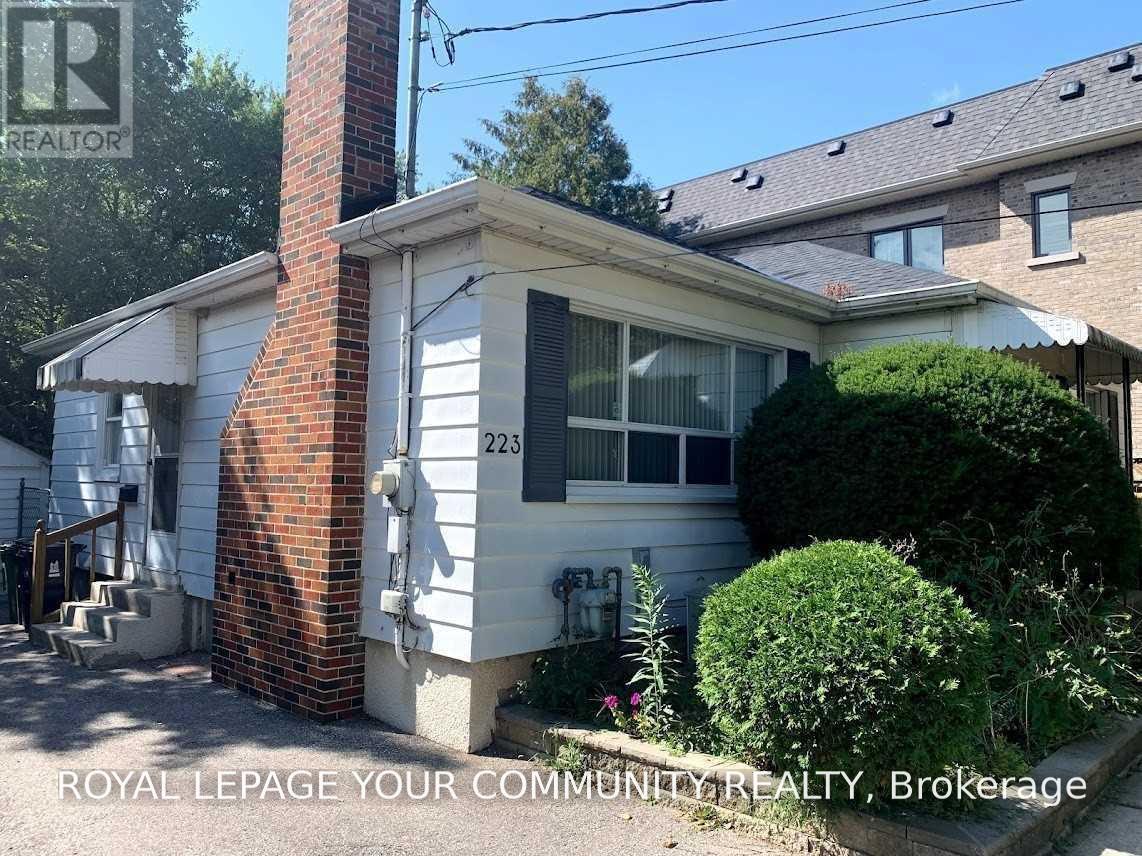
- ArchitecturalStyle: Bungalow
- Levels: 1
- FrontageLength: 50 ft
- Lease: 3875.00
- LeaseFrequency: Monthly
- LeaseTerm: Monthly
Property Features
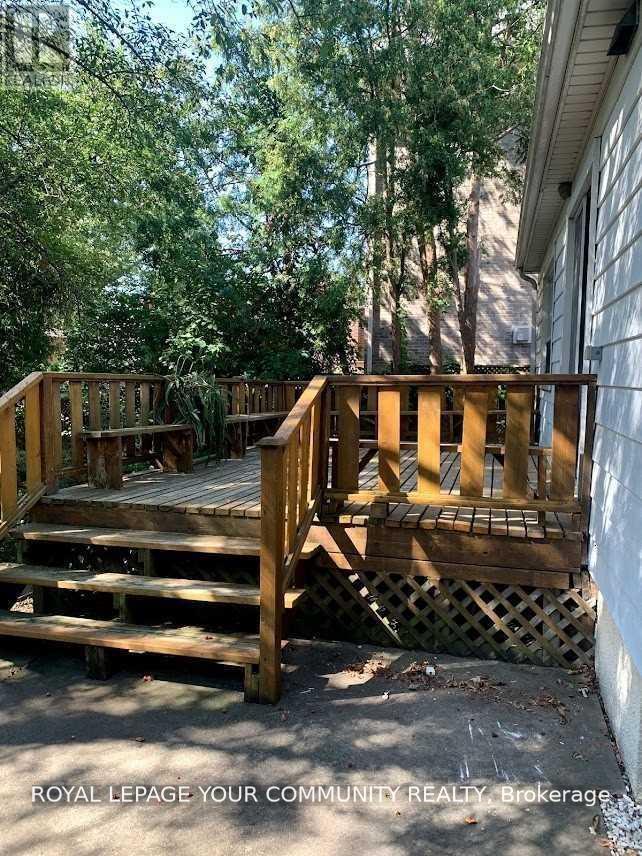
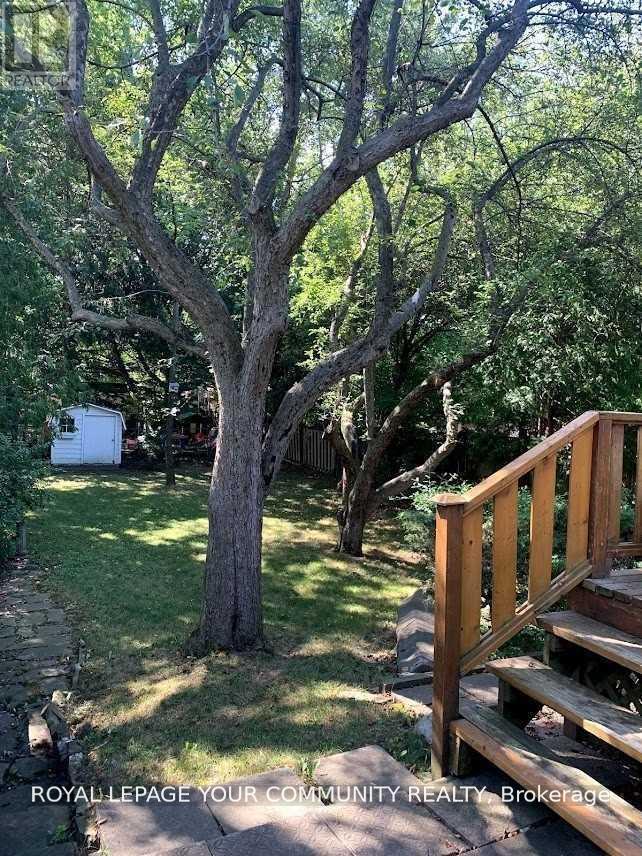
- Fencing: Fenced yard
- Flooring: Carpeted,Laminate,Ceramic
- Heating: Forced air
- HeatingFuel: Natural gas
- CoolingYN: True
- Cooling: Central air conditioning
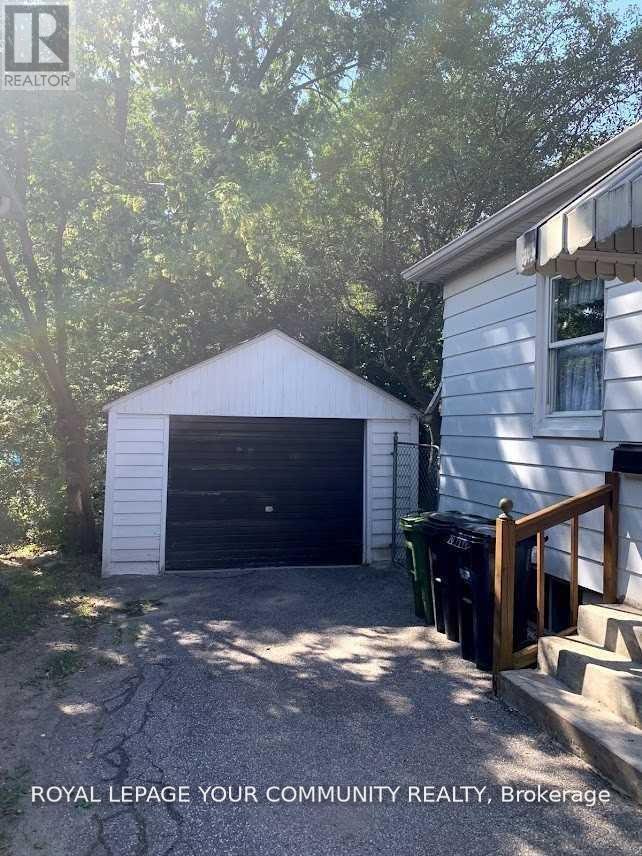
- ParkingTotal: 3
- OpenParkingYN: False
- GarageYN: True
- AttachedGarageYN: False
- CarportYN: False
- FireplacesTotal: 0
- PoolYN: False
- ViewYN: False
- WaterfrontYN: False
- Sewer: Sanitary sewer
Basics
- Date added: Added 3 hours ago
- Category: Single Family
- Type: Single Family
- Bedrooms: 3
- Bathrooms: 2
- Floors: Carpeted,Laminate,Ceramic
- Area: 700 - 1100 sq ft
- Lot size: 0 sq ft
- SubdivisionName: Willowdale East
- ListOfficeName: REMAX YOUR COMMUNITY REALTY
- MLS ID: C13885670
Courtesy of
- OfficeName: REMAX YOUR COMMUNITY REALTY
- ListAOR: Toronto Regional Real Estate Board
Description
-
Description:
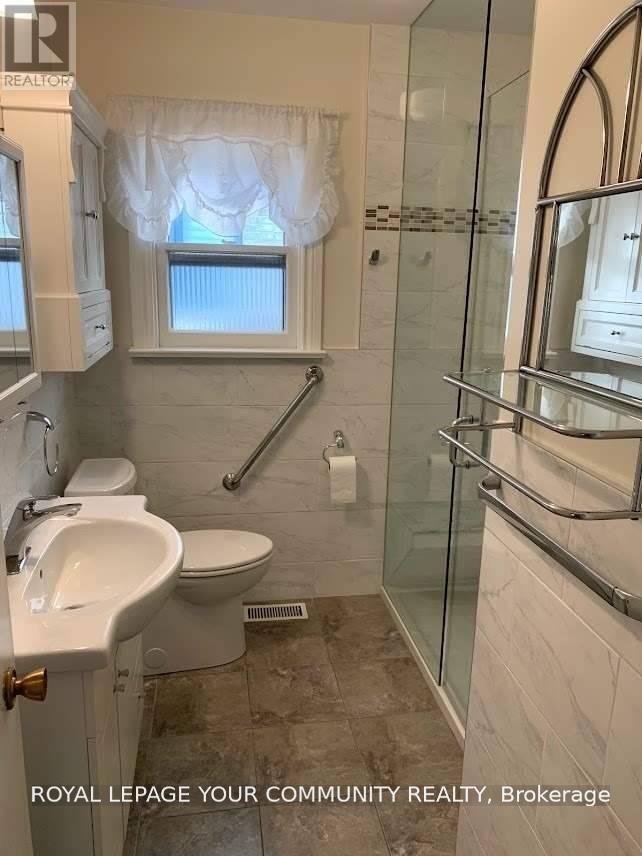
Property Features One Of A Kind 50 X 172 Foot Lot, South Facing And Very Private Backyard. Pedestrian Walkway On The Other Side Of The Street. Building And Interior Are Well Maintained. Kitchen And Bathroom On Main Floor Are Updated. Kitchen, Dining Room And Living Room Open Concept. Basement Is Finished With Rec. Room, Office, And Guest Suite With 4 Piece En-Suite And Walk-In Closet. Roof (2018). (id:67524)
Show all description
Building Details
- ParkingTotal: 3
- ArchitecturalStyle: Bungalow
- Heating: Forced air
- Sewer: Sanitary sewer
Amenities & Features
- Waterfront available: No
- OpenParkingYN: No
- AttachedGarageYN: No
- GarageYN: Yes
- CarportYN: No
- PoolYN: No
- CoolingYN: Yes
- Cooling: Central air conditioning
- Total Fireplaces: 0