
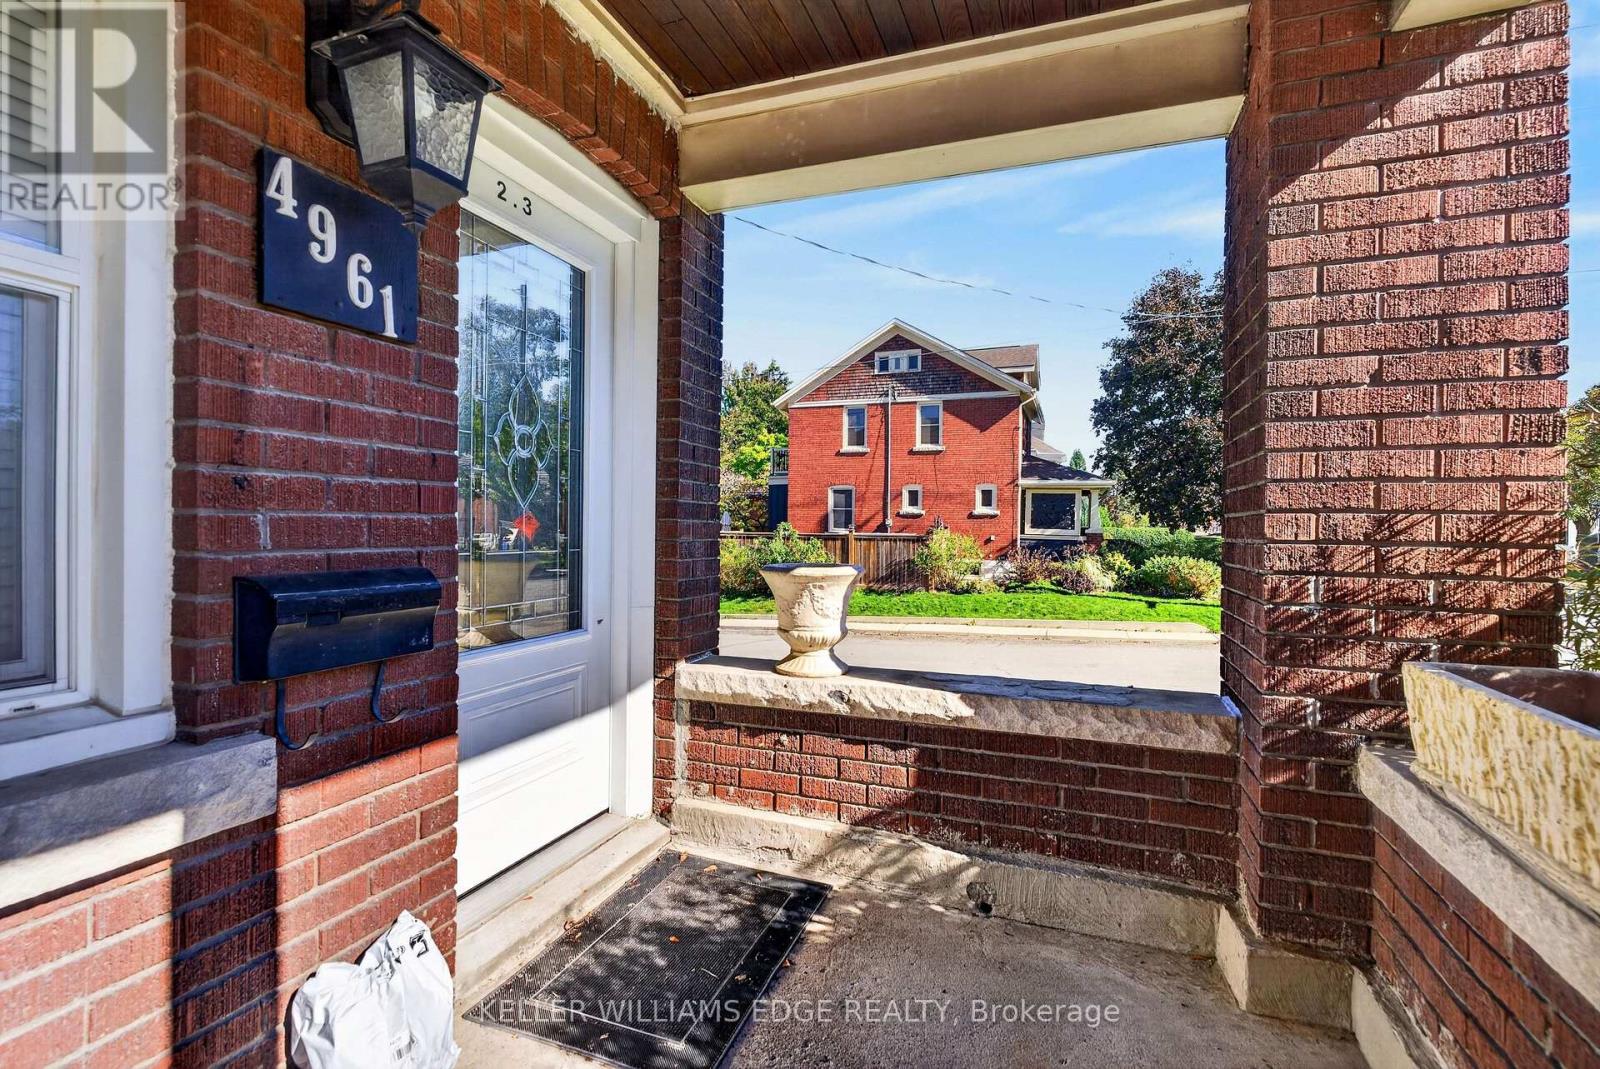
4961 Armoury Street, Niagara Falls (Cherrywood), Ontario, Canada, L2E1T3, L2E1T3
4961 Armoury Street, Niagara Falls (Cherrywood), Ontario, Canada, L2E1T3, L2E1T3Rooms & Units Descr
- RoomType1: Bedroom
- RoomLevel1: Second level
- RoomLength1: 2.72
- RoomWidth1: 3.1
- RoomDimensions1: 2.72 m X 3.1 m
- RoomType2: Bathroom
- RoomLevel2: Second level
- RoomLength2: 1.65
- RoomWidth2: 2.36
- RoomDimensions2: 1.65 m X 2.36 m
- RoomType3: Kitchen
- RoomLevel3: Second level
- RoomLength3: 3.23
- RoomWidth3: 2.77
- RoomDimensions3: 3.23 m X 2.77 m
- RoomType4: Dining room
- RoomLevel4: Second level
- RoomLength4: 3.2
- RoomWidth4: 2.74
- RoomDimensions4: 3.2 m X 2.74 m
- RoomType5: Sitting room
- RoomLevel5: Second level
- RoomLength5: 3.51
- RoomWidth5: 2.95
- RoomDimensions5: 3.51 m X 2.95 m
- RoomType6: Bedroom
- RoomLevel6: Second level
- RoomLength6: 3.51
- RoomWidth6: 4.09
- RoomDimensions6: 3.51 m X 4.09 m
- RoomType7: Primary Bedroom
- RoomLevel7: Third level
- RoomLength7: 3.81
- RoomWidth7: 5.16
- RoomDimensions7: 3.81 m X 5.16 m
- RoomType8: Bedroom 2
- RoomLevel8: Third level
- RoomLength8: 6.05
- RoomWidth8: 2.06
- RoomDimensions8: 6.05 m X 2.06 m
- RoomType9: Kitchen
- RoomLevel9: Third level
- RoomLength9: 3.48
- RoomWidth9: 4.14
- RoomDimensions9: 3.48 m X 4.14 m
- RoomType10: Sitting room
- RoomLevel10: Third level
- RoomLength10: 3.84
- RoomWidth10: 3.07
- RoomDimensions10: 3.84 m X 3.07 m
- RoomType11: Bathroom
- RoomLevel11: Third level
- RoomLength11: 1.42
- RoomWidth11: 3
- RoomDimensions11: 1.42 m X 3 m
- RoomType12: Kitchen
- RoomLevel12: Basement
- RoomLength12: 3.71
- RoomWidth12: 6.2
- RoomDimensions12: 3.71 m X 6.2 m
- RoomType13: Bedroom
- RoomLevel13: Basement
- RoomLength13: 3.18
- RoomWidth13: 3.99
- RoomDimensions13: 3.18 m X 3.99 m
- RoomType14: Bedroom
- RoomLevel14: Basement
- RoomLength14: 2.74
- RoomWidth14: 2.97
- RoomDimensions14: 2.74 m X 2.97 m
- RoomType15: Living room
- RoomLevel15: Basement
- RoomLength15: 2.67
- RoomWidth15: 3.53
- RoomDimensions15: 2.67 m X 3.53 m
- RoomType16: Bathroom
- RoomLevel16: Basement
- RoomLength16: 1.58
- RoomWidth16: 2.31
- RoomDimensions16: 1.58 m X 2.31 m
- RoomType17: Laundry room
- RoomLevel17: Basement
- RoomLength17: 3.73
- RoomWidth17: 4.27
- RoomDimensions17: 3.73 m X 4.27 m
- RoomType18: Living room
- RoomLevel18: Main level
- RoomLength18: 3.79
- RoomWidth18: 4.09
- RoomDimensions18: 3.79 m X 4.09 m
- RoomType19: Dining room
- RoomLevel19: Main level
- RoomLength19: 3.25
- RoomWidth19: 3.91
- RoomDimensions19: 3.25 m X 3.91 m
- RoomType20: Kitchen
- RoomLevel20: Main level
- RoomLength20: 3.25
- RoomWidth20: 2.97
- RoomDimensions20: 3.25 m X 2.97 m
Location Details
- City: Niagara Falls (Cherrywood), Niagara Falls (Cherrywood)
- Province: Ontario
Property Details
- SubdivisionName: 211 - Cherrywood
- Levels: 2.5
- FrontageLength: 40 ft
Property Features
- LotFeatures: Landscaped
- Heating: Forced air
- HeatingFuel: Natural gas
- CoolingYN: True
- Cooling: Central air conditioning
- ParkingTotal: 6
- OpenParkingYN: False
- GarageYN: False
- AttachedGarageYN: False
- CarportYN: False
- FireplacesTotal: 0
- PoolYN: False
- ViewYN: False
- WaterfrontYN: False
- Sewer: Sanitary sewer
Basics
- Date added: Added 1 hour ago
- Category: Multi-family
- Type: Multi-family
- Bedrooms: 8
- Bathrooms: 4
- Area: 2500 - 3000 sq ft
- Lot size: 0 sq ft
- SubdivisionName: 211 - Cherrywood
- ListOfficeName: Royal LePage Edge Realty
- MLS ID: X14129036
Courtesy of
- OfficeName: Royal LePage Edge Realty
- ListAOR: Toronto Regional Real Estate Board
Description
-
Description:
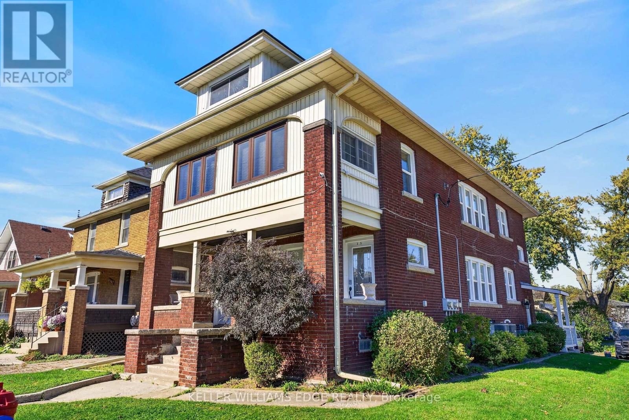
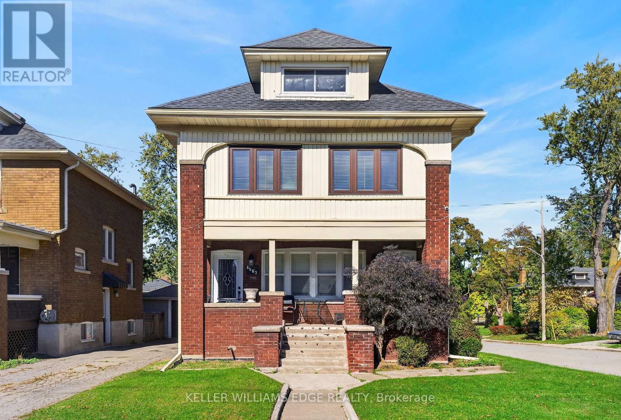
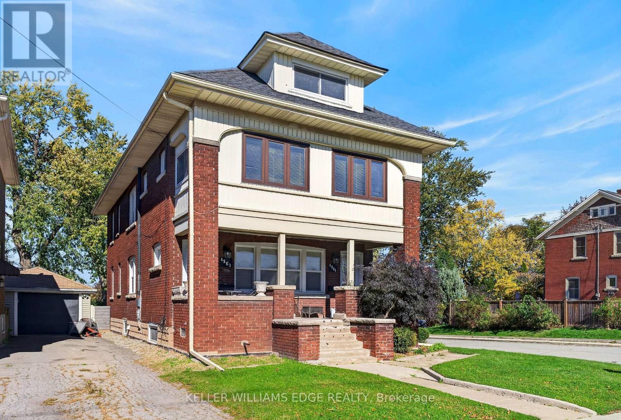
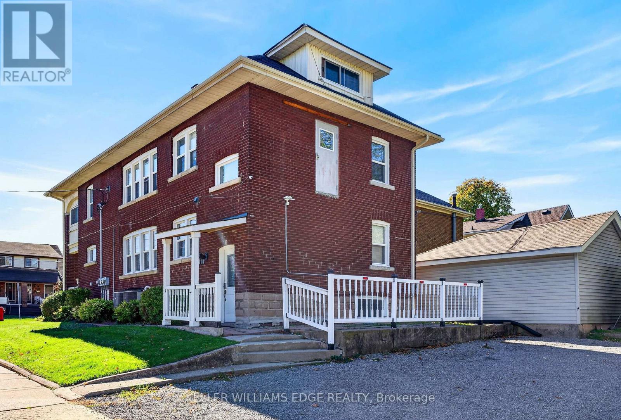
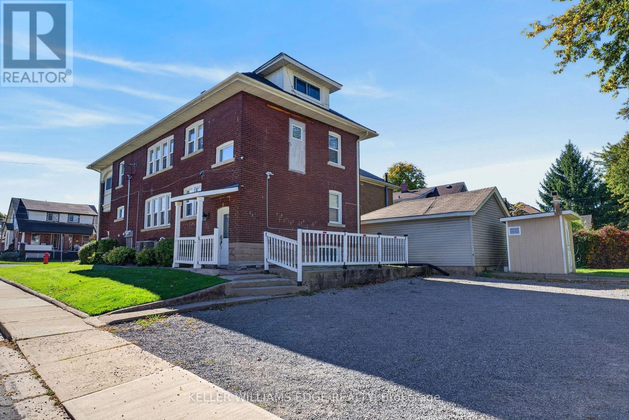
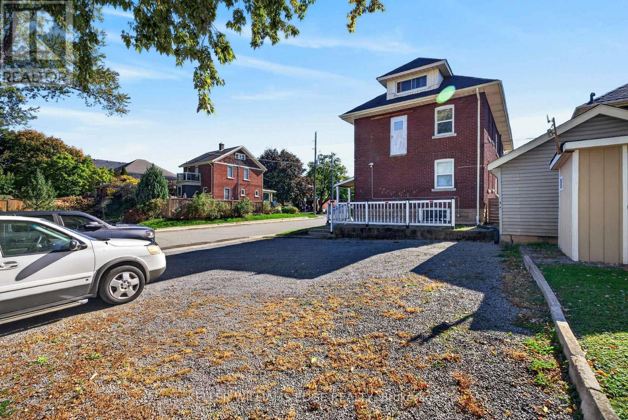
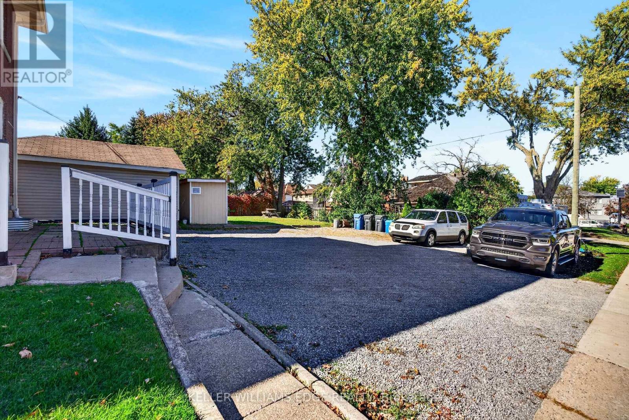
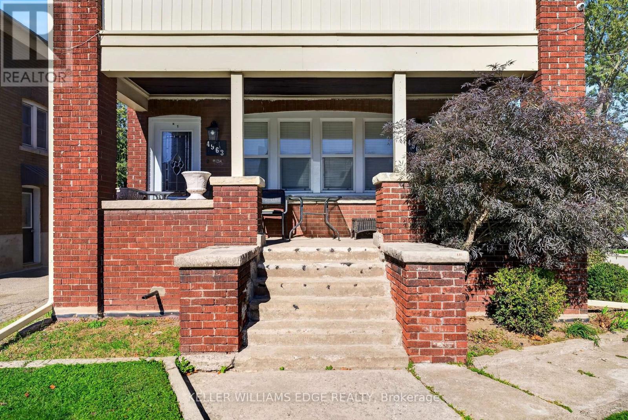
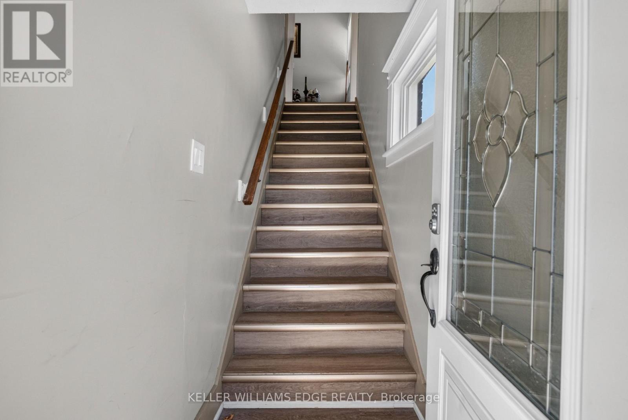
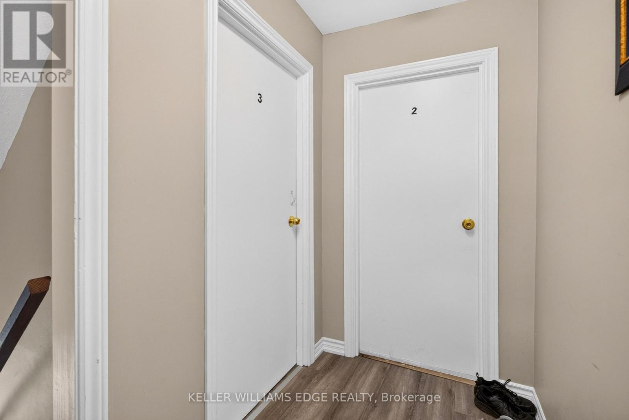
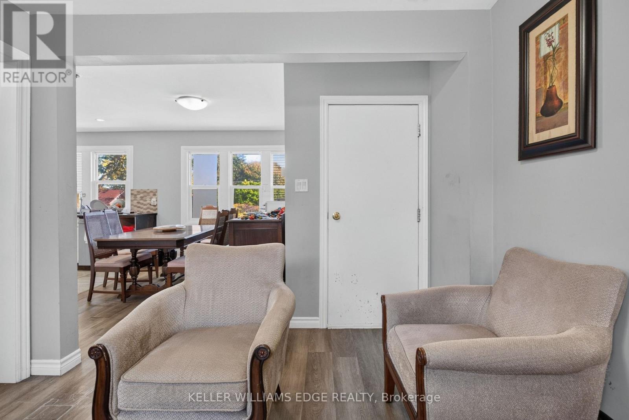
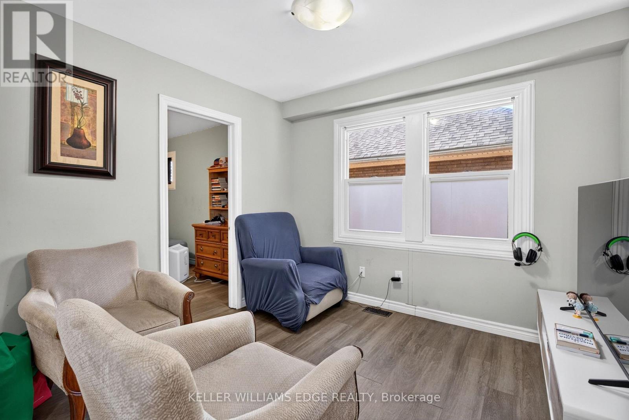
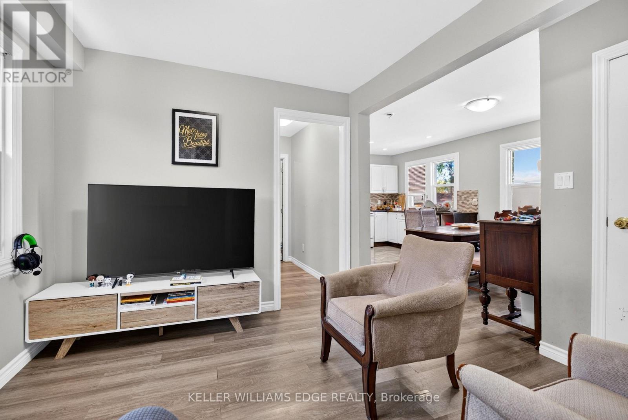
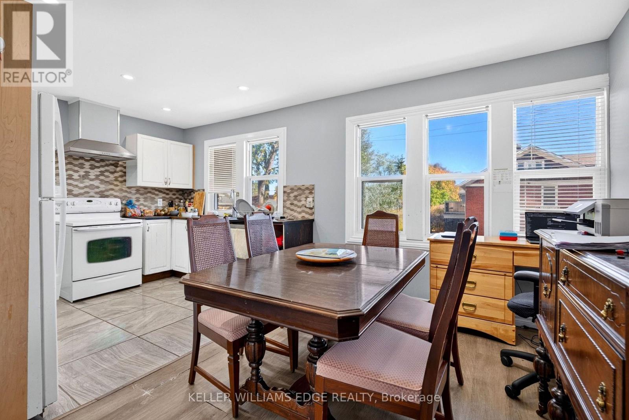
Welcome to 4961 Armoury Street, this solid brick 1927 triplex sits on a corner lot in the established Cherrywood neighbourhood, all currently tenanted, with roughly 3,385 sq ft of finished space across four levels. The main-floor unit offers 2 bedrooms, 1 bathroom, a separate dining area, and a kitchen updated in 2019 across 894 sq ft. The second-floor unit features 2 bedrooms, 1 bathroom, and a sitting room across 1,041 sq ft. Up top, the third-floor loft unit offers 2 bedrooms, 1 bathroom, a walk-in closet, and an eat-in kitchen across 653 sq. ft., perfect for a long-term tenant. The finished lower level has its own separate entrance, along with 2 bedrooms, 1 bathroom, an egress window and a kitchen updated in 2019 across 797 sq. ft., plus a coin-operated laundry room (2019) shared by the building. The big-ticket items are already done, roof (2017), windows and doors (2017), PEX plumbing and updated electrical (2019), two gas furnaces, two central air conditioning units, and two owned hot water tanks (2019), eavestroughs (2020), and full exterior waterproofing complete with two sump pumps. The private driveway parks six cars minimum, and a back patio and shed round out the yard. Close to Valley Way Public School and Stamford Collegiate, with quick access to the shops and restaurants of Queen Street, Clifton Hill, the Falls, and Highway 420, this is a well-kept building that generates cash flow for you from day one. (id:67524)
Show all description
Building Details
- ParkingTotal: 6
- Heating: Forced air
- Sewer: Sanitary sewer
Amenities & Features
- Waterfront available: No
- OpenParkingYN: No
- AttachedGarageYN: No
- GarageYN: No
- CarportYN: No
- PoolYN: No
- CoolingYN: Yes
- Cooling: Central air conditioning
- Total Fireplaces: 0