
30 Ordnance Street, Toronto (Niagara), Ontario, Canada, M6K0C8, M6K0C8
30 Ordnance Street, Toronto (Niagara), Ontario, Canada, M6K0C8, M6K0C8
$699,900
Request info
Rooms & Units Descr
- UnitNumber: 1011
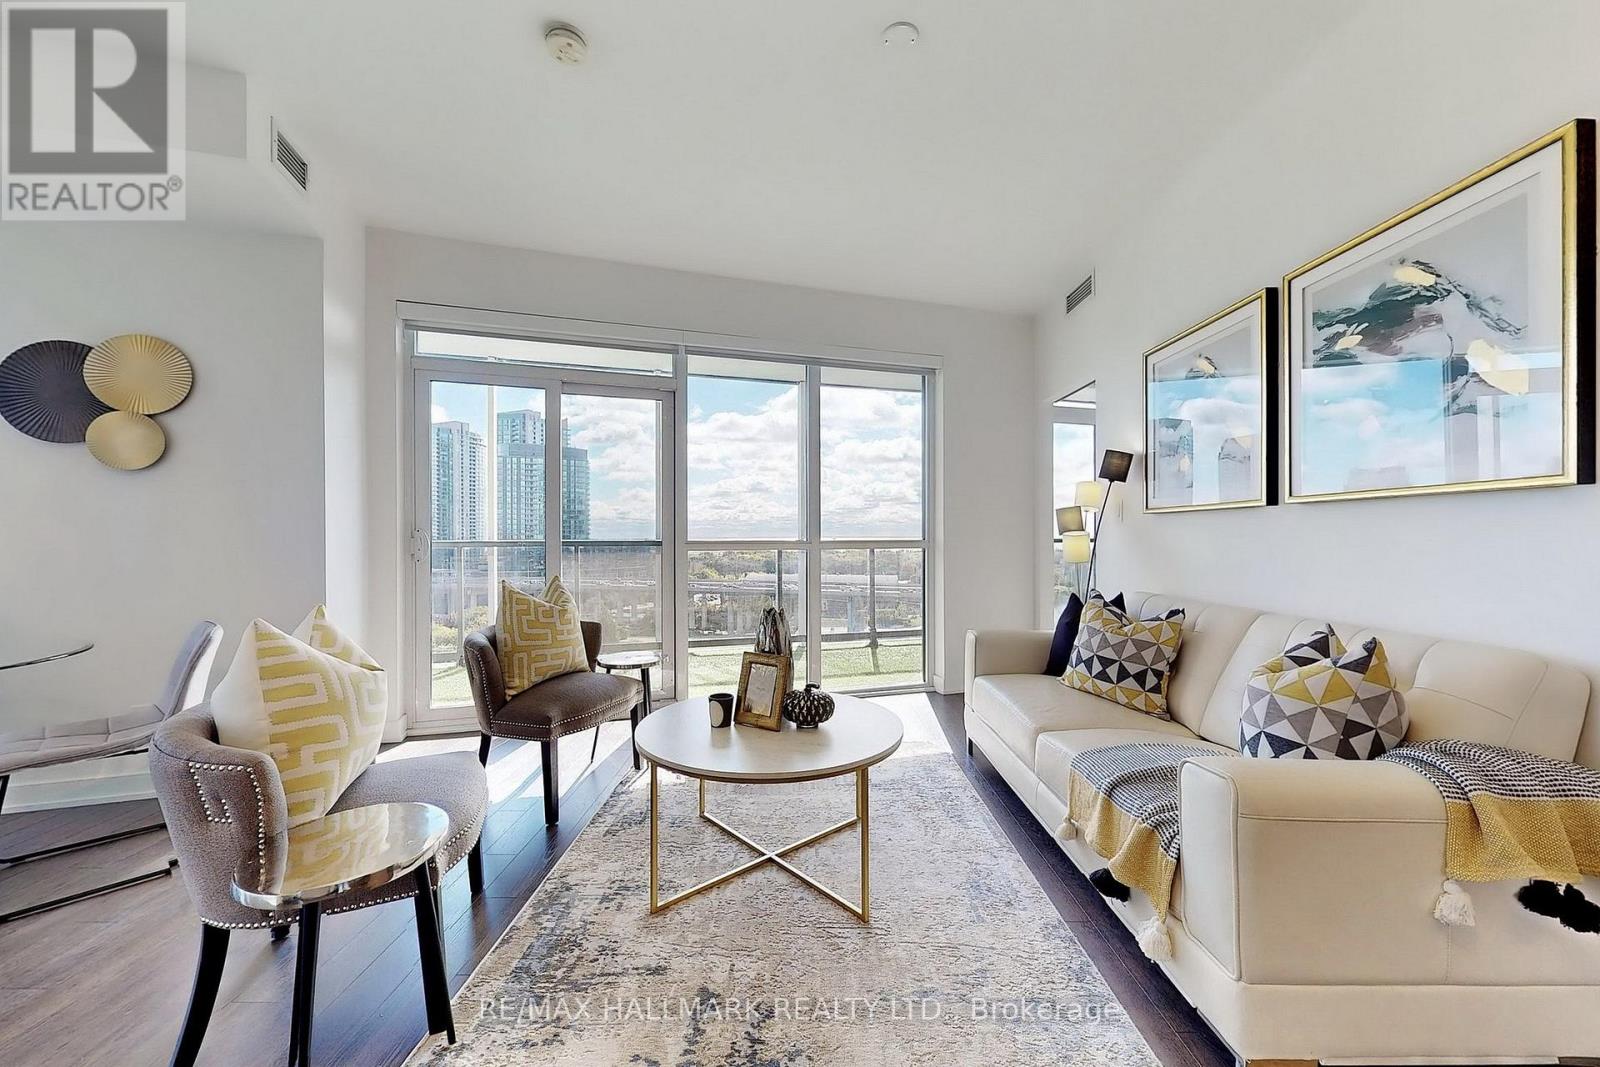
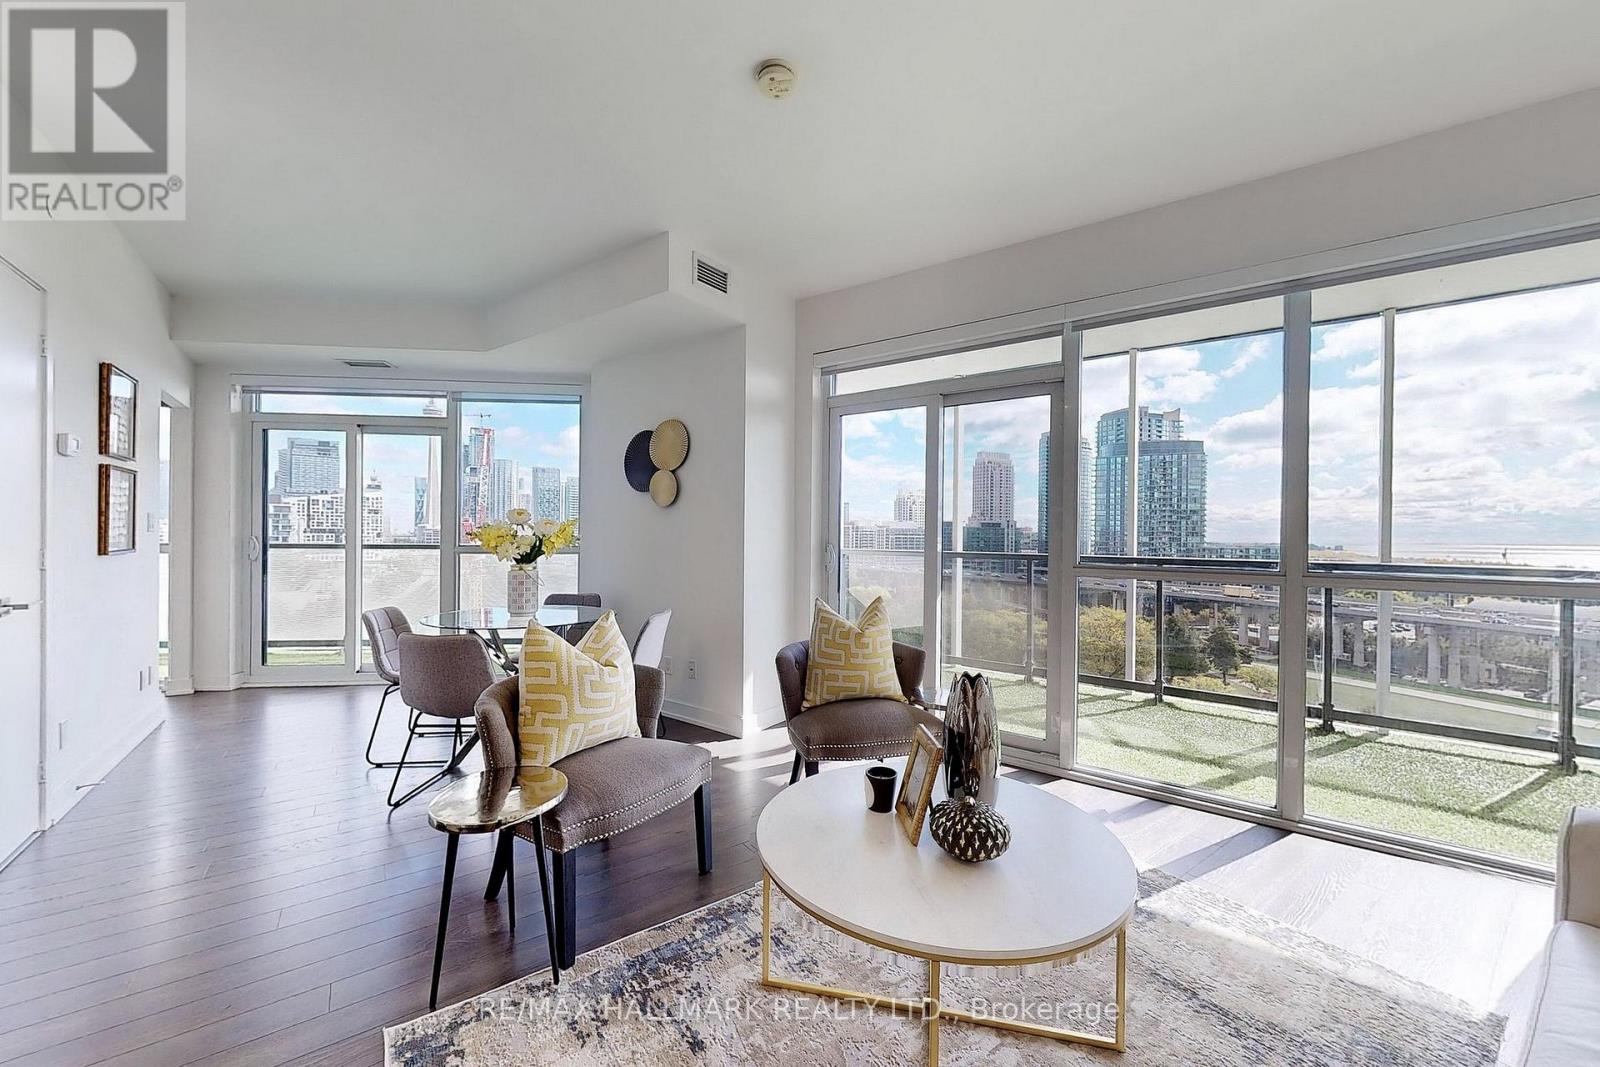
- RoomType1: Living room
- RoomLevel1: Flat
- RoomLength1: 6.55
- RoomWidth1: 4.8
- RoomDimensions1: 6.55 m X 4.8 m
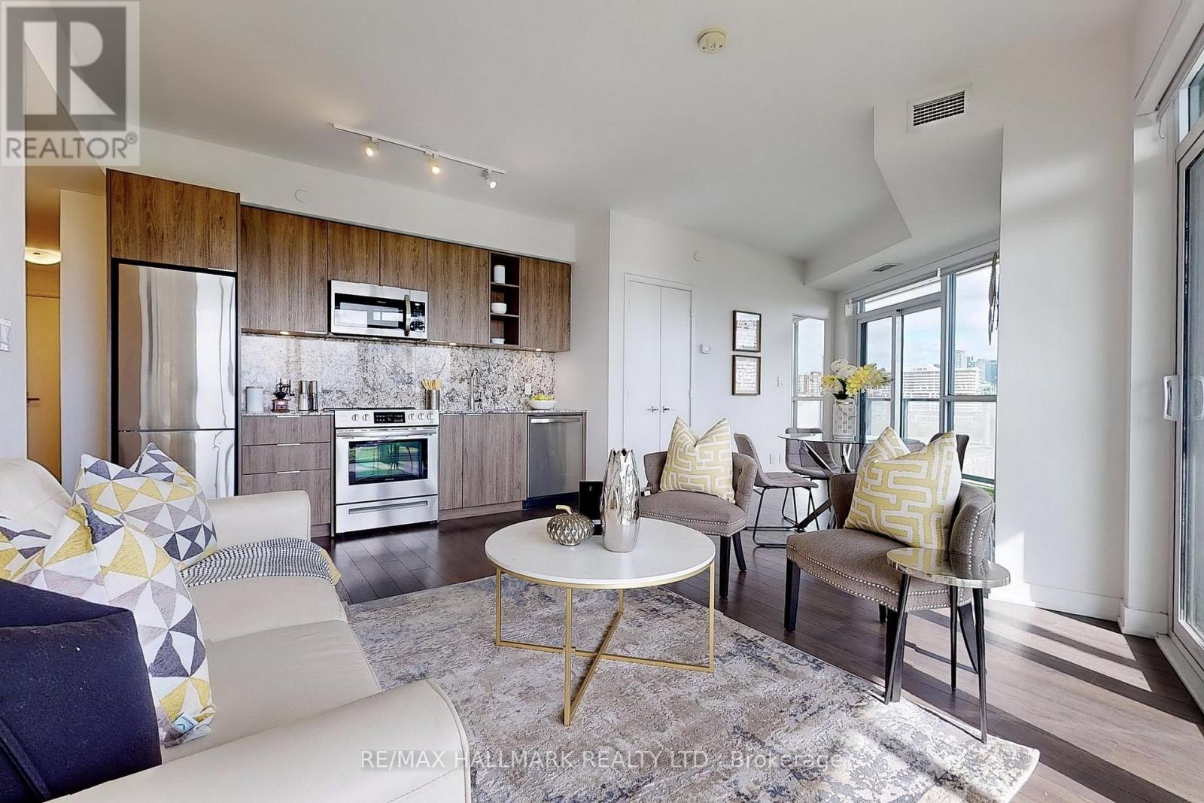
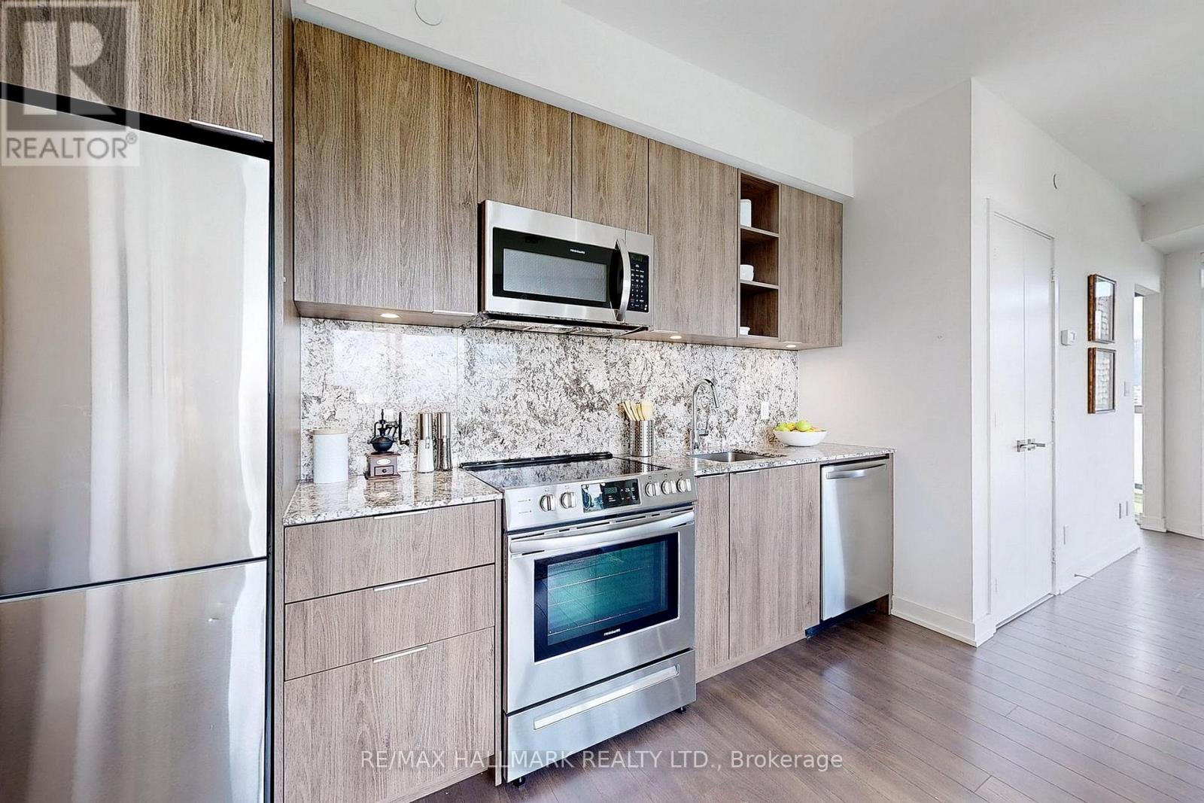
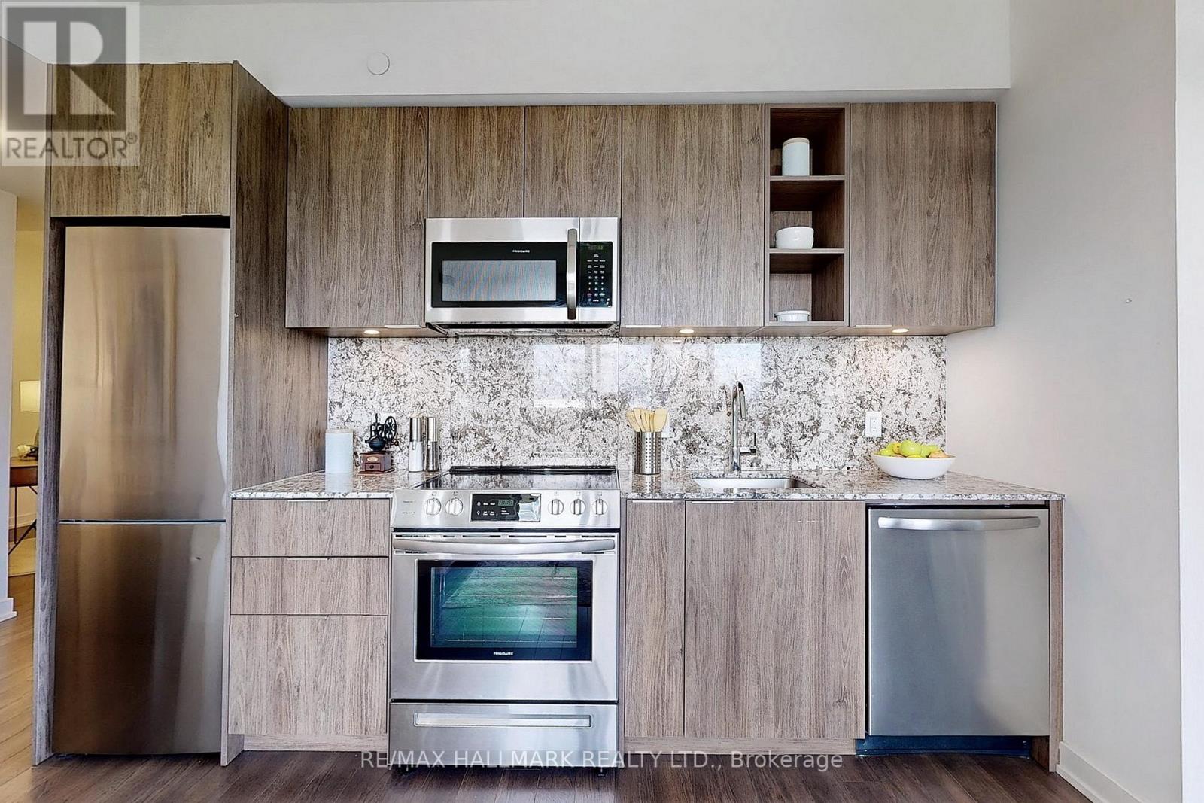
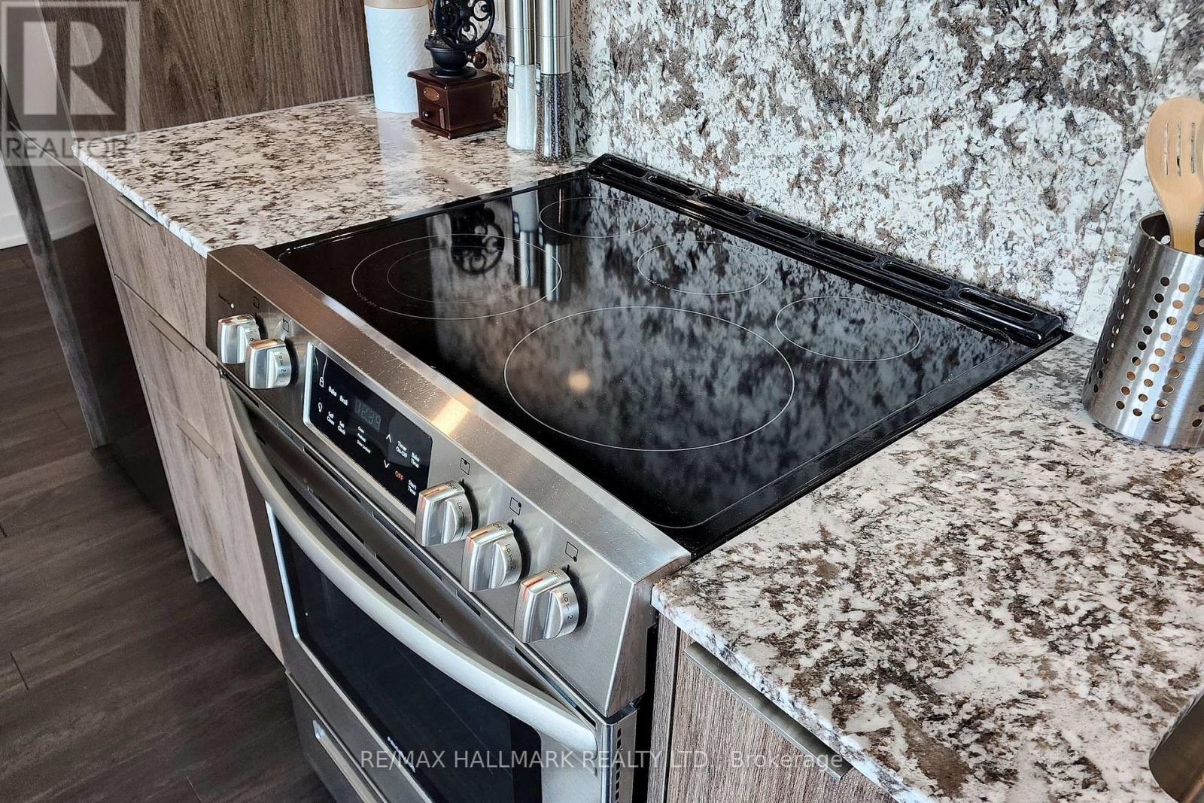
- RoomType2: Kitchen
- RoomLevel2: Flat
- RoomLength2: 6.55
- RoomWidth2: 4.8
- RoomDimensions2: 6.55 m X 4.8 m
- RoomType3: Primary Bedroom
- RoomLevel3: Flat
- RoomLength3: 3.6
- RoomWidth3: 2.78
- RoomDimensions3: 3.6 m X 2.78 m
- RoomType4: Bedroom 2
- RoomLevel4: Flat
- RoomLength4: 3.57
- RoomWidth4: 2.75
- RoomDimensions4: 3.57 m X 2.75 m
- RoomType5: Den
- RoomLevel5: Flat
- RoomLength5: 2.41
- RoomWidth5: 2.29
- RoomDimensions5: 2.41 m X 2.29 m
Location Details
- City: Toronto (Niagara), Toronto (Niagara)
- Province: Ontario
Property Details
- SubdivisionName: Niagara
Property Features
- CommunityFeatures: Pets Allowed With Restrictions
- Heating: Forced air
- HeatingFuel: Electric
- CoolingYN: True
- Cooling: Central air conditioning
- ParkingTotal: 1
- OpenParkingYN: False
- GarageYN: True
- AttachedGarageYN: False
- CarportYN: False
- FireplacesTotal: 0
- PoolYN: True
- ViewYN: True
- View: View,City view,Lake view
- WaterfrontYN: False
Basics
- Date added: Added 1 hour ago
- Category: Single Family
- Type: Single Family
- Bedrooms: 3
- Bathrooms: 2
- Area: 900 - 999 sq ft
- Lot size: 0 sq ft
- SubdivisionName: Niagara
- View: View, City view, Lake view
- UnitNumber: 1011
- ListOfficeName: RE/MAX HALLMARK REALTY LTD.
- MLS ID: C14121958
Miscellaneous
- AssociationFeeFrequency: Monthly
Courtesy of
- OfficeName: RE/MAX HALLMARK REALTY LTD.
- ListAOR: Toronto Regional Real Estate Board
Description
-
Description:
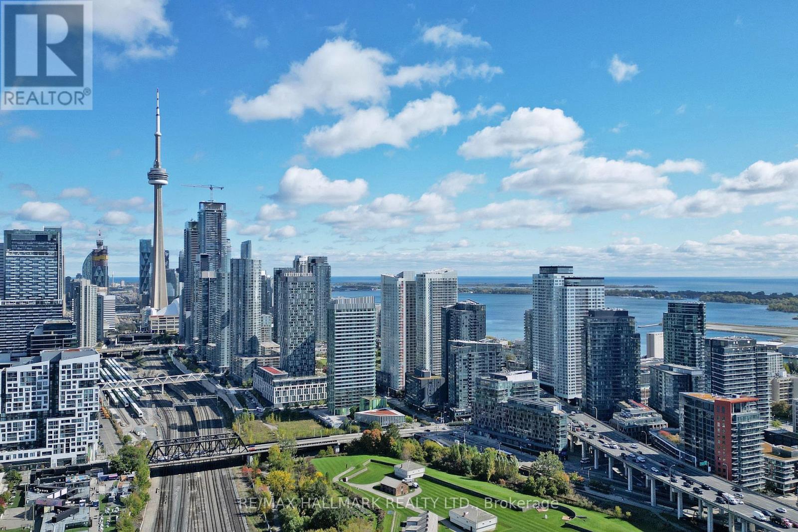
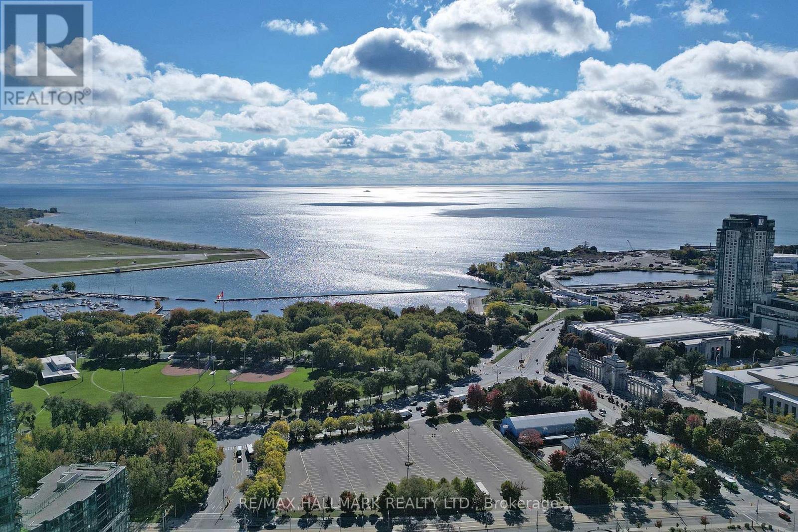
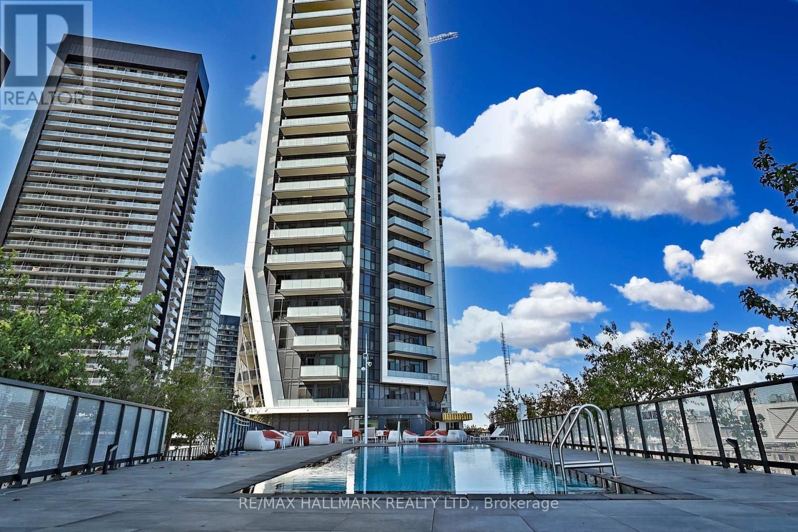
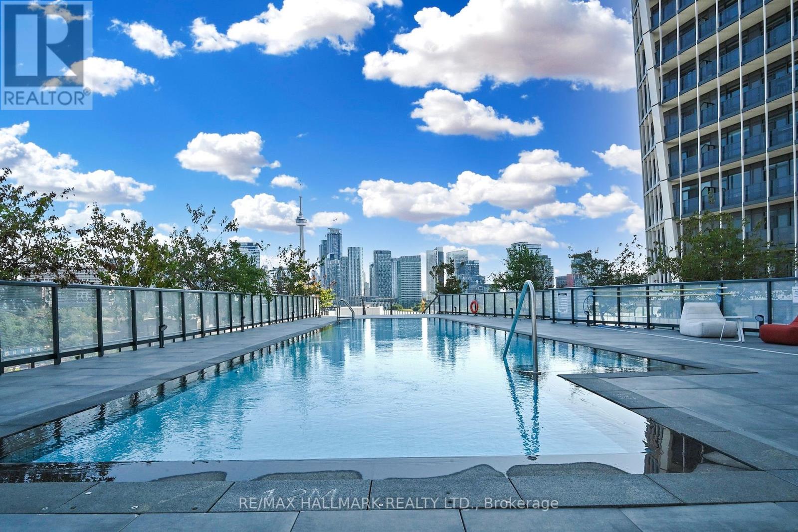
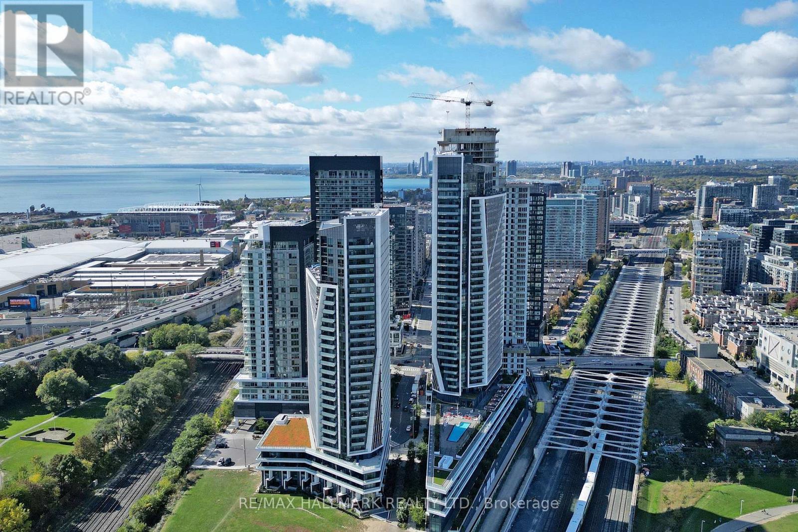
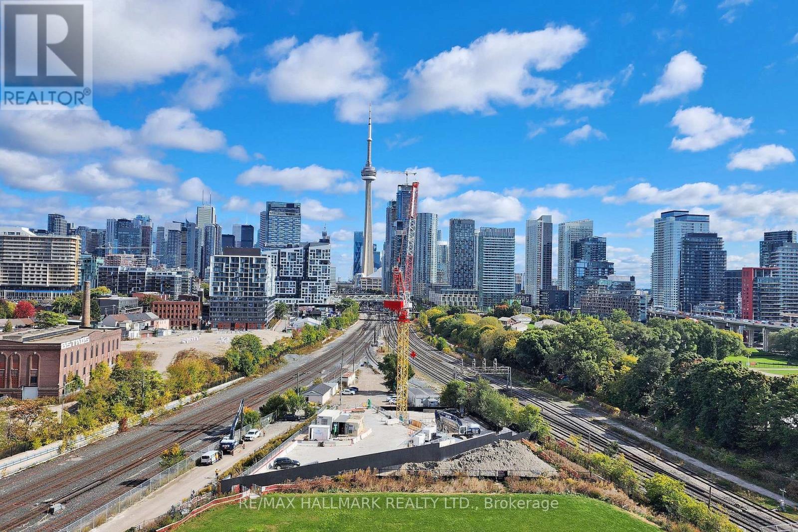
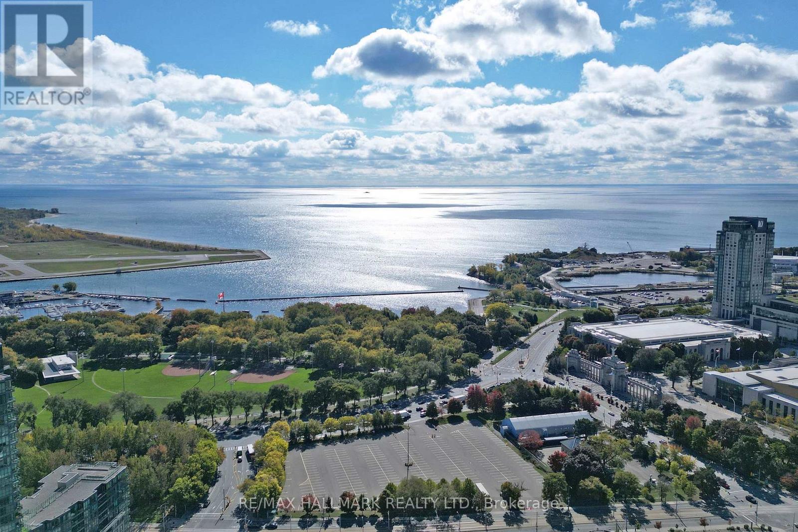
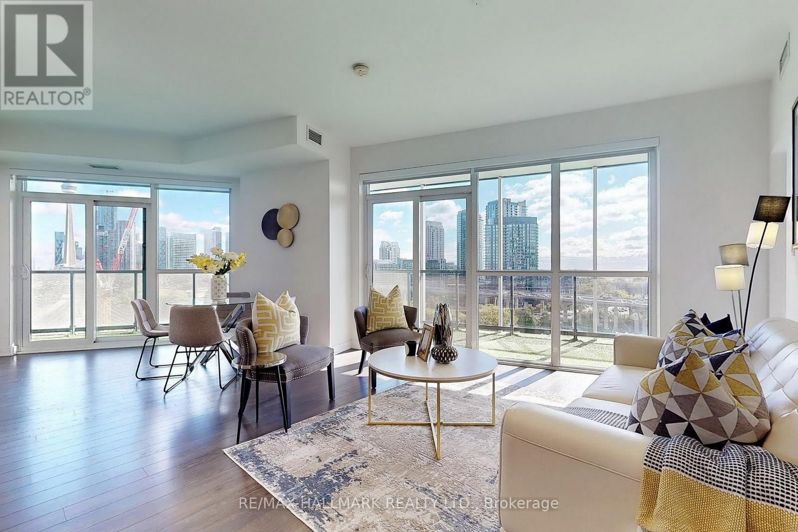
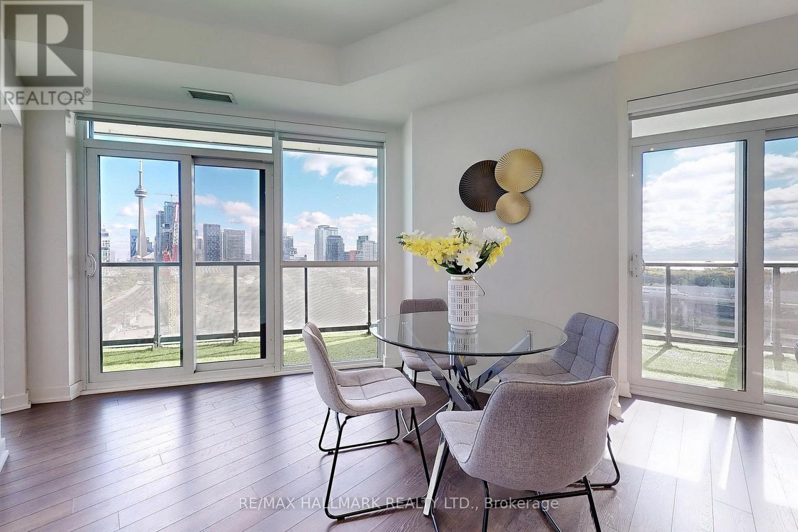
Enjoy breathtaking CN Tower and Lake Ontario views from every room of this luxurious corner unit! * Two expansive balconies and floor-to-ceiling windows *2-bedroom + Den condo features an open, modern design in Toronto's vibrant Liberty Village *Boasting 9-foot ceilings and a spacious den ideal for a home office or creative workspace *Steps from trendy restaurants, cafes, King West nightlife, and the waterfront, with easy access to TTC and QEW *Exclusive amenities include a rooftop pool with panoramic views, gym, sauna, jacuzzi, concierge, and more *1 parking spot and 1 locker included *stylish window coverings with remoter, and artificial grass on both balconies for a touch of green in your urban oasis! (id:67524)
Show all description
Building Details
- ParkingTotal: 1
- Heating: Forced air
Amenities & Features
- Waterfront available: No
- OpenParkingYN: No
- AttachedGarageYN: No
- GarageYN: Yes
- CarportYN: No
- PoolYN: Yes
- CoolingYN: Yes
- CommunityFeatures: Pets Allowed With Restrictions
- Cooling: Central air conditioning
- Total Fireplaces: 0