

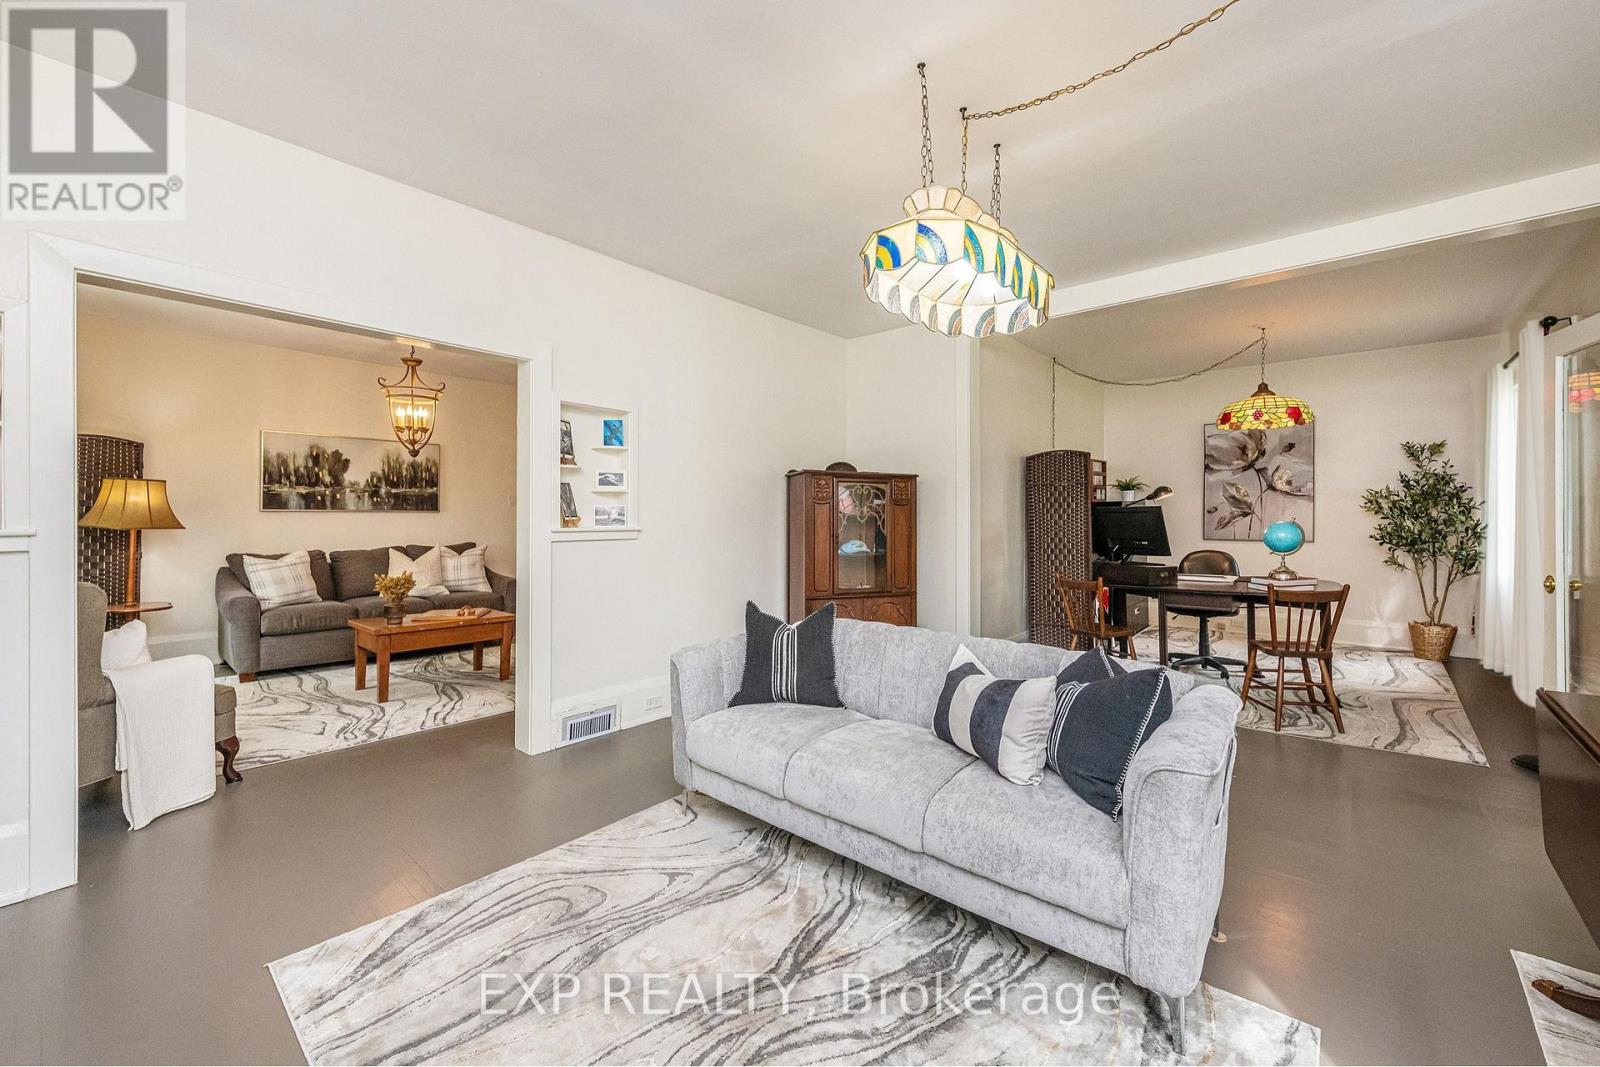
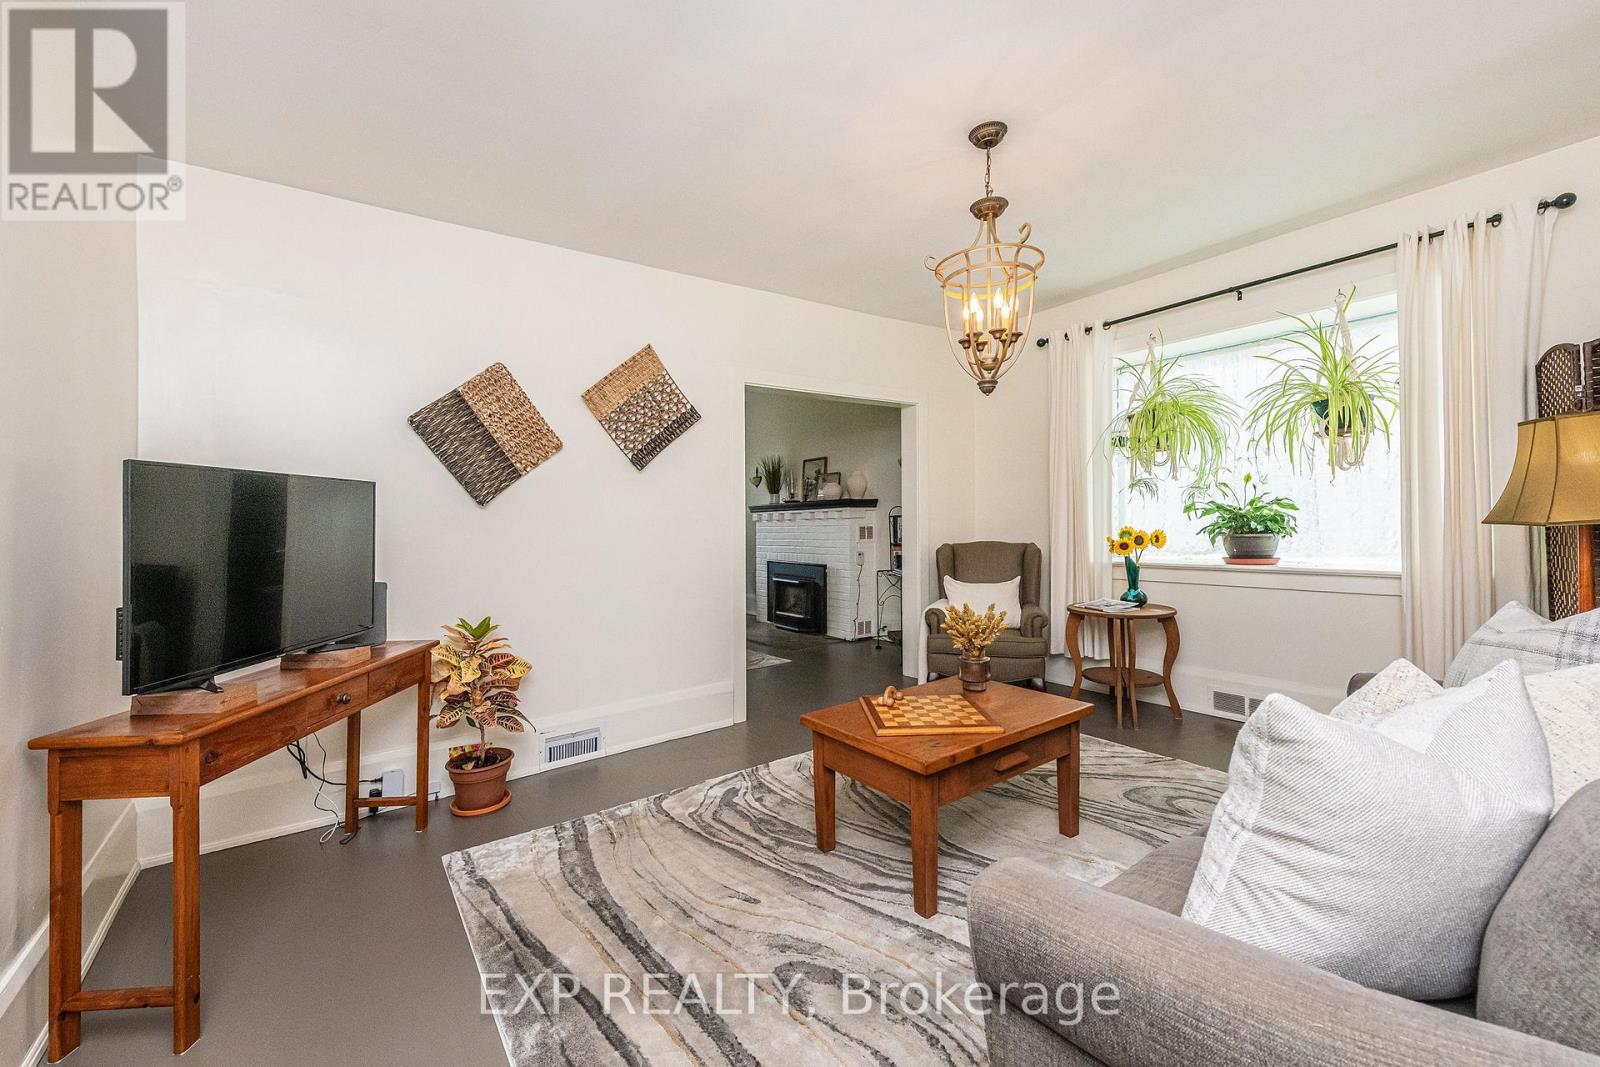
7 Third Avenue, Orangeville, Ontario, Canada, L9W1G8, L9W1G8
7 Third Avenue, Orangeville, Ontario, Canada, L9W1G8, L9W1G8Rooms & Units Descr
- RoomType1: Living room
- RoomLevel1: Main level
- RoomLength1: 4.19
- RoomWidth1: 5.11
- RoomDimensions1: 4.19 m X 5.11 m
- RoomType2: Family room
- RoomLevel2: Main level
- RoomLength2: 3.7
- RoomWidth2: 4.86
- RoomDimensions2: 3.7 m X 4.86 m
- RoomType3: Sitting room
- RoomLevel3: Main level
- RoomLength3: 3.14
- RoomWidth3: 3.44
- RoomDimensions3: 3.14 m X 3.44 m
- RoomType4: Kitchen
- RoomLevel4: Main level
- RoomLength4: 4.01
- RoomWidth4: 3.67
- RoomDimensions4: 4.01 m X 3.67 m
- RoomType5: Dining room
- RoomLevel5: Main level
- RoomLength5: 3.59
- RoomWidth5: 3.21
- RoomDimensions5: 3.59 m X 3.21 m
- RoomType6: Primary Bedroom
- RoomLevel6: Main level
- RoomLength6: 3.95
- RoomWidth6: 4.59
- RoomDimensions6: 3.95 m X 4.59 m
- RoomType7: Bedroom 2
- RoomLevel7: Main level
- RoomLength7: 3.65
- RoomWidth7: 3.34
- RoomDimensions7: 3.65 m X 3.34 m
- RoomType8: Laundry room
- RoomLevel8: Main level
- RoomLength8: 3.11
- RoomWidth8: 2.16
- RoomDimensions8: 3.11 m X 2.16 m
Location Details
- City: Orangeville, Orangeville
- Province: Ontario
Property Details
- SubdivisionName: Orangeville
- ArchitecturalStyle: Bungalow
- Levels: 1
- FrontageLength: 54 ft ,1 in
Property Features
- CommunityFeatures: Community Centre
- Fencing: Fenced yard
- Flooring: Hardwood
- Heating: Forced air
- HeatingFuel: Natural gas
- CoolingYN: True
- Cooling: Central air conditioning
- ParkingTotal: 5
- OpenParkingYN: False
- GarageYN: True
- AttachedGarageYN: True
- CarportYN: False
- FireplacesTotal: 0
- PoolYN: False
- ViewYN: False
- WaterfrontYN: False
- Sewer: Sanitary sewer
Basics
- BathroomsHalf: 1
- Date added: Added 44 minutes ago
- Category: Single Family
- Type: Single Family
- Bedrooms: 2
- Bathrooms: 2
- Half baths: 1
- Floors: Hardwood
- Area: 1500 - 2000 sq ft
- Lot size: 0 sq ft
- SubdivisionName: Orangeville
- ListOfficeName: EXP REALTY
- MLS ID: W13798324
Courtesy of
- OfficeName: EXP REALTY
- ListAOR: Toronto Regional Real Estate Board
Description
-
Description:
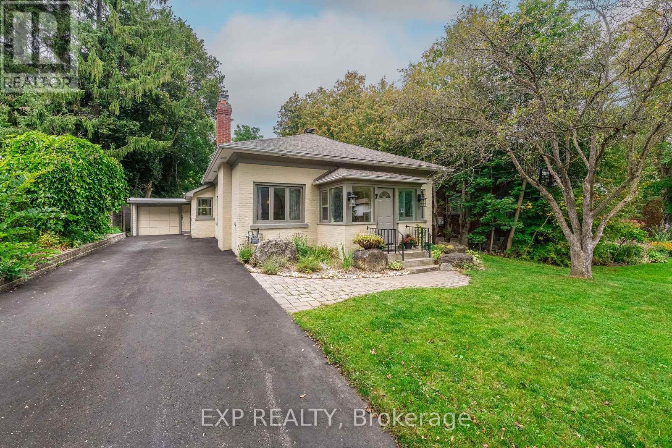
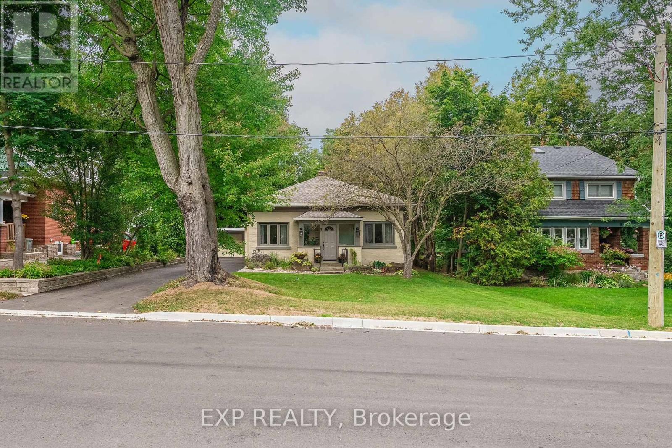
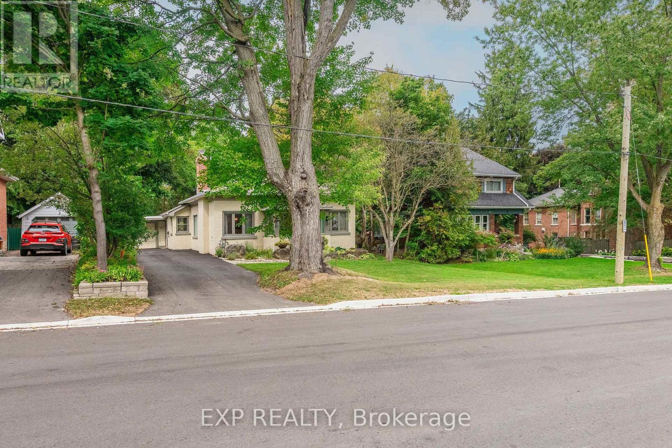
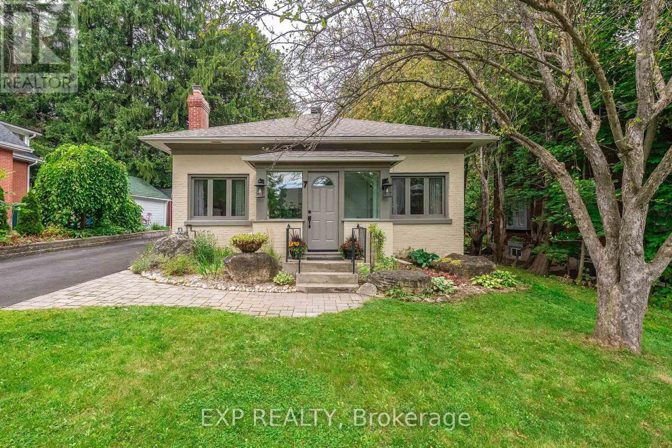
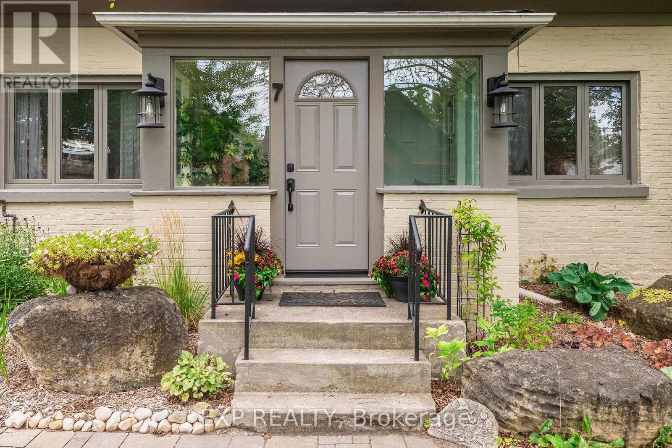
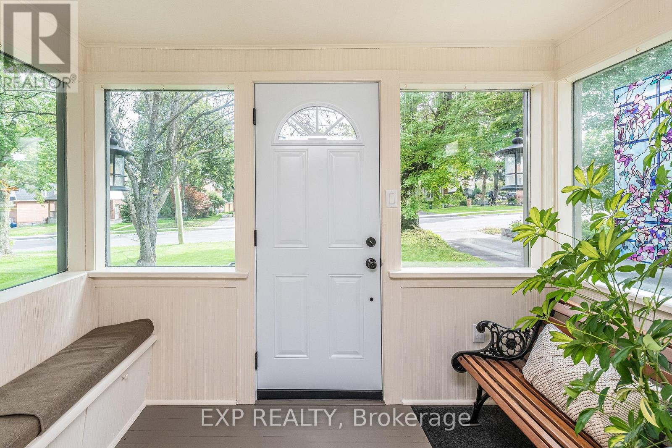
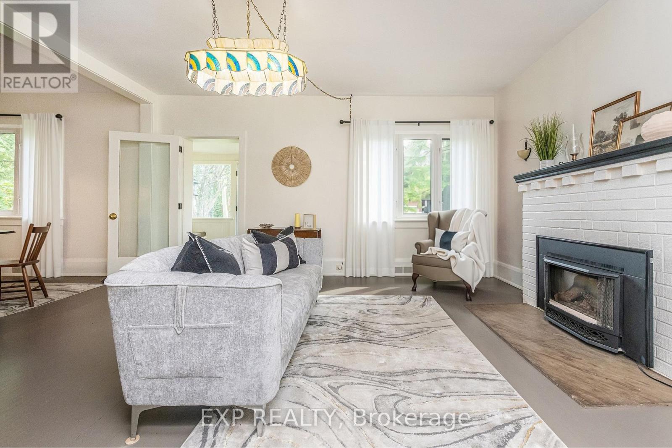
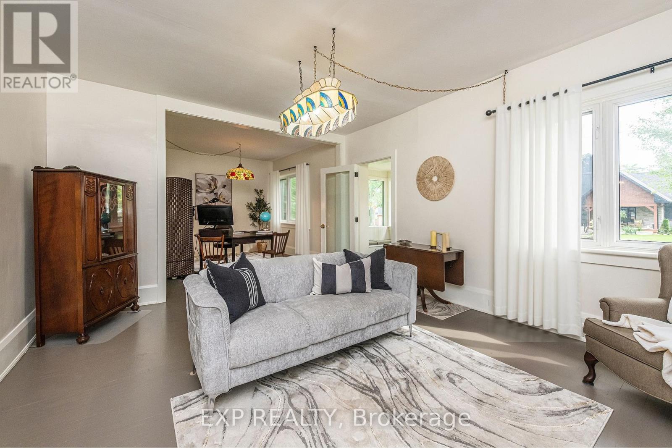
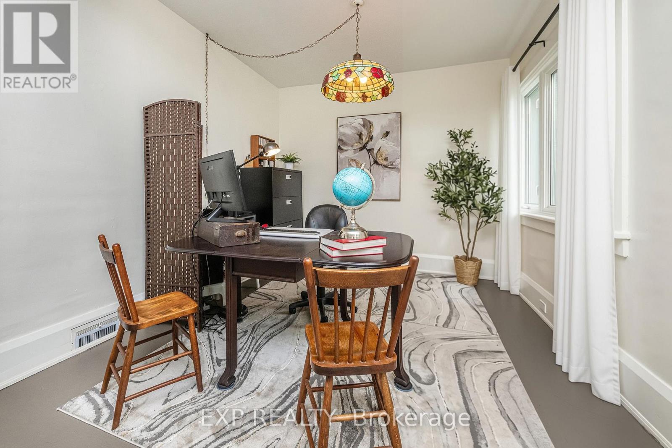
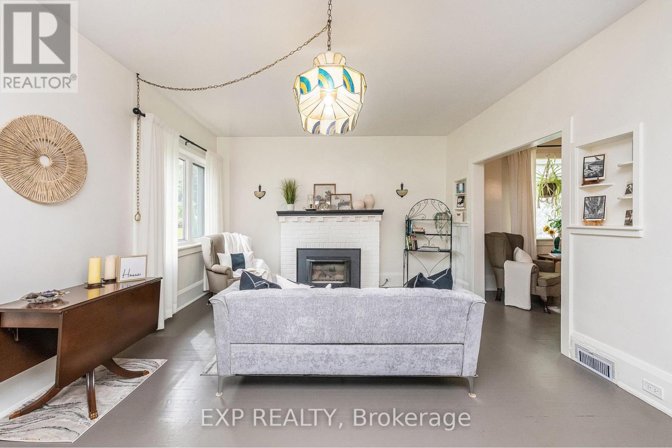
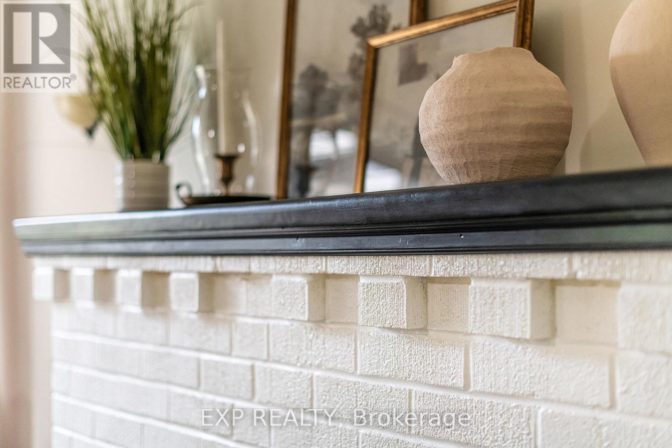
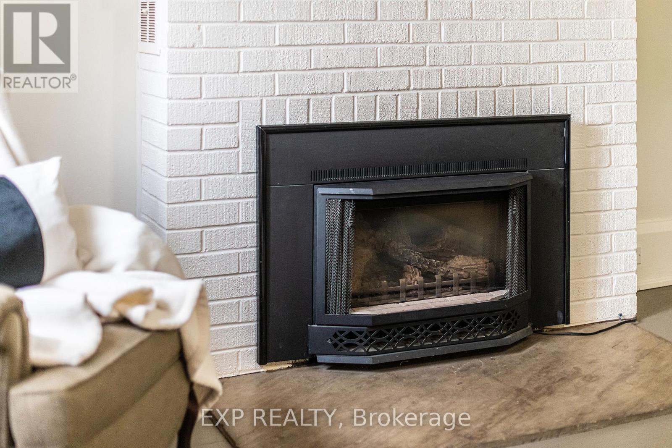
Enjoy exceptional in-town living, timeless character and thoughtful updates in this charming century bungalow. Located on a beautiful, mature tree-lined street, this lovingly maintained home is just a short stroll from downtown shops, cafes, restaurants, the theatre and everyday amenities. The impressive 54x188 ft property is a standout, offering a deep, private backyard framed by mature trees and perennial gardens, a generous patio for outdoor entertaining, and the added convenience of rear lane access. Inside, over 1600 sq ft of living space offers a welcoming blend of classic charm and comfortable functionality. The bright sunroom creates a warm first impression & the perfect reading nook or cozy cloakroom. Enter into the spacious great room with gas fireplace, wide baseboards & large windows with deep sills, all providing rich character to this living space. A separate family room provides a relaxing space to gather & unwind. At the rear of the home, the updated kitchen features quartz counters, glass-front cabinetry, a dedicated coffee nook/butler's pantry and corner sink with beautiful corner windows. The dining room enjoys a lovely view of the back gardens and patio. The spacious primary bedroom offers built-in storage and beautiful corner windows, while the 2nd bedroom is complemented by a large window & closet. A 3rd bedroom could easily be added by converting the sitting room at the front of the home. Rear laundry/mudroom provides convenient access to the yard. Pride of ownership is evident throughout, with numerous updates and improvements that offer peace of mind, listed in the attached Feature Sheet. A special opportunity to enjoy the character and warmth of a century home, privacy of an oversized backyard, and convenience of a walkable downtown location, all in a home that has been exceptionally cared for. (id:67524)
Show all description
Building Details
- ParkingTotal: 5
- ArchitecturalStyle: Bungalow
- Heating: Forced air
- Sewer: Sanitary sewer
Amenities & Features
- Waterfront available: No
- OpenParkingYN: No
- AttachedGarageYN: Yes
- GarageYN: Yes
- CarportYN: No
- PoolYN: No
- CoolingYN: Yes
- CommunityFeatures: Community Centre
- Cooling: Central air conditioning
- Total Fireplaces: 0