
108 Peter St, Toronto, ON M5V 0W2, Canada
108 Peter St, Toronto, ON M5V 0W2, CanadaRooms & Units Descr
- UnitNumber: 712
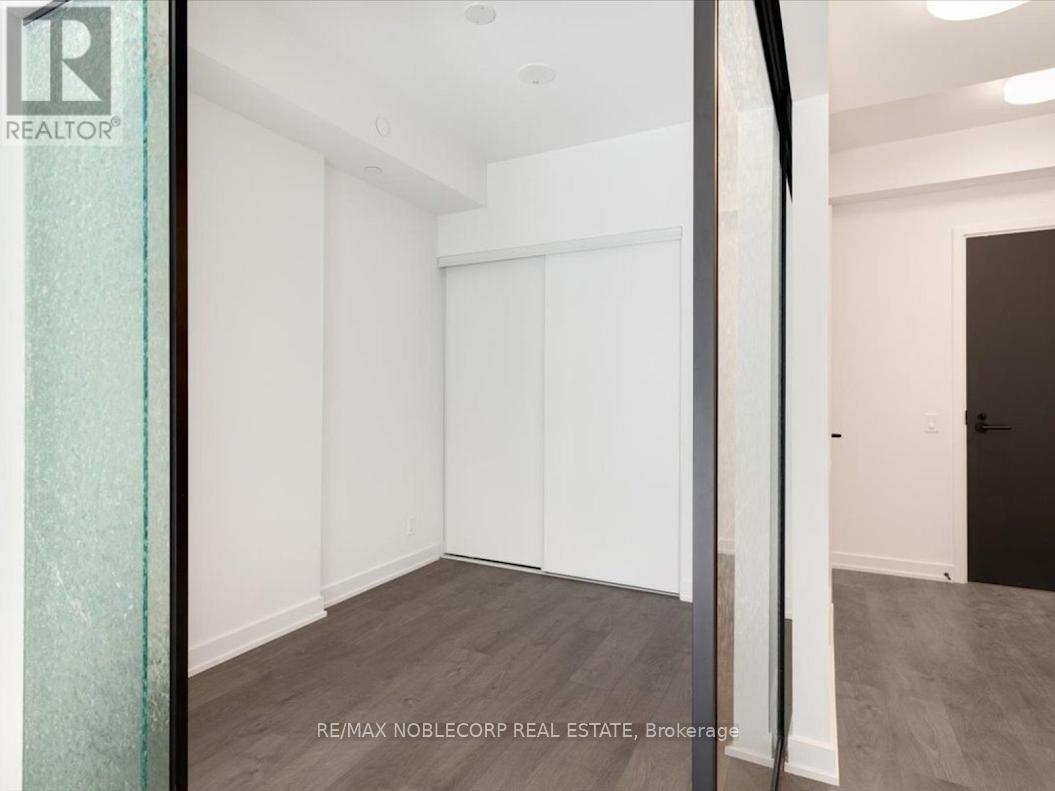
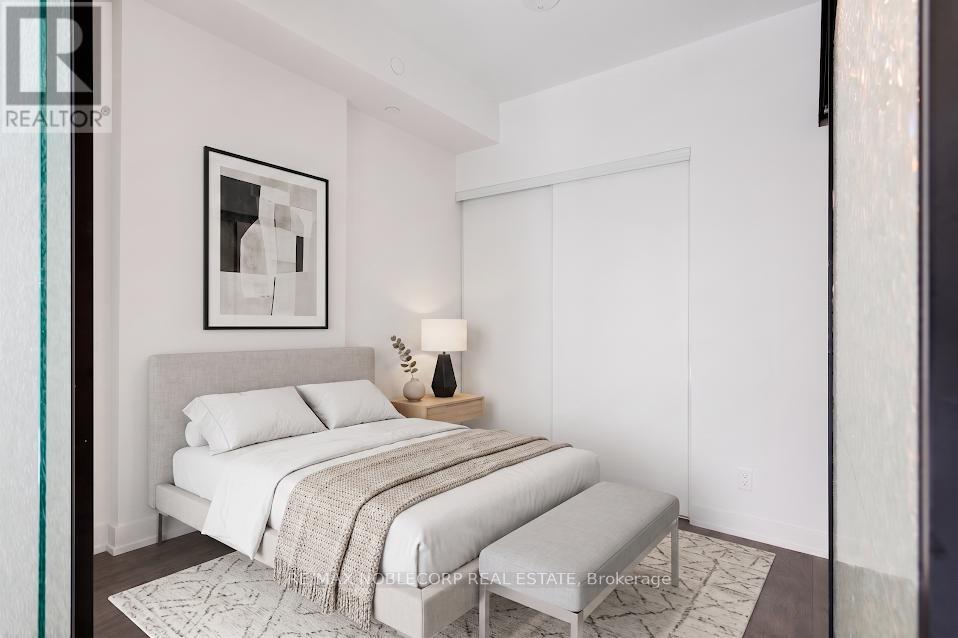
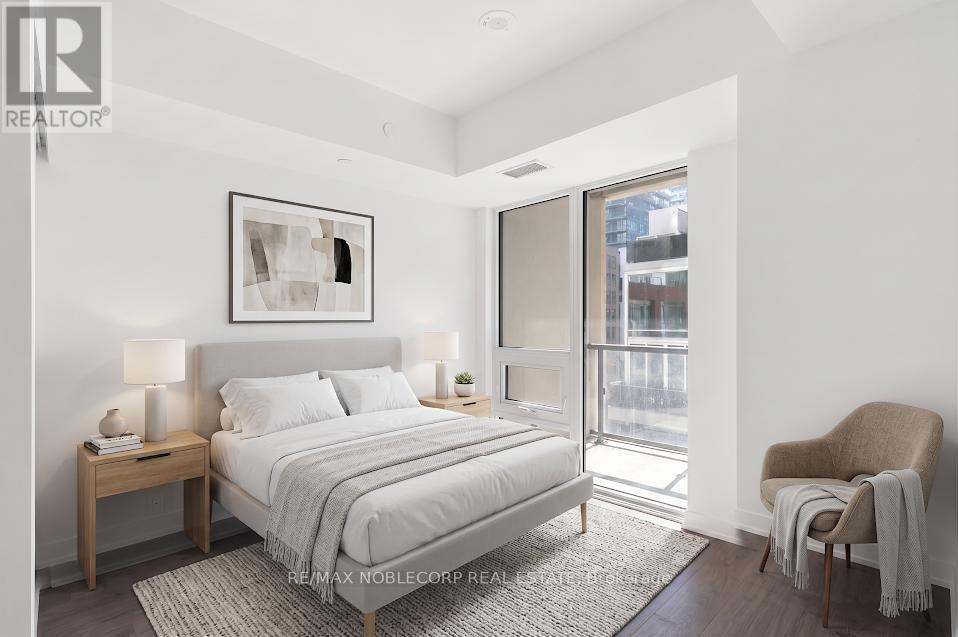
- RoomType1: Primary Bedroom
- RoomLevel1: Main level
- RoomLength1: 2.86
- RoomWidth1: 3.07
- RoomDimensions1: 2.86 m X 3.07 m
- RoomType2: Bedroom 2
- RoomLevel2: Main level
- RoomLength2: 2.34
- RoomWidth2: 3.04
- RoomDimensions2: 2.34 m X 3.04 m
- RoomType3: Living room
- RoomLevel3: Main level
- RoomLength3: 2.98
- RoomWidth3: 6.24
- RoomDimensions3: 2.98 m X 6.24 m
- RoomType4: Kitchen
- RoomLevel4: Main level
- RoomLength4: 2.98
- RoomWidth4: 6.24
- RoomDimensions4: 2.98 m X 6.24 m
Location Details
- City: Toronto (Waterfront Communities)
- Province: Ontario
Property Details
- SubdivisionName: Waterfront Communities C1
Property Features
- CommunityFeatures: Pets Allowed With Restrictions
- Flooring: Laminate
- Heating: Forced air
- HeatingFuel: Natural gas
- CoolingYN: True
- Cooling: Central air conditioning
- ParkingTotal: 0
- OpenParkingYN: False
- GarageYN: True
- AttachedGarageYN: False
- CarportYN: False
- FireplacesTotal: 0
- PoolYN: True
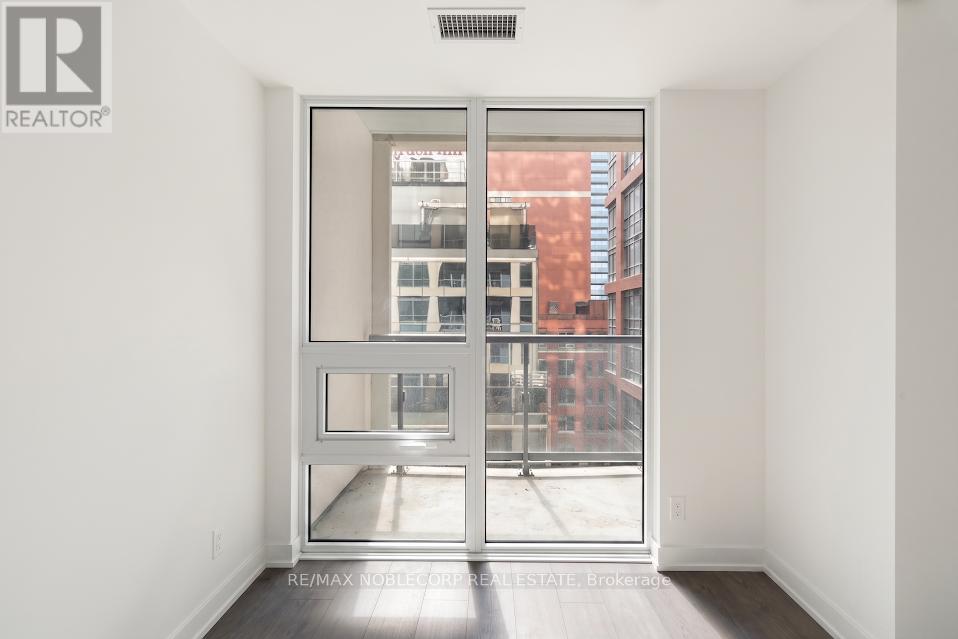
- ViewYN: True
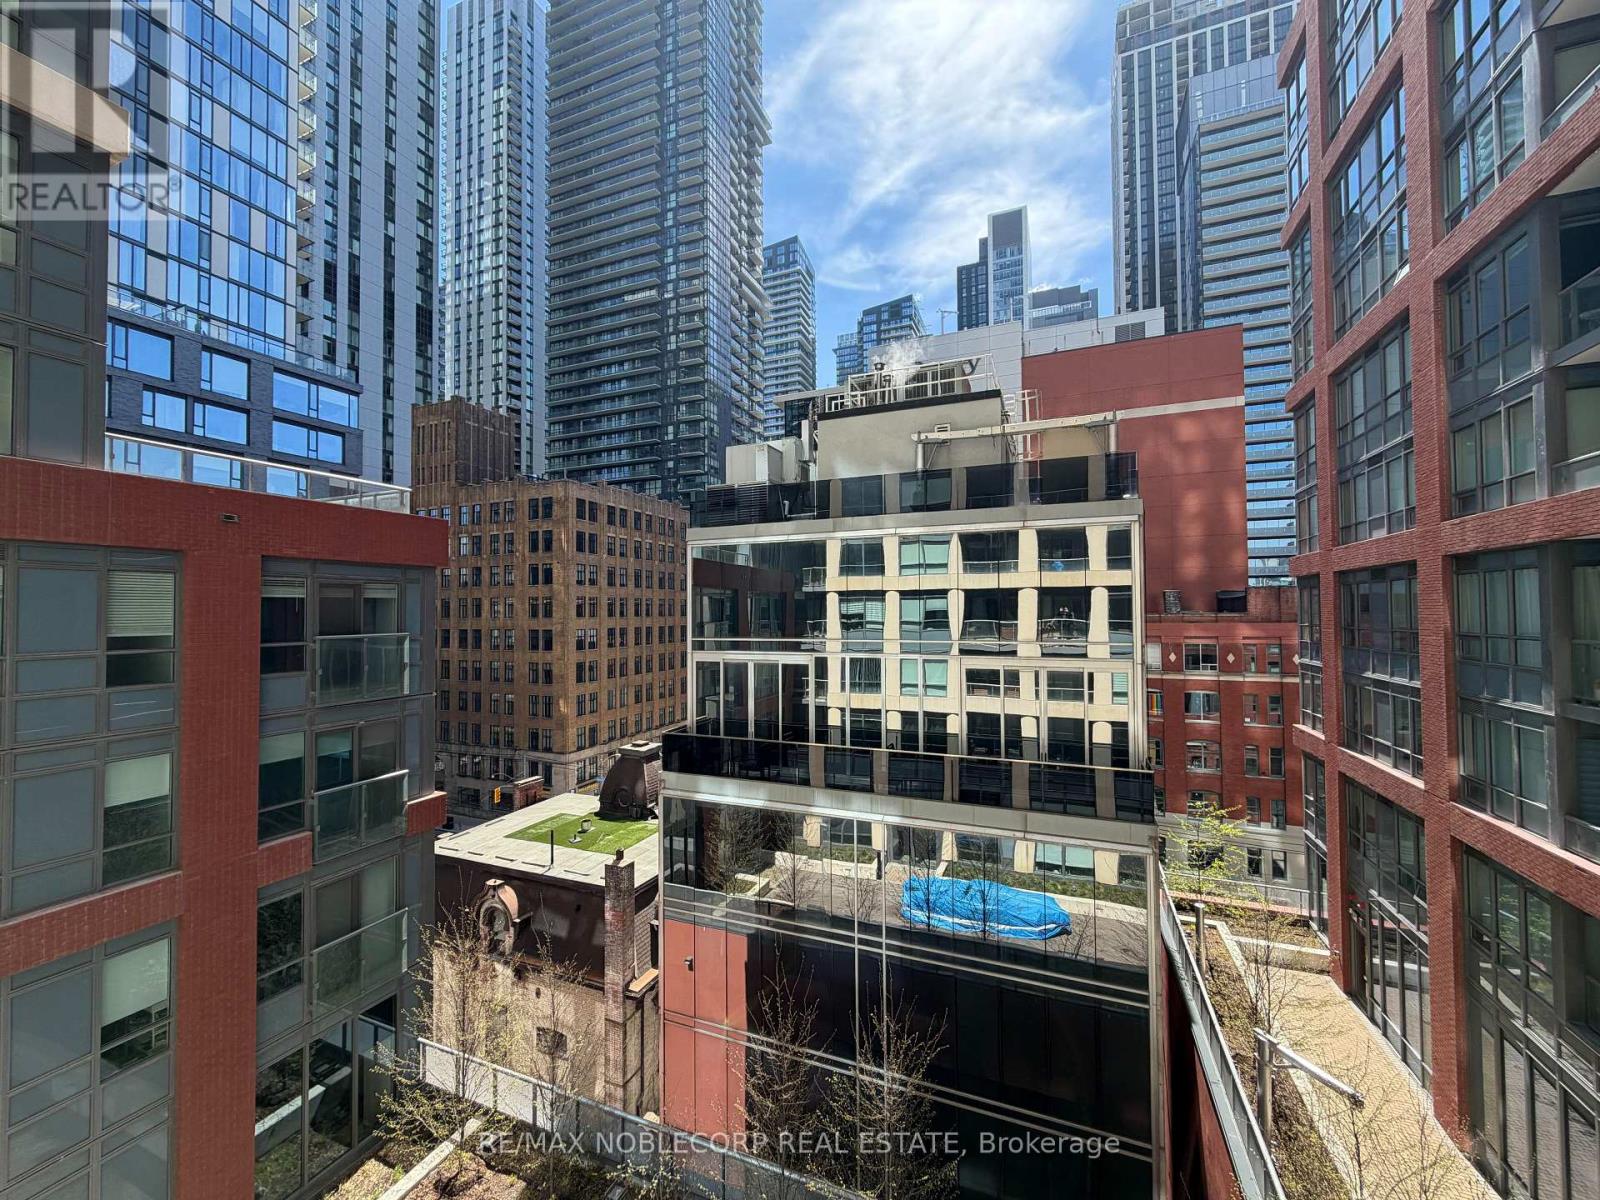
- View: View,City view
- WaterfrontYN: False
Basics
- Date added: Added 4 days ago
- Category: Single Family
- Type: Single Family
- Bedrooms: 2
- Bathrooms: 2
- Floors: Laminate
- Area: 600 - 699 sq ft
- Lot size: 0 sq ft
- SubdivisionName: Waterfront Communities C1
- View: View, City view
- UnitNumber: 712
- ListOfficeName: RE/MAX NOBLECORP REAL ESTATE
- MLS ID: C13054652
Miscellaneous
- AssociationFeeFrequency: Monthly
Courtesy of
- OfficeName: RE/MAX NOBLECORP REAL ESTATE
- ListAOR: Toronto Regional Real Estate Board
Description
-
Description:
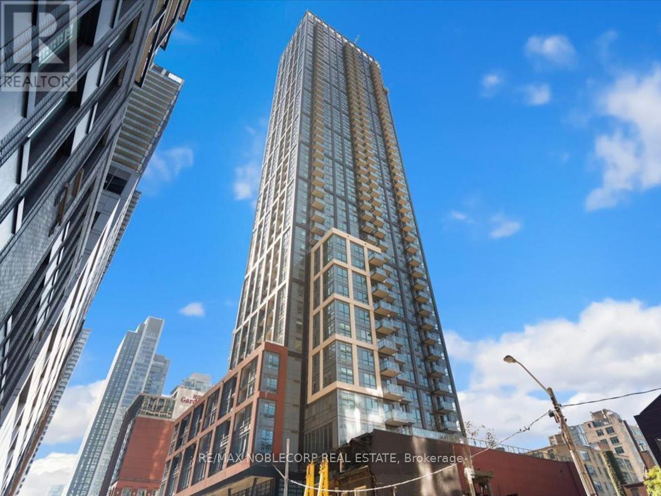
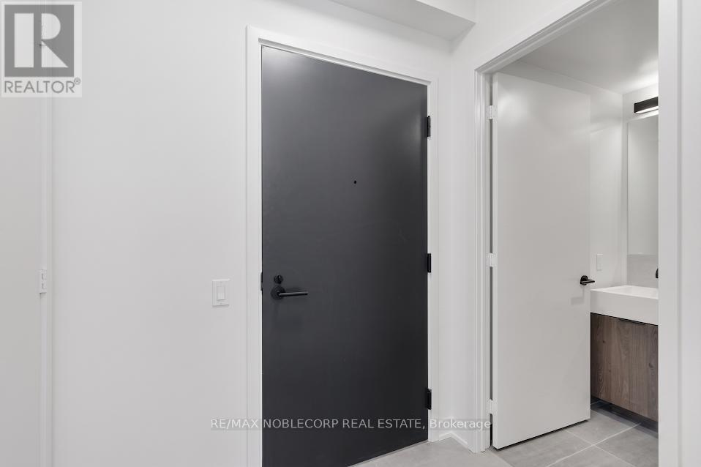
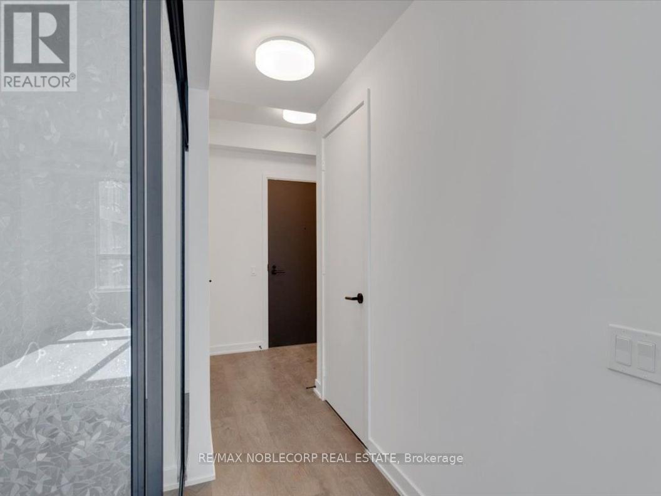
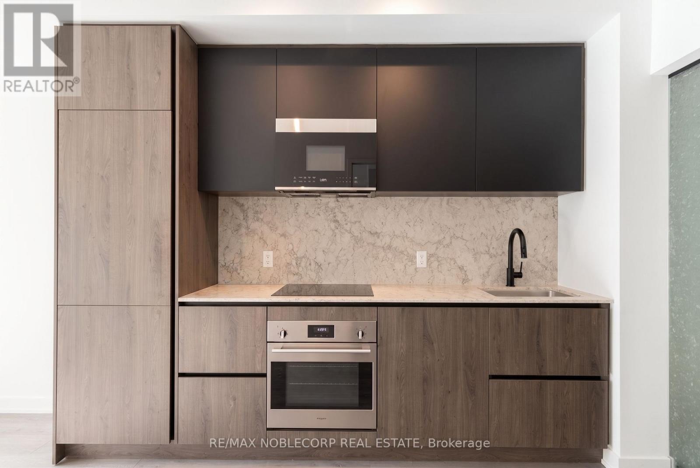
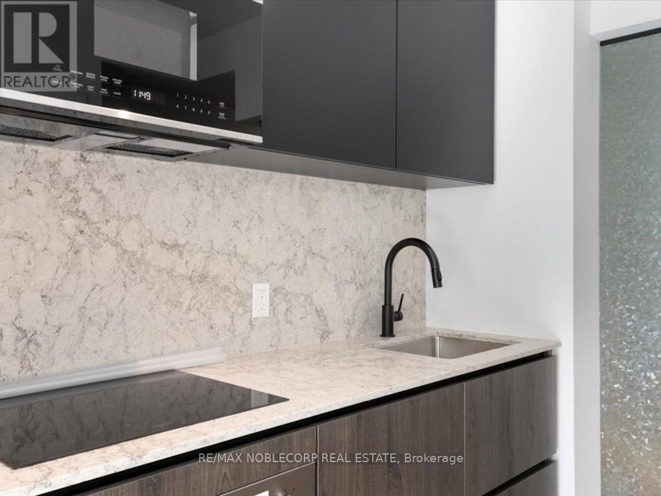
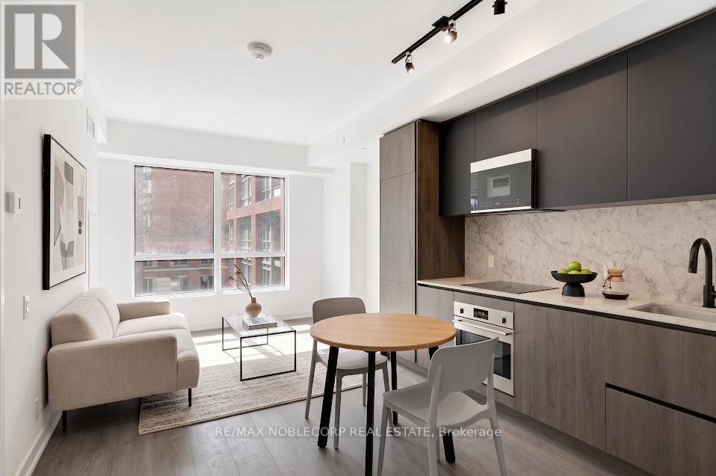
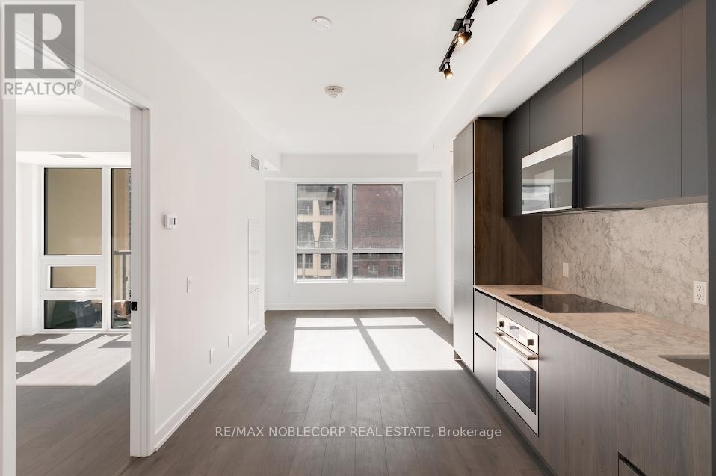
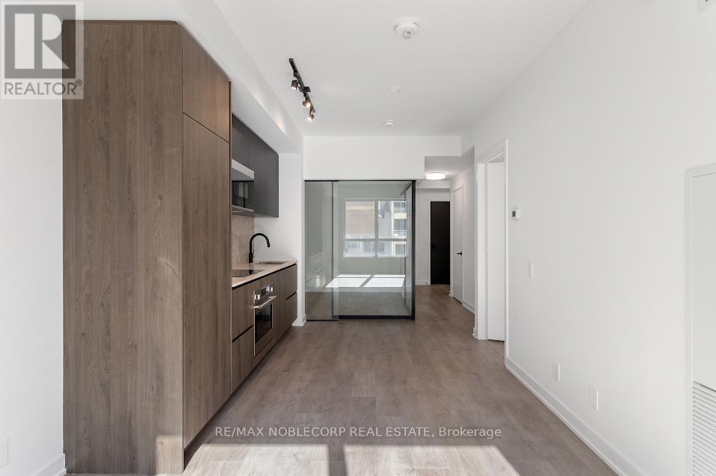
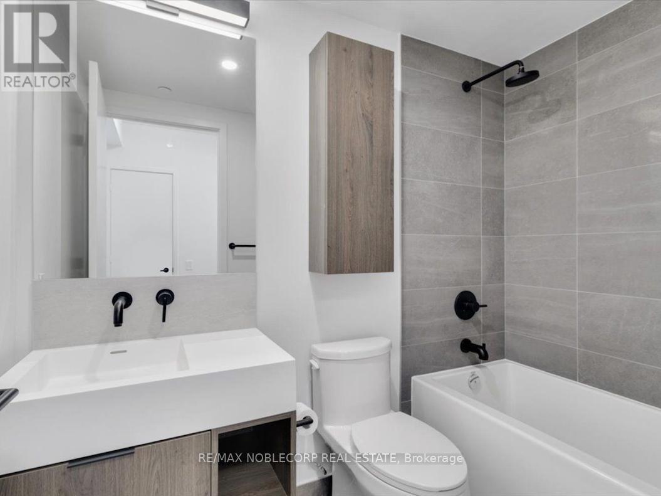
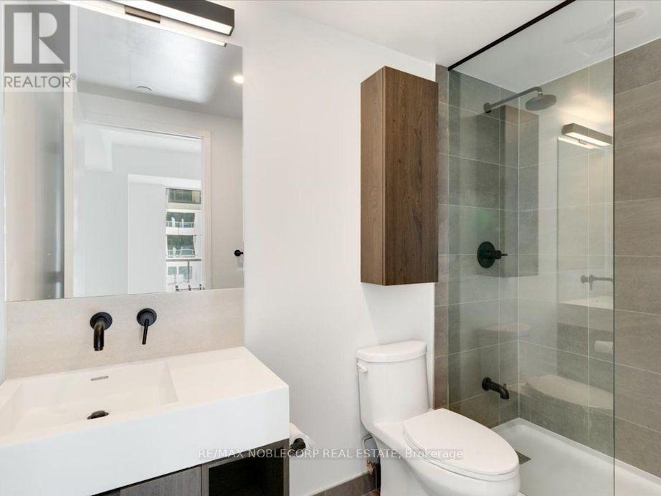
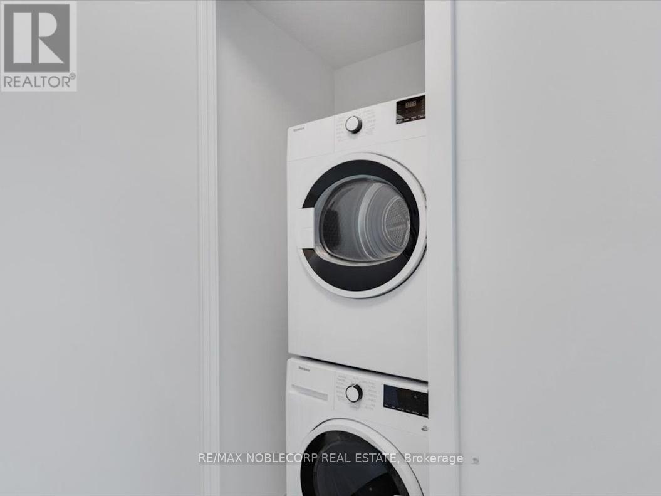
Welcome to your new home at Peter & Adelaide, perfectly situated in the heart of Toronto's vibrant Entertainment District. This bright, south-facing 2-bedroom, 2-bathroom suite is ideal for professionals or families seeking both comfort and convenience. Approximately 3 years new, this unit offers exceptional value for a 2-bedroom in a prime downtown location, along with a great, functional layout that maximizes space and livability. Inside, you'll find a sleek designer kitchen and modern bathrooms, complemented by laminate flooring throughout and soaring 9-foot ceilings that enhance the open, airy feel. The kitchen is outfitted with built in appliances and elegant quartz countertops and backsplash. Additional features include roller shades on all windows and a spacious walk-in laundry area. Residents can enjoy exceptional amenities, including a fully equipped fitness and yoga centre, as well as an outdoor pool. With transit, restaurants, shops, theatres, and more just steps away, this location truly offers the best of downtown living. (id:59398)
Show all description
Location
Building Details
- ParkingTotal: 0
- Heating: Forced air
Amenities & Features
- Waterfront available: No
- OpenParkingYN: No
- AttachedGarageYN: No
- GarageYN: Yes
- CarportYN: No
- PoolYN: Yes
- CoolingYN: Yes
- CommunityFeatures: Pets Allowed With Restrictions
- Cooling: Central air conditioning
- Total Fireplaces: 0