


415 Marybay Crescent, Richmond Hill, ON L4C 2X5, Canada
415 Marybay Crescent, Richmond Hill, ON L4C 2X5, CanadaRooms & Units Descr
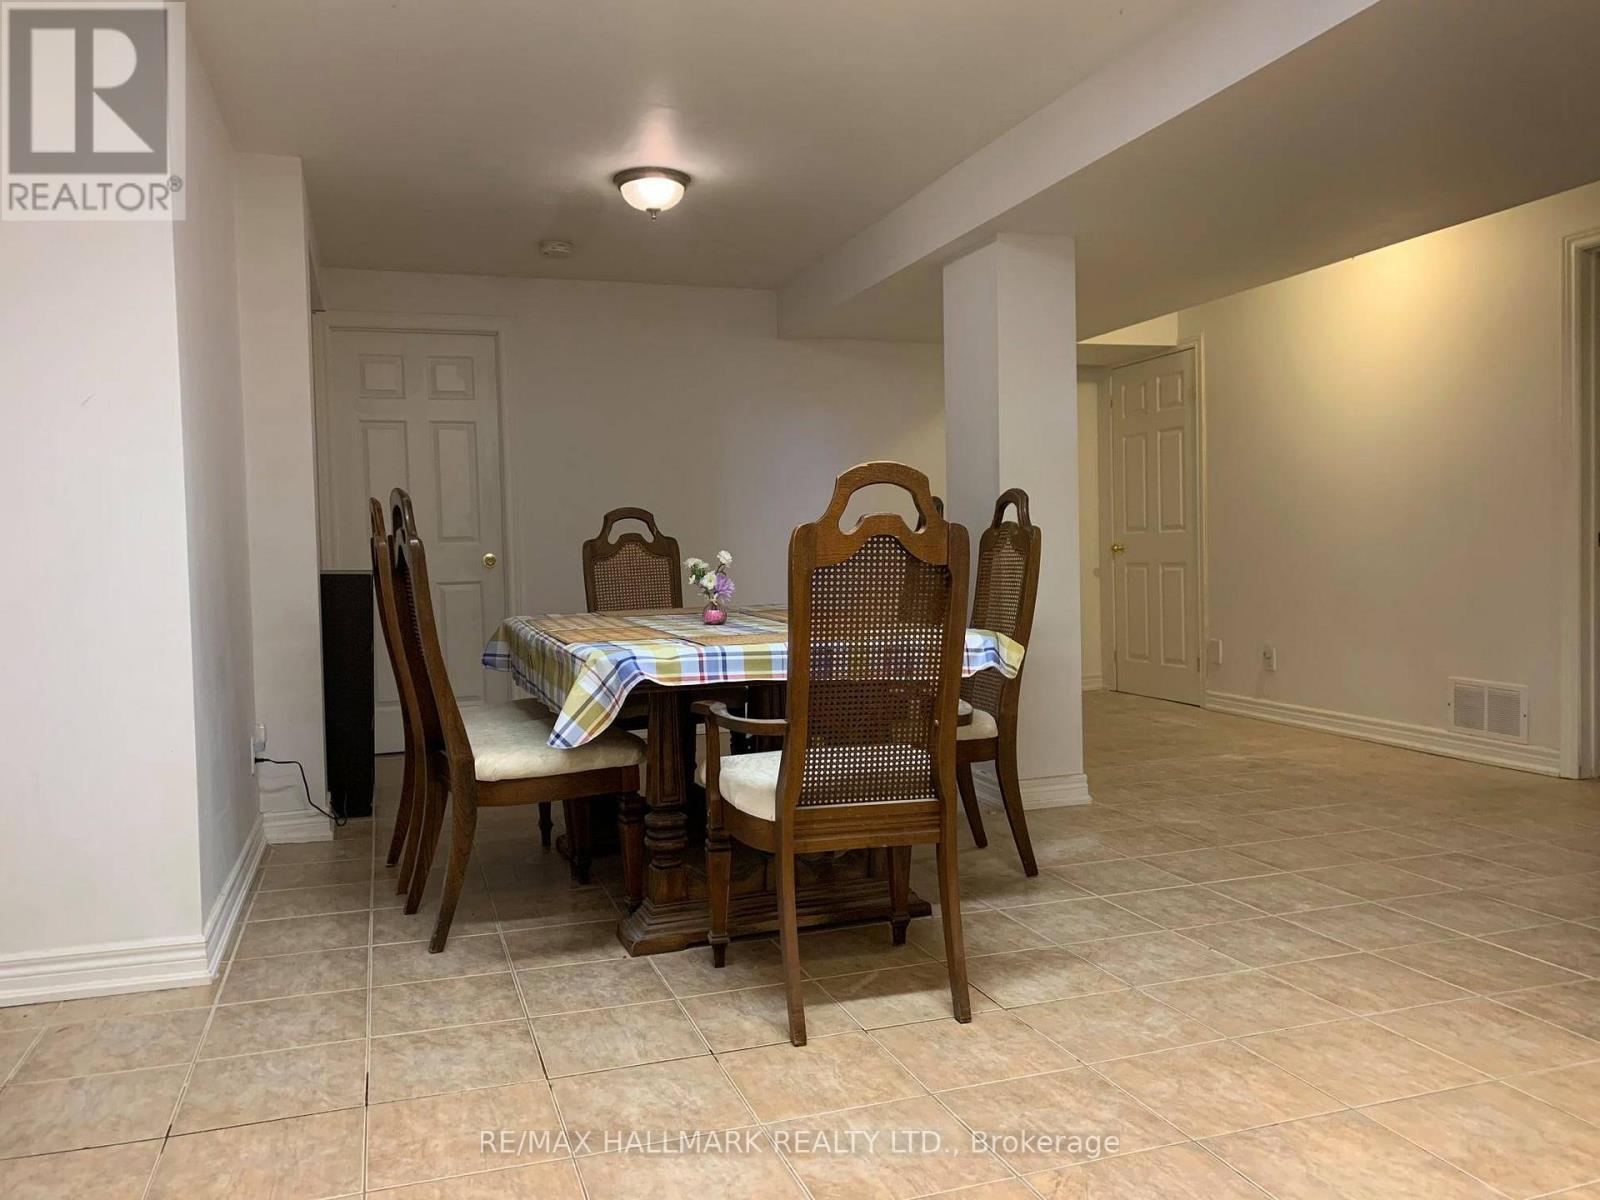
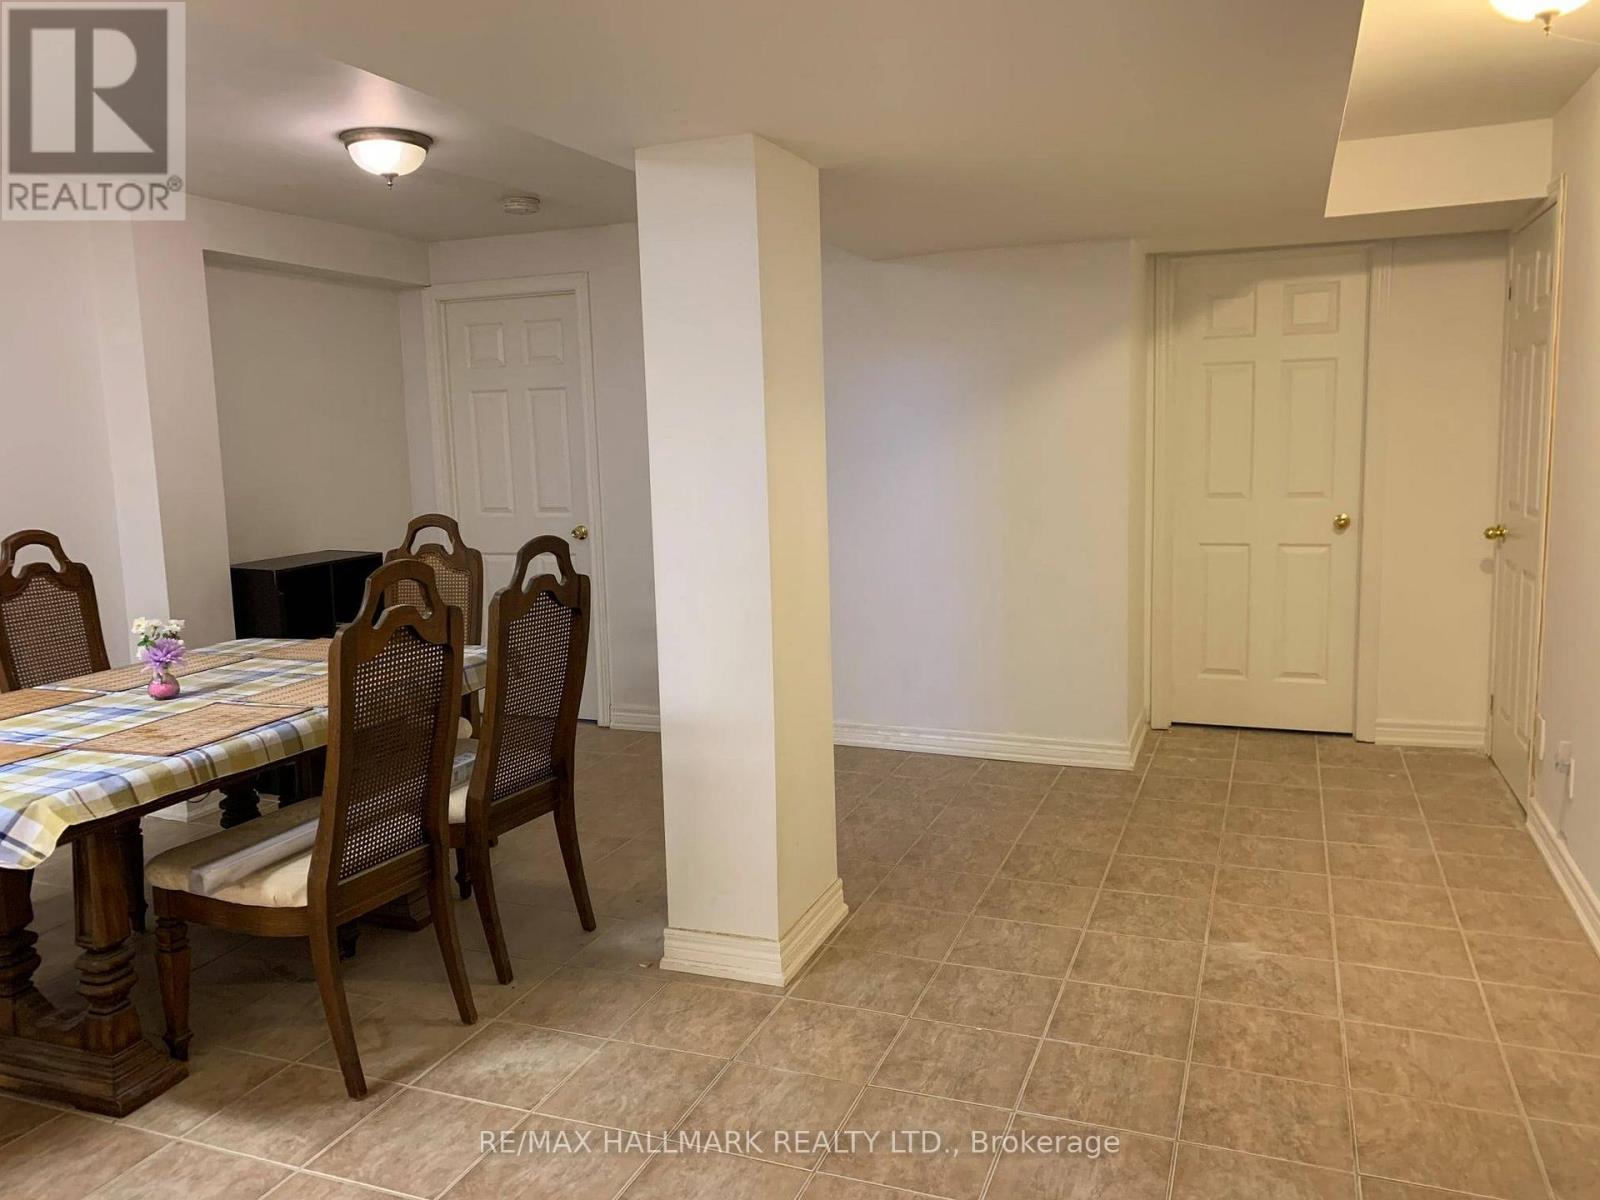
- RoomType1: Recreational, Games room
- RoomLevel1: Basement
- RoomLength1: 7.82
- RoomWidth1: 3.32
- RoomDimensions1: 7.82 m X 3.32 m
- RoomType2: Living room
- RoomLevel2: Basement
- RoomLength2: 4.8
- RoomWidth2: 4.59
- RoomDimensions2: 4.8 m X 4.59 m
- RoomType3: Kitchen
- RoomLevel3: Basement
- RoomLength3: 3.68
- RoomWidth3: 2.68
- RoomDimensions3: 3.68 m X 2.68 m
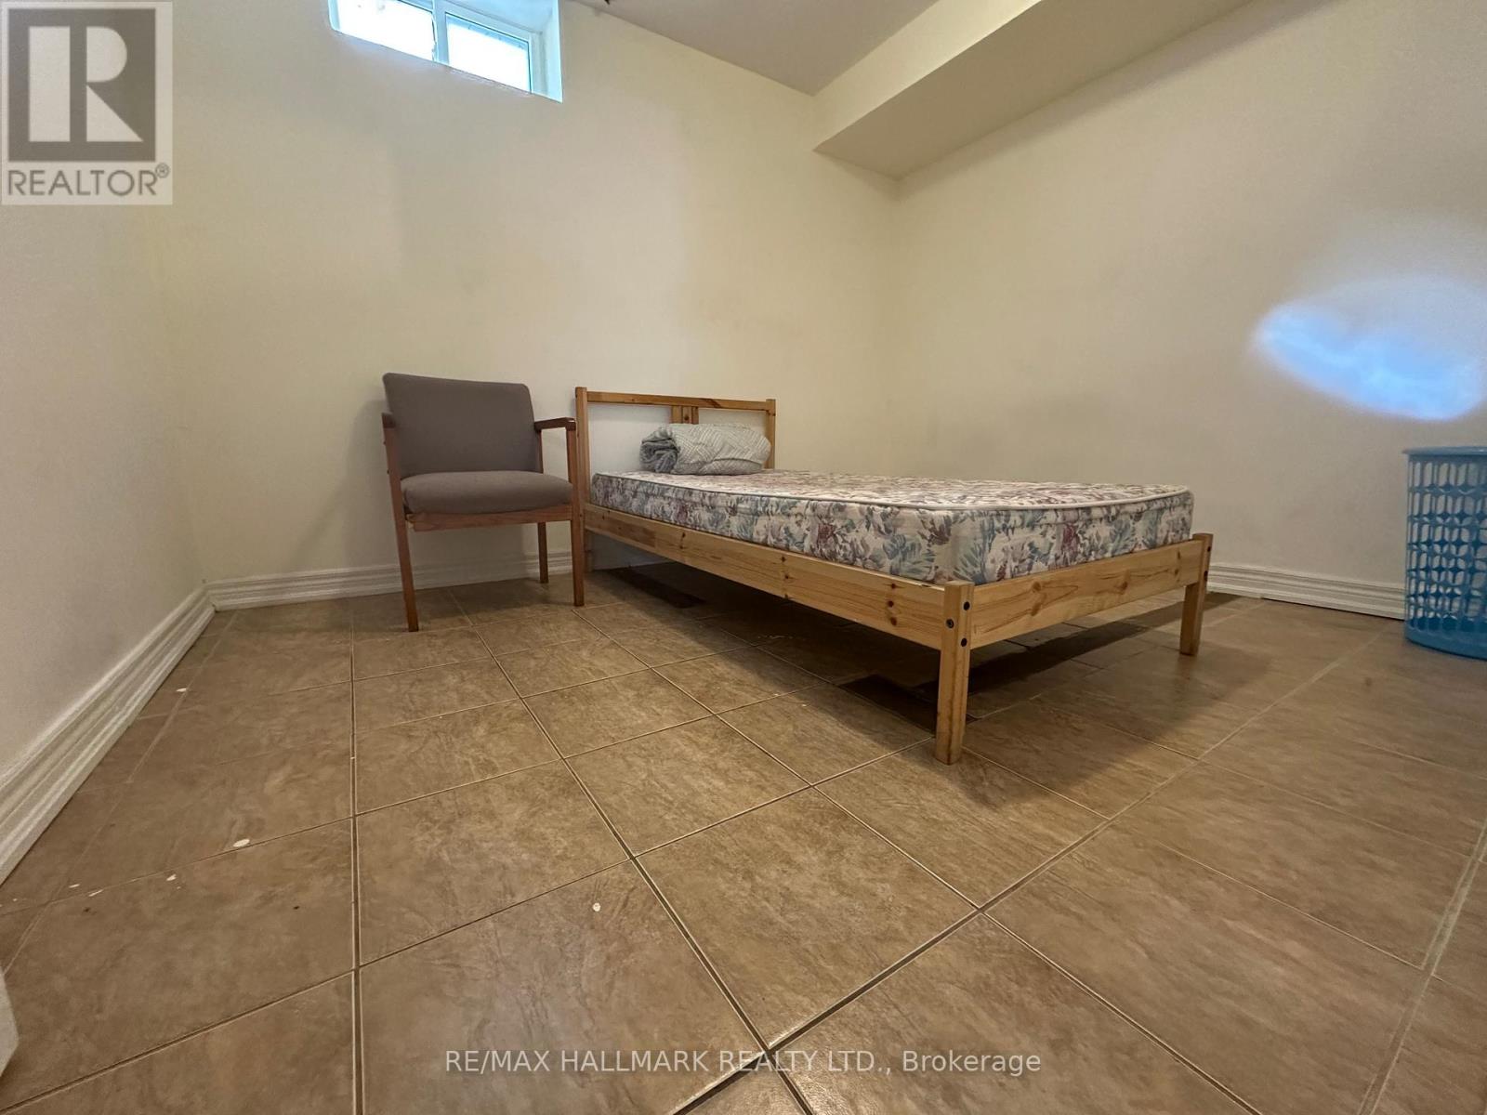
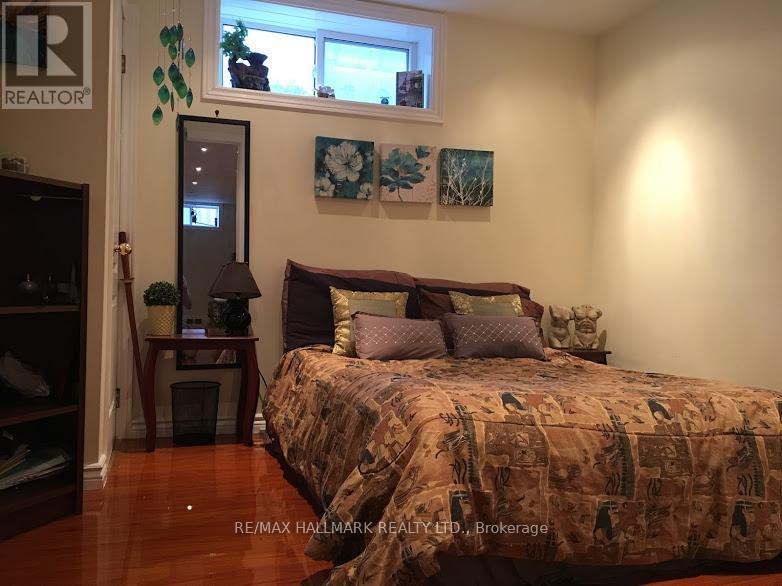
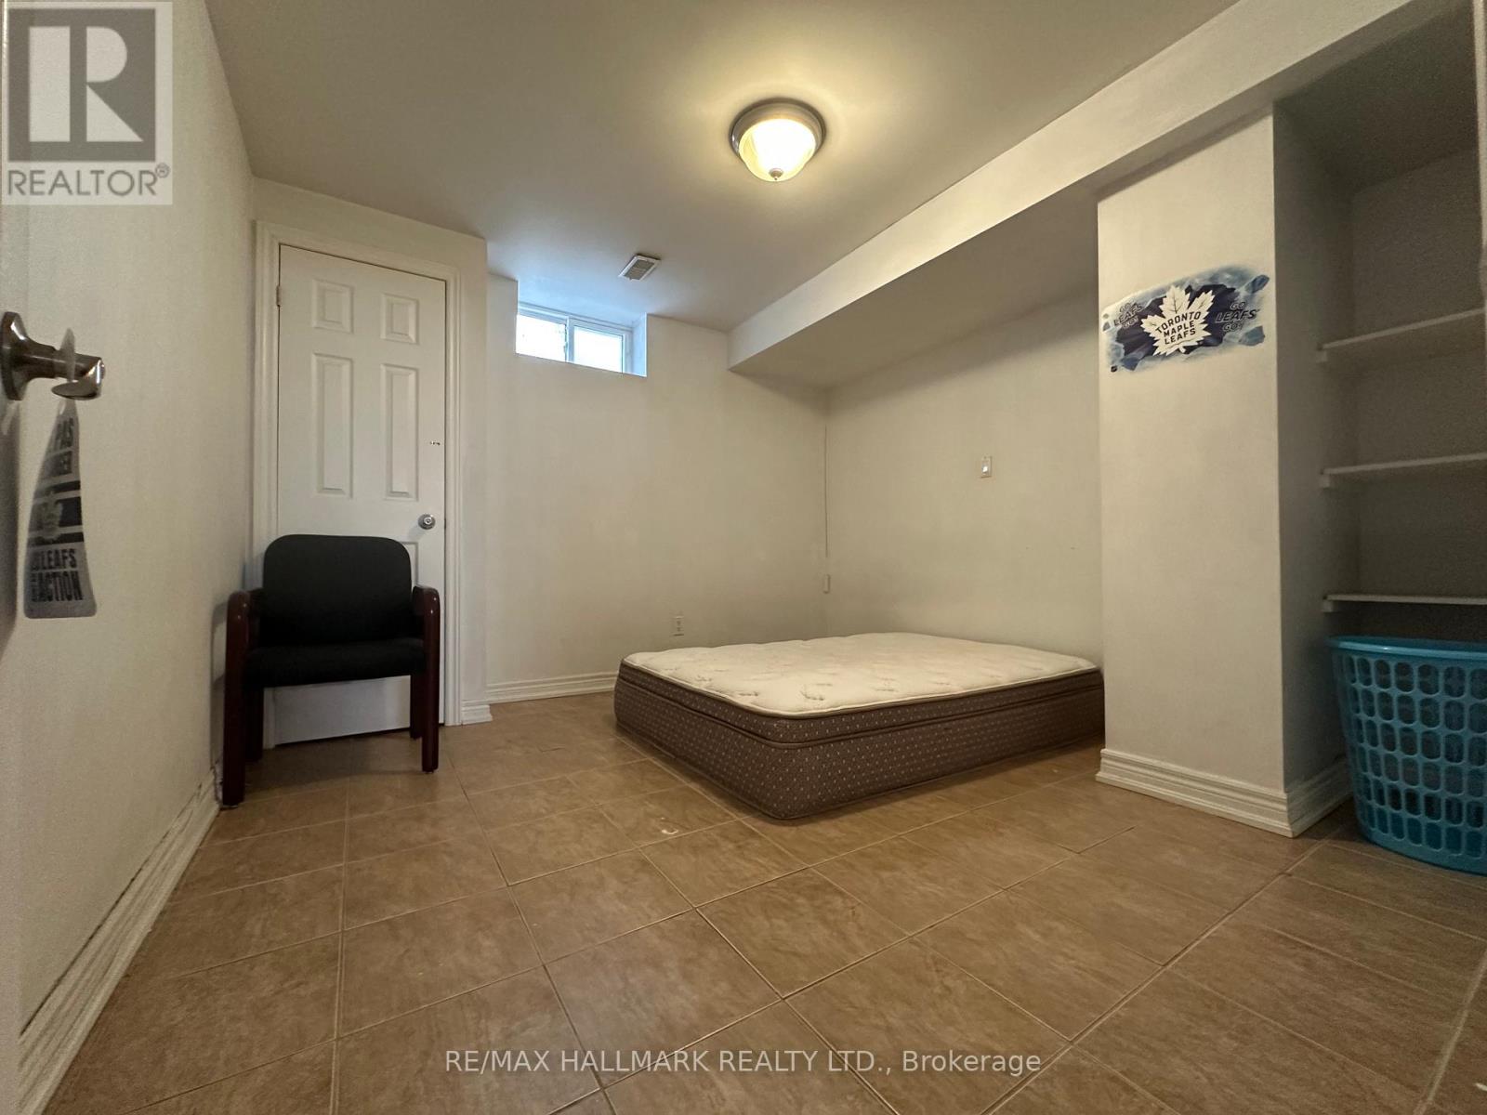
- RoomType4: Bedroom
- RoomLevel4: Basement
- RoomLength4: 3.32
- RoomWidth4: 3.32
- RoomDimensions4: 3.32 m X 3.32 m
- RoomType5: Living room
- RoomLevel5: Main level
- RoomLength5: 4.57
- RoomWidth5: 3.68
- RoomDimensions5: 4.57 m X 3.68 m
- RoomType6: Dining room
- RoomLevel6: Main level
- RoomLength6: 4.54
- RoomWidth6: 3.96
- RoomDimensions6: 4.54 m X 3.96 m
- RoomType7: Kitchen
- RoomLevel7: Main level
- RoomLength7: 3.86
- RoomWidth7: 3.45
- RoomDimensions7: 3.86 m X 3.45 m
- RoomType8: Primary Bedroom
- RoomLevel8: Main level
- RoomLength8: 4.41
- RoomWidth8: 3.73
- RoomDimensions8: 4.41 m X 3.73 m
- RoomType9: Bedroom 2
- RoomLevel9: Main level
- RoomLength9: 3.81
- RoomWidth9: 2.61
- RoomDimensions9: 3.81 m X 2.61 m
- RoomType10: Bedroom 3
- RoomLevel10: Main level
- RoomLength10: 3.7
- RoomWidth10: 2.71
- RoomDimensions10: 3.7 m X 2.71 m
Location Details
- City: Richmond Hill (Crosby)
- Province: Ontario
Property Details
- SubdivisionName: Crosby
- ArchitecturalStyle: Bungalow
- Levels: 1
- FrontageLength: 51 ft
Property Features
- Flooring: Laminate,Ceramic
- Heating: Forced air
- HeatingFuel: Natural gas
- CoolingYN: True
- Cooling: Central air conditioning
- ParkingTotal: 5
- OpenParkingYN: False
- GarageYN: False
- AttachedGarageYN: False
- CarportYN: False
- FireplacesTotal: 0
- PoolYN: False
- ViewYN: False
- WaterfrontYN: False
- Sewer: Sanitary sewer
Basics
- Date added: Added 4 days ago
- Category: Single Family
- Type: Single Family
- Bedrooms: 4
- Bathrooms: 3
- Floors: Laminate,Ceramic
- Area: 1500 - 2000 sq ft
- Lot size: 0 sq ft
- SubdivisionName: Crosby
- ListOfficeName: RE/MAX HALLMARK REALTY LTD.
- MLS ID: N13054804
Courtesy of
- OfficeName: RE/MAX HALLMARK REALTY LTD.
- ListAOR: Toronto Regional Real Estate Board
Description
-
Description:
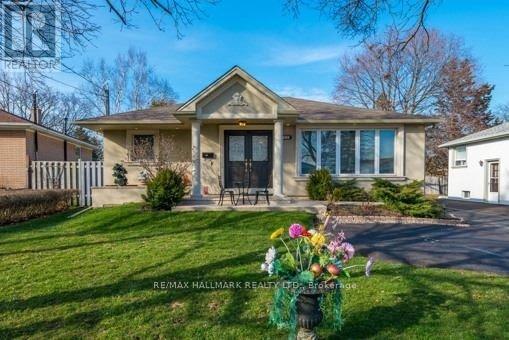
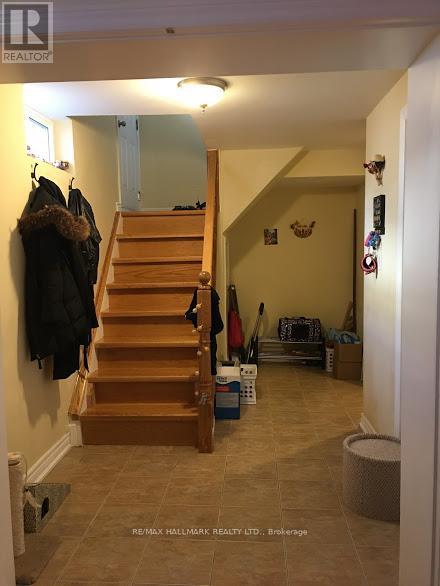
Welcome to this exquisite, fully renovated bungalow with a custom addition, ideally situated in the highly desirable Crosby community! Beautifully finished with elegant Roman-style stucco exterior offering timeless curb appeal. Step inside to a bright, modern open-concept layout featuring a designer kitchen with extended cabinetry, stainless steel appliances, and stunning quartz countertops. The spacious primary suite is a true retreat, complete with a spa-inspired 4-piece ensuite. Enjoy the rare bonus of a fully finished 1-bedroom basement apartment with a massive rec room and separate entrance - perfect for extended family or rental income potential. Feng Shui certified by Master Ng - boasting 2 wealth centres and exceptional energy for learning, health, and relationships! Located in a top-rated school district close to parks, transit, shops & all amenities. A turn-key opportunity you won't want to miss! (id:59398)
Show all description
Location
Building Details
- ParkingTotal: 5
- ArchitecturalStyle: Bungalow
- Heating: Forced air
- Sewer: Sanitary sewer
Amenities & Features
- Waterfront available: No
- OpenParkingYN: No
- AttachedGarageYN: No
- GarageYN: No
- CarportYN: No
- PoolYN: No
- CoolingYN: Yes
- Cooling: Central air conditioning
- Total Fireplaces: 0