




2520 Eglinton Ave W #1702, Mississauga, ON L5M 0Y2, Canada
2520 Eglinton Ave W #1702, Mississauga, ON L5M 0Y2, CanadaRooms & Units Descr
- UnitNumber: 1702
- RoomType1: Living room
- RoomLevel1: Flat
- RoomLength1: 3.35
- RoomWidth1: 3.38
- RoomDimensions1: 3.35 m X 3.38 m
- RoomType2: Kitchen
- RoomLevel2: Flat
- RoomLength2: 3.35
- RoomWidth2: 3.38
- RoomDimensions2: 3.35 m X 3.38 m
- RoomType3: Den
- RoomLevel3: Flat
- RoomLength3: 1.92
- RoomWidth3: 2.16
- RoomDimensions3: 1.92 m X 2.16 m
- RoomType4: Primary Bedroom
- RoomLevel4: Flat
- RoomLength4: 2.77
- RoomWidth4: 3.53
- RoomDimensions4: 2.77 m X 3.53 m
Location Details
- City: Mississauga (Central Erin Mills)
- Province: Ontario
Property Details
- SubdivisionName: Central Erin Mills
Property Features
- CommunityFeatures: Pets Allowed With Restrictions
- Heating: Forced air
- HeatingFuel: Natural gas
- CoolingYN: True
- Cooling: Central air conditioning
- ParkingTotal: 1
- OpenParkingYN: False
- GarageYN: True
- AttachedGarageYN: False
- CarportYN: False
- FireplacesTotal: 0
- PoolYN: False
- ViewYN: False
- WaterfrontYN: False
Basics
- BathroomsHalf: 1
- Date added: Added 4 days ago
- Category: Single Family
- Type: Single Family
- Bedrooms: 2
- Bathrooms: 2
- Half baths: 1
- Area: 600 - 699 sq ft
- Lot size: 0 sq ft
- SubdivisionName: Central Erin Mills
- UnitNumber: 1702
- ListOfficeName: ROYAL LEPAGE SIGNATURE REALTY
- MLS ID: W13055248
Miscellaneous
- AssociationFeeFrequency: Monthly
Courtesy of
- OfficeName: ROYAL LEPAGE SIGNATURE REALTY
- ListAOR: Toronto Regional Real Estate Board
Description
-
Description:
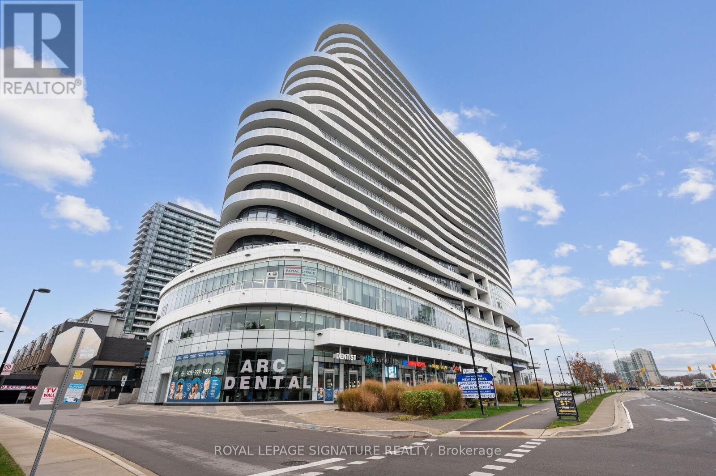
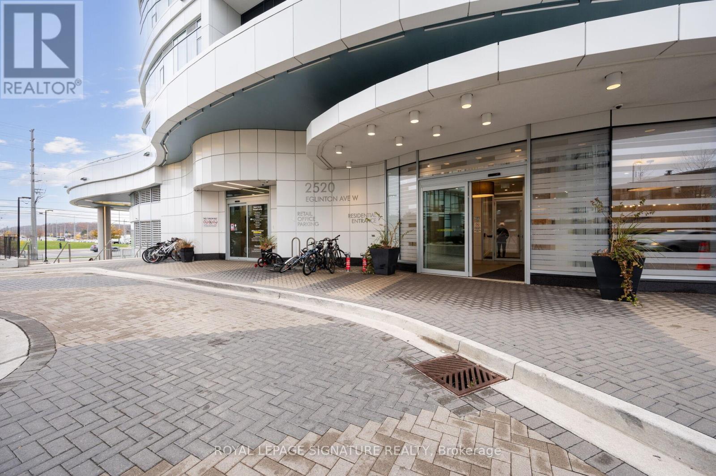
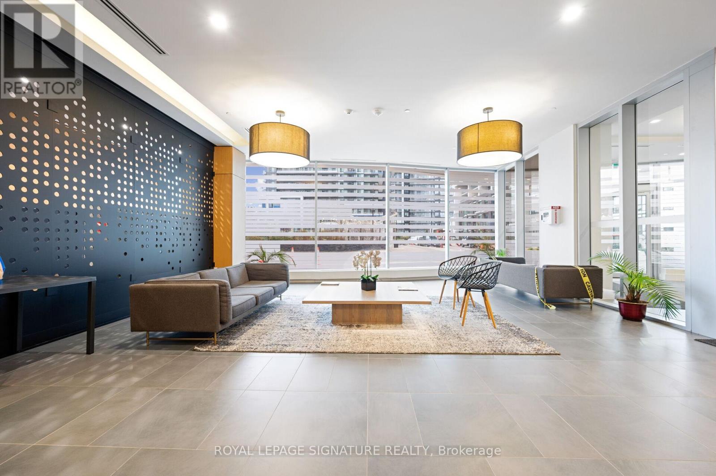
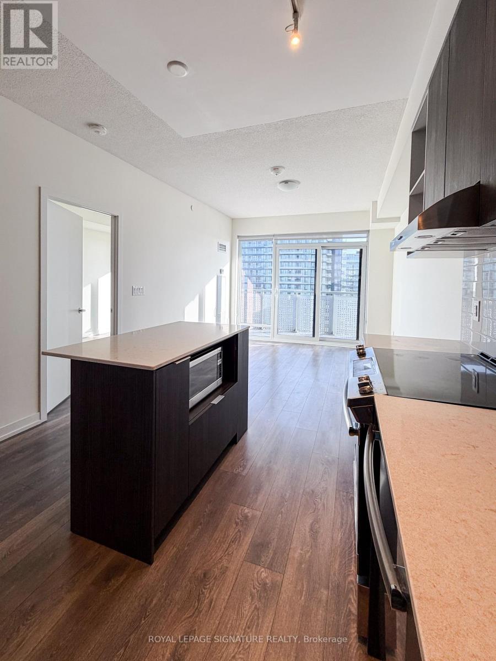
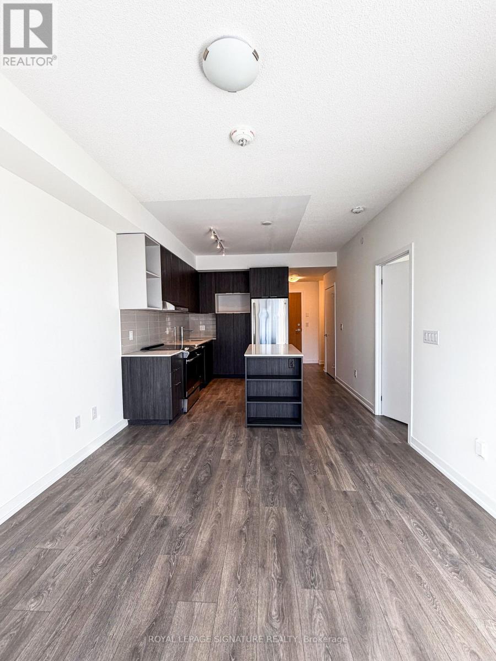
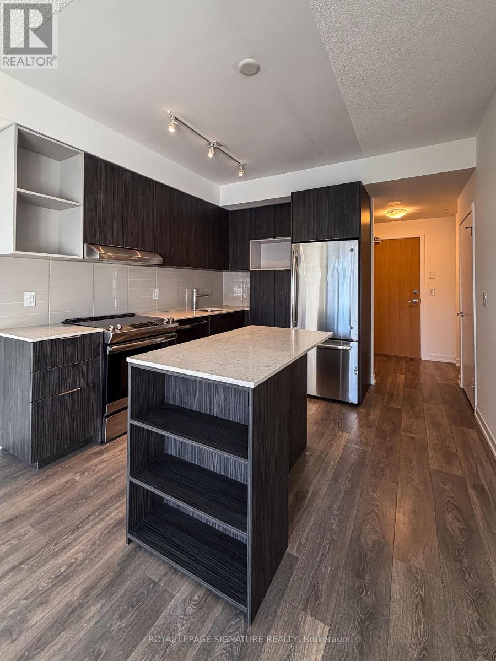
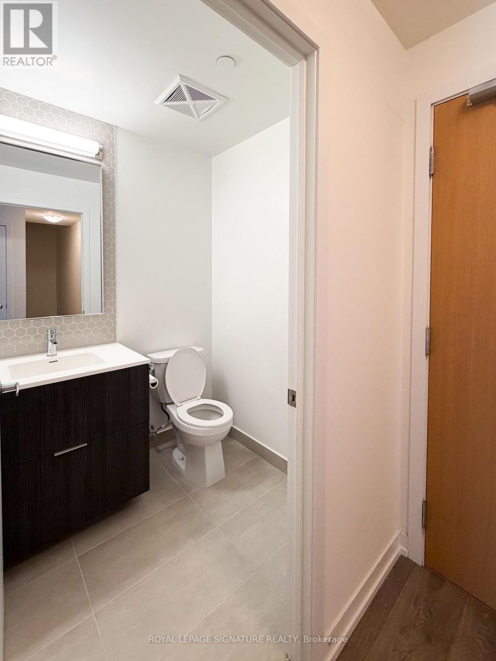
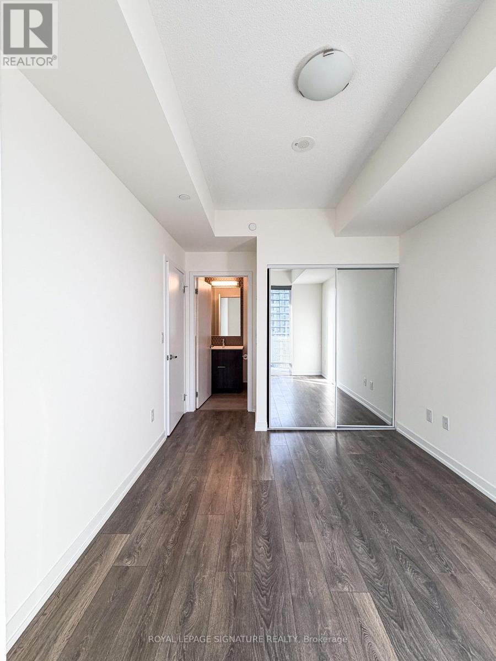
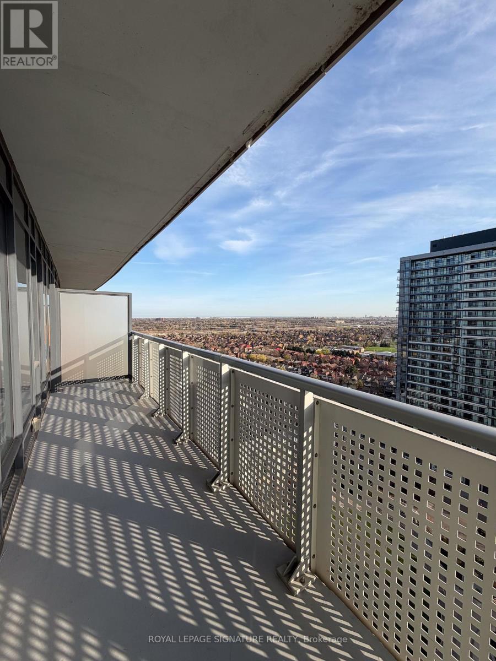
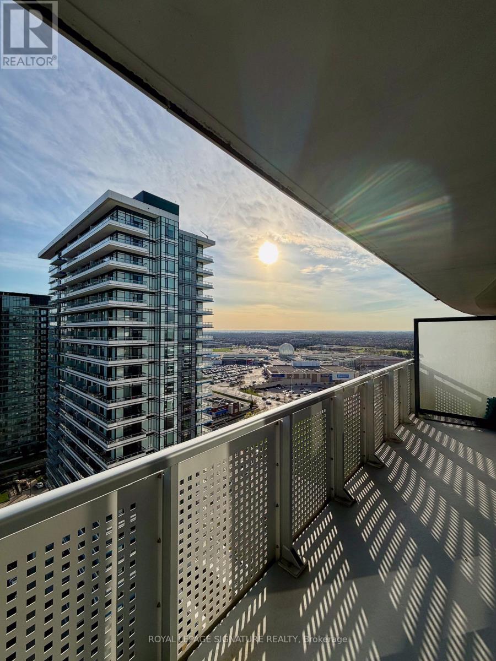
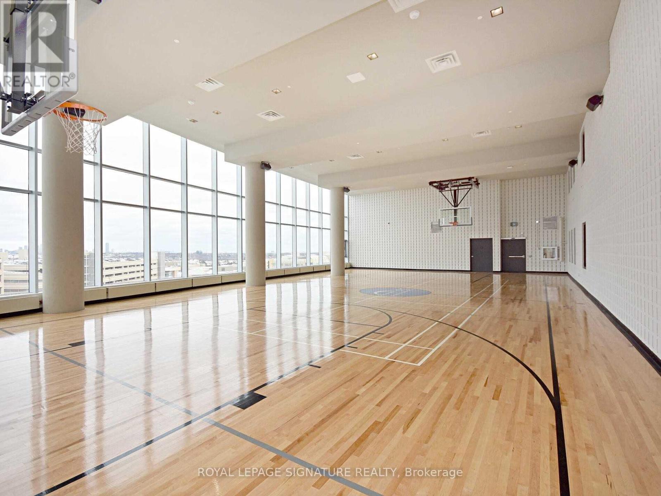
Modern 1+Den Condo | 2 Washrooms | Prime Erin Mills Location Experience stylish urban living in this beautifully designed 1 Bedroom + Den, 2 Washroom suite at The Arc by Daniels. Thoughtfully laid out with an efficient open-concept design, this bright unit features 9-ft ceilings, floor-to-ceiling windows, and sleek laminate flooring throughout-bringing in natural light and a modern feel.The contemporary kitchen is equipped with quartz countertops, stainless steel appliances, and a spacious island, seamlessly flowing into the living and dining area-perfect for both everyday living and entertaining. Step out onto your private big balcony and enjoy the open views.The primary bedroom offers a private ensuite, while the versatile den is ideal for a home office, guest space. With two washrooms, convenience and functionality are fully covered.Located directly across from Credit Valley Hospital and steps to Erin Mills Town Centre, this unit puts everything at your doorstep-shopping, dining, transit, and top-rated schools. Quick access to Hwy 403/401 makes commuting effortless. Residents enjoy premium amenities, including a fitness centre, indoor basketball court, landscaped courtyard, 24-hour concierge, and more. Perfect for first-time buyers, investors, or downsizers looking for modern comfort in a high-demand location. (id:59398)
Show all description
Location
Building Details
- ParkingTotal: 1
- Heating: Forced air
Amenities & Features
- Waterfront available: No
- OpenParkingYN: No
- AttachedGarageYN: No
- GarageYN: Yes
- CarportYN: No
- PoolYN: No
- CoolingYN: Yes
- CommunityFeatures: Pets Allowed With Restrictions
- Cooling: Central air conditioning
- Total Fireplaces: 0