






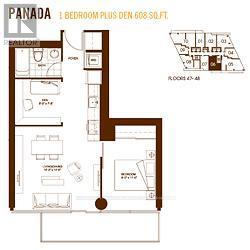
832 Bay St. #3006, Toronto, ON M5S 1Z6, Canada
832 Bay St. #3006, Toronto, ON M5S 1Z6, CanadaRooms & Units Descr
- UnitNumber: 3006
- RoomType1: Living room
- RoomLevel1: Ground level
- RoomLength1: 4.35
- RoomWidth1: 4.27
- RoomDimensions1: 4.35 m X 4.27 m
- RoomType2: Dining room
- RoomLevel2: Ground level
- RoomLength2: 4.35
- RoomWidth2: 4.27
- RoomDimensions2: 4.35 m X 4.27 m
- RoomType3: Kitchen
- RoomLevel3: Ground level
- RoomLength3: 3.25
- RoomWidth3: 1.82
- RoomDimensions3: 3.25 m X 1.82 m
- RoomType4: Primary Bedroom
- RoomLevel4: Ground level
- RoomLength4: 3.25
- RoomWidth4: 2.75
- RoomDimensions4: 3.25 m X 2.75 m
- RoomType5: Den
- RoomLevel5: Ground level
- RoomLength5: 2.45
- RoomWidth5: 2.35
- RoomDimensions5: 2.45 m X 2.35 m
Location Details
- City: Toronto (Bay Street Corridor)
- Province: Ontario
Property Details
- SubdivisionName: Bay Street Corridor
- Lease: 2700.00
- LeaseFrequency: Monthly
- LeaseTerm: Monthly
Property Features
- CommunityFeatures: Pets Allowed With Restrictions,Community Centre
- Flooring: Vinyl
- Heating: Forced air
- HeatingFuel: Natural gas
- CoolingYN: True
- Cooling: Central air conditioning
- ParkingTotal: 0
- OpenParkingYN: False
- GarageYN: True
- AttachedGarageYN: False
- CarportYN: False
- FireplacesTotal: 0
- PoolYN: True
- ViewYN: True
- View: City view
- WaterfrontYN: False
Basics
- Date added: Added 4 days ago
- Category: Single Family
- Type: Single Family
- Bedrooms: 2
- Bathrooms: 1
- Floors: Vinyl
- Area: 600 - 699 sq ft
- Lot size: 0 sq ft
- SubdivisionName: Bay Street Corridor
- View: City view
- UnitNumber: 3006
- ListOfficeName: HOMELIFE LANDMARK REALTY INC.
- MLS ID: C13017816
Courtesy of
- OfficeName: HOMELIFE LANDMARK REALTY INC.
- ListAOR: Toronto Regional Real Estate Board
Description
-
Description:
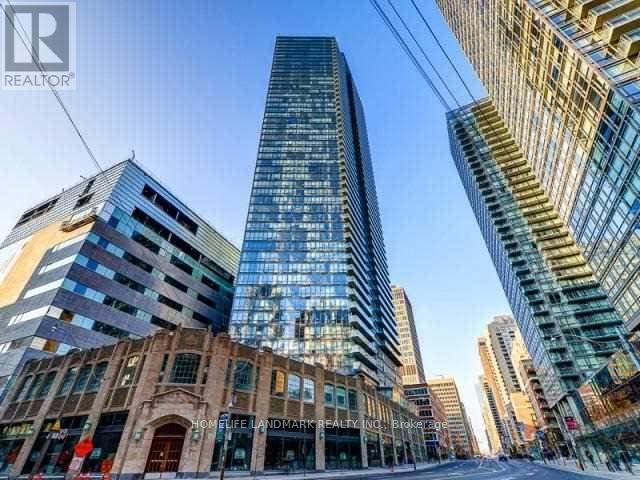
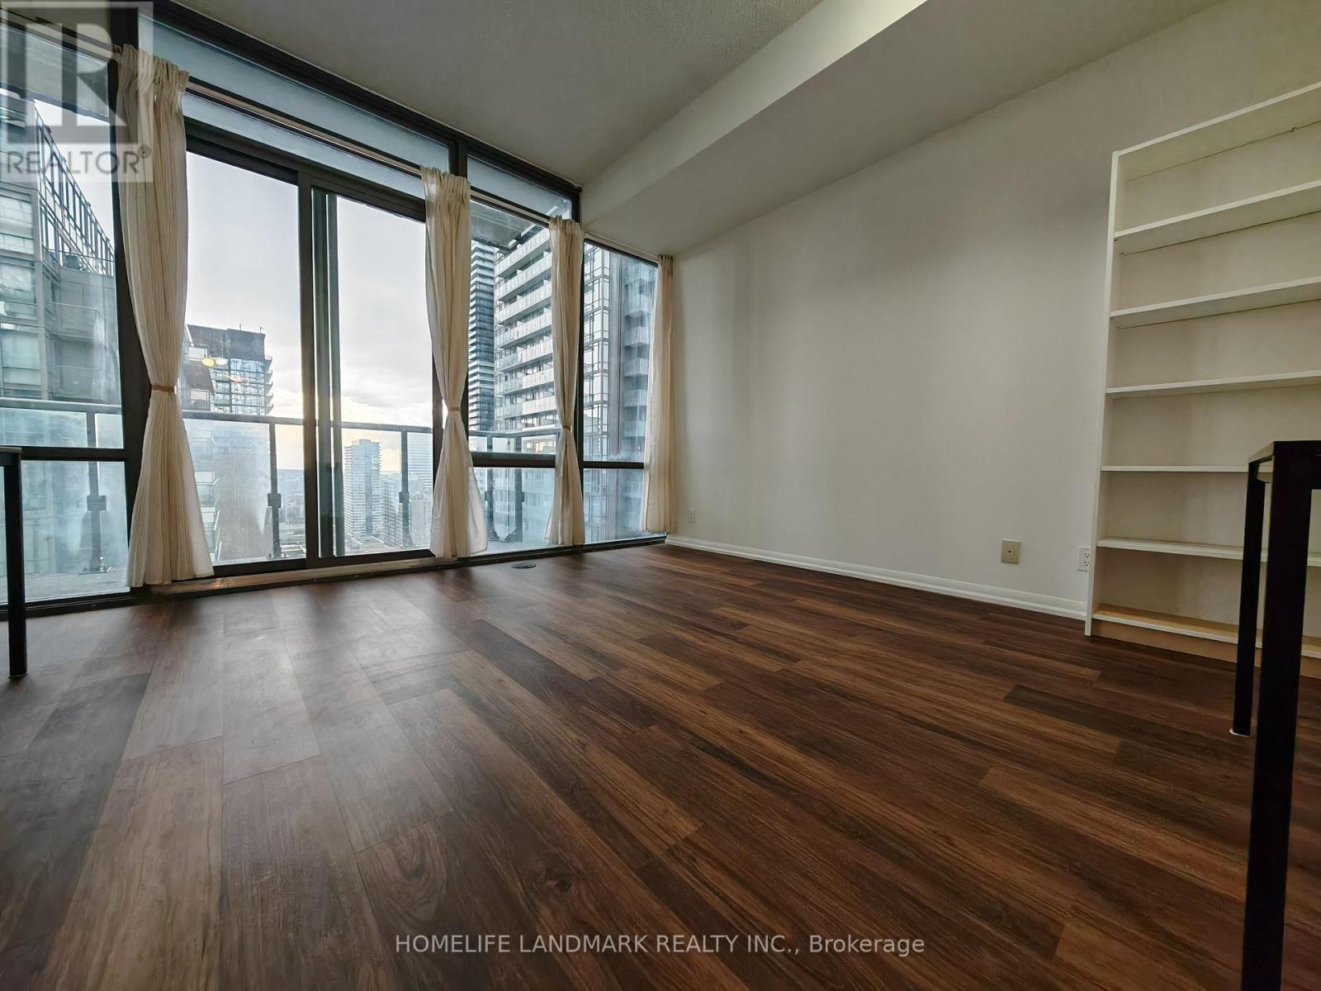
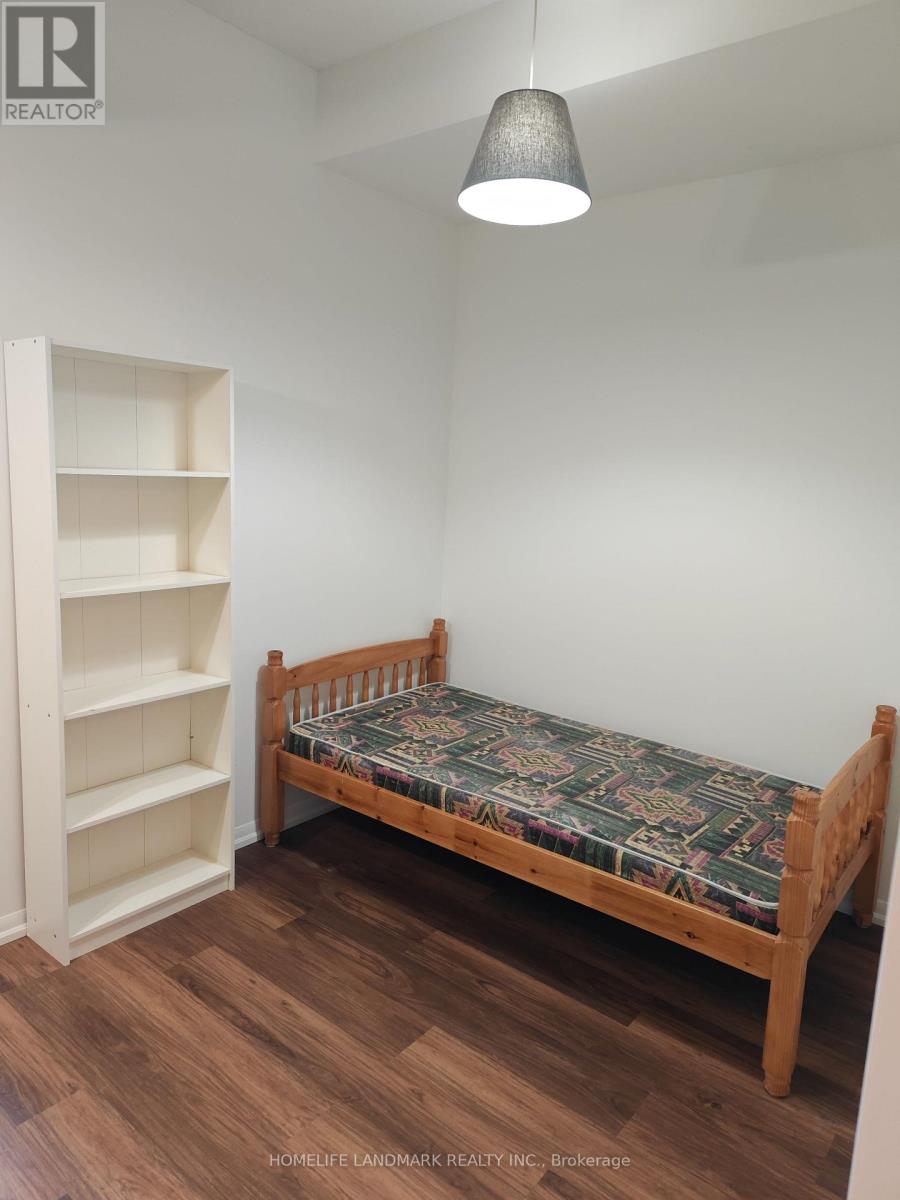
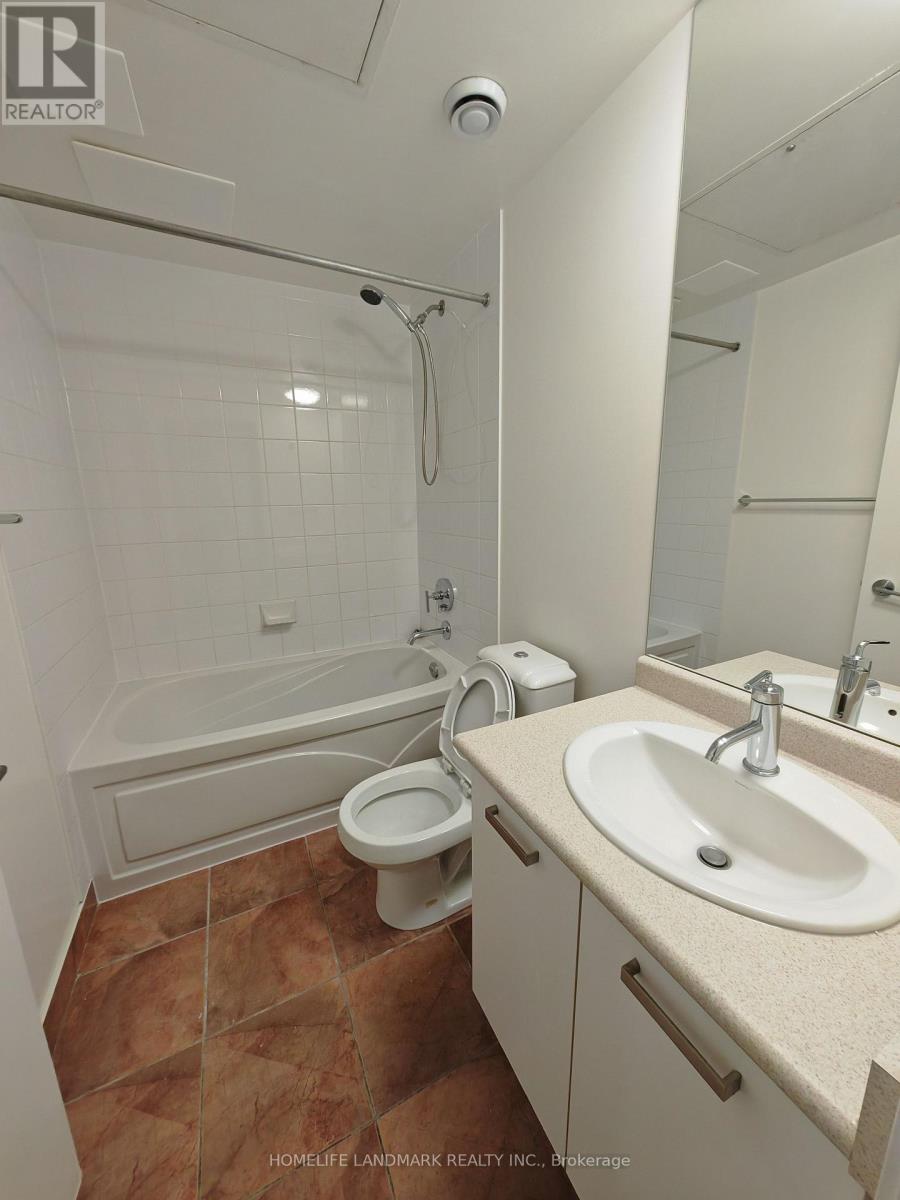
Prime Location At Bay+ College. New Renovated with Throughout Vinyl Floor, Fresh Painted & Well Maintained. New Purchased Washer and Dryer, Partial Furnished, One Bedroom, Den Could Be Used as 2nd bedroom, 608SF with Balcony, 9' Ceiling, Floor To Ceiling Windows With Unobstructed South East Views Of The City And Lake Ontario. Gym, Visitor Parking, Guest Suites, Outdoor Pool, Close To The University Of Toronto, TMU, Hospitals, Financial District, Dining, Shops And Subway, Steps to Metro, Farm Boy, and Loblaws, Queen's Park and College Park, TTC Bus At Door. 24 Hr Concierge, Restaurants Downstairs, Includes Stainless Still Appliances, Upgraded Italian Design Kitchen Cabinet. (id:59398)
Show all description
Location
Building Details
- ParkingTotal: 0
- Heating: Forced air
Amenities & Features
- Waterfront available: No
- OpenParkingYN: No
- AttachedGarageYN: No
- GarageYN: Yes
- CarportYN: No
- PoolYN: Yes
- CoolingYN: Yes
- CommunityFeatures: Pets Allowed With Restrictions, Community Centre
- Cooling: Central air conditioning
- Total Fireplaces: 0