


89 Frederick Tisdale Dr 2nd floor room # 2w, North York, ON M3K 2B8, Canada
89 Frederick Tisdale Dr 2nd floor room # 2w, North York, ON M3K 2B8, CanadaRooms & Units Descr
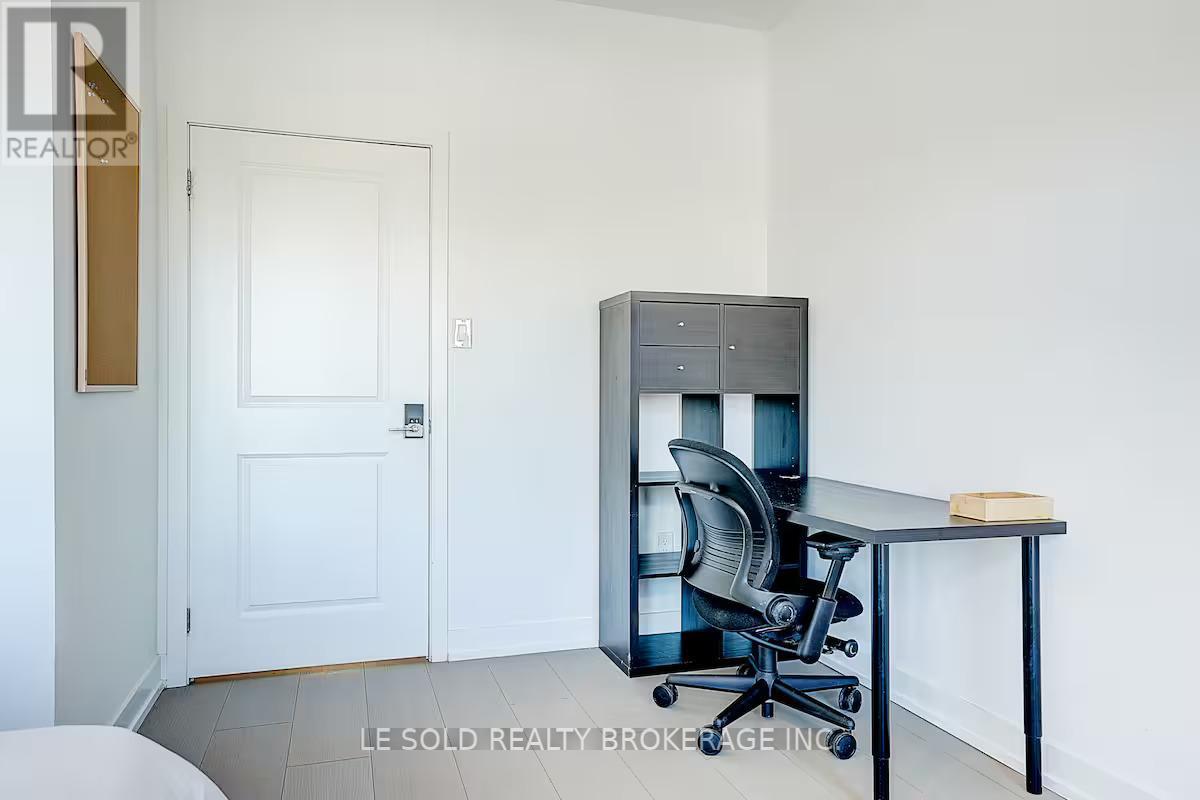
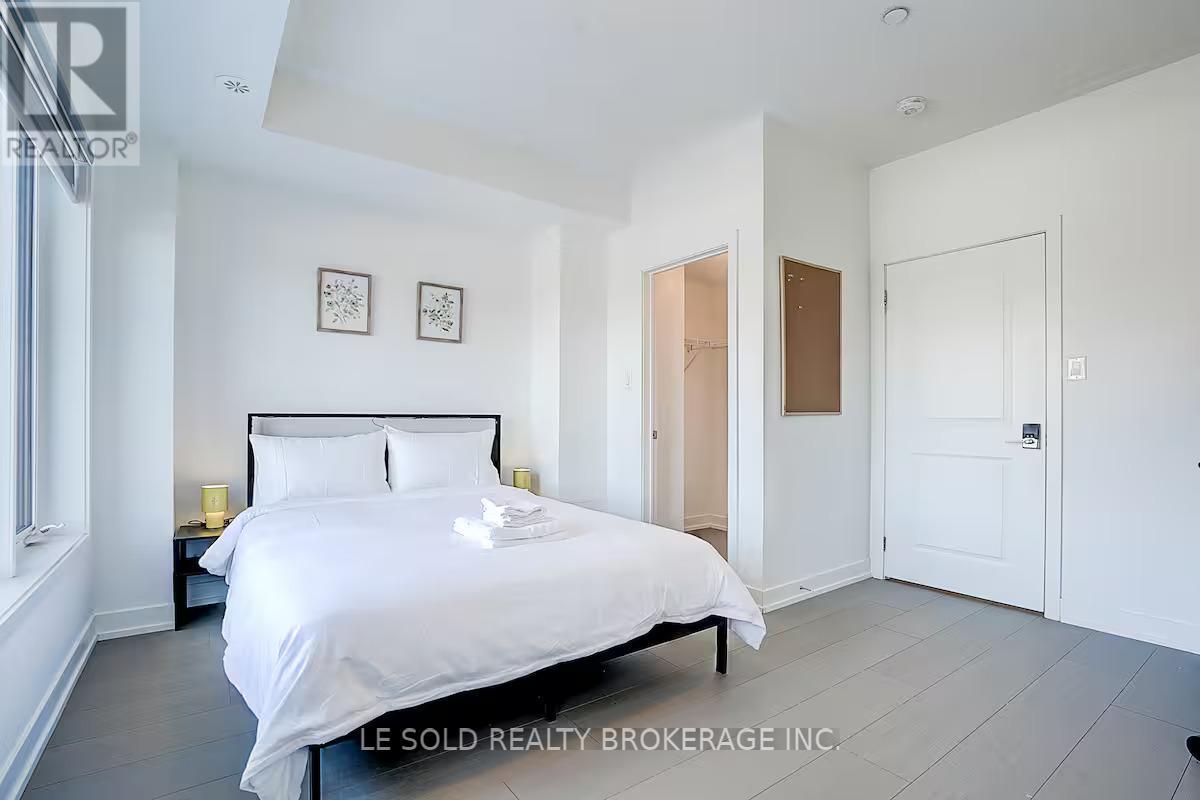
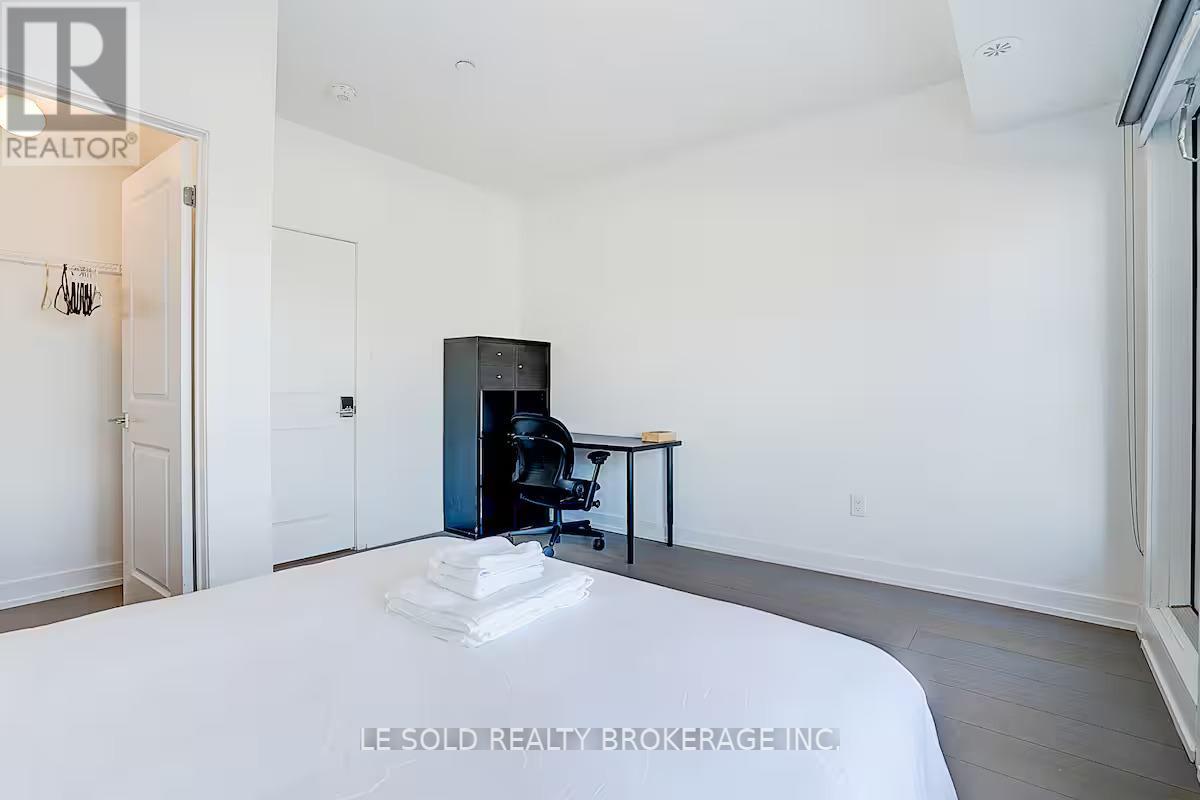
- RoomType1: Bedroom
- RoomLevel1: Second level
- RoomLength1: 4.45
- RoomWidth1: 3.91
- RoomDimensions1: 4.45 m X 3.91 m
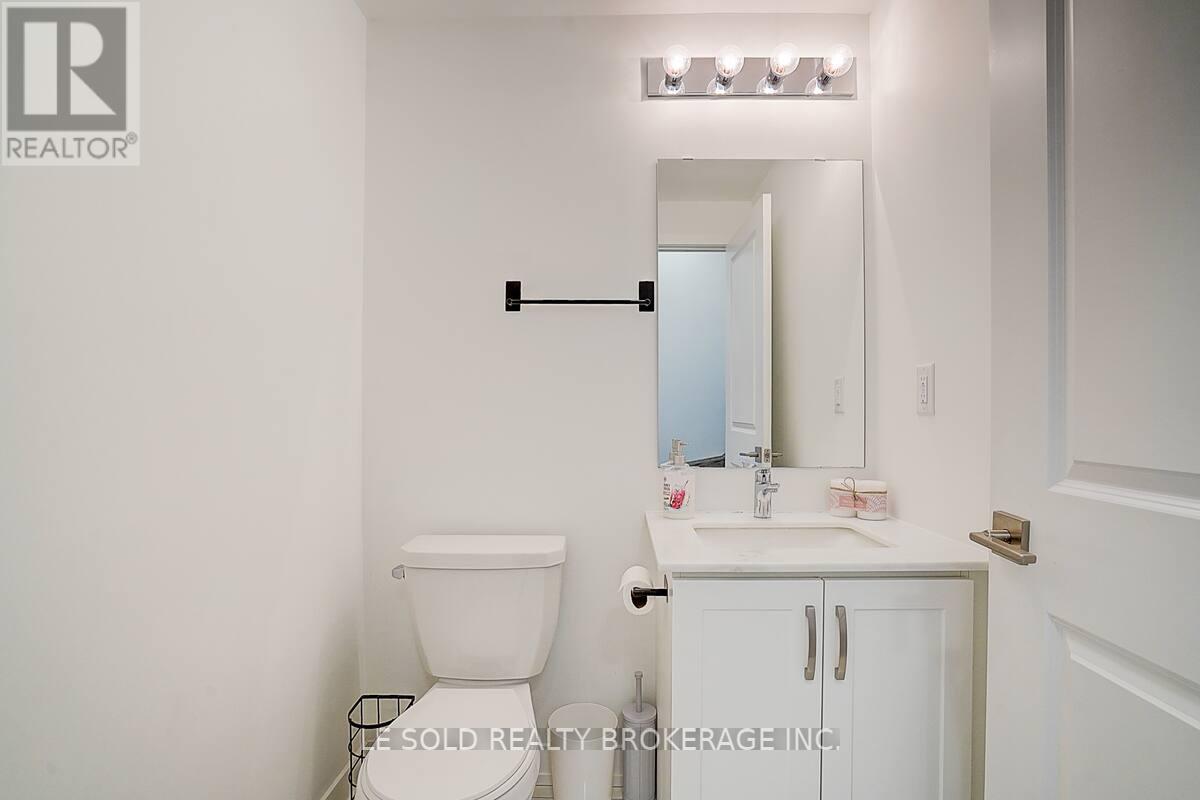
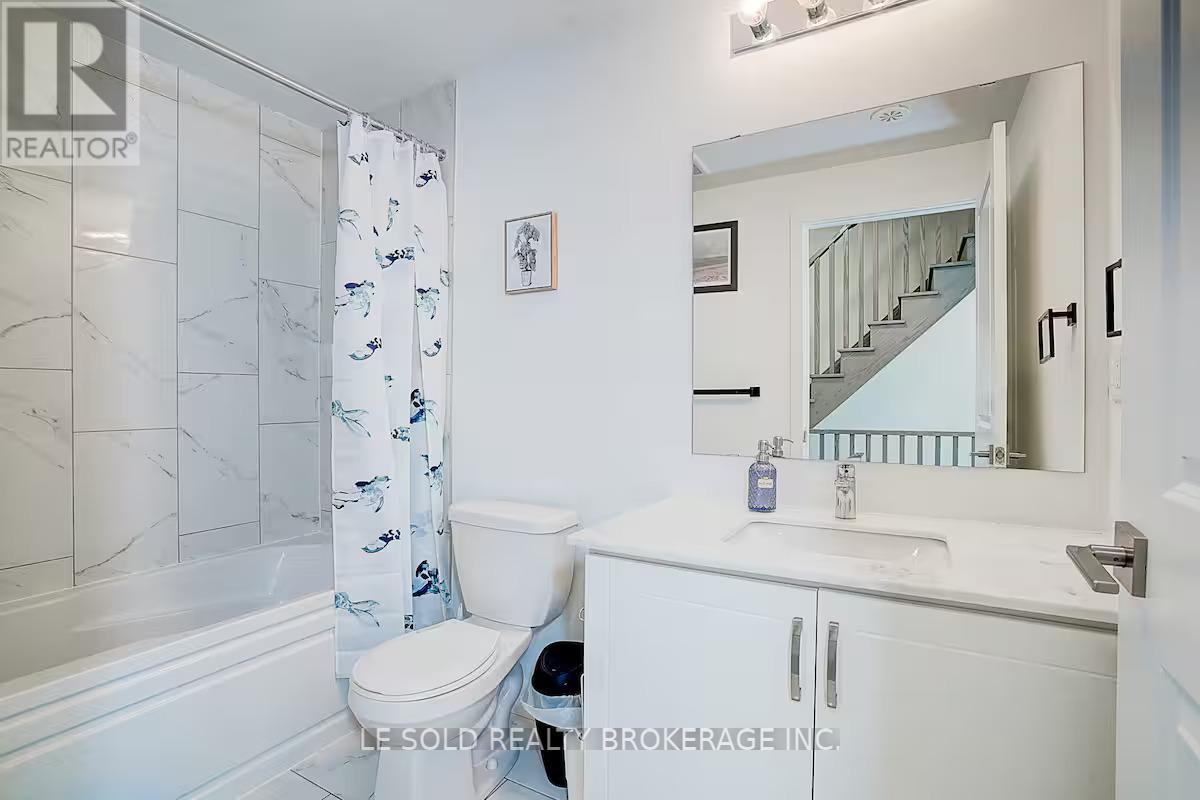
- RoomType2: Bathroom
- RoomLevel2: Second level
- RoomLength2: 0
- RoomWidth2: 0
- RoomDimensions2: Measurements not available
- RoomType3: Laundry room
- RoomLevel3: Basement
- RoomLength3: 0
- RoomWidth3: 0
- RoomDimensions3: Measurements not available
- RoomType4: Living room
- RoomLevel4: Ground level
- RoomLength4: 4.45
- RoomWidth4: 3.28
- RoomDimensions4: 4.45 m X 3.28 m
- RoomType5: Kitchen
- RoomLevel5: Ground level
- RoomLength5: 3
- RoomWidth5: 3.43
- RoomDimensions5: 3 m X 3.43 m
- RoomType6: Dining room
- RoomLevel6: Ground level
- RoomLength6: 4.45
- RoomWidth6: 3.91
- RoomDimensions6: 4.45 m X 3.91 m
Location Details
- City: Toronto (Downsview-Roding-CFB)
- Province: Ontario
Property Details
- SubdivisionName: Downsview-Roding-CFB
- FrontageLength: 14 ft ,9 in
- Lease: 1200.00
- LeaseFrequency: Monthly
- LeaseTerm: Monthly
Property Features
- Heating: Forced air
- HeatingFuel: Natural gas
- CoolingYN: True
- Cooling: Central air conditioning
- ParkingTotal: 0
- OpenParkingYN: False
- GarageYN: False
- AttachedGarageYN: False
- CarportYN: False
- FireplacesTotal: 0
- PoolYN: False
- ViewYN: False
- WaterfrontYN: False
- Sewer: Sanitary sewer
Basics
- BathroomsHalf: 1
- Date added: Added 4 days ago
- Category: Single Family
- Type: Single Family
- Bedrooms: 1
- Bathrooms: 2
- Half baths: 1
- Area: 2500 - 3000 sq ft
- Lot size: 0 sq ft
- SubdivisionName: Downsview-Roding-CFB
- ListOfficeName: LE SOLD REALTY BROKERAGE INC.
- MLS ID: W13050624
Courtesy of
- OfficeName: LE SOLD REALTY BROKERAGE INC.
- ListAOR: Toronto Regional Real Estate Board
Description
-
Description:
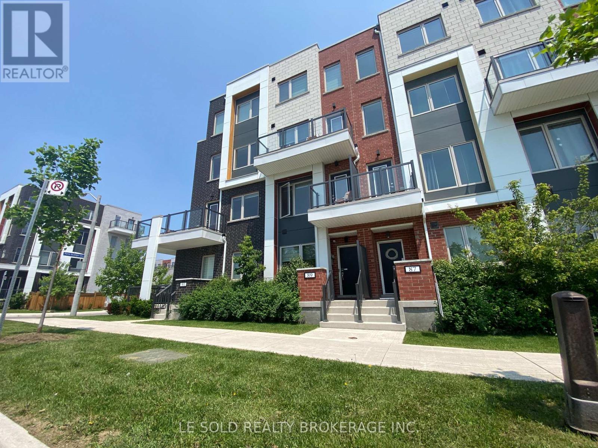
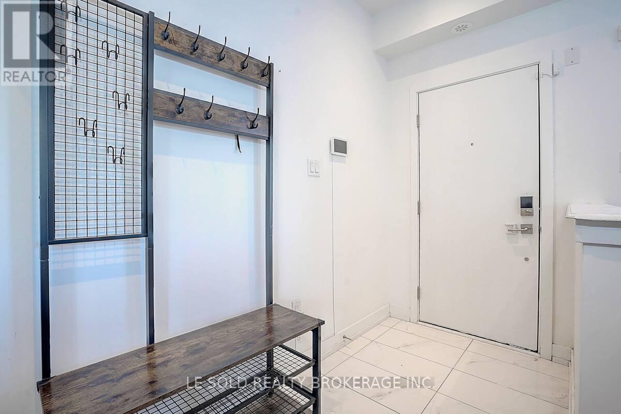
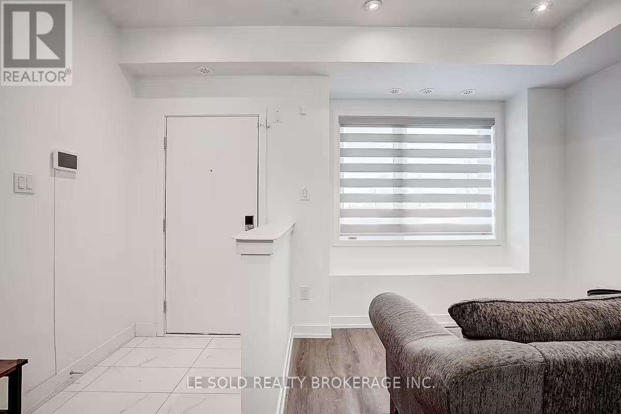
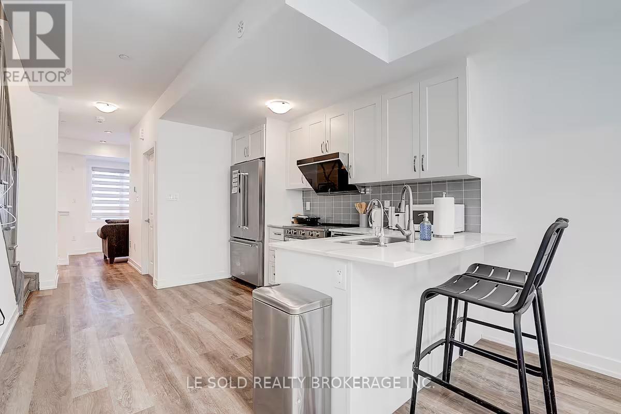
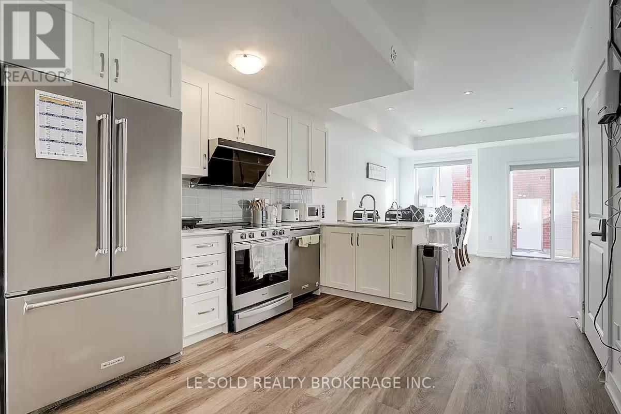
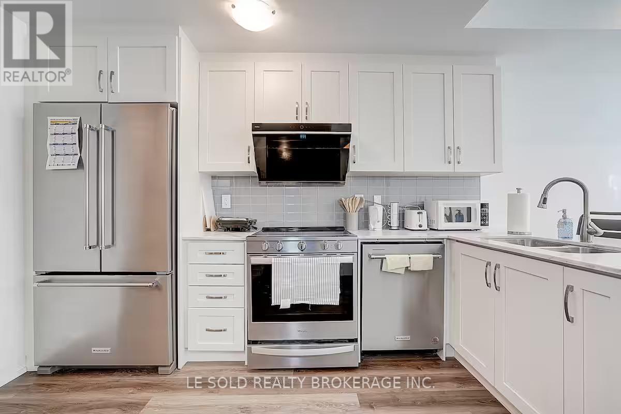
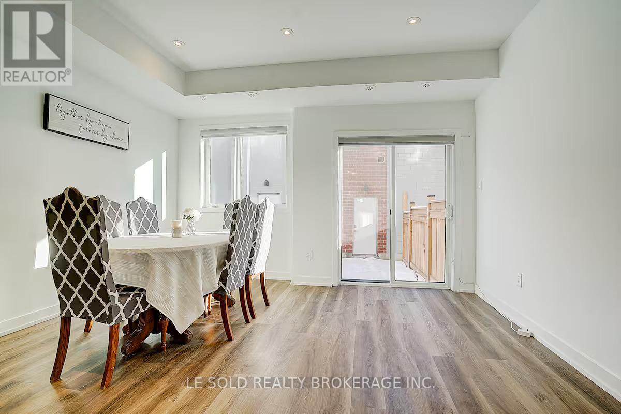
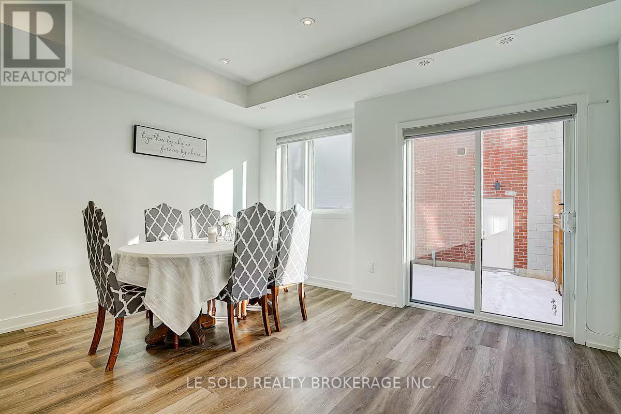
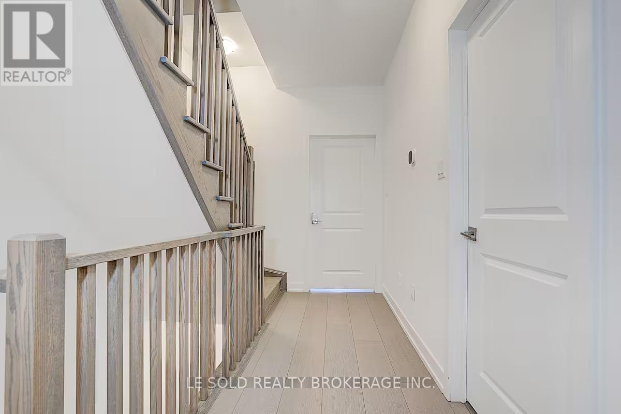
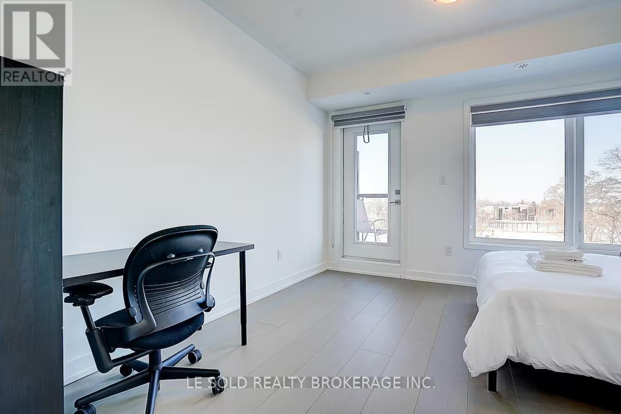
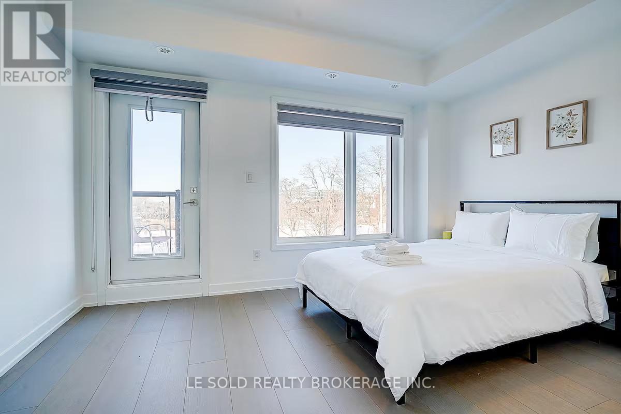
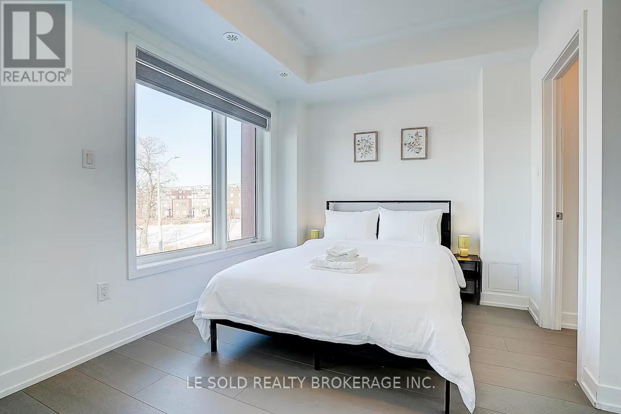
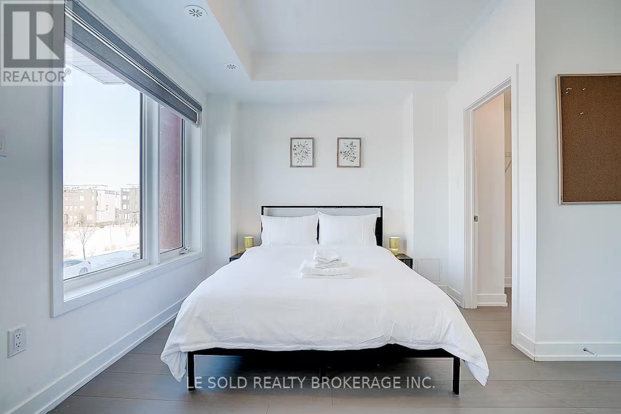
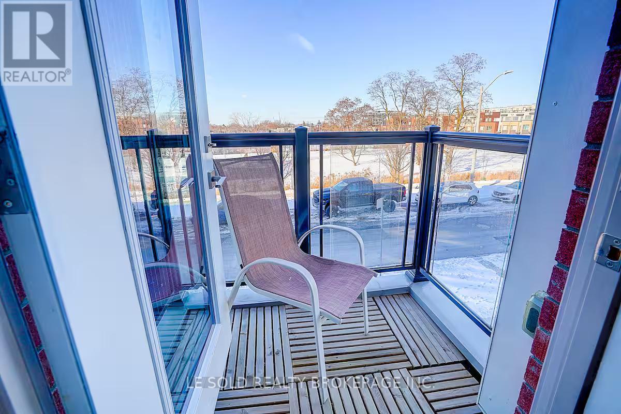
This is a 6-month short-term lease (5/1/2026 - 10/31/2026). One Furnished 2nd Floor Bedroom in Townhouse For Rent. Share a full bathroom with another bedroom on the same floor. Share kitchen, dining, living & laundry with other floor tenants. Near Downsview Park. A modern and sleek design, 9 ft ceilings. Open concept style Kitchen and Living. Large windows offer plenty of sunlight. Kitchen with breakfast bar and S/S appliances. Spacious bedroom with a large window. Walk-in closet. Private small balcony. Close to Yorkdale Mall, York University, Humber River Hospital, Costco & Walmart. Steps to TTC bus stops. A few minutes' drive to Downsview Park GO Station, Hwy 401, and Hwy 400. Enjoy the Downsview Park - cycling, dog park, playgrounds, basketball courts, picnics, and more. (id:59398)
Show all description
Location
Building Details
- ParkingTotal: 0
- Heating: Forced air
- Sewer: Sanitary sewer
Amenities & Features
- Waterfront available: No
- OpenParkingYN: No
- AttachedGarageYN: No
- GarageYN: No
- CarportYN: No
- PoolYN: No
- CoolingYN: Yes
- Cooling: Central air conditioning
- Total Fireplaces: 0