

185 N Centre Rd #11, London, ON N6G 3Y9, Canada
185 N Centre Rd #11, London, ON N6G 3Y9, CanadaRooms & Units Descr
- UnitNumber: 11
- RoomType1: Primary Bedroom
- RoomLevel1: Second level
- RoomLength1: 5.18
- RoomWidth1: 4.14
- RoomDimensions1: 5.18 m X 4.14 m
- RoomType2: Bedroom
- RoomLevel2: Second level
- RoomLength2: 3.96
- RoomWidth2: 2.84
- RoomDimensions2: 3.96 m X 2.84 m
- RoomType3: Bedroom
- RoomLevel3: Second level
- RoomLength3: 3.35
- RoomWidth3: 3.05
- RoomDimensions3: 3.35 m X 3.05 m
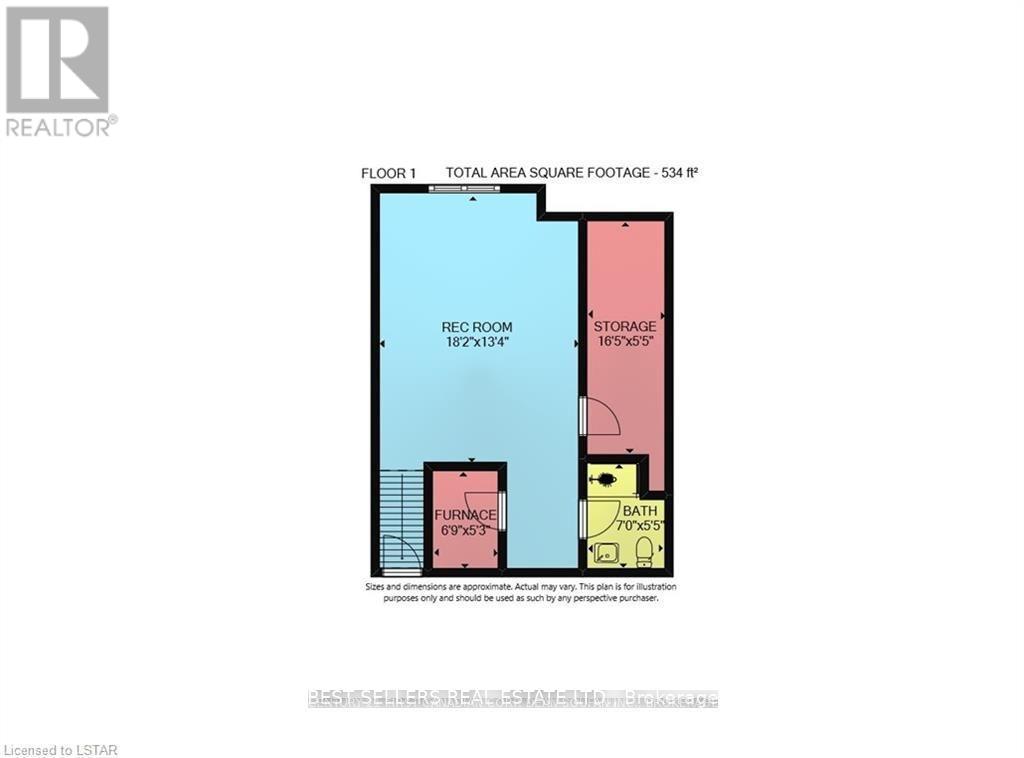
- RoomType4: Recreational, Games room
- RoomLevel4: Lower level
- RoomLength4: 5.54
- RoomWidth4: 4.06
- RoomDimensions4: 5.54 m X 4.06 m
- RoomType5: Utility room
- RoomLevel5: Lower level
- RoomLength5: 2.06
- RoomWidth5: 1.6
- RoomDimensions5: 2.06 m X 1.6 m
- RoomType6: Other
- RoomLevel6: Lower level
- RoomLength6: 5
- RoomWidth6: 1.65
- RoomDimensions6: 5 m X 1.65 m
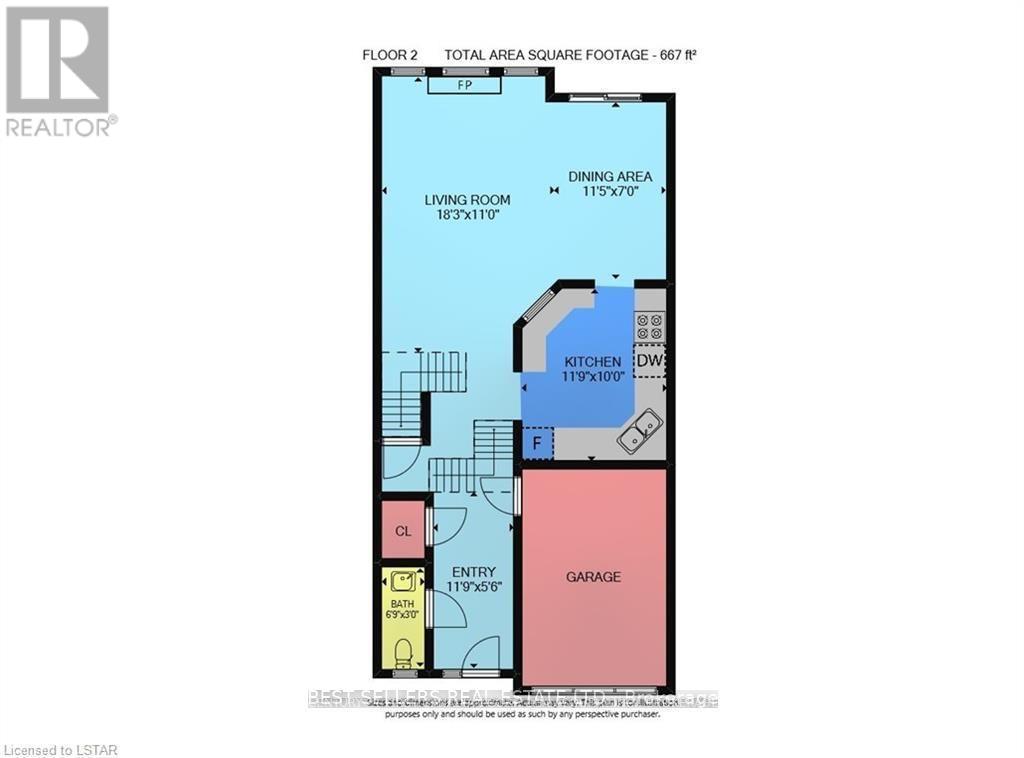
- RoomType7: Foyer
- RoomLevel7: Main level
- RoomLength7: 3.58
- RoomWidth7: 1.68
- RoomDimensions7: 3.58 m X 1.68 m
- RoomType8: Living room
- RoomLevel8: Main level
- RoomLength8: 5.56
- RoomWidth8: 3.35
- RoomDimensions8: 5.56 m X 3.35 m
- RoomType9: Dining room
- RoomLevel9: Main level
- RoomLength9: 3.48
- RoomWidth9: 2.13
- RoomDimensions9: 3.48 m X 2.13 m
- RoomType10: Kitchen
- RoomLevel10: Main level
- RoomLength10: 3.58
- RoomWidth10: 3.05
- RoomDimensions10: 3.58 m X 3.05 m
Location Details
- City: London North (North B)
- Province: Ontario
Property Details
- SubdivisionName: North B
- Levels: 2
- Lease: 3000.00
- LeaseFrequency: Monthly
- LeaseTerm: Monthly
Property Features
- CommunityFeatures: Pets Allowed With Restrictions
- Heating: Forced air
- HeatingFuel: Natural gas
- CoolingYN: True
- Cooling: Central air conditioning
- ParkingTotal: 2
- OpenParkingYN: False
- GarageYN: True
- AttachedGarageYN: True
- CarportYN: False
- FireplacesTotal: 0
- PoolYN: False
- ViewYN: False
- WaterfrontYN: False
Basics
- BathroomsHalf: 1
- Date added: Added 4 days ago
- Category: Single Family
- Type: Single Family
- Bedrooms: 3
- Bathrooms: 3
- Half baths: 1
- Area: 1400 - 1599 sq ft
- Lot size: 0 sq ft
- SubdivisionName: North B
- UnitNumber: 11
- ListOfficeName: BEST SELLERS REAL ESTATE LTD.
- MLS ID: X13058318
Courtesy of
- OfficeName: BEST SELLERS REAL ESTATE LTD.
- ListAOR: Toronto Regional Real Estate Board
Description
-
Description:
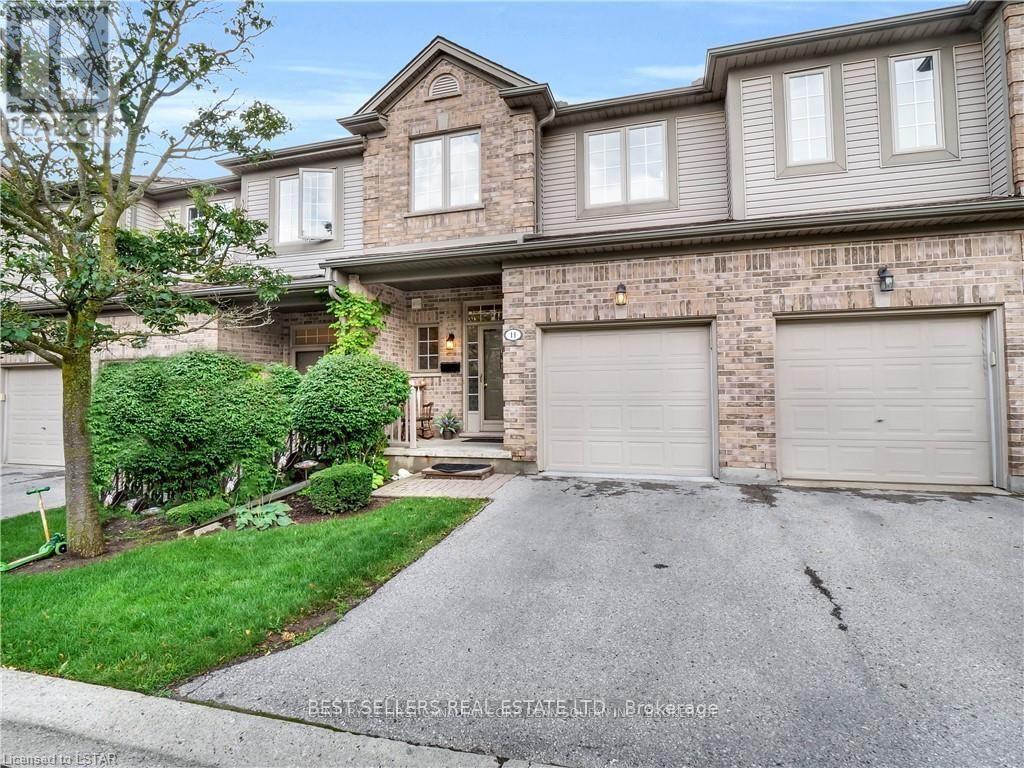
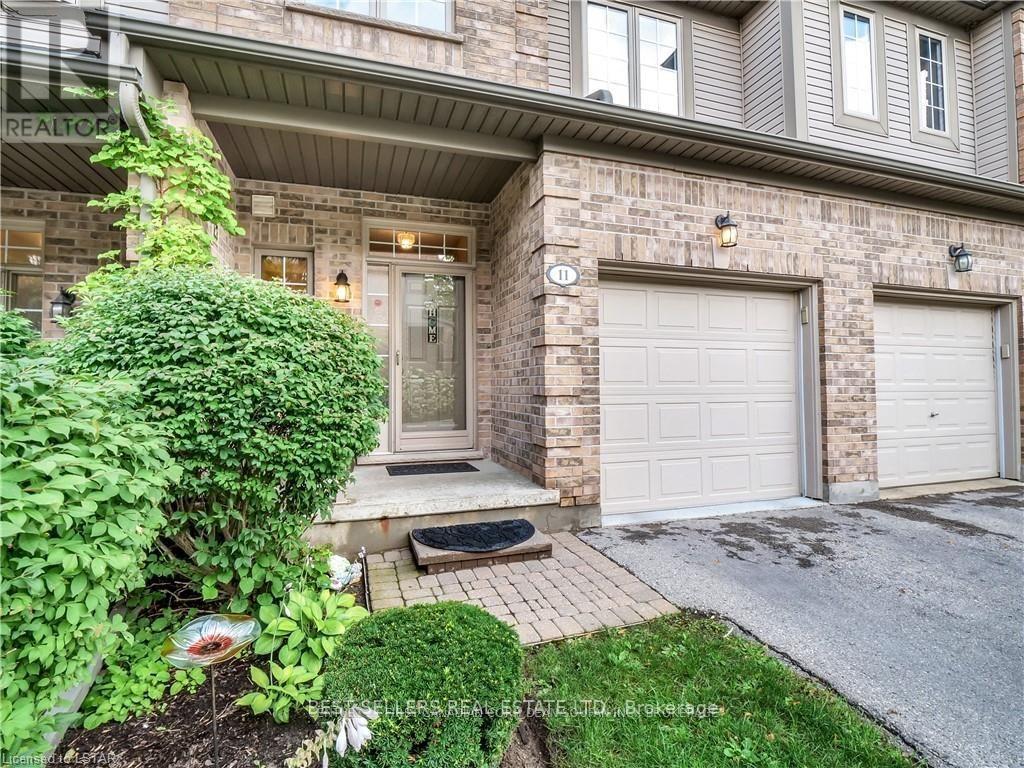
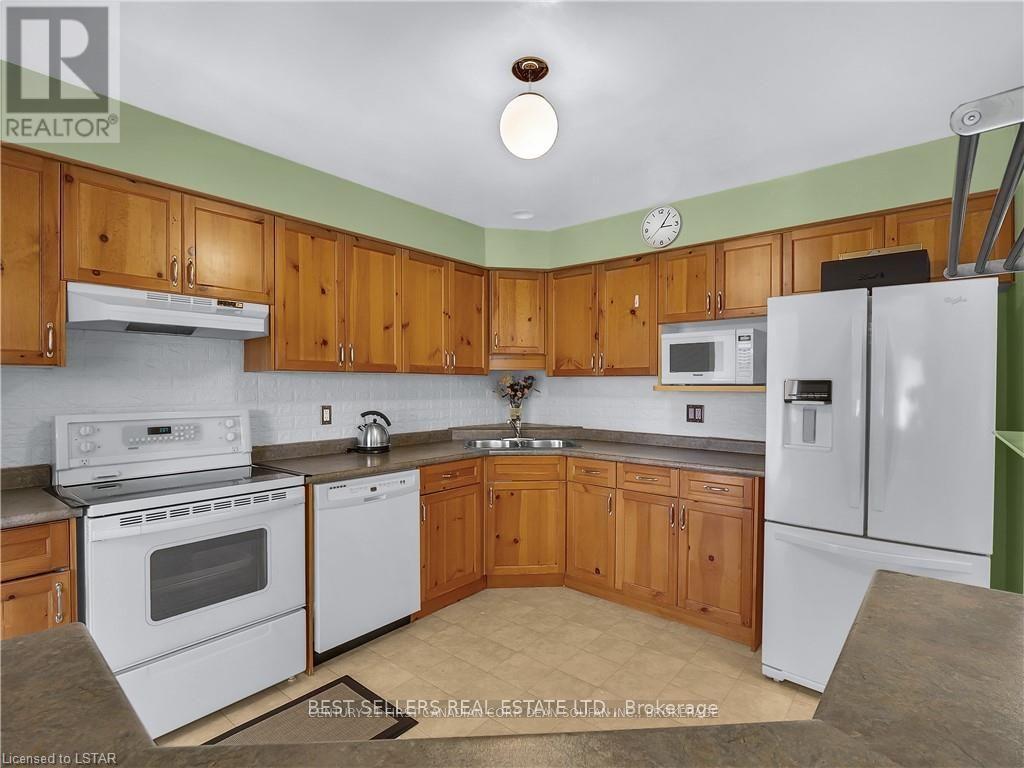
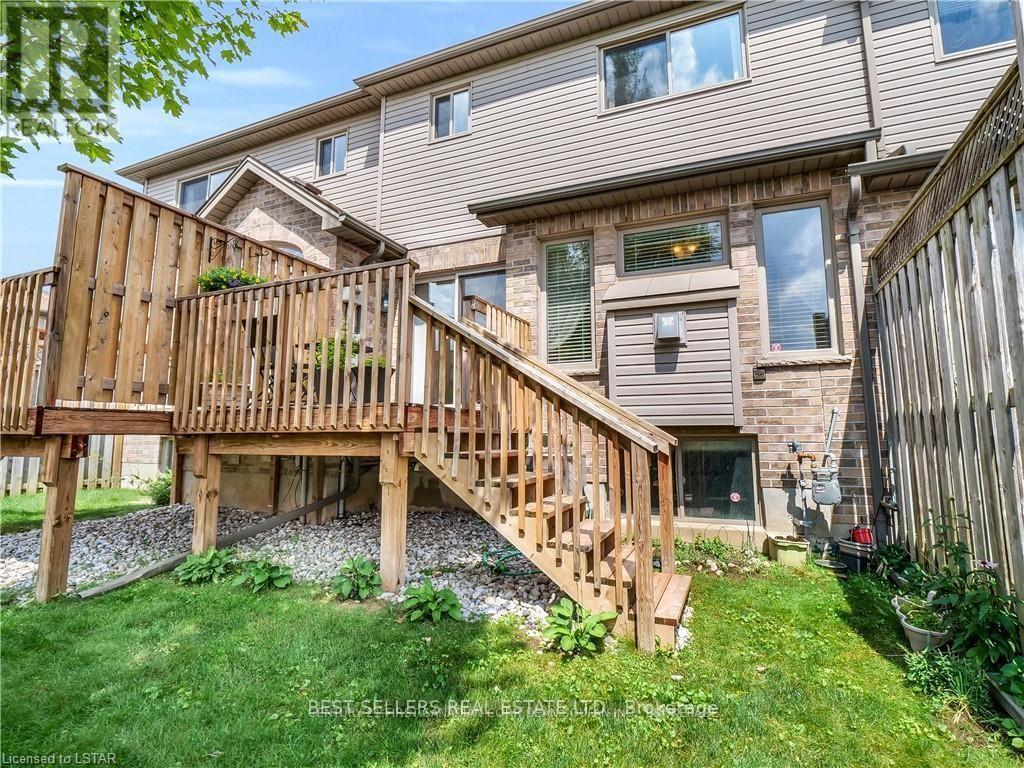
Situated in the heart of desirable Masonville, this spacious 3-bedroom, 3.5-bathroom townhouse for lease offers approximately 1,852 sq. ft. of finished living space, including a fully finished basement, in one of the area's most sought-after neighbourhoods. Ideally located within walking distance to Masonville Mall, Western University, University Hospital, restaurants, grocery stores, fitness centres, medical offices, major transit routes, and everyday amenities, this home offers exceptional convenience and an outstanding lifestyle. Families will also appreciate access to highly regarded schools, including Jack Chambers Public School. The bright and well-designed main floor features a welcoming family room with large windows and an open-concept layout that flows seamlessly into the dining area and kitchen, creating a functional and inviting living space. Upstairs, the generous primary bedroom includes a walk-in closet and private ensuite, complemented by two additional spacious bedrooms and a full bathroom. An exceptional lease opportunity in one of Masonville's premier communities, offering space, convenience, and a highly desirable location. (id:59398)
Show all description
Location
Building Details
- ParkingTotal: 2
- Heating: Forced air
Amenities & Features
- Waterfront available: No
- OpenParkingYN: No
- AttachedGarageYN: Yes
- GarageYN: Yes
- CarportYN: No
- PoolYN: No
- CoolingYN: Yes
- CommunityFeatures: Pets Allowed With Restrictions
- Cooling: Central air conditioning
- Total Fireplaces: 0