


1500 Richmond St Unit 79, London, ON N6G 4V1, Canada
1500 Richmond St Unit 79, London, ON N6G 4V1, Canada
$639,000
Request info
Rooms & Units Descr
- UnitNumber: 79
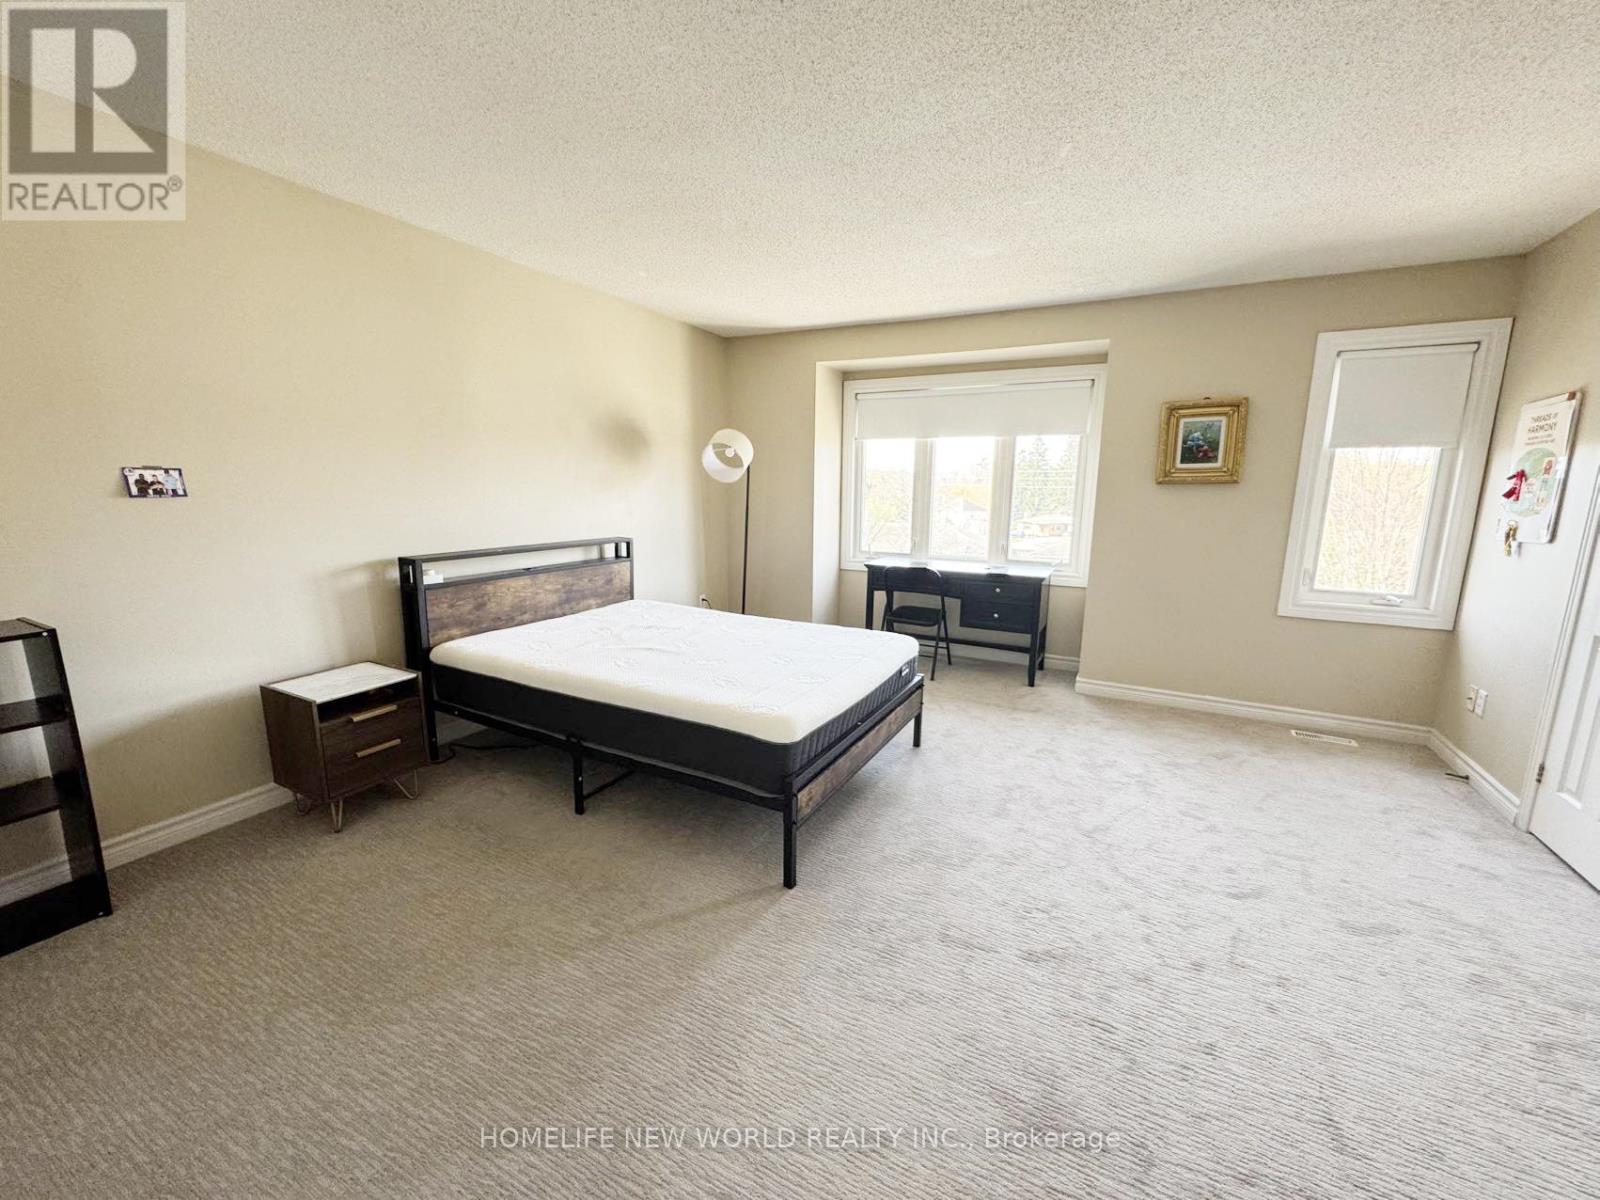
- RoomType1: Primary Bedroom
- RoomLevel1: Second level
- RoomLength1: 5.05
- RoomWidth1: 4.52
- RoomDimensions1: 5.05 m X 4.52 m
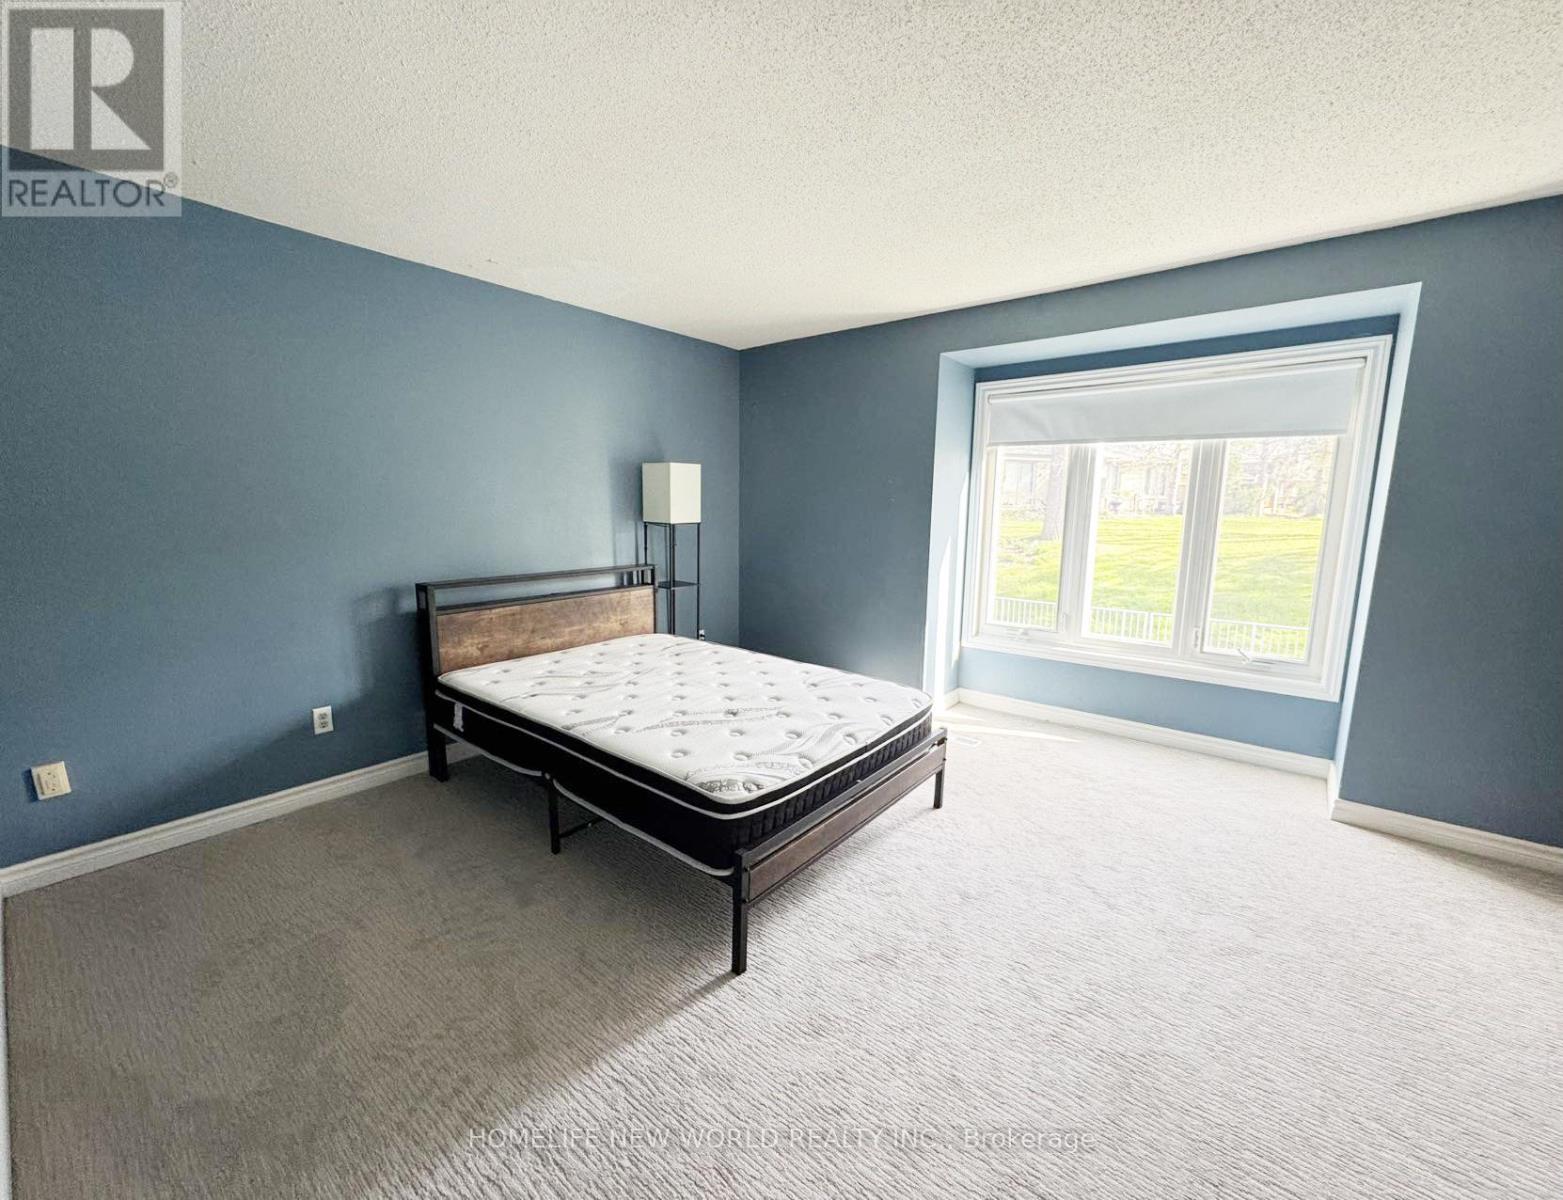
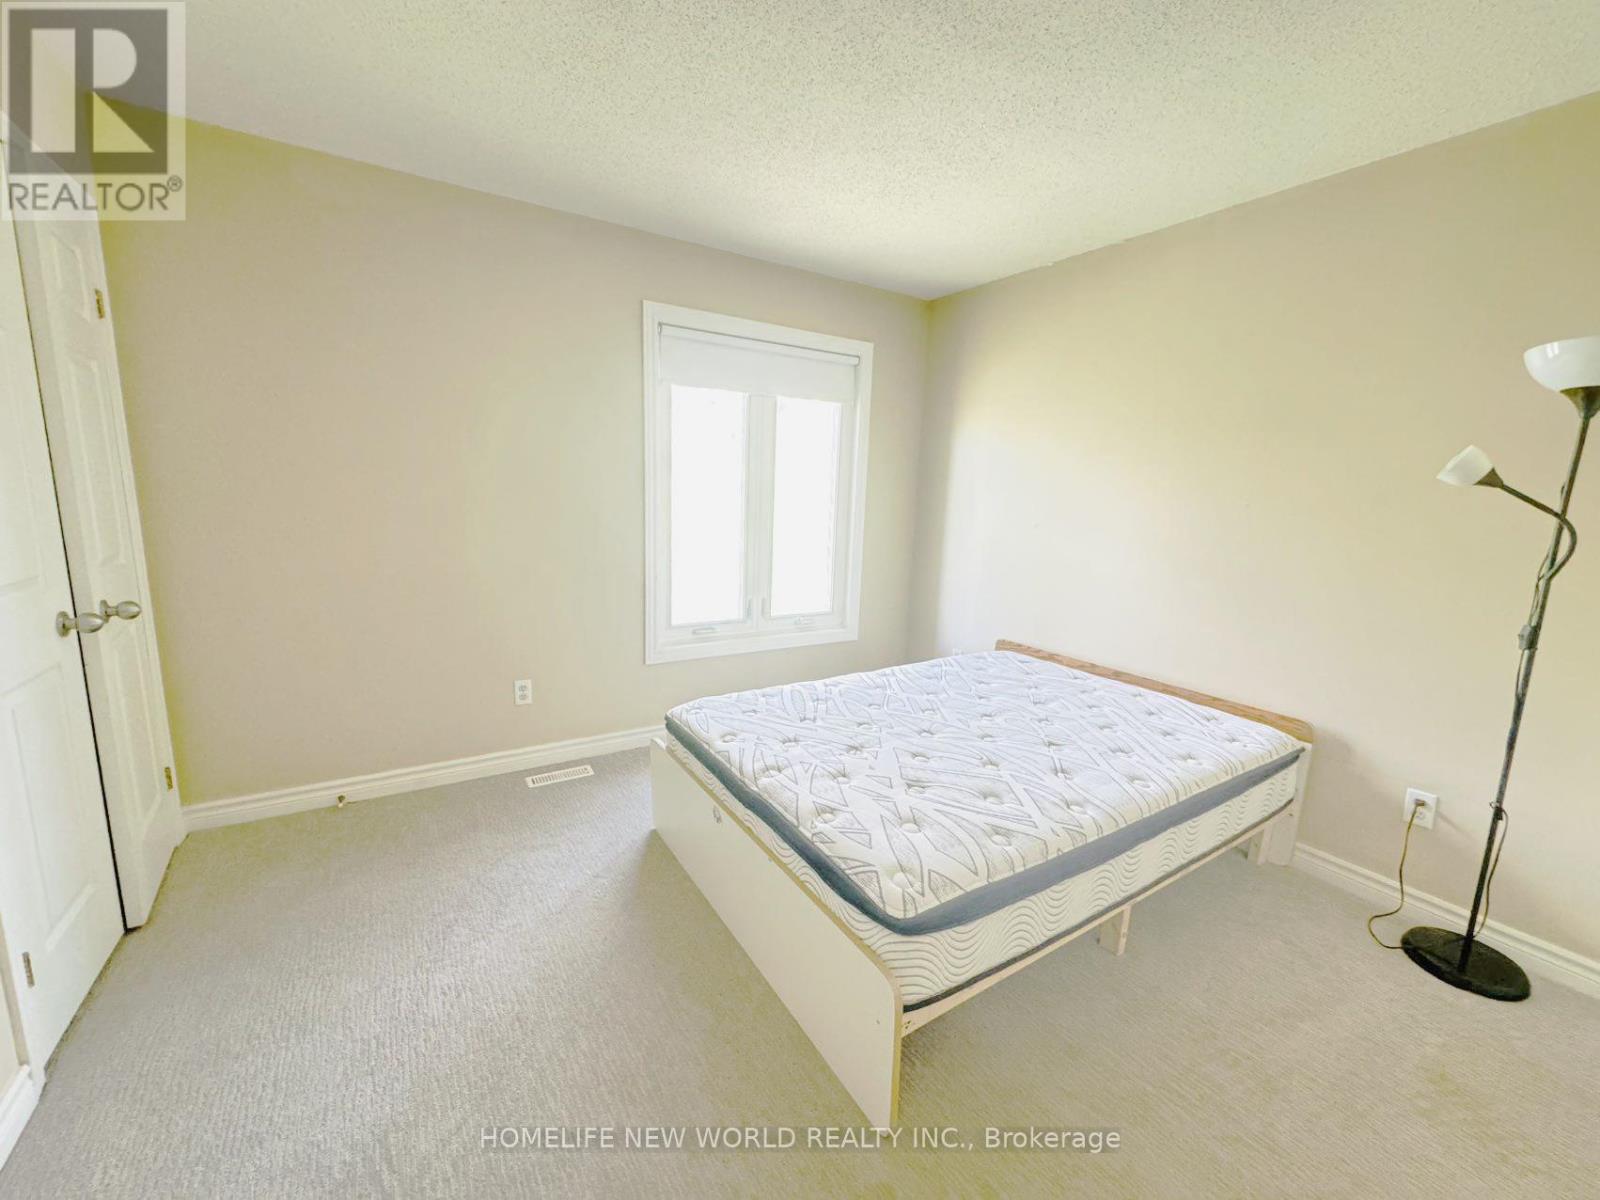
- RoomType2: Bedroom 2
- RoomLevel2: Second level
- RoomLength2: 4.32
- RoomWidth2: 4.6
- RoomDimensions2: 4.32 m X 4.6 m
- RoomType3: Bedroom 3
- RoomLevel3: Second level
- RoomLength3: 3.76
- RoomWidth3: 3.51
- RoomDimensions3: 3.76 m X 3.51 m
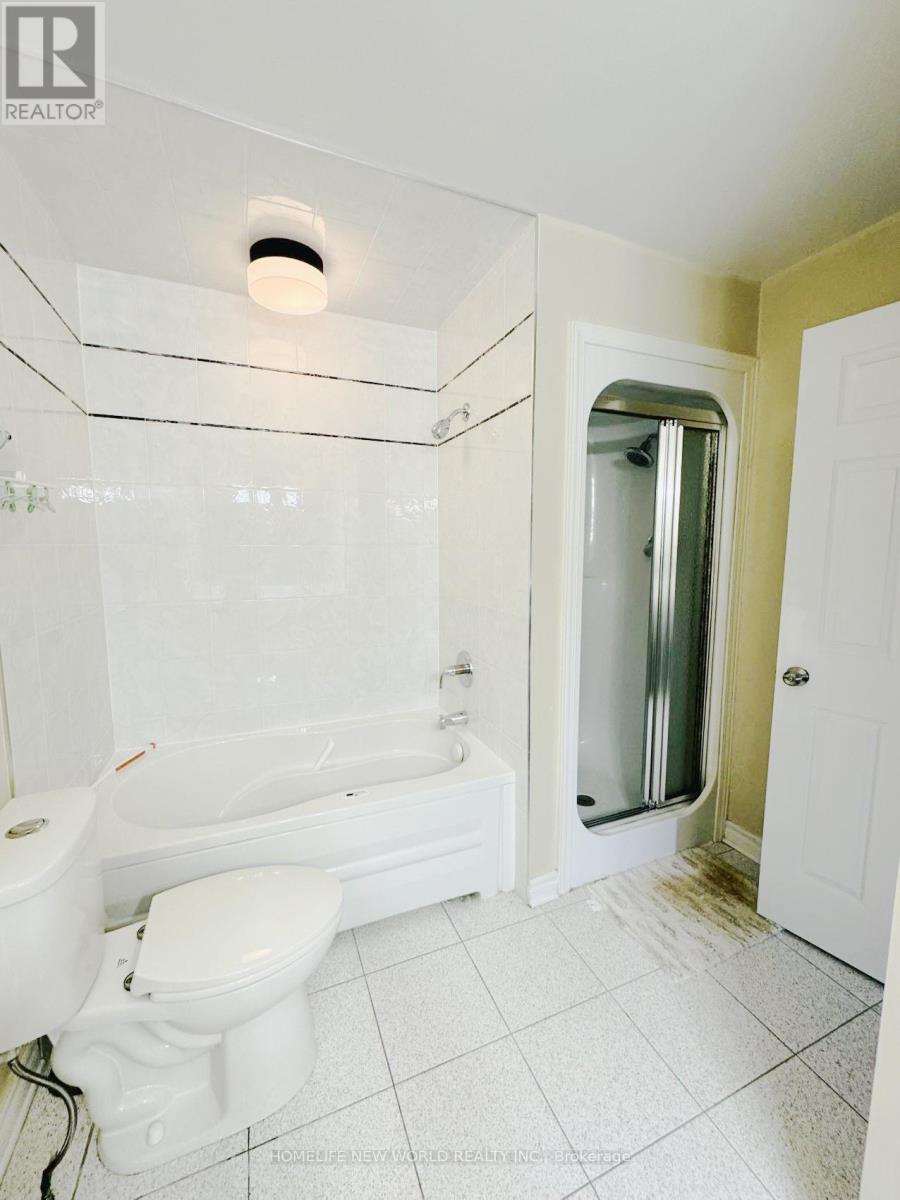
- RoomType4: Bathroom
- RoomLevel4: Second level
- RoomLength4: 2.59
- RoomWidth4: 1.6
- RoomDimensions4: 2.59 m X 1.6 m
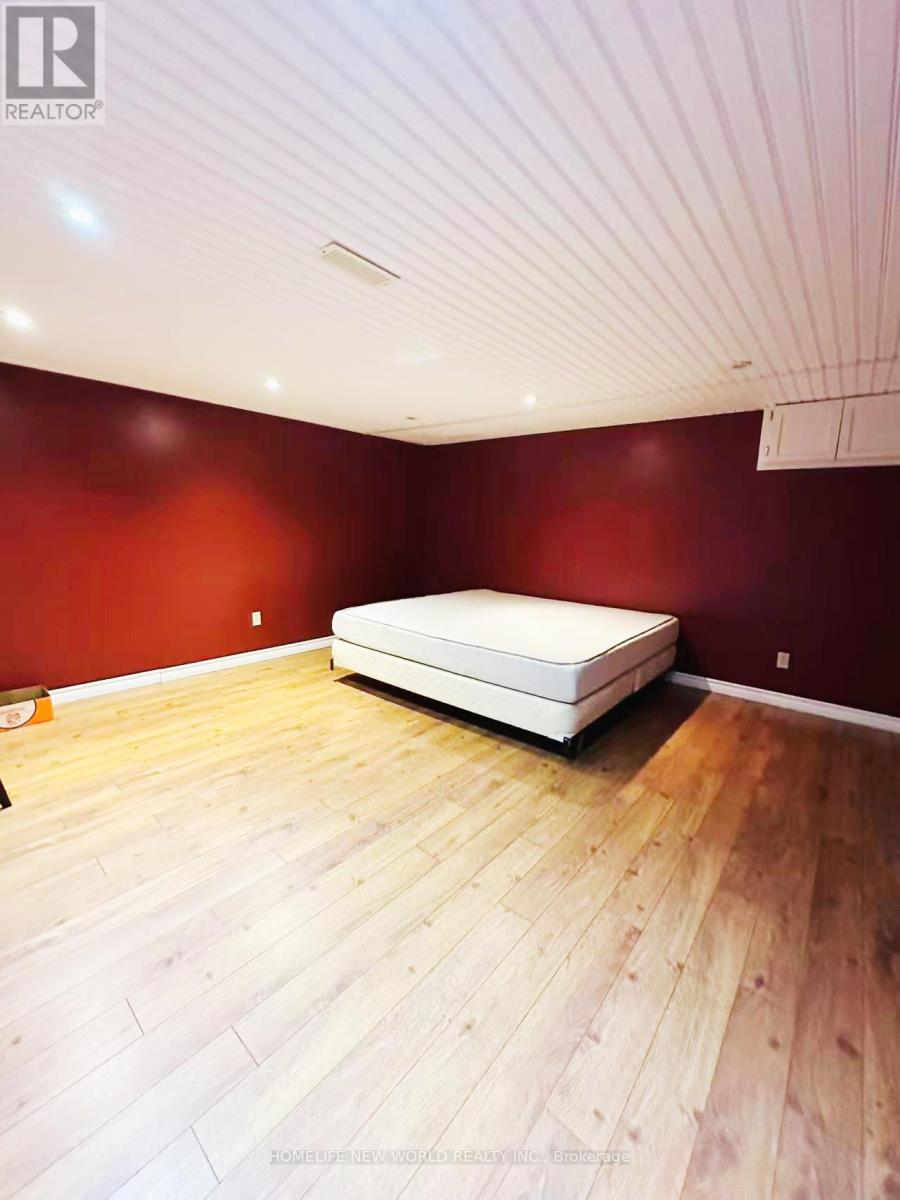
- RoomType5: Family room
- RoomLevel5: Lower level
- RoomLength5: 4.62
- RoomWidth5: 4.37
- RoomDimensions5: 4.62 m X 4.37 m
- RoomType6: Den
- RoomLevel6: Lower level
- RoomLength6: 3.51
- RoomWidth6: 4.14
- RoomDimensions6: 3.51 m X 4.14 m
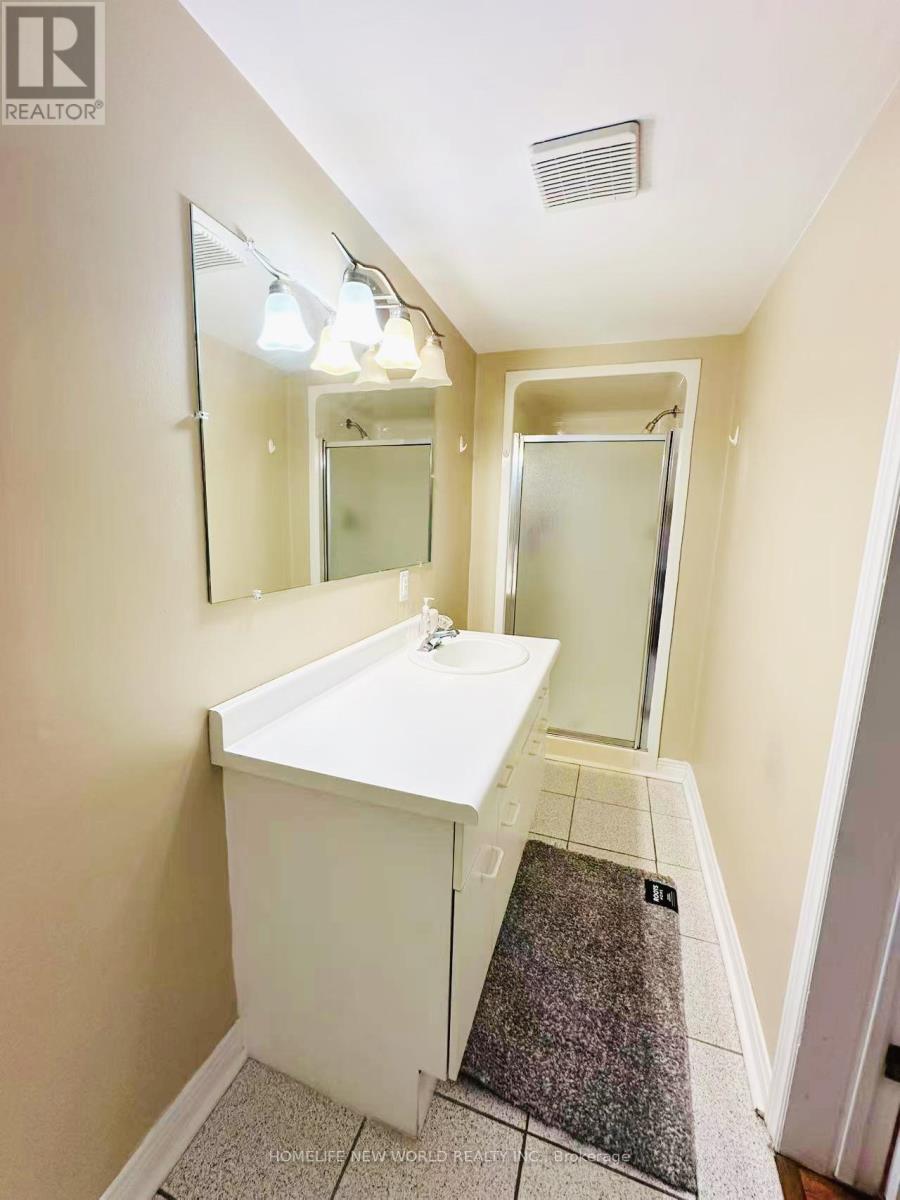
- RoomType7: Bathroom
- RoomLevel7: Lower level
- RoomLength7: 1.22
- RoomWidth7: 4.27
- RoomDimensions7: 1.22 m X 4.27 m
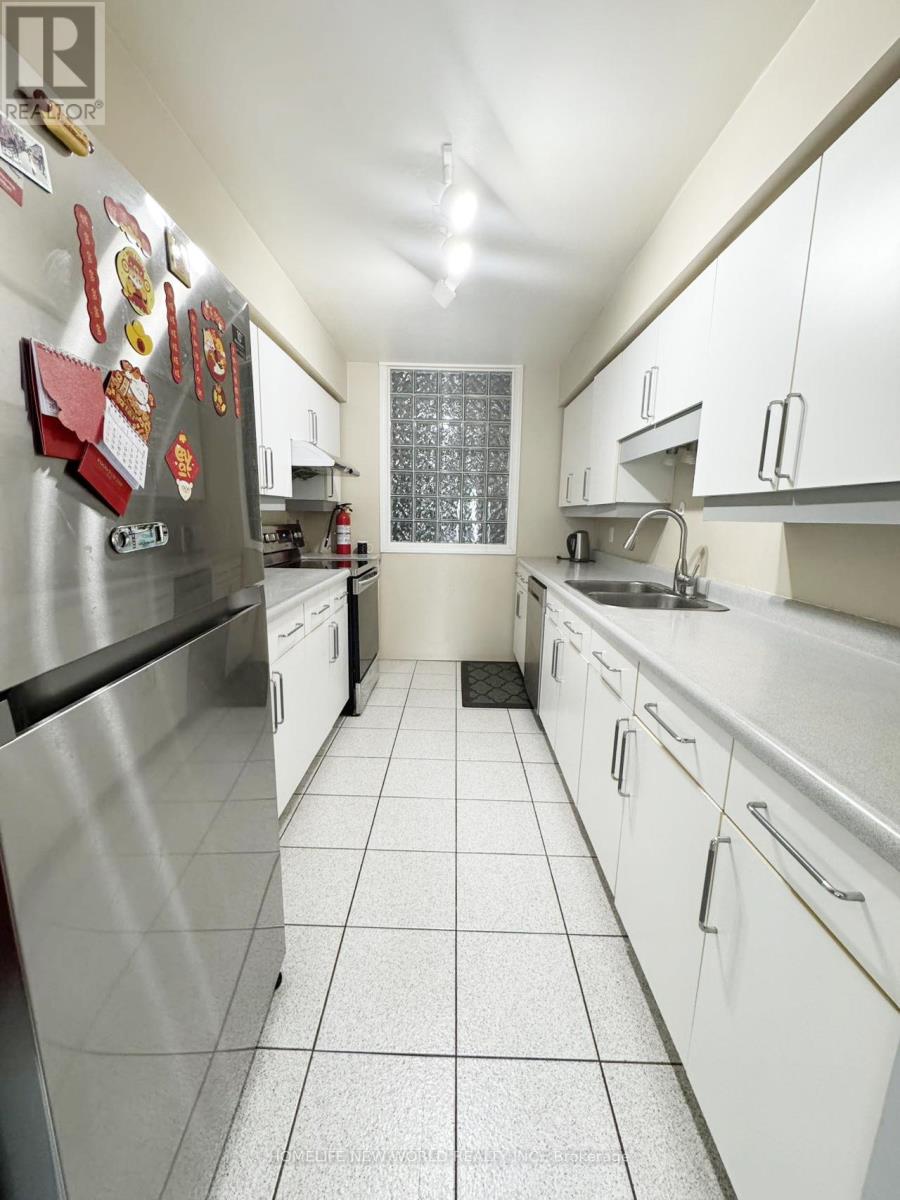
- RoomType8: Kitchen
- RoomLevel8: Main level
- RoomLength8: 3.71
- RoomWidth8: 2.41
- RoomDimensions8: 3.71 m X 2.41 m
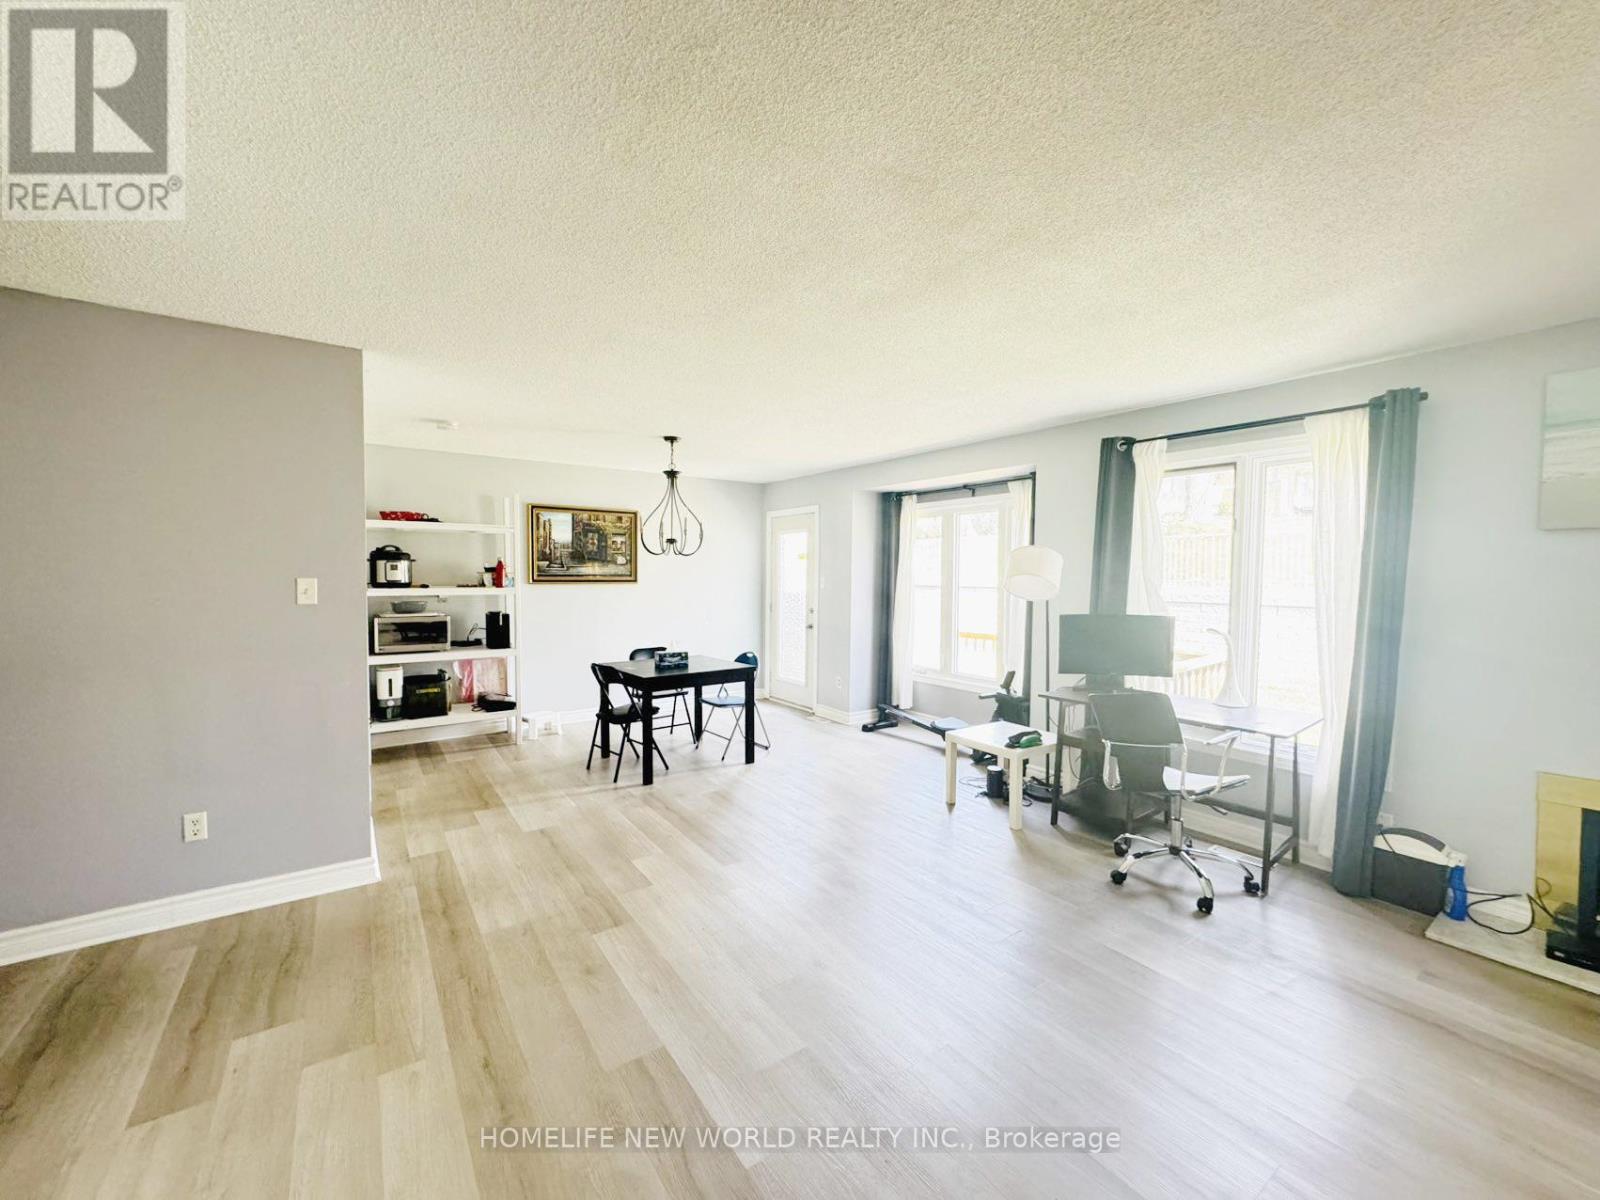
- RoomType9: Dining room
- RoomLevel9: Main level
- RoomLength9: 5.31
- RoomWidth9: 3.51
- RoomDimensions9: 5.31 m X 3.51 m
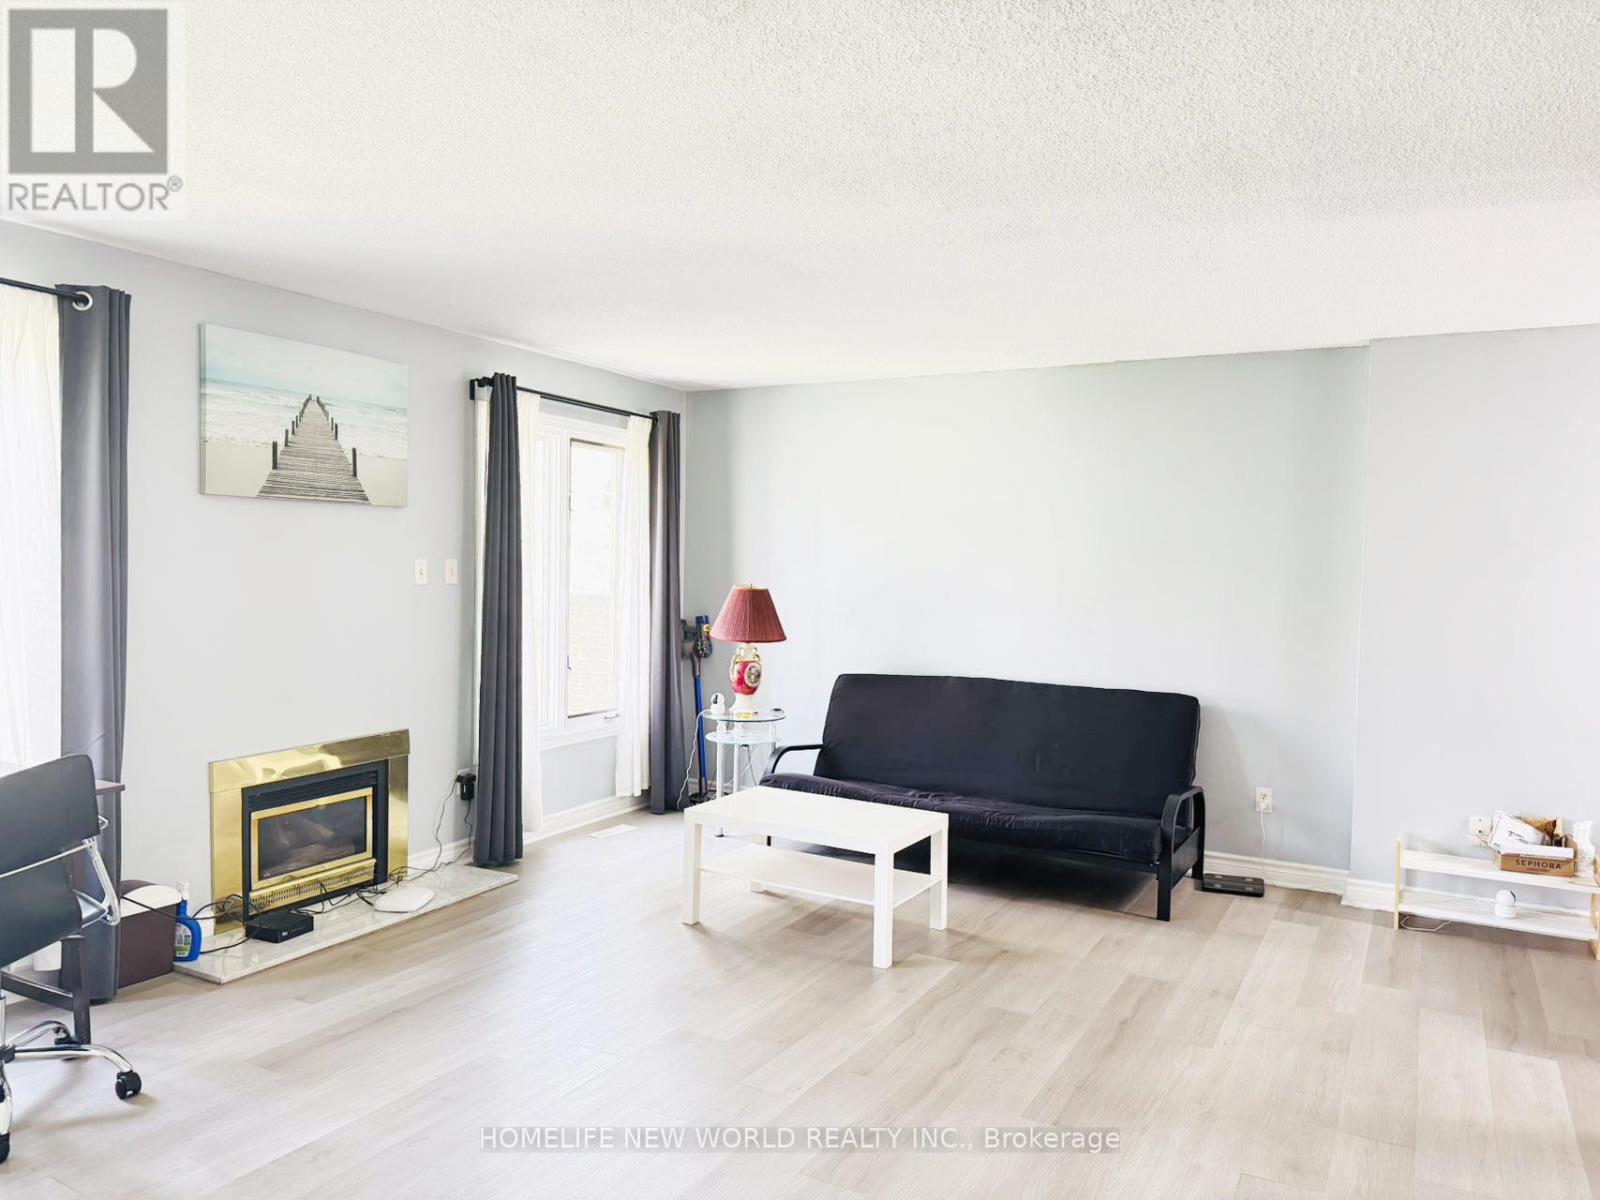
- RoomType10: Living room
- RoomLevel10: Main level
- RoomLength10: 6.07
- RoomWidth10: 5.46
- RoomDimensions10: 6.07 m X 5.46 m
- RoomType11: Bathroom
- RoomLevel11: Main level
- RoomLength11: 1.57
- RoomWidth11: 1.8
- RoomDimensions11: 1.57 m X 1.8 m
- RoomType12: Bedroom 4
- RoomLevel12: Main level
- RoomLength12: 6.55
- RoomWidth12: 6.88
- RoomDimensions12: 6.55 m X 6.88 m
Location Details
- City: London North (North G)
- Province: Ontario
Property Details
- SubdivisionName: North G
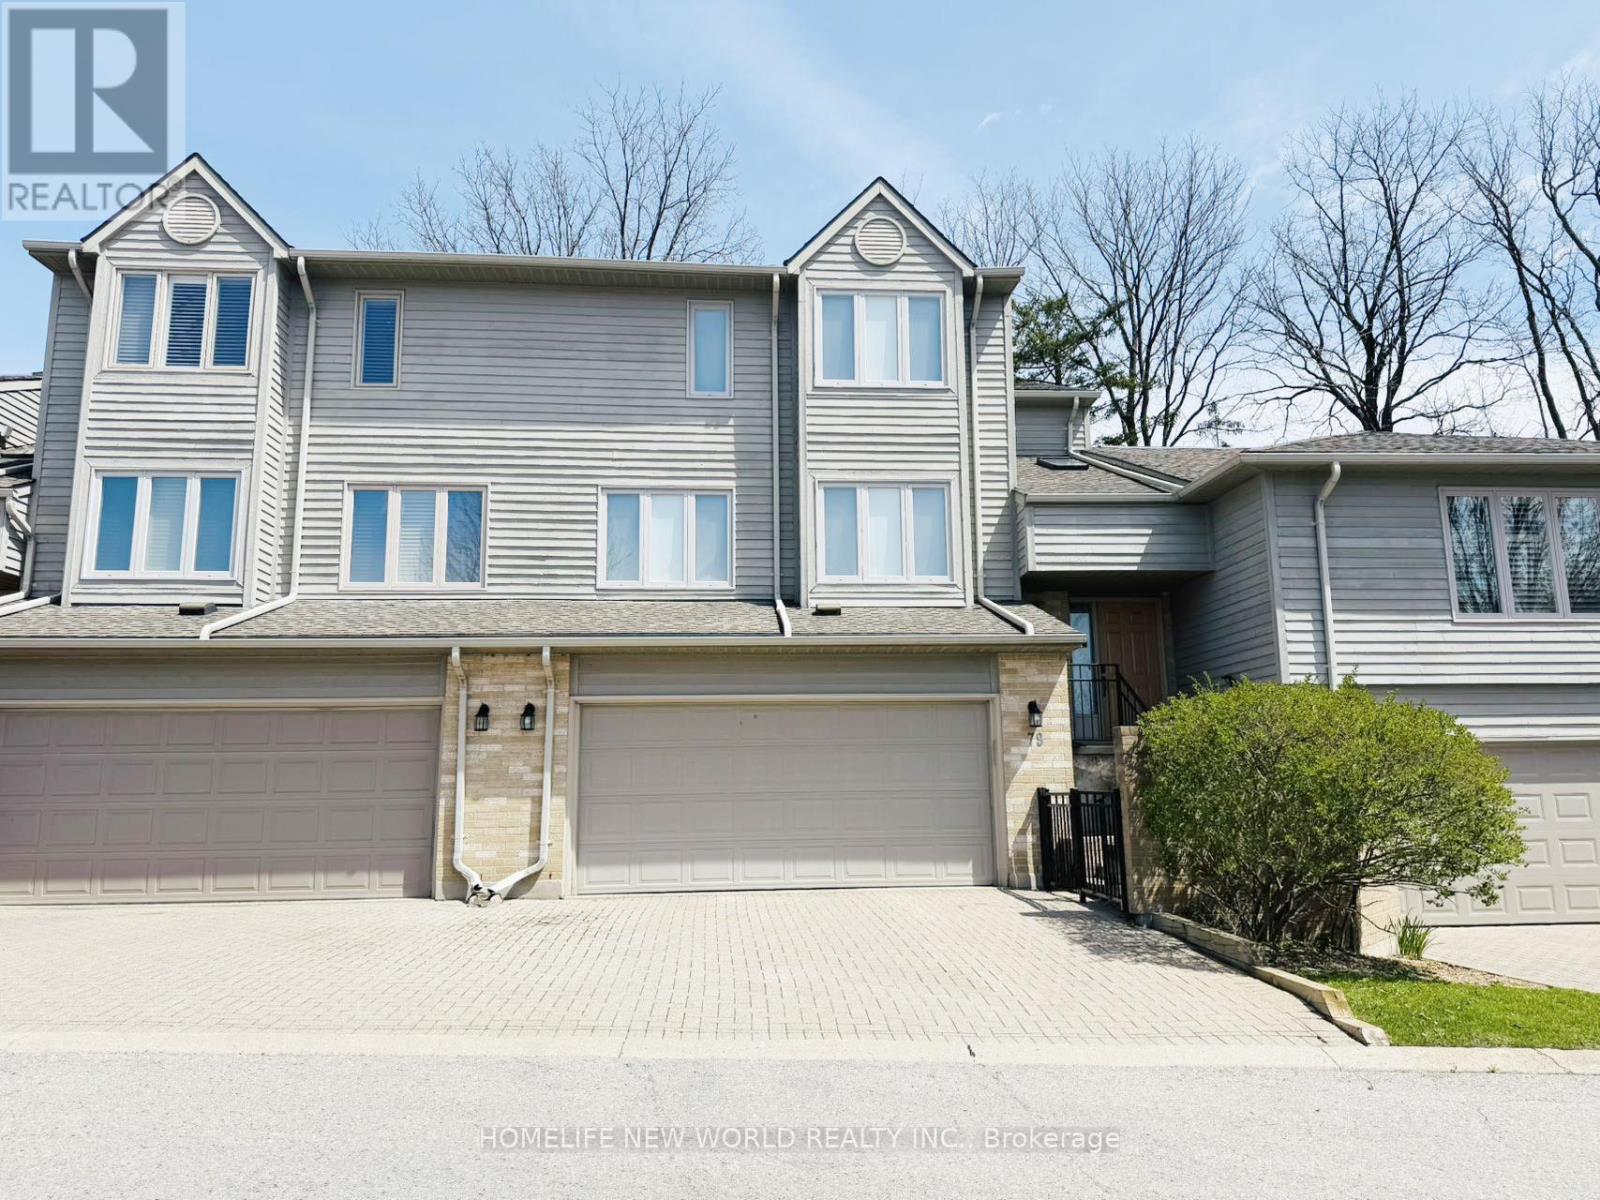
- ArchitecturalStyle: Multi-level
Property Features
- CommunityFeatures: Pets Allowed With Restrictions
- Heating: Forced air
- HeatingFuel: Natural gas
- CoolingYN: True
- Cooling: Central air conditioning
- ParkingTotal: 4
- OpenParkingYN: False
- GarageYN: True
- AttachedGarageYN: True
- CarportYN: False
- FireplacesTotal: 0
- PoolYN: False
- ViewYN: False
- WaterfrontYN: False
Basics
- BathroomsHalf: 1
- Date added: Added 4 days ago
- Category: Single Family
- Type: Single Family
- Bedrooms: 4
- Bathrooms: 4
- Half baths: 1
- Area: 1800 - 1999 sq ft
- Lot size: 0 sq ft
- SubdivisionName: North G
- UnitNumber: 79
- ListOfficeName: HOMELIFE NEW WORLD REALTY INC.
- MLS ID: X13058362
Miscellaneous
- AssociationFeeFrequency: Monthly
Courtesy of
- OfficeName: HOMELIFE NEW WORLD REALTY INC.
- ListAOR: Toronto Regional Real Estate Board
Description
-
Description:
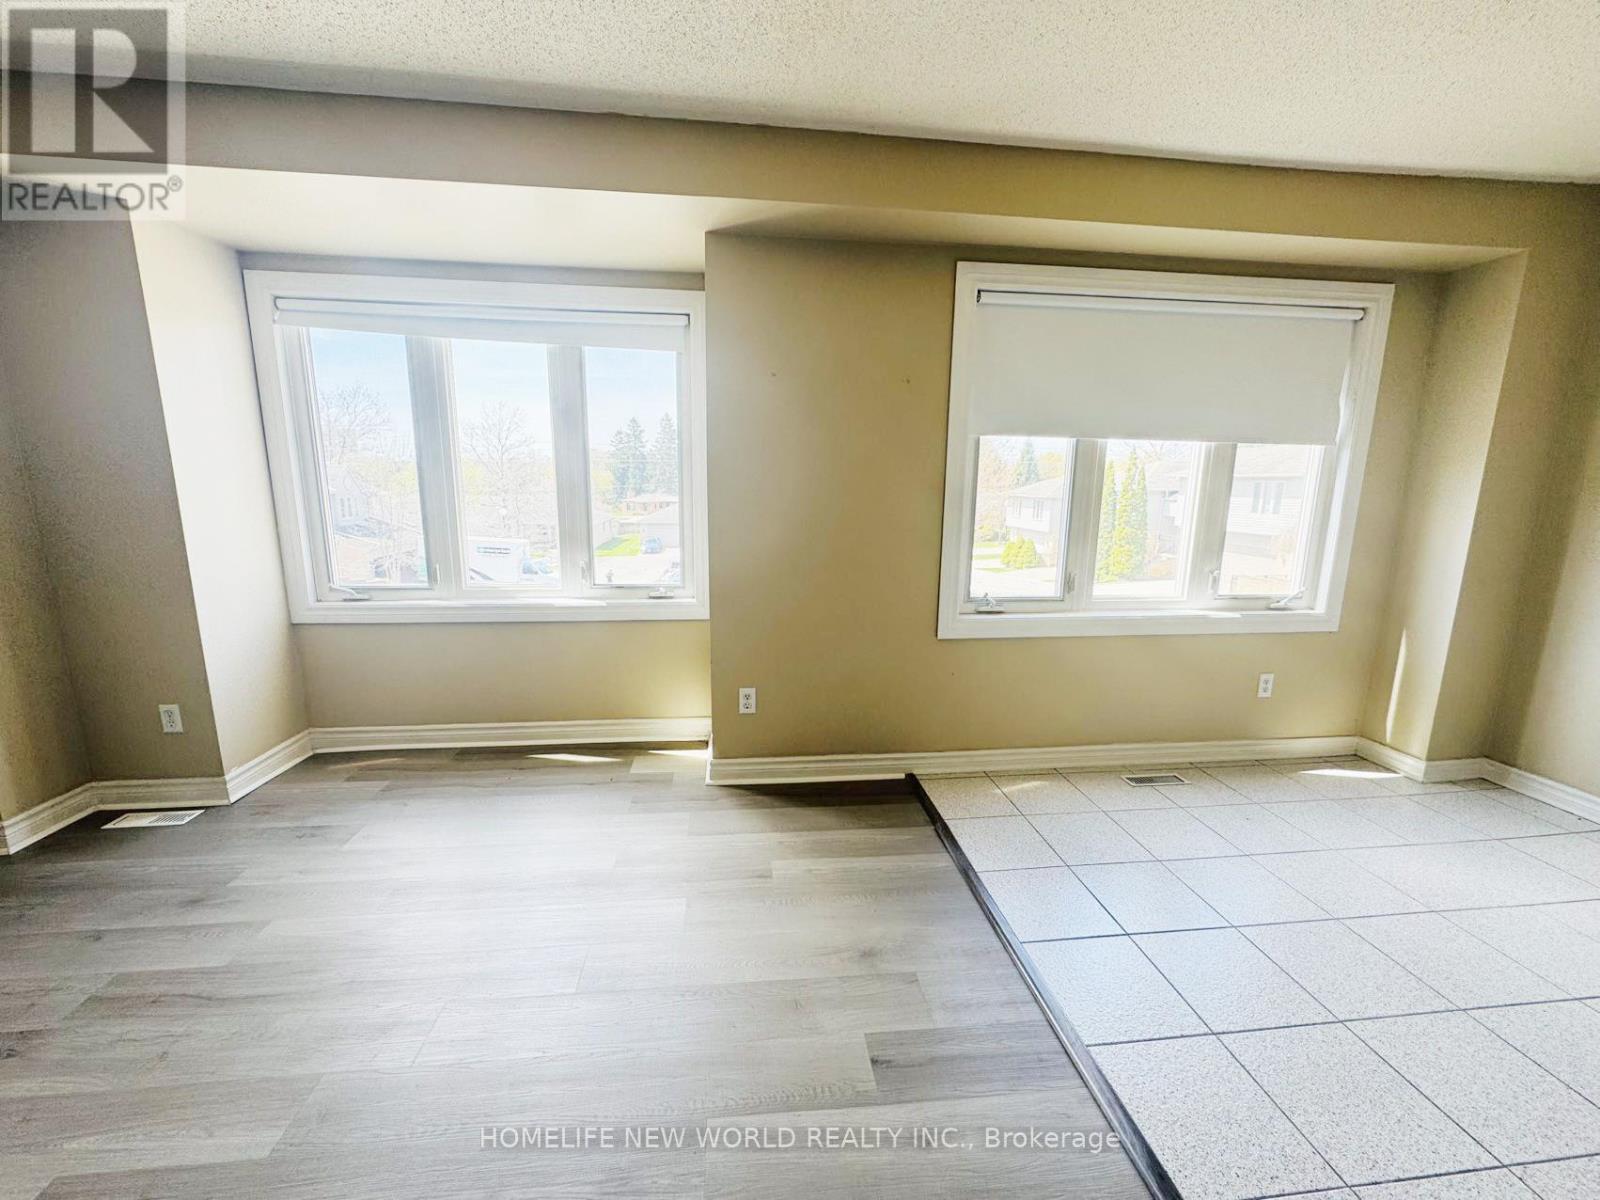
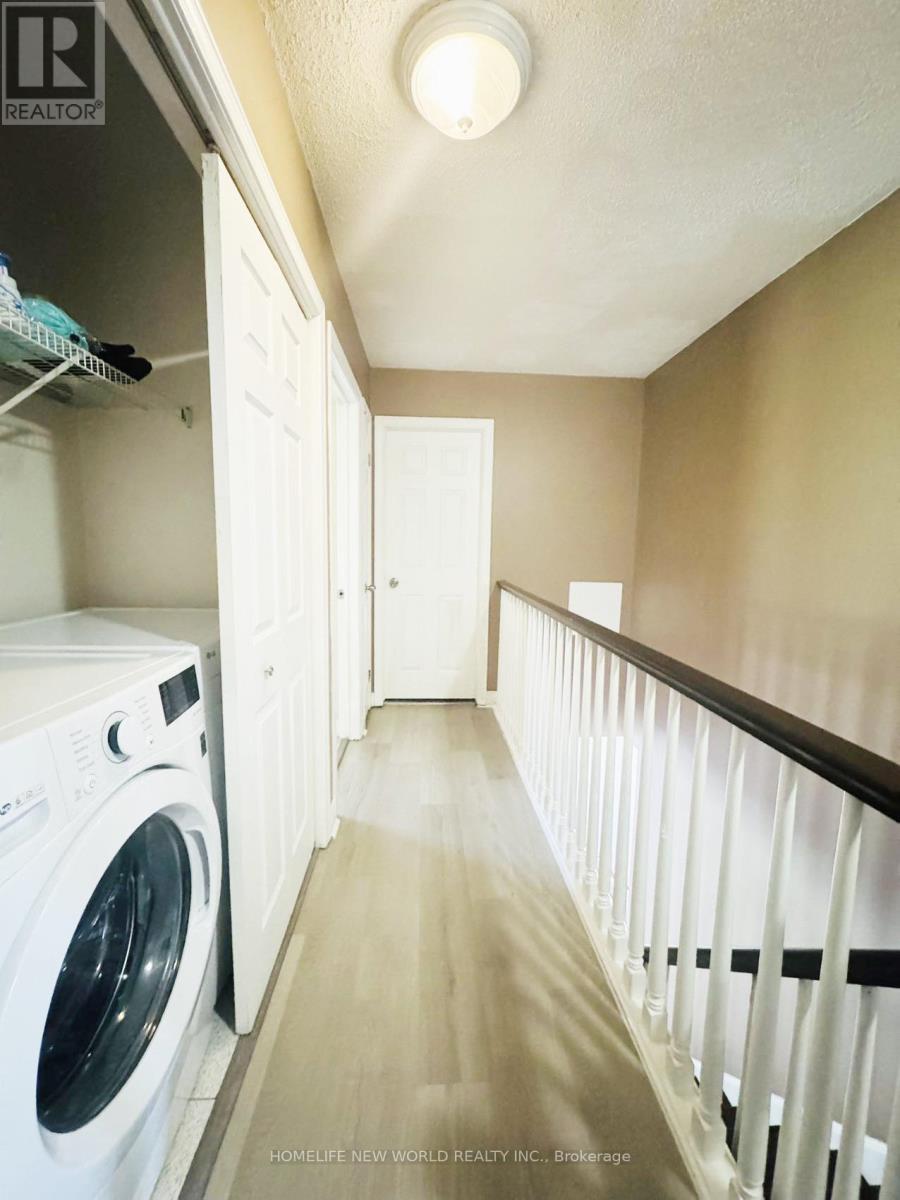
Welcome to This Stunning Condo. One of The Largest Unit in The Complex With a Large Storage And 2 Car Garage Directly To House. 4 Bedrooms, 3 Full Bathrooms Plus 1 2 Pieces Washroom. Primary Room With Walking Closet, Ensuite Bathroom Room, A Cook's Kitchen With the Breakfast Area & Large Patio. An Open Main Floor With Fireplace, Lots of Natural Light. Lower Level 2 Bedrooms and Bathroom. There is Ample Storage in The Utility Room & Closets Throughout the Home. Great Location, Only Few Minutes Walk to Western Universerty, Hospital, Masonvile Square, Library and Thames River Trail system. Etc. Short Drive to Downtown and Public Transit Stop Close By. This is What You Need for the University Life. (id:59398)
Show all description
Location
Building Details
- ParkingTotal: 4
- ArchitecturalStyle: Multi-level
- Heating: Forced air
Amenities & Features
- Waterfront available: No
- OpenParkingYN: No
- AttachedGarageYN: Yes
- GarageYN: Yes
- CarportYN: No
- PoolYN: No
- CoolingYN: Yes
- CommunityFeatures: Pets Allowed With Restrictions
- Cooling: Central air conditioning
- Total Fireplaces: 0